Project offlineThe Enclaves at Festival is not currently available on NEO. Contact and availability actions are hidden; listing details remain for reference only.

Experience the luxury of living in Davenport, where Ashton Woods presents The Enclaves at Festival, a project that offers amenities like Wifi, Park, Parking, Swimming Pool, and Fitness facilities.

The Enclaves at Festival New Townhomes for Sale Near Championsgate

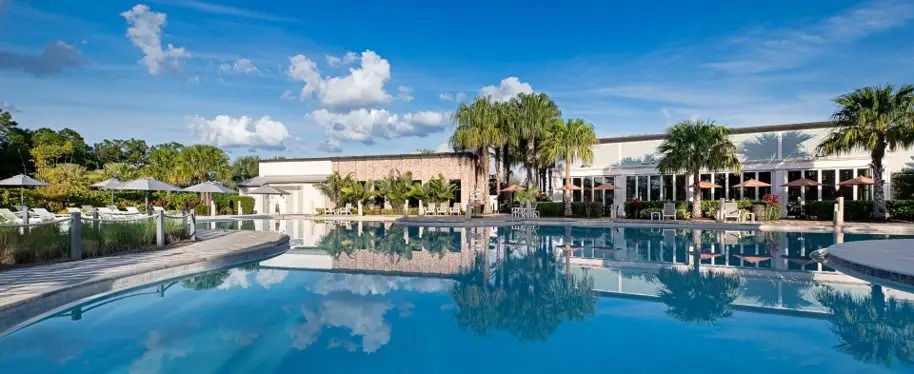
Tucked away in the ChampionsGate, FL area, you’ll find The Enclaves at Festival. Situated near I-4, residents will have easy access to explore attractions like Walt Disney World, Universal Studios and golf courses throughout Orlando. Inside this incredible ChampionsGate area new townhome community, residents can enjoy a resort-style pool with kids’ water park, fitness center, miniature golf course and beach volleyball court, which can all be enjoyed with no CDD fees. Come see how you can reflect your tastes and passions in a new townhome with views of protected wetlands. Work with our expert designers at The Studio by Ashton Woods to explore your style and endless personalization options. Here, together, we’ll create a home that brings your vision of home to life. Whether inspired by the surrounding wetlands or the nearby entertainment and recreation, at The Enclaves at Festival, you’ll love the possibilities.


Amenities

Wifi
Park
Parking
Swimming Pool
Fitness
Clubhouse
Golf Course
Water Playground
Volleyball Court

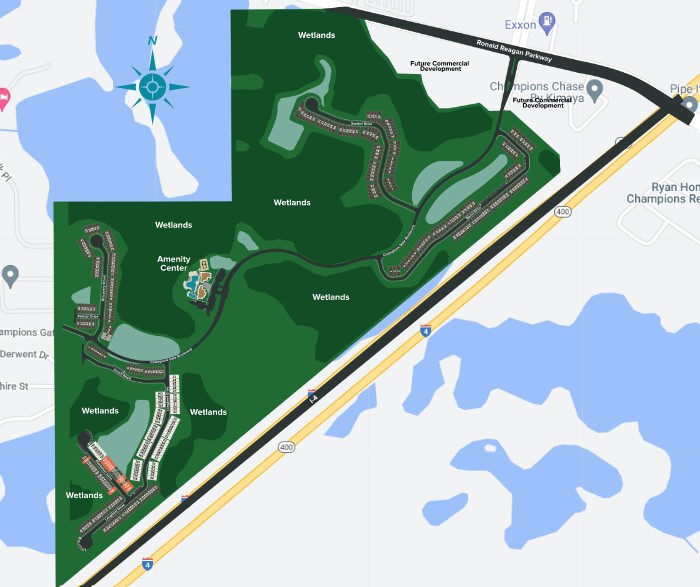
Site Plan

The Enclaves at Festival site plan

Collections (1)

Cove Homes — collection image
$362,000+
1,580+ sq ft
Beds 3
Baths 2.5

Cove Homes

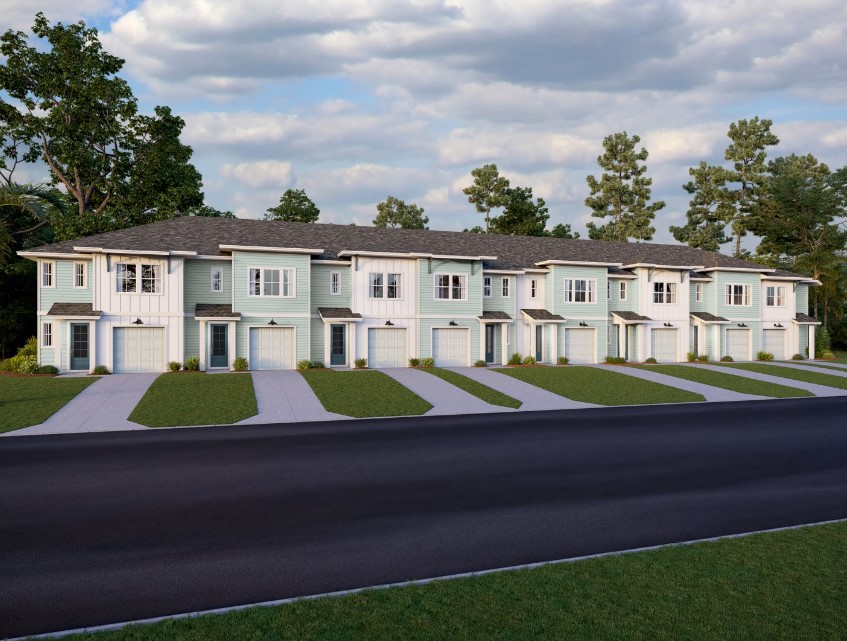
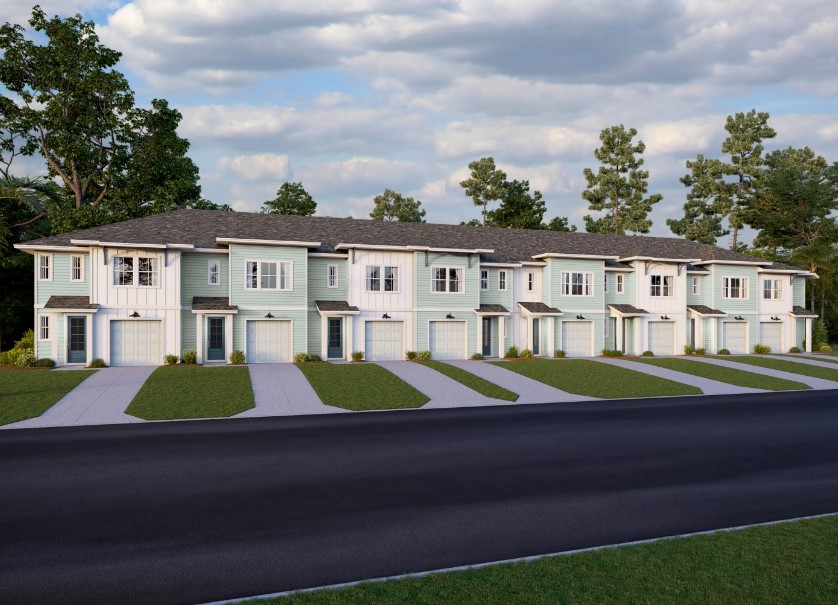
The Enclaves at Festival Cove - New Townhomes in Orlando Ashton Woods is pleased to introduce its newest community, The Enclaves at Festival, located off Champions Gate Boulevard. The Cove Series will feature new, two-story townhomes with attached one- car garages ranging from 1,493 to 1,653 square feet. With convenient access to I-4, SR 429 and SR 417, The Enclaves is just minutes from Posner Park, Champions Gate Village and Walt Disney World. Residents will enjoy a wealth of private amenities including a resort-s

Home designs (2)

No Quick Move-In lots in these results; each plan's pill reflects primary availability from listings.

  • Townhome

    Carousel — use arrows to browse images for this design, or tap the photo to open the floor plan.

    Ready to Build

    Laurel

    From$366,000
    3 Beds2.5 Baths1 Car garage1,580+ sq ft

    Welcome to the spacious and comfortable Laurel floorplan. Enter through the impressive foyer or from your one-car front load garage. Your kitchen is open to the great room and dining area on the first floor. Walk outside on your back patio and enjoy the beautiful Florida weather. Upstairs find the secluded master suite with large walk in closet and generous master bath. Find two additional bedrooms upstairs that can fit the whole family and an additional full bathroom, plus laundry room. This is the perfect floorplan for any family or group looking to be close to all that Orlando has to offer. Customize this home with the finishes that inspire you! In the Laurel, you'll the possibilities. Plan Highlights Master suite upstairs Three spacious bedrooms End units available Floor plan(s) customizable, please contact us for further information.

  • Townhome

    Carousel — use arrows to browse images for this design, or tap the photo to open the floor plan.

    Ready to Build

    Southport

    From$376,000
    3 Beds2.5 Baths1 Car garage1,653+ sq ft

    Welcome to the Southport floorplan. This home is the largest in the Cove Series at over 1,600 square feet. End units are available in this layout that provide ample windows for extra natural light . Enter through your elegant foyer or into the kitchen from the one car front load garage. Entertain in your open concept living room, kitchen and dining area. Find tons of counter space for cooking holiday meals and spending time with friends. Upstairs find your secluded master suite with dual sinks, spacious shower, and walk in closet. House guests and family in the additional two bedrooms as well. Personalize the finishes in this perfectly designed home and make your personality come to life! In the Southport, you'll love the possibilities. Plan Highlights Master suite upstairs End units available Large floorplan and open living areas Floor plan(s) customizable, please contact us for further information.

Media

Project photo gallery

Click the large photo or a thumbnail to open the gallery viewer.

Is this your project?

Take control of your project page, add direct contact details, keep information updated, unlock performance insights, and increase visibility with agents and buyers actively looking for new construction homes.

Grocery Stores

No nearby places found in this category.

Coffee Shops

No nearby places found in this category.

Restaurants

No nearby places found in this category.

Shopping

No nearby places found in this category.

Prices and features may vary and are subject to change. Photos are for illustrative purposes only. Legal disclaimers.