

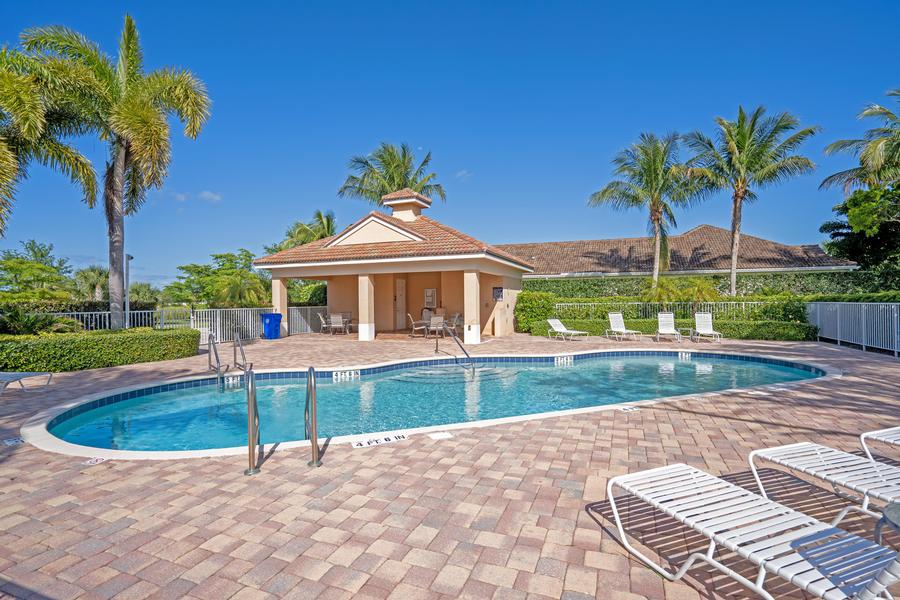
The Falls at Grand Harbor

Total Units
47
Discover the stunning The Falls at Grand Harbor in Vero Beach, brought to life by the renowned GHO Homes.
COMMUNITY DETAILS
Community Services:
Community Gate, WaterFall Entry, Community Pool, Common Area Maintenance, Island Maintenance as well as lawn and irrigation maintenance and fertilization.
Community Amenities:
Community Pool and Building, Entry Waterfall, Lawn & Irrigation Maintenance, Comcast Basic Cable and Internet through Master Association
Entry and Roads:
Gated Entry
Distance to Mall/Shopping:
Indian River Mall - 4.1 miles Publix - 5.9 miles Vero Beach Outlets - 10.8 miles Downtown Vero Beach - 4.5 miles Vero Beach Museum of Art - 3.8 miles
Distance to Beach:
Less than 15 minutes over the Merrill P. Barber Bridge to the beaches on Hutchinson Island
Distance to Airport:
Vero Beach Regional Airport - 4.3 mi/11 mins Melbourne Int'l Airport - 23.5 mi/35 mins Orlando Int'l Airport - 96.4 mi/1 hr 30 mins Palm Beach Int'l Airport - 81.9 mi/1 hr and 23 mins
Amenities
Site Plan
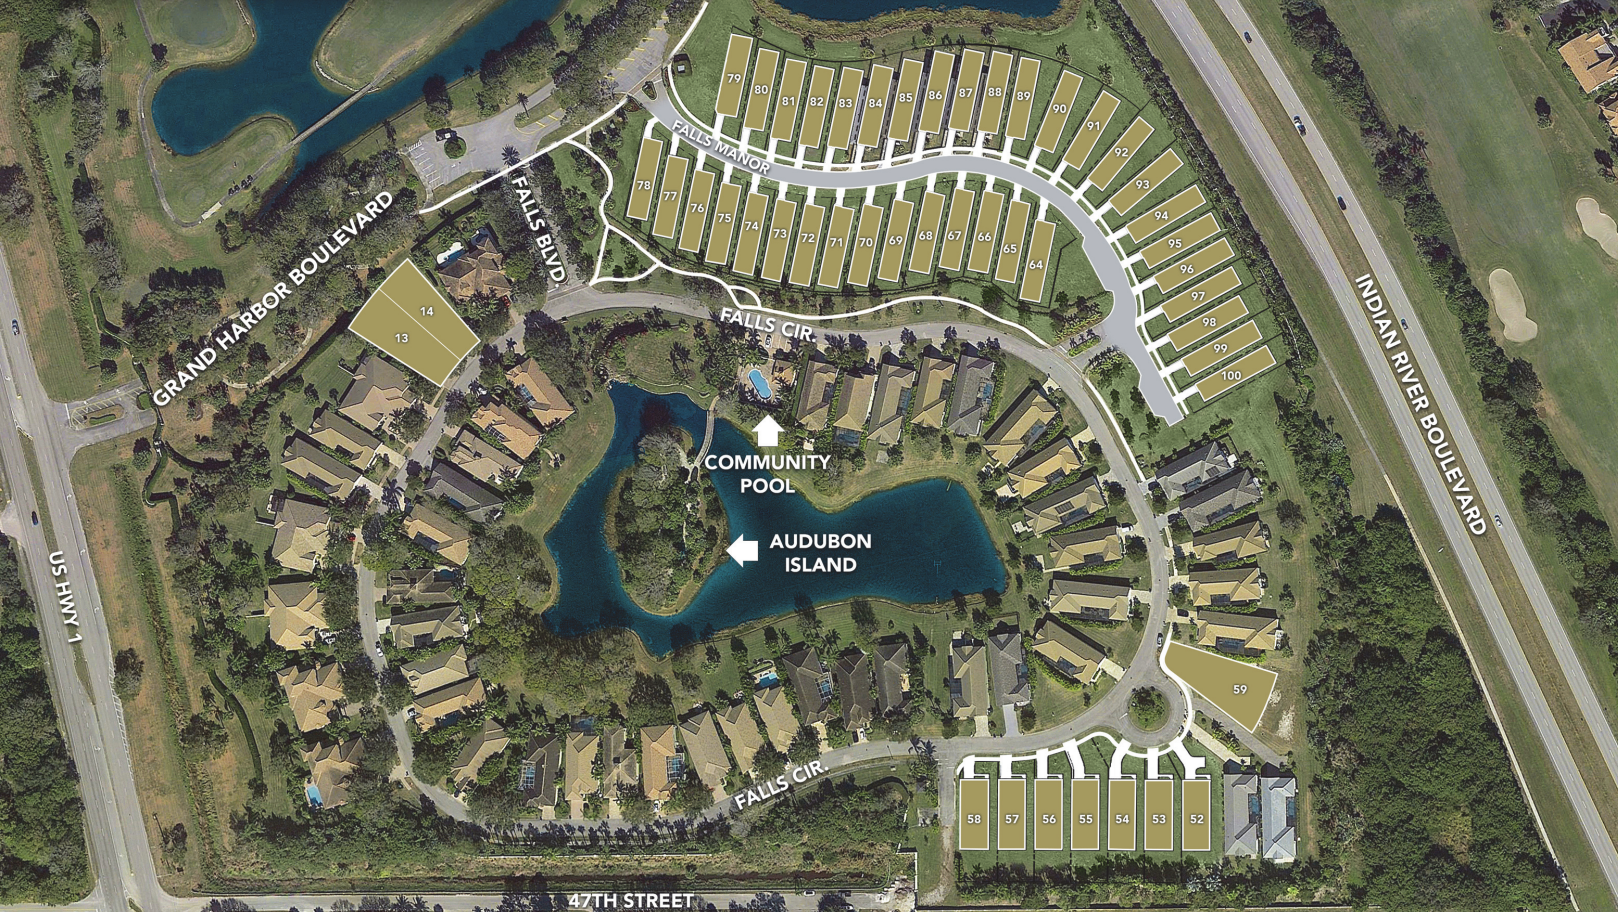
Home designs (5)
4 Quick Move-In lots across 3 plans — open Quick Move-In.
Carousel — use arrows to browse images for this design, or tap the photo to open the floor plan.
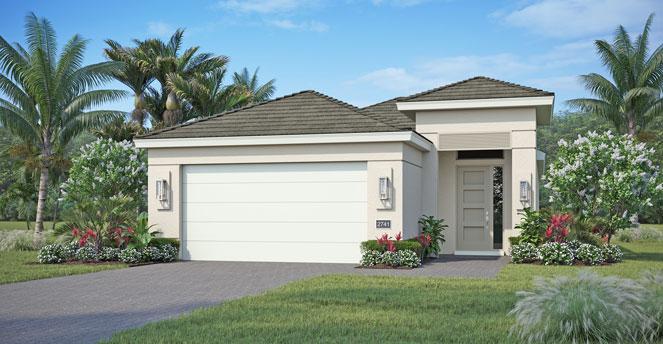
Quick Move-InBeacon
From$671,4903 Beds2 Baths2 Car garage1,893+ sq ftSingle-family at The Falls at Grand Harbor. 1 Quick Move-In home in this plan — ask the sales team about finishes and closing timelines.
Carousel — use arrows to browse images for this design, or tap the photo to open the floor plan.
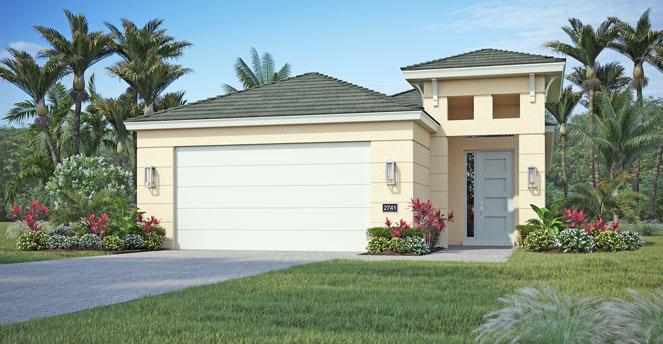
Quick Move-InMirador
From$681,4903 Beds2 Baths2 Car garage1,937+ sq ftSingle-family at The Falls at Grand Harbor. 2 Quick Move-In homes in this plan — ask the sales team about finishes and closing timelines.
Carousel — use arrows to browse images for this design, or tap the photo to open the floor plan.
Ready to BuildBeacon 4
From$691,4904 Beds2 Baths2 Car garage2,110+ sq ftThe Beacon 4 Model is a 4 bedroom, 2 bath, 2-car garage home that offers space for everyone. This home, based on the Beacon Model, not only adds an additional bedroom but also moves the dining, creating a large eat-in kitchen area. The kitchen is equipped with stainless steel appliances, quartz countertops, and plenty of storage. Located past the kitchen is the great room with a coffered ceiling and lots of natural light from the windows and slider, which opens to the lanai. The master suite, located at the rear of the home, includes a walk-in closet and a beautifully appointed en-suite bathroom with dual vanities and a walk-in shower. All secondary bedrooms are located toward the front of the home, allowing guests and family members privacy. Homes can be customized to add a buffet to the dining area, add privacy on the lanai, or extend the garage. For those craving more natural light, windows can be added at the foyer, bedroom 3, as well as in the great room. Additionally, you can increase the slider to a triple slider.
Carousel — use arrows to browse images for this design, or tap the photo to open the floor plan.
Quick Move-InBeacon Grande
From$826,4904 Beds2.5 Baths2 Car garage2,524+ sq ftSingle-family at The Falls at Grand Harbor. 1 Quick Move-In home in this plan — ask the sales team about finishes and closing timelines.
Carousel — use arrows to browse images for this design, or tap the photo to open the floor plan.
Ready to BuildMirador Grande
From$871,4903 Beds3 Baths2 Car garage2,607+ sq ftThe Mirador Grande Model, based on the award-winning Mirador Plan, is designed for those looking for a bit more space. This home features 3 bedrooms, 3 baths, a den, and a 2-car garage. The island kitchen is expanded to provide additional prep space and storage, quartz countertops, and stainless-steel appliances. The expanded great room and dining area feature high ceilings and large windows, allowing for plenty of natural light. The master suite offers a tray ceiling, double walk-in closets, and a master bath complete with dual vanities and a walk-in shower. Secondary bedrooms are stacked on one side of the home, with one of the bedrooms offering an en suite and walk-in closet. The den at the front of the home is perfect for a home office or media room. The lanai provides the perfect spot for outdoor dining and relaxation, ideal for enjoying the Florida sunshine. Our Tailor Made program makes customizing the home to your needs easy. View options such as expanding the lanai, extended garage space, or enhanced privacy features on the interactive plan.
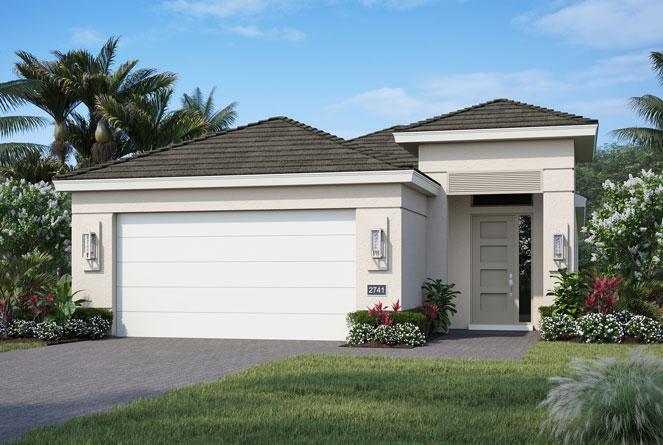
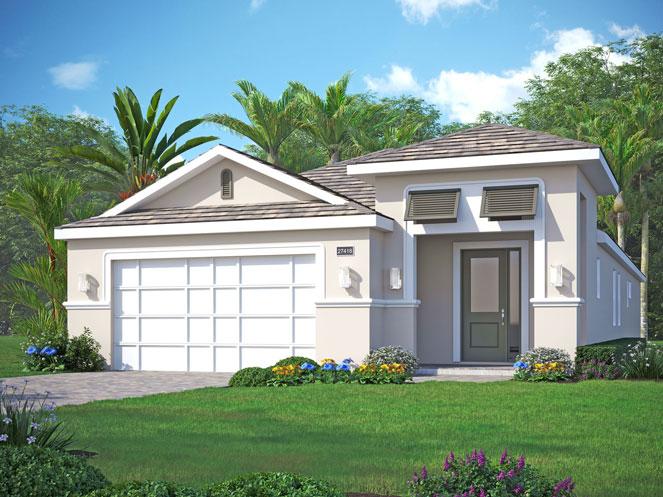
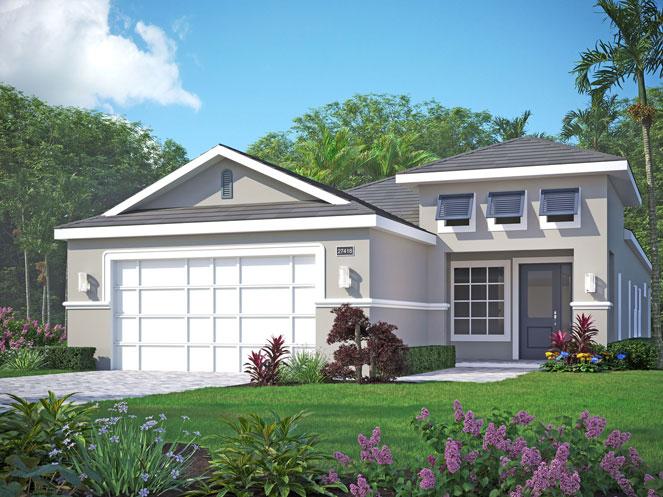
Media
Project photo gallery
Click the large photo or a thumbnail to open the gallery viewer.
Prices and features may vary and are subject to change. Photos are for illustrative purposes only. Legal disclaimers.