

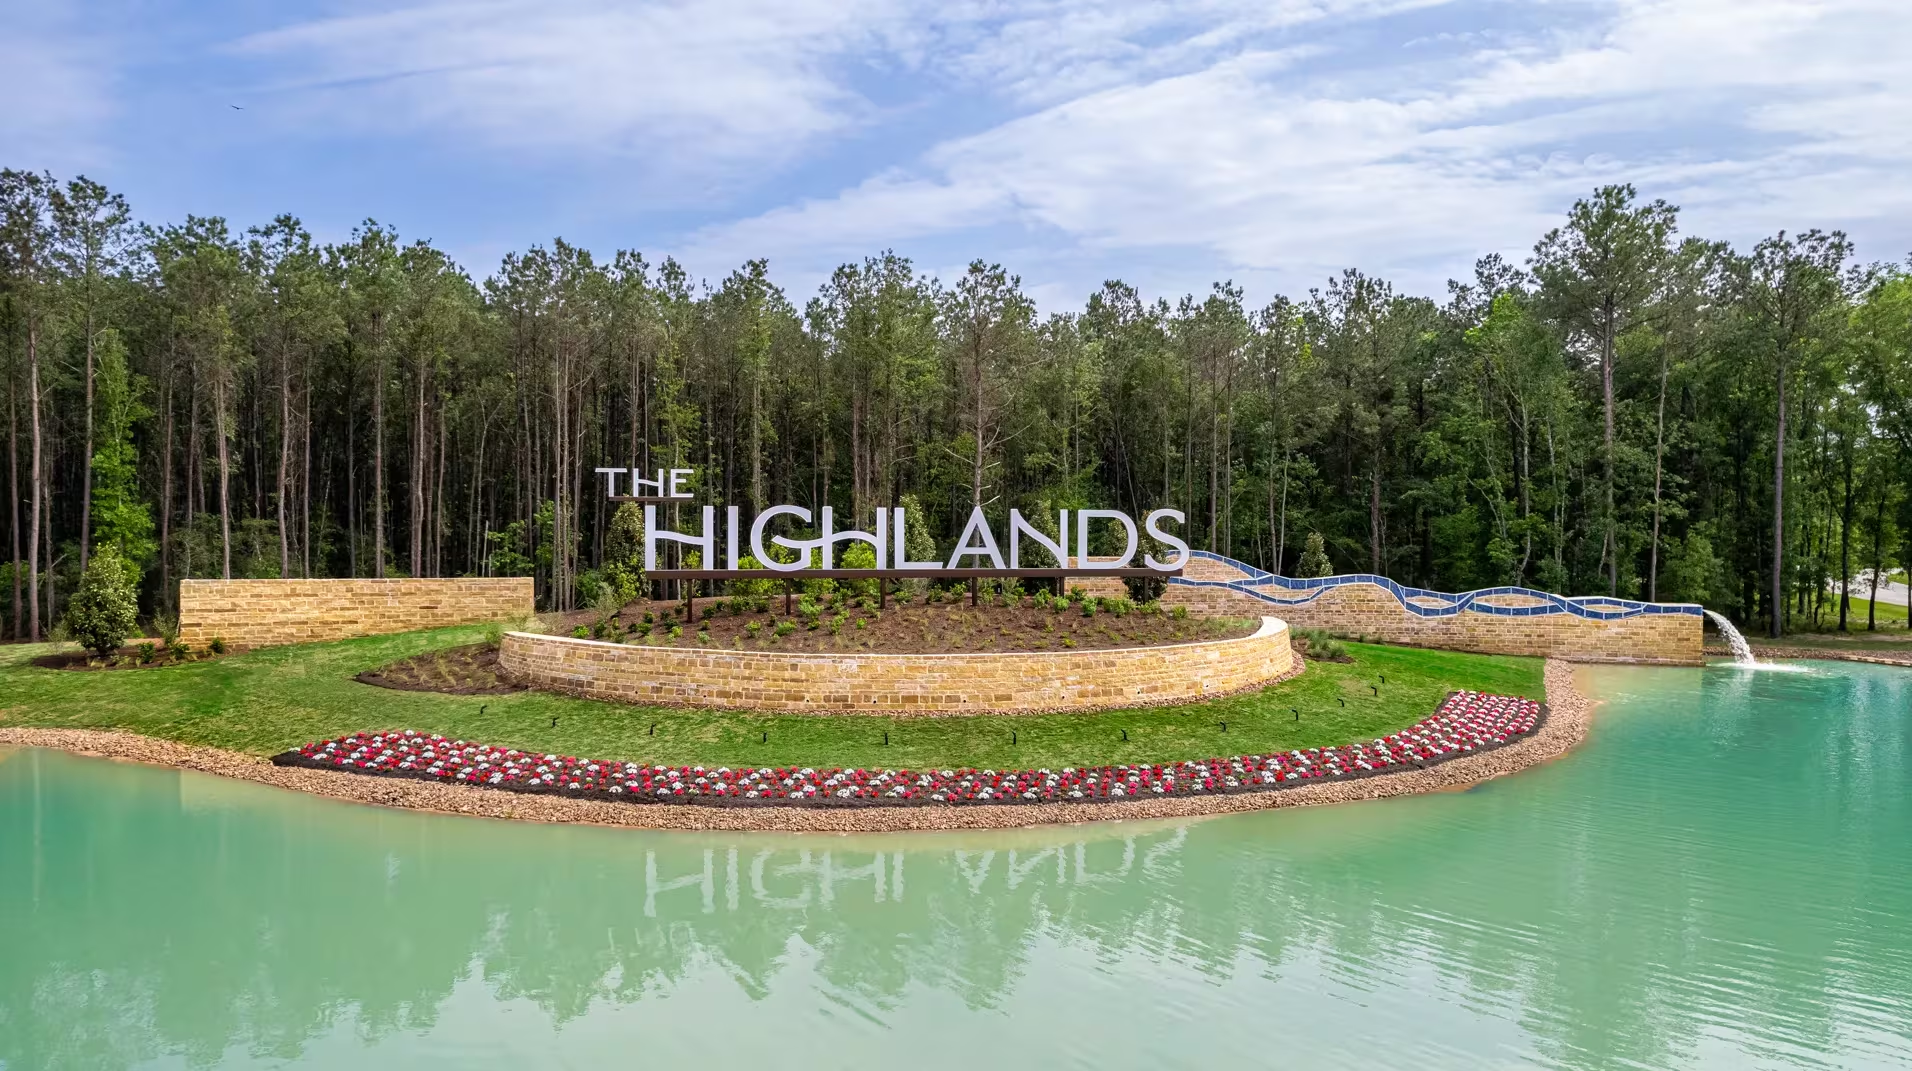
The Highlands 65

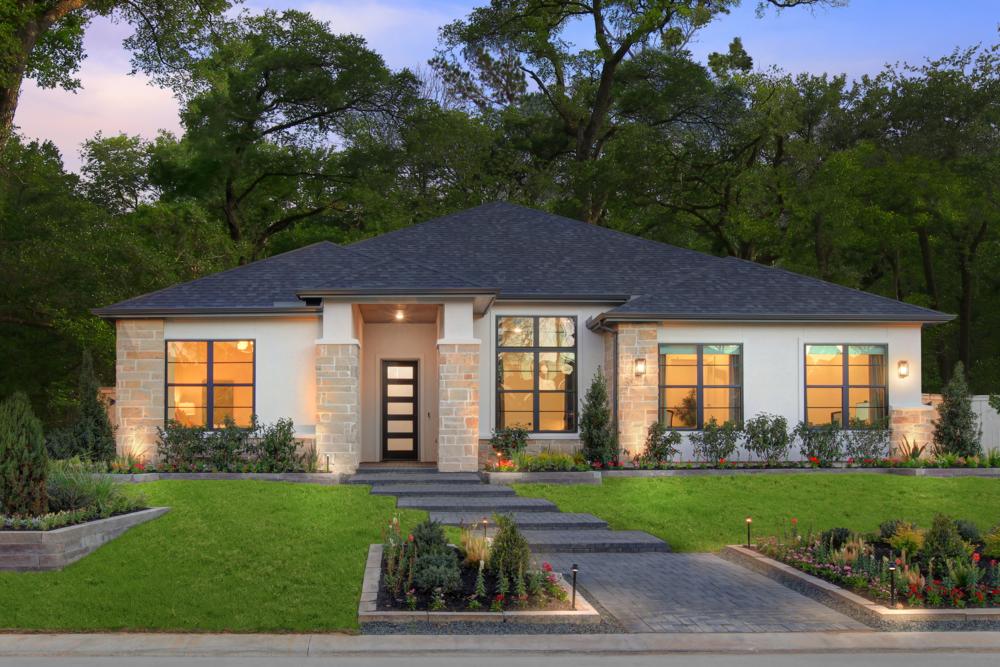
Experience the ultimate urban living in Porter, meticulously crafted by Drees Homes in their latest project, The Highlands 65. Enjoy a plethora of amenities including a park, ample parking, a golf course, a swimming pool, and a walking/biking trail.
Community Overview
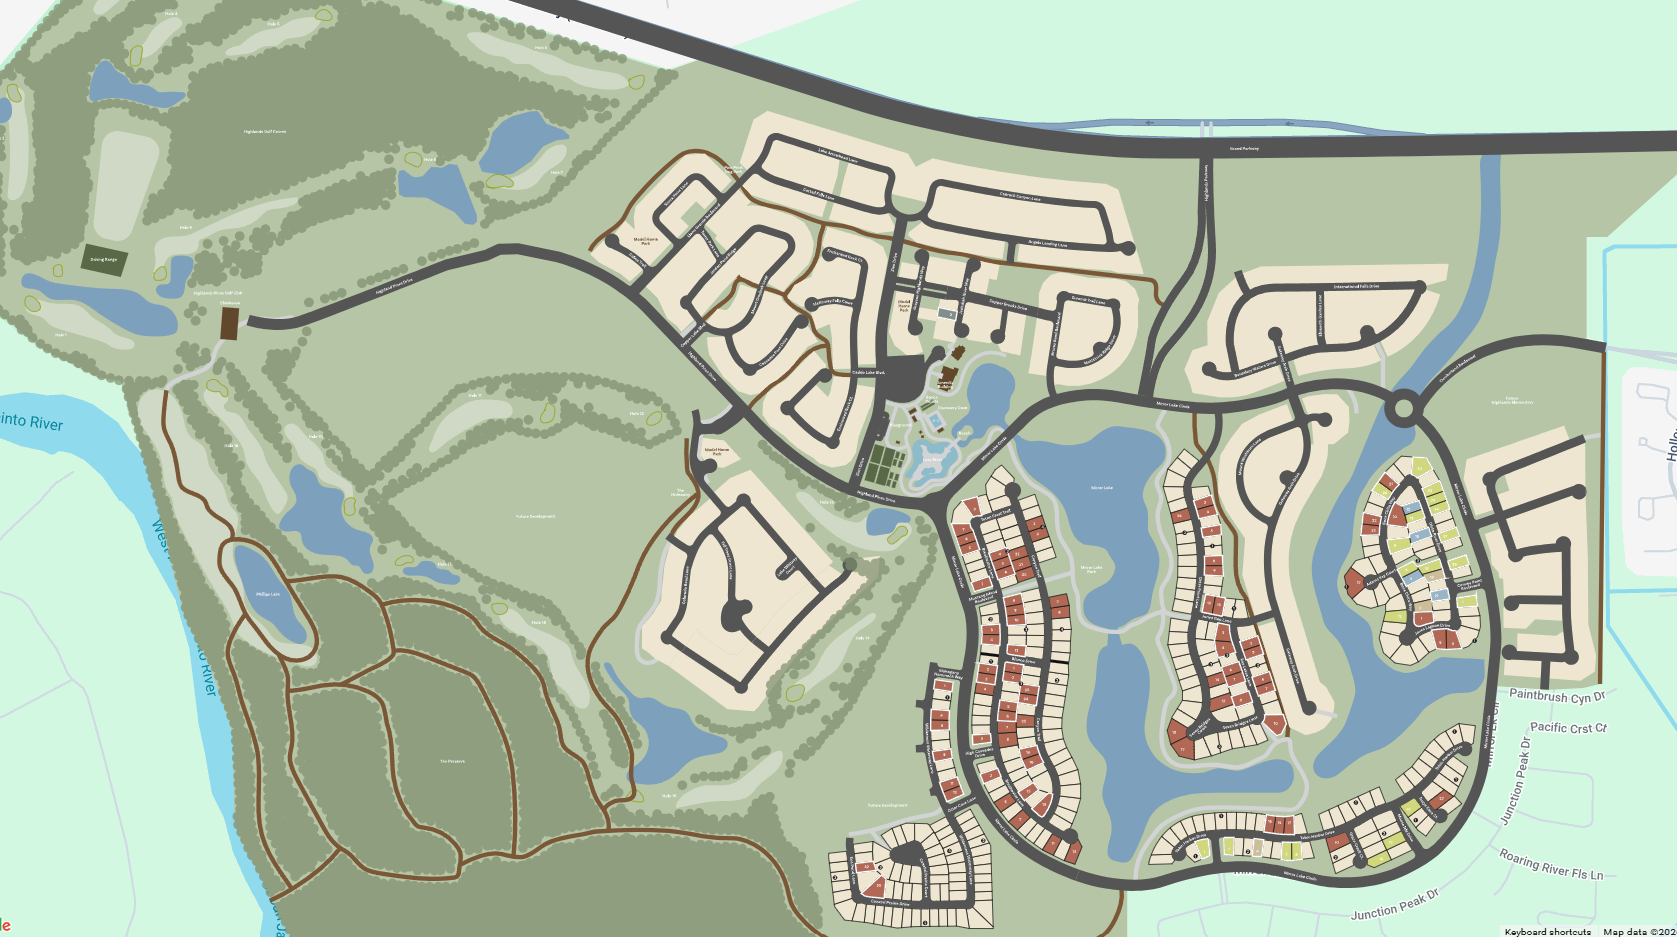
Discover why Drees Custom Homes has such solid reputation for quality, style and flexibility when you build at The Highlands in desirable Montgomery County, Texas. Designed by the award-winning Caldwell Communities, The Highlands is centrally located minutes away from The Woodlands, Spring and New Caney. This 2,300-acre oasis boasts lush trees, miles of lakes and nature trails, plus a semi-private golf course! Residents also enjoy an event lawn, hike & bike paths, fitness center, playground, tennis, amenity center with a pool, waterpark, lazy
Amenities
Site Plan
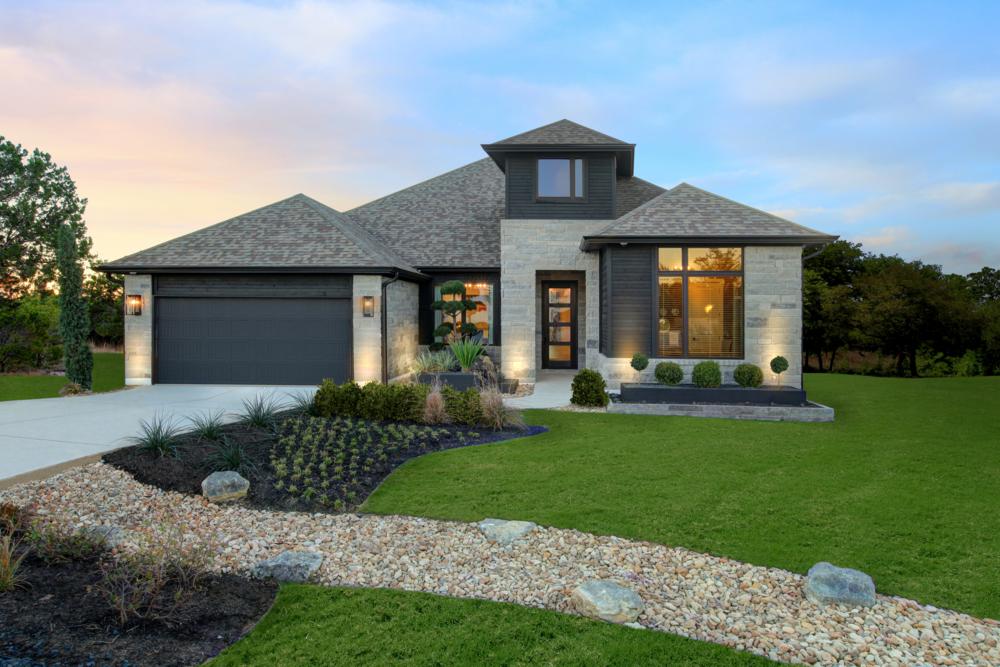
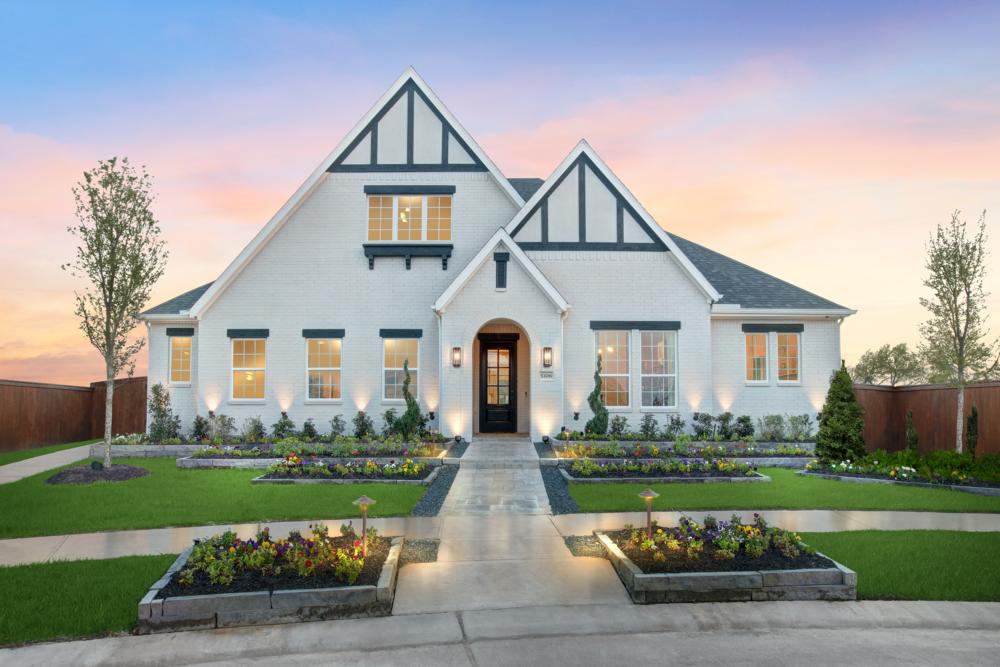
Home designs (8)
1 Quick Move-In lot across 1 plan — open Quick Move-In.
Carousel — use arrows to browse images for this design, or tap the photo to open the floor plan.
Ready to BuildAudrey
From$630,0004–5 Beds3–4 Baths3 Car garage2,748+ sq ftFloor Plan Features Expansive kitchen island perfect for entertaining Flex room can be used as a private home office, media room or crafting space Customization options available to cater to your lifestyle
Carousel — use arrows to browse images for this design, or tap the photo to open the floor plan.
Quick Move-InBrynlee II
From$644,0004–5 Beds3–5 Baths3 Car garage2,964+ sq ftSingle-family at The Highlands 65. 1 Quick Move-In home in this plan — ask the sales team about finishes and closing timelines.
Carousel — use arrows to browse images for this design, or tap the photo to open the floor plan.
Ready to BuildPresley III
From$644,0004 Beds3–4 Baths3 Car garage2,938+ sq ftFloor Plan Features Universal Design floor plan incorporates wider hallways and door openings for stylish accessibility to main living spaces on one floor Flexible space can be used for a home office, a media room or crafting space Primary suite features an oversized walk-in closet perfect to add a closet organization system
Carousel — use arrows to browse images for this design, or tap the photo to open the floor plan.
Now BuildingMemphis
From$678,0004 Beds3–4.5 Baths2 Car garage3,182+ sq ftSingle-family at The Highlands 65. 1 home is now building — ask the sales team for timelines and personalization options.
Carousel — use arrows to browse images for this design, or tap the photo to open the floor plan.
Ready to BuildVantage
From$682,0004 Beds4.5 Baths3 Car garage3,161+ sq ftFloor Plan Features Open-concept floor plan ideal for modern living Dedicated game and flex room providing space for entertainment and leisure activities Primary suite features luxurious amenities including separate vanities and a spacious shower with a tub
Carousel — use arrows to browse images for this design, or tap the photo to open the floor plan.
Ready to BuildBrookdale
From$696,0004–6 Beds4–5 Baths3 Car garage3,484+ sq ftFloor Plan Features Bright and airy open-concept layout presents a warm and welcoming feel Gorgeous sloped ceilings in the family room, which is open to the second story Ample space in this home - 4 bedrooms, home office, gameroom and outdoor living
Carousel — use arrows to browse images for this design, or tap the photo to open the floor plan.
Now BuildingTegan
From$710,0004–5 Beds3–4.5 Baths3 Car garage3,405+ sq ftSingle-family at The Highlands 65. 1 home is now building — ask the sales team for timelines and personalization options.
Carousel — use arrows to browse images for this design, or tap the photo to open the floor plan.
Ready to BuildMerrick II
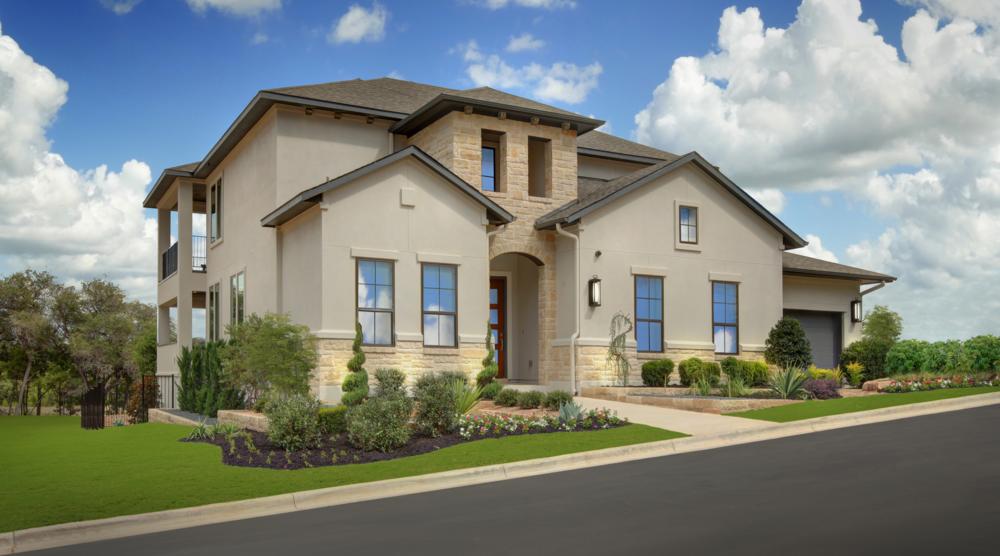
From$713,0004 Beds4.5 Baths3 Car garage3,830+ sq ftFloor Plan Features Two-story home with a modern exterior aesthetic and spacious interior Two full bedroom suites on the main floor, each with a full bath and walk-in closet Outdoor living space can be enhanced with a dramatic second-story porch
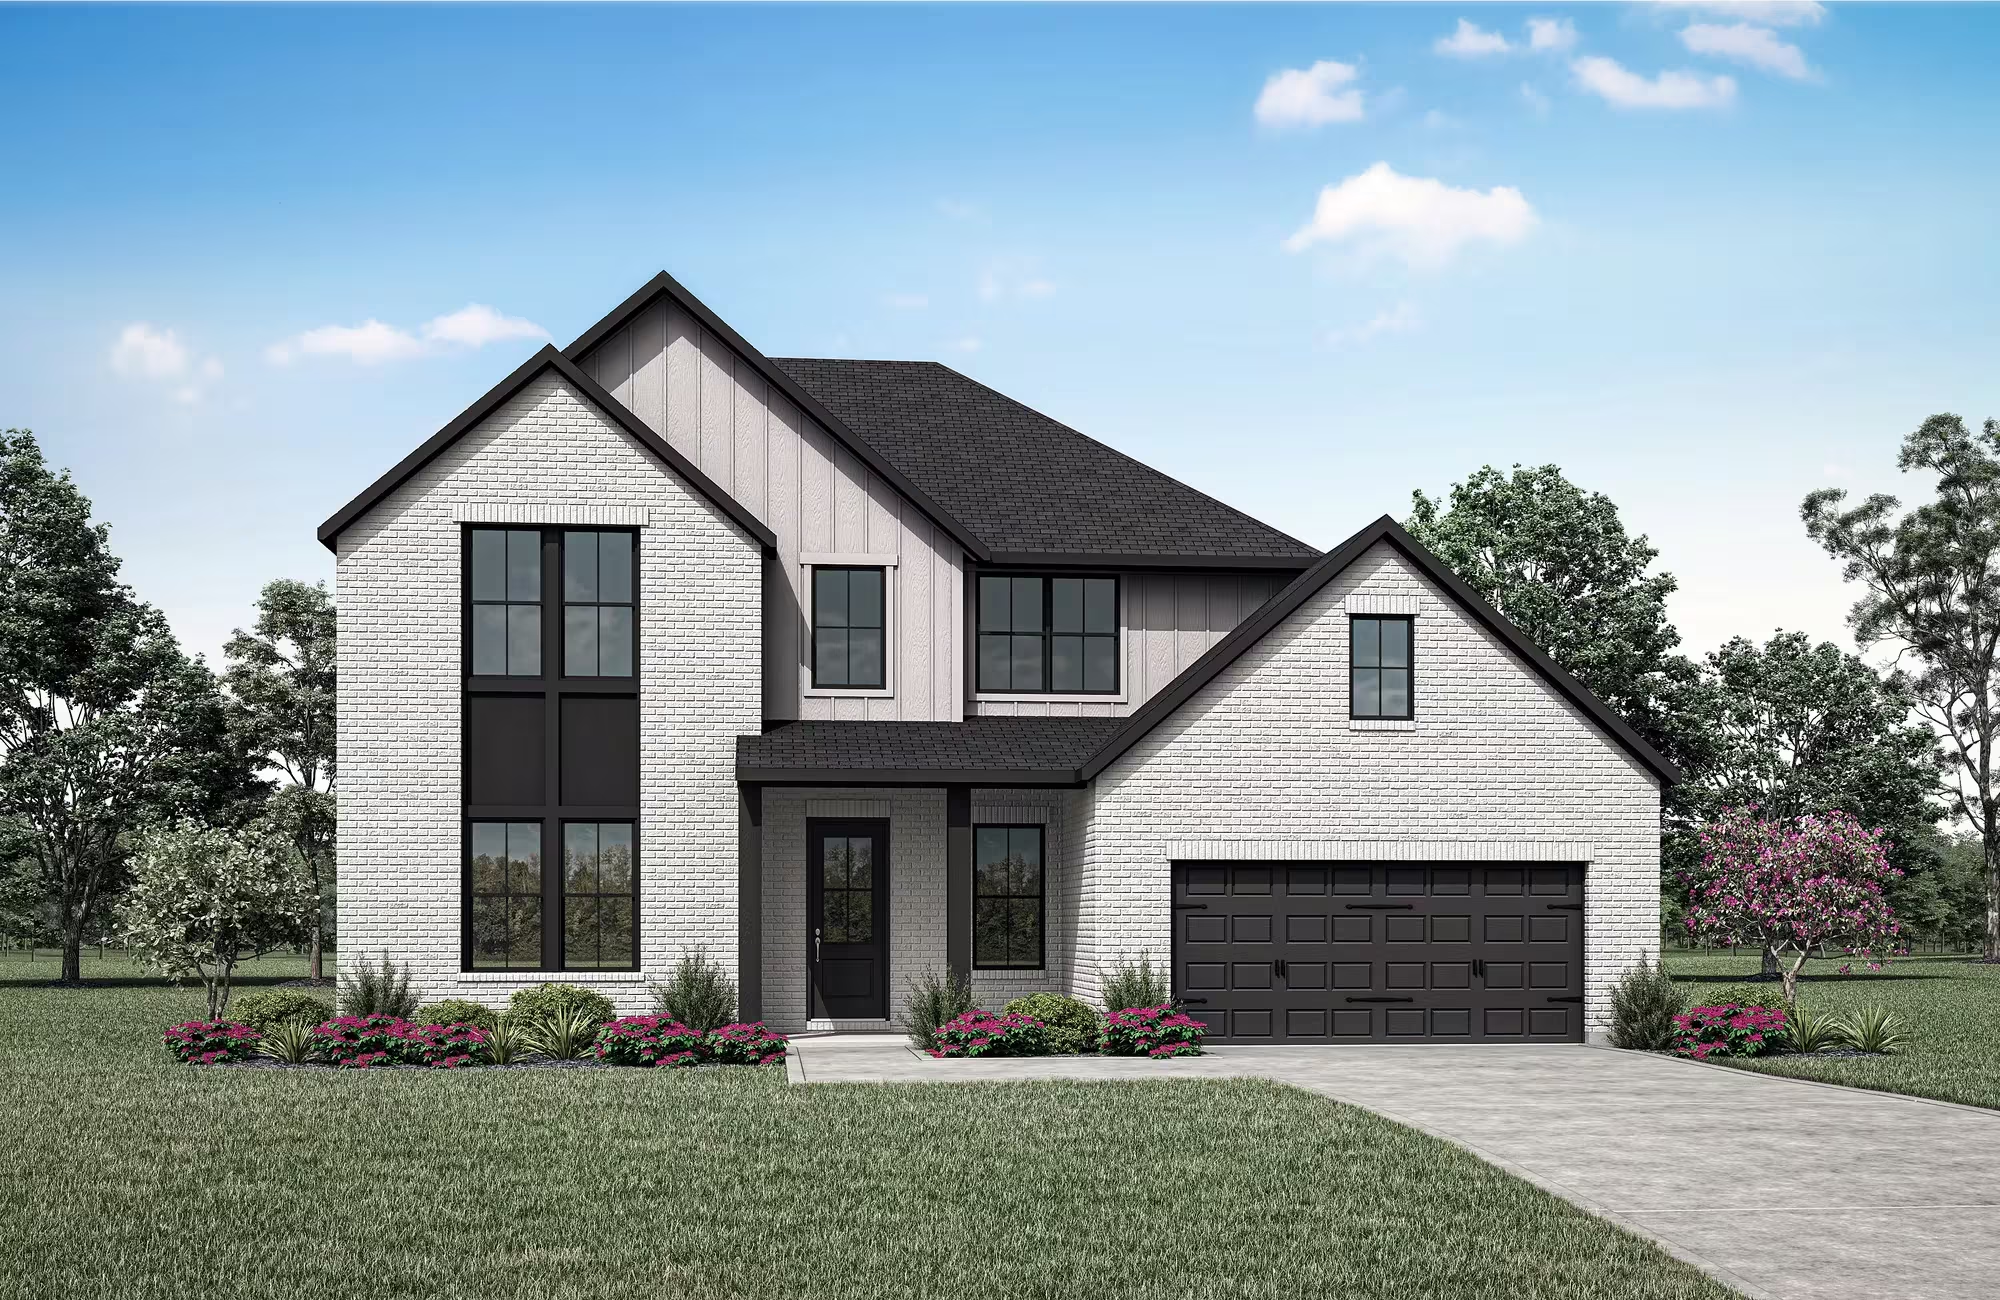
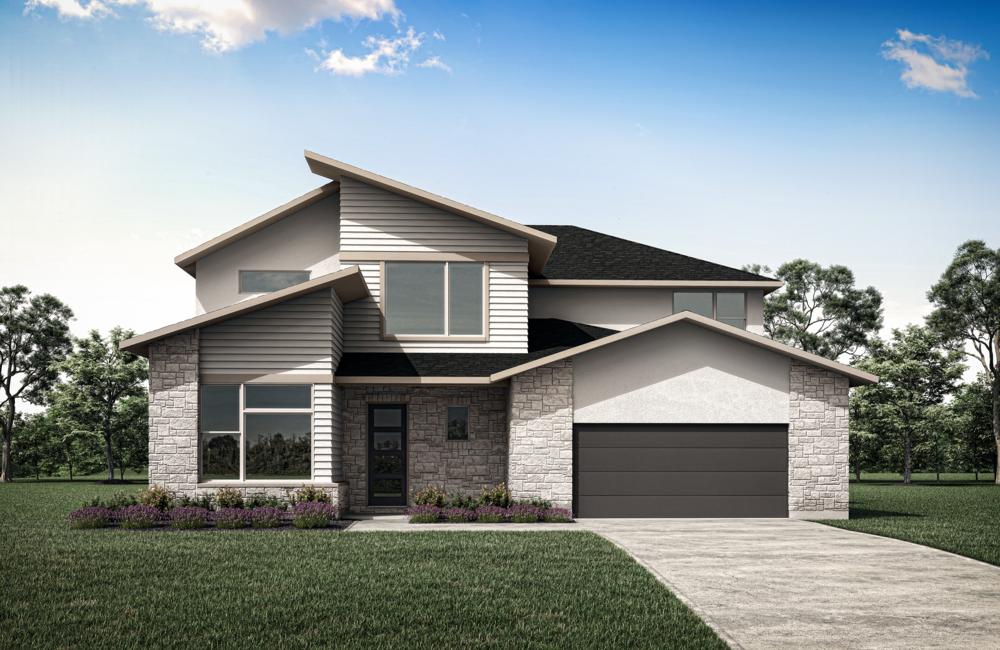
Media
Project photo gallery
Click the large photo or a thumbnail to open the gallery viewer.
Is this your project?
Take control of your project page, add direct contact details, keep information updated, unlock performance insights, and increase visibility with agents and buyers actively looking for new construction homes.
Prices and features may vary and are subject to change. Photos are for illustrative purposes only. Legal disclaimers.