$600,000+
476+ sq ft
Beds 0
Baths 1

Floors
67
Total Units
278
Experience the luxury of Miami at "The JEM", a masterpiece crafted by One World Properties. Enjoy top-notch amenities like event/meeting spaces, fitness center, parking, spinning room, and a swimming pool.
Conceived as a bold, skyline-defining architectural statement, JEM offers a singular living experience—where every detail is carefully designed and impeccably executed by the Naftali Group. From the arrival through the bucolic private porte-cochère to the iconic infinity pool at the exclusive JEM Club, the collection of private residences considers every nuance of a contemporary global lifestyle within Miami’s next ‘it’ neighborhood.
Crafted by the globally acclaimed architecture team at Arquitectonica, the majestic JEM tower soars 700 feet above sea level to offer sweeping views of the ocean and the surrounding cityscape.
The building’s silhouette mirrors the rhythm of ocean waves to become one with the energy of the neighborhood of the future. Within its walls, the interiors of JEM—envisioned by the masters of hospitality design—the Rockwell Group—unfold to reveal a world unto itself.
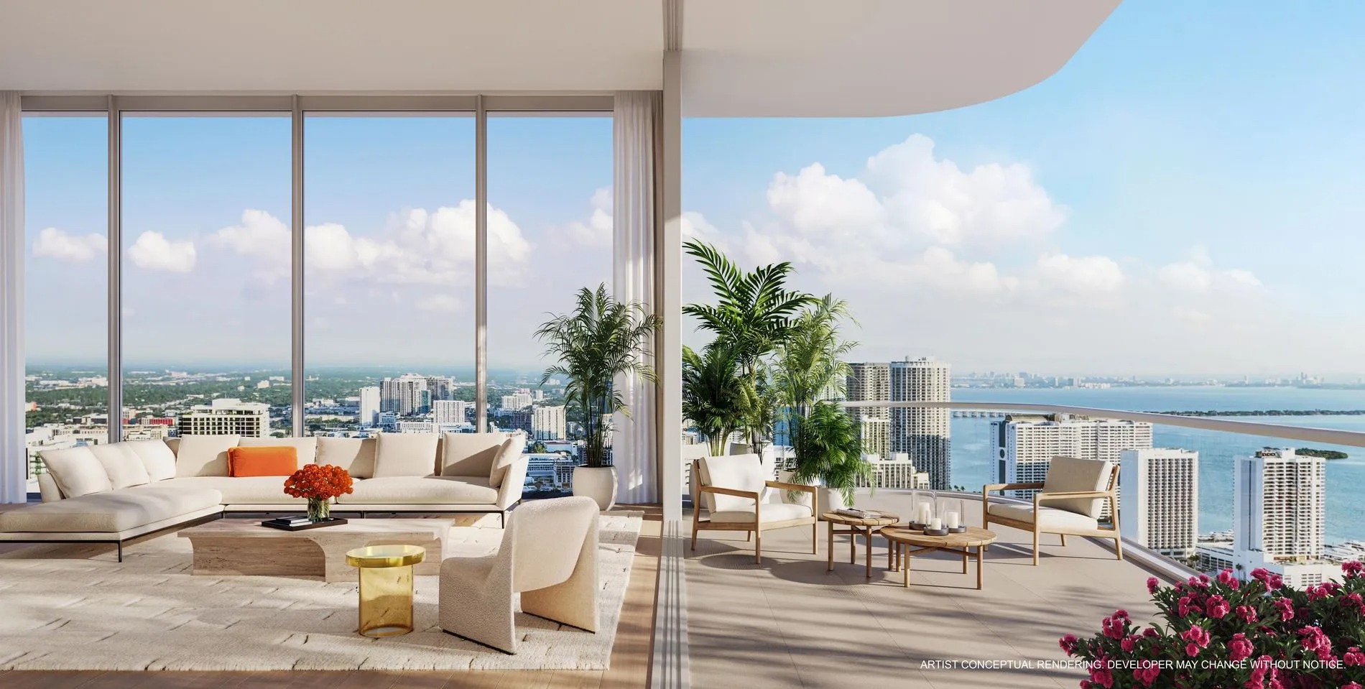
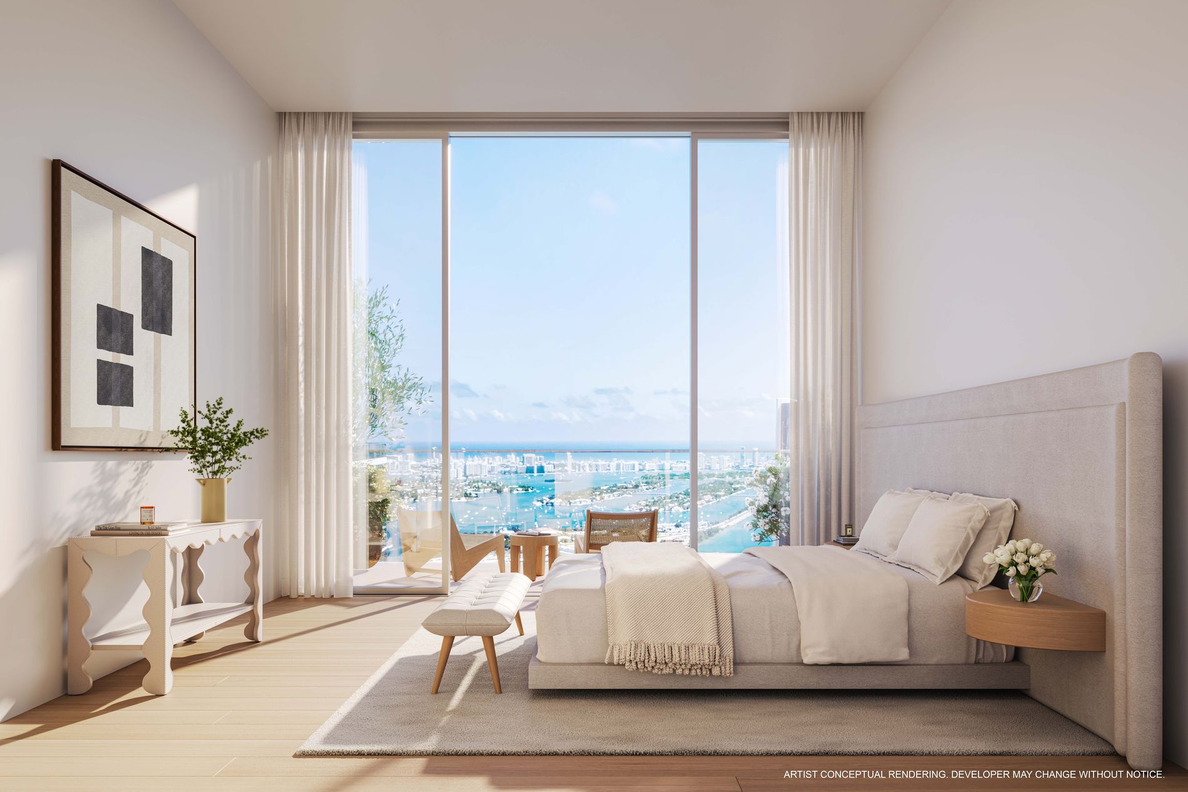
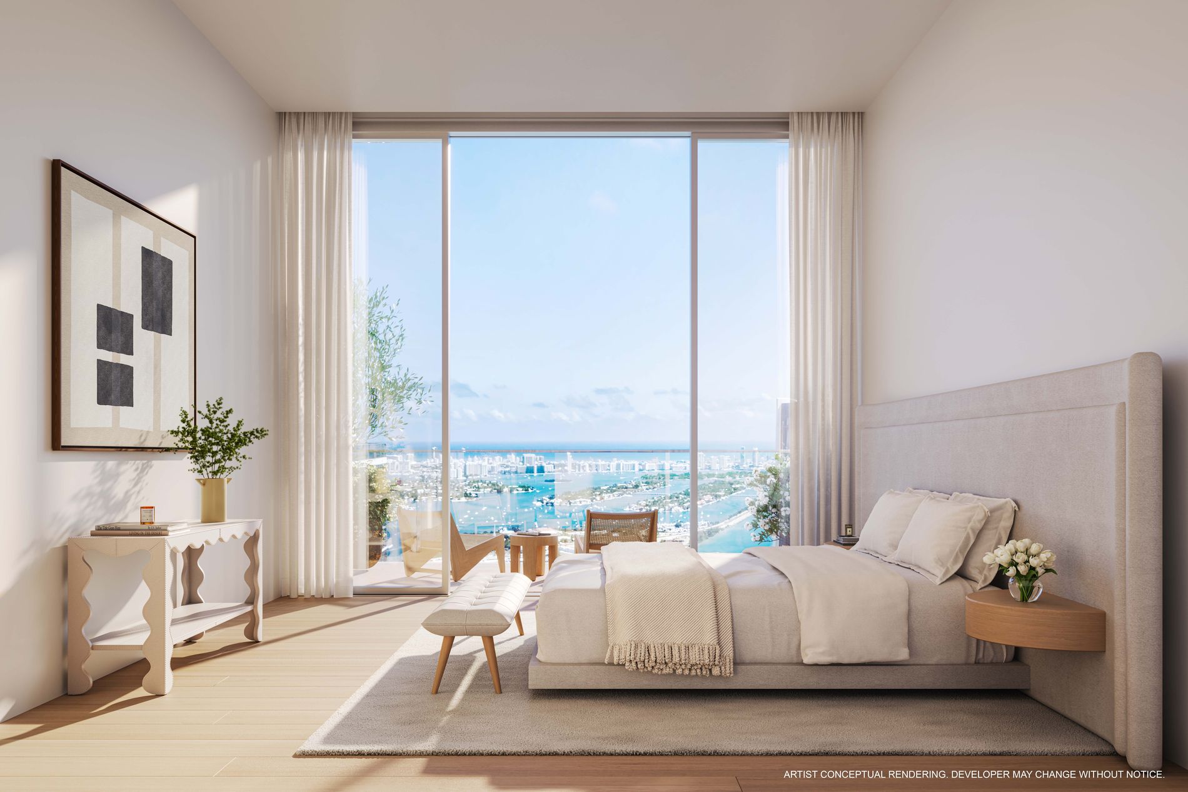
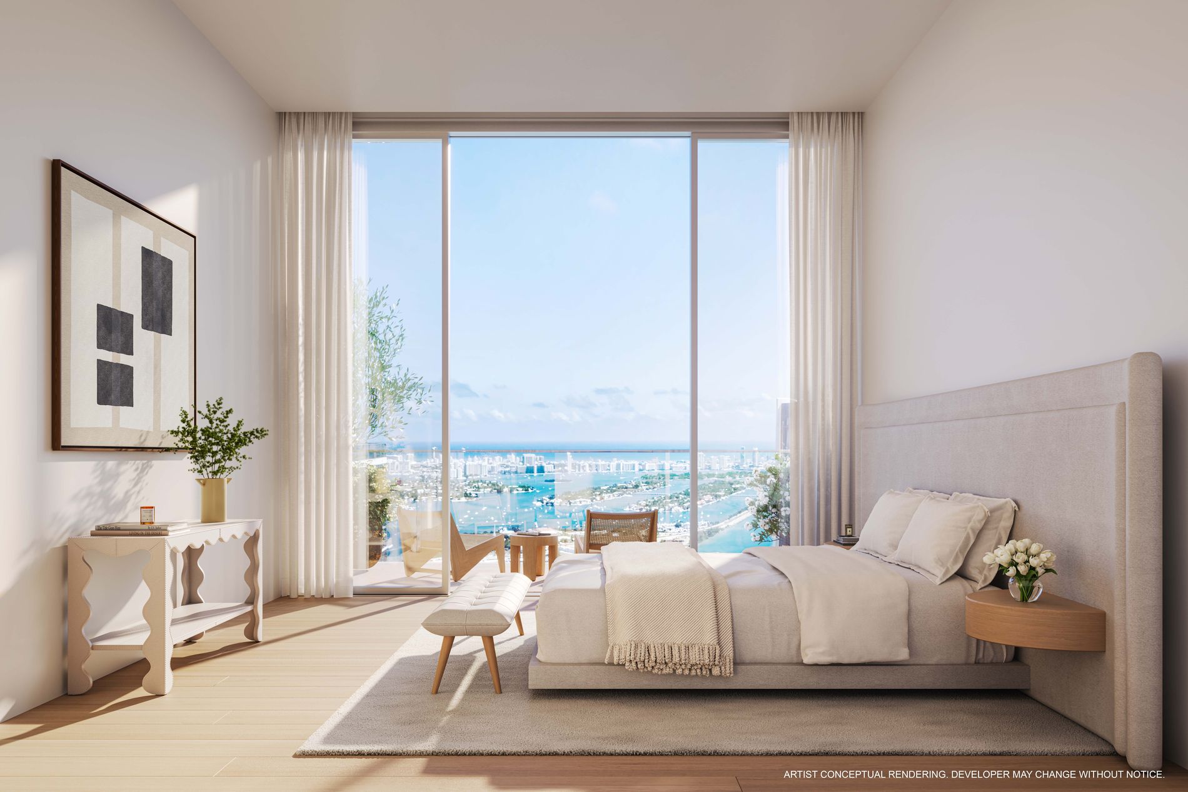
The illustrious JEM Club—an exclusive private haven offering an unprecedented suite of lifestyle amenities—occupies the 50th floor, set against the magnificent backdrop of endless views. The luxurious collection of private residences starts on the 43rd floor. Each home is replete with sweeping wraparound terraces that seamlessly merge indoor and outdoor spaces to form an inspired living experience.
A dedicated, full-service porte-cochère greets residents and guests, effortlessly guiding them from the dynamic energy of the city to the comfort of home. An iconic sculpture, lush landscaping, and graceful architectural curves combine to create an inviting atmosphere for arrivals and departures alike.
Inspired by the finest in boutique hospitality, the lobby combines all the tenets of contemporary luxury, craftsmanship, and comfort to evoke an aura of serenity and sophistication.
RESIDENCES
KITCHEN
PRIMARY BATHROOM
SECONDARY BATHROOMS
POWDER ROOMS
1 / 3
Carousel — use arrows to browse images for this design, or tap the photo to open the floor plan.
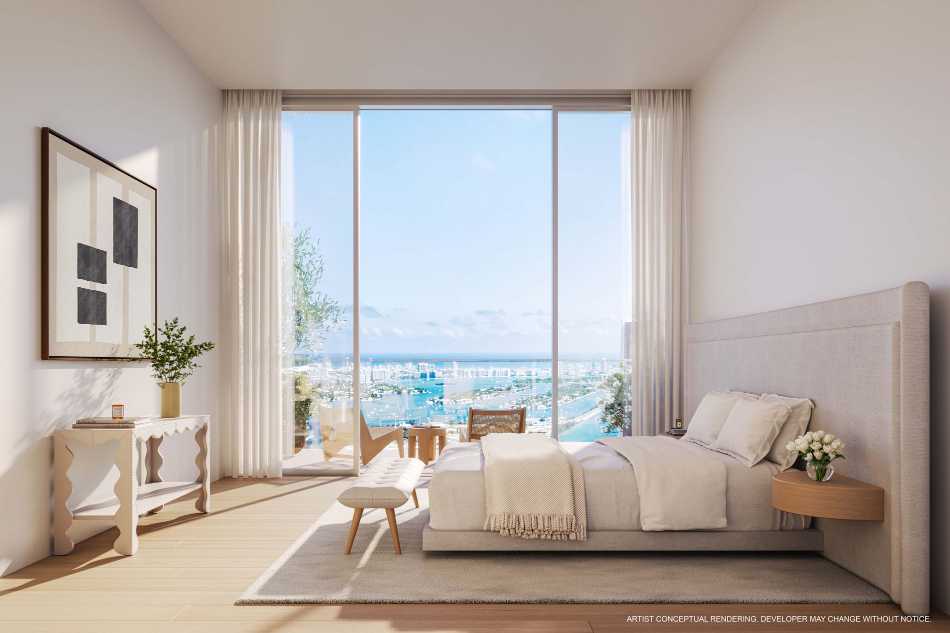
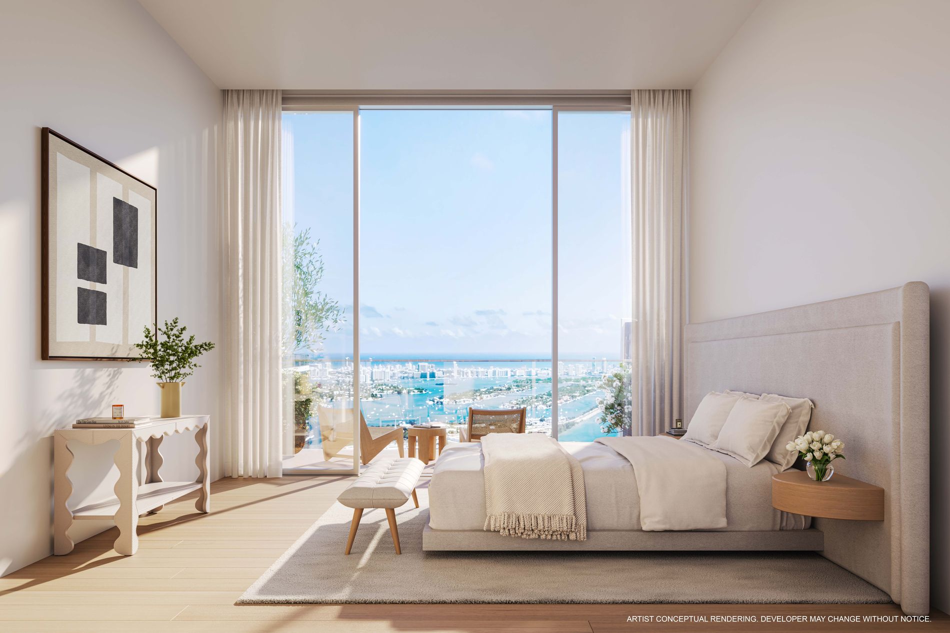
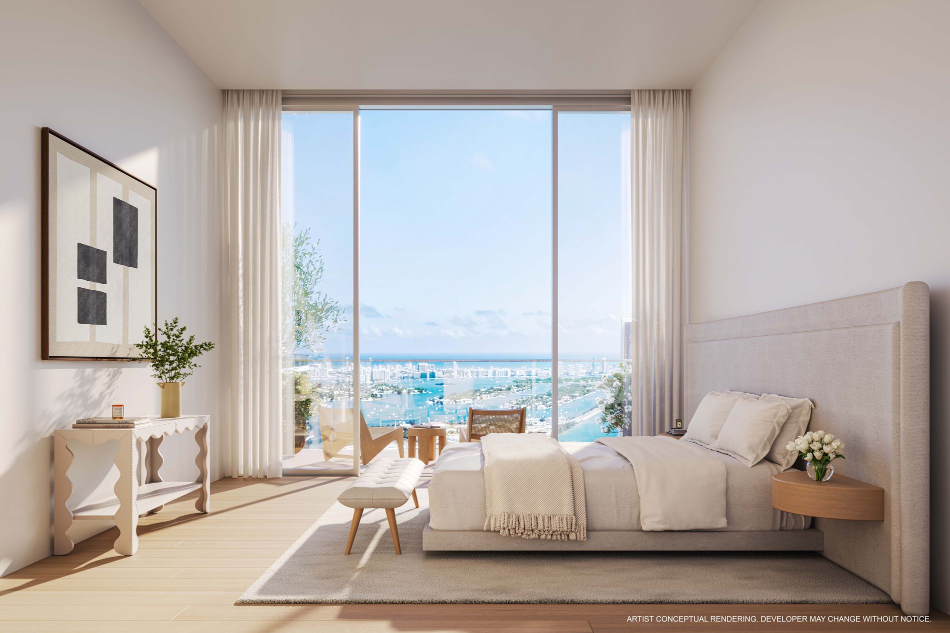
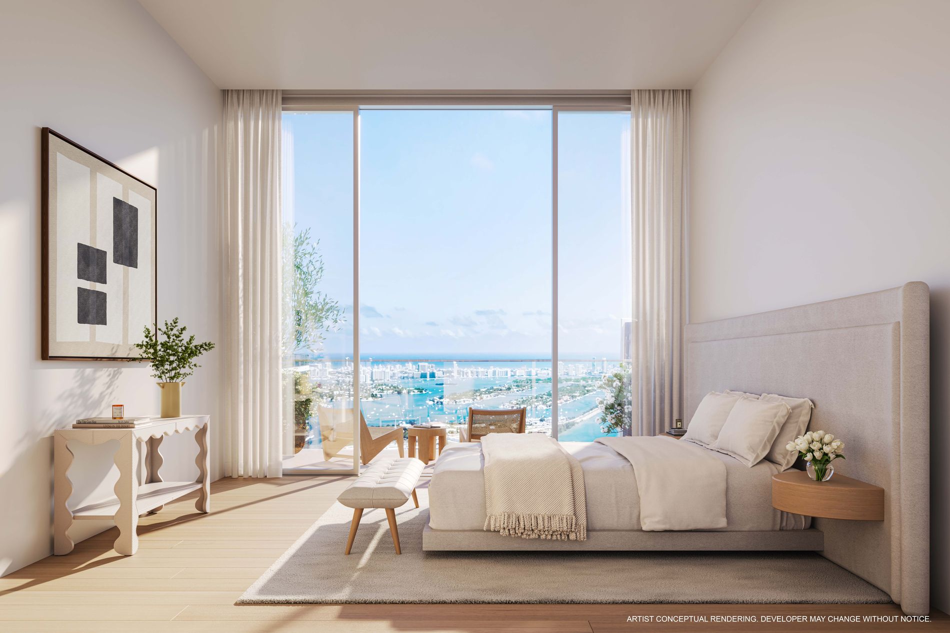
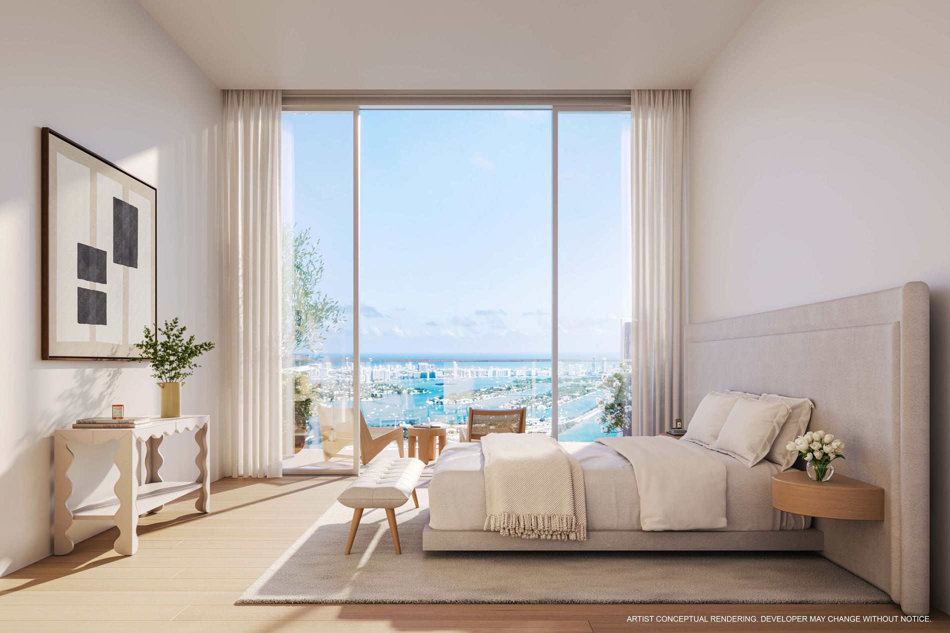
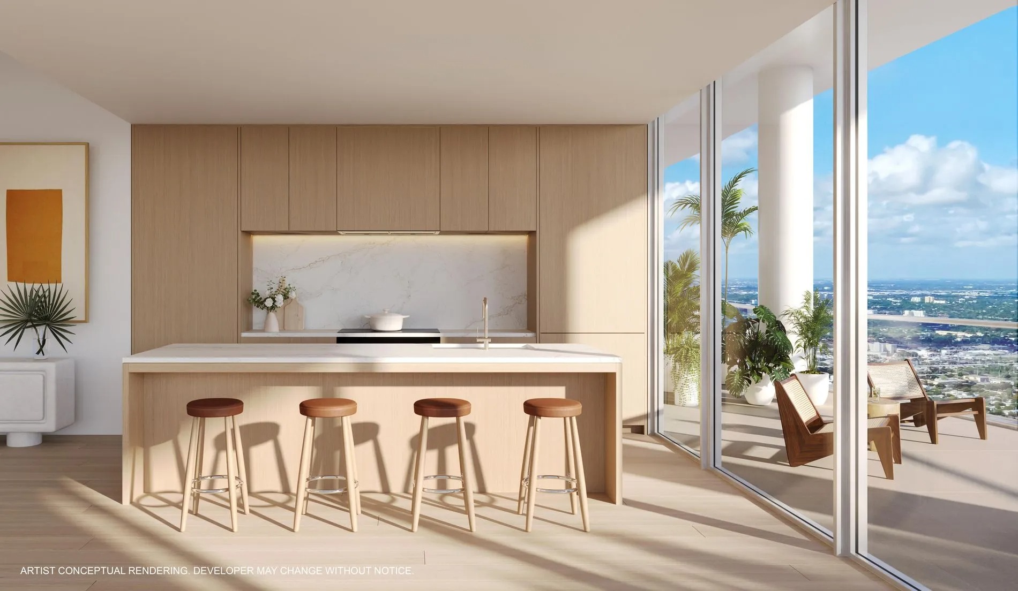
RESIDENCES Studio to four-bedroom residences including dramatic Penthouse residences at the building’s crown Floor-to-ceiling impact windows spanning full living spaces with balcony doors leading to fully tiled terraces with glass railings White oak flooring plank throughout the residences Wood interior doors with chrome hardware throughout Laundry rooms include stacked or side-by-side front-load washers and dryers. Laundry rooms with a sink in select residences KITCHEN Custom-designed millwork cabinetry designed by Rockwell Group Honed Calacatta Gold Quartz slab countertop and backsplash Honed Calacatta Gold Quartz slab kitchen island with oak bases; in select residences Miele (or comparable) oak paneled refrigerator and freezer Miele (or comparable) oak paneled dishwasher Miele (or comparable) fully integrated wine refrigerators; full-height Sub-Zero (or comparable) in select residences Miele (or comparable) cooktop with speed oven; warming drawer and convection oven in select residences Kohler stainless steel undermount sink paired with pull-out spray featuring three-functions and garbage disposal PRIMARY BATHROOM Custom vanities designed by Rockwell Group, featuring oak finishings and polished nickel hardware with storage and open shelving Custom-designed medicine cabinets with mirror-mounted integrated lighting and storage Honed Bianco Dolomite white porcelain slab countertop Honed Bianco Dolomite white porcelain tiled floors and walls; mosaic floor tile in shower Kohler vanity sink basins with polished nickel Kohler faucets Kohler polished nickel hand shower, showerhead Porcelanosa free-standing soaking tub with Kohler free-standing polished nickel standing tub faucet; in select residences Custom-stone niche in showers Kohler toilet with dual flush mechanism SECONDARY BATHROOMS Custom vanities designed by Rockwell Group featuring white oak finish and polished nickel hardware Honed Bianco Dolomite white porcelain slab countertop Honed Bianco Dolomite white porcelain stone floor and wall tiles Kohler vanity sink basins with polished nickel Kohler faucets Kohler tubs Kohler toilets POWDER ROOMS Bespoke vanities featured Honed Dolomite porcelain slabs and a Dolomite fluted slab feature wall White oak plank-wood flooring Kohler vanity basin with Kohler faucet in polished nickel Custom sconces flanking a custom mirror Kohler toilet with dual flush mechanism Custom cove lighting
Carousel — use arrows to browse images for this design, or tap the photo to open the floor plan.
RESIDENCES Studio to four-bedroom residences including dramatic Penthouse residences at the building’s crown Floor-to-ceiling impact windows spanning full living spaces with balcony doors leading to fully tiled terraces with glass railings White oak flooring plank throughout the residences Wood interior doors with chrome hardware throughout Laundry rooms include stacked or side-by-side front-load washers and dryers. Laundry rooms with a sink in select residences KITCHEN Custom-designed millwork cabinetry designed by Rockwell Group Honed Calacatta Gold Quartz slab countertop and backsplash Honed Calacatta Gold Quartz slab kitchen island with oak bases; in select residences Miele (or comparable) oak paneled refrigerator and freezer Miele (or comparable) oak paneled dishwasher Miele (or comparable) fully integrated wine refrigerators; full-height Sub-Zero (or comparable) in select residences Miele (or comparable) cooktop with speed oven; warming drawer and convection oven in select residences Kohler stainless steel undermount sink paired with pull-out spray featuring three-functions and garbage disposal PRIMARY BATHROOM Custom vanities designed by Rockwell Group, featuring oak finishings and polished nickel hardware with storage and open shelving Custom-designed medicine cabinets with mirror-mounted integrated lighting and storage Honed Bianco Dolomite white porcelain slab countertop Honed Bianco Dolomite white porcelain tiled floors and walls; mosaic floor tile in shower Kohler vanity sink basins with polished nickel Kohler faucets Kohler polished nickel hand shower, showerhead Porcelanosa free-standing soaking tub with Kohler free-standing polished nickel standing tub faucet; in select residences Custom-stone niche in showers Kohler toilet with dual flush mechanism SECONDARY BATHROOMS Custom vanities designed by Rockwell Group featuring white oak finish and polished nickel hardware Honed Bianco Dolomite white porcelain slab countertop Honed Bianco Dolomite white porcelain stone floor and wall tiles Kohler vanity sink basins with polished nickel Kohler faucets Kohler tubs Kohler toilets POWDER ROOMS Bespoke vanities featured Honed Dolomite porcelain slabs and a Dolomite fluted slab feature wall White oak plank-wood flooring Kohler vanity basin with Kohler faucet in polished nickel Custom sconces flanking a custom mirror Kohler toilet with dual flush mechanism Custom cove lighting
Carousel — use arrows to browse images for this design, or tap the photo to open the floor plan.
RESIDENCES Studio to four-bedroom residences including dramatic Penthouse residences at the building’s crown Floor-to-ceiling impact windows spanning full living spaces with balcony doors leading to fully tiled terraces with glass railings White oak flooring plank throughout the residences Wood interior doors with chrome hardware throughout Laundry rooms include stacked or side-by-side front-load washers and dryers. Laundry rooms with a sink in select residences KITCHEN Custom-designed millwork cabinetry designed by Rockwell Group Honed Calacatta Gold Quartz slab countertop and backsplash Honed Calacatta Gold Quartz slab kitchen island with oak bases; in select residences Miele (or comparable) oak paneled refrigerator and freezer Miele (or comparable) oak paneled dishwasher Miele (or comparable) fully integrated wine refrigerators; full-height Sub-Zero (or comparable) in select residences Miele (or comparable) cooktop with speed oven; warming drawer and convection oven in select residences Kohler stainless steel undermount sink paired with pull-out spray featuring three-functions and garbage disposal PRIMARY BATHROOM Custom vanities designed by Rockwell Group, featuring oak finishings and polished nickel hardware with storage and open shelving Custom-designed medicine cabinets with mirror-mounted integrated lighting and storage Honed Bianco Dolomite white porcelain slab countertop Honed Bianco Dolomite white porcelain tiled floors and walls; mosaic floor tile in shower Kohler vanity sink basins with polished nickel Kohler faucets Kohler polished nickel hand shower, showerhead Porcelanosa free-standing soaking tub with Kohler free-standing polished nickel standing tub faucet; in select residences Custom-stone niche in showers Kohler toilet with dual flush mechanism SECONDARY BATHROOMS Custom vanities designed by Rockwell Group featuring white oak finish and polished nickel hardware Honed Bianco Dolomite white porcelain slab countertop Honed Bianco Dolomite white porcelain stone floor and wall tiles Kohler vanity sink basins with polished nickel Kohler faucets Kohler tubs Kohler toilets POWDER ROOMS Bespoke vanities featured Honed Dolomite porcelain slabs and a Dolomite fluted slab feature wall White oak plank-wood flooring Kohler vanity basin with Kohler faucet in polished nickel Custom sconces flanking a custom mirror Kohler toilet with dual flush mechanism Custom cove lighting
Carousel — use arrows to browse images for this design, or tap the photo to open the floor plan.
RESIDENCES Studio to four-bedroom residences including dramatic Penthouse residences at the building’s crown Floor-to-ceiling impact windows spanning full living spaces with balcony doors leading to fully tiled terraces with glass railings White oak flooring plank throughout the residences Wood interior doors with chrome hardware throughout Laundry rooms include stacked or side-by-side front-load washers and dryers. Laundry rooms with a sink in select residences KITCHEN Custom-designed millwork cabinetry designed by Rockwell Group Honed Calacatta Gold Quartz slab countertop and backsplash Honed Calacatta Gold Quartz slab kitchen island with oak bases; in select residences Miele (or comparable) oak paneled refrigerator and freezer Miele (or comparable) oak paneled dishwasher Miele (or comparable) fully integrated wine refrigerators; full-height Sub-Zero (or comparable) in select residences Miele (or comparable) cooktop with speed oven; warming drawer and convection oven in select residences Kohler stainless steel undermount sink paired with pull-out spray featuring three-functions and garbage disposal PRIMARY BATHROOM Custom vanities designed by Rockwell Group, featuring oak finishings and polished nickel hardware with storage and open shelving Custom-designed medicine cabinets with mirror-mounted integrated lighting and storage Honed Bianco Dolomite white porcelain slab countertop Honed Bianco Dolomite white porcelain tiled floors and walls; mosaic floor tile in shower Kohler vanity sink basins with polished nickel Kohler faucets Kohler polished nickel hand shower, showerhead Porcelanosa free-standing soaking tub with Kohler free-standing polished nickel standing tub faucet; in select residences Custom-stone niche in showers Kohler toilet with dual flush mechanism SECONDARY BATHROOMS Custom vanities designed by Rockwell Group featuring white oak finish and polished nickel hardware Honed Bianco Dolomite white porcelain slab countertop Honed Bianco Dolomite white porcelain stone floor and wall tiles Kohler vanity sink basins with polished nickel Kohler faucets Kohler tubs Kohler toilets POWDER ROOMS Bespoke vanities featured Honed Dolomite porcelain slabs and a Dolomite fluted slab feature wall White oak plank-wood flooring Kohler vanity basin with Kohler faucet in polished nickel Custom sconces flanking a custom mirror Kohler toilet with dual flush mechanism Custom cove lighting
Carousel — use arrows to browse images for this design, or tap the photo to open the floor plan.
RESIDENCES Studio to four-bedroom residences including dramatic Penthouse residences at the building’s crown Floor-to-ceiling impact windows spanning full living spaces with balcony doors leading to fully tiled terraces with glass railings White oak flooring plank throughout the residences Wood interior doors with chrome hardware throughout Laundry rooms include stacked or side-by-side front-load washers and dryers. Laundry rooms with a sink in select residences KITCHEN Custom-designed millwork cabinetry designed by Rockwell Group Honed Calacatta Gold Quartz slab countertop and backsplash Honed Calacatta Gold Quartz slab kitchen island with oak bases; in select residences Miele (or comparable) oak paneled refrigerator and freezer Miele (or comparable) oak paneled dishwasher Miele (or comparable) fully integrated wine refrigerators; full-height Sub-Zero (or comparable) in select residences Miele (or comparable) cooktop with speed oven; warming drawer and convection oven in select residences Kohler stainless steel undermount sink paired with pull-out spray featuring three-functions and garbage disposal PRIMARY BATHROOM Custom vanities designed by Rockwell Group, featuring oak finishings and polished nickel hardware with storage and open shelving Custom-designed medicine cabinets with mirror-mounted integrated lighting and storage Honed Bianco Dolomite white porcelain slab countertop Honed Bianco Dolomite white porcelain tiled floors and walls; mosaic floor tile in shower Kohler vanity sink basins with polished nickel Kohler faucets Kohler polished nickel hand shower, showerhead Porcelanosa free-standing soaking tub with Kohler free-standing polished nickel standing tub faucet; in select residences Custom-stone niche in showers Kohler toilet with dual flush mechanism SECONDARY BATHROOMS Custom vanities designed by Rockwell Group featuring white oak finish and polished nickel hardware Honed Bianco Dolomite white porcelain slab countertop Honed Bianco Dolomite white porcelain stone floor and wall tiles Kohler vanity sink basins with polished nickel Kohler faucets Kohler tubs Kohler toilets POWDER ROOMS Bespoke vanities featured Honed Dolomite porcelain slabs and a Dolomite fluted slab feature wall White oak plank-wood flooring Kohler vanity basin with Kohler faucet in polished nickel Custom sconces flanking a custom mirror Kohler toilet with dual flush mechanism Custom cove lighting
Carousel — use arrows to browse images for this design, or tap the photo to open the floor plan.
RESIDENCES Studio to four-bedroom residences including dramatic Penthouse residences at the building’s crown Floor-to-ceiling impact windows spanning full living spaces with balcony doors leading to fully tiled terraces with glass railings White oak flooring plank throughout the residences Wood interior doors with chrome hardware throughout Laundry rooms include stacked or side-by-side front-load washers and dryers. Laundry rooms with a sink in select residences KITCHEN Custom-designed millwork cabinetry designed by Rockwell Group Honed Calacatta Gold Quartz slab countertop and backsplash Honed Calacatta Gold Quartz slab kitchen island with oak bases; in select residences Miele (or comparable) oak paneled refrigerator and freezer Miele (or comparable) oak paneled dishwasher Miele (or comparable) fully integrated wine refrigerators; full-height Sub-Zero (or comparable) in select residences Miele (or comparable) cooktop with speed oven; warming drawer and convection oven in select residences Kohler stainless steel undermount sink paired with pull-out spray featuring three-functions and garbage disposal PRIMARY BATHROOM Custom vanities designed by Rockwell Group, featuring oak finishings and polished nickel hardware with storage and open shelving Custom-designed medicine cabinets with mirror-mounted integrated lighting and storage Honed Bianco Dolomite white porcelain slab countertop Honed Bianco Dolomite white porcelain tiled floors and walls; mosaic floor tile in shower Kohler vanity sink basins with polished nickel Kohler faucets Kohler polished nickel hand shower, showerhead Porcelanosa free-standing soaking tub with Kohler free-standing polished nickel standing tub faucet; in select residences Custom-stone niche in showers Kohler toilet with dual flush mechanism SECONDARY BATHROOMS Custom vanities designed by Rockwell Group featuring white oak finish and polished nickel hardware Honed Bianco Dolomite white porcelain slab countertop Honed Bianco Dolomite white porcelain stone floor and wall tiles Kohler vanity sink basins with polished nickel Kohler faucets Kohler tubs Kohler toilets POWDER ROOMS Bespoke vanities featured Honed Dolomite porcelain slabs and a Dolomite fluted slab feature wall White oak plank-wood flooring Kohler vanity basin with Kohler faucet in polished nickel Custom sconces flanking a custom mirror Kohler toilet with dual flush mechanism Custom cove lighting
Carousel — use arrows to browse images for this design, or tap the photo to open the floor plan.
RESIDENCES Studio to four-bedroom residences including dramatic Penthouse residences at the building’s crown Floor-to-ceiling impact windows spanning full living spaces with balcony doors leading to fully tiled terraces with glass railings White oak flooring plank throughout the residences Wood interior doors with chrome hardware throughout Laundry rooms include stacked or side-by-side front-load washers and dryers. Laundry rooms with a sink in select residences KITCHEN Custom-designed millwork cabinetry designed by Rockwell Group Honed Calacatta Gold Quartz slab countertop and backsplash Honed Calacatta Gold Quartz slab kitchen island with oak bases; in select residences Miele (or comparable) oak paneled refrigerator and freezer Miele (or comparable) oak paneled dishwasher Miele (or comparable) fully integrated wine refrigerators; full-height Sub-Zero (or comparable) in select residences Miele (or comparable) cooktop with speed oven; warming drawer and convection oven in select residences Kohler stainless steel undermount sink paired with pull-out spray featuring three-functions and garbage disposal PRIMARY BATHROOM Custom vanities designed by Rockwell Group, featuring oak finishings and polished nickel hardware with storage and open shelving Custom-designed medicine cabinets with mirror-mounted integrated lighting and storage Honed Bianco Dolomite white porcelain slab countertop Honed Bianco Dolomite white porcelain tiled floors and walls; mosaic floor tile in shower Kohler vanity sink basins with polished nickel Kohler faucets Kohler polished nickel hand shower, showerhead Porcelanosa free-standing soaking tub with Kohler free-standing polished nickel standing tub faucet; in select residences Custom-stone niche in showers Kohler toilet with dual flush mechanism SECONDARY BATHROOMS Custom vanities designed by Rockwell Group featuring white oak finish and polished nickel hardware Honed Bianco Dolomite white porcelain slab countertop Honed Bianco Dolomite white porcelain stone floor and wall tiles Kohler vanity sink basins with polished nickel Kohler faucets Kohler tubs Kohler toilets POWDER ROOMS Bespoke vanities featured Honed Dolomite porcelain slabs and a Dolomite fluted slab feature wall White oak plank-wood flooring Kohler vanity basin with Kohler faucet in polished nickel Custom sconces flanking a custom mirror Kohler toilet with dual flush mechanism Custom cove lighting
Carousel — use arrows to browse images for this design, or tap the photo to open the floor plan.
RESIDENCES Studio to four-bedroom residences including dramatic Penthouse residences at the building’s crown Floor-to-ceiling impact windows spanning full living spaces with balcony doors leading to fully tiled terraces with glass railings White oak flooring plank throughout the residences Wood interior doors with chrome hardware throughout Laundry rooms include stacked or side-by-side front-load washers and dryers. Laundry rooms with a sink in select residences KITCHEN Custom-designed millwork cabinetry designed by Rockwell Group Honed Calacatta Gold Quartz slab countertop and backsplash Honed Calacatta Gold Quartz slab kitchen island with oak bases; in select residences Miele (or comparable) oak paneled refrigerator and freezer Miele (or comparable) oak paneled dishwasher Miele (or comparable) fully integrated wine refrigerators; full-height Sub-Zero (or comparable) in select residences Miele (or comparable) cooktop with speed oven; warming drawer and convection oven in select residences Kohler stainless steel undermount sink paired with pull-out spray featuring three-functions and garbage disposal PRIMARY BATHROOM Custom vanities designed by Rockwell Group, featuring oak finishings and polished nickel hardware with storage and open shelving Custom-designed medicine cabinets with mirror-mounted integrated lighting and storage Honed Bianco Dolomite white porcelain slab countertop Honed Bianco Dolomite white porcelain tiled floors and walls; mosaic floor tile in shower Kohler vanity sink basins with polished nickel Kohler faucets Kohler polished nickel hand shower, showerhead Porcelanosa free-standing soaking tub with Kohler free-standing polished nickel standing tub faucet; in select residences Custom-stone niche in showers Kohler toilet with dual flush mechanism SECONDARY BATHROOMS Custom vanities designed by Rockwell Group featuring white oak finish and polished nickel hardware Honed Bianco Dolomite white porcelain slab countertop Honed Bianco Dolomite white porcelain stone floor and wall tiles Kohler vanity sink basins with polished nickel Kohler faucets Kohler tubs Kohler toilets POWDER ROOMS Bespoke vanities featured Honed Dolomite porcelain slabs and a Dolomite fluted slab feature wall White oak plank-wood flooring Kohler vanity basin with Kohler faucet in polished nickel Custom sconces flanking a custom mirror Kohler toilet with dual flush mechanism Custom cove lighting
Carousel — use arrows to browse images for this design, or tap the photo to open the floor plan.
RESIDENCES Studio to four-bedroom residences including dramatic Penthouse residences at the building’s crown Floor-to-ceiling impact windows spanning full living spaces with balcony doors leading to fully tiled terraces with glass railings White oak flooring plank throughout the residences Wood interior doors with chrome hardware throughout Laundry rooms include stacked or side-by-side front-load washers and dryers. Laundry rooms with a sink in select residences KITCHEN Custom-designed millwork cabinetry designed by Rockwell Group Honed Calacatta Gold Quartz slab countertop and backsplash Honed Calacatta Gold Quartz slab kitchen island with oak bases; in select residences Miele (or comparable) oak paneled refrigerator and freezer Miele (or comparable) oak paneled dishwasher Miele (or comparable) fully integrated wine refrigerators; full-height Sub-Zero (or comparable) in select residences Miele (or comparable) cooktop with speed oven; warming drawer and convection oven in select residences Kohler stainless steel undermount sink paired with pull-out spray featuring three-functions and garbage disposal PRIMARY BATHROOM Custom vanities designed by Rockwell Group, featuring oak finishings and polished nickel hardware with storage and open shelving Custom-designed medicine cabinets with mirror-mounted integrated lighting and storage Honed Bianco Dolomite white porcelain slab countertop Honed Bianco Dolomite white porcelain tiled floors and walls; mosaic floor tile in shower Kohler vanity sink basins with polished nickel Kohler faucets Kohler polished nickel hand shower, showerhead Porcelanosa free-standing soaking tub with Kohler free-standing polished nickel standing tub faucet; in select residences Custom-stone niche in showers Kohler toilet with dual flush mechanism SECONDARY BATHROOMS Custom vanities designed by Rockwell Group featuring white oak finish and polished nickel hardware Honed Bianco Dolomite white porcelain slab countertop Honed Bianco Dolomite white porcelain stone floor and wall tiles Kohler vanity sink basins with polished nickel Kohler faucets Kohler tubs Kohler toilets POWDER ROOMS Bespoke vanities featured Honed Dolomite porcelain slabs and a Dolomite fluted slab feature wall White oak plank-wood flooring Kohler vanity basin with Kohler faucet in polished nickel Custom sconces flanking a custom mirror Kohler toilet with dual flush mechanism Custom cove lighting
Carousel — use arrows to browse images for this design, or tap the photo to open the floor plan.
RESIDENCES Studio to four-bedroom residences including dramatic Penthouse residences at the building’s crown Floor-to-ceiling impact windows spanning full living spaces with balcony doors leading to fully tiled terraces with glass railings White oak flooring plank throughout the residences Wood interior doors with chrome hardware throughout Laundry rooms include stacked or side-by-side front-load washers and dryers. Laundry rooms with a sink in select residences KITCHEN Custom-designed millwork cabinetry designed by Rockwell Group Honed Calacatta Gold Quartz slab countertop and backsplash Honed Calacatta Gold Quartz slab kitchen island with oak bases; in select residences Miele (or comparable) oak paneled refrigerator and freezer Miele (or comparable) oak paneled dishwasher Miele (or comparable) fully integrated wine refrigerators; full-height Sub-Zero (or comparable) in select residences Miele (or comparable) cooktop with speed oven; warming drawer and convection oven in select residences Kohler stainless steel undermount sink paired with pull-out spray featuring three-functions and garbage disposal PRIMARY BATHROOM Custom vanities designed by Rockwell Group, featuring oak finishings and polished nickel hardware with storage and open shelving Custom-designed medicine cabinets with mirror-mounted integrated lighting and storage Honed Bianco Dolomite white porcelain slab countertop Honed Bianco Dolomite white porcelain tiled floors and walls; mosaic floor tile in shower Kohler vanity sink basins with polished nickel Kohler faucets Kohler polished nickel hand shower, showerhead Porcelanosa free-standing soaking tub with Kohler free-standing polished nickel standing tub faucet; in select residences Custom-stone niche in showers Kohler toilet with dual flush mechanism SECONDARY BATHROOMS Custom vanities designed by Rockwell Group featuring white oak finish and polished nickel hardware Honed Bianco Dolomite white porcelain slab countertop Honed Bianco Dolomite white porcelain stone floor and wall tiles Kohler vanity sink basins with polished nickel Kohler faucets Kohler tubs Kohler toilets POWDER ROOMS Bespoke vanities featured Honed Dolomite porcelain slabs and a Dolomite fluted slab feature wall White oak plank-wood flooring Kohler vanity basin with Kohler faucet in polished nickel Custom sconces flanking a custom mirror Kohler toilet with dual flush mechanism Custom cove lighting
Carousel — use arrows to browse images for this design, or tap the photo to open the floor plan.
RESIDENCES Studio to four-bedroom residences including dramatic Penthouse residences at the building’s crown Floor-to-ceiling impact windows spanning full living spaces with balcony doors leading to fully tiled terraces with glass railings White oak flooring plank throughout the residences Wood interior doors with chrome hardware throughout Laundry rooms include stacked or side-by-side front-load washers and dryers. Laundry rooms with a sink in select residences KITCHEN Custom-designed millwork cabinetry designed by Rockwell Group Honed Calacatta Gold Quartz slab countertop and backsplash Honed Calacatta Gold Quartz slab kitchen island with oak bases; in select residences Miele (or comparable) oak paneled refrigerator and freezer Miele (or comparable) oak paneled dishwasher Miele (or comparable) fully integrated wine refrigerators; full-height Sub-Zero (or comparable) in select residences Miele (or comparable) cooktop with speed oven; warming drawer and convection oven in select residences Kohler stainless steel undermount sink paired with pull-out spray featuring three-functions and garbage disposal PRIMARY BATHROOM Custom vanities designed by Rockwell Group, featuring oak finishings and polished nickel hardware with storage and open shelving Custom-designed medicine cabinets with mirror-mounted integrated lighting and storage Honed Bianco Dolomite white porcelain slab countertop Honed Bianco Dolomite white porcelain tiled floors and walls; mosaic floor tile in shower Kohler vanity sink basins with polished nickel Kohler faucets Kohler polished nickel hand shower, showerhead Porcelanosa free-standing soaking tub with Kohler free-standing polished nickel standing tub faucet; in select residences Custom-stone niche in showers Kohler toilet with dual flush mechanism SECONDARY BATHROOMS Custom vanities designed by Rockwell Group featuring white oak finish and polished nickel hardware Honed Bianco Dolomite white porcelain slab countertop Honed Bianco Dolomite white porcelain stone floor and wall tiles Kohler vanity sink basins with polished nickel Kohler faucets Kohler tubs Kohler toilets POWDER ROOMS Bespoke vanities featured Honed Dolomite porcelain slabs and a Dolomite fluted slab feature wall White oak plank-wood flooring Kohler vanity basin with Kohler faucet in polished nickel Custom sconces flanking a custom mirror Kohler toilet with dual flush mechanism Custom cove lighting
Carousel — use arrows to browse images for this design, or tap the photo to open the floor plan.
RESIDENCES Studio to four-bedroom residences including dramatic Penthouse residences at the building’s crown Floor-to-ceiling impact windows spanning full living spaces with balcony doors leading to fully tiled terraces with glass railings White oak flooring plank throughout the residences Wood interior doors with chrome hardware throughout Laundry rooms include stacked or side-by-side front-load washers and dryers. Laundry rooms with a sink in select residences KITCHEN Custom-designed millwork cabinetry designed by Rockwell Group Honed Calacatta Gold Quartz slab countertop and backsplash Honed Calacatta Gold Quartz slab kitchen island with oak bases; in select residences Miele (or comparable) oak paneled refrigerator and freezer Miele (or comparable) oak paneled dishwasher Miele (or comparable) fully integrated wine refrigerators; full-height Sub-Zero (or comparable) in select residences Miele (or comparable) cooktop with speed oven; warming drawer and convection oven in select residences Kohler stainless steel undermount sink paired with pull-out spray featuring three-functions and garbage disposal PRIMARY BATHROOM Custom vanities designed by Rockwell Group, featuring oak finishings and polished nickel hardware with storage and open shelving Custom-designed medicine cabinets with mirror-mounted integrated lighting and storage Honed Bianco Dolomite white porcelain slab countertop Honed Bianco Dolomite white porcelain tiled floors and walls; mosaic floor tile in shower Kohler vanity sink basins with polished nickel Kohler faucets Kohler polished nickel hand shower, showerhead Porcelanosa free-standing soaking tub with Kohler free-standing polished nickel standing tub faucet; in select residences Custom-stone niche in showers Kohler toilet with dual flush mechanism SECONDARY BATHROOMS Custom vanities designed by Rockwell Group featuring white oak finish and polished nickel hardware Honed Bianco Dolomite white porcelain slab countertop Honed Bianco Dolomite white porcelain stone floor and wall tiles Kohler vanity sink basins with polished nickel Kohler faucets Kohler tubs Kohler toilets POWDER ROOMS Bespoke vanities featured Honed Dolomite porcelain slabs and a Dolomite fluted slab feature wall White oak plank-wood flooring Kohler vanity basin with Kohler faucet in polished nickel Custom sconces flanking a custom mirror Kohler toilet with dual flush mechanism Custom cove lighting
Project photo gallery
Click the large photo or a thumbnail to open the gallery viewer.
Take control of your project page, add direct contact details, keep information updated, unlock performance insights, and increase visibility with agents and buyers actively looking for new construction homes.
Prices and features may vary and are subject to change. Photos are for illustrative purposes only. Legal disclaimers.