

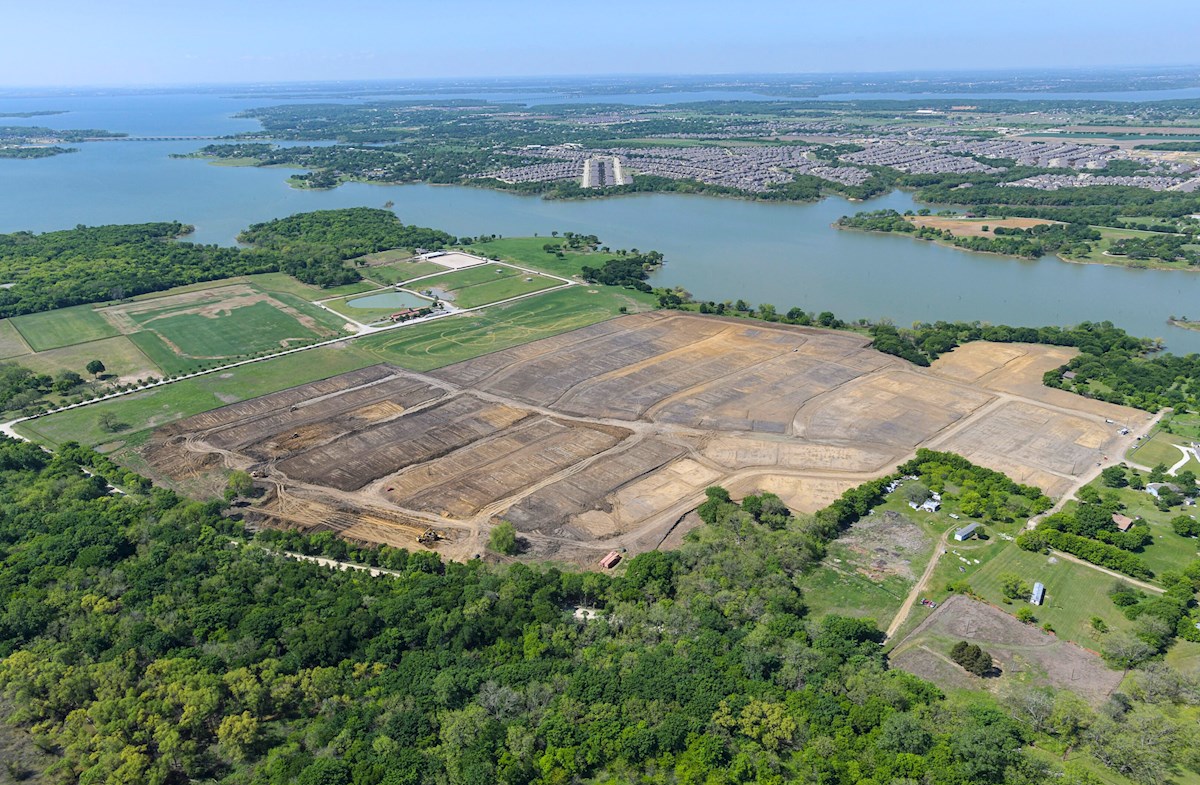
The Lake Pointe

Total Units
213
Discover the charm of Little Elm with Beazer Homes' stunning project, Lake Pointe at Paloma Creek, featuring fantastic amenities like a park, fitness center, swimming pool, and clubhouse for the ultimate lifestyle experience.
Overview
Located along the shores of Lake Lewisville, Lake Pointe at Paloma Creek offers new single-family homes in Little Elm. Enjoy the natural beauty of Texas with nearly 1,500 acres of wooded land.
Community Features & Amenities
-
4 resort-style pools and 3 clubhouses
-
2 fitness centers
-
Multiple parks, playgrounds and a dog park
-
Miles of hiking trails and beautiful greenbelts
Amenities
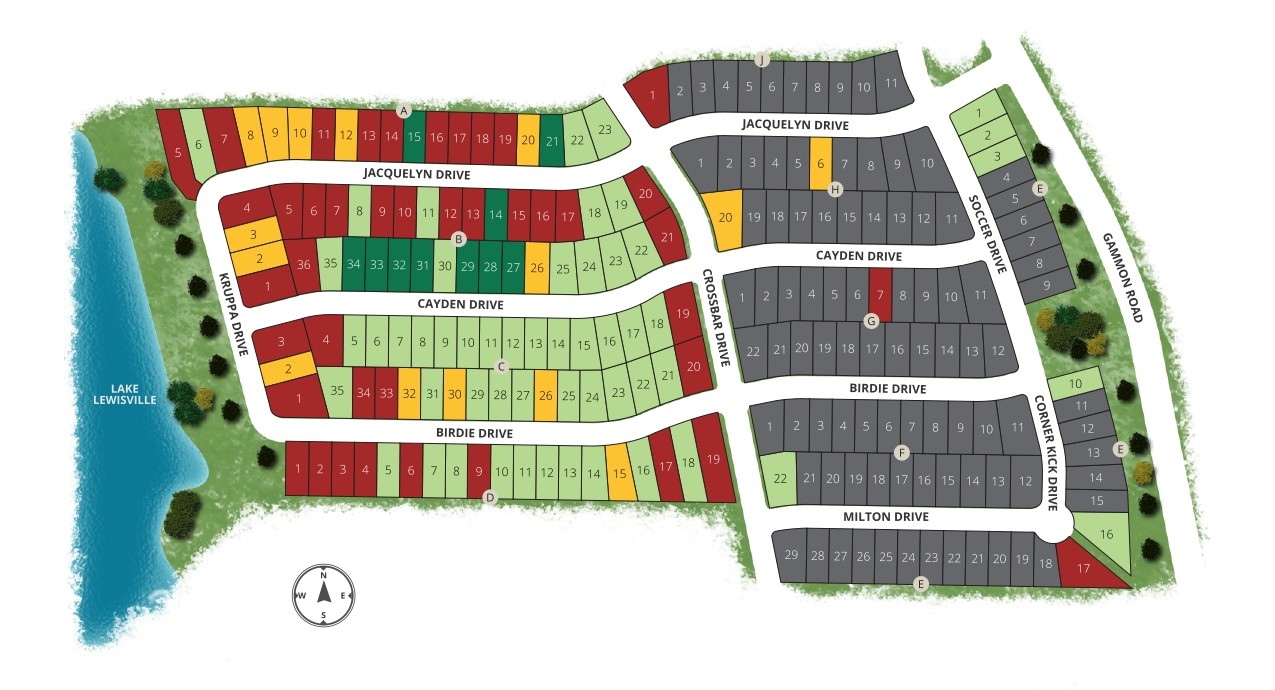
Site Plan
Home designs (7)
3 Quick Move-In lots across 1 plan — open Quick Move-In.
Carousel — use arrows to browse images for this design, or tap the photo to open the floor plan.
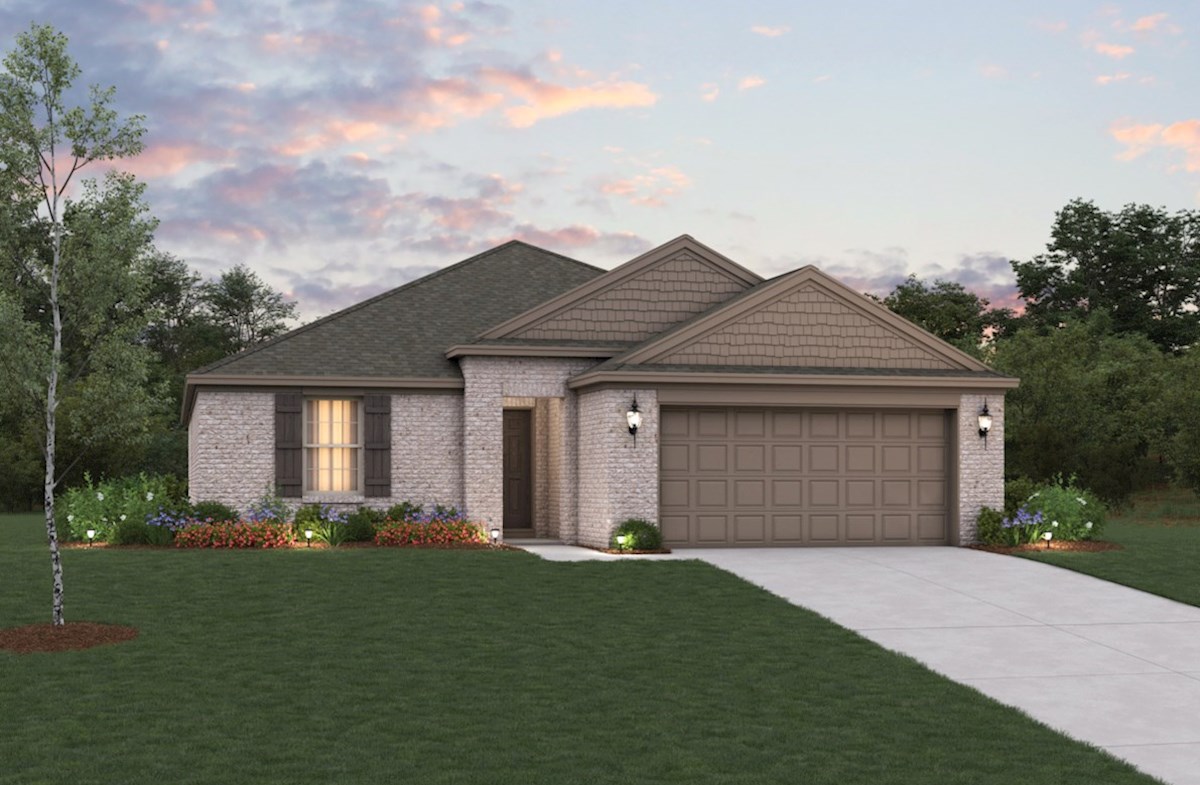
Ready to BuildAllegheny Plan
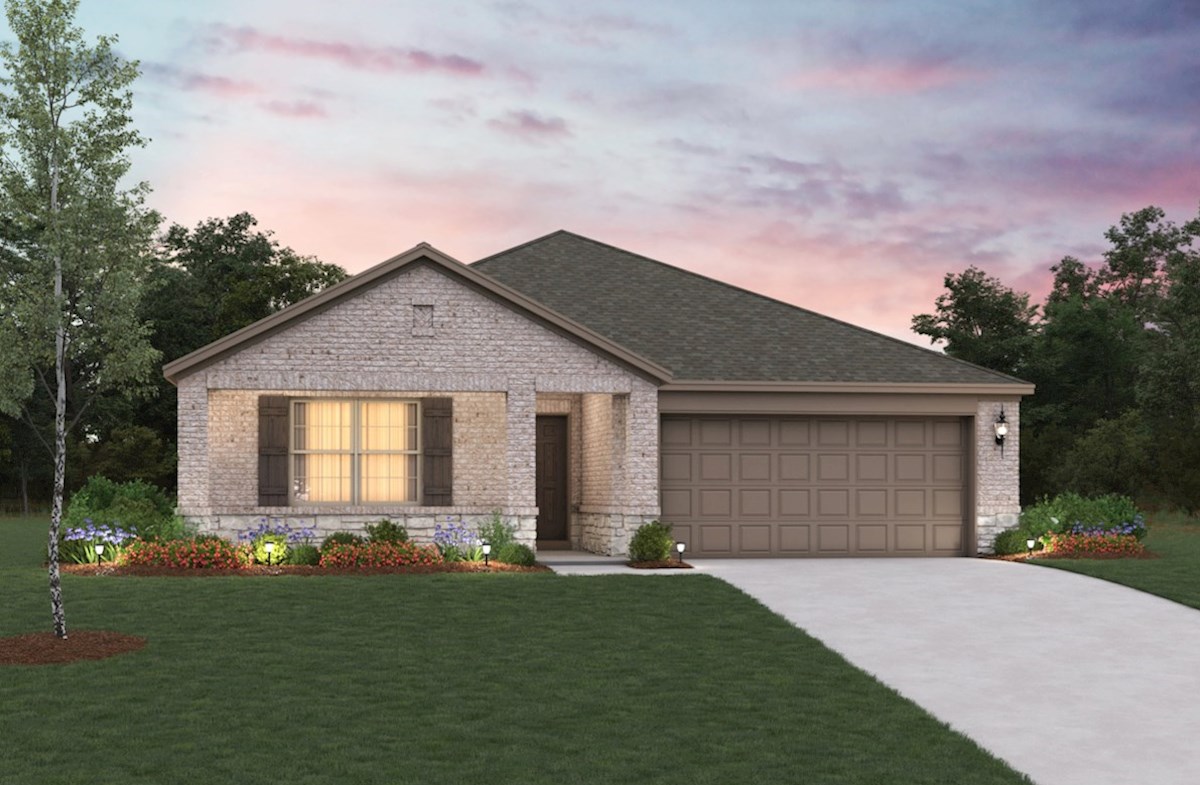
From$348,9903 Beds2 Baths2 Car garage1,536+ sq ftThe Allegheny has a lot to offer as single-story home! With spacious bedrooms, a private primary suite, and a open kitchen and great room, you will love the natural flow of this beautiful home. Plan details and features Welcome guests into your home through the spacious foyer The primary bath features dual vanities, a spacious walk-in closet, and a spa-inspired soaking tub A spacious front porch to enjoy the sunrise or sunset Delight in a large pantry and a separate laundry room
Carousel — use arrows to browse images for this design, or tap the photo to open the floor plan.
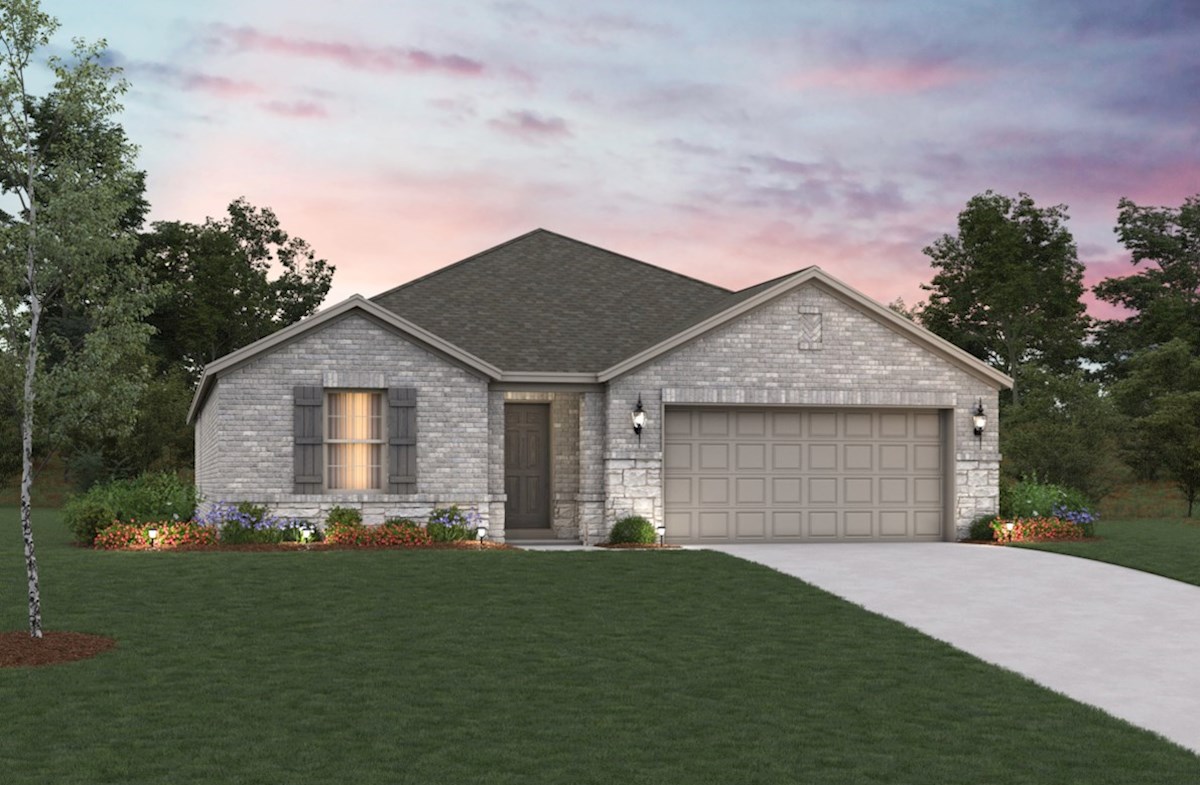
Ready to BuildSierra Plan
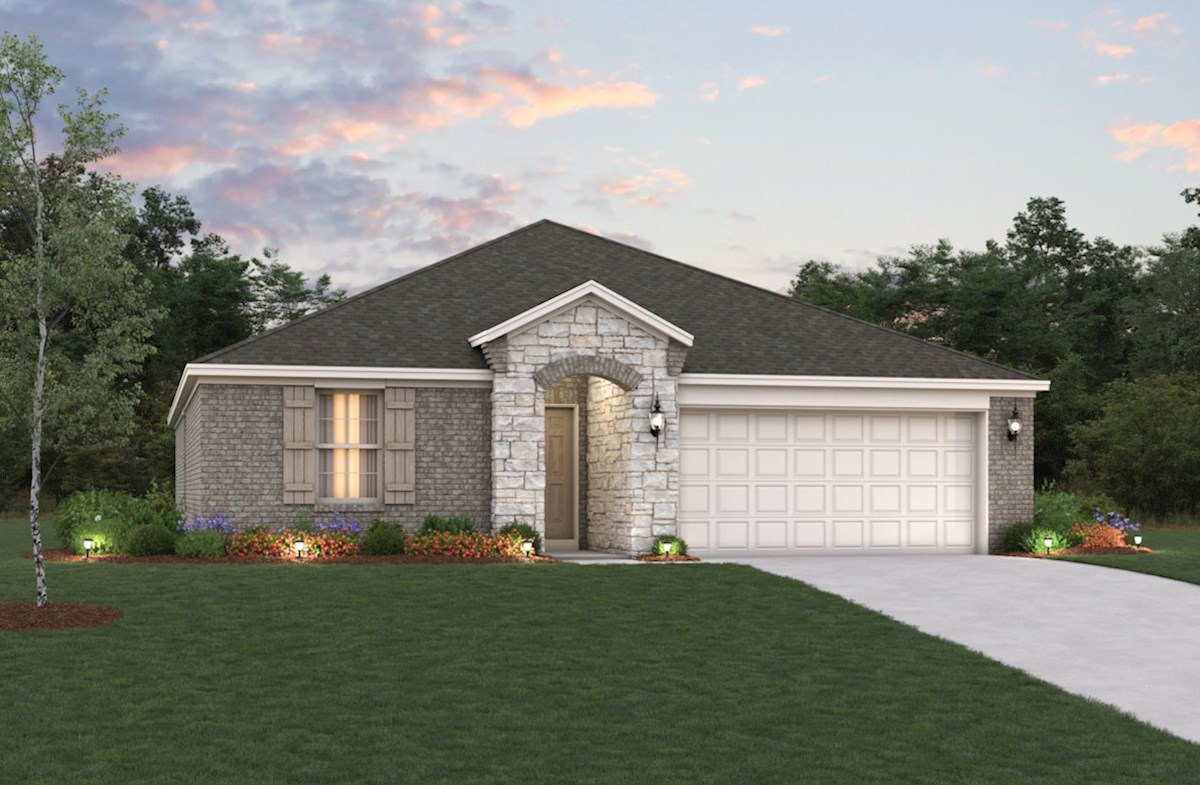
From$371,9903 Beds2 Baths2 Car garage1,692+ sq ftThe Sierra is a single-story home featuring a beautiful foyer welcoming guests into your open kitchen and great room. The cozy dining area is designed for optimal natural light and exterior views to the backyard. Plan details and features A wonderful guest bathroom with bathtub is located between the two spacious secondary bedrooms The oversized laundry room is located next to a beautiful valet cabinet Find a place for all of your belongings in the primary walk-in closet with built-in shoe storage The covered back patio in the backyard makes the ideal space for porch swing
Carousel — use arrows to browse images for this design, or tap the photo to open the floor plan.
Ready to BuildBrooks Plan
From$387,9904 Beds2 Baths2 Car garage1,875+ sq ftThe Brooks is a single-story home with an abundance of space for friends and family to visit. Enjoy a spacious kitchen that opens up directly to the family room creating the perfect space for entertaining family and friends. Plan details and features This plan offers a cozy fireplace in the great room The valet cabinet is near the kitchen for extra storage A spacious laundry room Enjoy the outdoors on your covered back patio
Carousel — use arrows to browse images for this design, or tap the photo to open the floor plan.
Ready to BuildTeton Plan
From$398,9904 Beds2 Baths2 Car garage2,086+ sq ftIn the Teton, a one-story single-family home, you'll enjoy creating lasting memories in your new great room - perfect for game nights, movie nights, and entertaining. Relax with family and friends on the charming covered back patio. Plan details and features The primary bathroom features two sinks and a spacious walk-in closet Enjoy a large kitchen island that opens directly to the great room Several walk-in closets provide ample space for all of your storage needs Tankless water heater standard
Carousel — use arrows to browse images for this design, or tap the photo to open the floor plan.
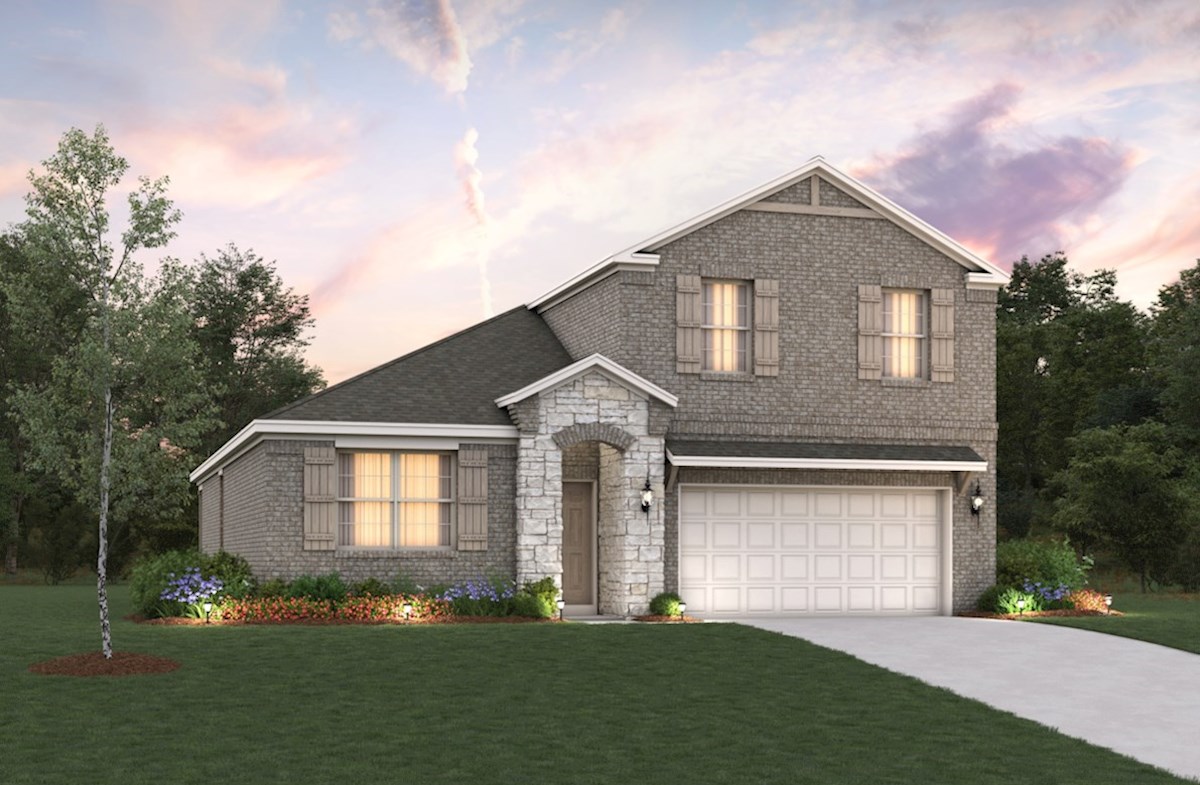
Ready to BuildBerkshire Plan
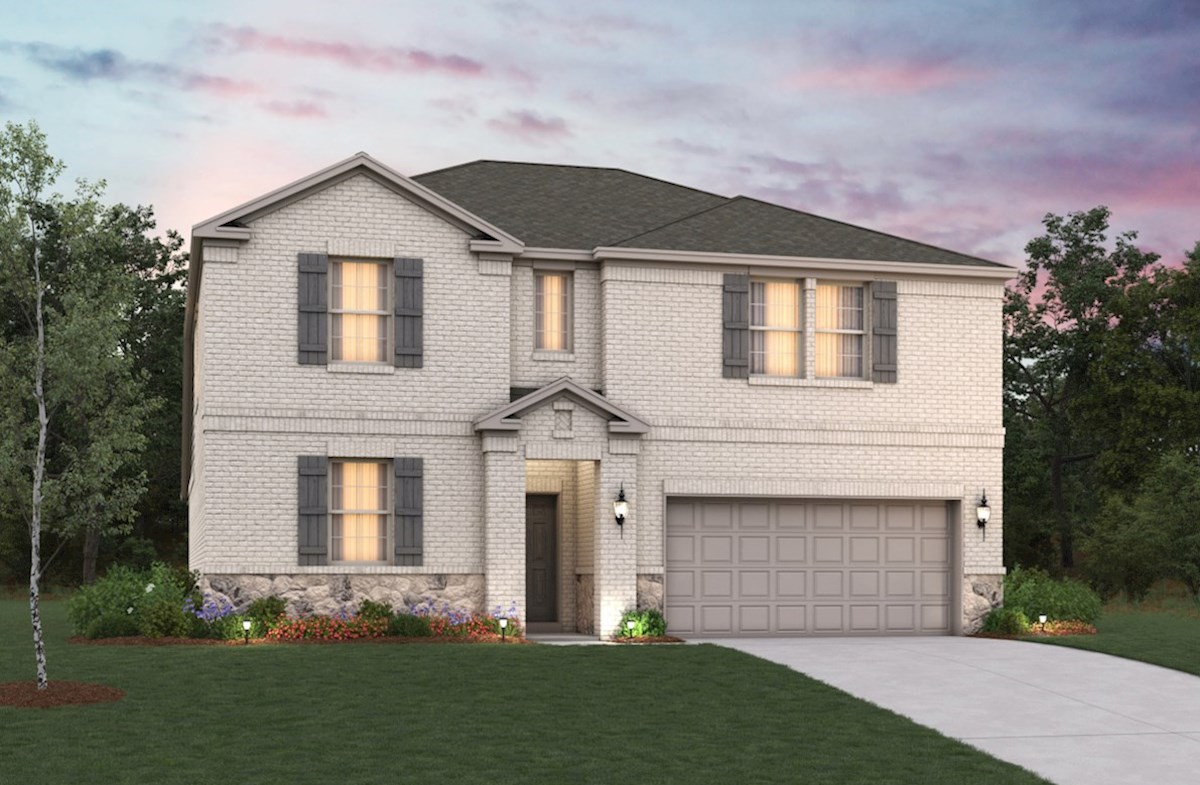
From$426,9904 Beds2.5 Baths2 Car garage2,355+ sq ftThe Berkshire is a two-story, single-family home that features a gorgeous great room ideal for creating lasting memories with family and friends. The second-floor loft is the perfect space for a game room or an additional family room. Plan details and features Tankless water heater standard A kitchen that opens directly to the great room to maximize family time The primary suite features a spa-inspired primary bathroom and a large walk-in closet A spacious laundry room
Carousel — use arrows to browse images for this design, or tap the photo to open the floor plan.
Quick Move-InCascade Plan
From$448,9904 Beds2.5 Baths2 Car garage2,626+ sq ftSingle-family at The Lake Pointe. 1 Quick Move-In home in this plan — ask the sales team about finishes and closing timelines.
Carousel — use arrows to browse images for this design, or tap the photo to open the floor plan.
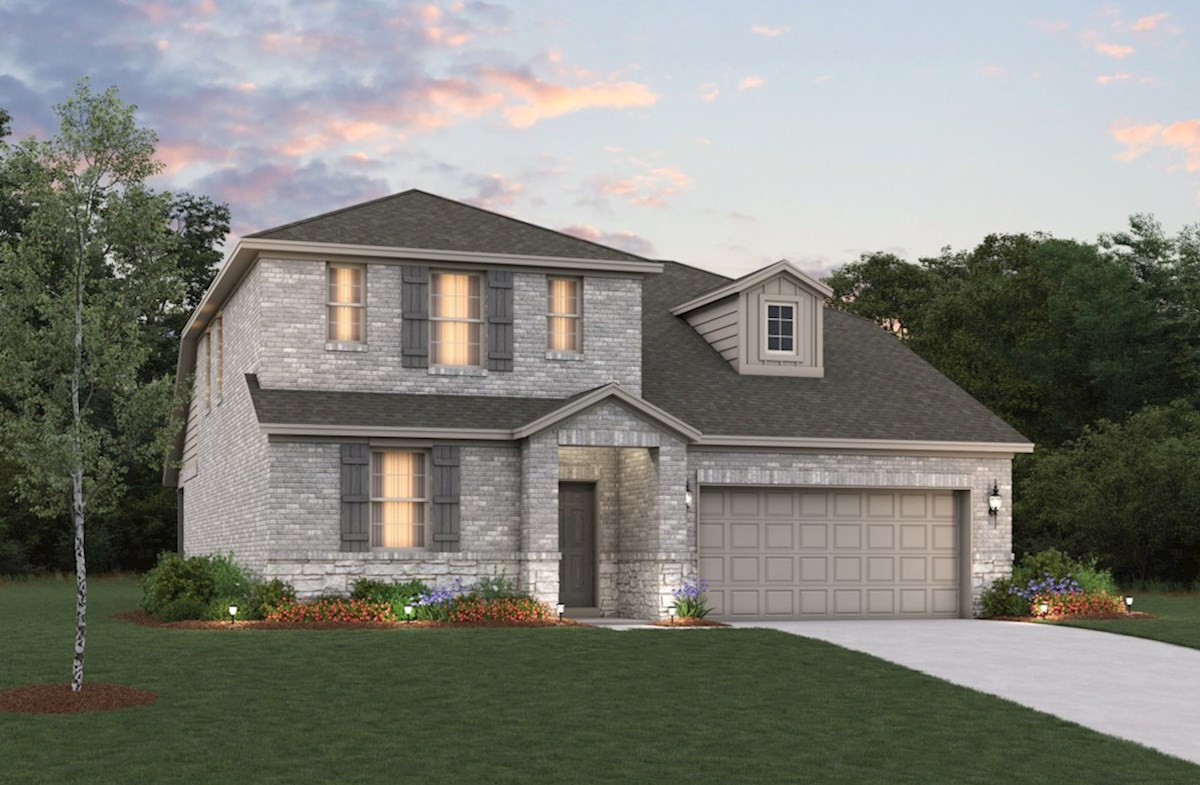
Ready to BuildRainier Plan
From$464,9904–5 Beds2.5–3 Baths2 Car garage2,876+ sq ftThe Rainier surrounds you in luxury and comfort with a spacious and beautiful great room as the ideal space for spending time with family and friends. The primary suite is located in the back of this two-story, single-family home for the best exterior views and natural light. Plan details and features Tankless water heater standard The private study is the perfect space for your personal library or to work quietly from home The kitchen flows directly to the great room allowing you to easily entertain guests A spacious laundry room
Media
Project photo gallery
Click the large photo or a thumbnail to open the gallery viewer.
Is this your project?
Take control of your project page, add direct contact details, keep information updated, unlock performance insights, and increase visibility with agents and buyers actively looking for new construction homes.
Prices and features may vary and are subject to change. Photos are for illustrative purposes only. Legal disclaimers.