

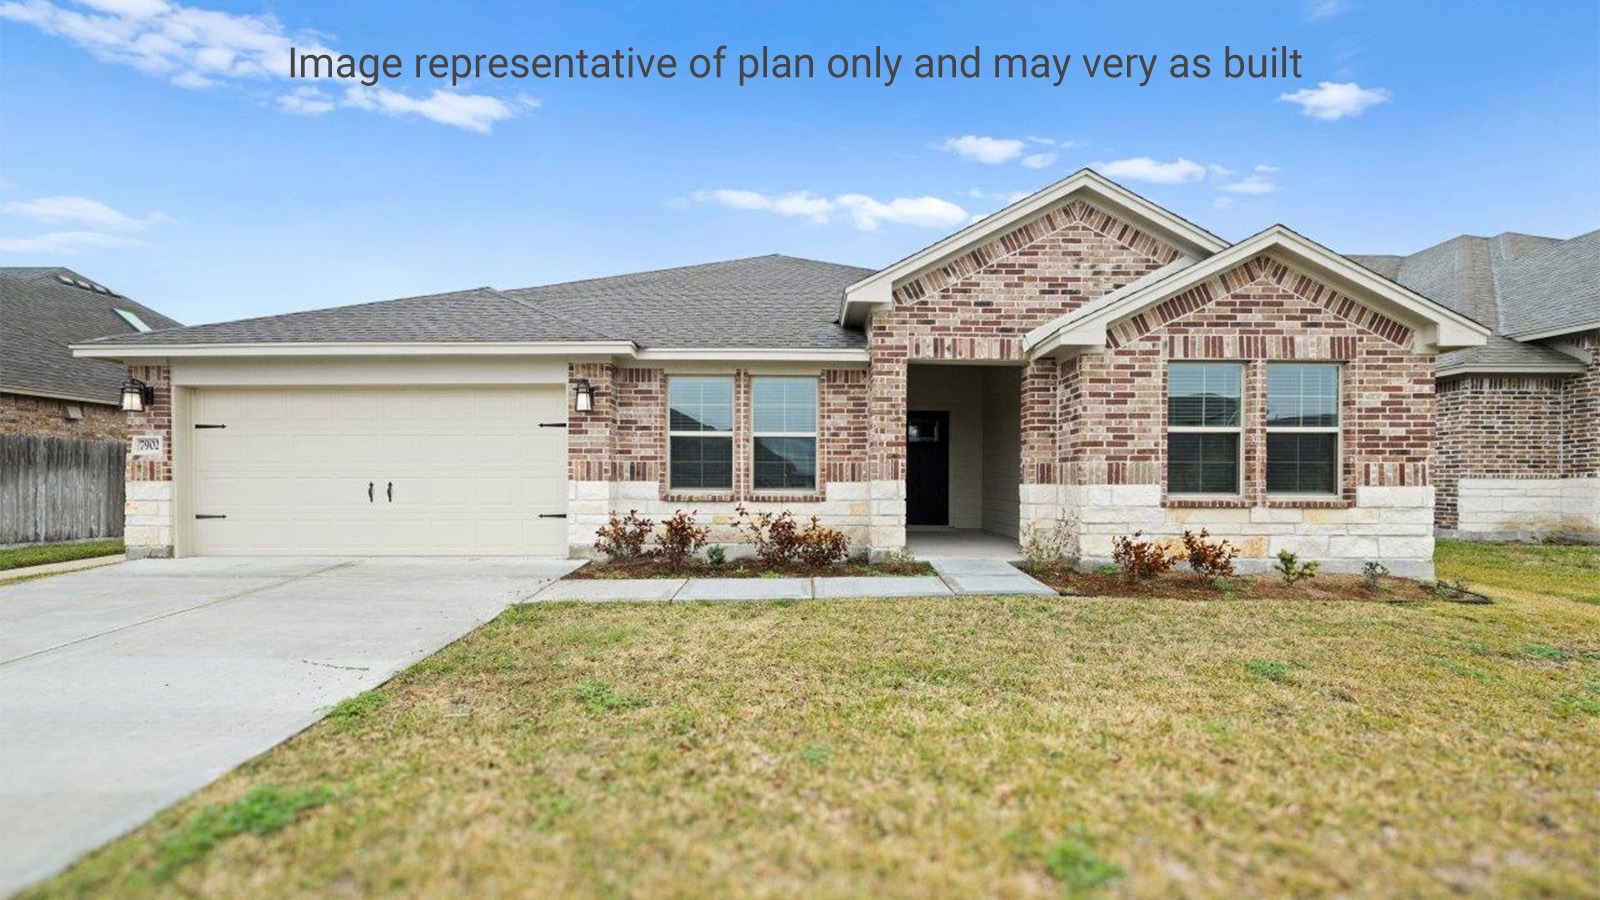
The Lakes Northwest

Discover the charm of Robstown with DR Horton's stunning project, The Lakes Northwest, featuring delightful amenities like parking and a beautiful park!
About our community
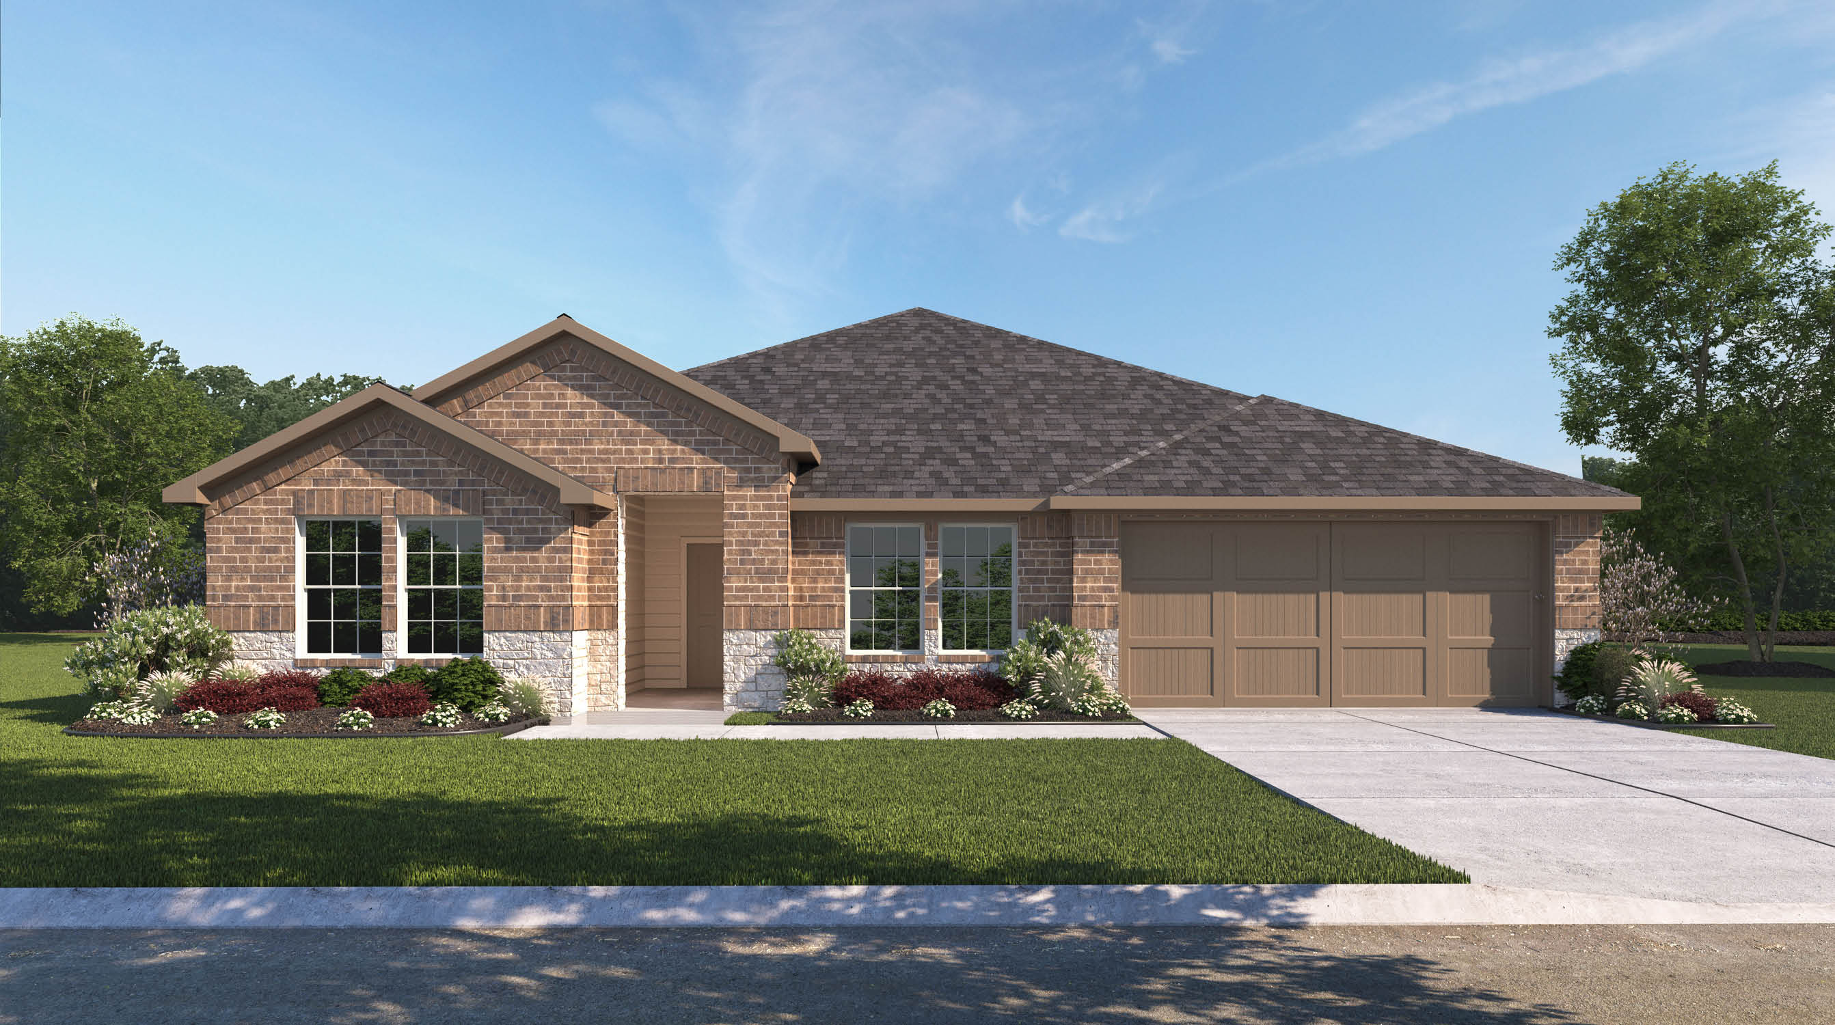
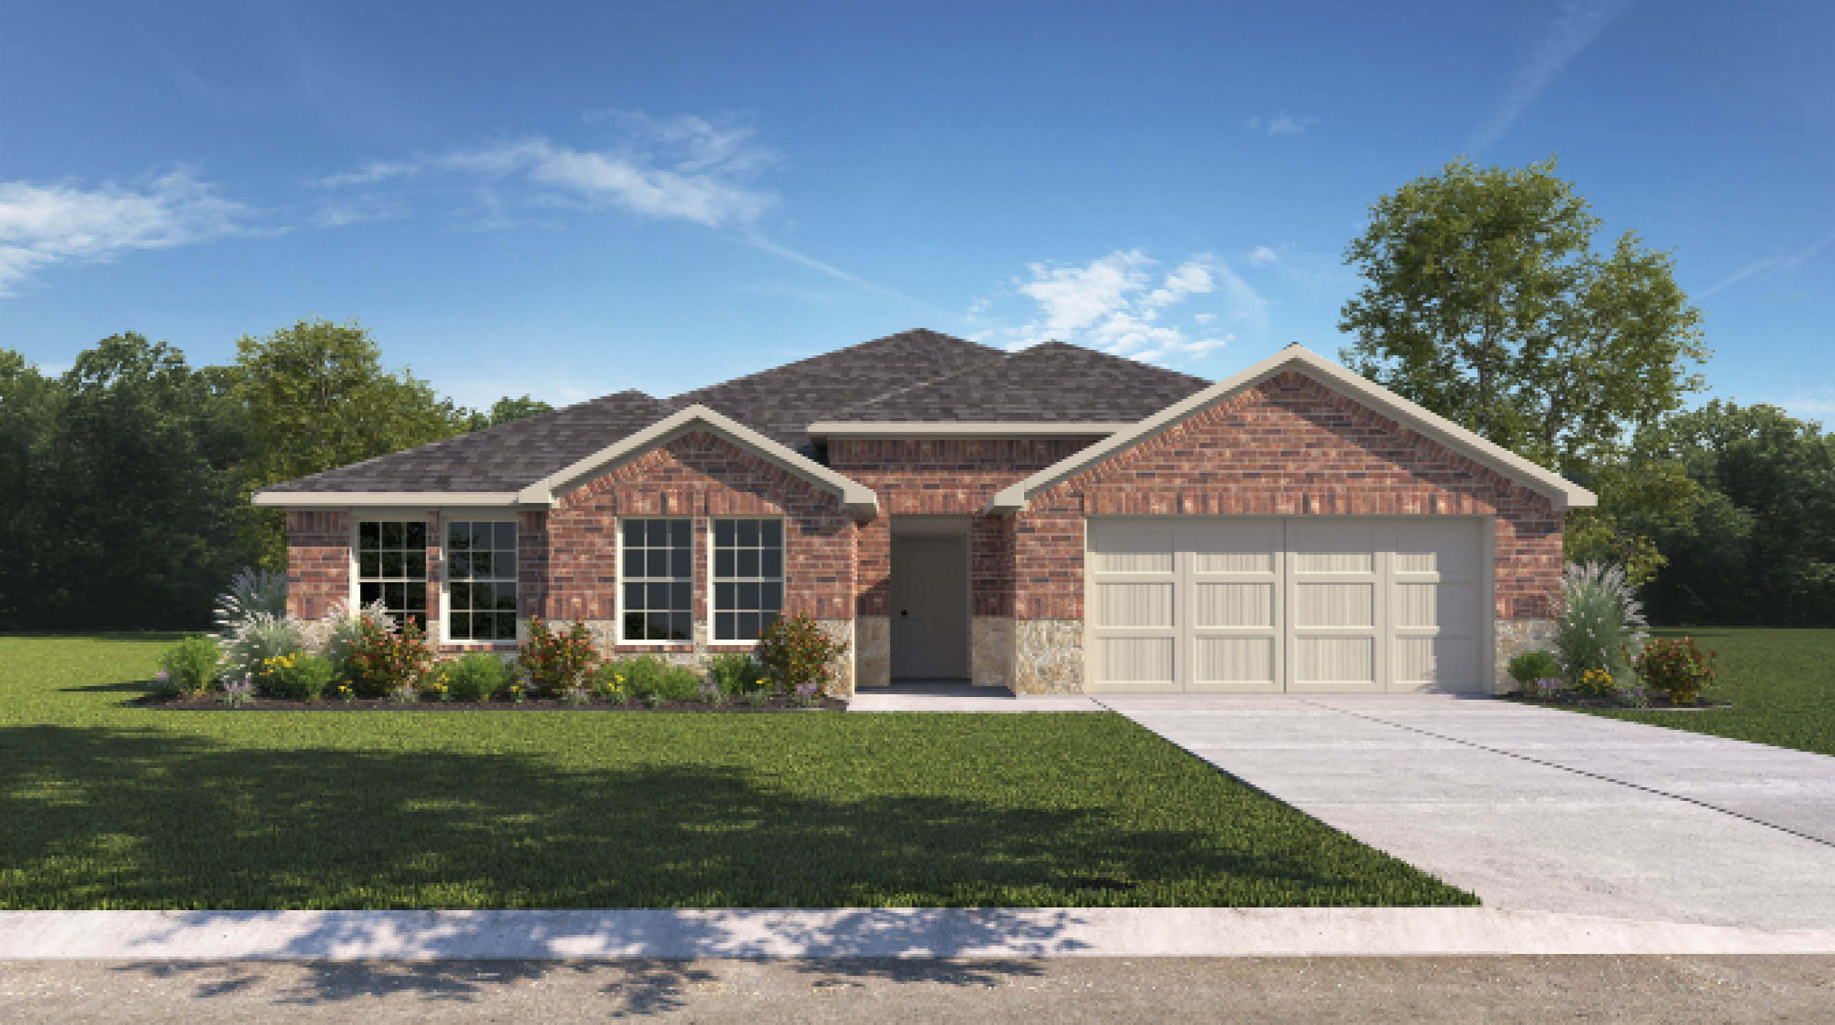
Welcome to The Lakes Northwest, an exceptional community on the edge of Robstown and Calallen featuring new homes on the northwest side of Corpus Christi, TX. The Lakes Northwest presents elegantly designed detached homes, with layouts ranging from 1,800 to over 2,600 sq. ft. Each home includes 4 to 5 bedrooms and 2 to 3 bathrooms, all complemented by a 2-car garage.
Every residence in The Lakes Northwest showcases classic 4-side masonry exteriors, radiating timeless elegance, complemented by stone accents on select homes. Ensuring peace of mind is essential, as each home includes a one-year warranty and is subject to independent third-party inspections during the construction process. Inside, you'll discover smart home technology, quartz countertops, a corner pantry, an island kitchen, and stainless-steel appliances, featuring a gas range. The primary bathroom boasts a walk-in closet and a walk-in shower, merging luxury with practicality. The Lakes Northwest is ideally situated in Calallen, close to Northwest Blvd, just minutes away from grocery stores, restaurants, and Calallen ISD schools. Discover the perfect blend of comfort, style, and convenience at The Lakes Northwest, where your dream home is ready for you.
Amenities
Home designs (6)
3 Quick Move-In lots across 2 plans — open Quick Move-In.
Carousel — use arrows to browse images for this design, or tap the photo to open the floor plan.
Ready to BuildTexas Cali
From$320,9004 Beds2 Baths2 Car garage1,835+ sq ftAbout this floor plan The Texas Cali plan is a single-story, 4-bedroom, 2-bathroom home featuring approximately 1,835 square feet of living space. The long foyer with an entry coat closet leads to the open-concept kitchen and breakfast area. The kitchen includes a breakfast island with beautiful granite countertops, stainless steel appliances, a corner pantry, and opens to the living room. Secondary bedrooms, baths, and utility rooms are all located off the foyer. Bedroom 1 features a sloped ceiling and an attractive bathroom with a spacious walk-in closet. The standard rear covered patio is located off the breakfast area
Carousel — use arrows to browse images for this design, or tap the photo to open the floor plan.
Ready to BuildLakeway
From$344,9004 Beds3 Baths2 Car garage2,041+ sq ftAbout this floor plan The Lakeway plan is a single-story, 4-bedroom, 3-bathroom home featuring approximately 2,042 sq ft of living space. Located just off the entry, you will find a study, the fourth bedroom, and a hall bathroom. Down the hall, is the open-concept kitchen, dining, and living area. The central kitchen includes an oversized breakfast bar with beautiful quartz countertops and stainless-steel appliances. Bedroom 2 and 3 along with another full bathroom are off the dining area. Bedroom 1 features a spacious walk-in closet and luxurious bathroom. Step outside onto the standard rear covered patio, perfect for enjoying the beautiful outdoors.
Carousel — use arrows to browse images for this design, or tap the photo to open the floor plan.
Quick Move-InEureka
From$354,9004 Beds2 Baths2 Car garage2,045+ sq ftSingle-family at The Lakes Northwest. 2 Quick Move-In homes in this plan — ask the sales team about finishes and closing timelines.
Carousel — use arrows to browse images for this design, or tap the photo to open the floor plan.
Ready to BuildGarland
From$366,9004 Beds2 Baths2 Car garage2,152+ sq ftAbout this floor plan The Garland is a single-story, 4-bedroom, 2-bathroom home that features approximately 2,152 square feet of living space. The beautiful kitchen includes modern finishes, stainless steel appliances, and a gas range. The extra-large pantry gives additional storage in the open-concept kitchen. Enjoy preparing meals and spending time together gathered around the kitchen island with a double sink. The spacious Bedroom 1 suite is located off the living room and includes a large walk-in closet and a relaxing spa-like walk-in shower.
Carousel — use arrows to browse images for this design, or tap the photo to open the floor plan.
Ready to BuildMidland
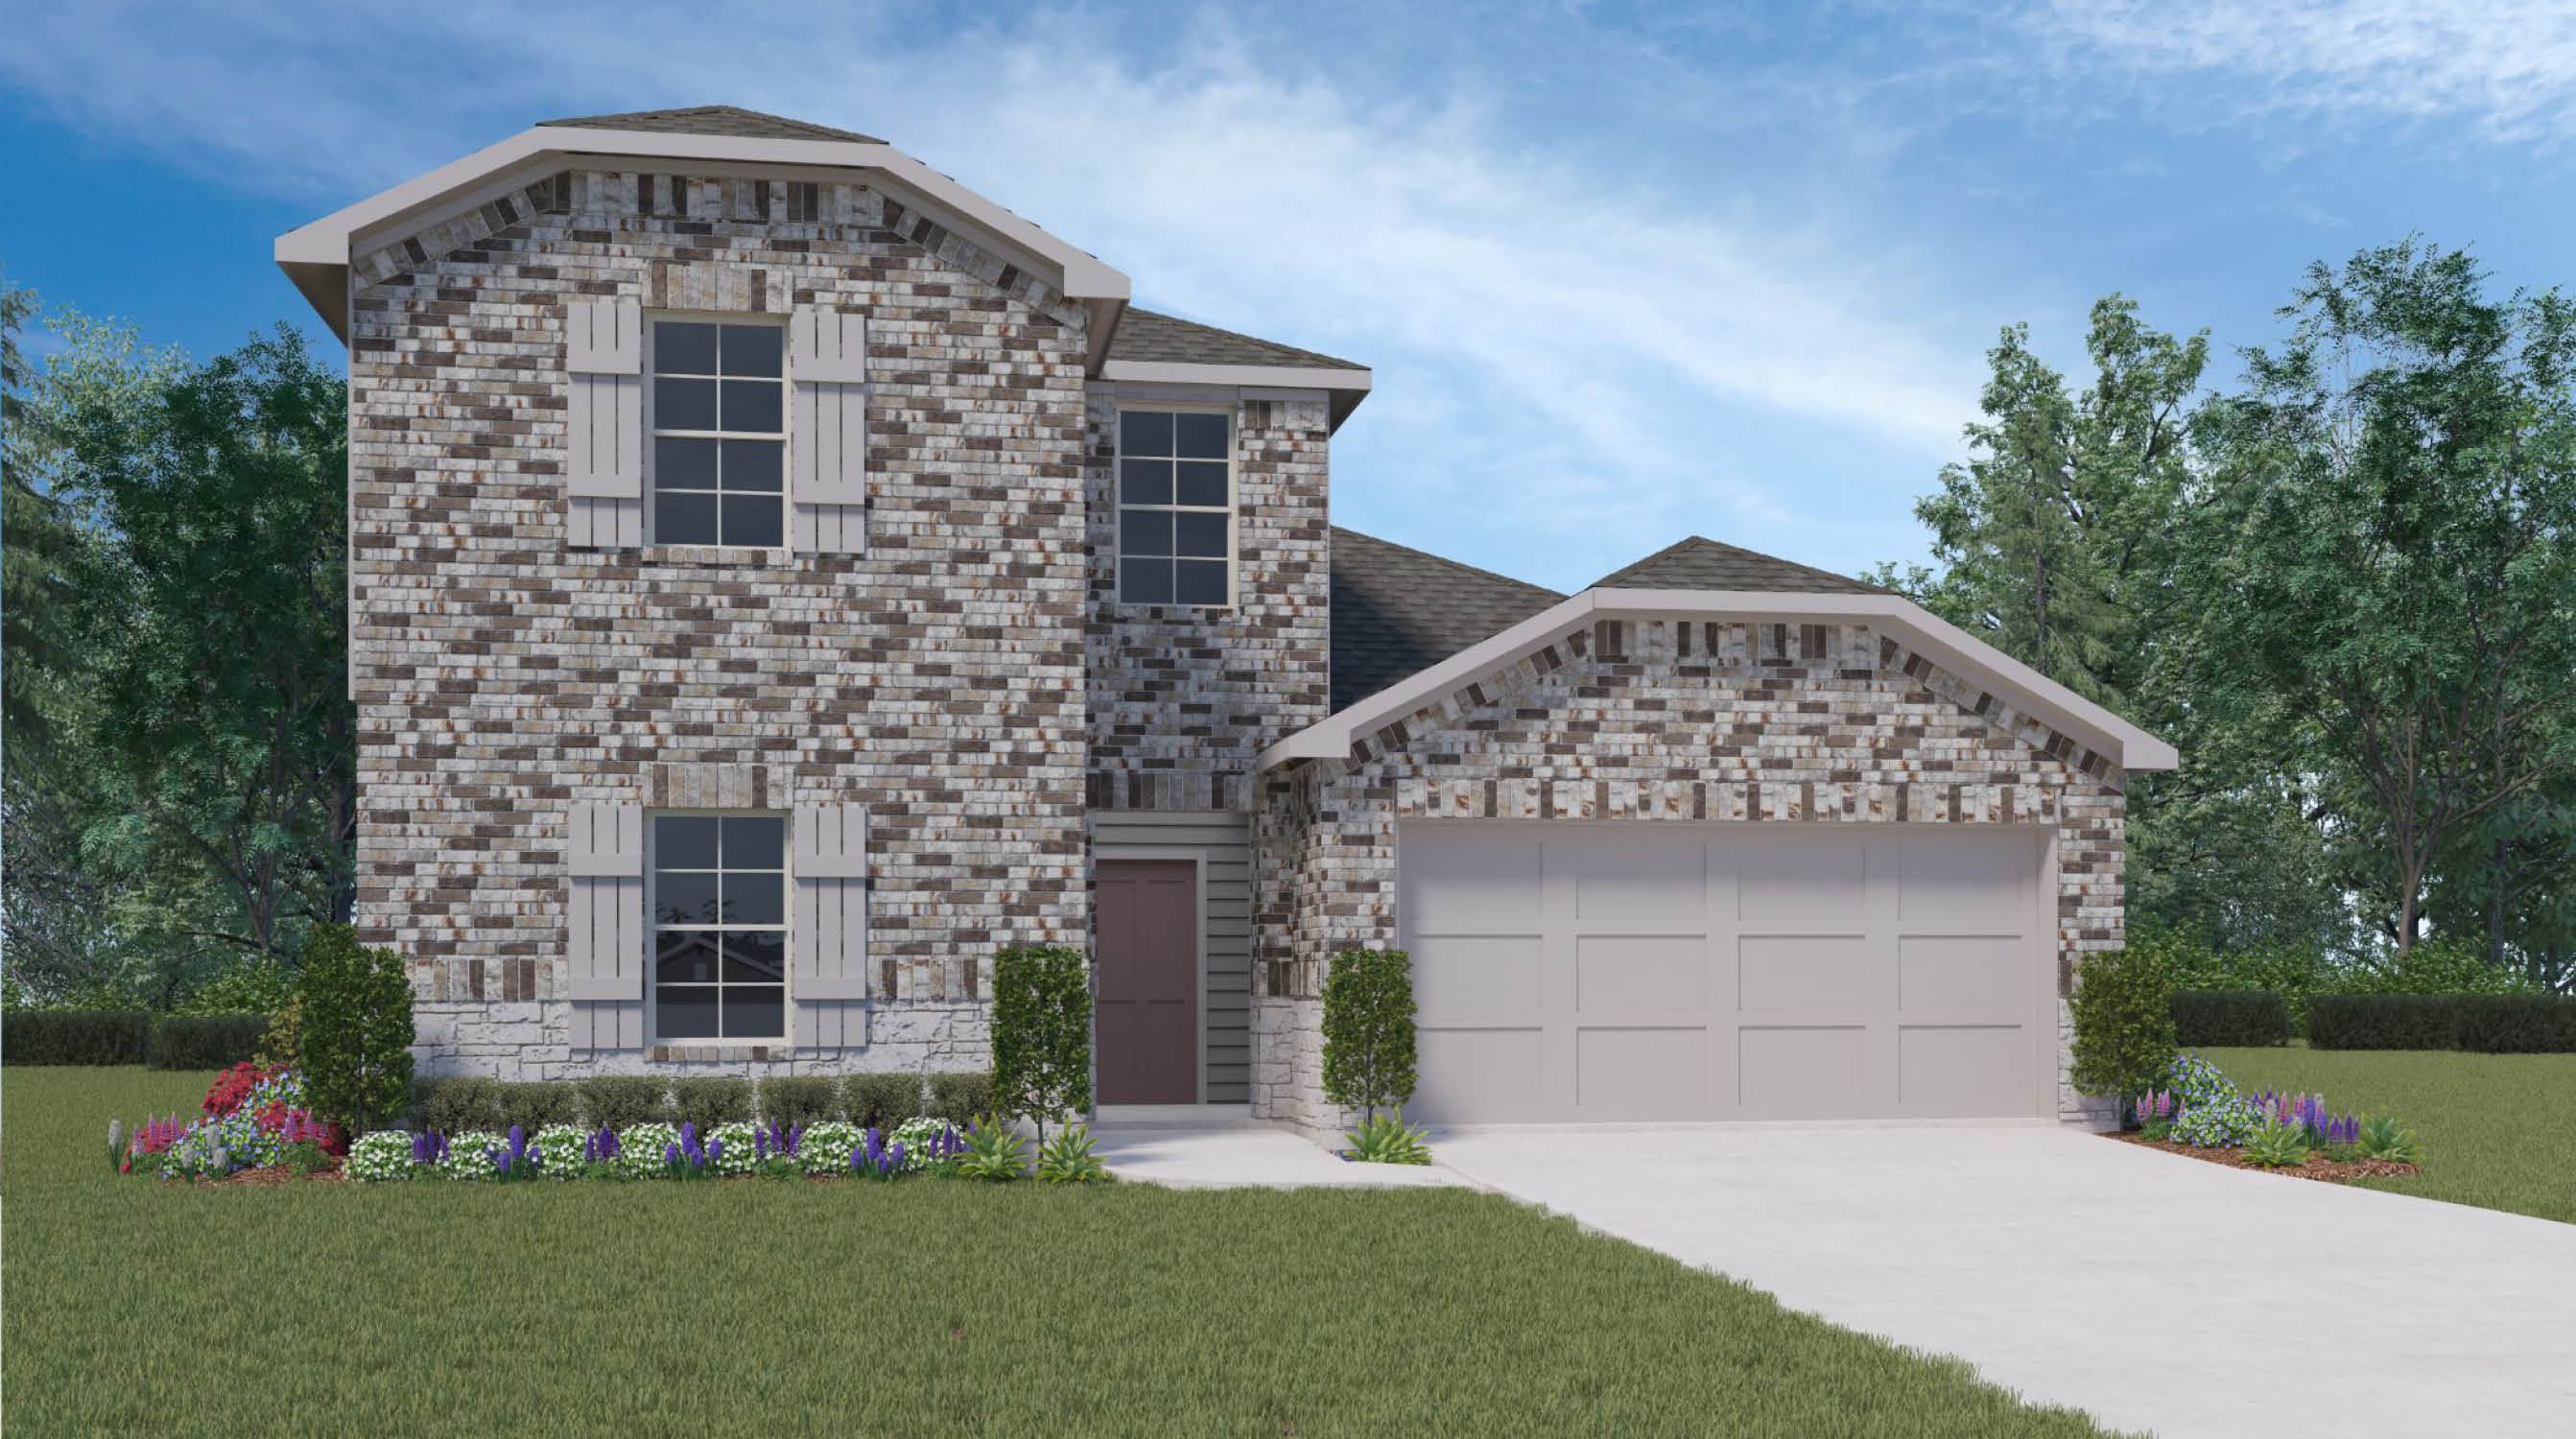
From$391,9004 Beds3 Baths2 Car garage2,170+ sq ftAbout this floor plan The Midland plan is a two-story, 4-bedroom, 3-bathroom home featuring approximately 2,170 square feet of living space. The entry opens to a downstairs guest bedroom and bath with a hall linen closet. The kitchen includes a breakfast bar, beautiful quartz countertops, stainless steel appliances, and a corner pantry. The open-concept floor plan boasts a spacious living room and dining area. Extra storage space under the stairs is a plus. Bedroom 1 offers privacy along with an attractive bathroom and walk-in closet. A versatile loft area greets you at the top of the stairs and opens to two additional bedrooms and a bath. The standard rear-covered patio is located off the dining area.
Carousel — use arrows to browse images for this design, or tap the photo to open the floor plan.
Quick Move-InIrving
From$435,9005 Beds3 Baths2 Car garage2,608+ sq ftSingle-family at The Lakes Northwest. 1 Quick Move-In home in this plan — ask the sales team about finishes and closing timelines.
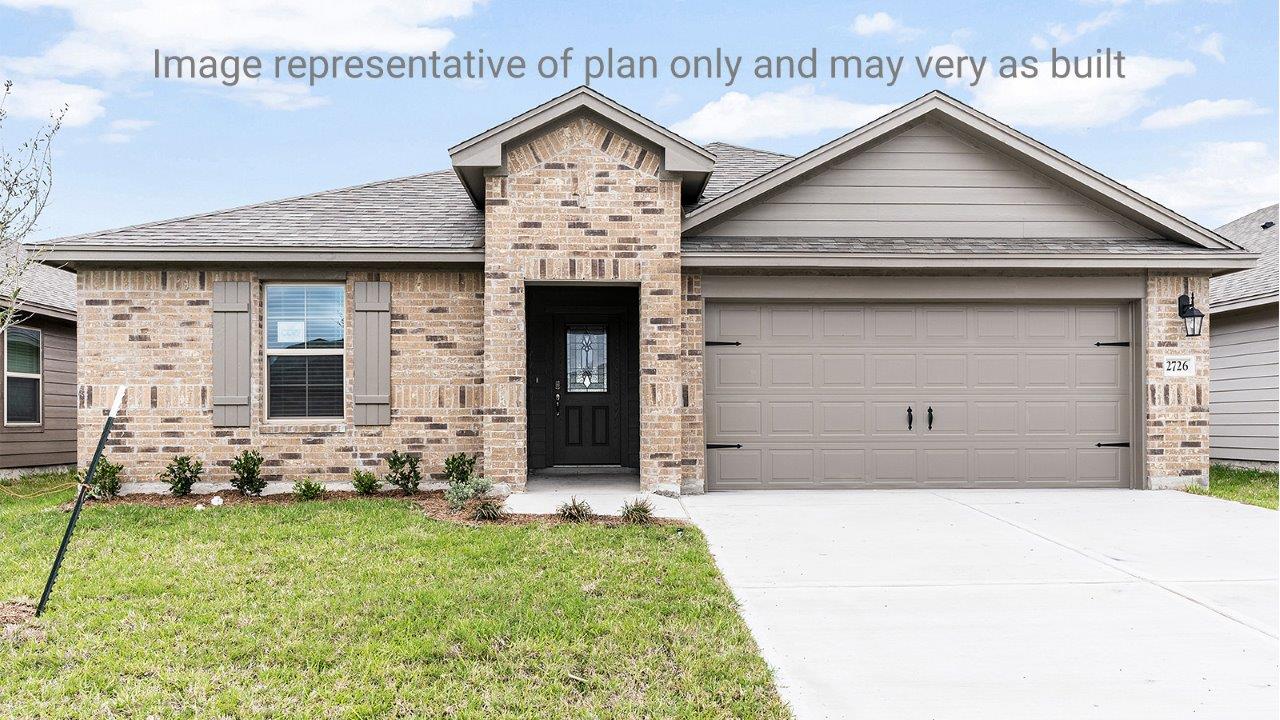
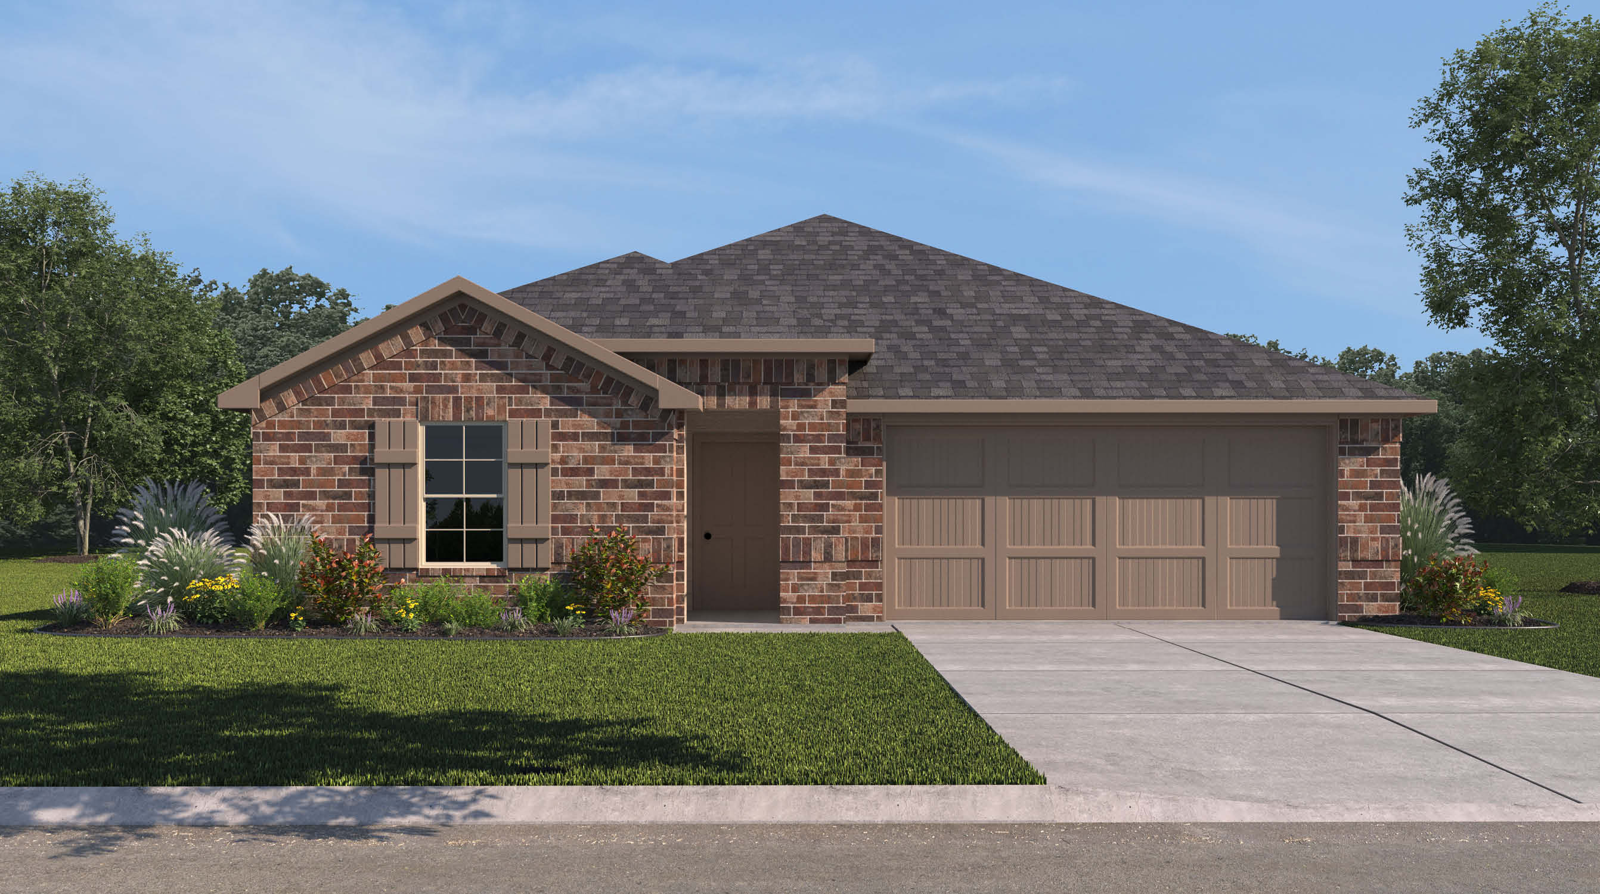
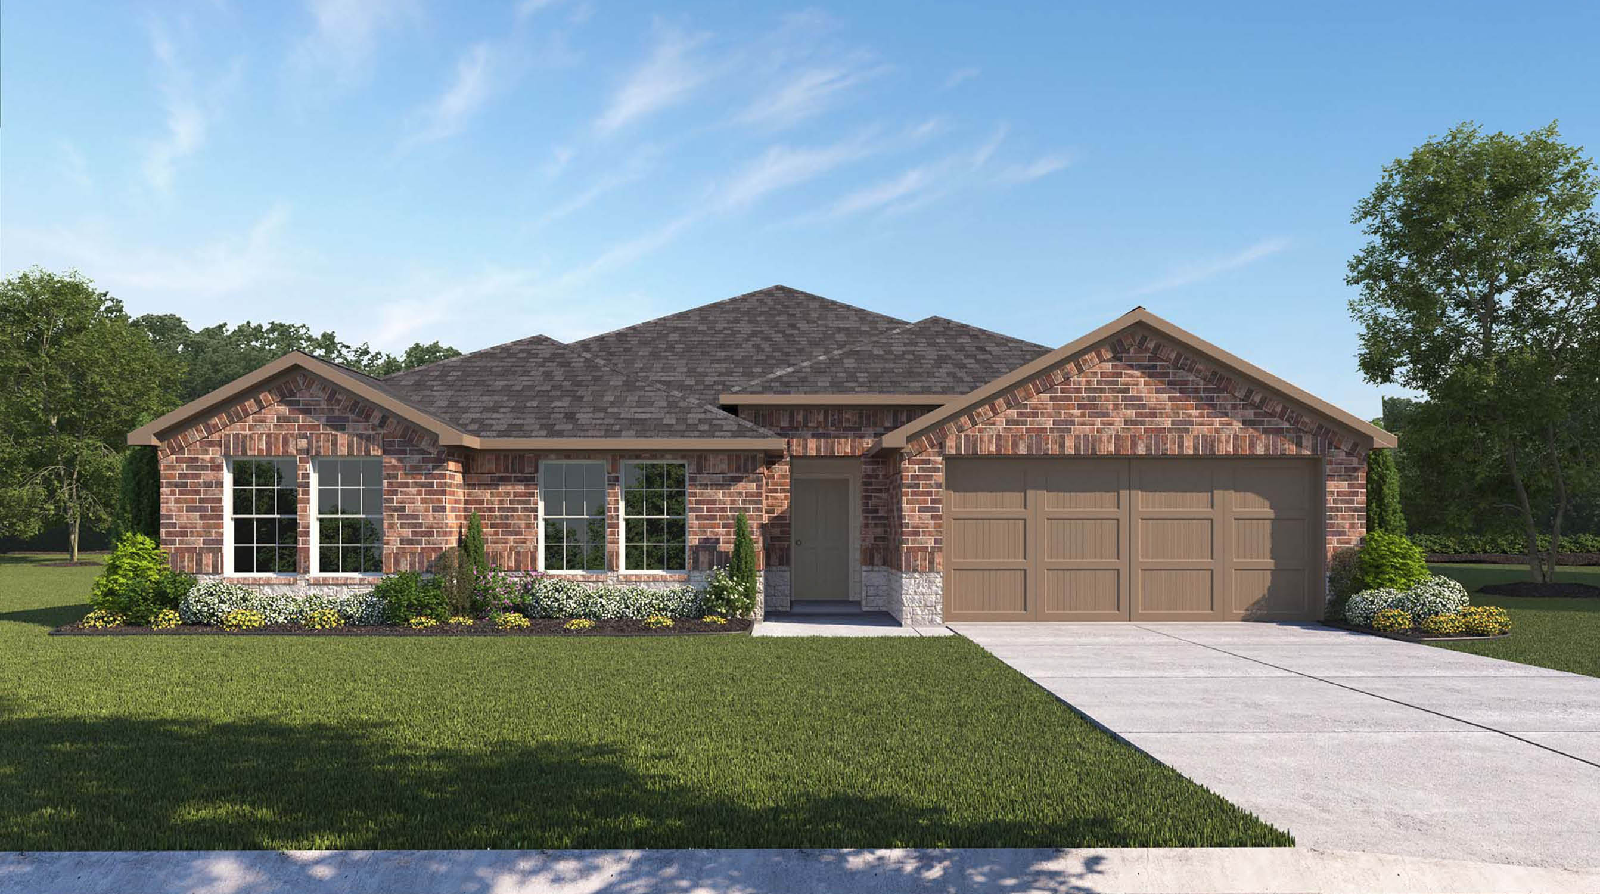
Media
Project photo gallery
Click the large photo or a thumbnail to open the gallery viewer.
Prices and features may vary and are subject to change. Photos are for illustrative purposes only. Legal disclaimers.