

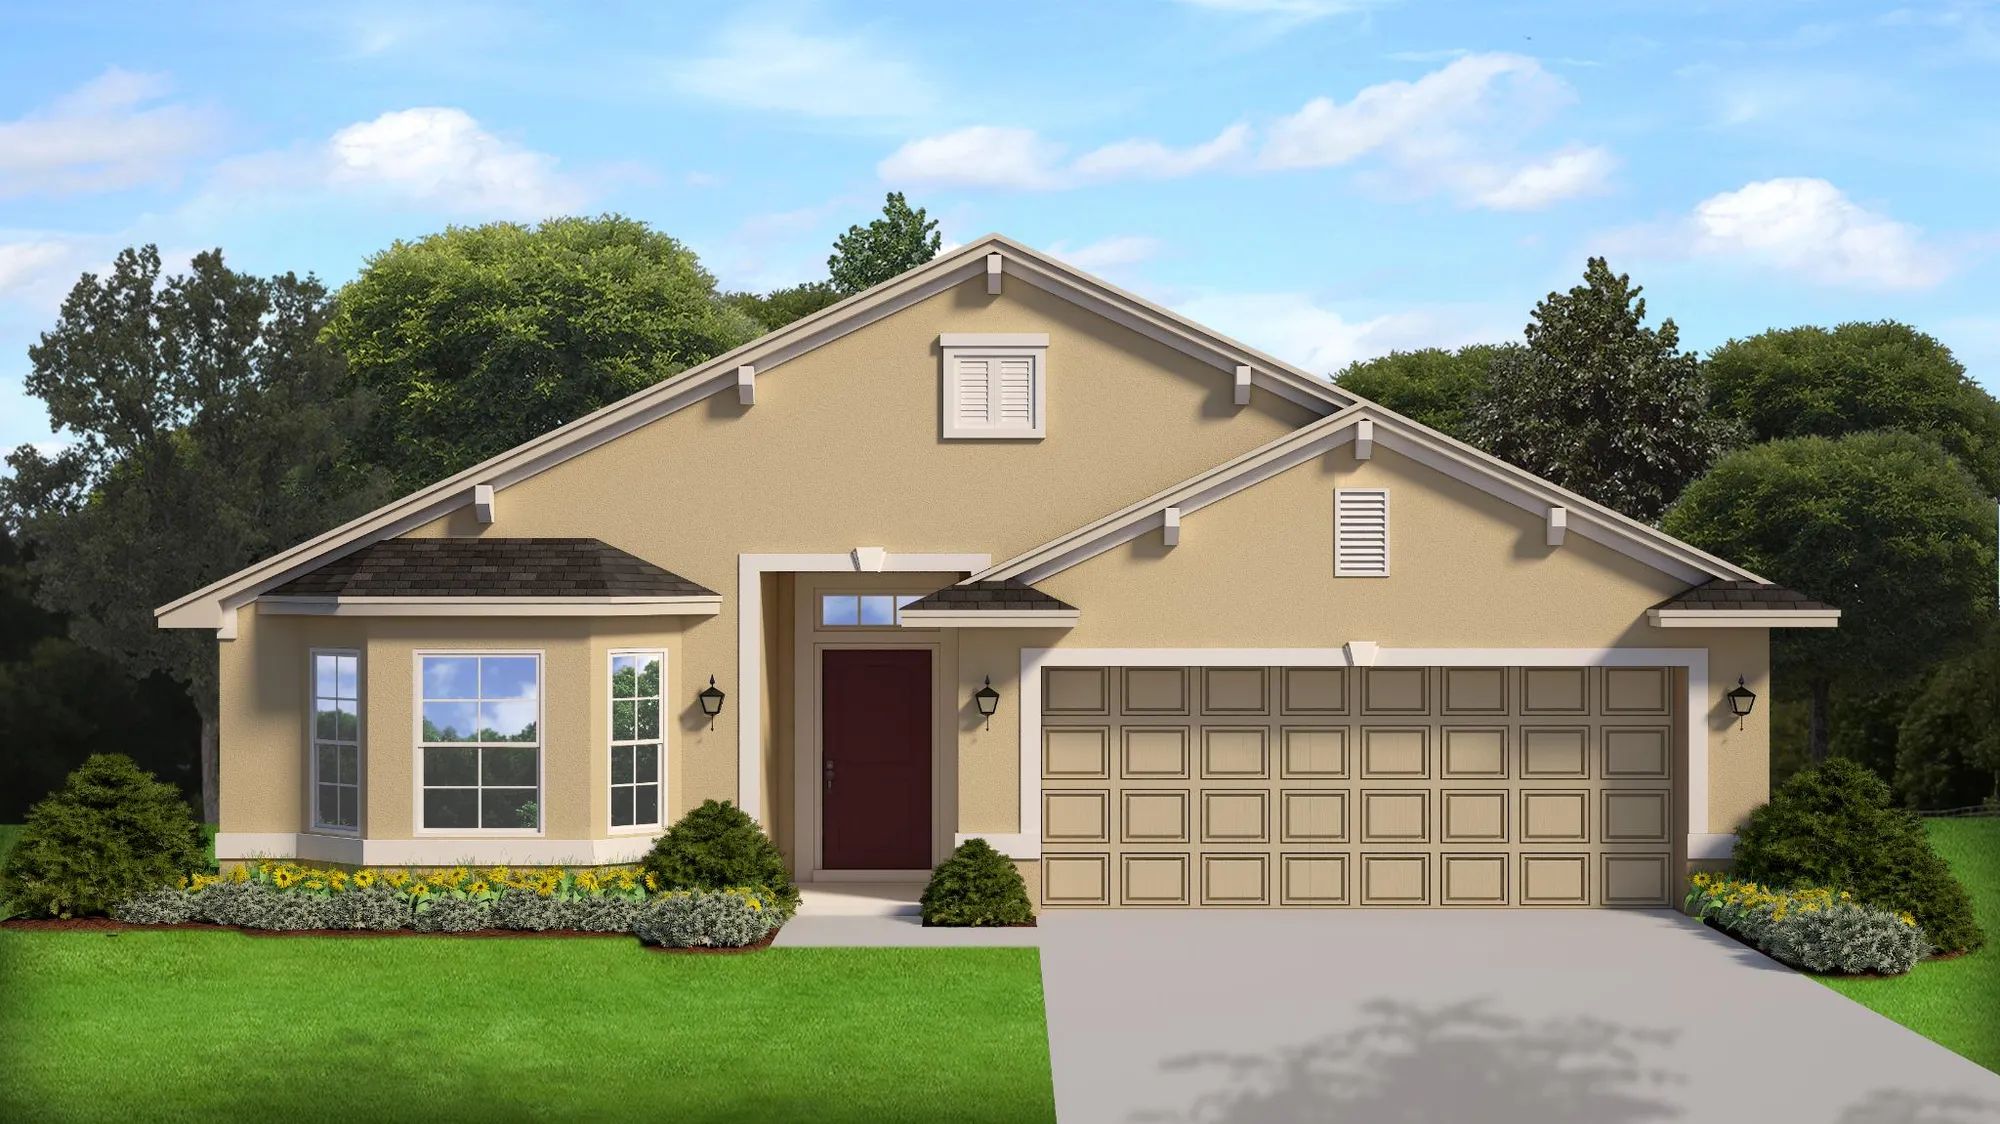
The Pines at Citrus Springs

Discover the charm of Dunnellon with Adams Homes' stunning project, The Pines at Citrus Springs, featuring delightful amenities like a park and convenient parking.
New Homes Starting from the Mid $200s
Don’t miss out on this unique opportunity in Citrus County! Newly built single-family homes in Florida that combine small town living with modern convenience.
About The Pines at Citrus Springs
Adams Homes presents The Pines, a new community is inside of the beautiful Citrus Springs Subdivision. Find yourself surrounded by tall pine trees in a great neighborhood and fresh clean air.
As one of the top home builders in Citrus County, our Florida real estate offerings can’t be beaten. Our home prices always include a homesite and our simplified purchase process helps you easily navigate the home -building process. Our homes in Citrus Springs are built to last with a strong 10-year structural warranty to ensure your investment is protected.
Experience a diverse selection of home designs meticulously crafted to fulfill your desires, boasting expansive living areas, state-of-the-art appliances, and exquisite finishes. Adams Homes takes great pride in delivering homes at an affordable price point without compromising on the company's unwavering commitment to superior construction quality. As we construct your new abode, we have prioritized energy efficiency to not only contribute to a greener future but also save you substantial costs in the long term.
Three heralded resorts are in Homosassa, The Riverside Resort, MacRae’s of Homosassa, and Seagrass Waterfront and Resort provides excellent food, and lodging, right at the river’s edge. Homosassa is one of Florida’s top sport fishing destinations. Monkey Island is just offshore from the Riverside Resort’s Monkey Bar and Yardarm Lounge. The island is home to a troupe of very active spider monkeys. While Inverness brings together a lively downtown centered around historic Courthouse Square with a thriving walkable, bicycle-friendly community full of great food choices, inviting pubs, and cozy shops for you to explore.
Amenities
Home designs (9)
No Quick Move-In lots in these results; each plan's pill reflects primary availability from listings.
Carousel — use arrows to browse images for this design, or tap the photo to open the floor plan.
Now BuildingPlan 2169
Inquire4 Beds2 Baths2 Car garage2,169+ sq ftSingle-family at The Pines at Citrus Springs. 1 home is now building — ask the sales team for timelines and personalization options.
Carousel — use arrows to browse images for this design, or tap the photo to open the floor plan.
Now BuildingPlan 2117
Inquire4 Beds3 Baths2 Car garage2,117+ sq ftSingle-family at The Pines at Citrus Springs. 1 home is now building — ask the sales team for timelines and personalization options.
Carousel — use arrows to browse images for this design, or tap the photo to open the floor plan.
Now BuildingPlan 1860
Inquire3 Beds2 Baths2 Car garage1,860+ sq ftSingle-family at The Pines at Citrus Springs. 1 home is now building — ask the sales team for timelines and personalization options.
Carousel — use arrows to browse images for this design, or tap the photo to open the floor plan.
Now BuildingPlan 1540
Inquire3 Beds2 Baths2 Car garage1,540+ sq ftSingle-family at The Pines at Citrus Springs. 1 home is now building — ask the sales team for timelines and personalization options.
Carousel — use arrows to browse images for this design, or tap the photo to open the floor plan.
Ready to BuildPlan 1512
Inquire3 Beds2 Baths2 Car garage1,512+ sq ftAbout This Plan Welcome to the remarkable 1512 floorplan by Adams Homes, where comfort and style come together in perfect harmony. Step inside and be greeted by a spacious living area that invites relaxation and effortless entertainment. The open-concept design seamlessly connects the living room, dining area, and kitchen, creating a cohesive and inviting space for family and friends to gather. The kitchen is a chef's dream, featuring modern appliances, ample counter space, and a convenient breakfast bar, making cooking a delight. The master suite offers a private oasis, complete with a walk-in closet and a luxurious en-suite bathroom, providing a serene retreat at the end of the day. Two additional bedrooms offer flexibility, whether you need extra space for family members or a home office. The 1512 floorplan also includes a covered patio, extending your living space outdoors and providing a cozy spot for relaxation or outdoor dining. With Adams Homes' commitment to craftsmanship and attention to detail, this home radiates quality and elegance. Experience the charm and functionality of the 1512 floorplan and make it your own, creating a space that reflects your unique style and meets your every need.
Carousel — use arrows to browse images for this design, or tap the photo to open the floor plan.
Now BuildingPlan 1755
Inquire4 Beds2 Baths2 Car garage1,755+ sq ftSingle-family at The Pines at Citrus Springs. 1 home is now building — ask the sales team for timelines and personalization options.
Carousel — use arrows to browse images for this design, or tap the photo to open the floor plan.
Ready to BuildPlan 2265
Inquire4 Beds3 Baths2 Car garage2,265+ sq ftAbout This Plan The 2265 floorplan by Adams Homes is a stunning home design that combines spaciousness, functionality, and style. With 4 bedrooms and 3 baths, this home offers ample space for comfortable living. As you enter, you'll be greeted by a grand foyer with a living and dining space on either side. Leading to an open-concept living area, where the family room, dining area, and kitchen seamlessly flow together. The kitchen is a chef's dream, featuring modern appliances, a breakfast nook, and plenty of counter and storage space. The master suite is a serene retreat with its own ensuite bathroom and walk-in closets and a garden tub. The additional bedrooms are well-sized and offer versatility for guest rooms or home offices that are located on the opposite side of the home. The 2265 floorplan also includes a designated laundry room and a three-car garage for added convenience. With its meticulous craftsmanship, attention to detail, and stylish design, the 2265 floorplan embodies the perfect blend of comfort and sophistication. Welcome home to the 2265 floorplan, where luxury and functionality come together seamlessly.
Carousel — use arrows to browse images for this design, or tap the photo to open the floor plan.
Ready to BuildPlan 2330
Inquire4 Beds2 Baths2 Car garage2,330+ sq ftAbout This Plan Step into the extraordinary with the 2330 floorplan by Adams Homes. This impeccably designed home offers a perfect blend of luxury, functionality, and style. With 4 bedrooms and 2 baths, this spacious layout provides an abundance of living space for you and your family to enjoy. As you enter the home, you'll be greeted by a welcoming foyer that is bordered by both a living area and a dining room. The family room serves as the heart of the home, offering a cozy and inviting space for relaxation and entertainment. Adjacent to the family room is a stunning kitchen that features top-of-the-line appliances, a breakfast nook, ample counter space, and a walk-in pantry. The kitchen seamlessly flows into the dining area, creating an ideal space for hosting gatherings and creating lasting memories with loved ones. The master suite is a true oasis, providing a peaceful retreat from the hustle and bustle of daily life. It features a spacious bedroom, walk-in closets, and an ensuite bathroom with a double vanity, a luxurious soaking tub, and an option between a separate shower or an extra linen closet. The additional bedrooms are generously sized and located on the opposite side of the home, providing privacy and versatility for guest rooms, home offices, or playrooms. The 2330 floorplan also includes a designated laundry room for added convenience and a two-car garage for secure parking and extra storage space. With high ceilings, large windows, and exquisite finishes throughout, this home is filled with natural light, creating a bright and uplifting atmosphere. The attention to detail and superior craftsmanship are evident in every corner, showcasing the quality and design excellence of Adams Homes.
Carousel — use arrows to browse images for this design, or tap the photo to open the floor plan.
Ready to BuildPlan 2705
Inquire5 Beds3.5 Baths2 Car garage2,705+ sq ftAbout This Plan The 2705 floorplan by Adams Homes is a stunning and well-designed home that will leave you in awe. With five bedrooms and three and a half baths, this home offers both style and functionality, catering to the needs of modern families. The first level of the home holds the main living area and the master suite. From the entry foyer, you will walk right into the family room and will have seamless access to the kitchen and various dining spaces. Whether you are an aspiring chef or just enjoy everyday cooking, this kitchen area is sure to meet all of your needs. With modern appliances, a large countertop, ample storage, and options to entertain in the breakfast nook or formal dining area, the kitchen will easily become the heart of your home. The master suite is located towards the back of the main level allowing the homeowner to have a private and convenient space to get away from everything. Retreat to your personal sanctuary and relax in the luxurious master bedroom, complete with an ensuite bathroom and generous closet space. The four additional bedrooms are thoughtfully located on the second story of the home, ensuring everyone has their own space for rest and relaxation. There is also a large open space amongst these bedrooms which provides you with the opportunity to customize the area to fit your lifestyle. This home is a true testament to Adams Homes' commitment to quality craftsmanship and exquisite design.
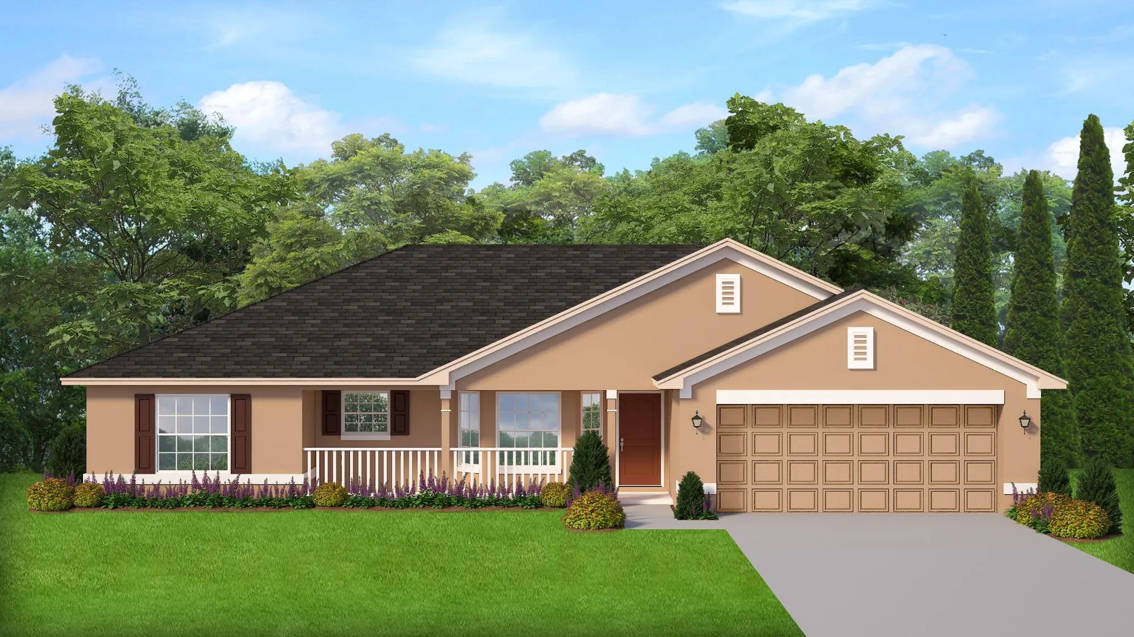
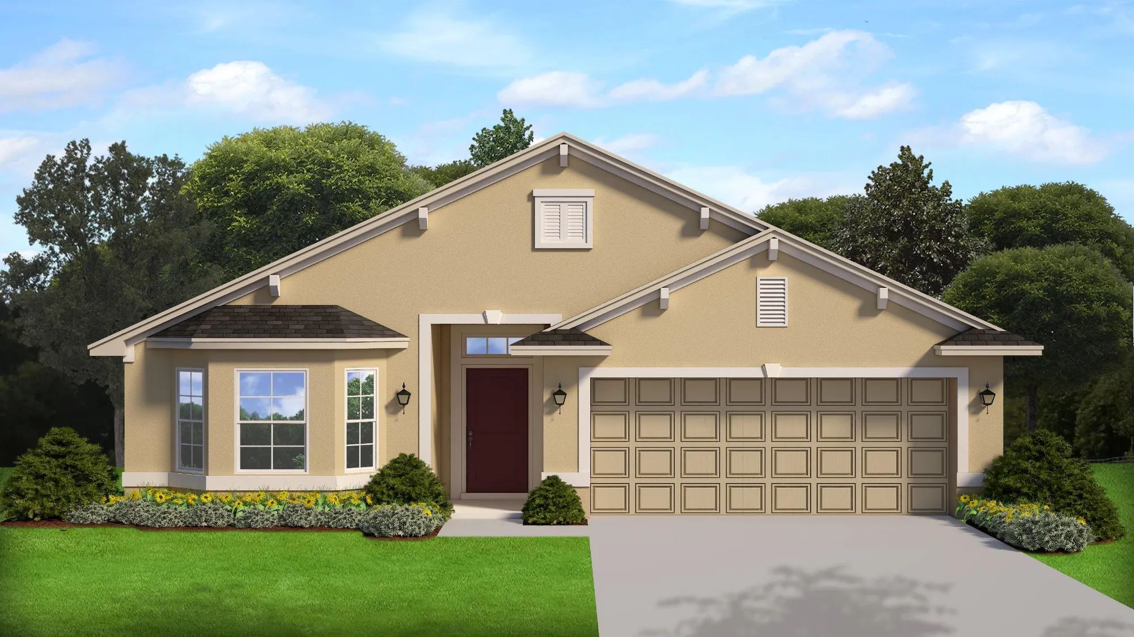
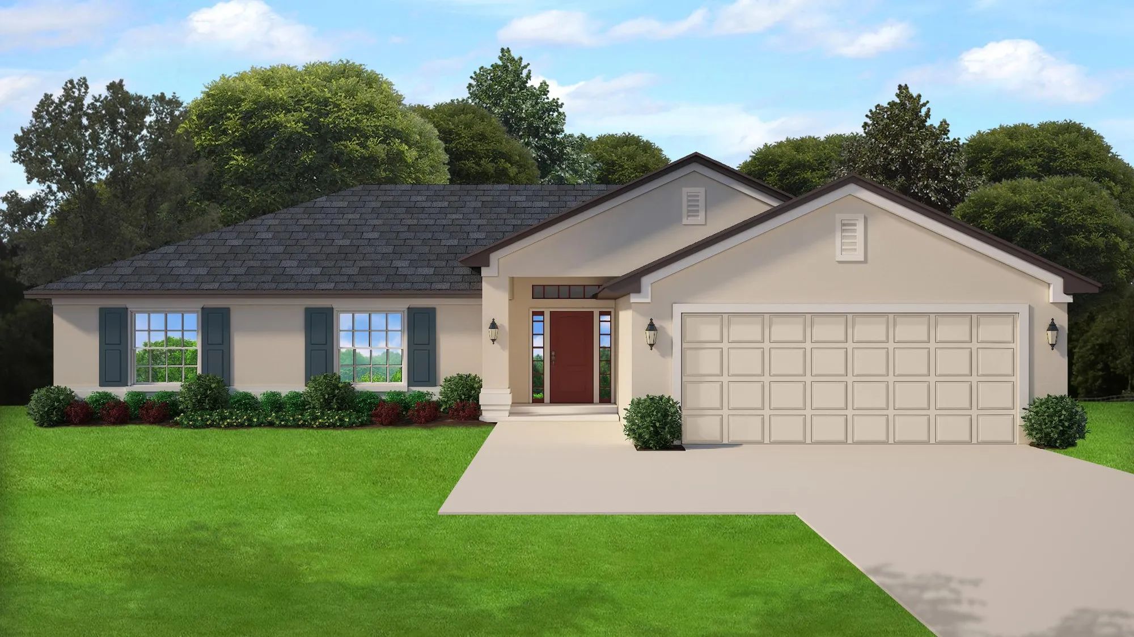
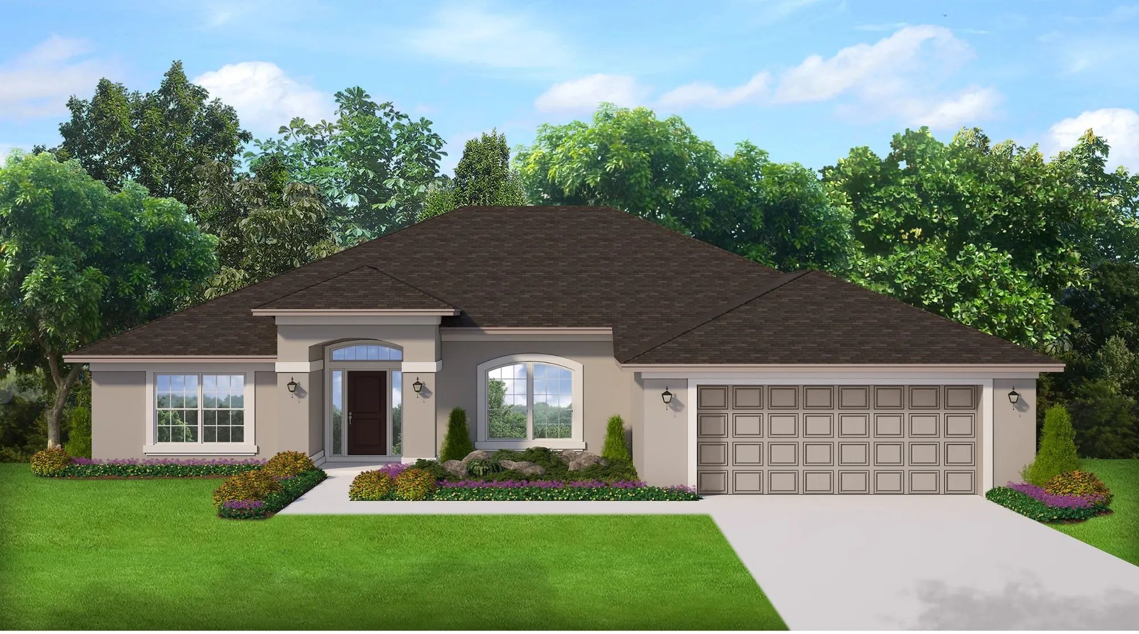
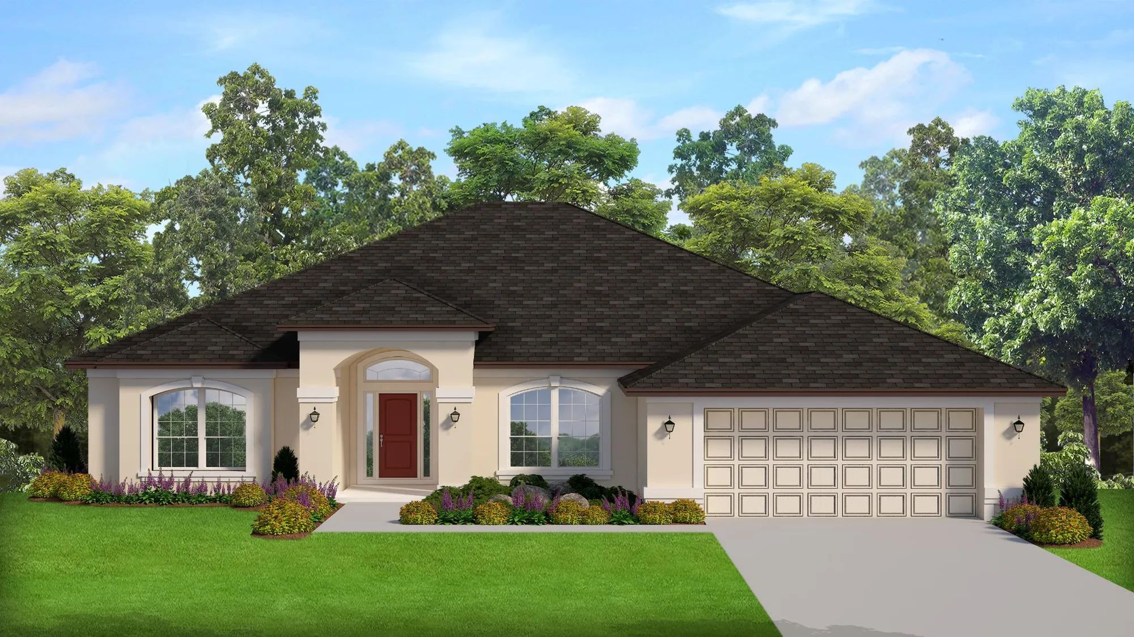
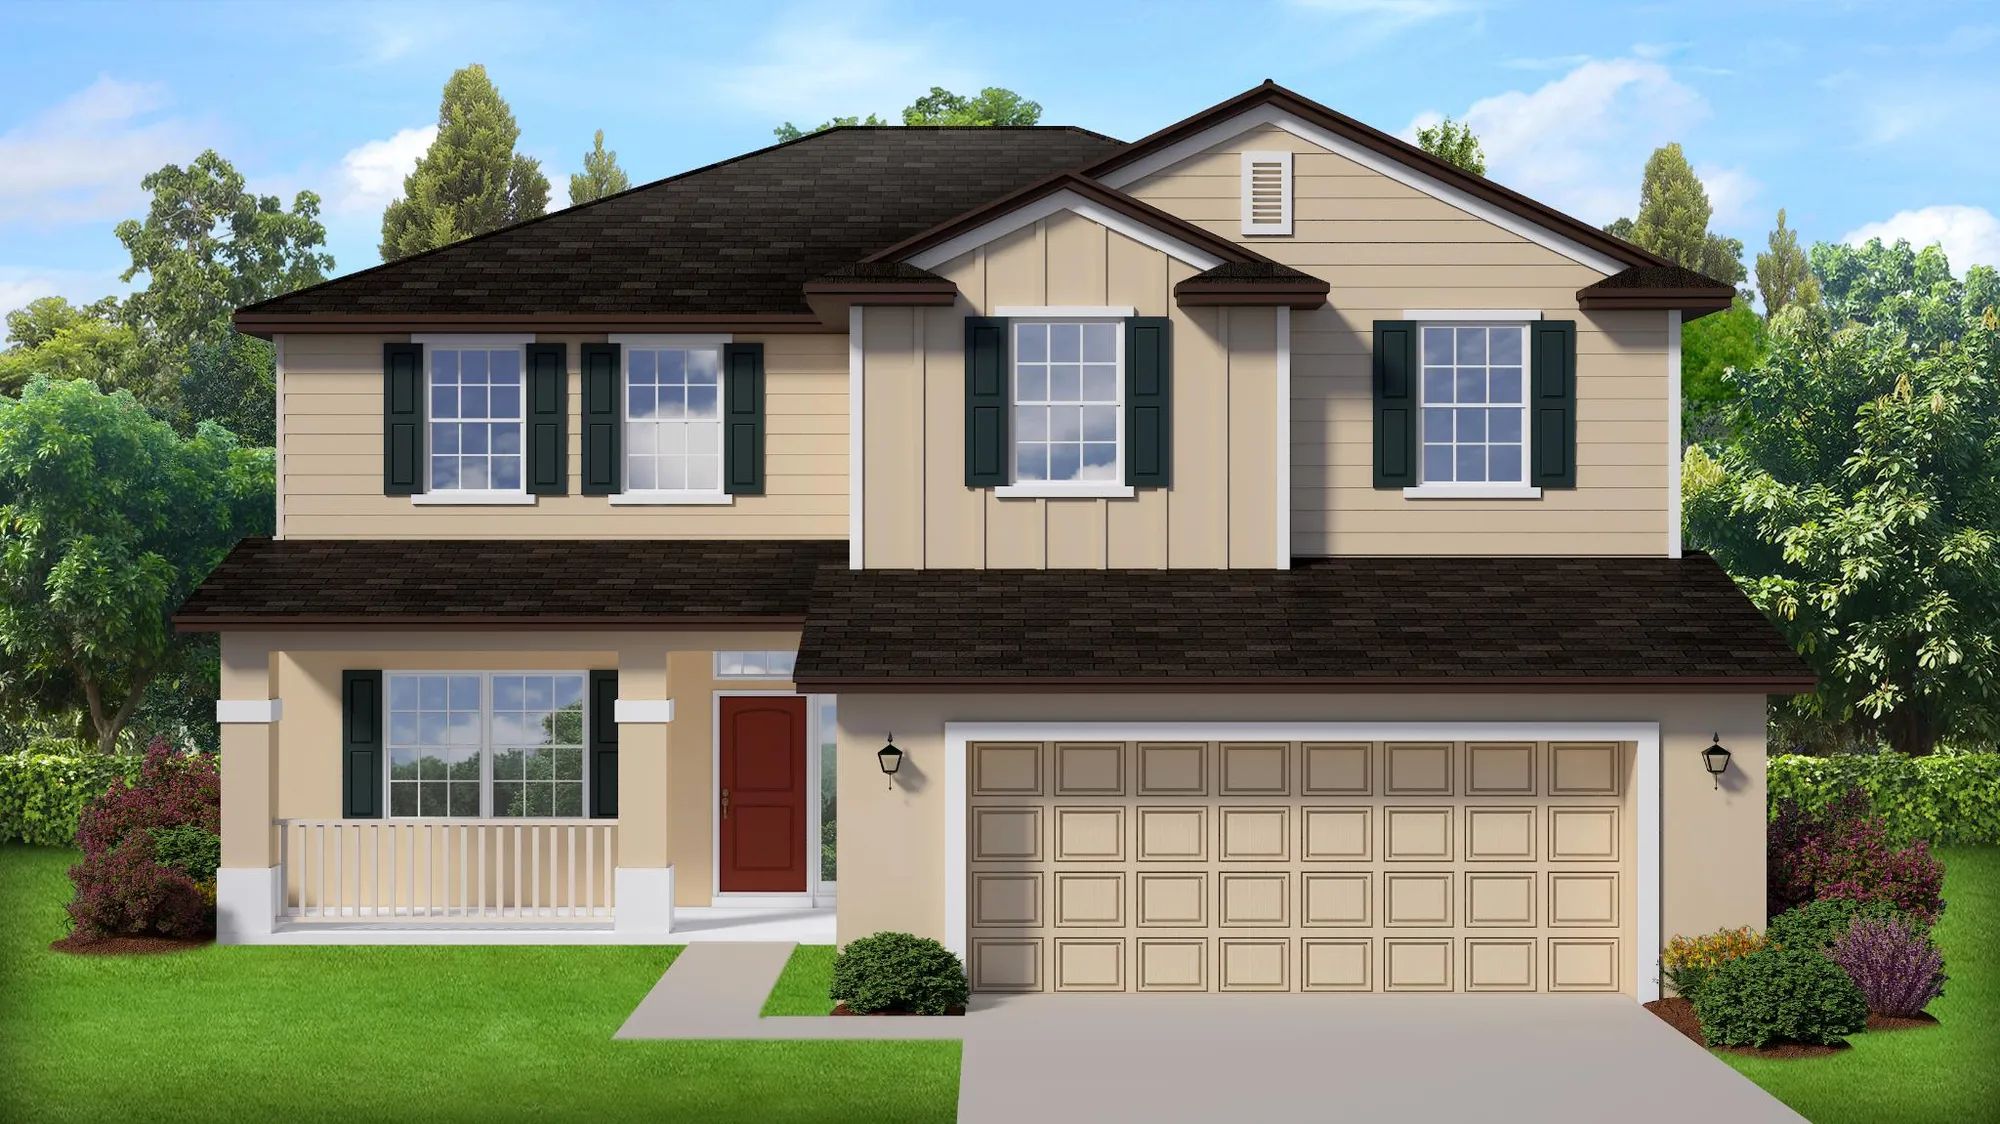
Media
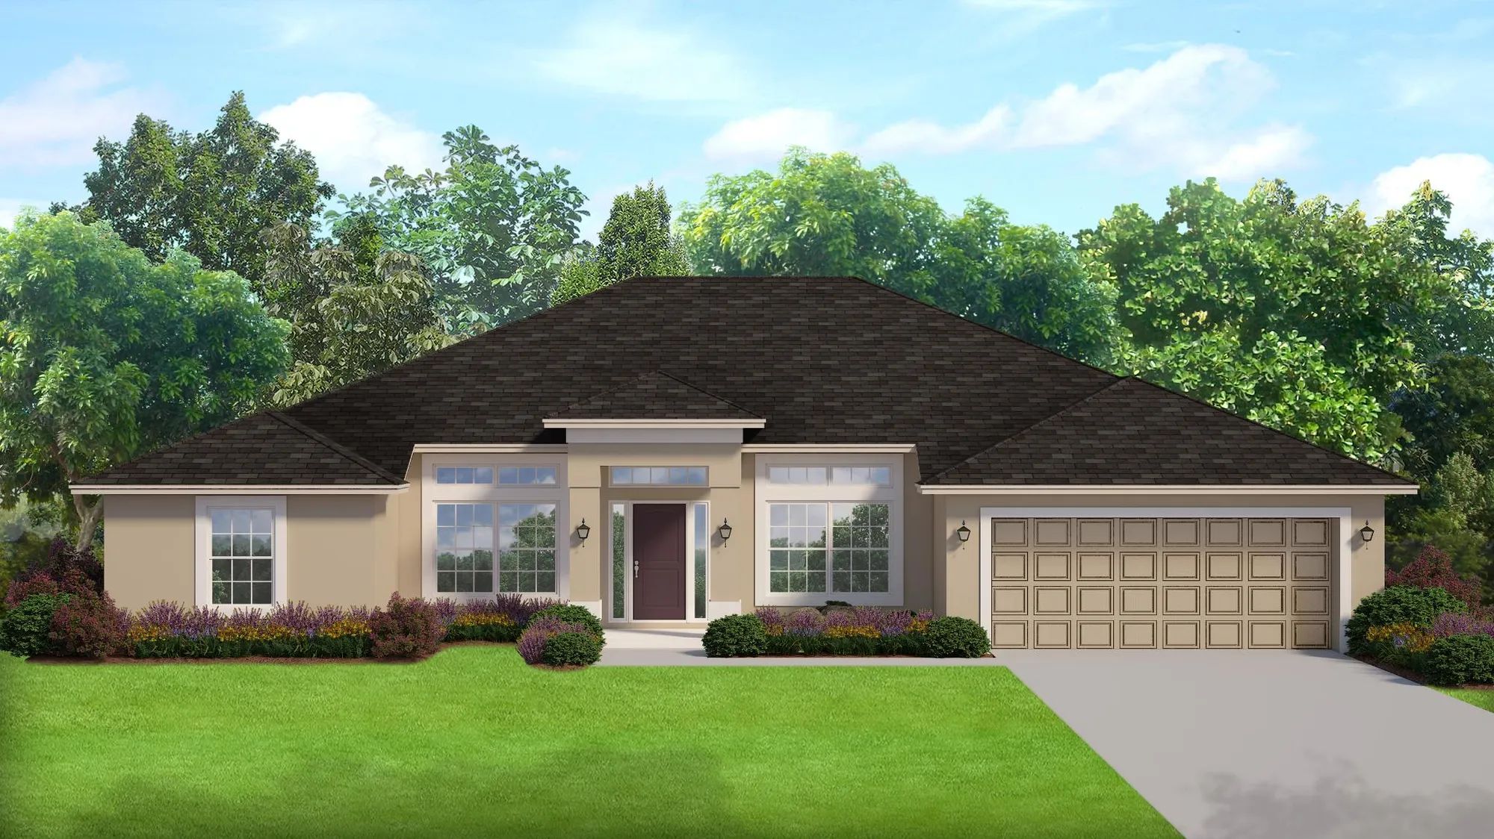
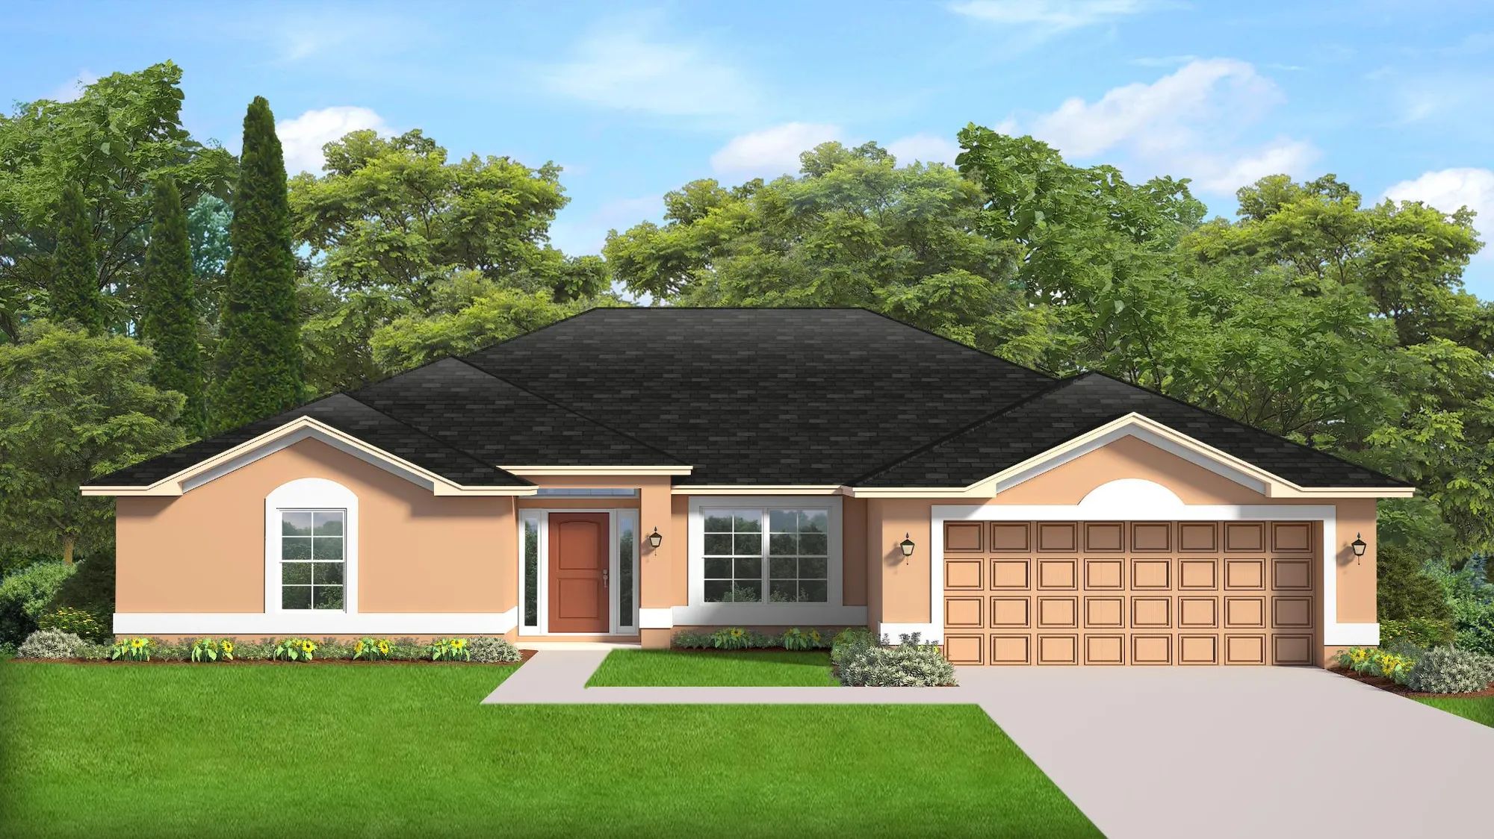
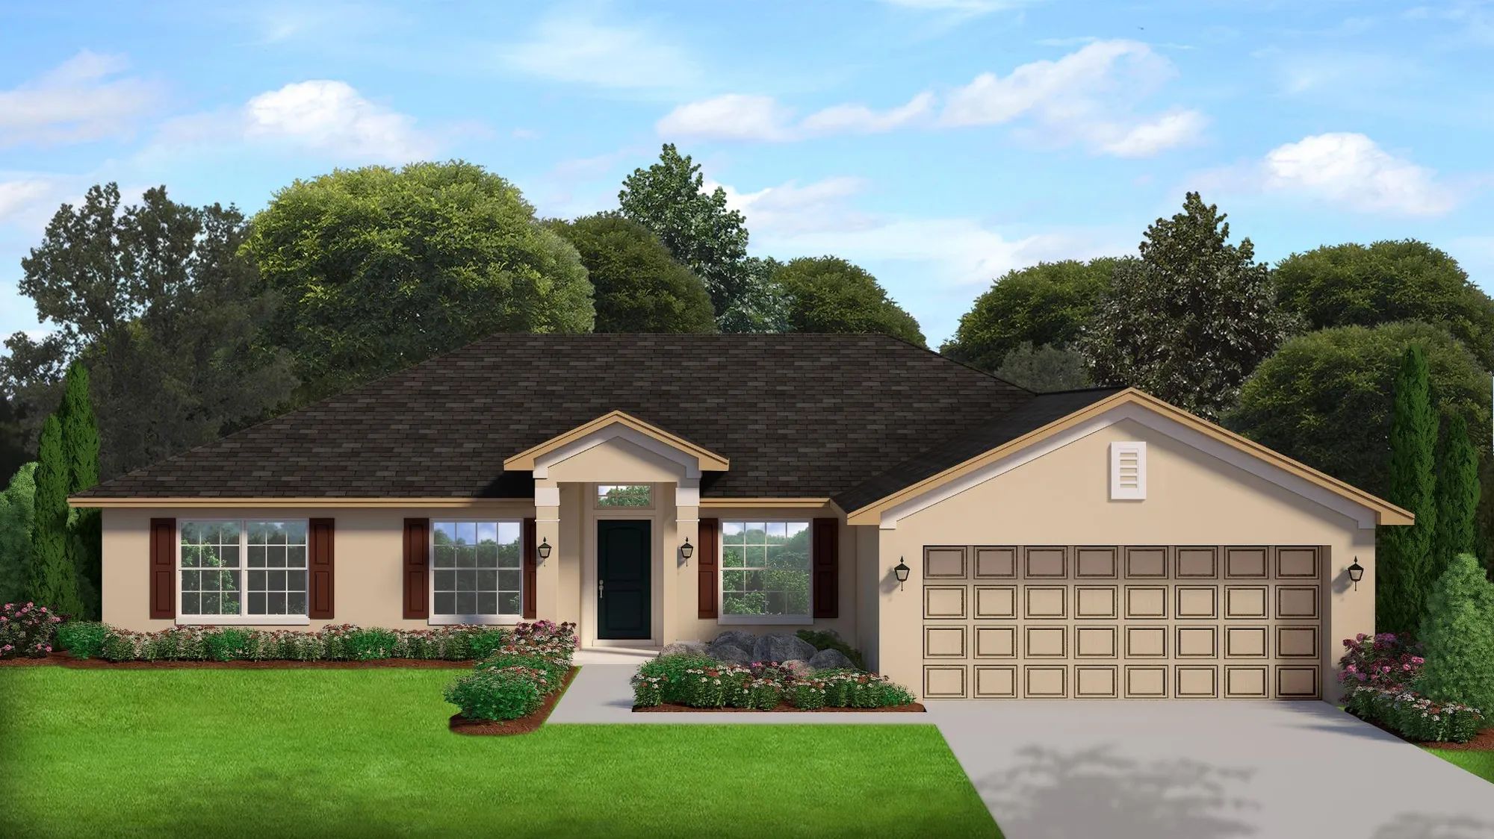
Project photo gallery
Click the large photo or a thumbnail to open the gallery viewer.
Is this your project?
Take control of your project page, add direct contact details, keep information updated, unlock performance insights, and increase visibility with agents and buyers actively looking for new construction homes.
Prices and features may vary and are subject to change. Photos are for illustrative purposes only. Legal disclaimers.