

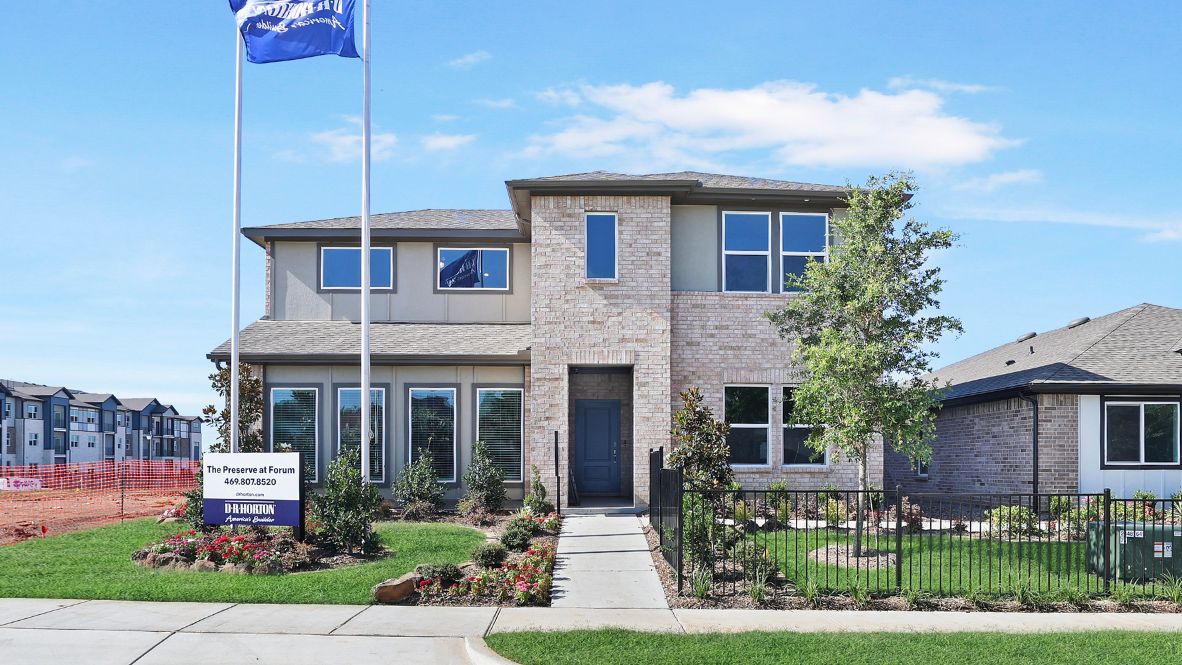
The Preserve at Forum

Total Units
161
Discover the charm of Grand Prairie with DR Horton's stunning project, The Preserve at Forum, featuring delightful amenities like a park, parking, and a playground!
About our community
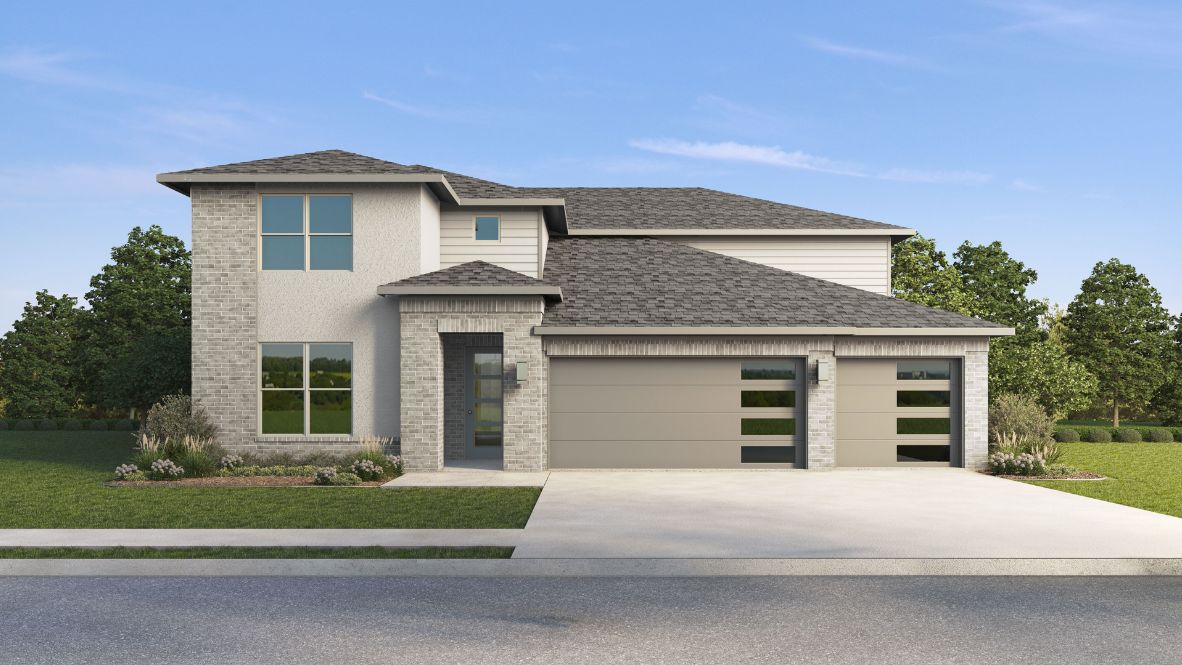
Welcome to The Preserve at Forum, a stunning new home community in Grand Prairie, Texas, offering an exceptional lifestyle for families and individuals alike. Nestled in a prime location, The Preserve features beautifully designed single-family homes with both single-story and two-story options. With 4 and 5-bedroom floor plans, our homes are crafted to meet the needs of modern living. Select plans even include movie rooms, perfect for entertaining or cozy family nights.
Amenities
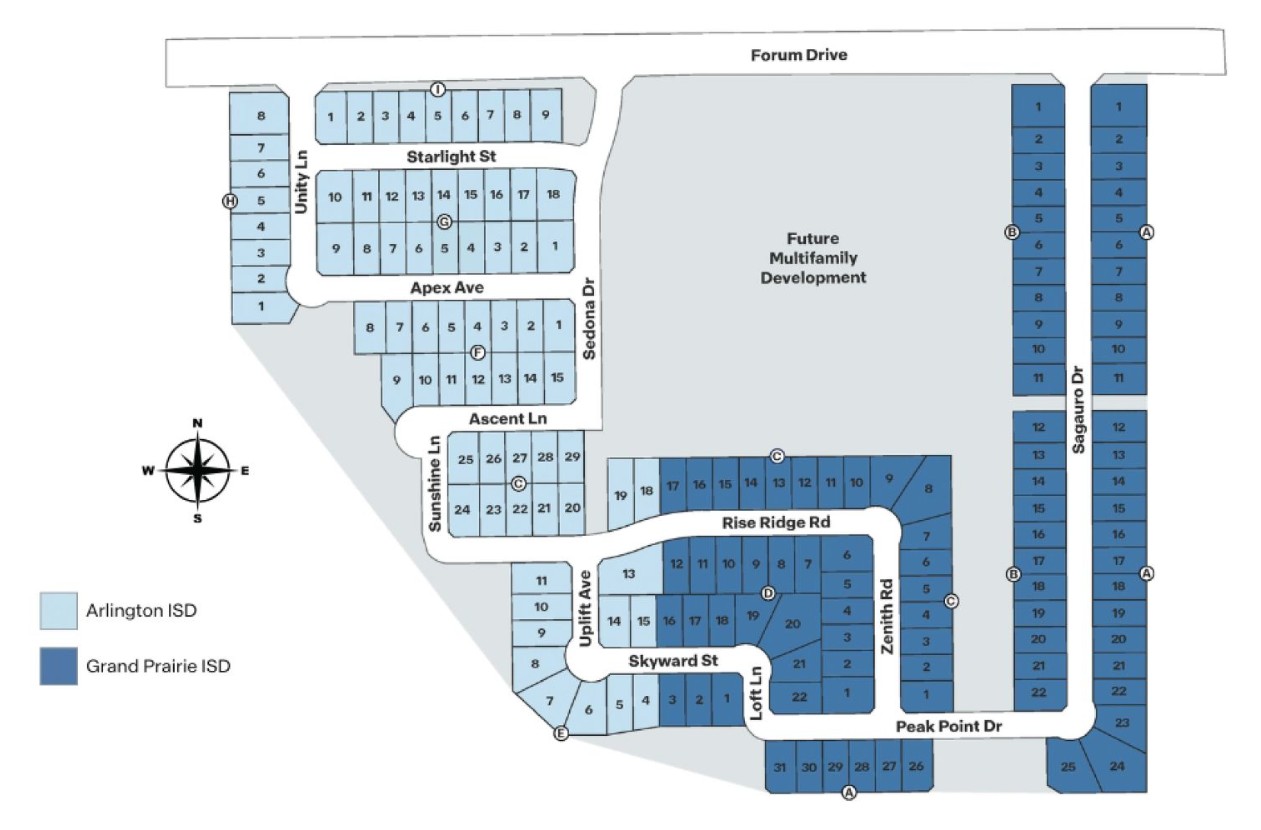
Site Plan
Home designs (9)
11 Quick Move-In lots across 6 plans — open Quick Move-In.
Carousel — use arrows to browse images for this design, or tap the photo to open the floor plan.
Quick Move-InZamboni
From$498,9904 Beds2 Baths2 Car garage2,032+ sq ftSingle-family at The Preserve at Forum. 3 Quick Move-In homes in this plan — ask the sales team about finishes and closing timelines.
Carousel — use arrows to browse images for this design, or tap the photo to open the floor plan.
Quick Move-InHolly
From$503,9905 Beds3 Baths2 Car garage2,770+ sq ftSingle-family at The Preserve at Forum. 2 Quick Move-In homes in this plan — ask the sales team about finishes and closing timelines.
Carousel — use arrows to browse images for this design, or tap the photo to open the floor plan.
Ready to BuildHanna
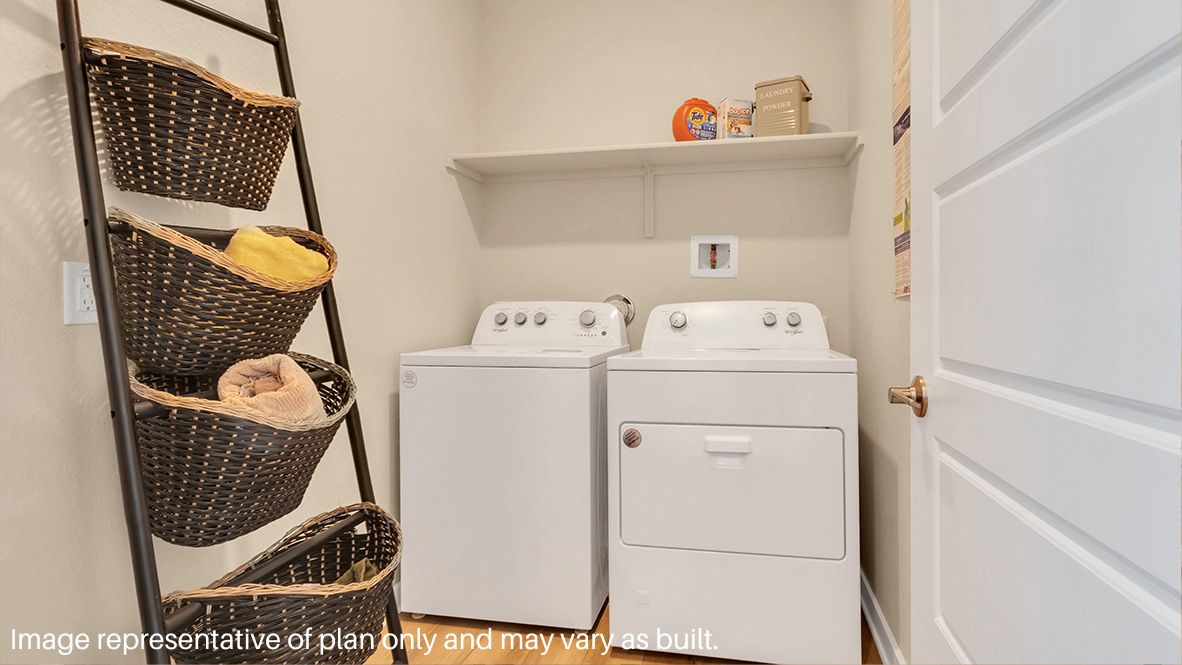
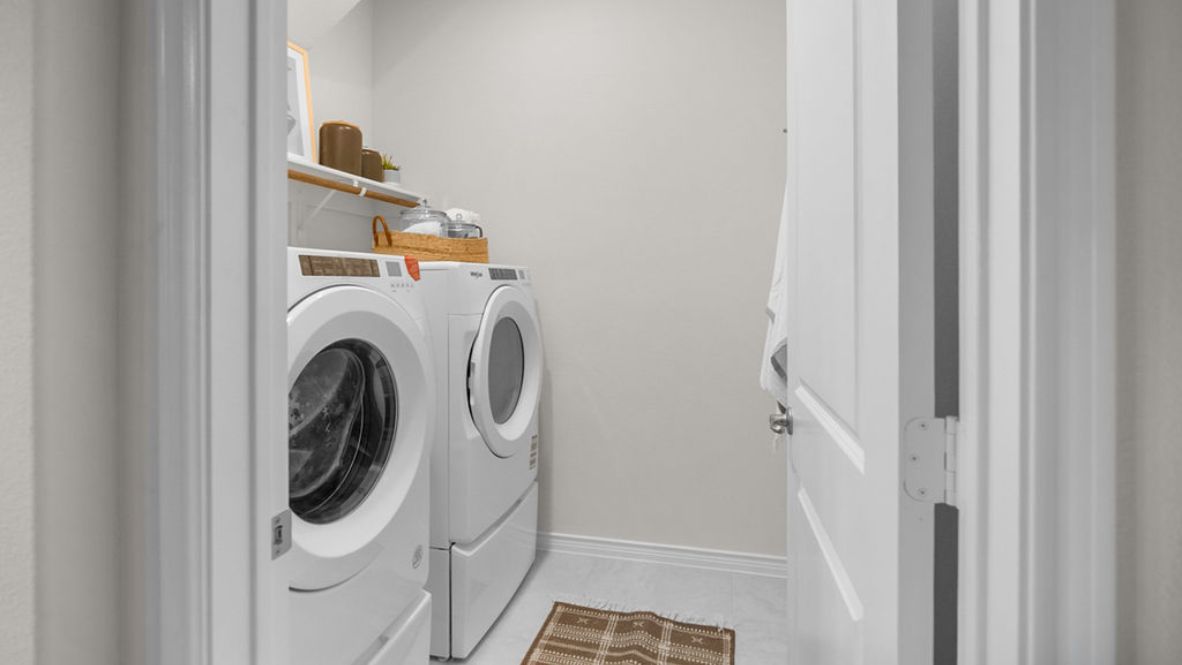
From$503,9904 Beds2.5 Baths2 Car garage2,093+ sq ftAbout this floorplan Explore the Hanna, one of our two story floorplans available at The Preserve at forum in Grand Prarie, Texas. This beautiful 2,034 square foot home has 4 bedrooms, 2.5 bathrooms, a gameroom and a 2 car garage. On the first floor of this new home, you’ll find the main living space and primary bedroom ensuite. The kitchen, dining, and family room are an open concept layout, perfect for everyday living and entertaining. The kitchen features an island with undermount sink, granite or quartz countertops, a pantry closet, 36” upper cabinets, and stainless-steel appliances, including a gas range. Enjoy the natural light from the side and rear windows. The oversized utility room is off the kitchen and connects to the garage, making it the ideal mud room. The primary bedroom ensuite is tucked away off the family room. Enjoy a peaceful start to your day in this space with the luxurious walk-in shower, double vanity, private toilet area with a door, and a large walk-in closet. Climb the staircase to the second floor and enter the gameroom. This multi-use space can easily be transformed into an office or play area for the kids. Three additional bedrooms and one full bathroom complete the second story space. The upstairs bedrooms include closets with wood shelving and the upstairs bathroom includes a shower/tub combination and extra shelving for storage or décor.
Carousel — use arrows to browse images for this design, or tap the photo to open the floor plan.
Ready to BuildCopaiba
From$508,9904 Beds3 Baths2 Car garage2,185+ sq ftAbout this floorplan Find yourself at home in the Copaiba in our new community Preserve at Forum, located in Grand Prairie, Texas. When you step inside the Copaiba you're greeted by an open and inviting foyer, where natural light streams through the windows, setting a welcoming tone. To the left, a cozy secondary bedroom sits tucked away—perfect for guests or a quiet home office. Nearby, a full bathroom offers both convenience and privacy. Continuing into the home, the heart of the living space unfolds. The kitchen immediately catches the eye with its modern layout, complete with sleek countertops, a spacious island, and a walk-in pantry ready to store all your essentials. A large breakfast / dining area perfect for hosting brunch, allowing the aroma of freshly brewed coffee to flow seamlessly into the family room. The family room feels expansive and airy, perfect for cozy movie nights or entertaining friends. Just beyond, the covered patio is a peaceful retreat to unwind as the sun sets over the neighborhood. The primary suite, nestled on the main floor, offers a quiet sanctuary. With its walk-in closet and a spa-like ensuite bathroom featuring a double vanity and walk-in shower, perfect to unwinding after a long day. Heading upstairs, discover an open game room that feels full of possibilities—a space for the kids to play, a home gym, or even a second living area. Two additional bedrooms and a full bathroom complete the second floor, offering plenty of room for family or guests. Every corner of this home is thoughtfully designed, from the ample storage space to the functional flow between rooms. The two-car garage, utility room, and extra storage areas make daily living a breeze.
Carousel — use arrows to browse images for this design, or tap the photo to open the floor plan.
Quick Move-InTangerine
From$513,9904 Beds3 Baths2 Car garage2,330+ sq ftSingle-family at The Preserve at Forum. 1 Quick Move-In home in this plan — ask the sales team about finishes and closing timelines.
Carousel — use arrows to browse images for this design, or tap the photo to open the floor plan.
Quick Move-InOzark
From$521,9904 Beds3 Baths2 Car garage2,538+ sq ftSingle-family at The Preserve at Forum. 2 Quick Move-In homes in this plan — ask the sales team about finishes and closing timelines.
Carousel — use arrows to browse images for this design, or tap the photo to open the floor plan.
Quick Move-InPerry
From$521,9904 Beds2.5 Baths2 Car garage2,639+ sq ftSingle-family at The Preserve at Forum. 2 Quick Move-In homes in this plan — ask the sales team about finishes and closing timelines.
Carousel — use arrows to browse images for this design, or tap the photo to open the floor plan.
Quick Move-InQuincy
From$531,9904 Beds3 Baths2 Car garage2,710+ sq ftSingle-family at The Preserve at Forum. 1 Quick Move-In home in this plan — ask the sales team about finishes and closing timelines.
Carousel — use arrows to browse images for this design, or tap the photo to open the floor plan.
Ready to BuildNewton
From$568,9904 Beds3 Baths2 Car garage3,368+ sq ftAbout this floorplan Welcome to the Newton floor plan, an expansive two-story home designed for comfort and functionality in The Preserves at the Forum in Grand Prairie, TX. Boasting 4 bedrooms, 3 bathrooms, a game room, and a media room, this home offers the perfect space for growing families and entertaining. The open-concept design features a chef’s kitchen with a large island, stainless steel appliances, and a walk-in pantry, seamlessly flowing into the family room and breakfast nook. A formal dining room adds elegance for special occasions. The primary suite, located on the main floor, offers a spa-like ensuite bath and a walk-in closet. A secondary bedroom and full bath on the first level provide a private space for guests. Upstairs, discover two additional bedrooms, a full bath, and an expansive game room perfect for entertainment. The dedicated media room takes movie nights to the next level!
Media
Project photo gallery
Click the large photo or a thumbnail to open the gallery viewer.
Prices and features may vary and are subject to change. Photos are for illustrative purposes only. Legal disclaimers.