

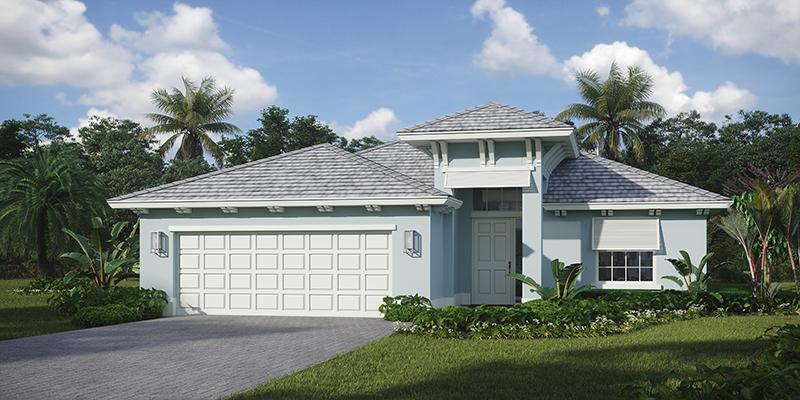
The Reserve at Grand Harbor

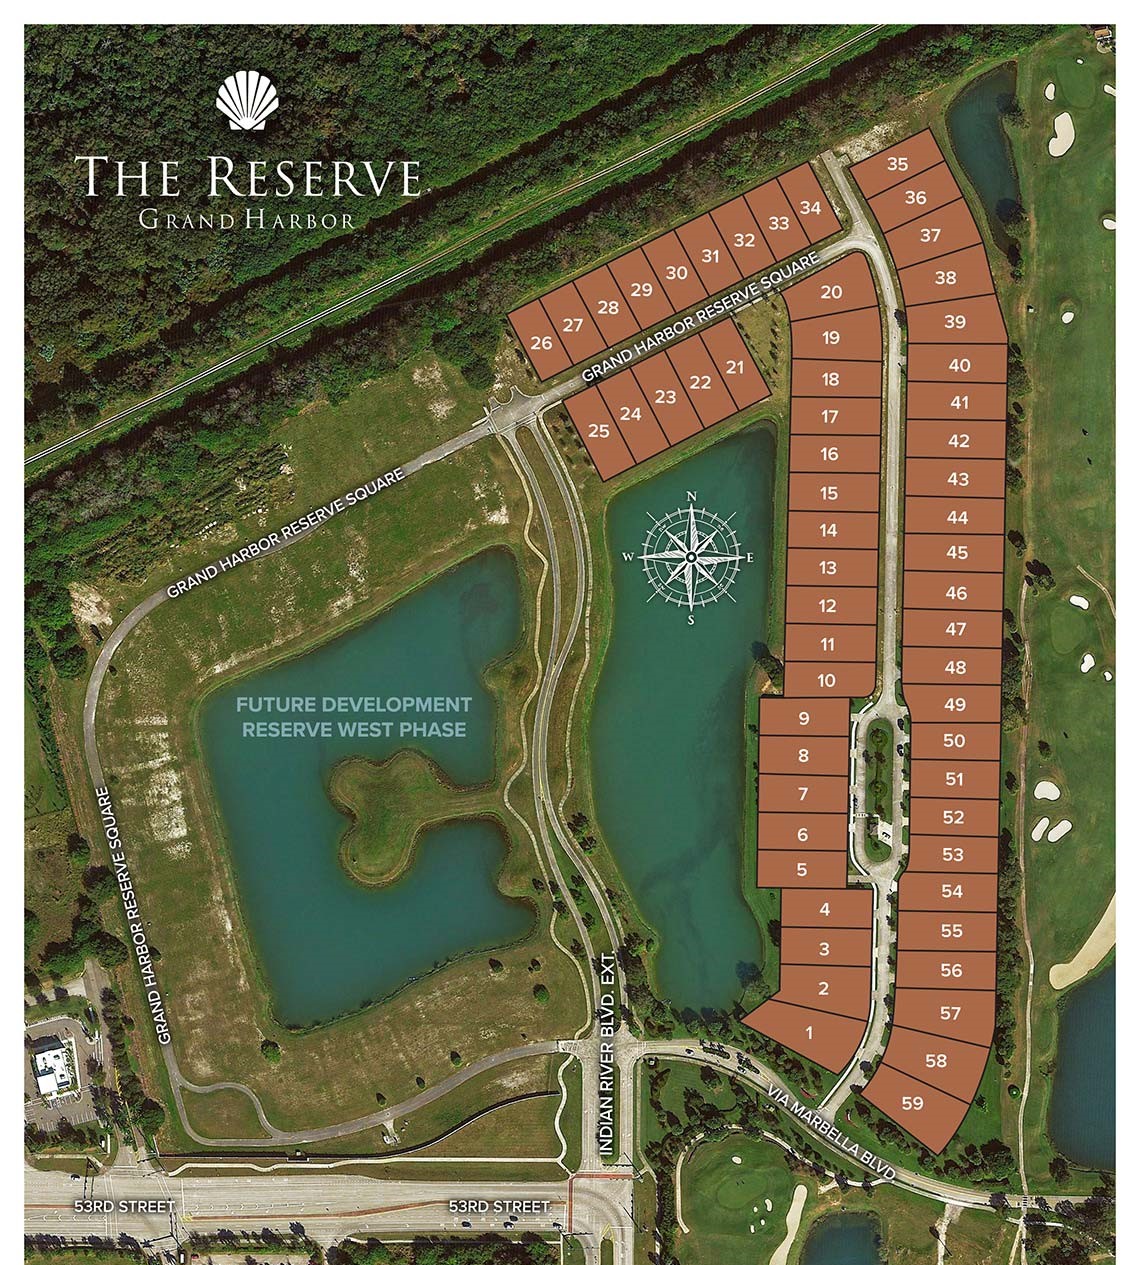
Total Units
59
Discover the charm of Vero Beach with GHO Homes' stunning project, The Reserve at Grand Harbor, featuring delightful amenities like a park and convenient parking.
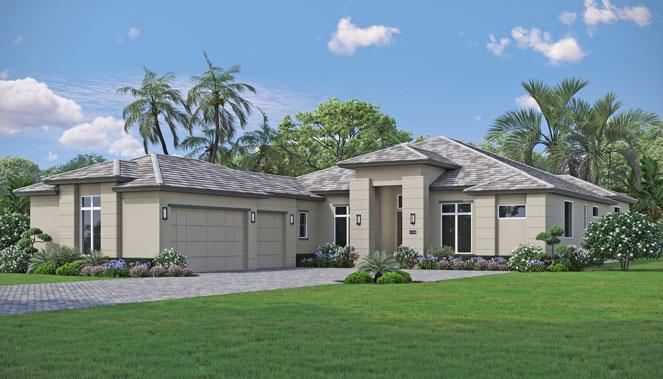
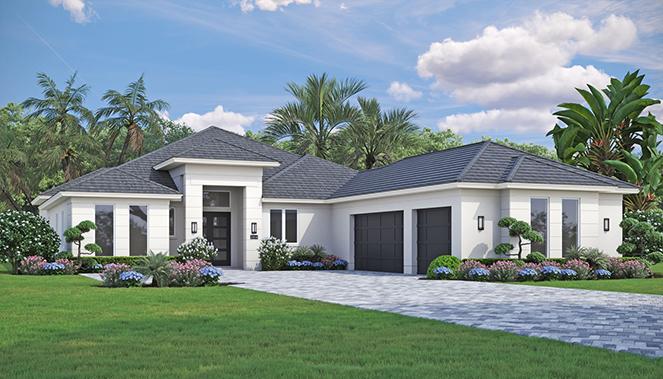
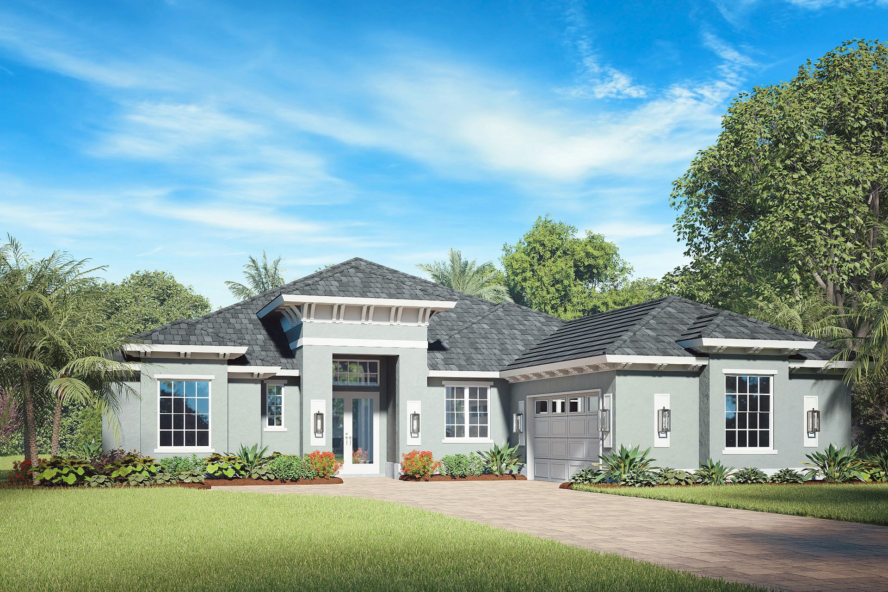
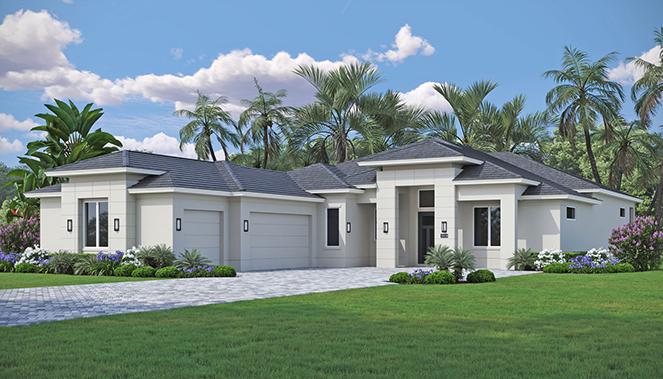
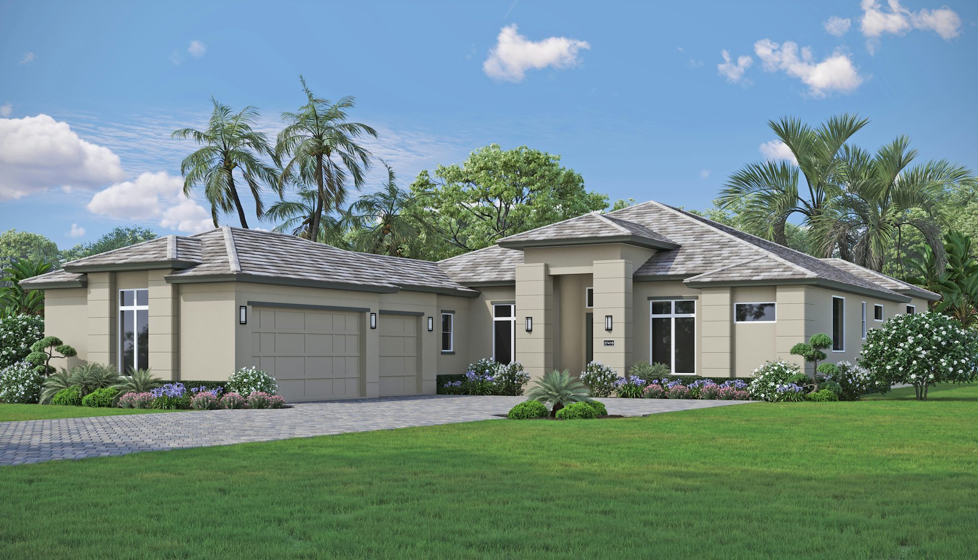
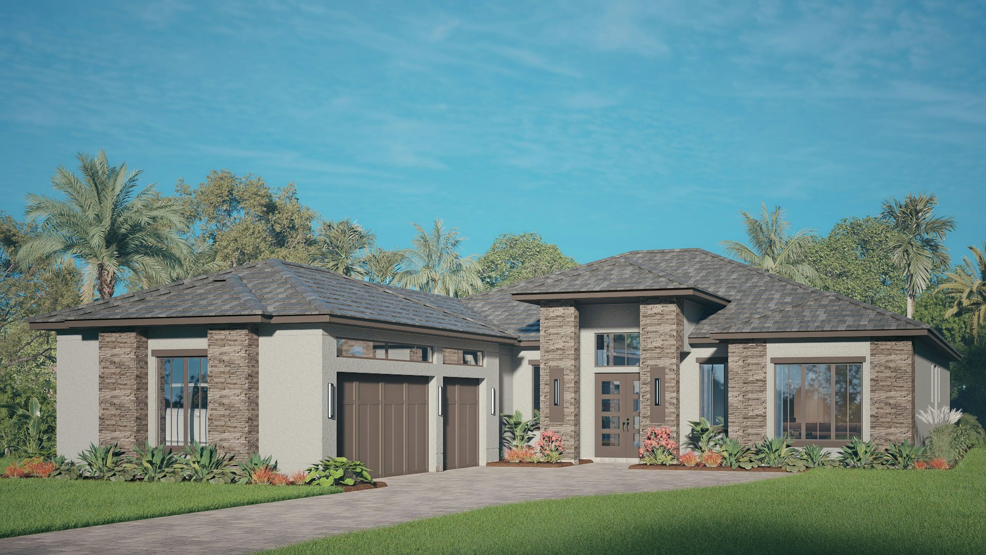
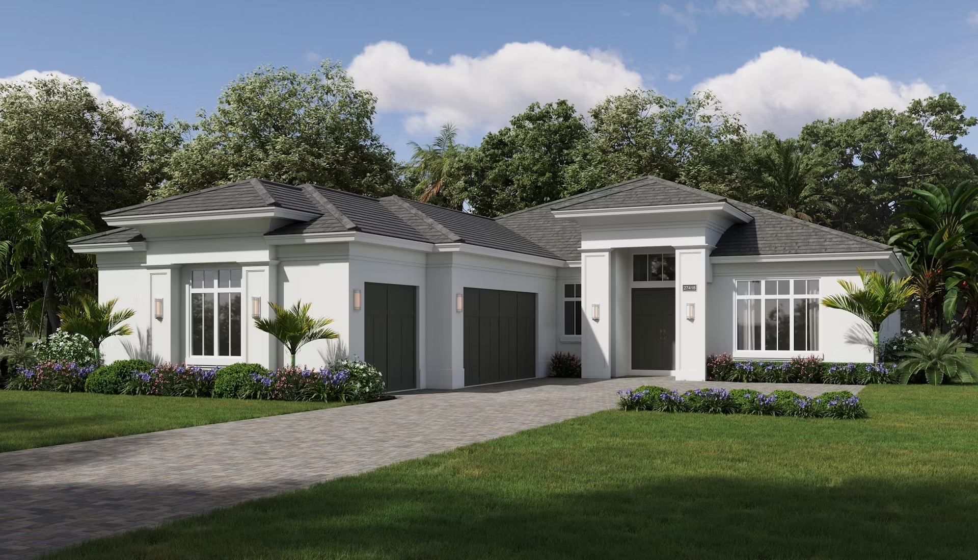
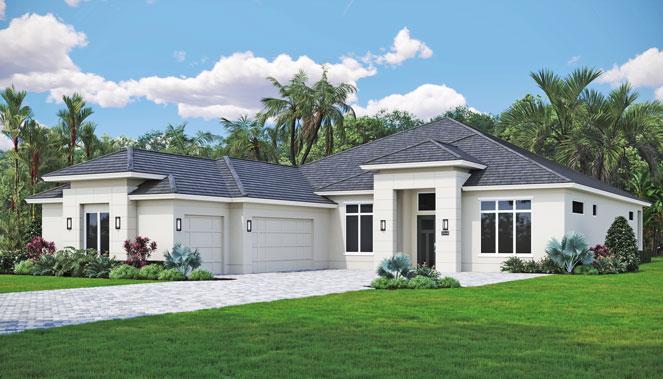
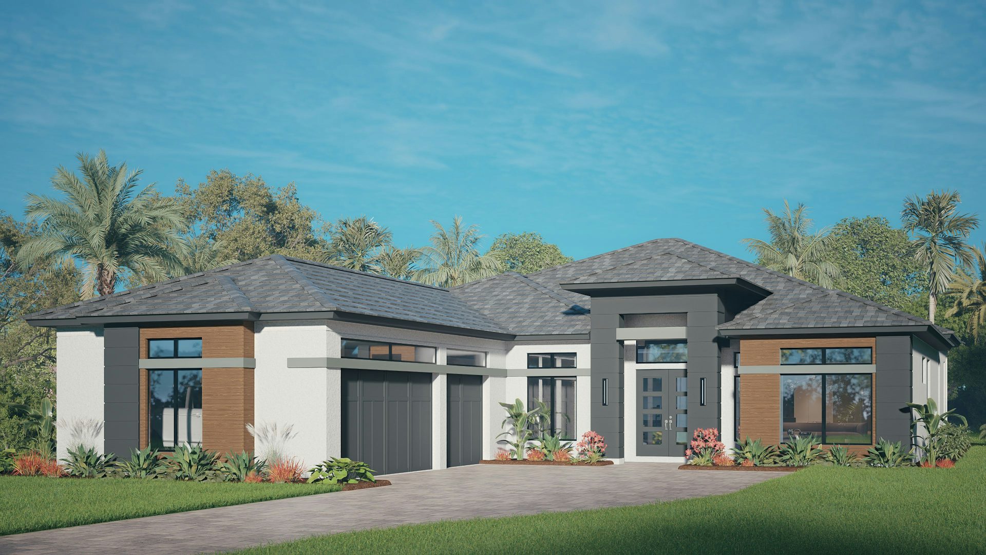
The Reserve at Grand Harbor in Vero Beach offers an unparalleled lifestyle, seamlessly blending luxury living with the exceptional amenities of Grand Harbor Golf & Beach Club. Homebuyers can select from 6 thoughtfully designed residences with modern architecture and high-end finishes available through our Design Studio. Homes range from 3- to 4-bedroom plus den and all are complete with 3-car garages. All plans can be customized to best suit your needs and lifestyle.
Each home includes a Grand Harbor Sports Membership, granting access to all club amenities. Grand Harbor Golf & Beach Club offers two 18-hole championship golf courses, a driving range, an aqua range, chipping greens, and putting greens. The Beach Club is a sanctuary where sun, sand, and sophistication unite. Diverse dining options range from refined dinners to relaxed poolside meals, while top-tier racquets facilities and vibrant fitness programs cater to all members. Exciting tournaments, culinary experiences, social events, and more ensure there's always something happening. Discover the perfect blend of comfort, luxury, and community in Vero Beach's most sought-after neighborhood.
Amenities
Site Plan
Home designs (12)
3 Quick Move-In lots across 2 plans — open Quick Move-In.
Carousel — use arrows to browse images for this design, or tap the photo to open the floor plan.
Quick Move-InOakmont
Inquire3 Beds3.5 Baths3 Car garage2,827+ sq ftSingle-family at The Reserve at Grand Harbor. 1 Quick Move-In home in this plan — ask the sales team about finishes and closing timelines.
Carousel — use arrows to browse images for this design, or tap the photo to open the floor plan.
Quick Move-InSomerset
From$1,727,9903 Beds3.5 Baths3 Car garage3,083+ sq ftSingle-family at The Reserve at Grand Harbor. 2 Quick Move-In homes in this plan — ask the sales team about finishes and closing timelines.
Carousel — use arrows to browse images for this design, or tap the photo to open the floor plan.
Ready to BuildTidewater
From$1,766,9903 Beds3.5 Baths3 Car garage3,001+ sq ft3 Bedrooms 1 Den 3 & 1/2 Bathrooms 3 Car Garage 3,001 Living SqFt 4,220 Total SqFt
Carousel — use arrows to browse images for this design, or tap the photo to open the floor plan.
Ready to BuildOakmont Club
From$1,812,9903 Beds5 Baths3 Car garage2,821+ sq ftOakmont Club The Reserve at Grand Harbor 3 Bedrooms 1 Den 4 Bathrooms 3+ Car Garage 2,821 Living SqFt 5,021 Total SqFt
Carousel — use arrows to browse images for this design, or tap the photo to open the floor plan.
Ready to BuildOlympia
From$1,836,4903 Beds4.5 Baths2 Car garage4,263+ sq ftAbout Olympia The Olympia features 3 bedrooms, each with its own bathroom, and an additional half bath for guests, plus a club room with cabana bath. The open floor plan seamlessly connects the great room, dining area and gourmet kitchen, which is equipped with high-end stainless-steel appliances, ample counter space and a large island. The kitchen also boasts a large walk-in pantry perfect for storing small appliances. The great room and dining area have tray ceilings and large windows and sliders, allowing for plenty of natural light in the home. The master suite offers a slider that opens to the lanai and includes an impressive walk-in closet and a luxurious en-suite bathroom with split vanities, a freestanding tub, and separate shower. The club room provides the perfect space for entertainment and enjoyment. The spacious lanai is perfect for relaxation and entertaining, with a cabana bath conveniently located off the lanai. A 2-car garage provides space for vehicles and overhead storage. The home spans a total area of 4,263 square feet, with 2,973 square feet of air-conditioned space. This home can be personalized even further with a casita or guest suite added off the lanai. For those looking for additional options, the Tailor Made program allows buyers to customize the home as needed. Additionally, the availability of the Design Studio ensures that every detail of your home can be created and customized to your preferences.
Carousel — use arrows to browse images for this design, or tap the photo to open the floor plan.
Ready to BuildSomerset Guest
From$1,837,9904 Beds4.5 Baths3 Car garage3,083+ sq ftSomerset Guest The Reserve at Grand Harbor 4 Bedrooms 1 Den 4 & 1/2 Bathrooms 3 Car Garage 3,083 Living SqFt 5,219 Total SqFt
Carousel — use arrows to browse images for this design, or tap the photo to open the floor plan.
Ready to BuildTidewater 26
From$1,913,4903 Beds4 Baths3 Car garage4,415+ sq ftAbout Tidewater 26 The Tidewater floorplan features 3 bedrooms, 3.5 baths, den, and 3-car garage. Across the back of the home, the kitchen, dining and great room are accented with glass and sliders opening to the view on the lanai. The island kitchen is equipped with high-end appliances, a walk-in pantry and plenty of counter space and storage. Seamlessly flowing into the dining and great room, the full area is heightened with a vaulted coffered ceiling. The master suite runs the length of the home, creating a spectacular retreat. At the entry to the suite, the bedroom is at one end and the bath at the other. In the master bedroom, a sitting area and private door to the lanai invite relaxation. The master bath offers a soaker tub, split vanities, and a walk-in shower. The den and secondary bedrooms are located at the front of the home. The spacious den, with double doors and extra closet storage, can be used for an office, media room or personal gym. This home can be further personalized with the Tailor Made program allowing buyers to personalize the home as needed, with the addition of a guest suite off the lanai, converting the cabana bath to a full bath, and much more. Additionally, the availability of the Design Studio ensures that every detail of your home can be created and customized to your preferences.
Carousel — use arrows to browse images for this design, or tap the photo to open the floor plan.
Now BuildingAnson
From$1,917,4903 Beds3.5 Baths3 Car garage4,293+ sq ftSingle-family at The Reserve at Grand Harbor. 1 home is now building — ask the sales team for timelines and personalization options.
Carousel — use arrows to browse images for this design, or tap the photo to open the floor plan.
Now BuildingBridgewater
From$1,928,4903 Beds3.5 Baths3 Car garage3,151+ sq ftSingle-family at The Reserve at Grand Harbor. 2 homes are now building — ask the sales team for timelines and personalization options.
Carousel — use arrows to browse images for this design, or tap the photo to open the floor plan.
Ready to BuildPinehurst
From$1,940,9903 Beds4.5 Baths3 Car garage3,321+ sq ftSingle-family layout at The Reserve at Grand Harbor. Explore elevations, included features, and personalization options with our sales team.
Carousel — use arrows to browse images for this design, or tap the photo to open the floor plan.
Ready to BuildRiviera
From$1,967,9903 Beds3.5 Baths3 Car garage3,605+ sq ftRiviera The Reserve at Grand Harbor 3 Bedrooms 1 Den 3 & 1/2 Bathrooms 3 Car Garage 3,605 Living SqFt 5,064 Total SqFt
Carousel — use arrows to browse images for this design, or tap the photo to open the floor plan.
Now BuildingArtistry
From$1,974,4904 Beds4 Baths3 Car garage3,143+ sq ftSingle-family at The Reserve at Grand Harbor. 1 home is now building — ask the sales team for timelines and personalization options.
Media

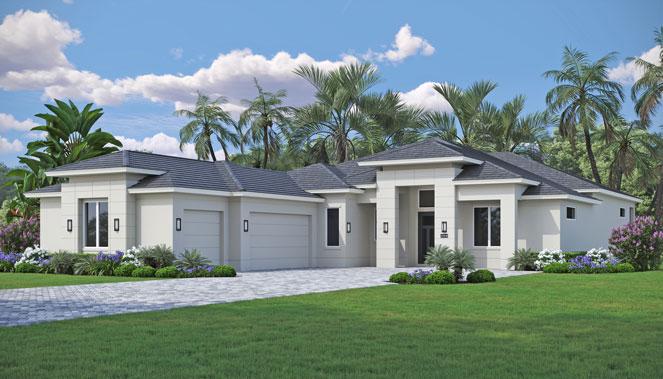
Project photo gallery
Click the large photo or a thumbnail to open the gallery viewer.
Prices and features may vary and are subject to change. Photos are for illustrative purposes only. Legal disclaimers.