

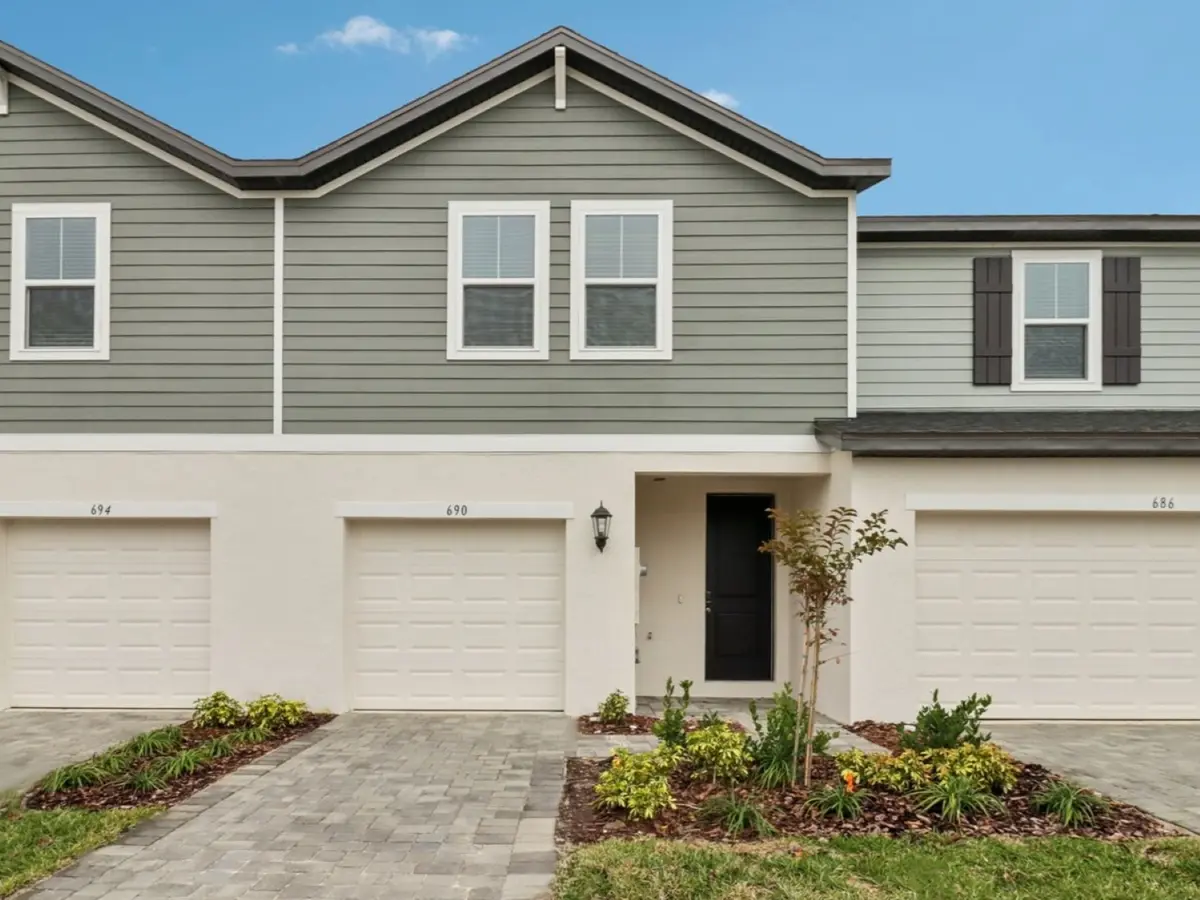
The Reserve at Hammock Oaks Townes

Discover the charm of Lady Lake with Meritage Homes' stunning project, The Reserve at Hammock Oaks Townes, featuring delightful amenities like a park and convenient parking.
Welcome to The Reserve at Hammock Oaks Townes
Now selling from the mid $200s, The Reserve at Hammock Oaks Townes offers new townhomes in Lady Lake, FL.
Amenities
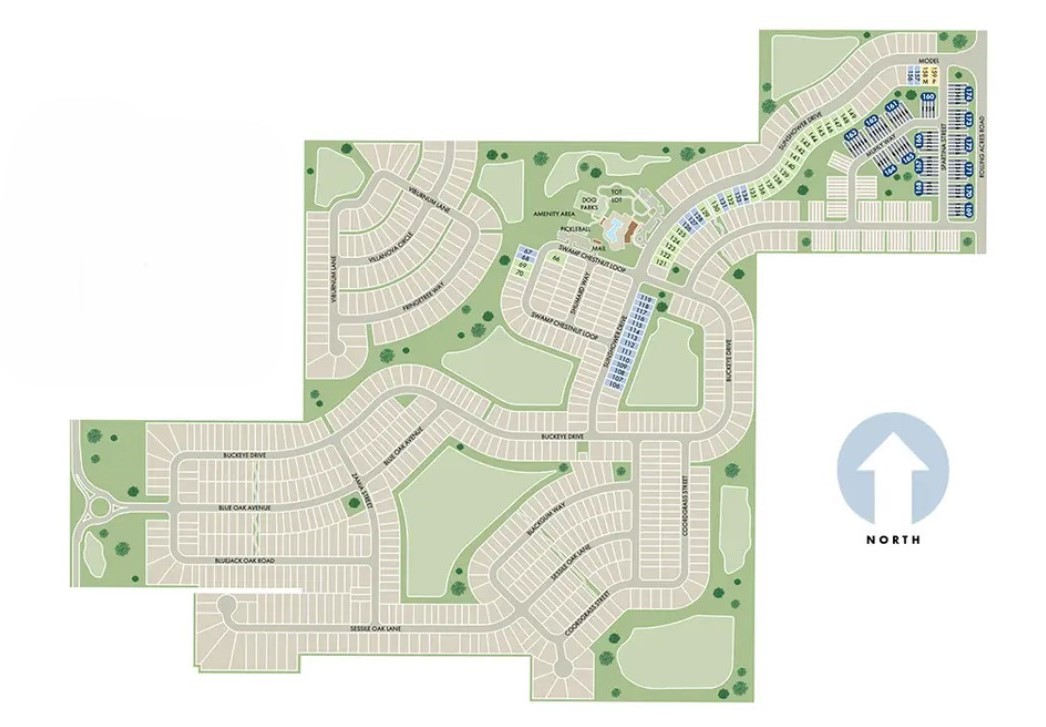
Site Plan
Home designs (2)
No Quick Move-In lots in these results; each plan's pill reflects primary availability from listings.
Carousel — use arrows to browse images for this design, or tap the photo to open the floor plan.
Ready to BuildCalistoga I
Inquire3 Beds2.5 Baths1 Car garage1,485+ sq ftRetreat to your luxurious primary suite upstairs with an oversized walk-in closet and dual sinks in the bath. Exterior Design Distinctive exteriors with elegant designer color packages 30-year architectural shingles Knockdown stucco finish and siding [varies per plan] Steel garage door 8' exterior front door Fully-sodded home site with professionally designed landscape package Two exterior hose bibs & two weatherproof exterior electrical outlets (front/back of the home) Pavers on lead walk, driveway, rear patio, and front porch (does not include driveway approach) Interior Design Ceramic tile flooring in foyer, kitchen, nook, laundry room, and bathrooms (varies per listing) Mohawk® carpeting throughout all remaining living areas Solid surface countertops in all bathrooms (varies per listing) Kwikset® satin nickel interior door hardware Designer raised two panel 6'8" interior doors Interior lighting package and rocker light switches Three RG6 and one CAT5e phone/data jacks located per plan Structured wire box Fiber optic cable available 8'8" first floor ceiling height (varies per listing) Elegant 3 1/4" base trim and 2 1/4" trim casing Attractive knockdown ceilings and orange peel textured interior walls Laundry room with included Whirlpool washer and dryer Whole home window coverings Walk-in showers Moen® chrome faucets and accessories Executive-height vanities Solid surface countertops (varies per listing) Water Sense® single flush elongated toilets Spacious walk-in closets (varies per plan) Separate or dual vanities in primary bath Open Kitchens 36" Chatham® cabinets (varies per listing) Solid surface countertops (varies per listing) Moen® one-handle pulldown chrome faucet 1/3 horse power garbage disposal Stainless Steel Whirlpool® glass top range, microwave, refrigerator & dishwasher Pre-plumbed water line for ice maker Superior Construction ENERGY STAR® certified homes Limited 10 year structural warranty/ 2 year functional major mechanicals warranty/ 1 year builder workmanship materials warranty CO and smoke detectors hardwired w/ battery backup for safety and peace of mind Steel reinforced monolithic slab with vapor barrier Health, Comfort, and Energy Savings Advanced Framing ASHRAE 62.2 Mechanical Fresh-Air Management System ENERGY STAR Dishwasher and Appliance Options High Performance Air Filtration High Performance Toilets Indoor airPLUS Qualification LED Lighting Low-E Windows Low-to-Zero VOC Materials, Paints, Stains & Adhesives M.Connected Home™ Automation Suite MERV 13 Minimum 14 SEER HVAC Single speed HVAC Sealed Insulated Ducts Spray Foam Insulation Spray Foam Insulation In the Attic M.Connected HomeTM Automation Suite (R) Advanced Thermostat Smart Door Lock Smart Garage Door USBc Outlets Video Doorbell Smart CO combo
Carousel — use arrows to browse images for this design, or tap the photo to open the floor plan.
Ready to BuildOakville
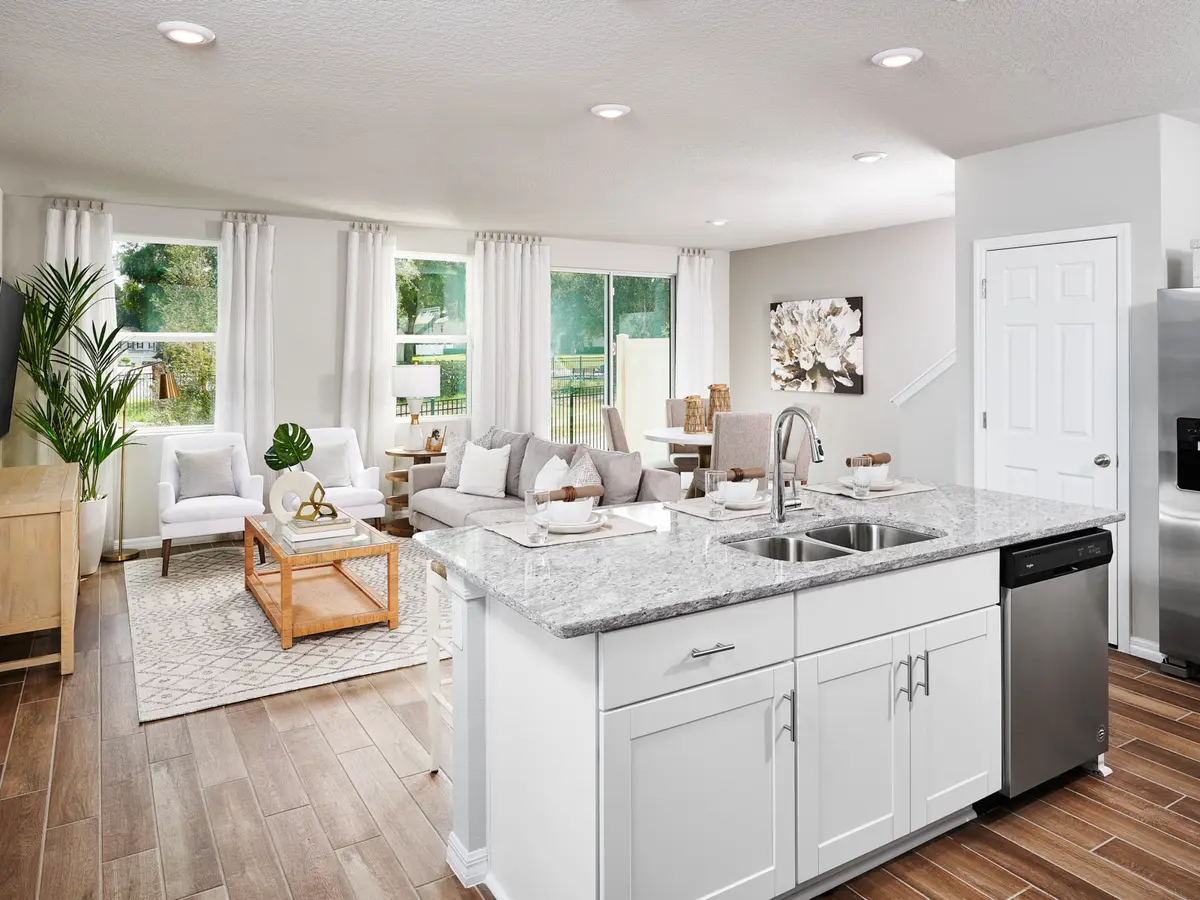
Inquire3 Beds2.5 Baths2 Car garage1,566+ sq ftAt the heart of this open-concept main level, the kitchen boasts an island perfect for entertaining. Exterior Design Distinctive exteriors with elegant designer color packages 30-year architectural shingles Knockdown stucco finish and siding [varies per plan] Steel garage door 8' exterior front door Fully-sodded home site with professionally designed landscape package Two exterior hose bibs & two weatherproof exterior electrical outlets (front/back of the home) Pavers on lead walk, driveway, rear patio, and front porch (does not include driveway approach) Interior Design Ceramic tile flooring in foyer, kitchen, nook, laundry room, and bathrooms (varies per listing) Mohawk® carpeting throughout all remaining living areas Solid surface countertops in all bathrooms (varies per listing) Kwikset® satin nickel interior door hardware Designer raised two panel 6'8" interior doors Interior lighting package and rocker light switches Three RG6 and one CAT5e phone/data jacks located per plan Structured wire box Fiber optic cable available 8'8" first floor ceiling height (varies per listing) Elegant 3 1/4" base trim and 2 1/4" trim casing Attractive knockdown ceilings and orange peel textured interior walls Laundry room with included Whirlpool washer and dryer Whole home window coverings Walk-in showers Moen® chrome faucets and accessories Executive-height vanities Solid surface countertops (varies per listing) Water Sense® single flush elongated toilets Spacious walk-in closets (varies per plan) Separate or dual vanities in primary bath Open Kitchens 36" Chatham® cabinets (varies per listing) Solid surface countertops (varies per listing) Moen® one-handle pulldown chrome faucet 1/3 horse power garbage disposal Stainless Steel Whirlpool® glass top range, microwave, refrigerator & dishwasher Pre-plumbed water line for ice maker Superior Construction ENERGY STAR® certified homes Limited 10 year structural warranty/ 2 year functional major mechanicals warranty/ 1 year builder workmanship materials warranty CO and smoke detectors hardwired w/ battery backup for safety and peace of mind Steel reinforced monolithic slab with vapor barrier Health, Comfort, and Energy Savings Advanced Framing ASHRAE 62.2 Mechanical Fresh-Air Management System ENERGY STAR Dishwasher and Appliance Options High Performance Air Filtration High Performance Toilets Indoor airPLUS Qualification LED Lighting Low-E Windows Low-to-Zero VOC Materials, Paints, Stains & Adhesives M.Connected Home™ Automation Suite MERV 13 Minimum 14 SEER HVAC Single speed HVAC Sealed Insulated Ducts Spray Foam Insulation Spray Foam Insulation In the Attic M.Connected HomeTM Automation Suite (R) Advanced Thermostat Smart Door Lock Smart Garage Door USBc Outlets Video Doorbell Smart CO combo
Media
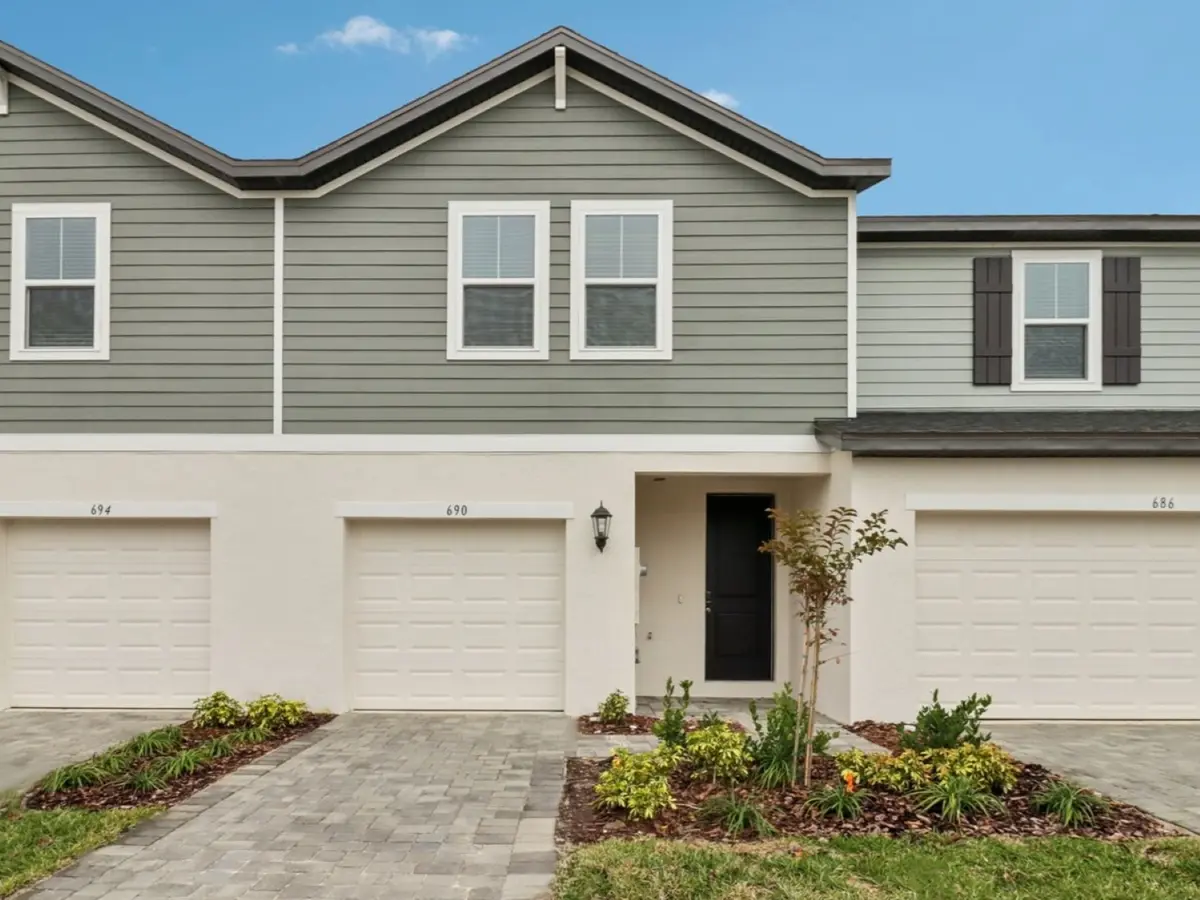
Project photo gallery
Click the large photo or a thumbnail to open the gallery viewer.
Is this your project?
Take control of your project page, add direct contact details, keep information updated, unlock performance insights, and increase visibility with agents and buyers actively looking for new construction homes.
Prices and features may vary and are subject to change. Photos are for illustrative purposes only. Legal disclaimers.