Inquire
2,220+ sq ft
Beds 2–7
Baths 2–9

Floors
70
Total Units
189
Exp completion
Q1 2027
Discover the luxurious lifestyle at The Residences at 1428 Brickell in Miami, brought to you by the renowned builder Ytech.
An exquisite collection of 189 limited-edition ultra-luxury homes, meticulously crafted with an uncompromising commitment to quality. Designed around you, the resident, for ultra-livability. The Residences at 1428 Brickell are a private sanctuary created for ultimate discretion. Optimally located within Brickell, Miami’s vibrant and burgeoning financial district.
Best-in-class architects, designers, engineers, fabricators, technologists, artisans, and artists were hand selected and have poured heart and soul into the project, developing new ideas, challenging accepted standards, and creating innovative solutions unlike anything the city of Miami has ever seen.
The concept for The Residences at 1428 Brickell was developed based on research gathered from more than 250 luxury residential and hotel properties globally and interviews with three dozen renowned architects and designers. As a result, the property was crafted with the owner’s experience and privacy at the forefront of every decision, making The Residences at 1428 Brickell not only beautiful to behold but ideal to live in.
Created for the individual who values privacy, cherishes peace and desires to be in the heart of a city as vibrant as Miami. In this urban sanctuary, residents transcend everyday constraints and discover a profound and lasting sense of wellbeing.
The Residences at 1428 Brickell center around the family – the immediate and the extended, the small and the large, and are crafted both in the home and throughout the building to not only meet expectations for ultra-luxury and privacy, but also be a place that provides an ultra-livable environment for celebration, commiseration, play and growth.
The seamless combination of art and craft within The Residences at 1428 Brickell comes to life through the exquisite materiality found throughout the building. Inspired by the finest natural materials and the master craftsmen who have fashioned, molded, forged, and finessed each element for centuries, the residences are a stunning work of architecture with thought and meaning crafted into every square inch.
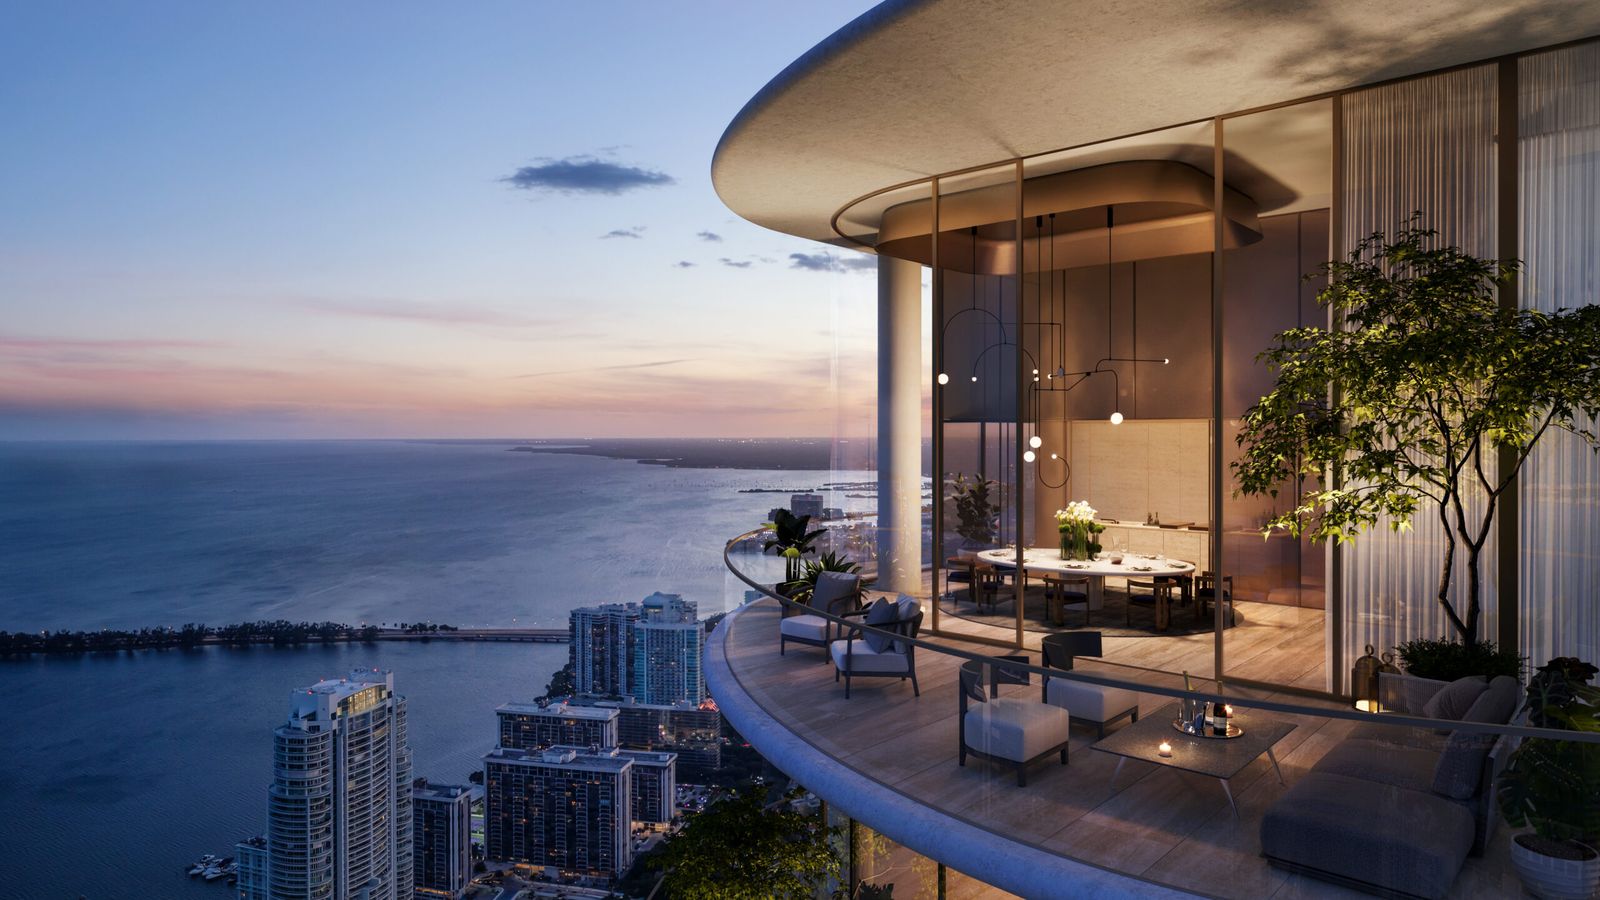
A limited collection of 189 exclusive homes, fully finished and thoughtfully sequenced to the flowing rhythms of life: day and night; personal and social; intimate moments and family routines. Available in two- to four-bedroom plus den floorplans, providing 1,800 to 4,000 square feet. Every home directly faces Biscayne Bay showcasing stunning water views.
The Residences at 1428 Brickell are a bold architectural statement, inspired by greatness and engineered with grace. These are homes that enable residents to maximize the quality of their lives, where every detail has been considered to enhance and invigorate the spirit.
Deftly blended into the building’s architectural aesthetic along each of its 70 floors, this solar energy feature expresses the importance of sustainability and carbon reduction.
Five hundred photovoltaic-integrated windows along the west-facing façade, create a “Solar Backbone” comprising nearly 20,000 square feet of energy-producing glass. With this orientation and permanently installed generating capacity, the system can produce up to 170,000 kilowatts, or 170 megawatts, of clean energy per year. This is intended to result in the reduction of approximately 4,700 tons of CO2 and the use of 3,000 barrels less of oil.
Our dedication to the luxury of refined materiality and the timelessness of craft took us around the globe, collaborating with best-in-class designers, artisans and builders. We then created an environment where every idea was examined, challenged and improved upon in order to achieve unparalleled products of artistic beauty.
One-story and unique, true two-story residences feature Antonio Citterio-designed sculptural staircases and replicate the single-family home experience.
Ceiling heights start at 11 ft. and rise to 30 ft. in select residences, adding vertical volume and space to every room.
Kitchens, exquisitely designed by Antonio Citterio and surrounded by Rimadesio glass enclosures, provide flexibility for the entire kitchen to be open for entertainment or closed off for a more elegant experience.
En-suite, luxurious bathrooms feature his and her split vanities and water closets that bracket an oversized travertine shower and free-standing sculptural tub.
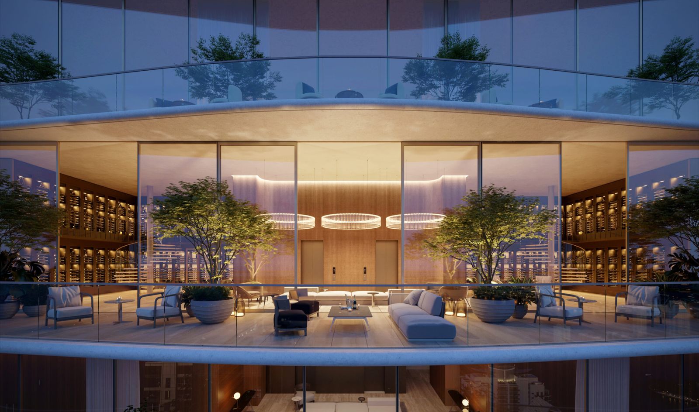
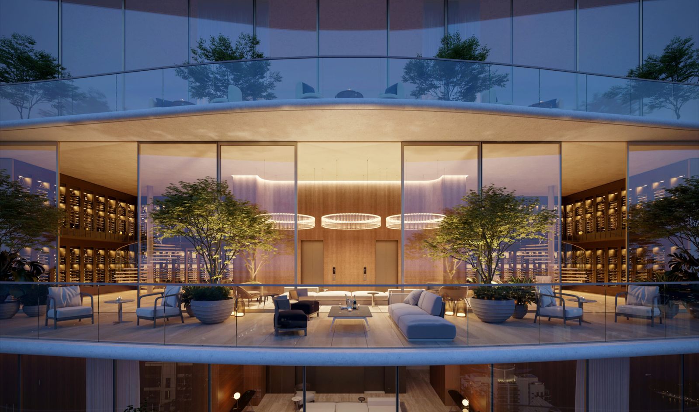
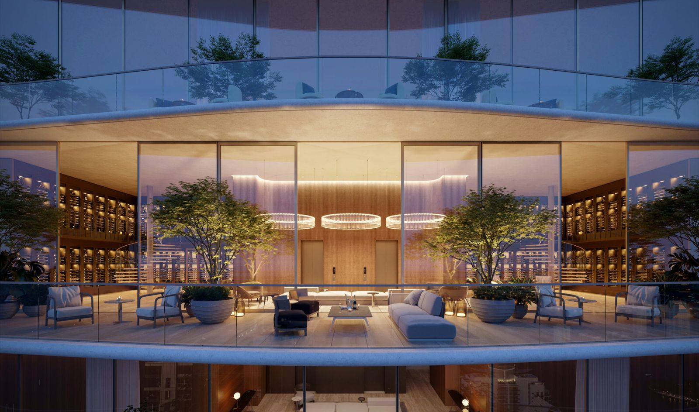
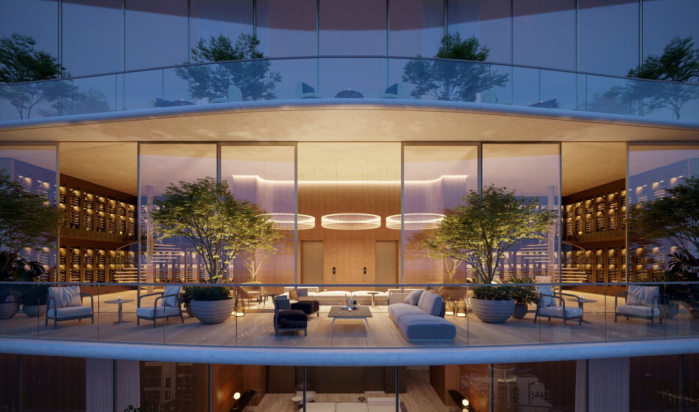
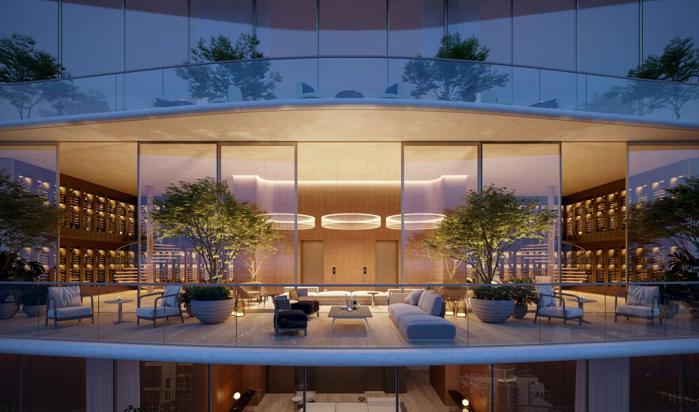
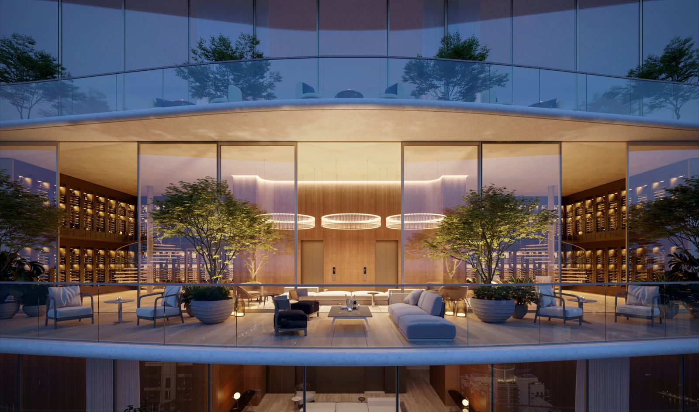
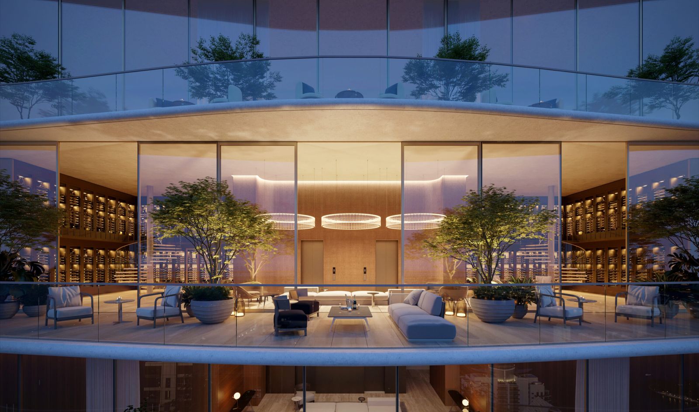
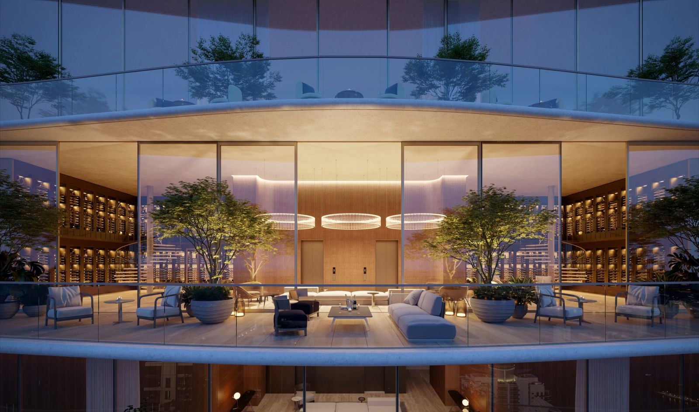
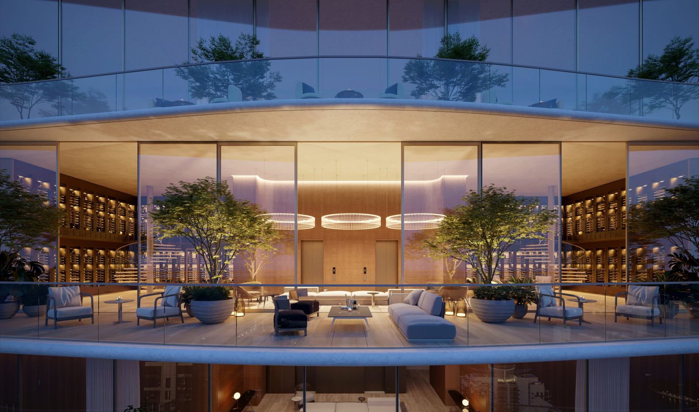
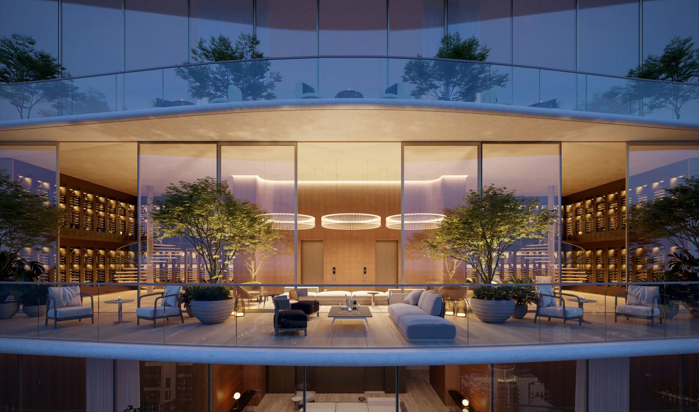
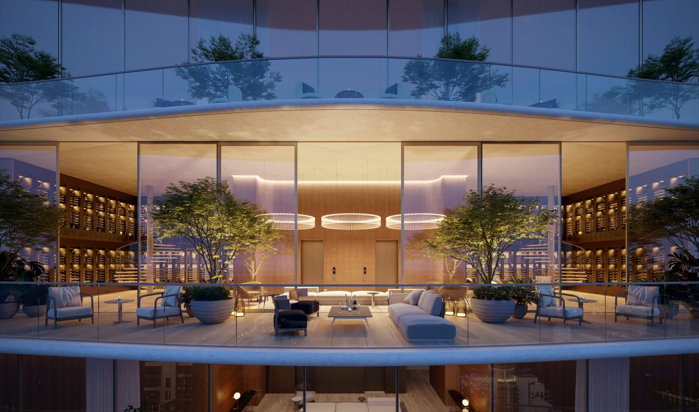
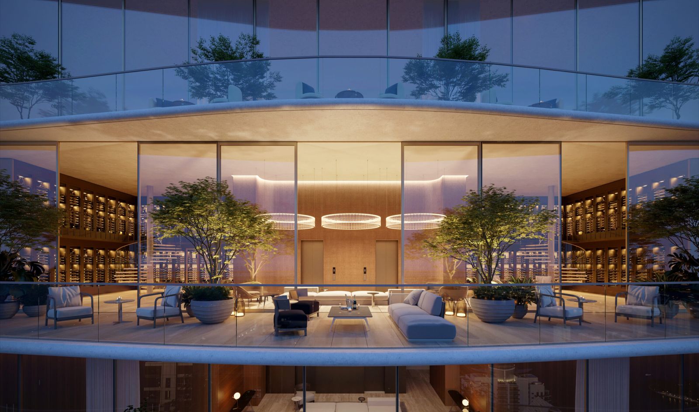
Floor-to-ceiling glass frontages and expansive sunrise terraces seamlessly integrate the interior and exterior of your home, taking in sweeping views over Biscayne Bay and the Atlantic Ocean.
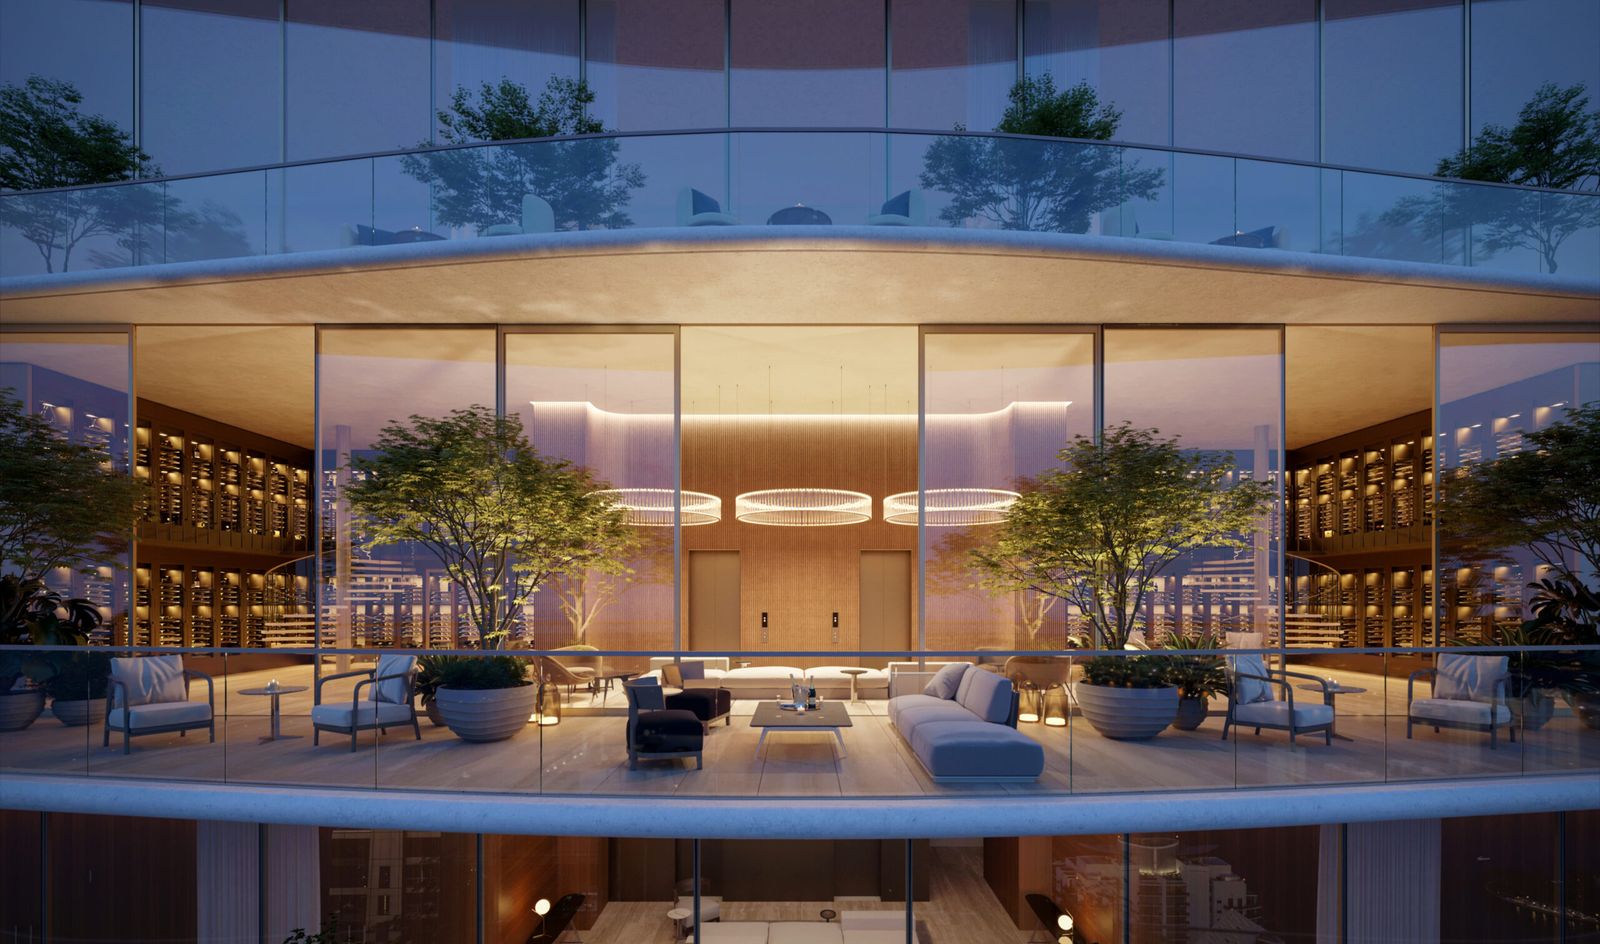
An unprecedented 80,000 square feet of amenities are dedicated exclusively to the 189 residences. A primary goal is to create purposefully designed spaces which are extensions of the home. These spaces feature both intimate places for private contemplation and expansive areas for public celebration.
More than three levels of amenities are located at the top of the tower, where a superlative environment for working out, conducting business, or socializing with friends is turned into an ultra-luxe experience complemented with views from 860 ft. in the air, bringing a sense of peace, wonder and exhilaration to every moment.
Level 70
Level 67
Level 66
Level 10
Fully furnished, Antonio Citterio designed private suites exclusively for residents’ guests and their families
Level 7
Level 1
Residents and guests enter through a stunning lobby with a series of unique spaces including:
Carousel — use arrows to browse images for this design, or tap the photo to open the floor plan.
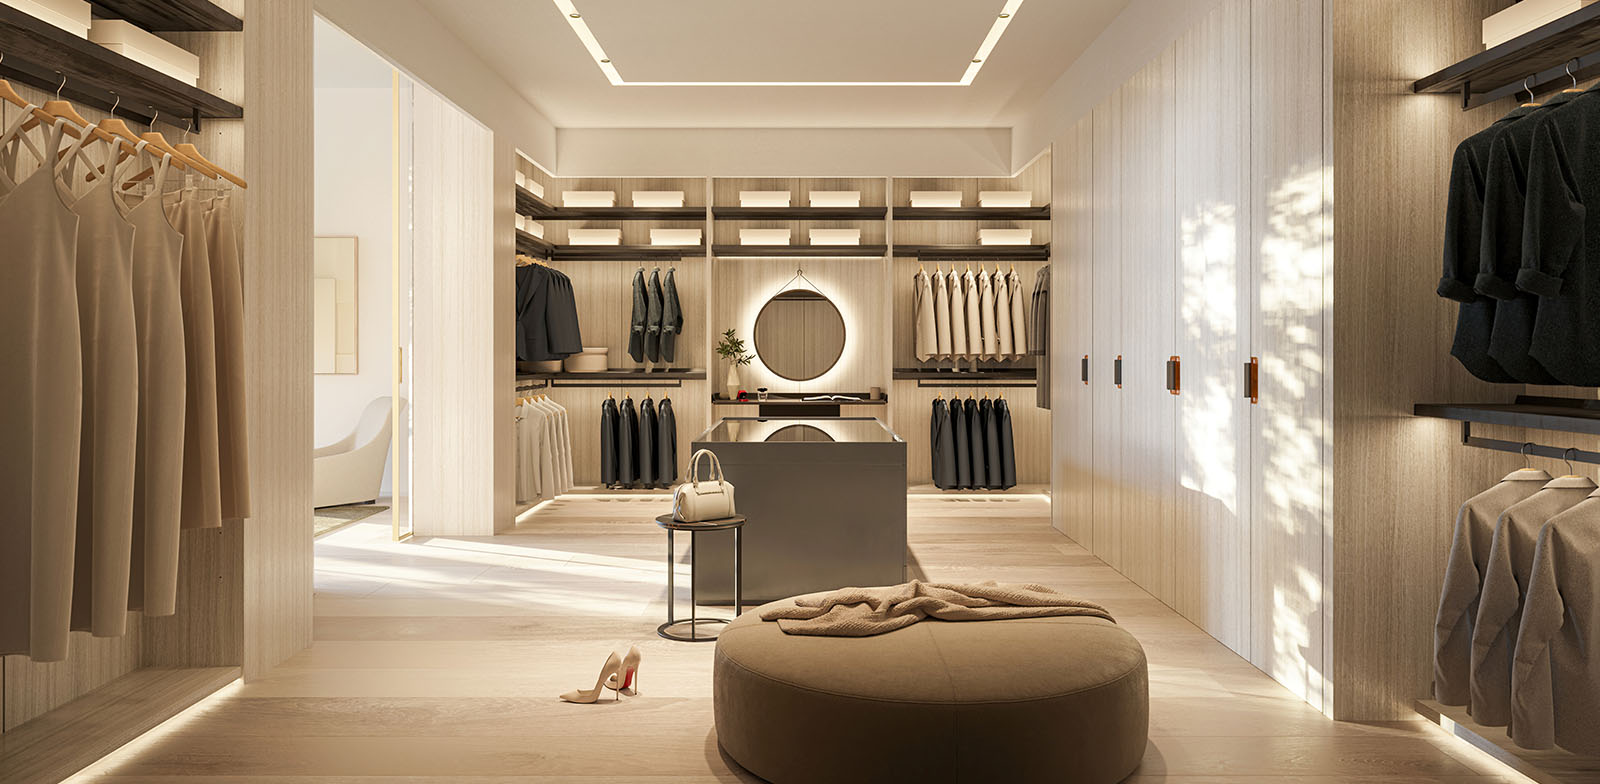
One-of-a-kind Antonio Citterio designed interiors Double-door entry from private foyer Two private elevators Directly faces Biscayne Bay and showcases stunning water views 11' ceiling heights Expansive great room and bedrooms En-suite bathroom in all bedrooms Antonio Citterio-designed closets Dual private water closets with high efficiency smart toilets Arclinea kitchen with Gaggenau appliances Large east-facing terraces Summer kitchen Private package and dry-cleaning delivery compartment
Carousel — use arrows to browse images for this design, or tap the photo to open the floor plan.
One-of-a-kind Antonio Citterio designed interiors Double-door entry from private foyer Two private elevators Directly faces Biscayne Bay and showcases stunning water views 11' ceiling heights Expansive great room and bedrooms En-suite bathroom in all bedrooms Antonio Citterio-designed closets Dual private water closets with high eficiency smart toilets Arclinea kitchen with Gaggenau appliances Large east-facing terraces Summer kitchen Private package and dry-cleaning delivery compartment
Carousel — use arrows to browse images for this design, or tap the photo to open the floor plan.
One-of-a-kind Antonio Citterio designed interiors Double-door entry from private foyer Two private elevators Directly faces Biscayne Bay and showcases stunning water views 11' ceiling heights Expansive great room and bedrooms En-suite bathroom in all bedrooms Antonio Citterio-designed closets Dual private water closets with high efficiency smart toilets Arclinea kitchen with Gaggenau appliances Large east-facing terraces Summer kitchen Private package and dry-cleaning delivery compartment
Carousel — use arrows to browse images for this design, or tap the photo to open the floor plan.
–One-of-a-kind Antonio Citterio designed interiors –Double-door entry from private foyer –Two private elevators –Directly faces Biscayne Bay and showcases stunning water views –11' ceiling heights –Independent service entrance –Expansive great room and bedrooms –En-suite bathroom in all bedrooms –Antonio Citterio-designed closets –Dual private water closets with high efficiency smart toilets –Glass-enclosed Arclinea kitchen with Gaggenau appliances –Large east and west-facing terraces –Summer kitchen –Private package and dry-cleaning delivery compartment
Carousel — use arrows to browse images for this design, or tap the photo to open the floor plan.
One-of-a-kind Antonio Citterio designed interiors Double-door entry from private foyer Two private elevators Directly faces Biscayne Bay and showcases stunning water views 11' ceiling heights Independent service entrance Expansive great room and bedrooms En-suite bathroom in all bedrooms Antonio Citterio-designed closets Dual private water closets with high efficiency smart toilets Glass-enclosed Arclinea kitchen with Gaggenau appliances Large east and west-facing terraces Summer kitchen Private package and dry-cleaning delivery compartment
Carousel — use arrows to browse images for this design, or tap the photo to open the floor plan.
One-of-a-kind Antonio Citterio designed interiors Double-door entry from private foyer Two private elevators Directly faces Biscayne Bay and showcases stunning water views 11' ceiling heights Independent service entrance Expansive great room and bedrooms En-suite bathroom in all bedrooms Antonio Citterio-designed closets Dual private water closets with high efficiency smart toilets Glass-enclosed Arclinea kitchen with Gaggenau appliances Large east-facing terrace Summer kitchen Private package and dry-cleaning delivery compartment
Carousel — use arrows to browse images for this design, or tap the photo to open the floor plan.
One-of-a-kind Antonio Citterio designed interiors Double-door entry from private foyer Two private elevators Directly faces Biscayne Bay and showcases stunning water views 11' ceiling heights Independent service entrance Expansive great room and bedrooms En-suite bathroom in all bedrooms Antonio Citterio-designed closets Dual private water closets with high efficiency smart toilets Glass-enclosed Arclinea kitchen with Gaggenau appliances Large east-facing terrace Summer kitchen Private package and dry-cleaning delivery compartment
Carousel — use arrows to browse images for this design, or tap the photo to open the floor plan.
Two-story residence featuring Antonio Citterio-designed Sculptural staircase One-of-a-kind Antonio Citterio designed interiors Double-door entry from private foyer Two private elevators Directly faces Biscayne Bay and showcases stunning water views 11' ceiling heights Expansive great room and bedrooms En-suite bathroom in all bedrooms Antonio Citterio-designed closets Dual private water closets with high efficiency smart toilets Glass-enclosed Arclinea kitchen with Gaggenau appliances Two east-facing terraces Summer kitchen Walk-in Pantry Private package and dry-cleaning delivery compartment
Carousel — use arrows to browse images for this design, or tap the photo to open the floor plan.
Two-story residence featuring Antonio Citterio-designed Sculptural staircase One-of-a-kind Antonio Citterio designed interiors Double-door entry from private foyer Two private elevators Directly faces Biscayne Bay and showcases stunning water views 11' ceiling heights Expansive great room and bedrooms En-suite bathroom in all bedrooms Antonio Citterio-designed closets Dual private water closets with high efficiency smart toilets Glass-enclosed Arclinea kitchen with Gaggenau appliances Two east-facing terraces Summer kitchen Walk-in Pantry Private package and dry-cleaning delivery compartment
Carousel — use arrows to browse images for this design, or tap the photo to open the floor plan.
One-of-a-kind Antonio Citterio designed interiors Double-door entry from private foyer Two private elevators Directly faces Biscayne Bay and showcases stunning water views 12' ceiling heights Independent service entrance Expansive great room and bedrooms En-suite bathroom in all bedrooms Antonio Citterio-designed closets Dual private water closets with high efficiency smart toilets Glass-enclosed Arclinea kitchen with Gaggenau appliances Large southeast-facing terrace Summer kitchen Private package and dry-cleaning delivery compartment
Carousel — use arrows to browse images for this design, or tap the photo to open the floor plan.
One-of-a-kind Antonio Citterio designed interiors Double-door entry from private foyer Two private elevators Directly faces Biscayne Bay and showcases stunning water views 12' ceiling heights Independent service entrance Expansive great room and bedrooms En-suite bathroom in all bedrooms Antonio Citterio-designed closets Dual private water closets with high efficiency smart toilets Glass-enclosed Arclinea kitchen with Gaggenau appliances Large southeast-facing terrace Summer kitchen Private package and dry-cleaning delivery compartment
Carousel — use arrows to browse images for this design, or tap the photo to open the floor plan.
Two-story residence featuring Antonio Citterio-designed Sculptural staircase One-of-a-kind Antonio Citterio designed interiors Double-door grand entrance Two private elevators Directly faces Biscayne Bay and showcases stunning water views 12' ceiling heights Independent service entrance Expansive great room and bedrooms En-suite bathroom in all bedrooms Antonio Citterio-designed closets Dual private water closets with high efficiency smart toilets Glass-enclosed Vaselli kitchen with Gaggenau appliances Two east-facing terraces Summer kitchen Private package and dry-cleaning delivery compartment
Carousel — use arrows to browse images for this design, or tap the photo to open the floor plan.
Condo layout at The Residences at 1428 Brickell. Explore elevations, included features, and personalization options with our sales team.
Carousel — use arrows to browse images for this design, or tap the photo to open the floor plan.
Interior layouts were informed by extensive solar studies focused on light, livability, and views throughout the year. Floorplans also balance daytime and nighttime areas of the home, optimizing the organization of both levels of The Penthouse. The same passion for excellence led to the selection of uniquely luxurious materials including silk georgette marble, eucalyptus wood claddings, mineral lime-based finishes, spaghetti stone finishes, and ash flooring. Two-Stories Panoramic Views from 800-ft in the Air 30-ft Ceilings 7 Bedrooms 9 Bathrooms 2 Expansive Terraces Citterio-designed Sculptural Staircase Vaselli-carved Stone Kitchen Arclinea Chef’s Kitchen Walk-in Wine Cellar Maid/Nanny Quarters on Each Floor Private, In-residence Elevator Exclusive Bespoke Materials & Finishes The Penthouse at 1428 Brickell was inspired by the vision, aesthetics, and conceptual genius of some of the greatest architects and designers of the 20th century. From treatment of space and light to the orchestration of floor plan flow, their seminal insights have been reinterpreted for contemporary living. AN INFINITE CANVAS: GREAT ROOM With a breathtaking 30-foot ceiling and captivating oval staircase, the great room is more than just a space – it’s a sensory experience. Double-height window walls transform vast panoramic views over Biscayne Bay into a dynamic living canvas. Natural light shifts through the day, adding to the warmth and vibrance of this breathtaking space. THE PENTHOUSE One-of-a-kind Antonio Citterio designed interiors Double-door entry from private foyer Private elevator foyer 30' ceiling heights Independent service entrance Expansive great room and bedrooms En-suite bathroom in all bedrooms Antonio Citterio-designed closets Dual private water closets with high-efficiency smart toilets 2 Large southeast-facing terraces Summer kitchen Vaselli outdoor water feature Private package and dry-cleaning delivery compartment
Project photo gallery
Click the large photo or a thumbnail to open the gallery viewer.
Prices and features may vary and are subject to change. Photos are for illustrative purposes only. Legal disclaimers.