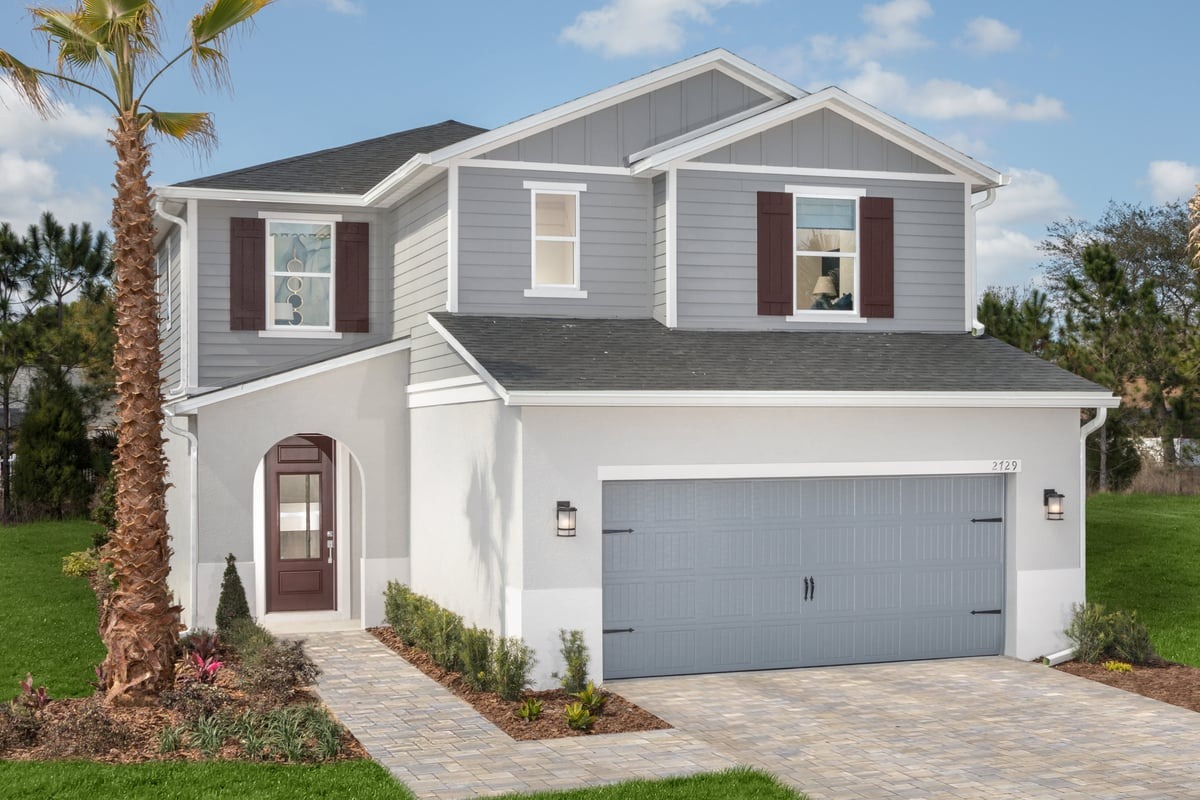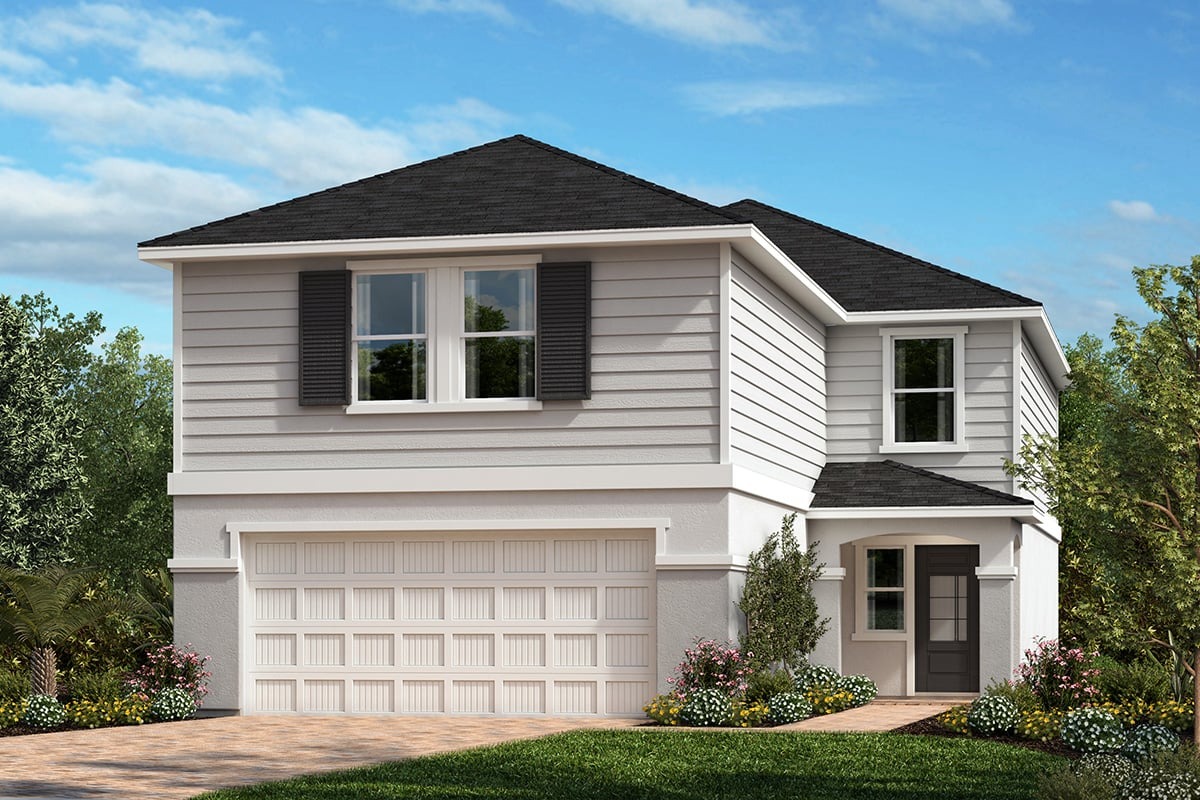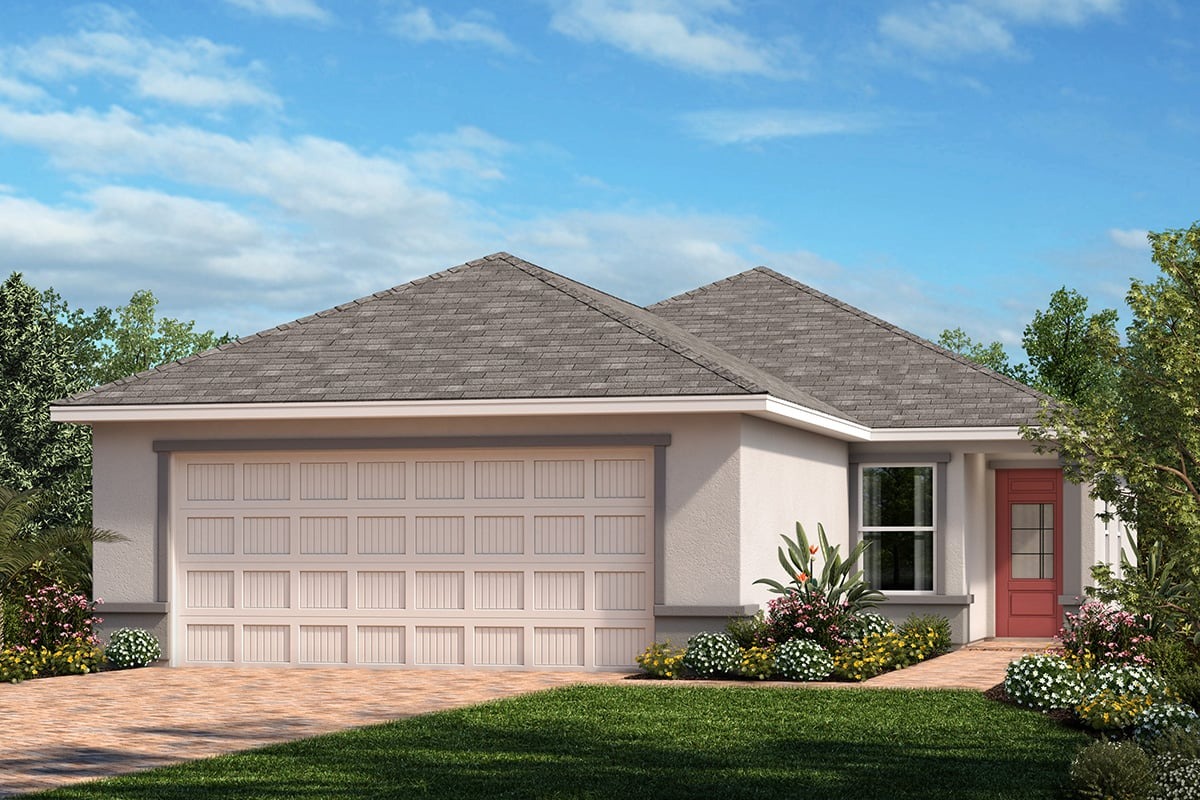
$369,990+
1,346+ sq ft
Beds 3–4
Baths 2–2.5


Total Units
54
Discover the perfect blend of comfort and convenience at The Sanctuary I in Four Corners, brought to you by KB Home, featuring fantastic amenities like a park, parking, wifi, playground, and a refreshing swimming pool.
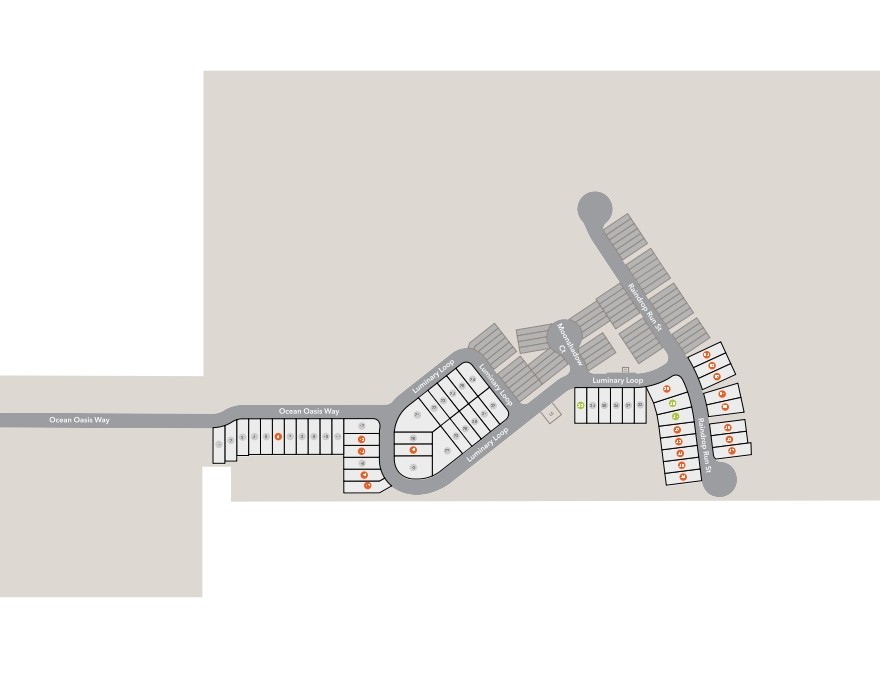
No Quick Move-In lots in these results; each plan's pill reflects primary availability from listings.
Carousel — use arrows to browse images for this design, or tap the photo to open the floor plan.
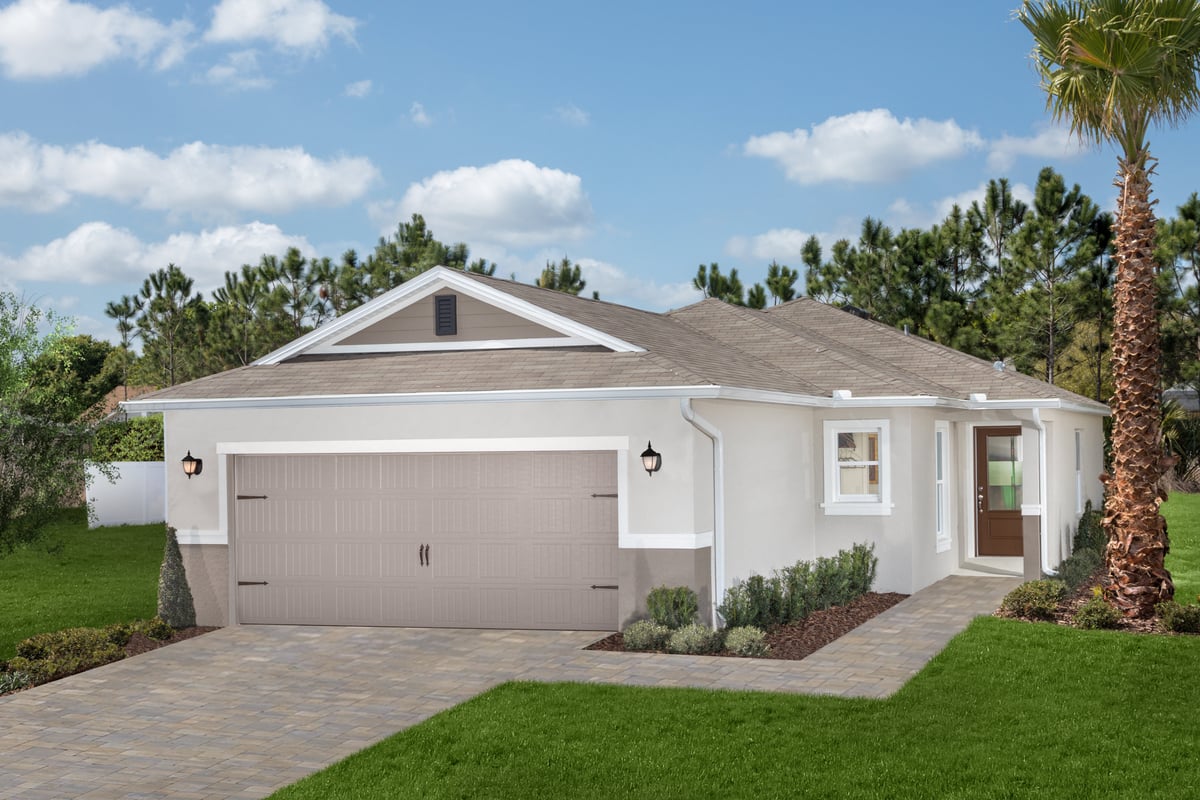
Floor Plan Highlights Spacious great room Whirlpool® appliance package Walk-in closet at primary bedroom Generation Lighting designer-selected fixtures Primary bedroom at rear of home for added privacy ENERGY STAR® certified homes tested and verified by third-party inspector
Carousel — use arrows to browse images for this design, or tap the photo to open the floor plan.
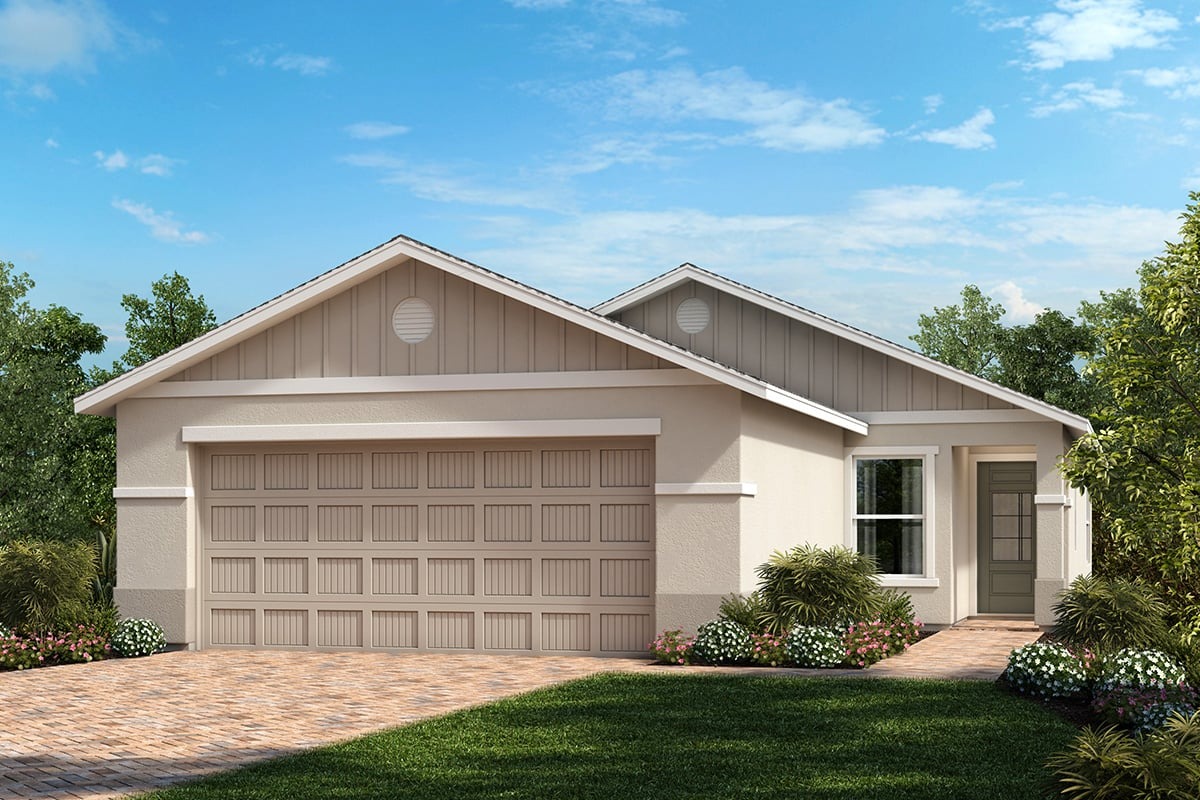
Floor Plan Highlights Dedicated laundry room Moen® WaterSense® labeled faucets Sherwin-Williams® low-VOC interior paint Open kitchen overlooking spacious great room Primary bedroom at rear of home for added privacy ENERGY STAR® certified homes tested and verified by third-party inspector
Carousel — use arrows to browse images for this design, or tap the photo to open the floor plan.
Floor Plan Highlights Kitchen island Adjoining bath at primary suite Whirlpool® appliance package Open kitchen overlooking great room Moen® WaterSense® labeled faucets ENERGY STAR® certified homes tested and verified by third-party inspector
Carousel — use arrows to browse images for this design, or tap the photo to open the floor plan.
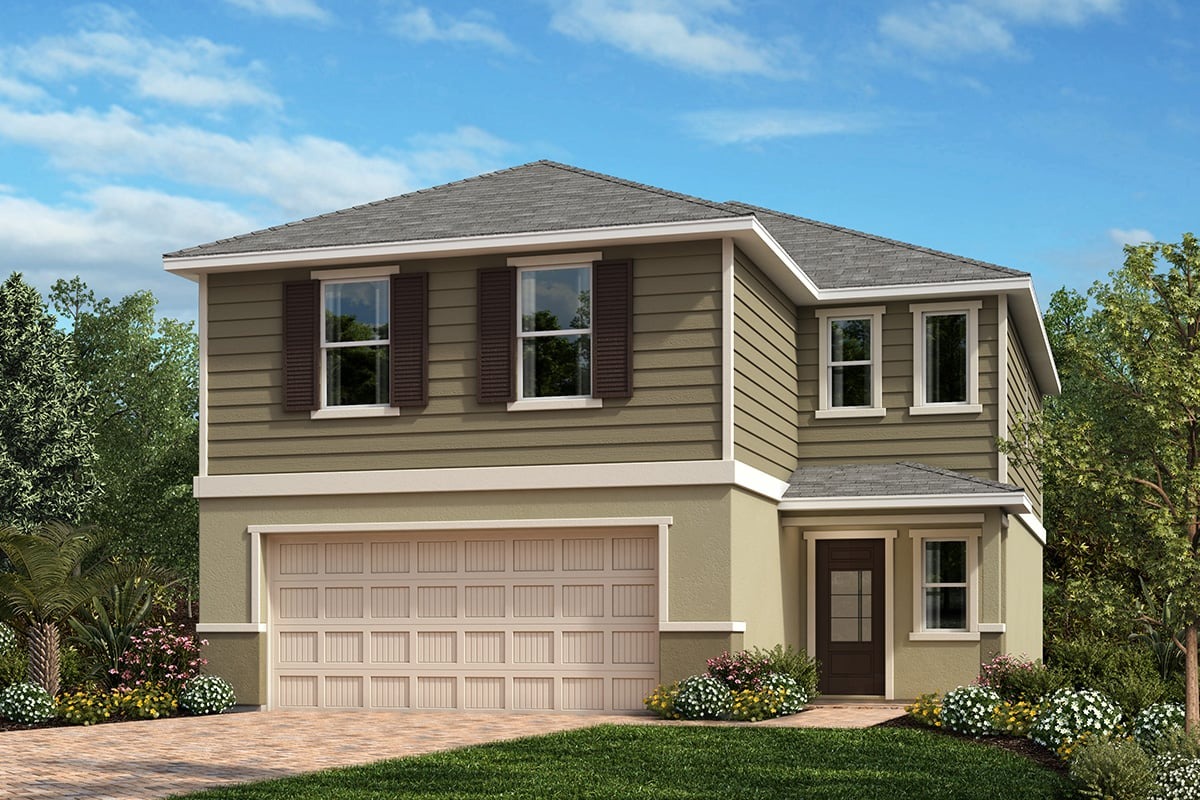
Floor Plan Highlights Large loft Spacious kitchen Oversized great room Sherwin-Williams® low-VOC interior paint Generation Lighting designer-selected fixtures ENERGY STAR® certified homes tested and verified by third-party inspector
Carousel — use arrows to browse images for this design, or tap the photo to open the floor plan.
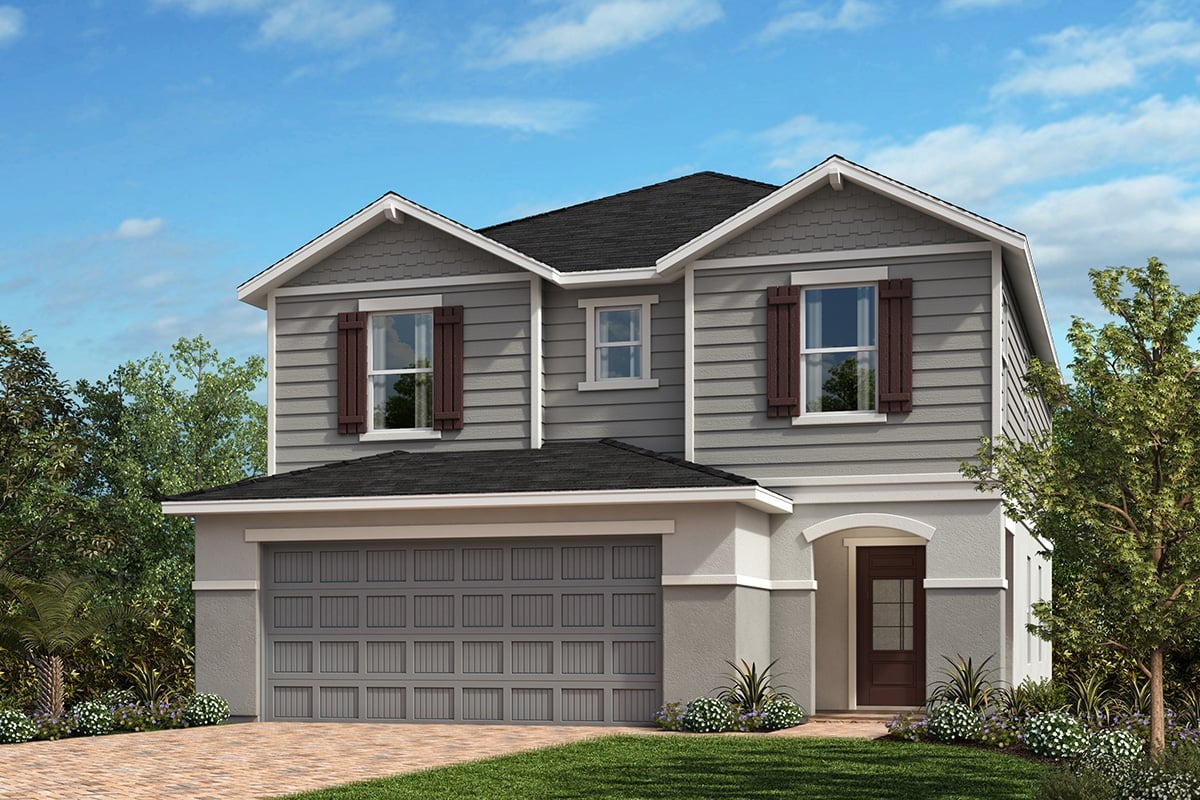
Floor Plan Highlights Spacious loft Whirlpool® appliance package Open floor plan with great room Moen® WaterSense® labeled faucets Large walk-in closet at primary bedroom ENERGY STAR® certified homes tested and verified by third-party inspector
Carousel — use arrows to browse images for this design, or tap the photo to open the floor plan.
Floor Plan Highlights Den Large loft Spacious kitchen overlooking great room Oversized walk-in closet at primary suite Generation Lighting designer-selected fixtures ENERGY STAR® certified homes tested and verified by third-party inspector
Carousel — use arrows to browse images for this design, or tap the photo to open the floor plan.
Floor Plan Highlights Den Large loft Oversized walk-in closet at primary suite Spacious kitchen overlooking great room Generation Lighting designer-selected fixtures ENERGY STAR® certified homes tested and verified by third-party inspector
Project photo gallery
Click the large photo or a thumbnail to open the gallery viewer.
Take control of your project page, add direct contact details, keep information updated, unlock performance insights, and increase visibility with agents and buyers actively looking for new construction homes.
Prices and features may vary and are subject to change. Photos are for illustrative purposes only. Legal disclaimers.