

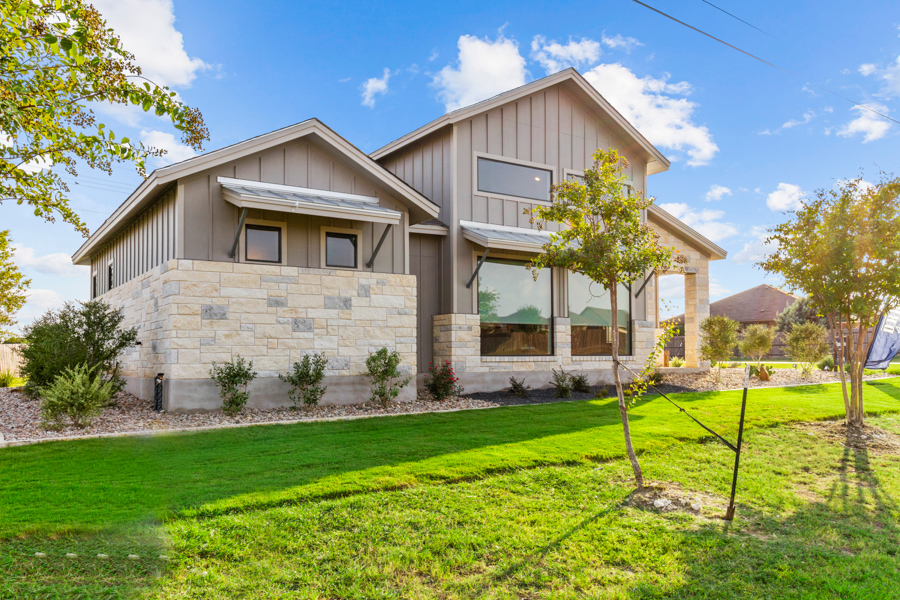
The Villages at Schwertner Ranch

Discover the charm of Jarrell with DR Horton's stunning project, The Villages at Schwertner Ranch, featuring fantastic amenities like a park, parking, swimming pool, and playground!
About our community
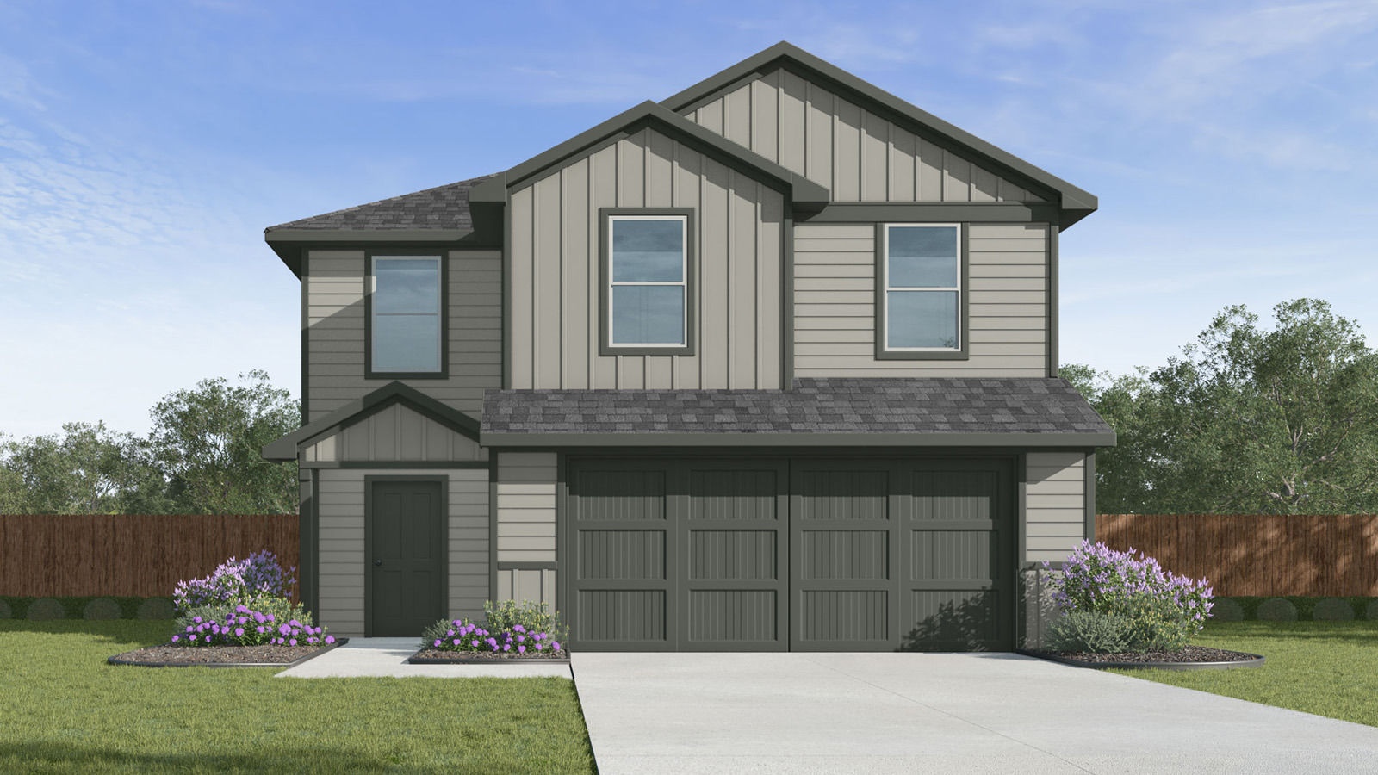
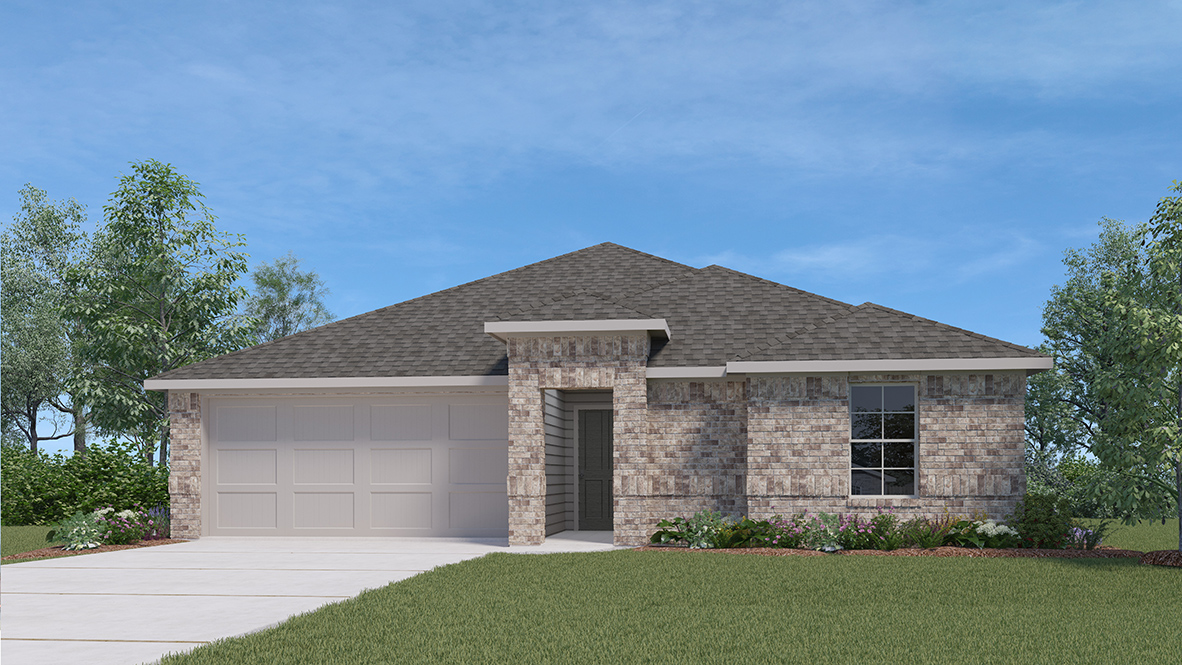
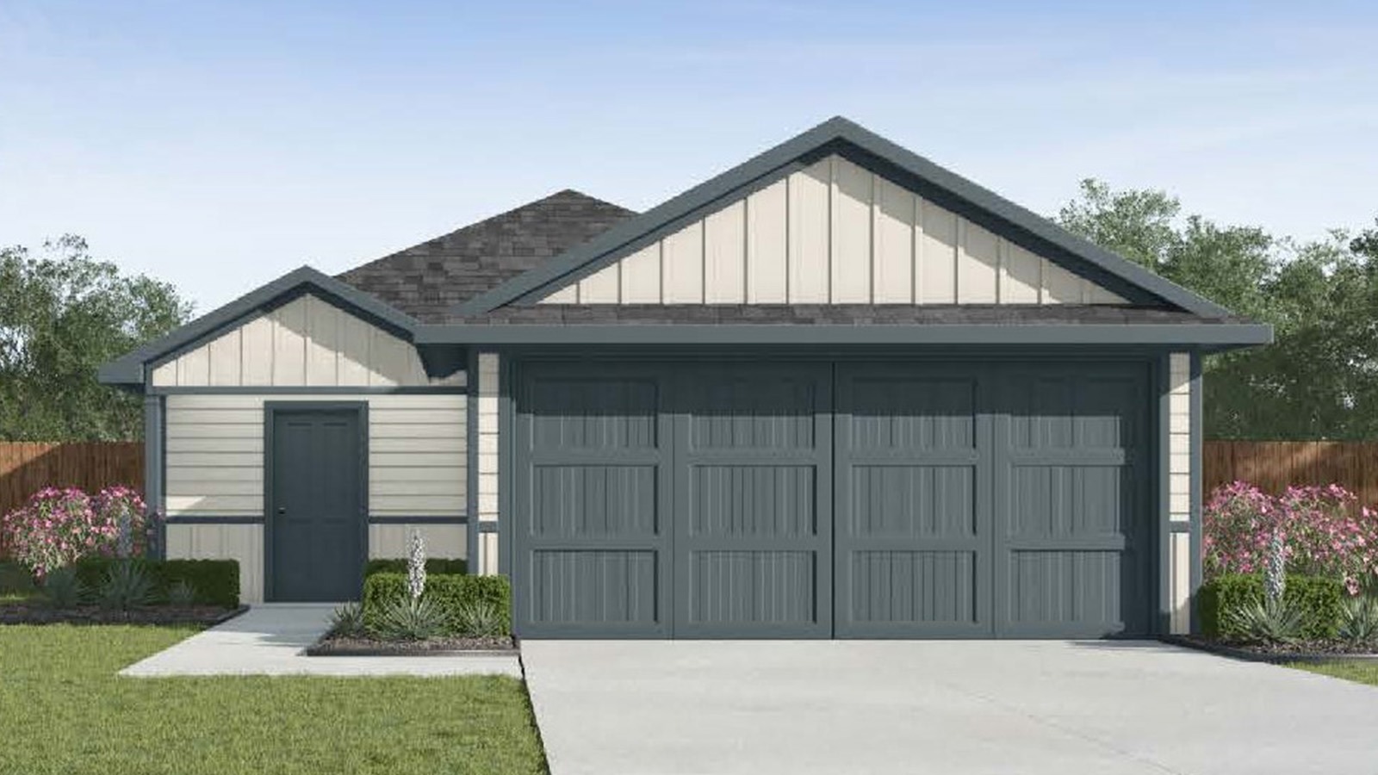
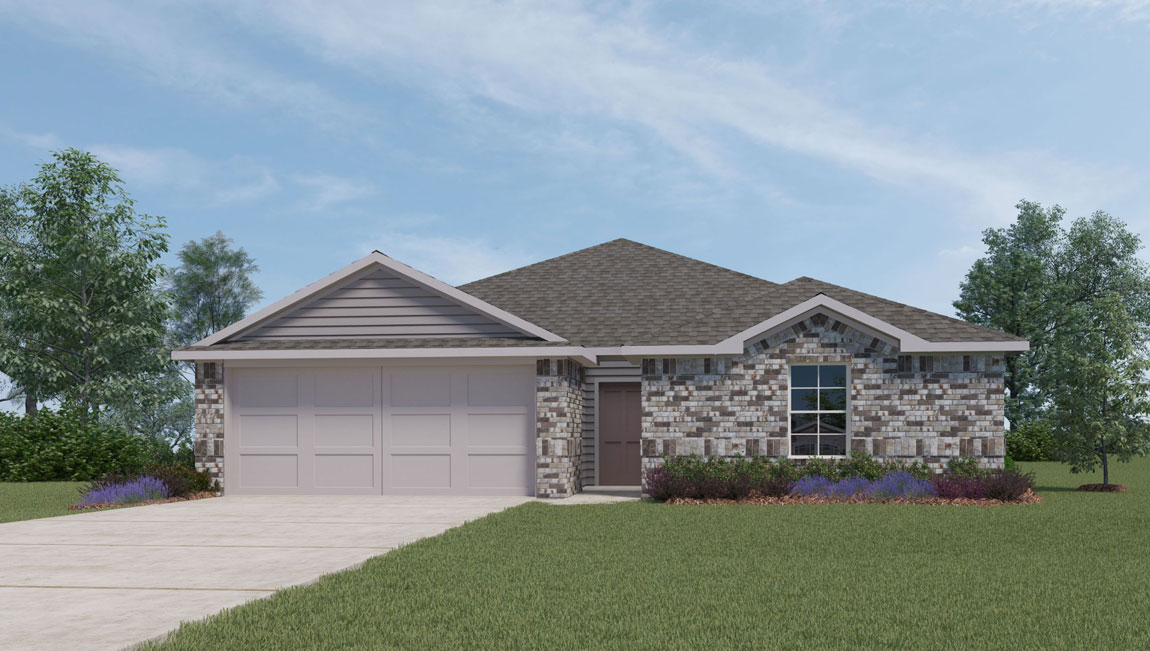
Find your home in The Villages at Schwertner Ranch, a popular new home community located in the growing city of Jarrell, TX. Explore this expanding community to view 7 floorplans, all featuring classic masonry exteriors. Location coupled with affordable pricing, makes this the ideal place to call home. Here we offer 3 or 4 bedroom and 2 bathroom options. With homes in The Villages at Schwertner Ranch ranging in size from 1,263 to 1,873 sq. ft., you are sure to discover a plan that fits your new home must-haves.
Community amenities
- Community Pools
- Home is Connected Smart Home System
- Walking - Nature Trails
- Park
- HOA
Amenities
Home designs (13)
12 Quick Move-In lots across 7 plans — open Quick Move-In.
Carousel — use arrows to browse images for this design, or tap the photo to open the floor plan.
Quick Move-InAtlanta
From$250,9903 Beds2 Baths2 Car garage1,156+ sq ftSingle-family at The Villages at Schwertner Ranch. 2 Quick Move-In homes in this plan — ask the sales team about finishes and closing timelines.
Carousel — use arrows to browse images for this design, or tap the photo to open the floor plan.
Quick Move-InBarton
From$258,9903 Beds2 Baths2 Car garage1,280+ sq ftSingle-family at The Villages at Schwertner Ranch. 2 Quick Move-In homes in this plan — ask the sales team about finishes and closing timelines.
Carousel — use arrows to browse images for this design, or tap the photo to open the floor plan.
Quick Move-InCaprock
From$265,9903 Beds2 Baths2 Car garage1,434+ sq ftSingle-family at The Villages at Schwertner Ranch. 1 Quick Move-In home in this plan — ask the sales team about finishes and closing timelines.
Carousel — use arrows to browse images for this design, or tap the photo to open the floor plan.
Quick Move-InDavis
From$269,9903 Beds2.5 Baths2 Car garage1,470+ sq ftSingle-family at The Villages at Schwertner Ranch. 2 Quick Move-In homes in this plan — ask the sales team about finishes and closing timelines.
Carousel — use arrows to browse images for this design, or tap the photo to open the floor plan.
Ready to BuildAshburn
From$276,9903 Beds2 Baths2 Car garage1,263+ sq ftThe Ashburn is a single-story, 3-bedroom, 2-bathroom home features approximately 1,263 square feet of living space. The entry opens to the secondary bedrooms and bath with hall linen closet. The kitchen includes a breakfast bar and corner pantry and opens to family room. The main bedroom, bedroom 1, offers privacy along with attractive bathroom features such as a walk-in closet. The standard covered patio is located off the dining area. Additional finishes include granite countertops and stainless-steel appliances. You’ll enjoy added security in your new home with our Home is Connected features. Using one central hub that talks to all the devices in your home, you can control the lights, thermostat and locks, all from your cellular device. With our simple buying process and ten-year limited warranty, there's no reason to wait! (Prices, plans, dimensions, specifications, features, incentives, and availability are subject to change without notice obligation)
Carousel — use arrows to browse images for this design, or tap the photo to open the floor plan.
Quick Move-InEstero
From$278,9904 Beds2 Baths2 Car garage1,572+ sq ftSingle-family at The Villages at Schwertner Ranch. 2 Quick Move-In homes in this plan — ask the sales team about finishes and closing timelines.
Carousel — use arrows to browse images for this design, or tap the photo to open the floor plan.
Ready to BuildBellvue
From$283,9903 Beds2 Baths2 Car garage1,415+ sq ftThe Bellvue is a beautiful and spacious one-story home. It features a modern, open concept floor plan design. The foyer opens into the large family, kitchen, and breakfast area. The kitchen has an island, pantry, and overlooks the breakfast area. The home has a large master suite with a walk-in closet. It also has two other bedrooms, another full bath, a utility room, and a two-car garage. Modern finishes include 3 cm granite, stainless appliances and hard surface flooring. You’ll enjoy added security in your new home with our Home is Connected features. Using one central hub that talks to all the devices in your home, you can control the lights, thermostat and locks, all from your cellular device. We also include an Amazon Echo Dot to make voice activation a reality in your new Smart Home on select homes. With our simple buying process and ten-year limited warranty, there's no reason to wait. (Prices, plans, dimensions, specifications, features, incentives, and availability are subject to change without notice obligation)
Carousel — use arrows to browse images for this design, or tap the photo to open the floor plan.
Quick Move-InFranklin
From$293,9905 Beds2.5 Baths2 Car garage1,892+ sq ftSingle-family at The Villages at Schwertner Ranch. 2 Quick Move-In homes in this plan — ask the sales team about finishes and closing timelines.
Carousel — use arrows to browse images for this design, or tap the photo to open the floor plan.
Ready to BuildCamden
From$293,9903 Beds2 Baths2 Car garage1,501+ sq ftThe Camden is a single-story, 3-bedrooms, 2-bathroom home featuring approximately 1,501 square feet of living space. The entry opens to two secondary bedrooms and bath with hallway closet. An open concept large combined dining and family area leads into the center kitchen. The kitchen includes a breakfast bar and separate pantry. The main bedroom, bedroom 1, features a sloped ceiling and attractive bathroom with a spacious walk-in closet. The standard covered patio is located off the family room. Additional finishes include granite countertops and stainless-steel appliances. You’ll enjoy added security in your new home with our Home is Connected features. Using one central hub that talks to all the devices in your home, you can control the lights, thermostat, and locks, all from your cellular device. With our simple buying process and ten-year limited warranty, there's no reason to wait! (Prices, plans, dimensions, specifications, features, incentives, and availability are subject to change without notice obligation)
Carousel — use arrows to browse images for this design, or tap the photo to open the floor plan.
Ready to BuildElgin
From$301,9904 Beds2 Baths2 Car garage1,612+ sq ftThe Elgin is a single-story, 4-bedroom, 2-bathroom home featuring approximately 1,612 square feet of living space. The welcoming foyer leads to the open concept kitchen and living room. The kitchen includes a breakfast bar and corner pantry. The main bedroom, bedroom 1, features a sloped ceiling and attractive bathroom with a spacious walk-in closet. The standard covered patio is located off the family room. Additional finishes include granite countertops and stainless-steel appliances. You’ll enjoy added security in your new home with our Home is Connected features. Using one central hub that talks to all the devices in your home, you can control the lights, thermostat and locks, all from your cellular device. With our simple buying process and ten-year limited warranty, there's no reason to wait! (Prices, plans, dimensions, specifications, features, incentives, and availability are subject to change without notice obligation)
Carousel — use arrows to browse images for this design, or tap the photo to open the floor plan.
Quick Move-InFargo
From$305,9904 Beds2 Baths2 Car garage1,665+ sq ftSingle-family at The Villages at Schwertner Ranch. 1 Quick Move-In home in this plan — ask the sales team about finishes and closing timelines.
Carousel — use arrows to browse images for this design, or tap the photo to open the floor plan.
Ready to BuildTexas Cali
From$311,9904 Beds2 Baths2 Car garage1,796+ sq ftThe Texas Cali is a single-story, 4-bedroom, 2-bathroom home that features approximately 1,796 square feet of living space. The long foyer with an entry coat closet leads to the open concept kitchen, family room and breakfast area. The kitchen includes a breakfast bar and perfect sized corner pantry. The main bedroom, bedroom 1, features a sloped ceiling and attractive bathroom with a spacious walk-in closet. The standard covered patio is located off the breakfast area. Additional finishes include granite countertops and stainless-steel appliances. You’ll enjoy added security in your new home with our Home is Connected features. Using one central hub that talks to all the devices in your home, you can control the lights, thermostat and locks, all from your cellular device. With our simple buying process and ten-year limited warranty, there's no reason to wait! (Prices, plans, dimensions, specifications, features, incentives, and availability are subject to change without notice obligation)
Carousel — use arrows to browse images for this design, or tap the photo to open the floor plan.
Ready to BuildSeabrook
From$316,9904 Beds2 Baths2 Car garage1,873+ sq ftThe Seabrook plan is a one-story home featuring 4 bedrooms, 2 baths, and 2 car-garage. The bright and welcoming foyer flows into the open concept kitchen and dining area. The kitchen includes a breakfast bar with beautiful counter tops, stainless steel appliances and corner pantry. Bedroom 1 features a sloped ceiling and attractive bathroom with water closet and spacious walk-in closet. The standard rear covered patio is located off the breakfast area. You’ll enjoy added security in your new DR Horton home with our Home is Connected features. Using one central hub that talks to all the devices in your home, you can control the lights, thermostat and locks, all from your cellular device. DR Horton also includes an Amazon Echo Dot to make voice activation a reality in your new Smart Home on select homes. With D.R. Horton's simple buying process and ten-year limited warranty, there's no reason to wait. (Prices, plans, dimensions, specifications, features, incentives, and availability are subject to change without notice obligation)
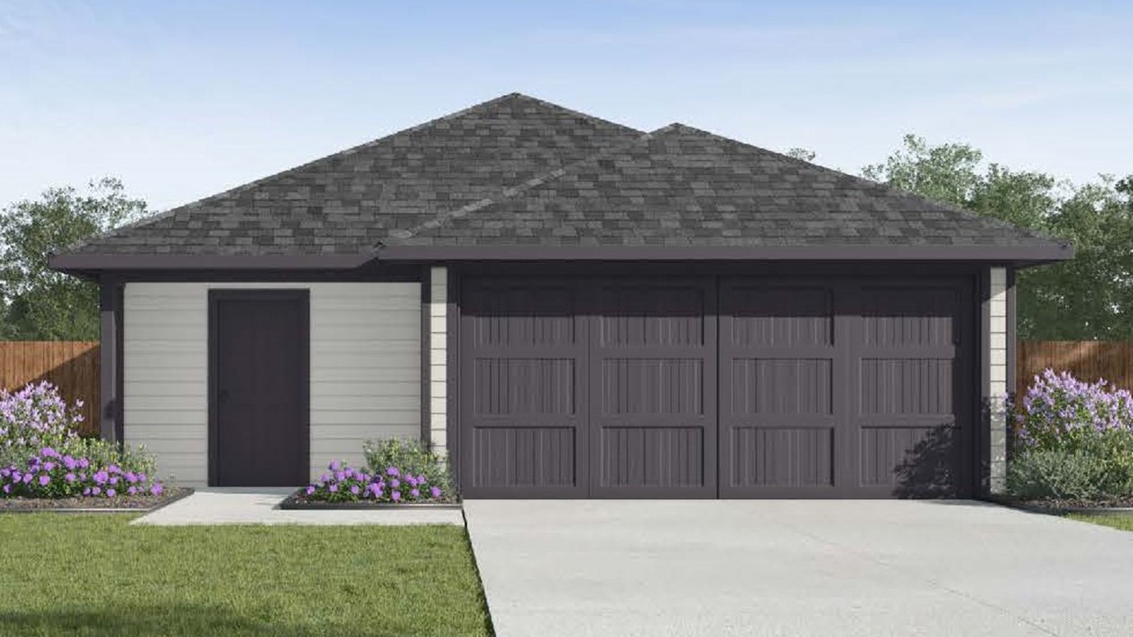
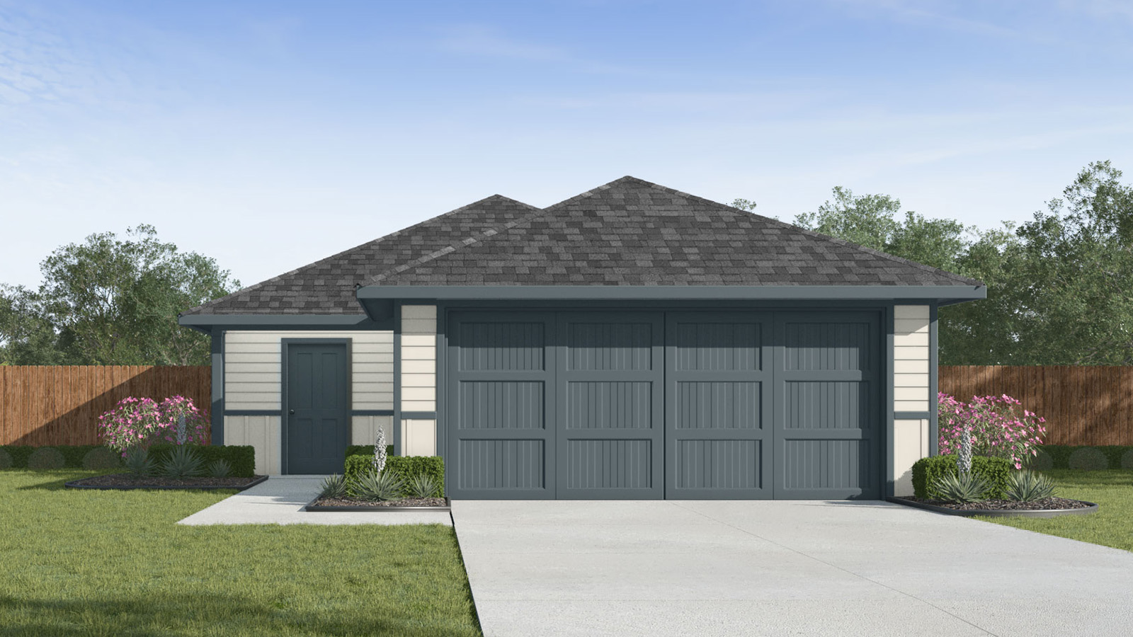
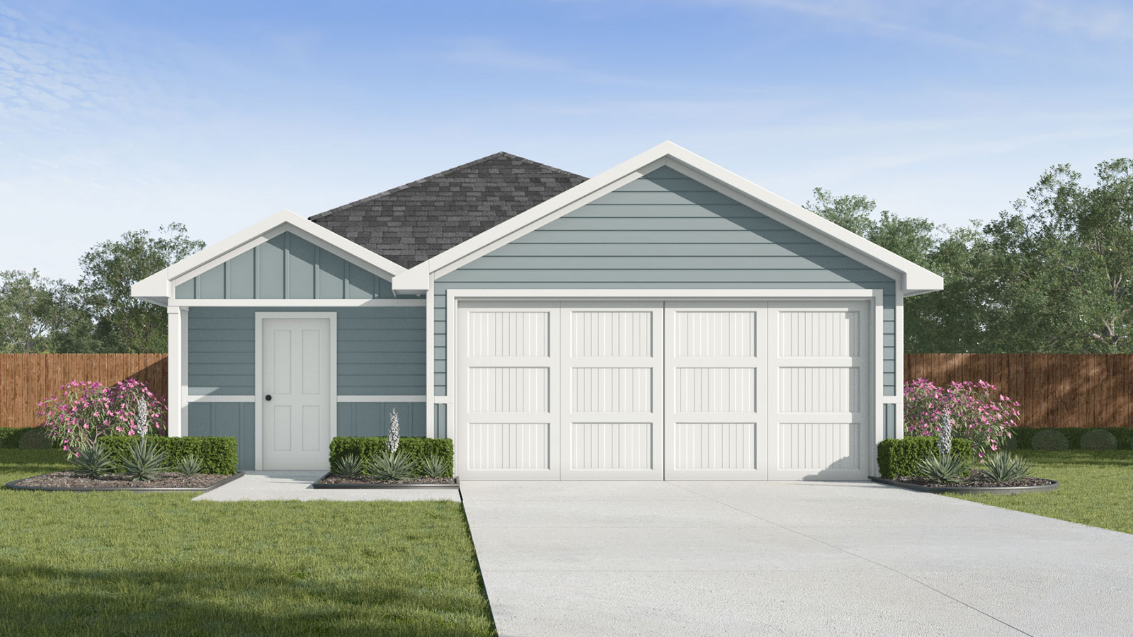
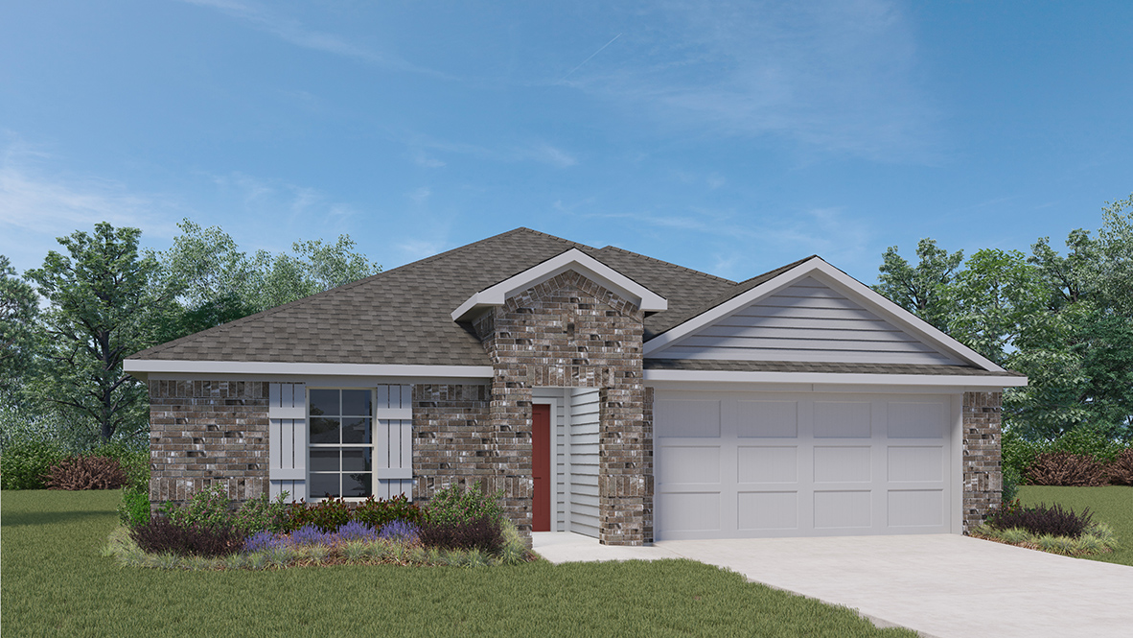
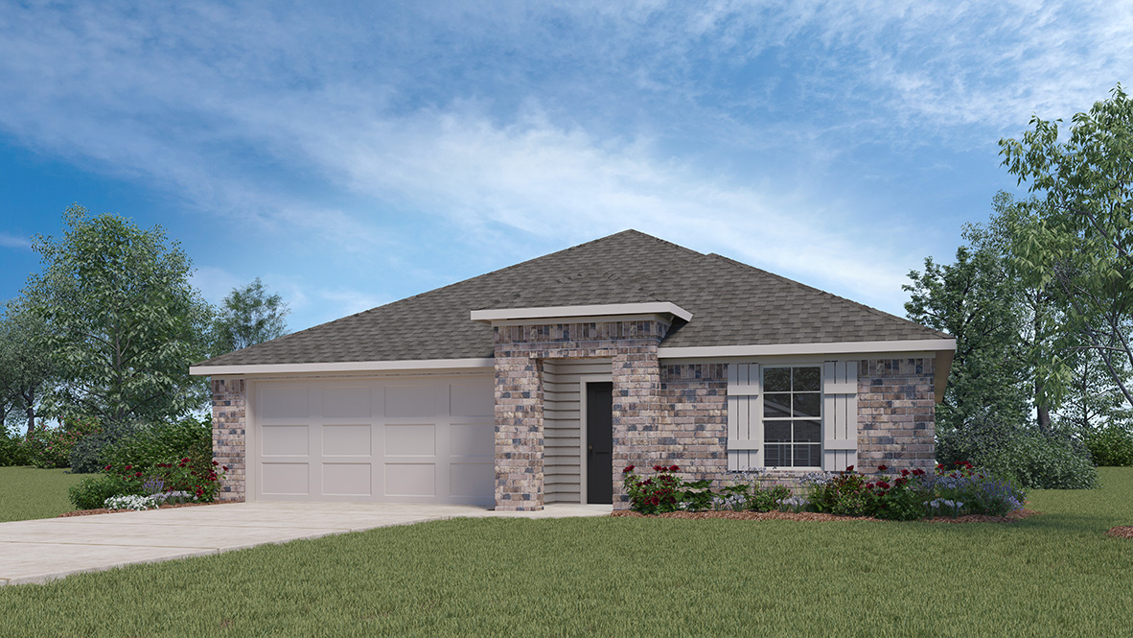
Media
Project photo gallery
Click the large photo or a thumbnail to open the gallery viewer.
Prices and features may vary and are subject to change. Photos are for illustrative purposes only. Legal disclaimers.