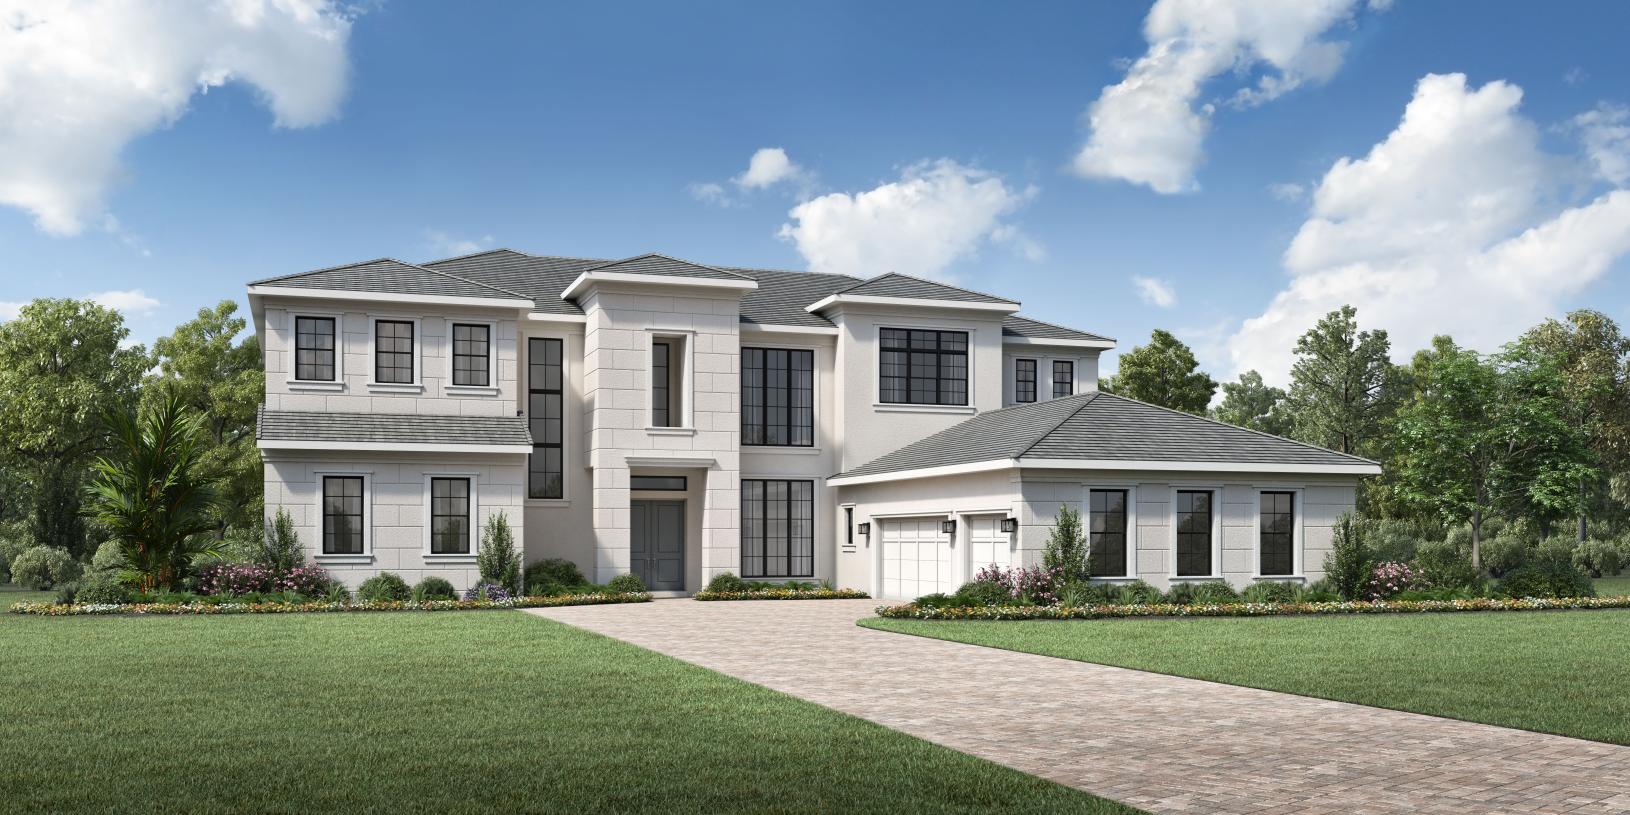
Toll Brothers at Bella Collina

16647 Arezo Ct, Montverde, Florida 34756

Toll Brothers logo
Under Construction

Discover the charm of Montverde with the exquisite Toll Brothers at Bella Collina, crafted by the renowned Toll Brothers.

Living at Toll Brothers at Bella Collina

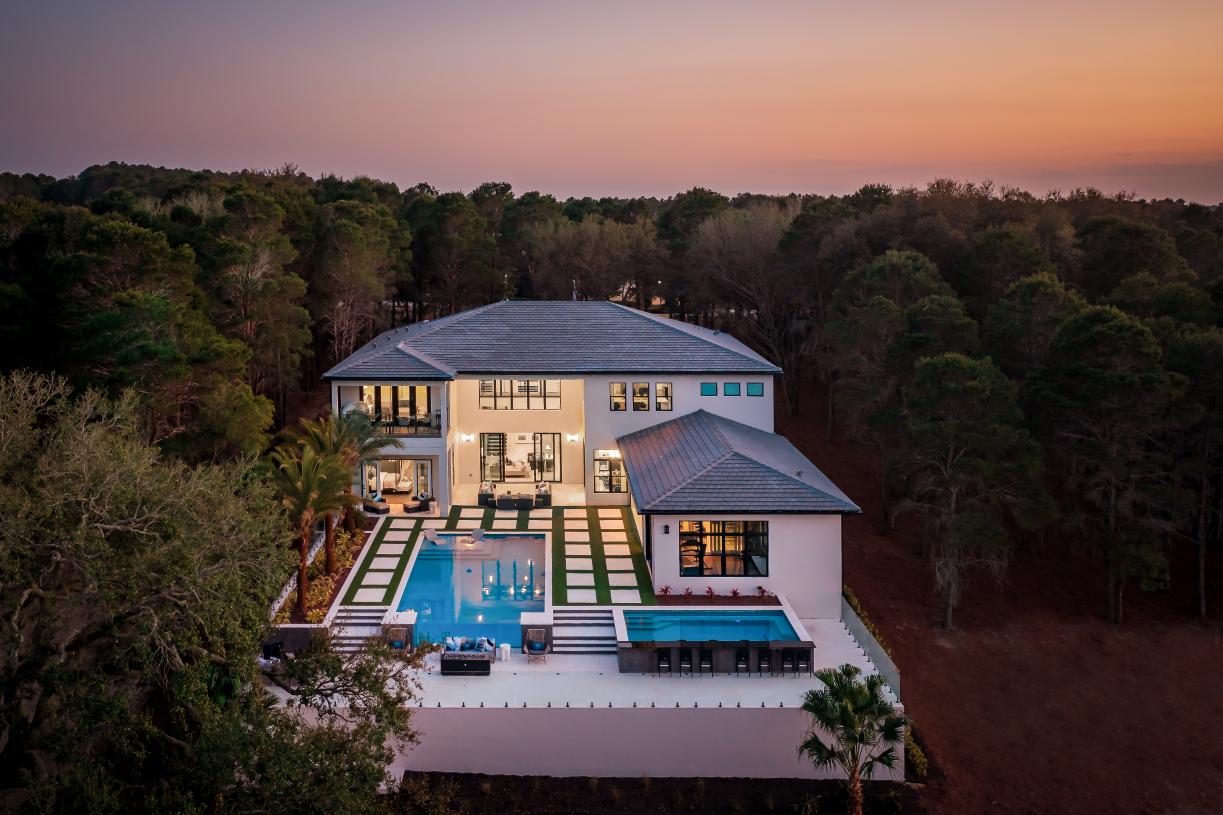
Set amidst the picturesque rolling hills of Montverde, FL, Toll Brothers at Bella Collina is a private new home community featuring estate homes built with outstanding quality and luxury amenities.

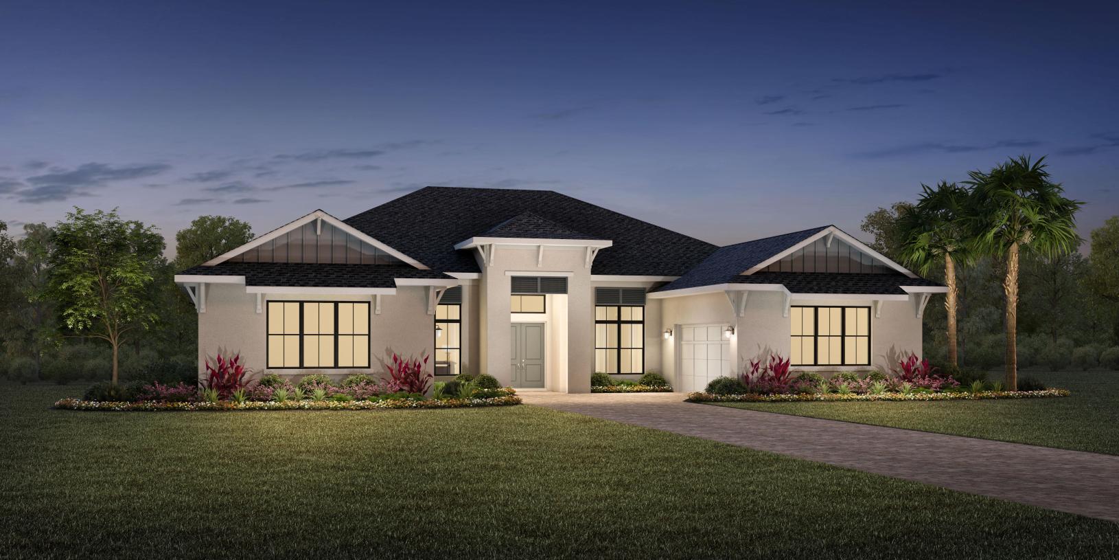
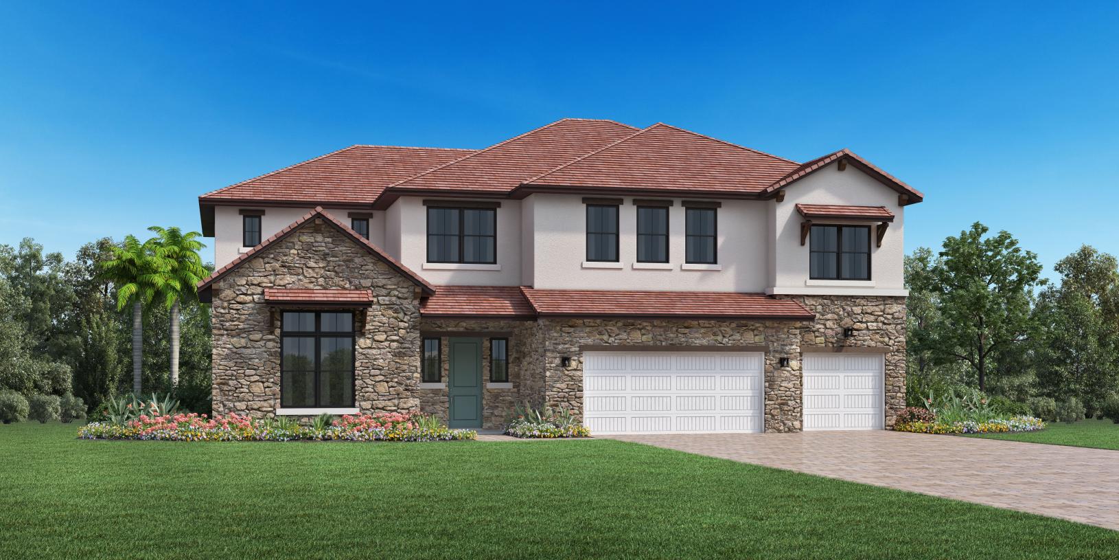
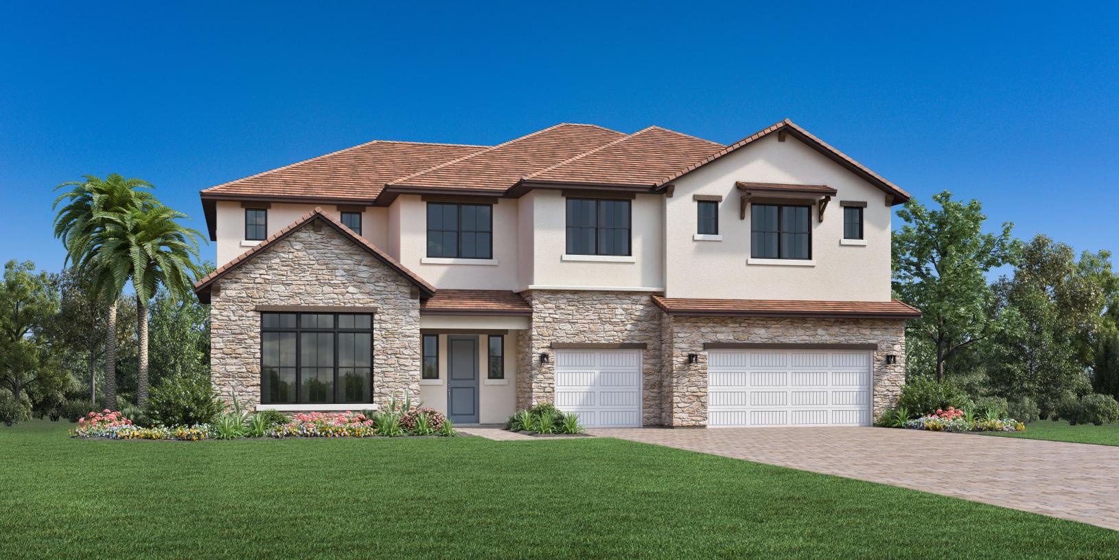
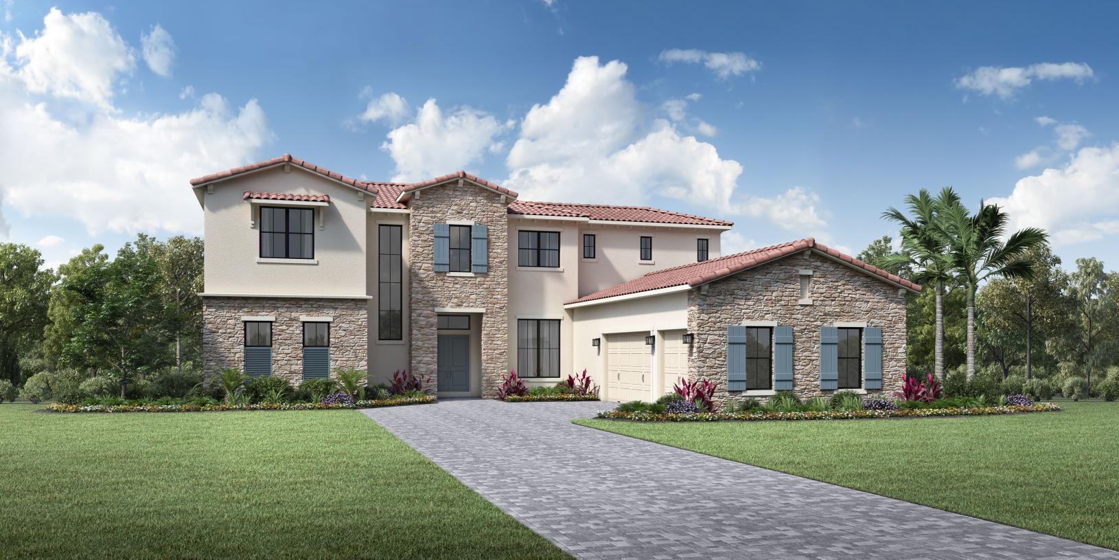
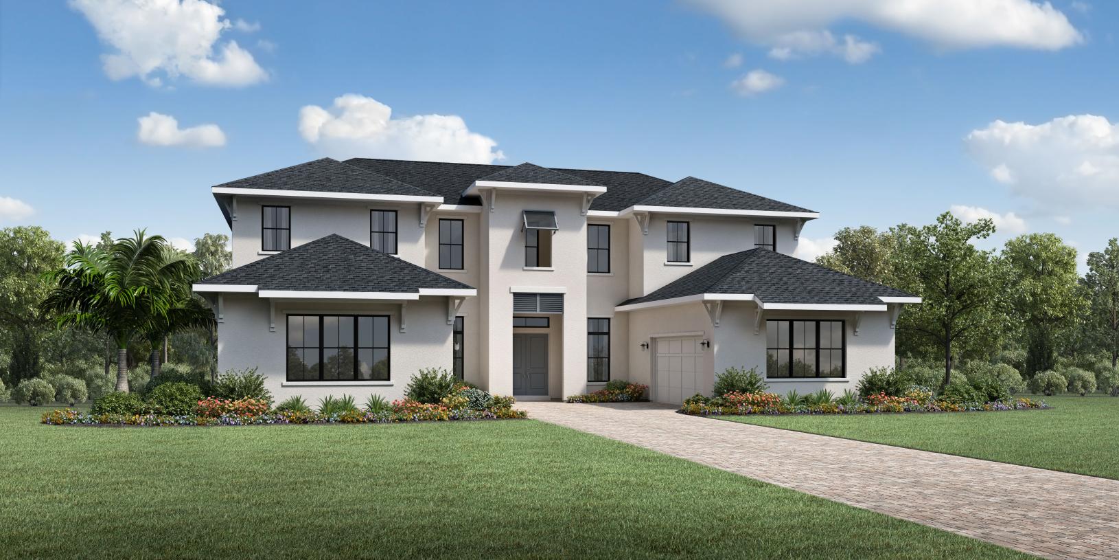
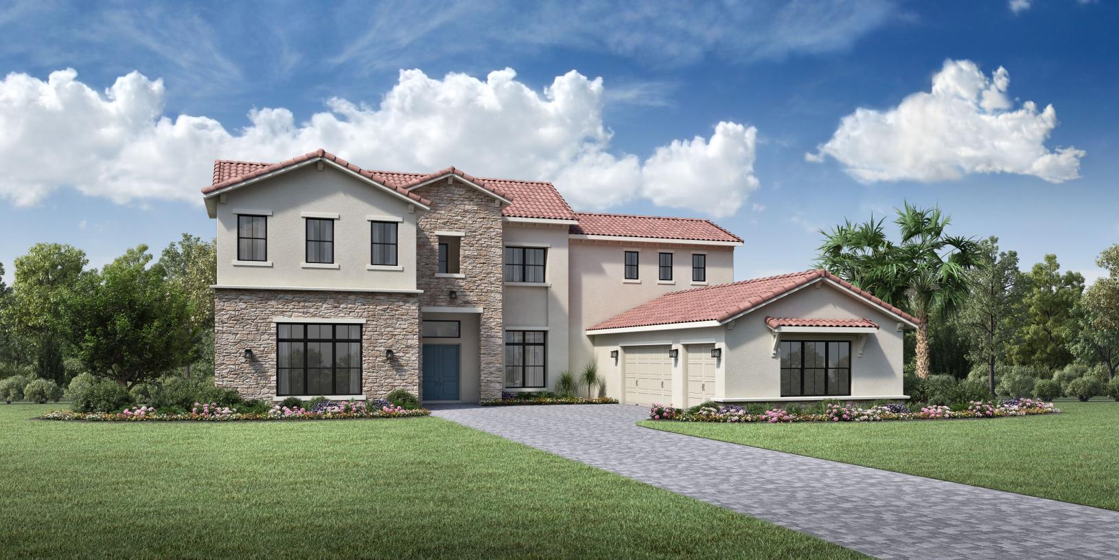
Just 30 minutes west of Orlando, located in a private natural haven is Bella Collina, an exclusive lakefront and country club new home community in Montverde, Florida. Toll Brothers at Bella Collina includes one- and two-story, single-family estate homes surrounded by 1,900 acres of scenic lakes and verdant hills. Home designs feature Coastal, Palm Beach, Mediterranean, and Transitional exteriors.

Residents enjoy Bella Collina’s private amenities, including a world-class championship golf course designed by Sir Nick Faldo and an iconic 75,000-square-foot Tuscan-inspired clubhouse that sits atop one of Florida’s highest points. The resort-style sports complex includes two 75-foot lap pools, a sun deck, a whirlpool spa, a covered terrace with bar and grill, six Har-Tru tennis courts, and a 3,000-square-foot fitness facility. The two full-service restaurants, as well as smaller, private dining venues for special events, feature an artisan pizza oven, a wine room, and a cellar. A 7,000-square-foot banquet and ballroom facility with a private terrace is perfect for weddings and other celebrations.

Community Highlights

  • Luxury one- and two-story home designs ranging from 2,976 to over 7,000 square feet designed to highlight the beautiful surroundings
  • Gourmet kitchens, spacious living areas, and private primary bedroom suites among the outstanding included features
  • Lake and preserve views available
  • Highly-rated Montverde Academy located minutes from the community
  • Private, scenic community close to shopping, dining, and major roadways

Amenities

Gated Community
Park
Parking
Clubhouse
Golf Course
Restaurant / Bar
Fitness
Swimming Pool
Spa and Wellness
Tennis Courts
Walking Trails
Lake
Dog Park
Playground

Collections (2)

Vista Collection — collection image
$1,566,995+
4,238+ sq ft
Beds 5–6
Baths 4–6

Vista Collection

Toll Brothers at Bella Collina, an exclusive gated community in Montverde, is located only a short distance west of Orlando. Toll Brothers at Bella Collina includes one- and two-story, single-family estate homes surrounded by an abundance of picturesque lakes and lush hills. Home designs feature Coastal, Palm Beach, Mediterranean, and Transitional exteriors ranging from 4,238 to over 7,000 square feet. Bella Collina’s private amenities include a championship golf course designed by Sir Nick Faldo and an iconic 75,0

Lago Collection — collection image
$1,246,995+
3,878+ sq ft
Beds 4–5
Baths 4.5

Lago Collection

Just 30 minutes west of Orlando, located in a private natural haven is Bella Collina, an exclusive lakefront and country club new home community in Montverde. Toll Brothers at Bella Collina includes single-family estate homes surrounded by 1,900 acres of scenic lakes and verdant hills. The Lago Collection offers home designs that range from 3,635 sq. ft. to over 4,400 sq. ft. and feature Mediterranean, Palm Beach, Transitional exteriors. Residents enjoy Bella Collina’s private amenities, including a world-class cha

Home designs (8)

1 Quick Move-In lot across 1 plan — open Quick Move-In.

  • Single-family

    Carousel — use arrows to browse images for this design, or tap the photo to open the floor plan.

    Ready to Build

    Miriela

    From$1,246,995
    5 Beds4.5 Baths3 Car garage3,878+ sq ft

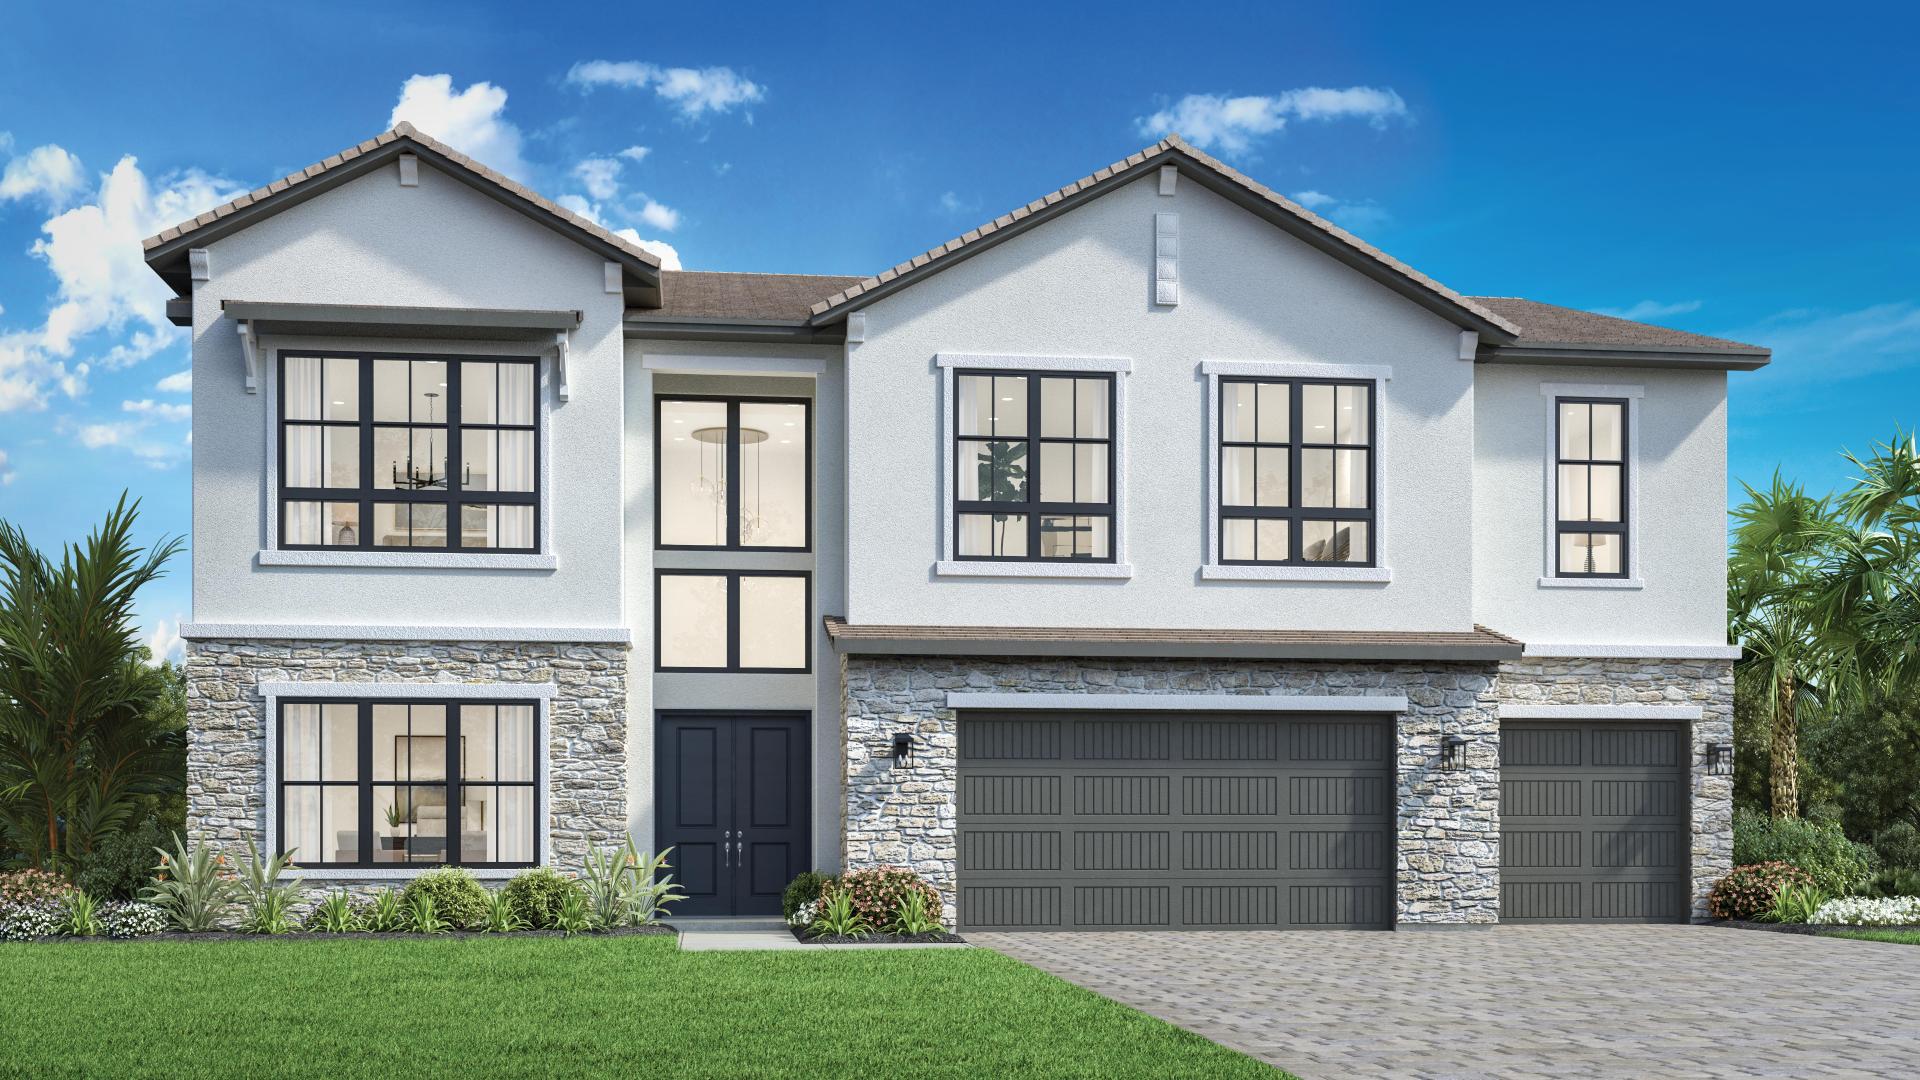
    The Miriela offers an impressive blend of stunning views and comfortable luxury. A soaring foyer leads you into a sprawling two-story great room and a casual dining area, creating an unforgettable daily living space. A gourmet kitchen includes a large center island with a breakfast bar and a generous pantry. Adjoining the kitchen is a covered lanai, extending the living space outside for seamless indoor-outdoor entertaining. A first-floor bedroom provides ample closet space and a private bath, perfectly suited for family or guests. Upstairs, the luxurious primary bedroom features dual walk-in closets and a spa-like bath with dual vanities, a soaking tub, a soothing shower, and a private water closet. Three secondary bedrooms have bountiful closet space and two full baths, providing comfort and convenience. A loft overlooks the foyer, offering increased space for daily living or entertaining. Additional highlights include a versatile flex room, a first-floor powder room, an everyday entry, and a three-car garage. Home Design Highlights Expansive great room with two-story ceilings leads to a casual dining space, gourmet kitchen, and a covered lanai Luxurious primary bedroom with dual walk-in closets and a spa-like bath Versatile flex room and generous loft extend the living and entertaining areas

    View floor plan
  • Single-family

    Carousel — use arrows to browse images for this design, or tap the photo to open the floor plan.

    Ready to Build

    Selvyn

    From$1,331,995
    4 Beds4.5 Baths3 Car garage4,189+ sq ft

    The Selvyn features a beautifully designed floor plan that perfectly complements every lifestyle. The two-story foyer presents breathtaking views of the two-story great room with a tray ceiling and the beautiful covered lanai beyond. The well-appointed kitchen is adjacent to a casual dining area with a tray ceiling and features an oversized center island with breakfast bar, plenty of counter and cabinet space, as well as an ample walk-in pantry. Enhancing the stunning primary bedroom suite is a tray ceiling, an expansive walk-in closet, and a palatial primary bath with dual vanities, a large soaking tub, luxe shower, linen storage, and a private water closet. Secondary bedrooms, two with private baths and one with a shared hall bath, feature walk-in closets and are central to a generous loft. Additionally featured in the Selvyn is a spacious flex room, easily accessible laundry, a powder room, an everyday entry, and ample additional storage. Home design highlights Great room, casual dining area, and covered lanai are central to the kitchen, great for year-round entertaining Stunning primary bedroom suite features a tray ceiling, an expansive walk-in closet, and a palatial primary bath Spacious flex room and generous loft offer versatile living and entertaining options

    View floor plan
  • Single-family

    Carousel — use arrows to browse images for this design, or tap the photo to open the floor plan.

    Quick Move-In

    Elwood

    From$1,358,995
    4 Beds4.5 Baths3 Car garage4,374+ sq ft

    Single-family at Toll Brothers at Bella Collina. 1 Quick Move-In home in this plan — ask the sales team about finishes and closing timelines.

    View floor plan
  • Single-family

    Carousel — use arrows to browse images for this design, or tap the photo to open the floor plan.

    Ready to Build

    Cabris

    From$1,566,995
    5 Beds4.5 Baths3 Car garage4,238+ sq ft

    The Cabris' inviting double-door entry open onto the welcoming foyer and views to the expansive great room, casual dining area, and desirable covered lanai beyond. The well-equipped kitchen is complete with a large center island with breakfast bar, plenty of counter and cabinet space, and ample walk-in pantry. The private primary bedroom suite is highlighted by dual walk-in closets and deluxe primary bath with dual vanities, large soaking tub, luxe shower, and private water closet. Secluded secondary bedrooms feature walk-in closets, two with shared bath with separate dual vanity areas; two with private bath. Additional highlights include a versatile office off the foyer, thoughtful workspace off the kitchen, convenient powder room and everyday entry, centrally located laundry, and additional storage. Home Design Highlights Great room, casual dining area, and covered lanai are accessible to the kitchen, perfect for entertaining Private primary bedroom suite features dual walk-in closets and deluxe primary bath Generous office and desirable workspace offer versatile living and entertaining options

    View floor plan
  • Single-family

    Carousel — use arrows to browse images for this design, or tap the photo to open the floor plan.

    Ready to Build

    Bressols

    From$1,703,995
    5 Beds5.5 Baths3 Car garage5,855+ sq ft

    The Bressols' inviting porch and double-door entry reveal the two-story foyer, expansive living room, and formal dining room, with views to the spacious great room, casual dining area, and desirable covered lanai. The well-equipped kitchen is complete with a large center island with breakfast bar, ample counter and cabinet space, roomy walk-in pantry, and butler pantry to the dining room. The magnificent primary bedroom suite is highlighted by a relaxing retreat, dual walk-in closets, and deluxe primary bath with dual vanities, large soaking tub, luxe shower with seat, and private water closet. Central to a generous loft, secondary bedrooms feature sizable closets, one with private bath with dual vanities, soaking tub, shower, and private water closet; two with private bath. Additional highlights include a first floor bedroom suite with closet and private bath, office off the foyer, convenient powder rooms on both floors, and centrally located laundry. Home Design Highlights Main living areas and covered lanai are central to the kitchen, great for year-round entertaining Magnificent primary bedroom suite features relaxing retreat, dual walk-in closets, and deluxe primary bath Spacious office and generous loft offer versatile living and entertaining options

    View floor plan
  • Single-family

    Carousel — use arrows to browse images for this design, or tap the photo to open the floor plan.

    Ready to Build

    Varen

    From$1,719,995
    5 Beds5 Baths4 Car garage5,801+ sq ft

    The Varen's welcoming covered porch and double-door entry open onto the stunning two-story foyer and two-story great room, with views to the desirable large covered lanai beyond. The well-designed kitchen overlooks a bright casual dining area, and is highlighted by a large center island with breakfast bar, plenty of counter and cabinet space, and ample walk-in pantry. The marvelous primary bedroom suite is enhanced by dual walk-in closets and deluxe primary bath with dual vanities, large soaking tub, luxe shower with seat, and private water closet. Central to a generous loft, secondary bedrooms feature sizable closets, two with private bath, one with shared hall bath. Additional highlights include a desirable first floor bedroom suite with closet and private bath, versatile office off the foyer, thoughtful workspace off the kitchen, convenient powder room and everyday entry, centrally located laundry, and additional storage. Home Design Highlights Main living areas and covered lanai are convenient to the kitchen, ideal for year-round entertaining Marvelous primary bedroom suite features dual walk-in closets and deluxe primary bath Spacious office, thoughtful workspace, and generous loft provide versatile living and entertaining options

    View floor plan
  • Single-family

    Carousel — use arrows to browse images for this design, or tap the photo to open the floor plan.

    Ready to Build

    Soudron

    From$1,751,995
    5 Beds4 Baths3 Car garage6,119+ sq ft

    The Soudron's inviting covered porch and double-door entry flow into the impressive two-story foyer and lovely formal dining room, with views to the two-story great room, casual dining area, and desirable large covered lanai beyond. The well-equipped kitchen is enhanced by a large center island with breakfast bar, plenty of counter and cabinet space, thoughtful workspace, and huge walk-in pantry. The gorgeous primary bedroom suite is highlighted by dual walk-in closets and deluxe primary bath with dual vanities, large soaking tub, large luxe shower, and private water closet. Central to a generous loft, secondary bedrooms feature walk-in closets, two with shared bath with separate dual vanity areas, one with shared hall bath. Additional highlights include a desirable first floor bedroom suite with walk-in closet and private bath, versatile office off the foyer, convenient powder room and everyday entry, centrally located laundry, and additional storage. Home Design Highlights Main living areas and covered lanai are accessible to the kitchen, perfect for year-round entertaining Gorgeous primary bedroom suite features dual walk-in closets and deluxe primary bath Generous loft, spacious office, and thoughtful workspace offer versatile living and entertaining options

    View floor plan
  • Single-family

    Carousel — use arrows to browse images for this design, or tap the photo to open the floor plan.

    Ready to Build

    Montech

    From$1,851,995
    6 Beds6 Baths3 Car garage6,996+ sq ft

    The Montech's impressive two-story covered entry flows into the two-story main indoor and outdoor living areas, revealing the lovely foyer, dining room, living room with coffered ceiling, and desirable lanai. The well-appointed kitchen overlooks a bright casual dining area, and is enhanced by a large center island with breakfast bar, ample counter and cabinet space, and huge walk-in pantry. The palatial primary bedroom suite is highlighted by a coffered ceiling, relaxing retreat, dual walk-in closets, and deluxe primary bath with dual vanities, luxe shower, and private water closet. An additional primary bedroom suite with walk-in closet and deluxe bath overlooks a generous loft. Secondary bedrooms feature walk-in closets, two with private bath, one with shared hall bath. Additional highlights are a secluded office; first floor bedroom suite; convenient powder room and everyday entry; and centrally located laundry. Home Design Highlights Expansive main living areas and lanai are central to the kitchen, ideal for easy entertaining Palatial primary bedroom suite features coffered ceiling, relaxing retreat, dual walk-in closets, and deluxe primary bath Generous loft and secluded office provide versatile living and entertaining options

    View floor plan

Media

Project photo gallery

Click the large photo or a thumbnail to open the gallery viewer.

Is this your project?

Take control of your project page, add direct contact details, keep information updated, unlock performance insights, and increase visibility with agents and buyers actively looking for new construction homes.

Grocery Stores

No nearby places found in this category.

Coffee Shops

No nearby places found in this category.

Restaurants

No nearby places found in this category.

Shopping

No nearby places found in this category.

Prices and features may vary and are subject to change. Photos are for illustrative purposes only. Legal disclaimers.