

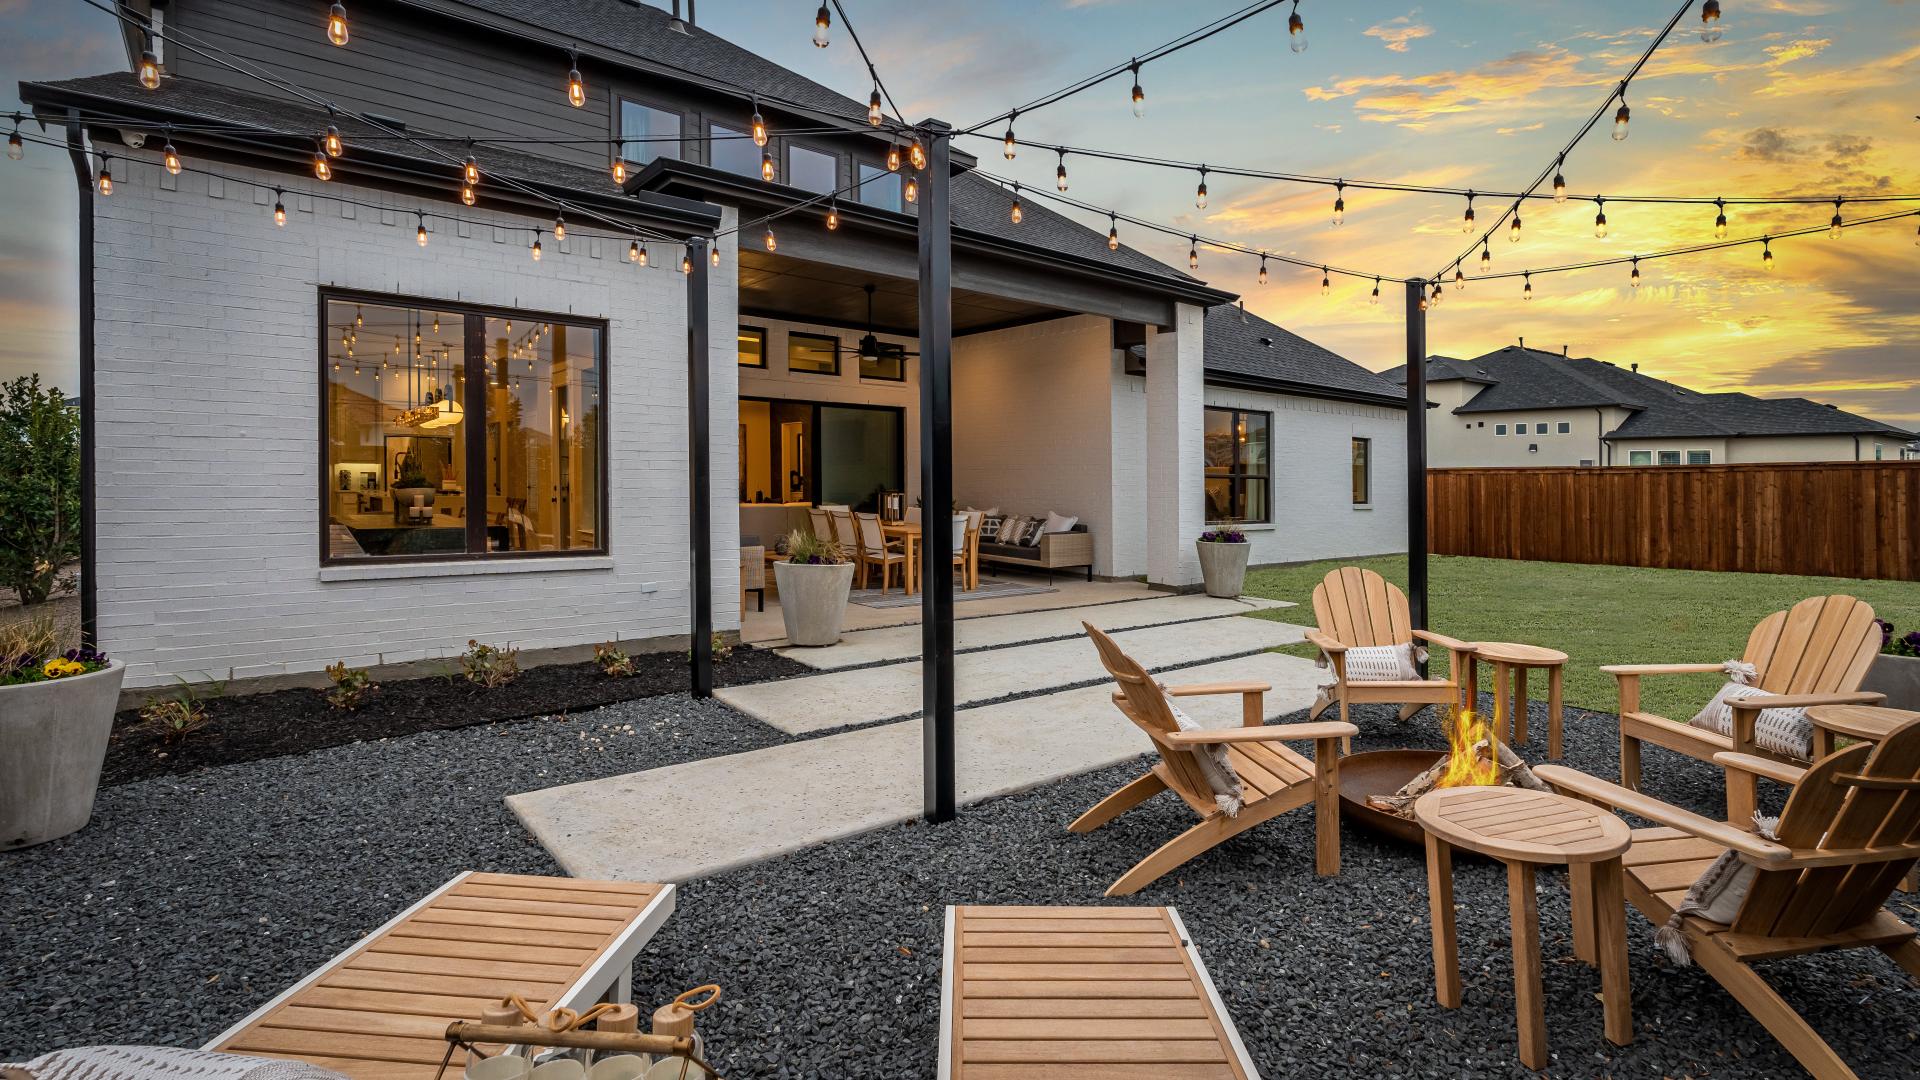
Toll Brothers at Lexington

Project offlineToll Brothers at Lexington is not currently available on NEO. Contact and availability actions are hidden; listing details remain for reference only.
Experience the luxury of living in "Toll Brothers at Lexington", a stunning project by Toll Brothers in the vibrant city of Frisco. Enjoy top-notch amenities like a Swimming Pool, ample Parking, a serene Park, and an exclusive Clubhouse.
Why You Will Love This Community
Lexington, a new home community located in Frisco, Texas, will provide a variety of new architecture single-family homes on 74-ft-wide home sites with the superior designs and quality craftsmanship Toll Brothers is known for. This impressive Frisco community is just minutes from any convenience you may need.
Community Highlights
-
Rich in amenities including a clubhouse, pocket parks, and resort-style pool
-
Choose from a wide range of open-concept home designs
-
Convenient shopping and dining nearby in Frisco including Stonebriar Mall, The Star and Legacy West
-
Close proximity to major corporations and the future home of the PGA
-
Moments away from Highway 121 and Dallas North Tollway
Amenities
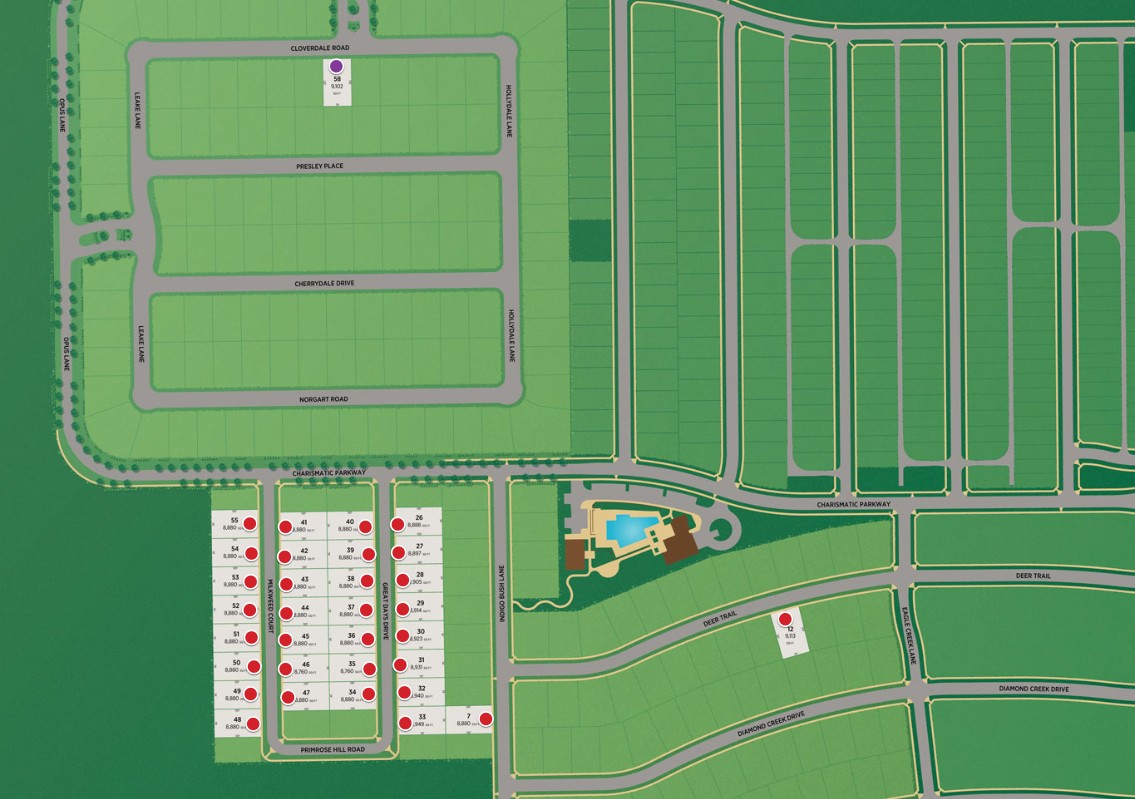
Site Plan
Home designs (1)
No Quick Move-In lots in these results; each plan's pill reflects primary availability from listings.
Carousel — use arrows to browse images for this design, or tap the photo to open the floor plan.
Ready to BuildTodd
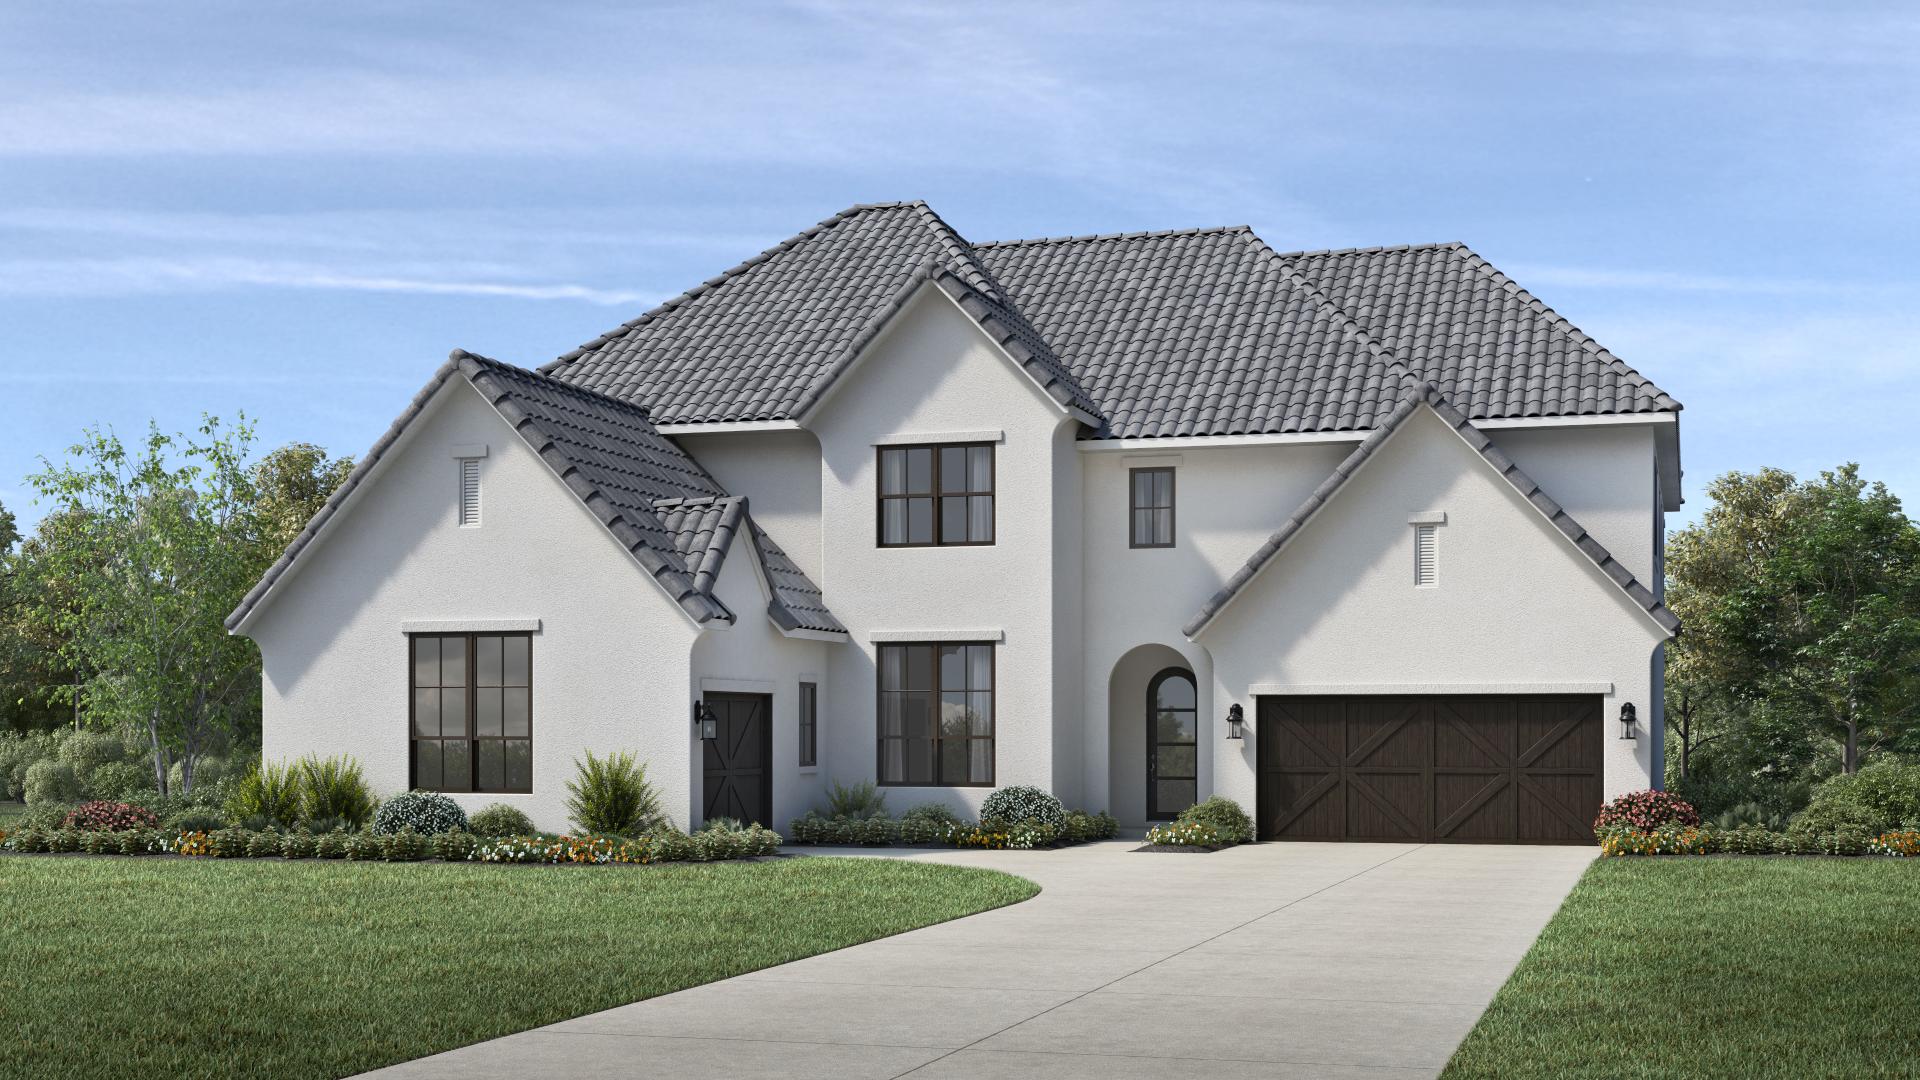
Inquire5–6 Beds4–5.5 Baths3 Car garage4,944+ sq ftHome Design Highlights The perfect blend of open living area and quiet corners, the Todd offers ample space for everything that matters. The soaring two-story foyer reveals the spacious great room and desirable large covered patio, accessible to the bright casual dining area and well-designed kitchen complete with a large center island with breakfast bar, plenty of counter and cabinet space, and a sizable walk-in pantry. The beautiful primary bedroom suite is highlighted by an impressive tray ceiling, an expansive walk-in closet, and a magnificent primary bath with dual-sink vanity, a large soaking tub, a luxe shower, linen storage, and a private water closet. Central to a generous loft with adjacent workspace and flex room, secondary bedrooms, one with private bath and two with shared bath with separate vanity areas, feature walk-in closets. Additional highlights include a desirable first-floor bedroom suite with walk-in closet and private bath, a sizable media room, and an ample office. Well-designed kitchen overlooks the great room, casual dining area, and covered patio Beautiful primary bedroom suite features tray ceiling, expansive walk-in closet, and magnificent primary bath Sizable media room, ample office, convenient workspace, and generous loft offer versatile living and entertaining options Floor plan(s) customizable, please contact us for further information.
Media
Project photo gallery
Click the large photo or a thumbnail to open the gallery viewer.
Is this your project?
Take control of your project page, add direct contact details, keep information updated, unlock performance insights, and increase visibility with agents and buyers actively looking for new construction homes.
Prices and features may vary and are subject to change. Photos are for illustrative purposes only. Legal disclaimers.