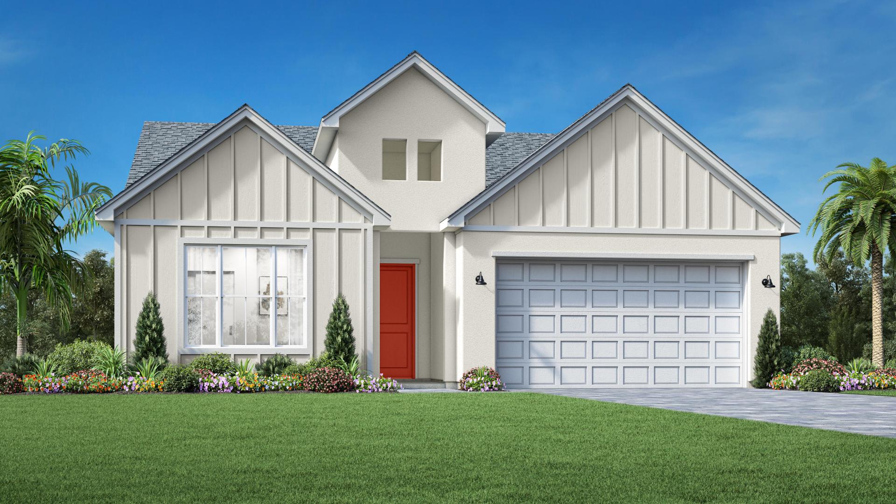
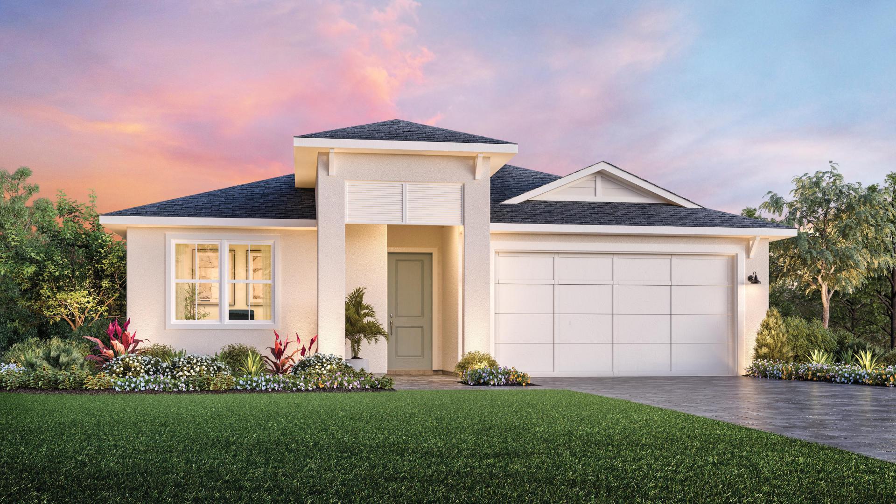
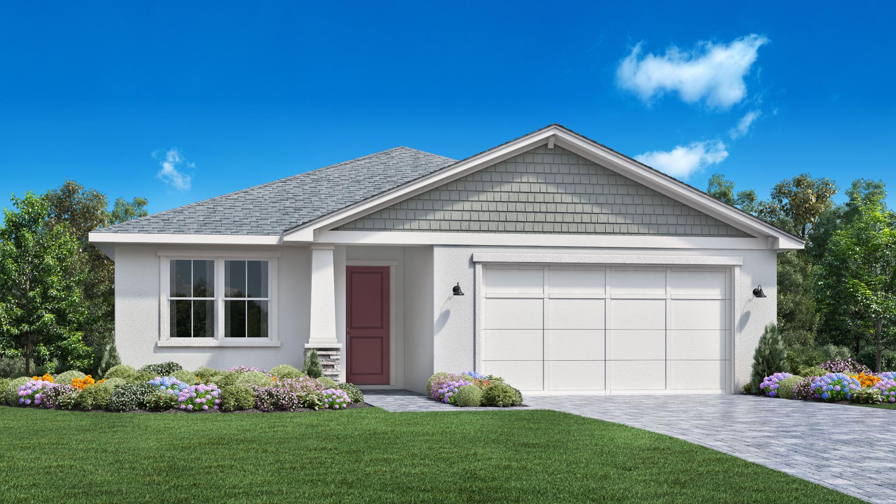
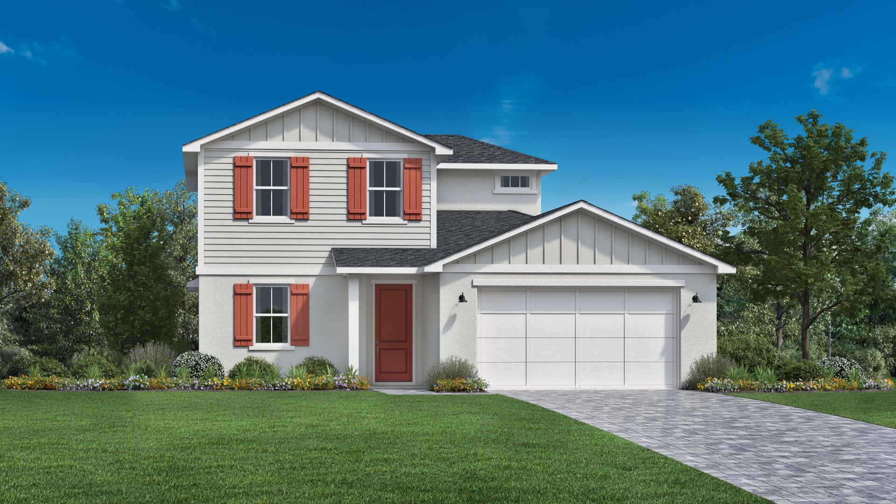
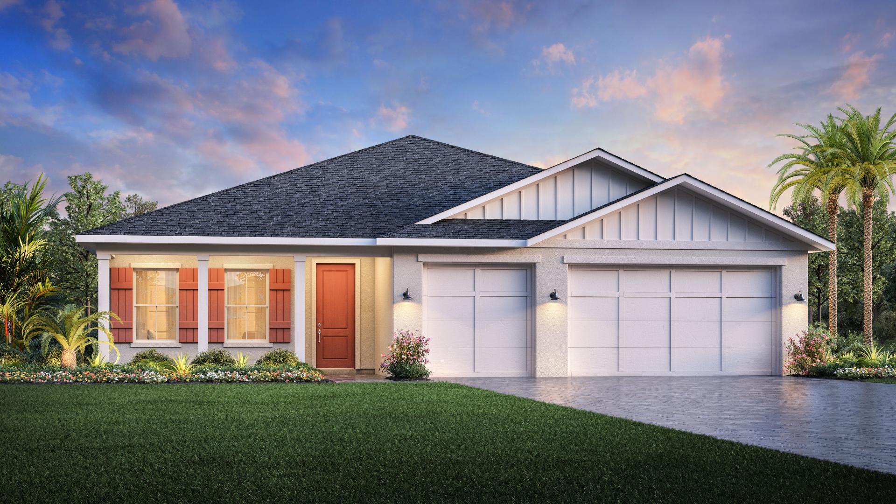
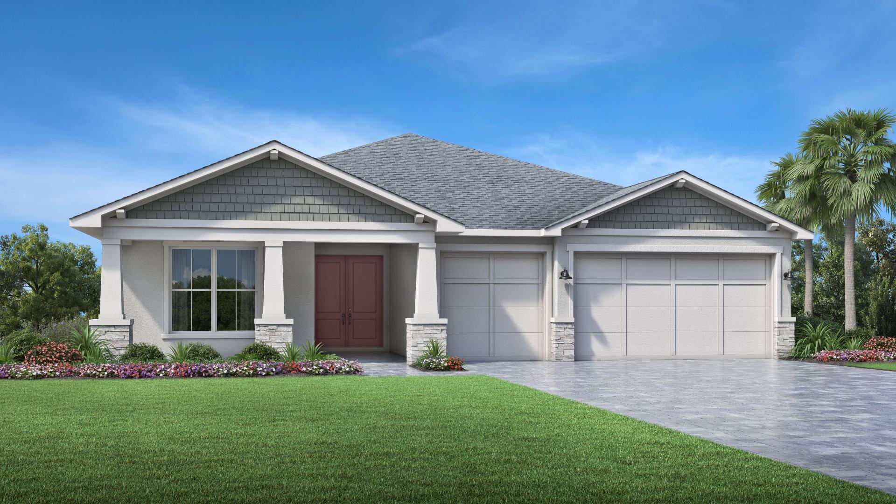
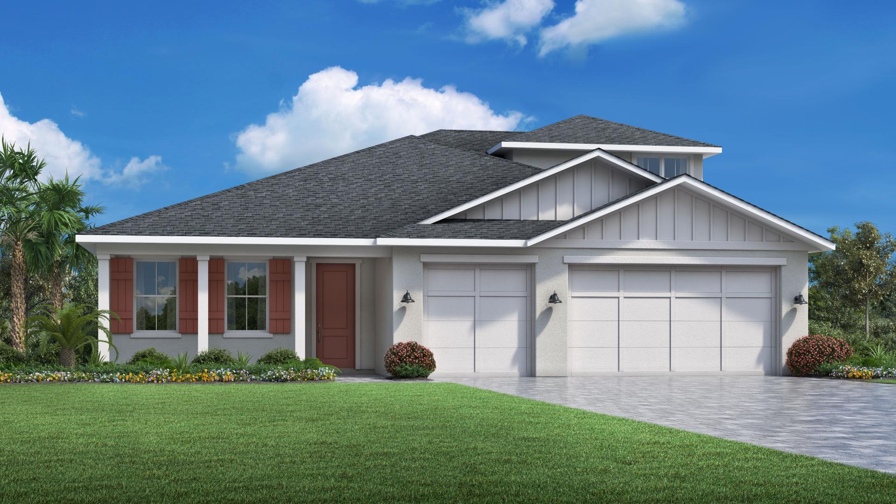
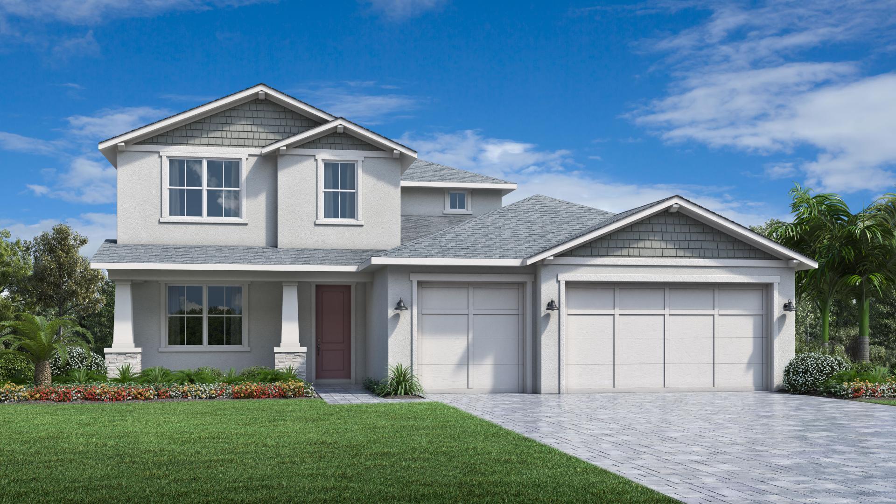
Azalea
Toll Brothers at Willow - Azalea Collection offers charming homes ranging from 1,917 to 3,316 square feet in a new home community in Punta Gorda, FL, that provides resort-style amenities, like a community pool and a fitness center.

Discover the luxurious Toll Brothers at Willow in the beautiful city of Punta Gorda, where you can enjoy a gated community, clubhouse, pickleball, swimming pool, and event spaces designed for your ultimate comfort and leisure.
Located within an amenity-rich master plan, Toll Brothers at Willow is a new home community in Punta Gorda, FL, offering single-family homes with elegant floor plans, thoughtful personalization options, and access to exciting future amenities.
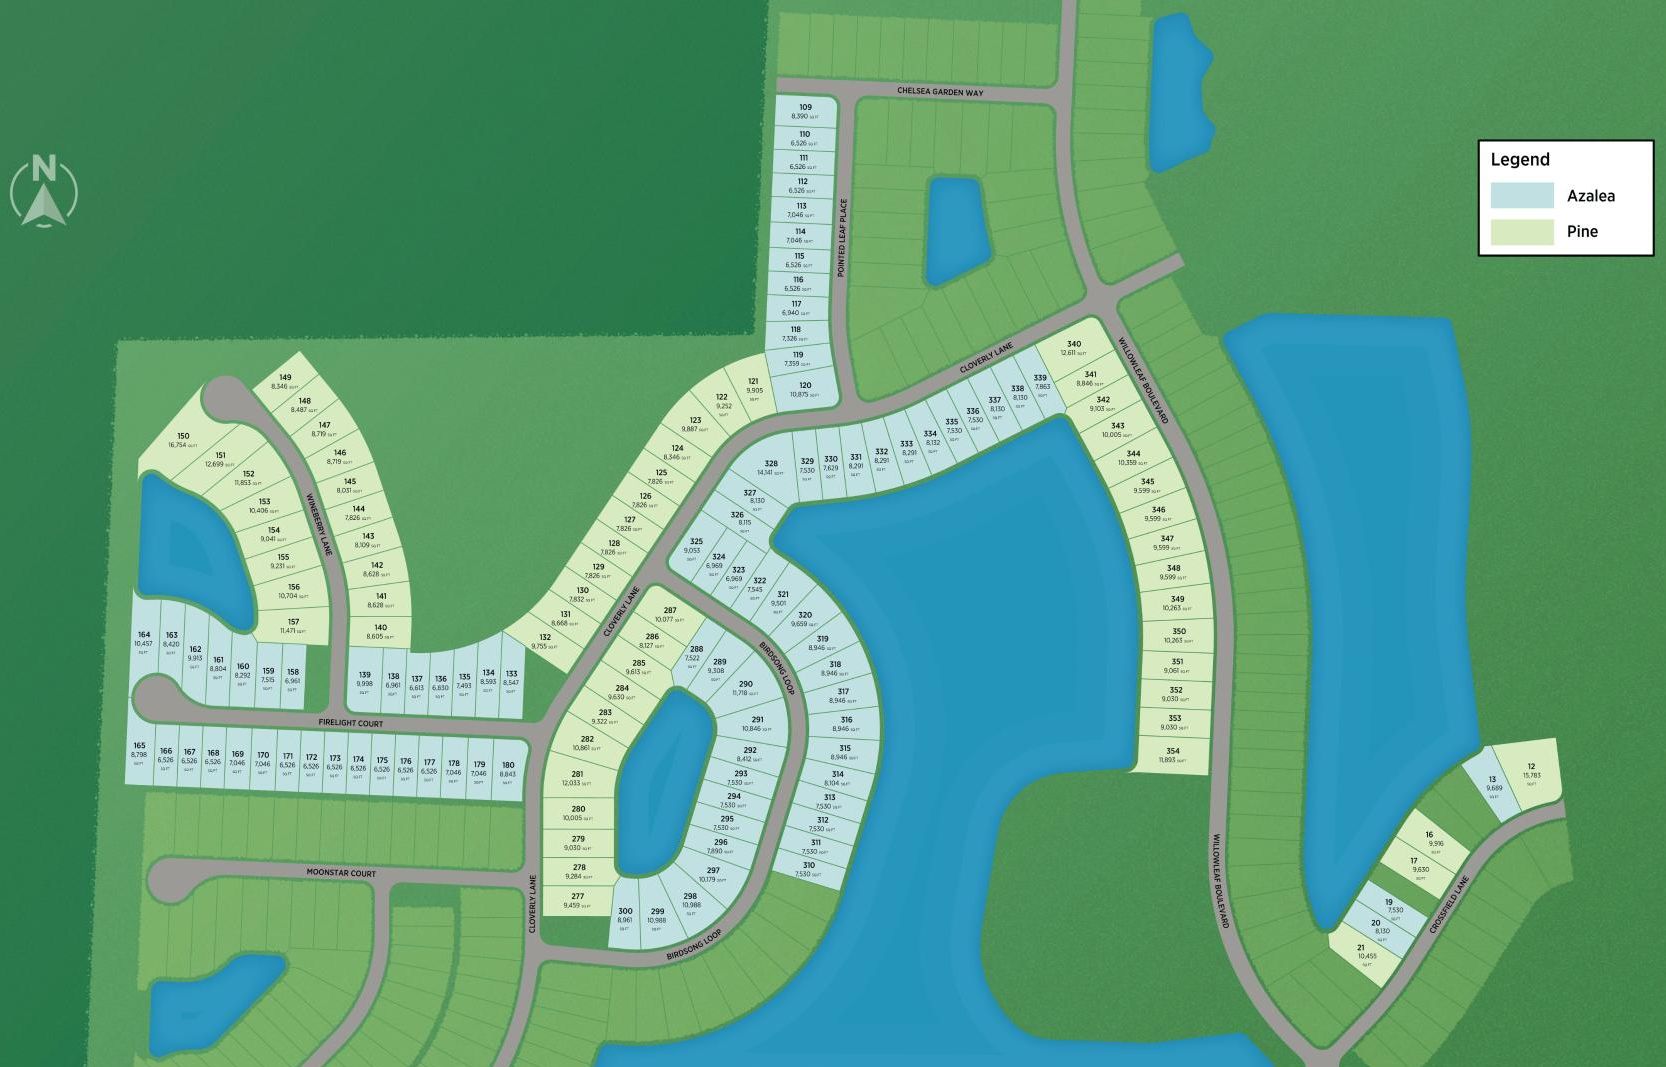
Master Plan Community Including 2 Collections
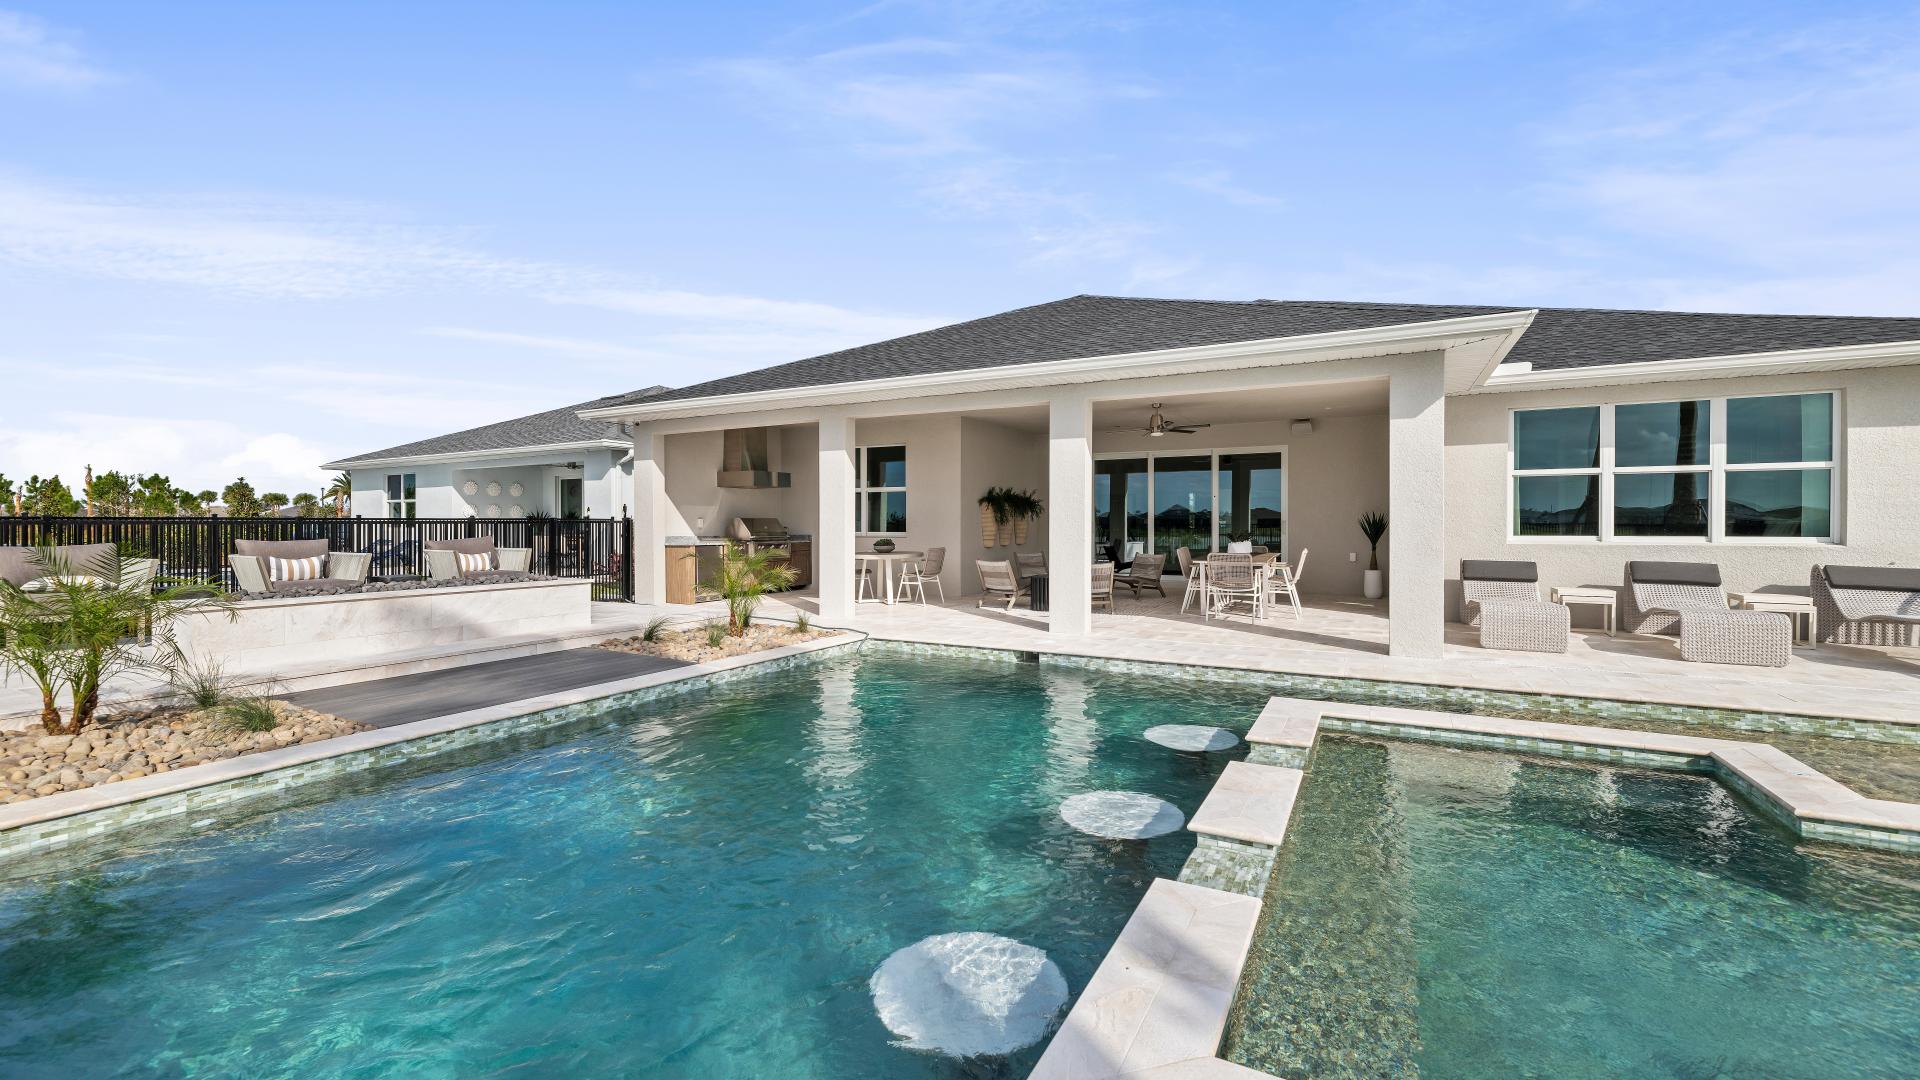
Golden sunlight filters through the tree-lined streets of Toll Brothers at Willow, a gorgeous new home community in Punta Gorda, FL, where thoughtfully designed single-family homes and exciting amenities combine to create a spectacular environment. Residents will enjoy a resort-style pool, a fitness center, a lifestyle director, and much more. Choose from a selection of modern home designs ranging from 1,917 to 3,316 square feet and features such as adaptable flex rooms and beautiful covered lanais. Craft your dream home with outstanding personalization options at the Design Studio, or enjoy the exceptional convenience and elegance of a quick move-in home with Designer Appointed Features.
Willow, a beautiful master plan, is conveniently located near charming downtown Punta Gorda. Nearby destinations such as Ponce De Leon Beach and Fisherman’s Village provide opportunities for recreation, shopping, cultural experiences, and dining.


1 Quick Move-In lot across 1 plan — open Quick Move-In.
Carousel — use arrows to browse images for this design, or tap the photo to open the floor plan.
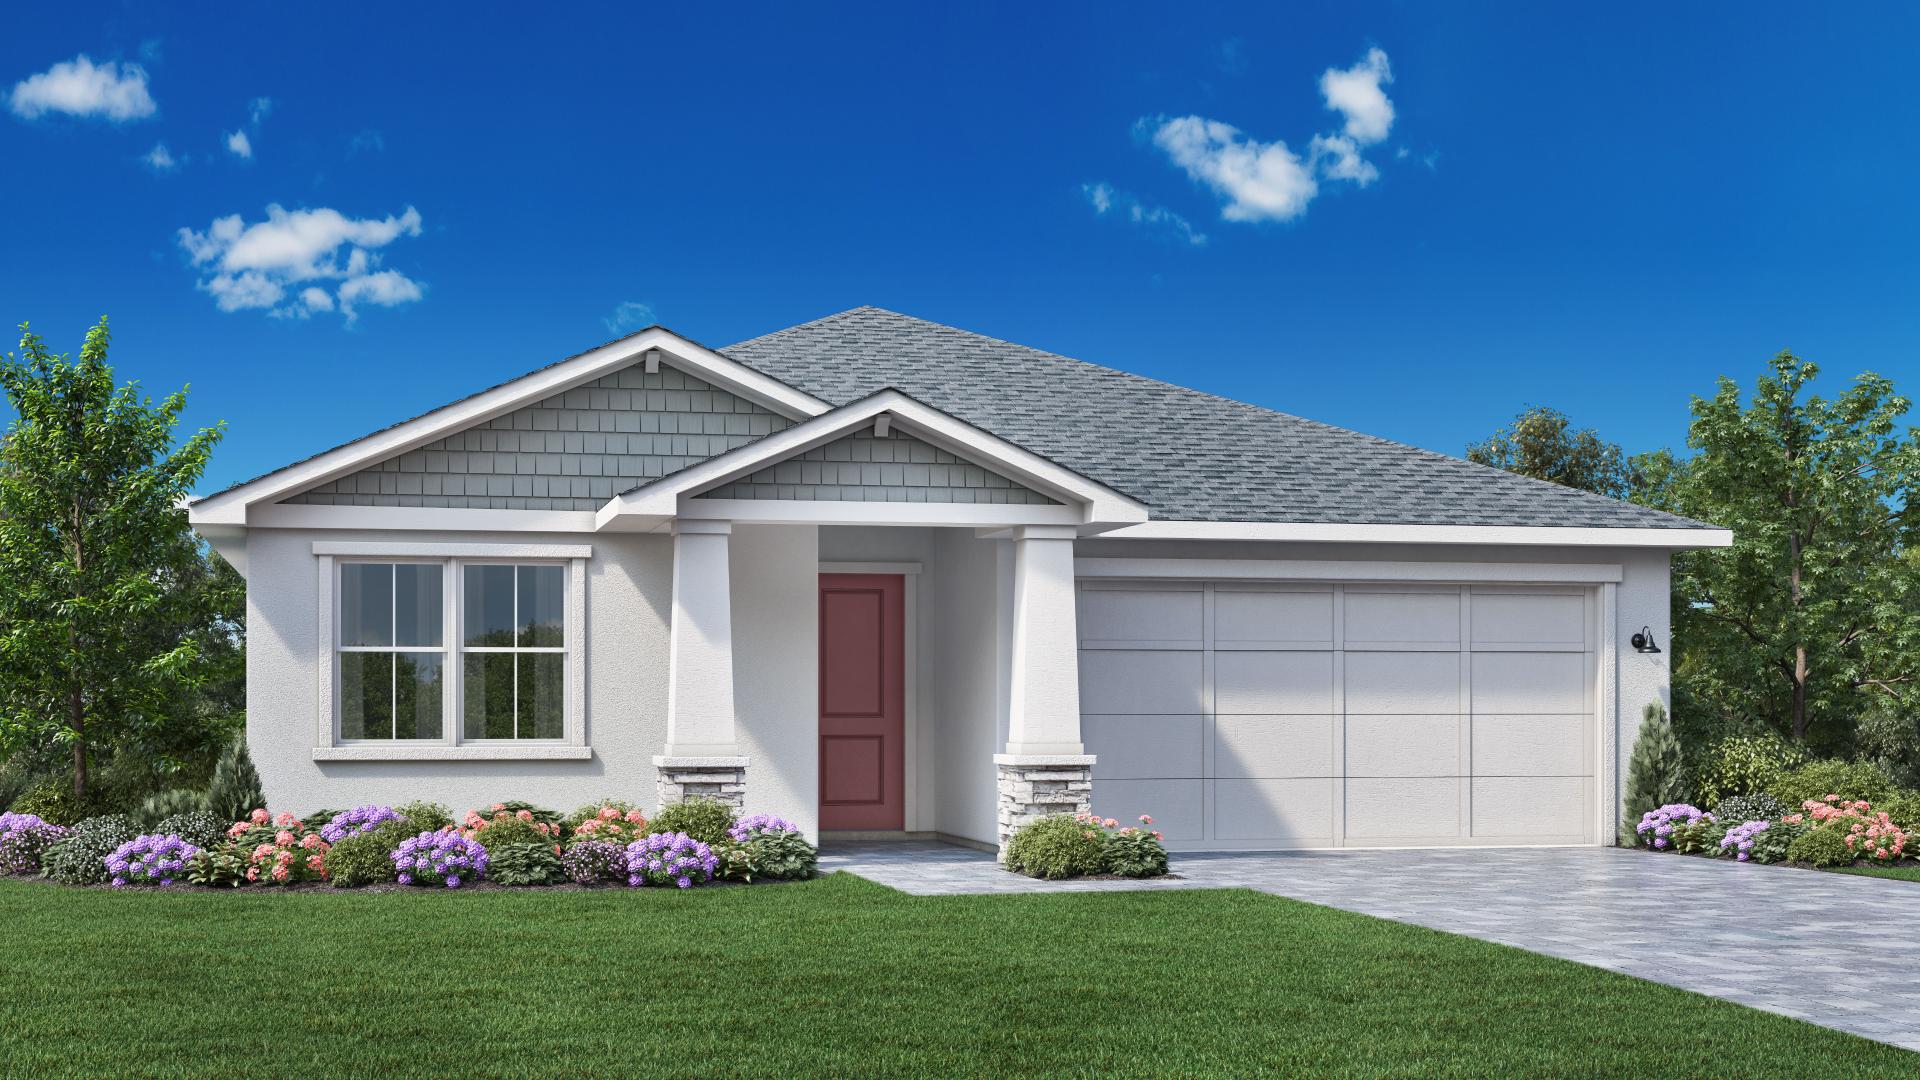
Description The Sawgrass home design exudes comfort and practicality. Upon entering through the foyer, you are welcomed into the spacious great room, which seamlessly connects to the casual dining area and a gourmet kitchen with a center island, L-shaped counters, and spacious pantry. Steps away, a covered lanai offers the ideal outdoor living space. The primary suite features a spacious walk-in closet and a gorgeous bath with a dual-sink vanity, shower, and private water closet. Two secondary bedrooms share a full bath off the foyer offering privacy and comfort. An everyday entry and central laundry area add convenience to the home. Home Design Highlights Open-concept great room, kitchen, and casual dining area Private primary suite with dual-sink vanity, luxe shower, and private water closet Covered lanai ideal for outdoor relaxation and entertaining
Carousel — use arrows to browse images for this design, or tap the photo to open the floor plan.
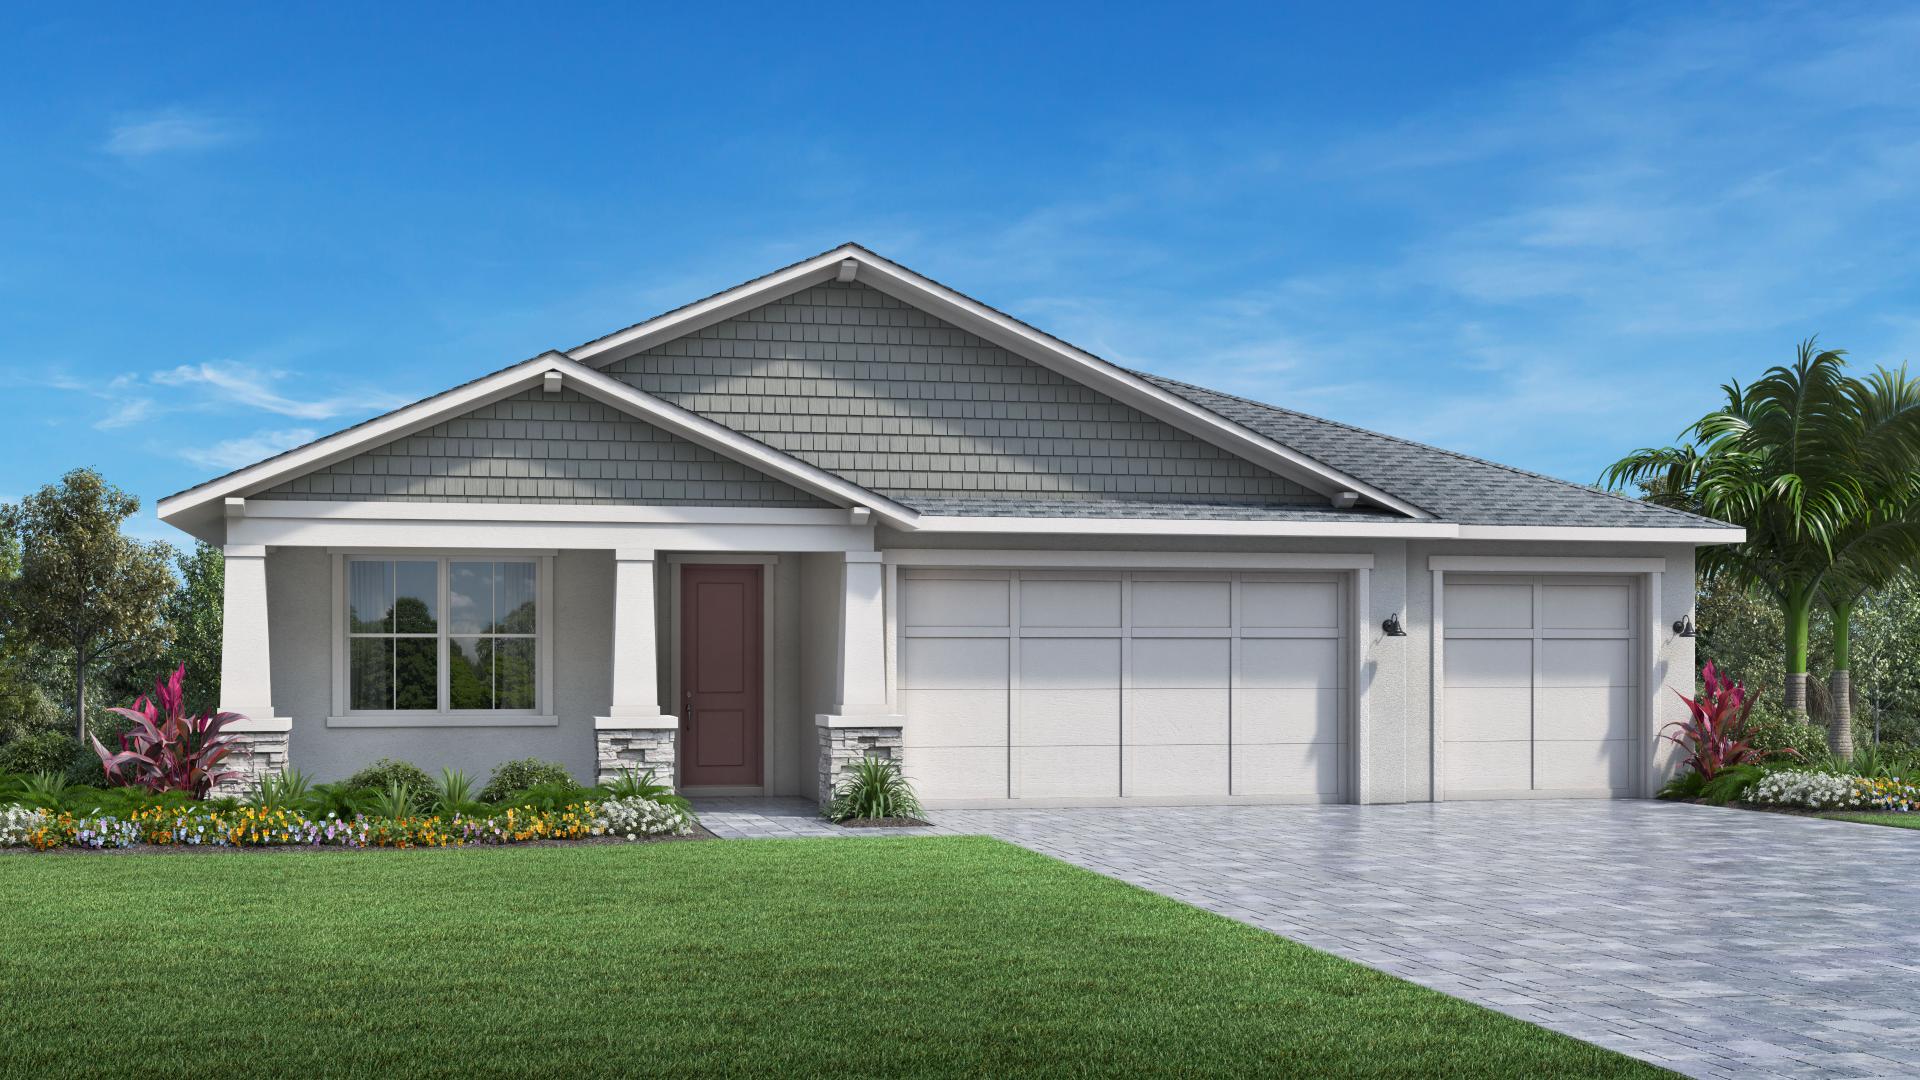
Featuring a versatile blend of indoor and outdoor living spaces, the Myers is the perfect complement to every lifestyle. An alluring foyer hallway presents views of the spacious great room and casual dining area with optional coffered ceilings and desirable access to the extensive covered lanai. A large center island with breakfast bar defines the expertly designed kitchen, featuring plenty of counter and cabinet space as well as a sizable walk-in pantry. A lovely coffered ceiling enhances the elegant primary bedroom suite, complete with an expansive walk-in closet and superb primary bath featuring a dual-sink vanity, a large luxe shower, and a private water closet. Secondary bedrooms can be found off the foyer and feature roomy closets as well as a shared hall bath. The Myers also offers an easily accessible laundry, a convenient everyday entry, and plenty of additional storage. Home design highlights Great room, casual dining area, and covered lanai are convenient to the kitchen, great for year-round entertaining Coffered ceiling enhances the primary bedroom suite, featuring an expansive walk-in closet and superb primary bath Large covered lanai and secondary bedrooms offer versatile living and entertaining options
Carousel — use arrows to browse images for this design, or tap the photo to open the floor plan.
Single-family at Toll Brothers at Willow. 1 home is now building — ask the sales team for timelines and personalization options.
Carousel — use arrows to browse images for this design, or tap the photo to open the floor plan.
Single-family at Toll Brothers at Willow. 2 homes are now building — ask the sales team for timelines and personalization options.
Carousel — use arrows to browse images for this design, or tap the photo to open the floor plan.
The beautifully designed Medley instantly impresses with an elegant foyer hallway that seamlessly flows into the spacious great room with an optional coffered ceiling and desirable access to the outdoor covered lanai. An intimate casual dining area overlooks the expertly crafted kitchen featuring a large center island with breakfast bar, ample counter, and cabinet space, as well as a roomy pantry. Enhanced with a coffered ceiling, the impressive primary bedroom suite offers a walk-in closet and a gorgeous primary bath complete with dual vanities, a deluxe shower, and a private water closet. Secondary bedrooms are central to a versatile loft on the second floor, and feature sizable closets as well as a shared hall bath. A generous flex room off the foyer, an easily accessible laundry, a convenient everyday entry, and plenty of additional storage. Home design highlights Great room, casual dining area, and covered lanai overlook the kitchen, creating excellent entertaining opportunities Secluded primary bedroom suite features a coffered ceiling, walk-in closet, and palatial primary bath Large front flex room and generous loft offer versatile living and entertaining options
Carousel — use arrows to browse images for this design, or tap the photo to open the floor plan.
The exquisite Canon instantly impresses with an idyllic blend of flexible indoor and outdoor living spaces. An inviting foyer hallway presents alluring views of the elegant great room with an optional coffered ceiling and access to the spacious covered lanai. A bright casual dining area can be found adjacent to the expertly crafted kitchen that is defined by a large center island with breakfast bar, plenty of counter and cabinet space, and a walk-in pantry. Highlighting the superb primary bedroom suite is an ample walk-in closet and a luxurious primary bath complete with a dual-sink vanity, deluxe shower, linen storage, and a private water closet. Off the foyer are secondary bedrooms that feature sizable closets and share a hall bath. Additionally offered is a generous flex room, easily-accessible laundry, convenient powder room and everyday entry, and additional storage throughout. Home design highlights Great room, casual dining area, and covered lanai are convenient to the kitchen, excellent for entertaining Superb primary bedroom suite features ample walk-in closet and spa-like primary bath Generous flex room provides versatile living and entertaining options
Carousel — use arrows to browse images for this design, or tap the photo to open the floor plan.
Single-family at Toll Brothers at Willow. 1 Quick Move-In home in this plan — ask the sales team about finishes and closing timelines.
Carousel — use arrows to browse images for this design, or tap the photo to open the floor plan.
The Tamiami's elegant design offers exceptional single-story living. The alluring foyer hallway offers views into the magnificent great room with an optional coffered ceiling and the spacious covered lanai beyond. Adjacent, the well-appointed kitchen is complete with a sizable casual dining area, an oversized center island with breakfast bar, plenty of counter and cabinet space, and a roomy pantry. The serene primary bedroom suite offers dual walk-in closets and a gracious primary bath with a dual-sink vanity, a large luxe shower, linen storage, and a private water closet. Two secondary bedrooms feature ample closets and a shared hall bath, and one features a walk-in closet and a private bath. Additional highlights include conveniently located laundry, a powder room, and ample additional storage. Home design highlights Magnificent great room, casual dining area, and covered lanai overlook the kitchen Serene primary bedroom suite features dual walk-in closets and gracious primary bath Large secondary bedrooms provide versatile living and entertaining options
Carousel — use arrows to browse images for this design, or tap the photo to open the floor plan.
Offering an open-concept floor plan with exquisite architecture, the Kendale Elite perfectly complements every lifestyle. An alluring foyer hallway seamlessly flows into the expansive great room featuring an optional coffered ceiling and views to the beautiful covered lanai beyond. The kitchen is expertly designed, central to a casual dining area and highlighted by a large center island with breakfast bar, plenty of counter and cabinet space, and a sizable walk-in pantry. Tucked away off the great room, the gorgeous primary bedroom suite is defined by an expansive walk-in closet and a serene primary bath featuring dual vanities, a large luxe shower, linen storage, and a private water closet. Additionally featured on the first floor is a secluded flex room and spacious secondary bedrooms that offer roomy closets and share a hall bath. A versatile loft space with powder room highlights the second floor, with other features including easily-accessible laundry, a convenient first-floor powder room and everyday entry, as well as ample additional storage. Home design highlights Great room, casual dining area, and covered lanai are accessible to the kitchen, perfect for entertaining Gorgeous primary bedroom suite features large walk-in closet and serene primary bath Spacious flex room and ample loft provide versatile living and entertaining options
Carousel — use arrows to browse images for this design, or tap the photo to open the floor plan.
The elegantly designed Pineland makes an instant impression with its soaring great room featuring an optional coffered ceiling and access to the desirable covered lanai. Central to a formal dining room and sizable casual dining area, the impressively crafted kitchen offers a sizable center island with breakfast bar, a walk-in pantry, as well as plenty of counter and cabinet space. Complementing the secluded primary bedroom suite is a generous walk-in closet and a spa-like primary bath complete with a dual-sink vanity, a luxurious shower, linen storage, and a private water closet. The second floor is highlighted by an expansive loft offering versatile living and entertaining space. Secondary bedrooms, one with a private bath and two that share a hall bath, are spacious and feature ample closets. Additionally featured in the Pineland is a private office off the foyer, centrally located laundry, convenient powder room, and everyday entry, as well as plenty of additional storage. Home design highlights Great room, dining room, casual dining area, and covered lanai are adjacent to the kitchen, ideal for entertaining Secluded primary bedroom suite features generous walk-in closet and spa-like primary bath Generous office and expansive loft offer versatile living and entertaining options
Project photo gallery
Click the large photo or a thumbnail to open the gallery viewer.
Take control of your project page, add direct contact details, keep information updated, unlock performance insights, and increase visibility with agents and buyers actively looking for new construction homes.
Prices and features may vary and are subject to change. Photos are for illustrative purposes only. Legal disclaimers.