

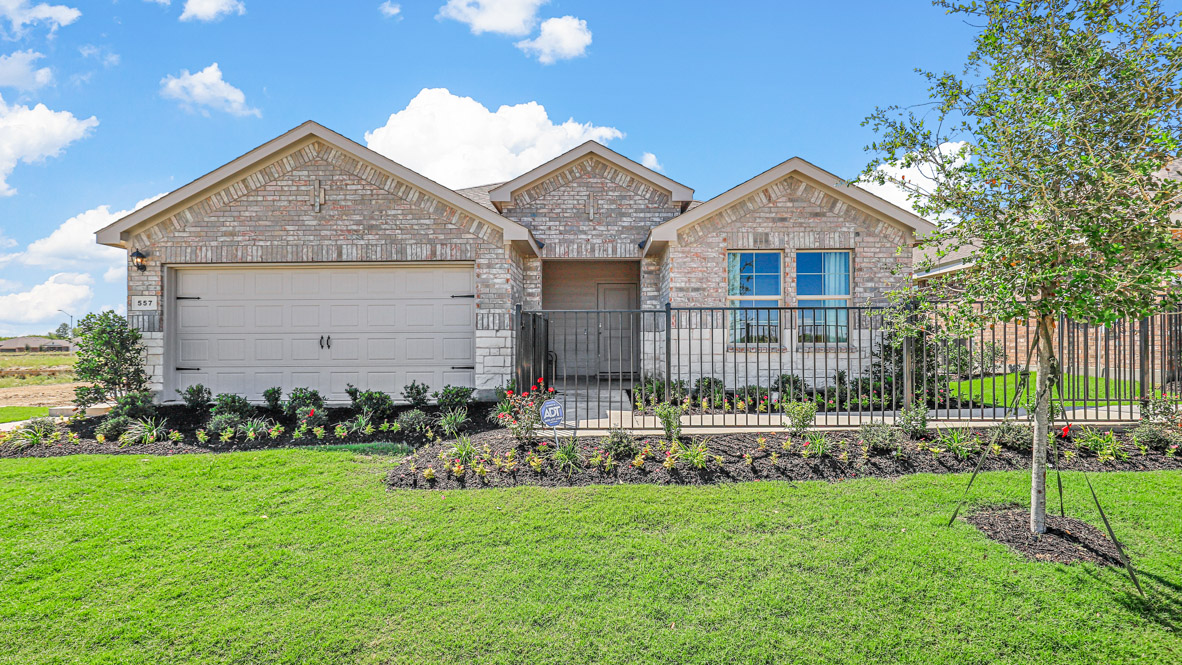
Townes Landing

Discover the charm of Townes Landing in Fort Worth, brought to life by DR Horton, featuring delightful amenities like a park and convenient parking!
About our community
Welcome to Townes Landing, located in Fort Worth within Everman ISD. With nine thoughtfully designed floor plans, including a true two-story layout and select floorplans featuring game room options, there’s a home for every lifestyle. Ranging from 1,405 sq. ft. to over 2,149 sq. ft., Townes Landing offers flexible living on 50-foot homesites.
Amenities
Home designs (16)
6 Quick Move-In lots across 3 plans — open Quick Move-In.
Carousel — use arrows to browse images for this design, or tap the photo to open the floor plan.
Ready to BuildEllis Plan
From$275,9903 Beds2 Baths2 Car garage1,195+ sq ftAbout this floor plan Welcome to Townes Landing, located in Fort Worth within Everman ISD. With several thoughtfully designed floor plans, there’s a home for every lifestyle. This gas-powered community combines everyday convenience with modern comfort. Situated at McPherson Road and Forest Hill Everman Road, just minutes from Highway 35, you’ll enjoy quick access to major employers, shopping, dining, and entertainment. Downtown Fort Worth is a short drive away, while DFW International Airport is about 30 minutes from your doorstep. Townes Landing delivers outstanding value alongside vibrant community living. Whether you’re looking for cozy efficiency or a home with space to spread out, Townes Landing makes it easy to find your perfect fit in the heart of Tarrant County.
Carousel — use arrows to browse images for this design, or tap the photo to open the floor plan.
Ready to BuildAnderson Plan
From$281,9903 Beds2 Baths2 Car garage1,321+ sq ftAbout this floor plan Welcome to Townes Landing, located in Fort Worth within Everman ISD. With several thoughtfully designed floor plans, there’s a home for every lifestyle. This gas-powered community combines everyday convenience with modern comfort. Situated at McPherson Road and Forest Hill Everman Road, just minutes from Highway 35, you’ll enjoy quick access to major employers, shopping, dining, and entertainment. Downtown Fort Worth is a short drive away, while DFW International Airport is about 30 minutes from your doorstep. Townes Landing delivers outstanding value alongside vibrant community living. Whether you’re looking for cozy efficiency or a home with space to spread out, Townes Landing makes it easy to find your perfect fit in the heart of Tarrant County.
Carousel — use arrows to browse images for this design, or tap the photo to open the floor plan.
Ready to BuildBaylor Plan
From$285,9904 Beds2 Baths2 Car garage1,471+ sq ftAbout this floor plan Welcome to Townes Landing, located in Fort Worth within Everman ISD. With several thoughtfully designed floor plans, there’s a home for every lifestyle. This gas-powered community combines everyday convenience with modern comfort. Situated at McPherson Road and Forest Hill Everman Road, just minutes from Highway 35, you’ll enjoy quick access to major employers, shopping, dining, and entertainment. Downtown Fort Worth is a short drive away, while DFW International Airport is about 30 minutes from your doorstep. Townes Landing delivers outstanding value alongside vibrant community living. Whether you’re looking for cozy efficiency or a home with space to spread out, Townes Landing makes it easy to find your perfect fit in the heart of Tarrant County.
Carousel — use arrows to browse images for this design, or tap the photo to open the floor plan.
Ready to BuildBellvue Plan
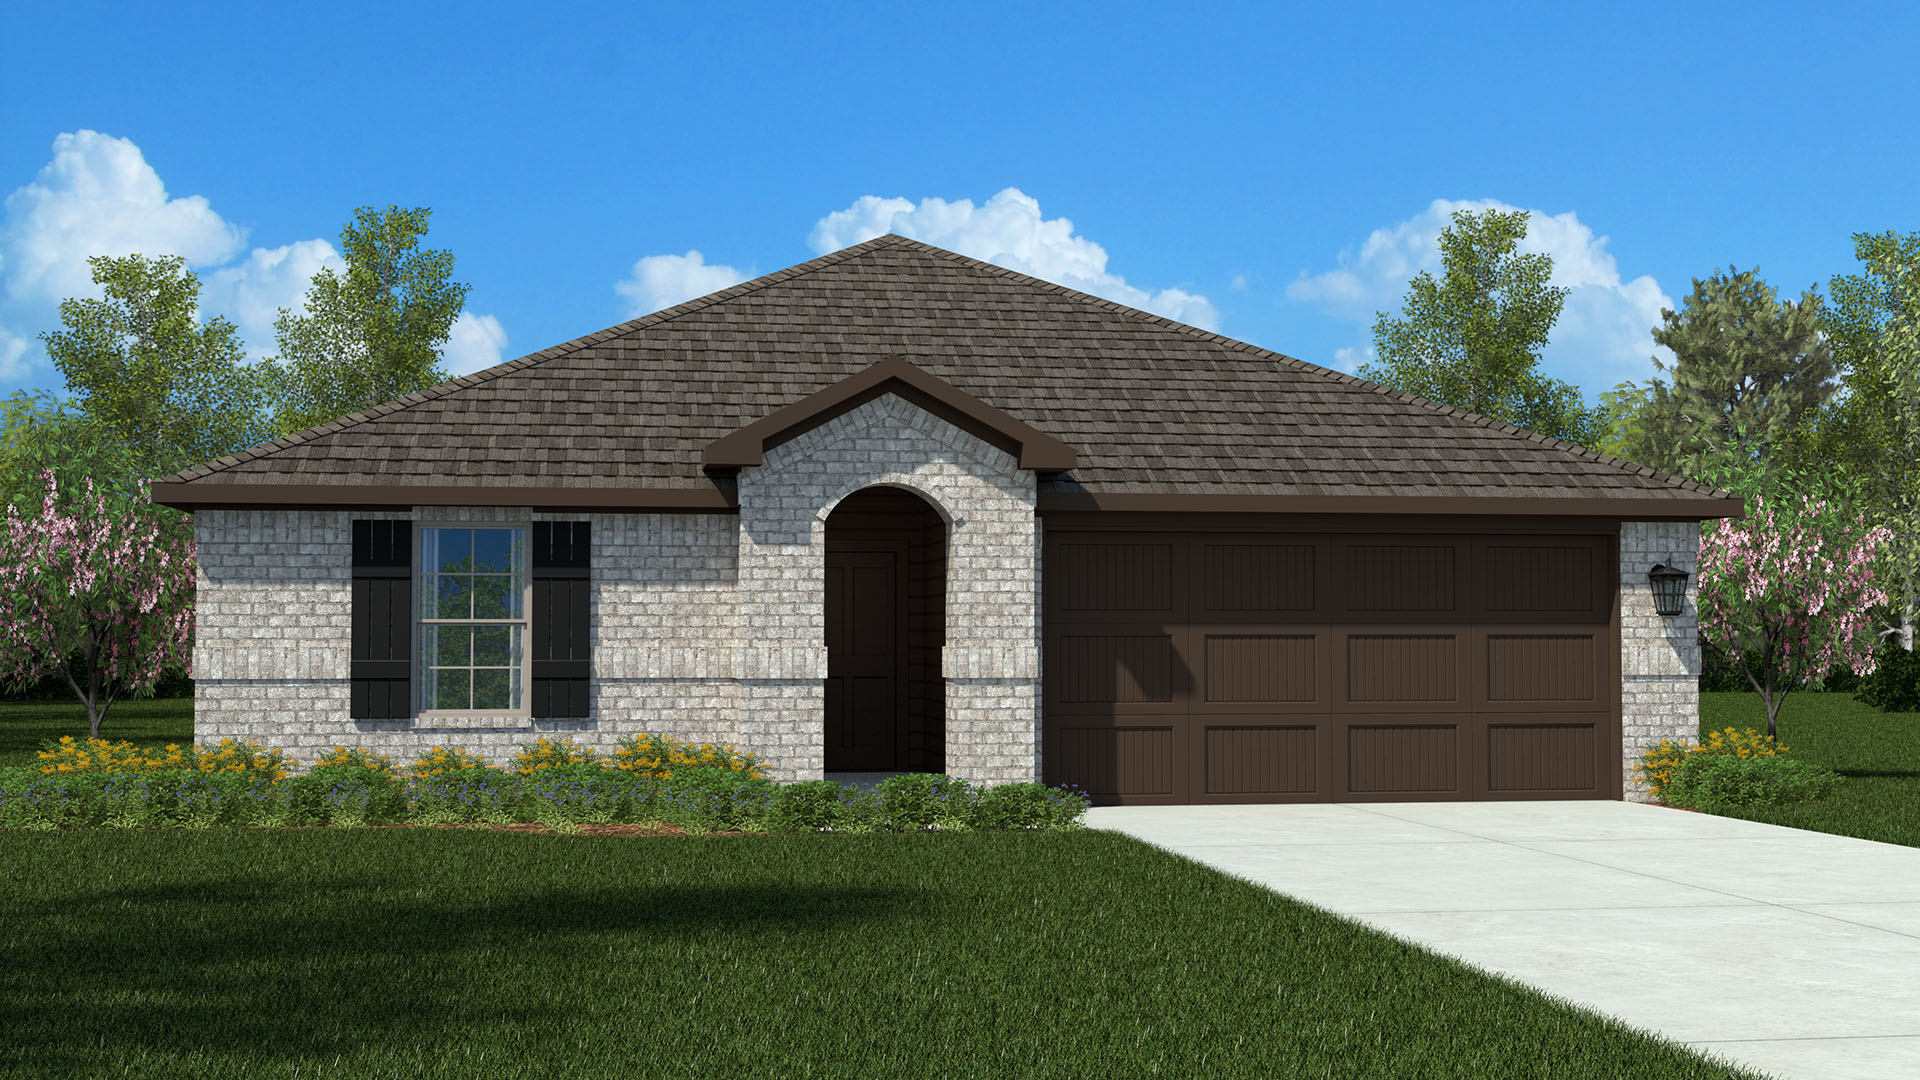
From$292,9903 Beds2 Baths2 Car garage1,405+ sq ftAbout this floorplan The Bellvue is a single story home that offers 3 bedrooms, 2 bathrooms and approx 1,450 sq. ft. of living space. As you enter the long foyer, you'll pass both secondary bedrooms, as well as the secondary bathroom. The secondary bedrooms both feature large walk in closets. Next you'll enter the open concept kitchen which features stainless steel appliances with gas cooking range, granite countertops, and a corner walk-in pantry. The large kitchen island overlooks the living room which has plenty of natural lighting. The dining room is next to the kitchen and leads out to the large covered patio. The private main bedroom suite is located off the living room and features a huge walk-in closet and large walk-in shower with ceramic tile surround.
Carousel — use arrows to browse images for this design, or tap the photo to open the floor plan.
Ready to BuildAustin Plan
From$295,9904 Beds2 Baths2 Car garage1,648+ sq ftAbout this floor plan Welcome to Townes Landing, located in Fort Worth within Everman ISD. With several thoughtfully designed floor plans, there’s a home for every lifestyle. This gas-powered community combines everyday convenience with modern comfort. Situated at McPherson Road and Forest Hill Everman Road, just minutes from Highway 35, you’ll enjoy quick access to major employers, shopping, dining, and entertainment. Downtown Fort Worth is a short drive away, while DFW International Airport is about 30 minutes from your doorstep. Townes Landing delivers outstanding value alongside vibrant community living. Whether you’re looking for cozy efficiency or a home with space to spread out, Townes Landing makes it easy to find your perfect fit in the heart of Tarrant County.
Carousel — use arrows to browse images for this design, or tap the photo to open the floor plan.
Quick Move-InDenton Plan
From$300,9903 Beds2 Baths2 Car garage1,573+ sq ftSingle-family at Townes Landing. 1 Quick Move-In home in this plan — ask the sales team about finishes and closing timelines.
Carousel — use arrows to browse images for this design, or tap the photo to open the floor plan.
Ready to BuildBailey Plan
From$302,9905 Beds2 Baths2 Car garage1,875+ sq ftAbout this floor plan Welcome to Townes Landing, located in Fort Worth within Everman ISD. With several thoughtfully designed floor plans, there’s a home for every lifestyle. This gas-powered community combines everyday convenience with modern comfort. Situated at McPherson Road and Forest Hill Everman Road, just minutes from Highway 35, you’ll enjoy quick access to major employers, shopping, dining, and entertainment. Downtown Fort Worth is a short drive away, while DFW International Airport is about 30 minutes from your doorstep. Townes Landing delivers outstanding value alongside vibrant community living. Whether you’re looking for cozy efficiency or a home with space to spread out, Townes Landing makes it easy to find your perfect fit in the heart of Tarrant County.
Carousel — use arrows to browse images for this design, or tap the photo to open the floor plan.
Ready to BuildElgin Plan
From$305,9904 Beds2 Baths2 Car garage1,606+ sq ftAbout this floorplan The Elgin is a single story home that offers 4 bedrooms, 2 bathrooms and approx 1,653 sq. ft. of living space. As you enter the home, you'll pass one secondary bedroom with a spacious walk-in closet. Continue through the foyer and find an open concept kitchen, dining room, and living room. The kitchen comes equipped with stainless steel appliances with gas cooking range, granite countertops, a corner walk-in pantry and a large kitchen island. The living room offers plenty of natural light and leads out to the large covered patio. The private main bedroom suite is located off the living room and features a huge walk-in closet and large walk-in shower with ceramic tile surround.
Carousel — use arrows to browse images for this design, or tap the photo to open the floor plan.
Ready to BuildHuntsville Plan
From$312,9904 Beds2 Baths2 Car garage1,738+ sq ftAbout this floorplan The Huntsville is a single story home that offers 4 bedrooms, 2 bathrooms and approx 1,819 sq. ft. of living space. As you enter the foyer, you'll pass two secondary bedrooms with the spacious secondary bathroom shared between them. A short hallway off the foyer leads to the utility room and the fourth secondary bedroom.. The foyer leads to a grand, open-concept living room, kitchen, and dining room. The kitchen features stainless steel appliances with gas cooking range, granite countertops, a corner walk-in pantry, and a large kitchen island overlooking the living room. A large covered patio is located off the dining room, perfect for entertaining. The private main bedroom suite is located off the dining room and features a huge walk-in closet, separate water closet and a large walk-in shower with ceramic tile surround.
Carousel — use arrows to browse images for this design, or tap the photo to open the floor plan.
Quick Move-InTexas Cali Plan
From$317,9904 Beds2 Baths2 Car garage1,791+ sq ftSingle-family at Townes Landing. 3 Quick Move-In homes in this plan — ask the sales team about finishes and closing timelines.
Carousel — use arrows to browse images for this design, or tap the photo to open the floor plan.
Ready to BuildCallahan Plan
From$317,9905 Beds2.5 Baths2 Car garage2,236+ sq ftAbout this floor plan Welcome to Townes Landing, located in Fort Worth within Everman ISD. With several thoughtfully designed floor plans, there’s a home for every lifestyle. This gas-powered community combines everyday convenience with modern comfort. Situated at McPherson Road and Forest Hill Everman Road, just minutes from Highway 35, you’ll enjoy quick access to major employers, shopping, dining, and entertainment. Downtown Fort Worth is a short drive away, while DFW International Airport is about 30 minutes from your doorstep. Townes Landing delivers outstanding value alongside vibrant community living. Whether you’re looking for cozy efficiency or a home with space to spread out, Townes Landing makes it easy to find your perfect fit in the heart of Tarrant County.
Carousel — use arrows to browse images for this design, or tap the photo to open the floor plan.
Ready to BuildDallas Plan
From$321,9905 Beds2.5 Baths2 Car garage—About this floor plan Welcome to Townes Landing, located in Fort Worth within Everman ISD. With several thoughtfully designed floor plans, there’s a home for every lifestyle. This gas-powered community combines everyday convenience with modern comfort. Situated at McPherson Road and Forest Hill Everman Road, just minutes from Highway 35, you’ll enjoy quick access to major employers, shopping, dining, and entertainment. Downtown Fort Worth is a short drive away, while DFW International Airport is about 30 minutes from your doorstep. Townes Landing delivers outstanding value alongside vibrant community living. Whether you’re looking for cozy efficiency or a home with space to spread out, Townes Landing makes it easy to find your perfect fit in the heart of Tarrant County.
Carousel — use arrows to browse images for this design, or tap the photo to open the floor plan.
Ready to BuildJustin Plan
From$322,9904 Beds2 Baths2 Car garage1,827+ sq ftAbout this floorplan The Justin is a single story, approx 1,875 sq. ft, home offering 4 bedrooms and 2 baths. This home features a long entryway leading into the open-concept kitchen, dining, and living space. The kitchen overlooks the living room and features granite countertops, stainless steel appliances with gas cooking range, a large kitchen island, and a corner walk-in pantry. With the three secondary bedrooms at the front of the home, the main bedroom is located at the back of the home, just off the living room. The private main bedroom features an ensuite bathroom complete with a huge walk in closet and large walk in shower with ceramic tile surround. The Justin comes with a covered rear patio giving view to the professionally irrigated and landscaped yard.
Carousel — use arrows to browse images for this design, or tap the photo to open the floor plan.
Quick Move-InKingston Plan
From$331,9904 Beds2 Baths2 Car garage2,026+ sq ftSingle-family at Townes Landing. 2 Quick Move-In homes in this plan — ask the sales team about finishes and closing timelines.
Carousel — use arrows to browse images for this design, or tap the photo to open the floor plan.
Ready to BuildLakeway Plan
From$331,9904 Beds3 Baths2 Car garage2,037+ sq ftAbout this floorplan The Lakeway floorplan offers approx 2,091 square feet of living space spread across 4 bedrooms, a Study and 3 full bathrooms. As you enter the spacious foyer you'll see one bedroom and the study, with the second full bath between them, at the front of the home. Passing through the foyer, you'll find yourself in the grand combination dining room, kitchen, & living room. The Lakeway kitchen offers granite countertops, stainless steel appliances with gas cooking range, a corner walk-in pantry and a large kitchen island that faces the living room. The living room is wide open and perfect for entertainment. Located privately off the dining room are the remaining secondary bedrooms and a third full bath. The private main bedroom is located at the back of the home and features a spacious ensuite bathroom, complete with walk-in closet, and spacious walk-in shower with ceramic tile surround.
Carousel — use arrows to browse images for this design, or tap the photo to open the floor plan.
Ready to BuildMidland Plan
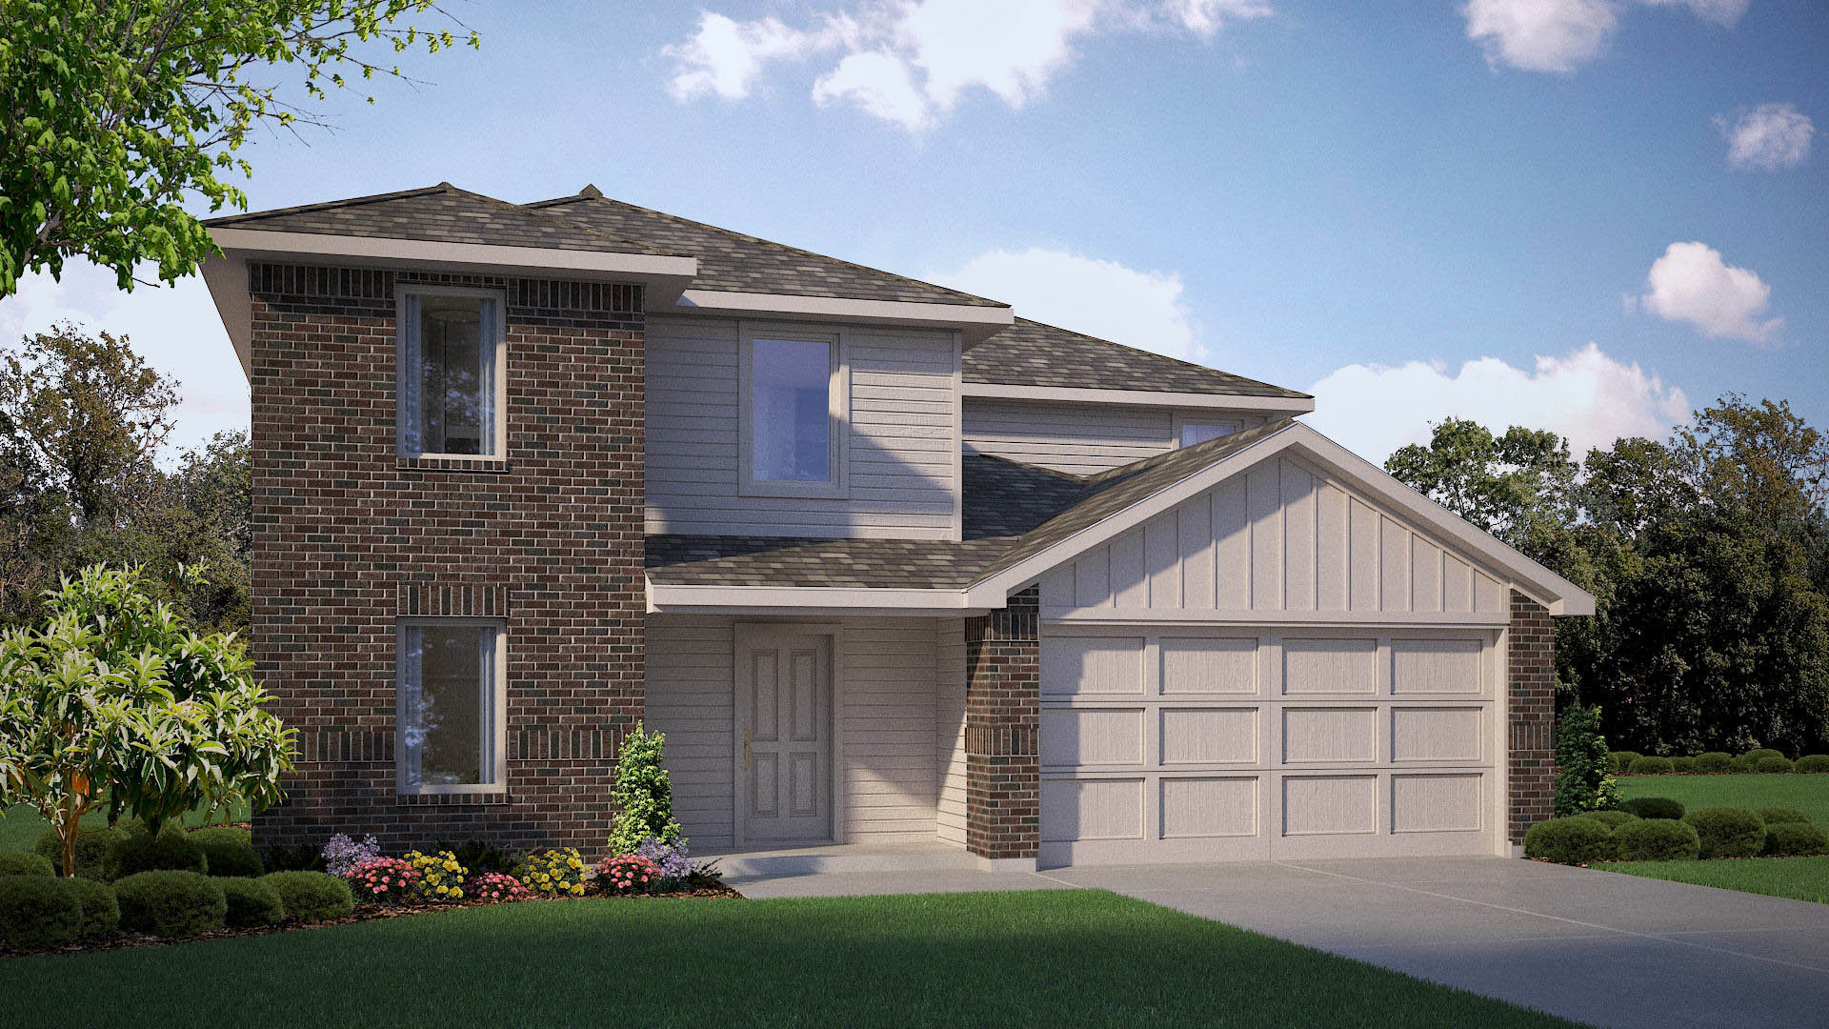
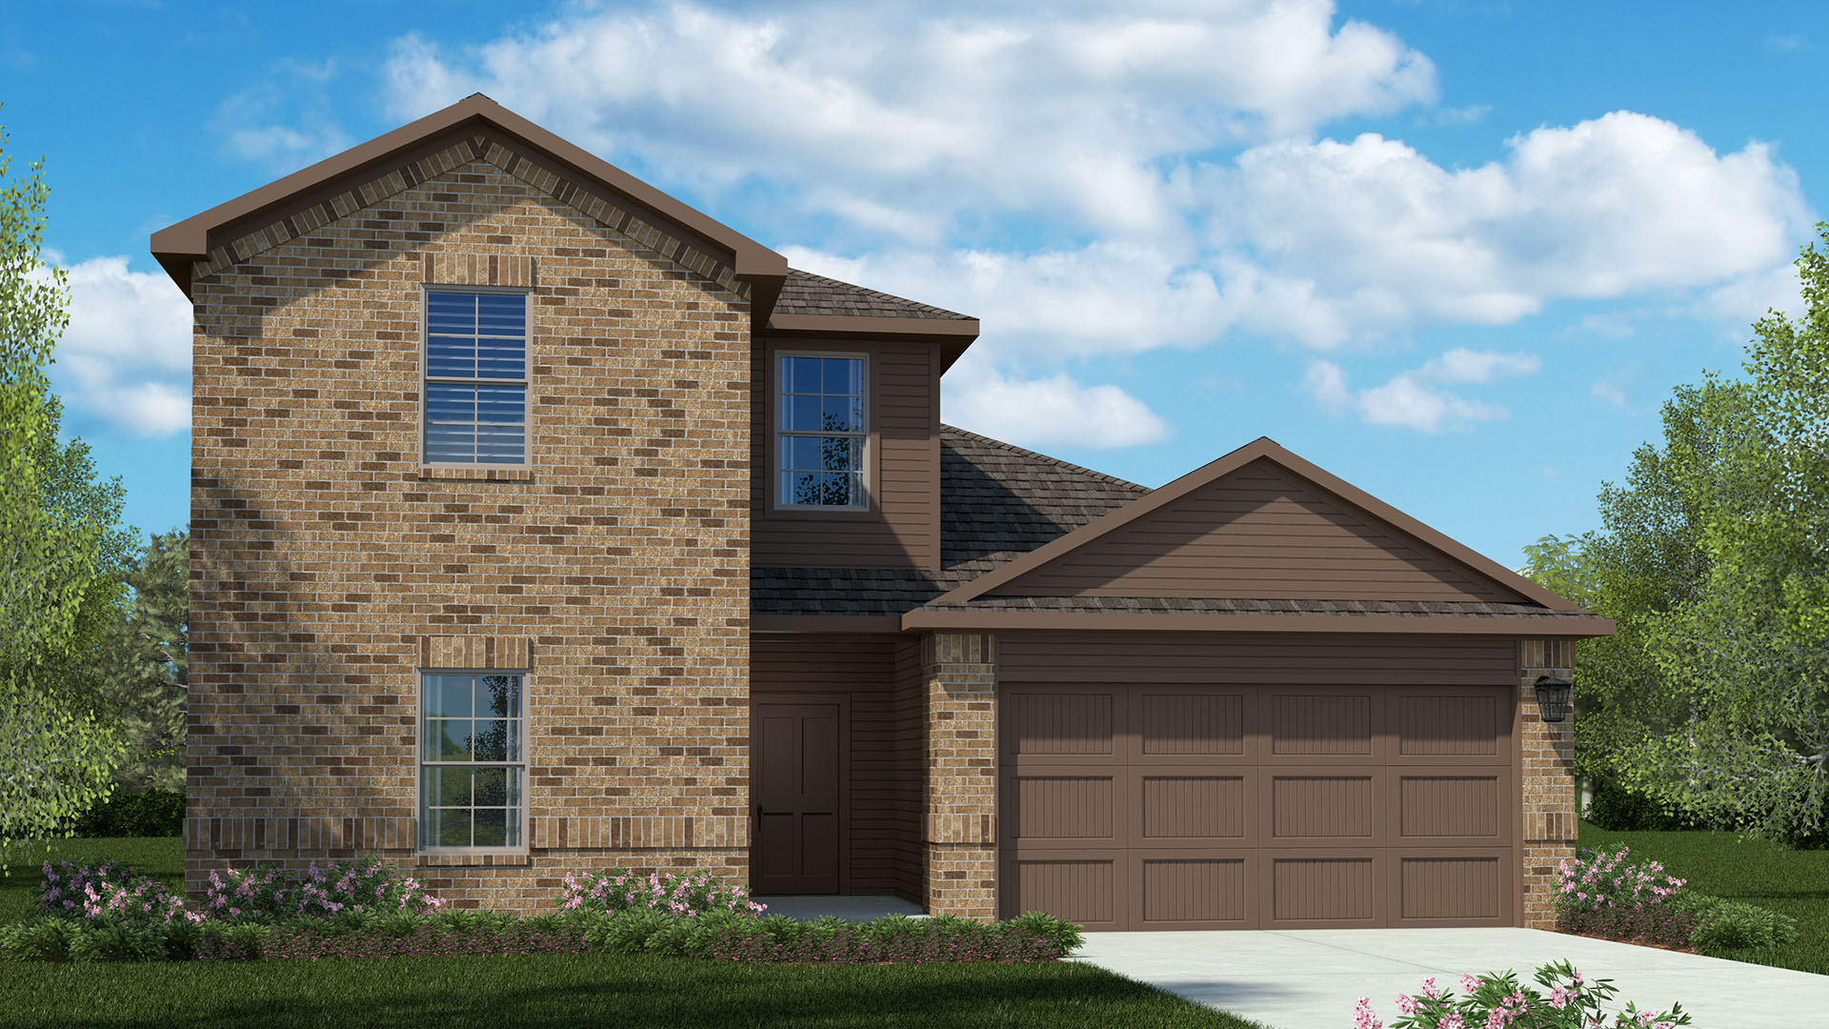
From$348,9904 Beds3 Baths2 Car garage2,149+ sq ftAbout this floorplan The Midland is a two-story floor plan offering approx 2,208 sq. ft. of living space, 4 bedrooms, 3 bathrooms and a loft. As you enter the home through the foyer, you'll pass one secondary bedroom and bathroom and the laundry room, all tucked away in a spacious hallway. Next you'll pass the stairwell and enter into the open concept living space. The kitchen is open to the dining area and living room, perfect for entertaining. The kitchen features quartz countertops, stainless steel appliances, a walk-in pantry, and a large kitchen island. The main bedroom suite is privately located at the back of the home, just off the living room, and features a large walk in closet, and a spacious walk-in shower with ceramic tile surround. Upstairs you will find an open loft space, two additional secondary bedrooms and the third full bathroom. This home also includes a covered patio, professionally landscaped and irrigated yard complete with sod.
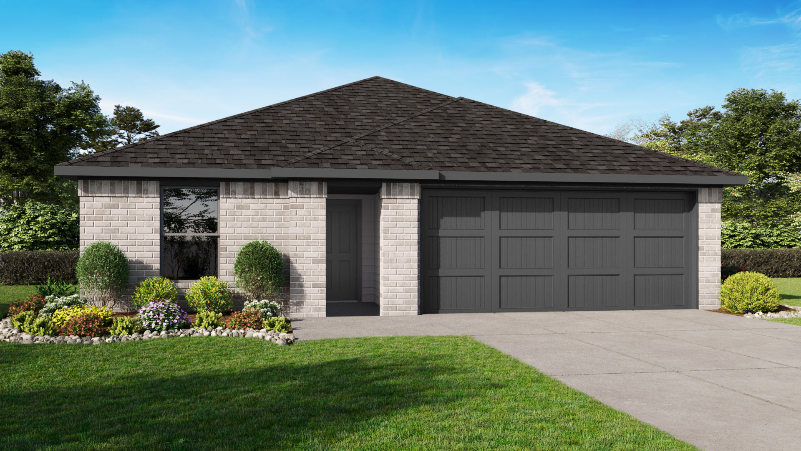
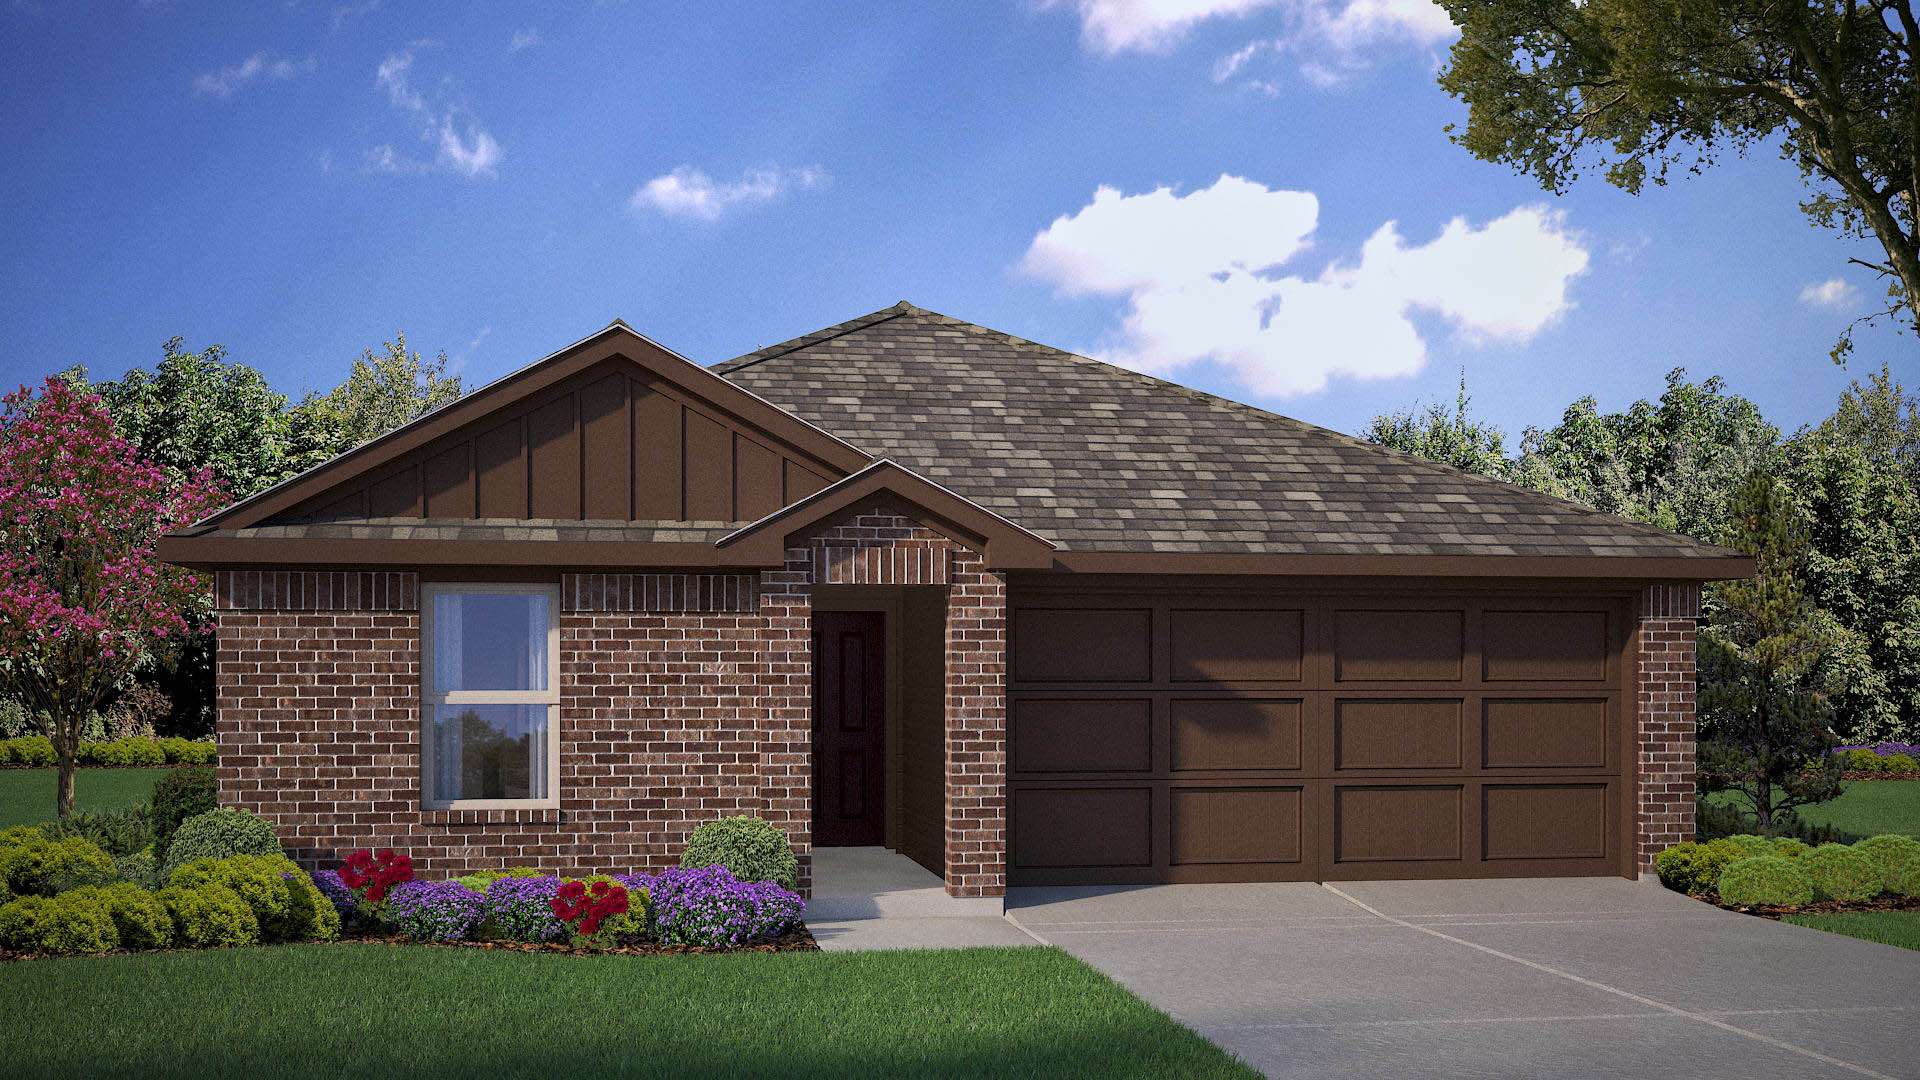
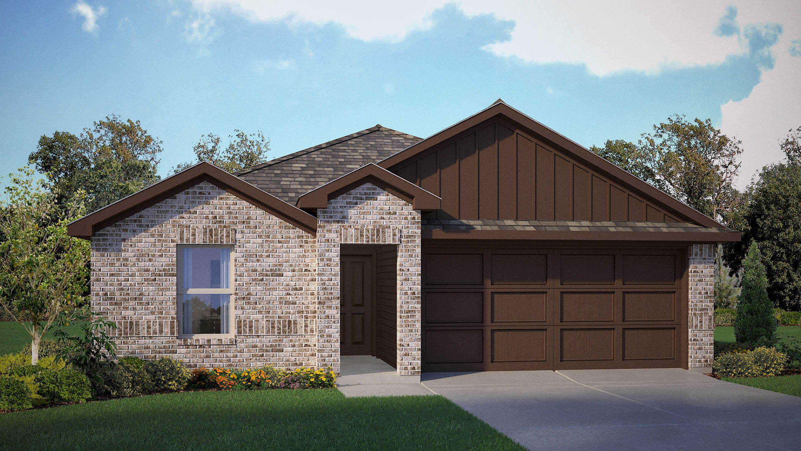
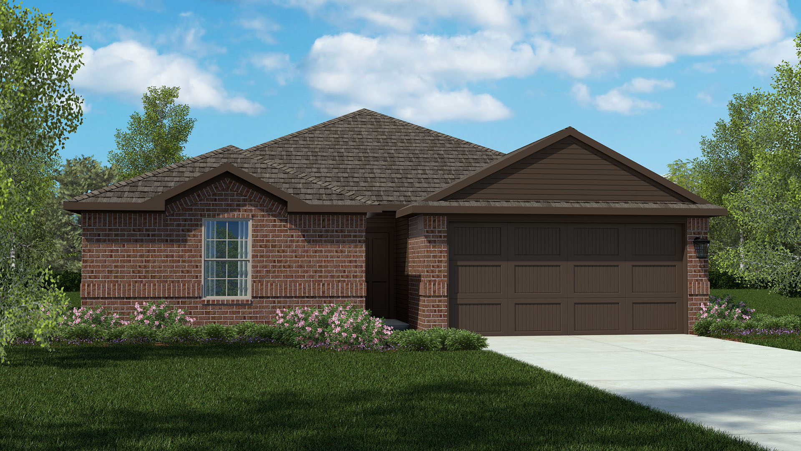
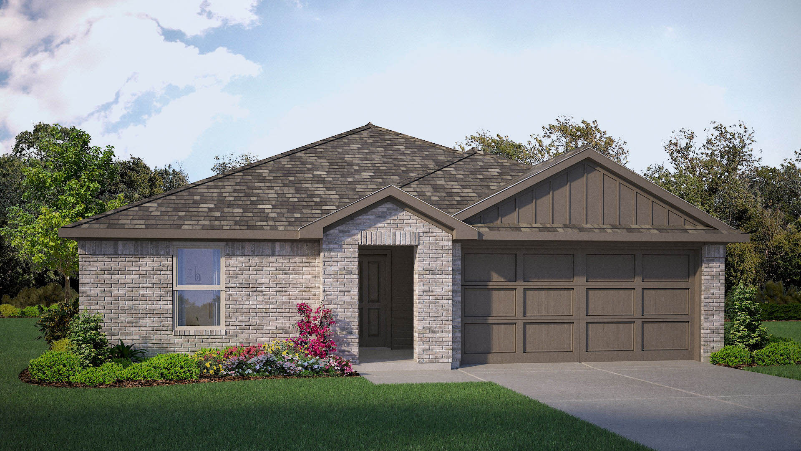
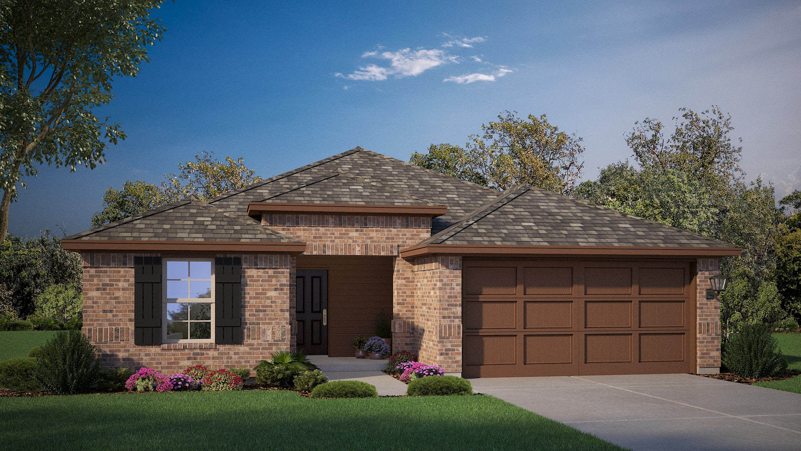
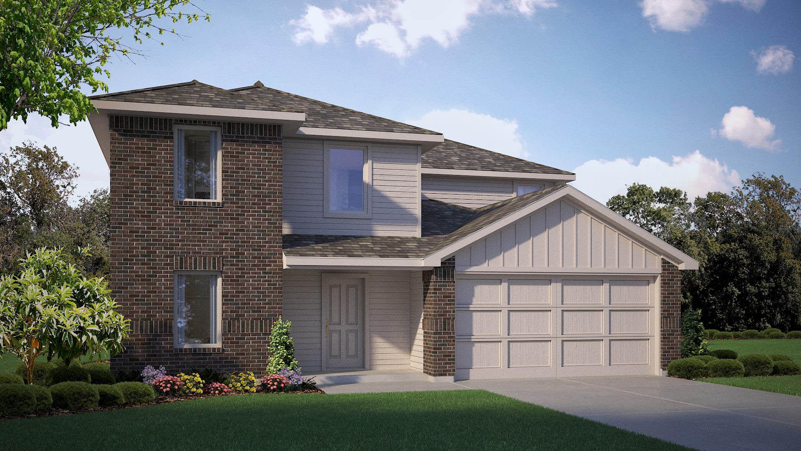
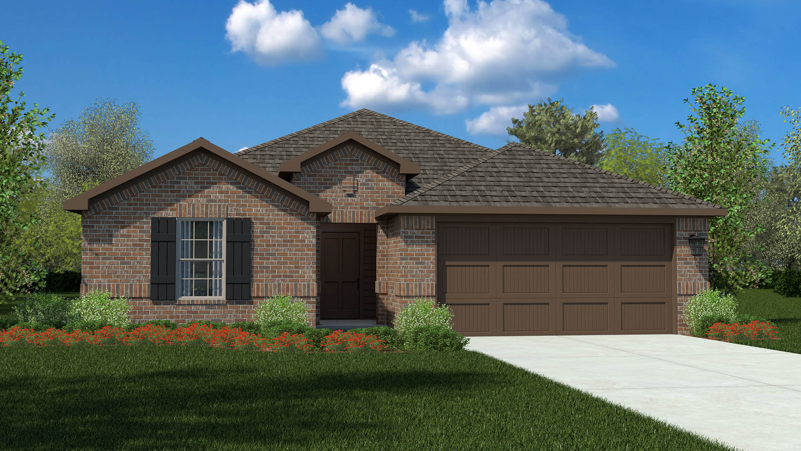
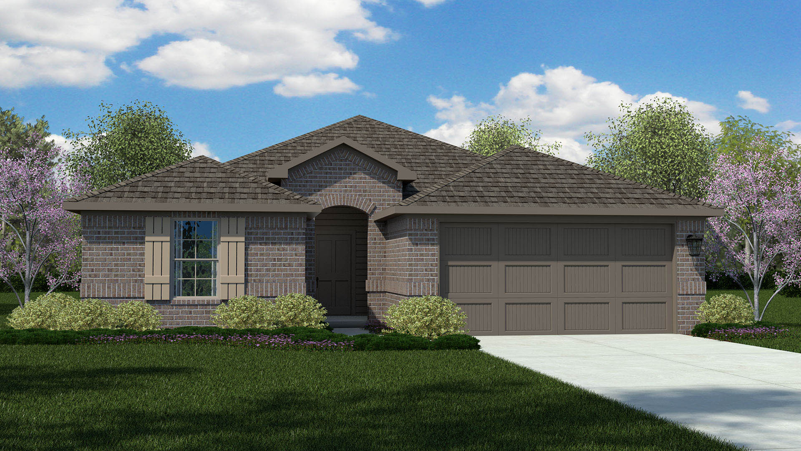
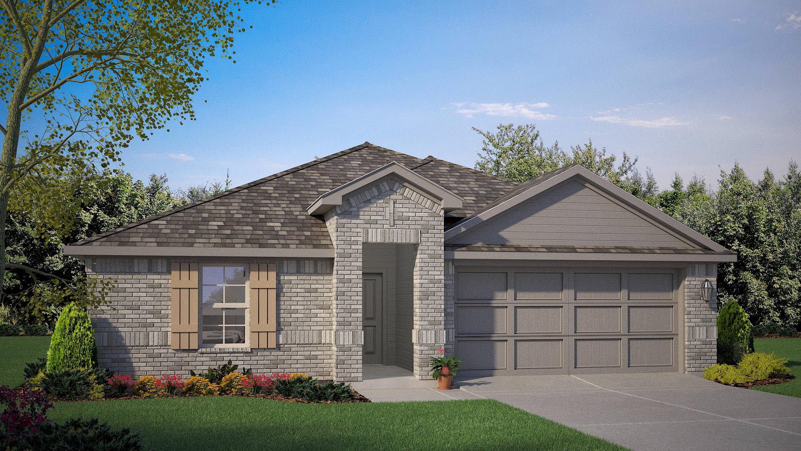
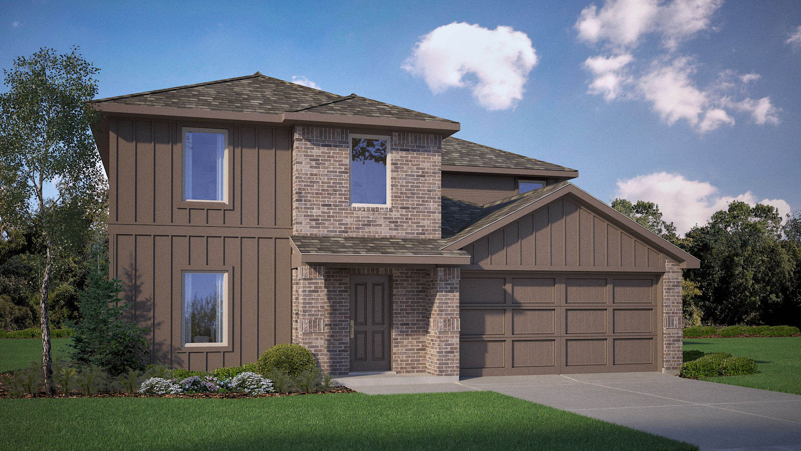
Media
Project photo gallery
Click the large photo or a thumbnail to open the gallery viewer.
Prices and features may vary and are subject to change. Photos are for illustrative purposes only. Legal disclaimers.