

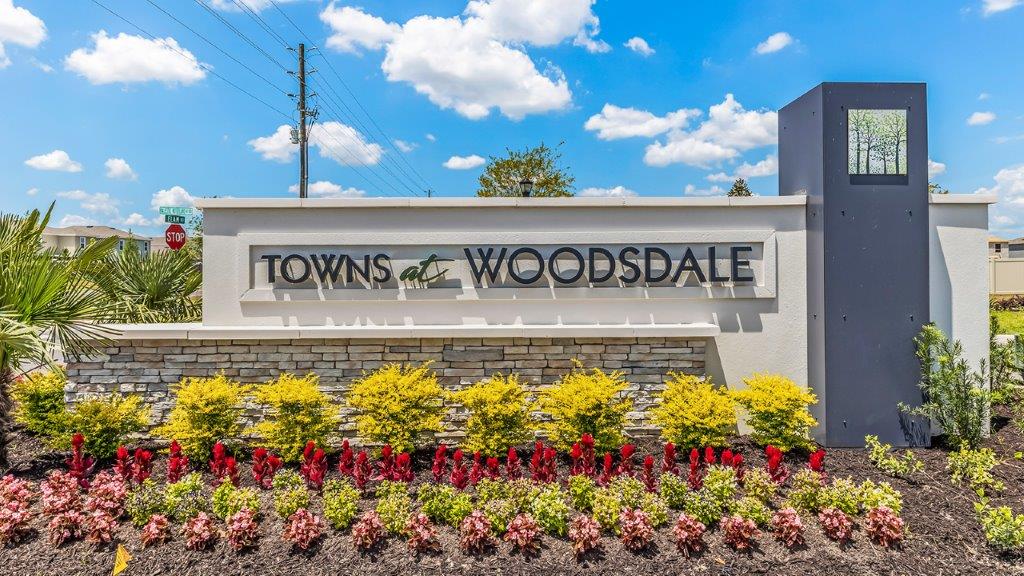
Towns at Woodsdale Villas

Discover the vibrant Towns at Woodsdale Villas in Wesley Chapel, crafted by the renowned DR Horton, where you can enjoy fantastic amenities like a swimming pool, playground, clubhouse, dog park, and convenient parking!
About our community
Welcome to Towns at Woodsdale, a stunning new townhome community in Wesley Chapel, Florida, located off Elam Road. Nestled in a quiet, private setting, this community offers the perfect balance of tranquility and accessibility. Just minutes from I-75, Towns at Woodsdale provides a prime location in one of the most desirable areas of the Tampa suburbs, as recognized by the North Tampa Bay Chambers of Commerce.
Amenities
Home designs (1)
No Quick Move-In lots in these results; each plan's pill reflects primary availability from listings.
Carousel — use arrows to browse images for this design, or tap the photo to open the floor plan.
Ready to BuildSiesta
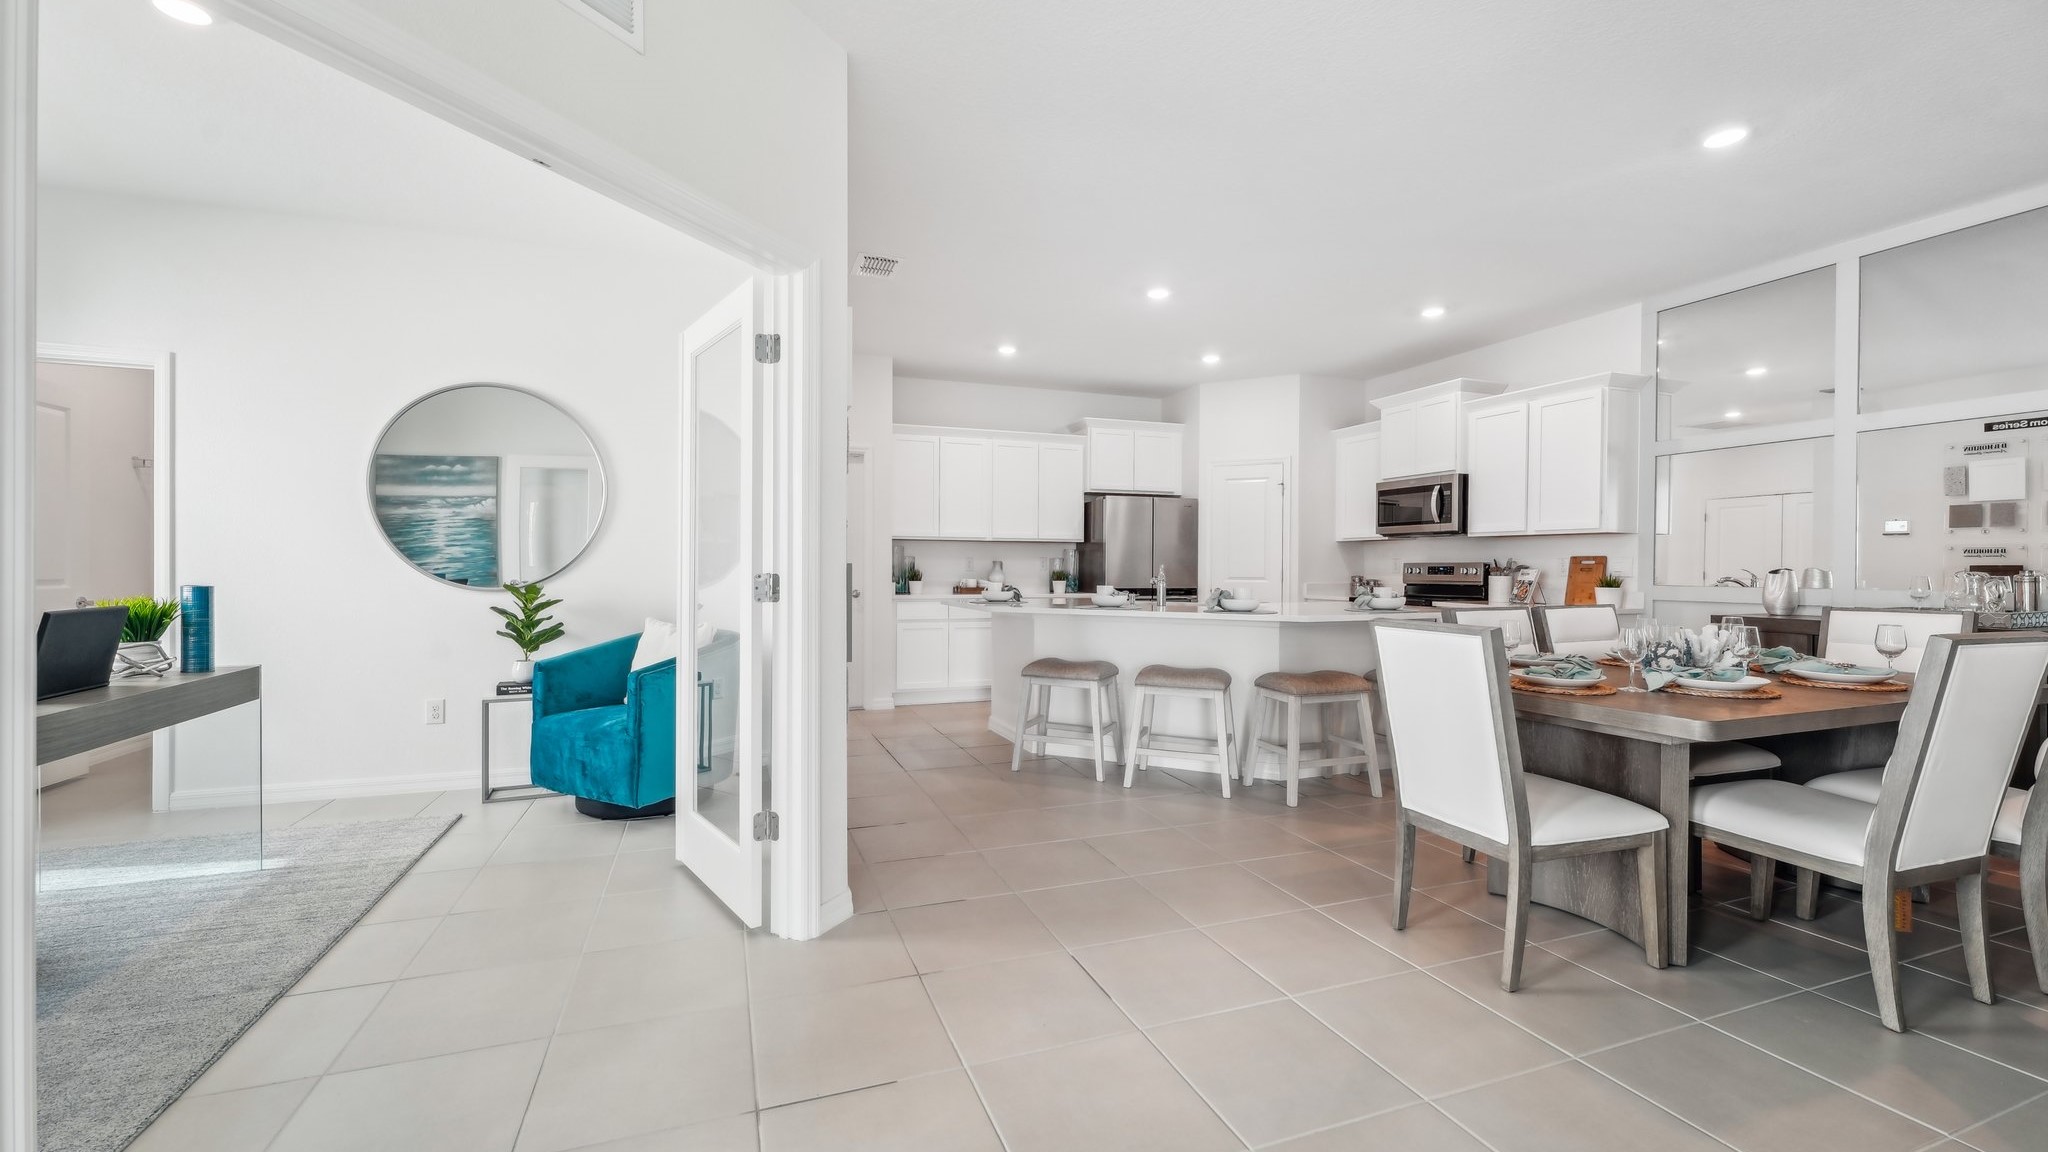
From$327,9902 Beds2 Baths2 Car garage1,565+ sq ftAbout this floorplan This one-story floor plan features an open concept design. The well-appointed kitchen includes a large quartz island and an installed range, microwave, and built-in dishwasher. Off the great room is a covered lanai that extends the living space outdoors. At the rear of the home, you will find the Bedroom 1, with a spacious walk-in closet and Bathroom 1. At the front of the home, the second bedroom and den share the second bathroom.
Media
Project photo gallery
Click the large photo or a thumbnail to open the gallery viewer.
Prices and features may vary and are subject to change. Photos are for illustrative purposes only. Legal disclaimers.