

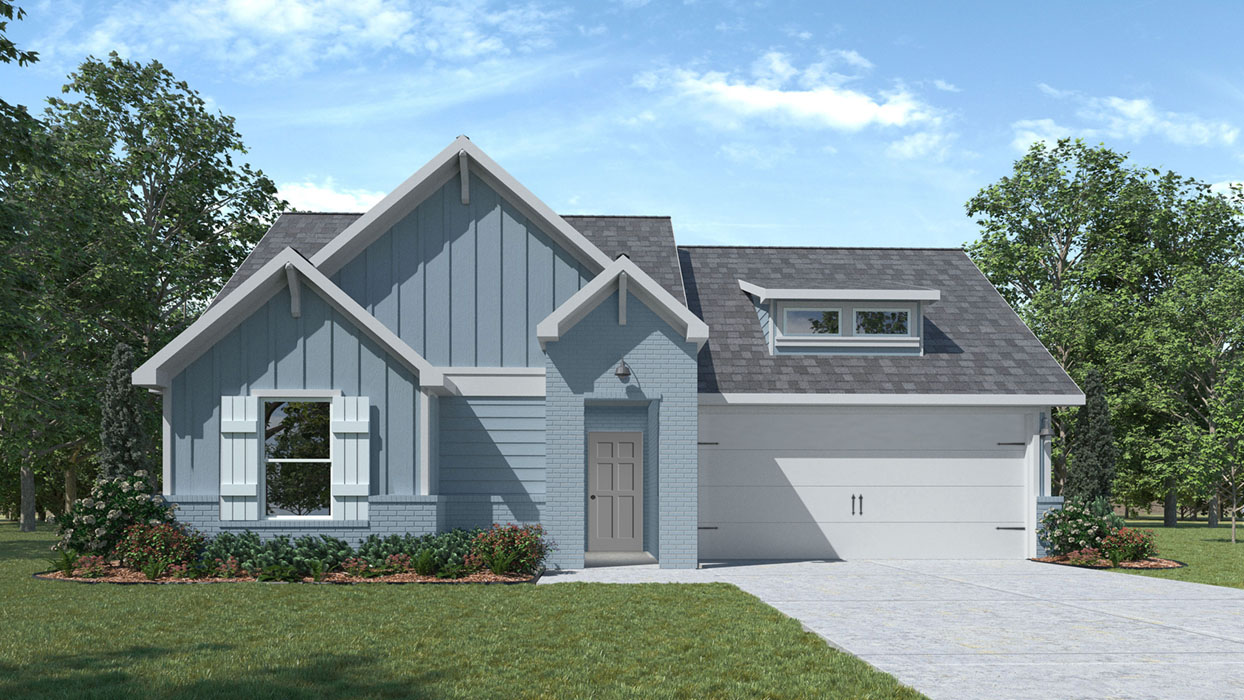
Turnbo Ranch

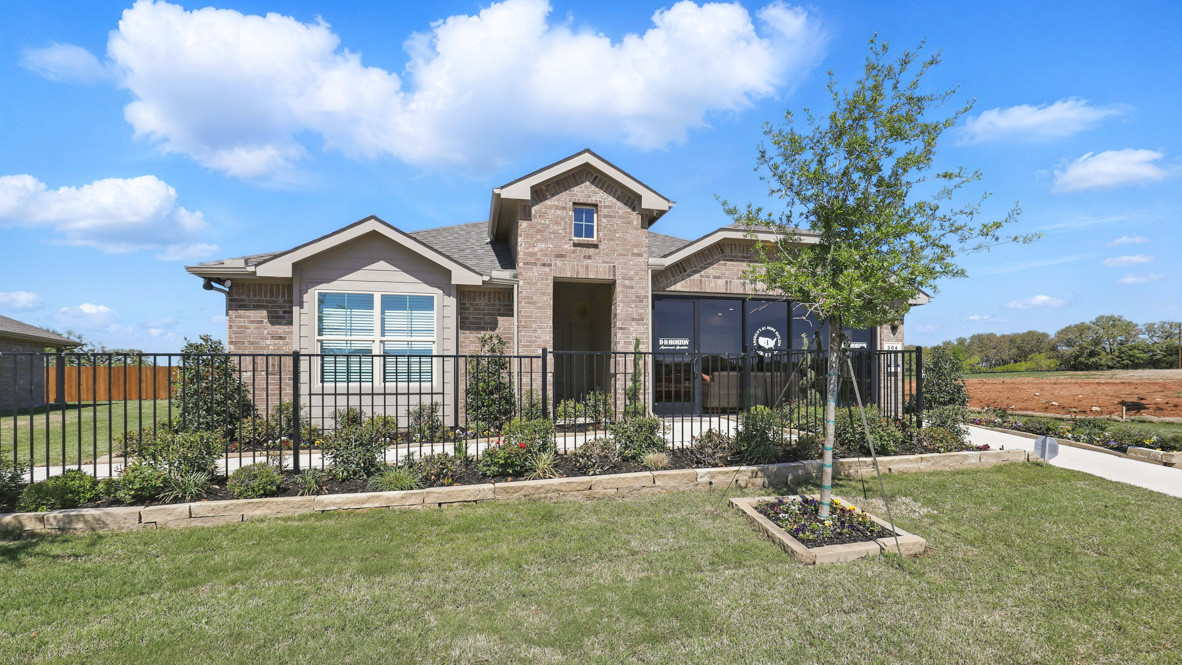
Discover the charm of Turnbo Ranch in Killeen, brought to life by DR Horton, featuring delightful amenities like a park and convenient parking.
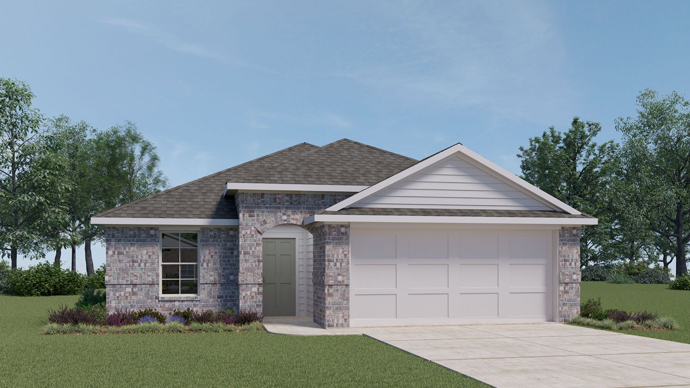
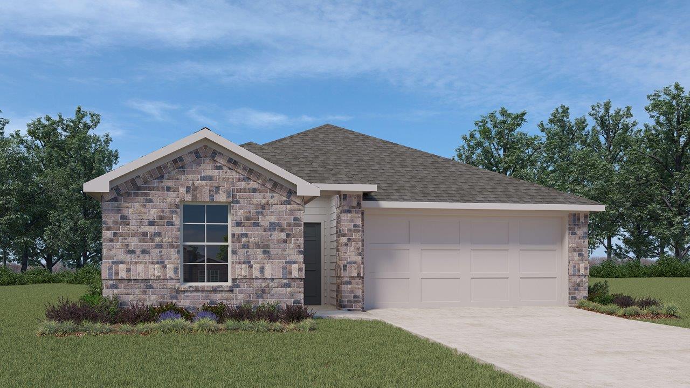
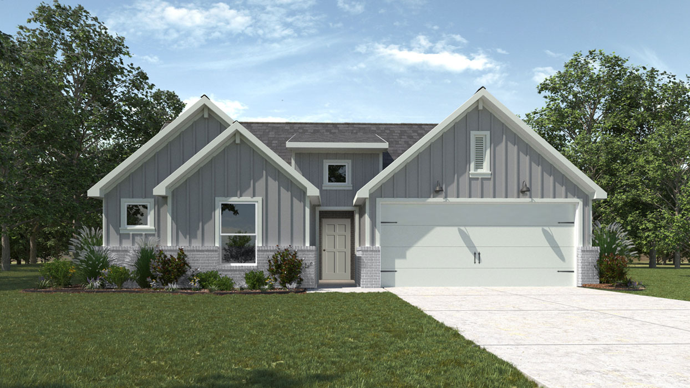
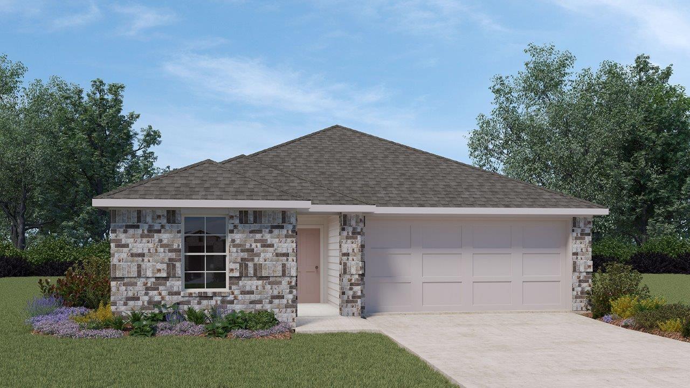
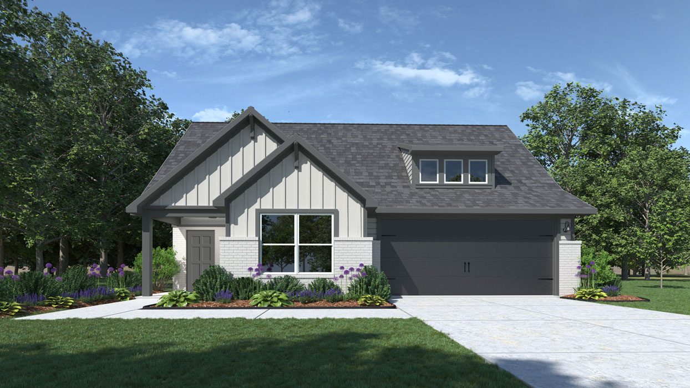
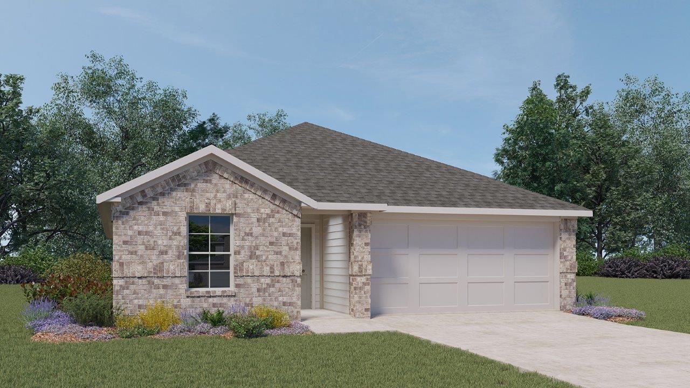
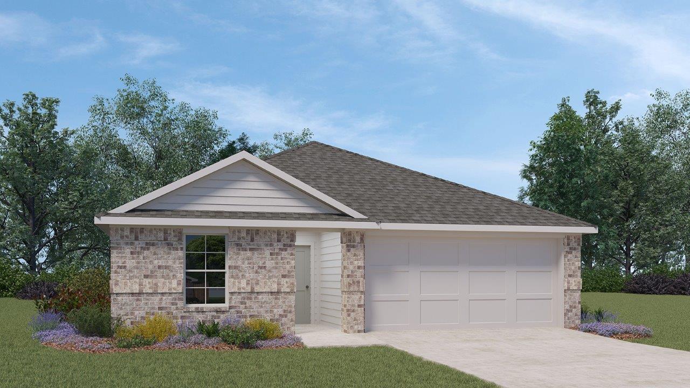
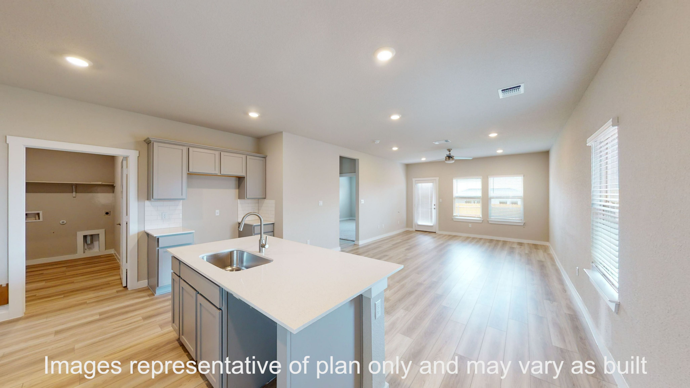
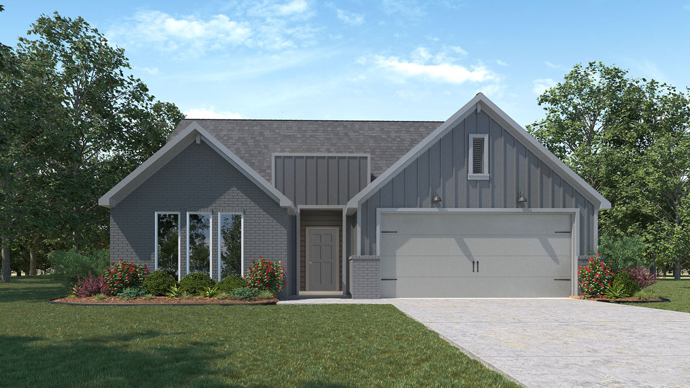
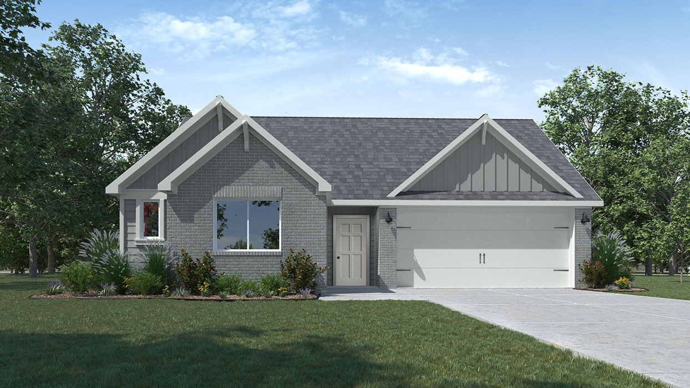
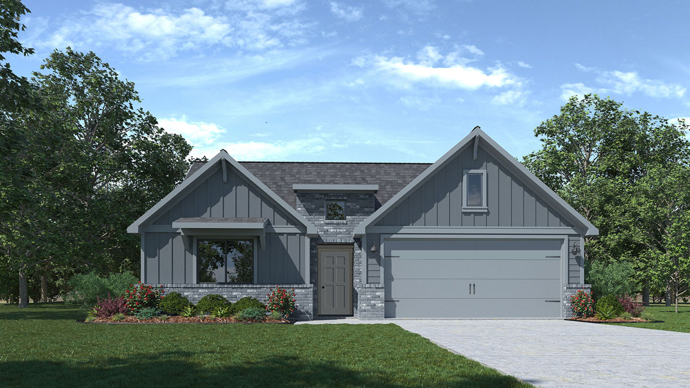
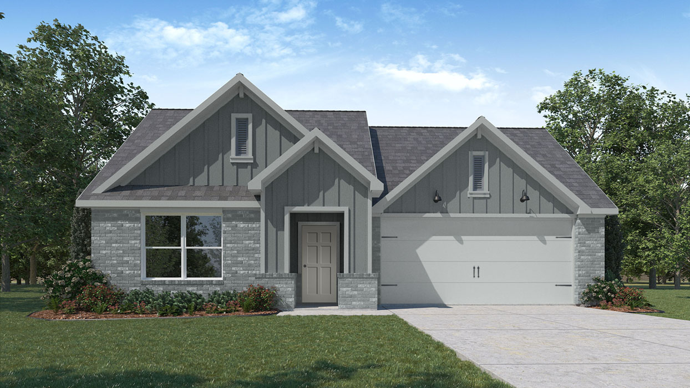
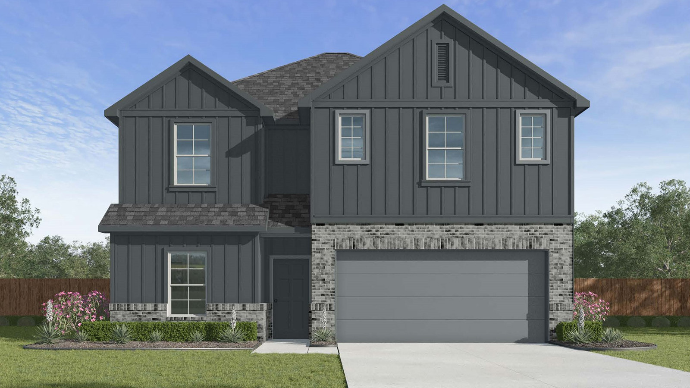
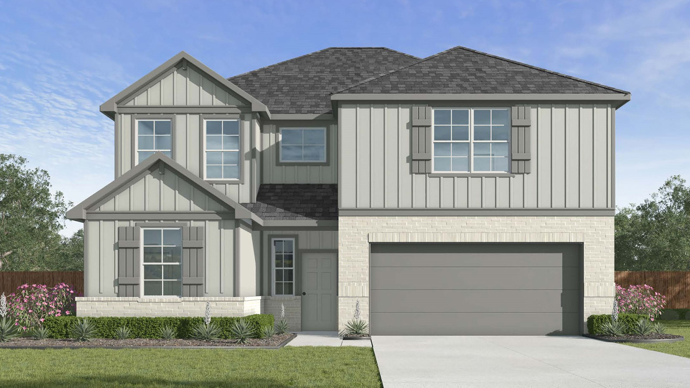
Find your new home at Turnbo Ranch, a master planned community located in Killeen, TX. Introducing you to our modern farmhouse elevations, this community includes 7 floorplans that are thoughtfully designed to bring detail to both interior and exterior features. Plans range from 1,263 – 1,873 sq. ft., offer 3 or 4 bedroom options with 2 bathrooms and 2-car garages.
Amenities
Home designs (18)
5 Quick Move-In lots across 5 plans — open Quick Move-In.
Carousel — use arrows to browse images for this design, or tap the photo to open the floor plan.
Quick Move-InAbbot
From$245,9903 Beds2 Baths2 Car garage1,297+ sq ftSingle-family at Turnbo Ranch. 1 Quick Move-In home in this plan — ask the sales team about finishes and closing timelines.
Carousel — use arrows to browse images for this design, or tap the photo to open the floor plan.
Quick Move-InBaxtor
From$253,9903 Beds2 Baths2 Car garage1,409+ sq ftSingle-family at Turnbo Ranch. 1 Quick Move-In home in this plan — ask the sales team about finishes and closing timelines.
Carousel — use arrows to browse images for this design, or tap the photo to open the floor plan.
Ready to BuildCaden
From$257,9903 Beds2 Baths2 Car garage1,595+ sq ftAbout this floorplan Talk to us about the Caden, a floorplan at our Turnbo Ranch community in Killeen, Texas. With 3 bedrooms, 2 bathrooms, and approximate 1,595 sq. ft., this single-story home is designed to fit your needs. The 2-car garage gives you space for storage or your vehicles. When you first walk into the home, the entryway leads to two secondary bedrooms and the secondary bathroom. Continuing down the hall is the open concept living space starting with the kitchen and dining room. Modern design and function are key features, and the kitchen provides flat panel birch cabinets and granite countertops. The kitchen island includes a built-in sink, and stainless-steel appliances are throughout. Find the large pantry and laundry room next to the kitchen, with inside access to the garage. From the kitchen and dining area, you can continue to the large living space with easy access to the covered patio. The primary bedroom has an attached bathroom, with a spacious walk-in closet. Find yourself at home in the Caden floorplan!
Carousel — use arrows to browse images for this design, or tap the photo to open the floor plan.
Ready to BuildBellvue
From$262,9903 Beds2 Baths2 Car garage1,415+ sq ftThe Bellvue is a single-story, 3-bedroom, 2-bathroom home featuring approximately 1,415 square feet of living space. The foyer opens into the spacious family room, and open-concept kitchen and dining room. The kitchen includes a perfect island for entertaining and corner pantry. The main bedroom, bedroom 1, is perfectly sized and features an attractive bathroom with a spacious walk-in closet. Additional finishes include granite countertops and stainless-steel appliances. You’ll enjoy added security in your new D.R. Horton home with our Home is Connected features. Using one central hub that talks to all the devices in your home, you can control the lights, thermostat, and locks, all from your cellular device. With D.R. Horton's simple buying process and ten-year limited warranty, there's no reason to wait! (Prices, plans, dimensions, specifications, features, incentives, and availability are subject to change without notice obligation)
Carousel — use arrows to browse images for this design, or tap the photo to open the floor plan.
Quick Move-InEaston
From$264,9904 Beds2 Baths2 Car garage1,680+ sq ftSingle-family at Turnbo Ranch. 1 Quick Move-In home in this plan — ask the sales team about finishes and closing timelines.
Carousel — use arrows to browse images for this design, or tap the photo to open the floor plan.
Ready to BuildEmma
From$267,9903 Beds2.5 Baths2 Car garage1,700+ sq ftAbout this floor plan Step into the Emma floorplan at our Turnbo Ranch community in Killeen, Texas. This two-story floorplan offers approximately 1,700 square feet, 3 bedrooms, 2.5 bathrooms and a 2-car garage. Walk into the long foyer straight into the large family room overlooking the spacious kitchen and dining nook. The kitchen features granite countertops, flat panel birch cabinets, granite backsplash, stainless-steel appliances, and a kitchen island. Enjoy nature of the backyard with the covered patio that is attached to the nook. Heading upstairs you will have access to both secondary bedrooms and the primary bedroom. Each of the secondary bedrooms include carpet and walk-in closets with easy access to the laundry room and secondary bathroom. Relax in the primary bedroom that has an attached bathroom with walk-in shower and an optional double vanity sink, and a spacious walk-in closet.
Carousel — use arrows to browse images for this design, or tap the photo to open the floor plan.
Ready to BuildCamden
From$269,9903 Beds2 Baths2 Car garage1,501+ sq ftThe Camden is a single-story, 3-bedrooms, 2-bathroom home featuring approximately 1,501 square feet of living space. The entry opens to two secondary bedrooms and bath with hallway closet. An open concept large combined dining and family area leads into the center kitchen. The kitchen includes a breakfast bar and separate pantry. The main bedroom, bedroom 1, features a sloped ceiling and attractive bathroom with a spacious walk-in closet. The standard covered patio is located off the family room. Additional finishes include granite countertops and stainless-steel appliances. You’ll enjoy added security in your new D.R. Horton home with our Home is Connected features. Using one central hub that talks to all the devices in your home, you can control the lights, thermostat, and locks, all from your cellular device. With D.R. Horton's simple buying process and ten-year limited warranty, there's no reason to wait! (Prices, plans, dimensions, specifications, features, incentives, and availability are subject to change without notice obligation)
Carousel — use arrows to browse images for this design, or tap the photo to open the floor plan.
Quick Move-InGaven
From$270,9904 Beds2 Baths2 Car garage1,778+ sq ftSingle-family at Turnbo Ranch. 1 Quick Move-In home in this plan — ask the sales team about finishes and closing timelines.
Carousel — use arrows to browse images for this design, or tap the photo to open the floor plan.
Quick Move-InHarris
From$274,9904 Beds2.5 Baths2 Car garage1,823+ sq ftSingle-family at Turnbo Ranch. 1 Quick Move-In home in this plan — ask the sales team about finishes and closing timelines.
Carousel — use arrows to browse images for this design, or tap the photo to open the floor plan.
Ready to BuildFlorence
From$278,9903 Beds2.5 Baths2 Car garage1,858+ sq ftAbout this floor plan The Florence plan is one of our two-story homes featured in Turnbo Ranch in Killeen, TX. This new home layout offers 3 bedrooms, 2.5 baths, 2 car-garage and approximately 1,858 square feet of comfortable living. Step inside The Florence to find an elongated foyer opening to an open concept kitchen, dining area, and living room. The gourmet kitchen faces the living area so you don't miss a thing while cooking and includes granite counter tops, stainless steel appliances and flat panel birch cabinetry. The downstairs main bedroom is located toward the back of the home and features an attractive attached bathroom with a walk-in shower, granite countertops, a grand walk-in closet and plenty of storage space. The second story includes a versatile loft or game room, all secondary bedrooms, and a second full bathroom. You'll have carpeted floors in every bedroom and tile flooring in your bathrooms and utility room. This home includes our smart home base package, using one central hub that talks to all the devices in your home, you can control the lights, thermostat and locks, all from your cellular device.
Carousel — use arrows to browse images for this design, or tap the photo to open the floor plan.
Ready to BuildElgin
From$279,9904 Beds2 Baths2 Car garage1,612+ sq ftThe Elgin is a single-story, 4-bedroom, 2-bathroom home featuring approximately 1,612 square feet of living space. The welcoming foyer leads to the open concept kitchen and living room. The kitchen includes a breakfast bar and corner pantry. The main bedroom, bedroom 1, features a sloped ceiling and attractive bathroom with a spacious walk-in closet. The standard covered patio is located off the family room. Additional finishes include granite countertops and stainless-steel appliances. You’ll enjoy added security in your new D.R. Horton home with our Home is Connected features. Using one central hub that talks to all the devices in your home, you can control the lights, thermostat and locks, all from your cellular device. With D.R. Horton's simple buying process and ten-year limited warranty, there's no reason to wait! (Prices, plans, dimensions, specifications, features, incentives, and availability are subject to change without notice obligation)
Carousel — use arrows to browse images for this design, or tap the photo to open the floor plan.
Ready to BuildFargo
From$282,9904 Beds2 Baths2 Car garage1,665+ sq ftThe Fargo is a single-story, 4-bedroom, 2-bathroom home featuring approximately 1,665 square feet of living space. The long foyer leads to the open concept kitchen and breakfast area. The kitchen includes a breakfast bar and corner pantry and opens to the spacious family room. The main bedroom, bedroom 1, features a sloped ceiling and attractive bathroom with a spacious walk-in closet. The standard covered patio is located off the breakfast area. Additional finishes include granite countertops and stainless-steel appliances. You’ll enjoy added security in your new D.R. Horton home with our Home is Connected features. Using one central hub that talks to all the devices in your home, you can control the lights, thermostat and locks, all from your cellular device. With D.R. Horton's simple buying process and ten-year limited warranty, there's no reason to wait! (Prices, plans, dimensions, specifications, features, incentives, and availability are subject to change without notice obligation)
Carousel — use arrows to browse images for this design, or tap the photo to open the floor plan.
Ready to BuildGrace
From$284,9904 Beds2.5 Baths2 Car garage1,952+ sq ftAbout this floor plan Discover The Grace floor plan in Turnbo Ranch, Killeen, TX—a beautiful balance of timeless charm and modern design. Offering approximately 1,952 sq. ft., this thoughtfully crafted two-story home with 3 bedrooms, 2.5 bath, and a spacious two-car garage. Step through the inviting arched patio into a grand foyer that opens to an expansive living room. The open-concept layout flows seamlessly into the dining area and chef-inspired kitchen—perfect for daily living and entertaining. The kitchen showcases granite countertops, stainless steel appliances, a large island overlooking the living space, and a deep single-basin sink for added convenience. Upstairs, the design separates living and private spaces for comfort and privacy. The main suite is a peaceful retreat, featuring a walk-in shower, separate water closet, ample built-in storage, and a generous walk-in closet. Additional bedrooms and a conveniently located utility room provide plenty of space for family and guests.
Carousel — use arrows to browse images for this design, or tap the photo to open the floor plan.
Ready to BuildTexas Cali
From$292,9904 Beds2 Baths2 Car garage1,796+ sq ftThe Texas Cali is a single-story, 4-bedroom, 2-bathroom home that features approximately 1,796 square feet of living space. The long foyer with an entry coat closet leads to the open concept kitchen, family room and breakfast area. The kitchen includes a breakfast bar and perfect sized corner pantry. The main bedroom, bedroom 1, features a sloped ceiling and attractive bathroom with a spacious walk-in closet. The standard covered patio is located off the breakfast area. Additional finishes include granite countertops and stainless-steel appliances. You’ll enjoy added security in your new D.R. Horton home with our Home is Connected features. Using one central hub that talks to all the devices in your home, you can control the lights, thermostat and locks, all from your cellular device. With D.R. Horton's simple buying process and ten-year limited warranty, there's no reason to wait! (Prices, plans, dimensions, specifications, features, incentives, and availability are subject to change without notice obligation)
Carousel — use arrows to browse images for this design, or tap the photo to open the floor plan.
Ready to BuildSeabrook
From$296,9904 Beds2 Baths2 Car garage1,873+ sq ftThe Seabrook is a single-story, 4-bedroom, 2-bathroom home that features approximately 1,873 square feet of living space. The bright and welcoming foyer flows into the open concept kitchen and dining area. The kitchen includes a breakfast bar and perfect sized pantry. The main bedroom, bedroom 1, features a sloped ceiling and attractive bathroom with a spacious walk-in closet. The standard covered patio is located off the breakfast area. Additional finishes include granite countertops and stainless-steel appliances. You’ll enjoy added security in your new D.R. Horton home with our Home is Connected features. Using one central hub that talks to all the devices in your home, you can control the lights, thermostat and locks, all from your cellular device. With D.R. Horton's simple buying process and ten-year limited warranty, there's no reason to wait! (Prices, plans, dimensions, specifications, features, incentives, and availability are subject to change without notice obligation)
Carousel — use arrows to browse images for this design, or tap the photo to open the floor plan.
Ready to BuildMadison
From$304,9904 Beds2.5 Baths2 Car garage2,076+ sq ftWelcome to the Madison floorplan at Turnbo Ranch in Killeen, Texas is a 4-bedroom, 2.5-bathroom two-story home covering approximately 2,076 sq. ft. The 2-car garage ensures plenty of space for vehicles and storage. As you step inside, you'll immediately notice the attention to detail and high-quality finishes throughout. The kitchen boasts beautiful flat panel birch cabinets, quartz countertops, and stainless-steel appliances, making it a chef's dream. The LED lighting adds a modern touch and creates a warm ambiance. On the second floor you will find the primary and secondary bedrooms with the laundry room and secondary bathroom. The secondary bedrooms have carpeted flooring and are conveniently located near the secondary bathroom and laundry room. The primary bedroom has an attached bathroom with a spacious walk-in closet with plenty of room for storage. Homes in this neighborhood are also equipped with smart home technology, allowing you to effortlessly control your environment with the touch of a button. Whether you’re adjusting the thermostat or turning on the lights, convenience is always at your fingertips.
Carousel — use arrows to browse images for this design, or tap the photo to open the floor plan.
Ready to BuildKingston
From$304,9904 Beds2 Baths2 Car garage2,032+ sq ftThe Kingston floorplan at Turnbo Ranch in Killeen, Texas is a 4-bedroom, 2-bathroom single-story home covering approximately 2,032 sq. ft. The 2-car garage ensures plenty of space for vehicles and storage. In this floorplan, you’ll find a home that makes the most of its space. The kitchen features beautiful flat panel birch cabinetry with granite countertops as it flows into the dining area and great room. The bedrooms are carpeted, and the primary bedroom has an attached bathroom with a spacious walk-in closet. The secondary bathroom is practically placed for easy access to from the secondary bedrooms. Find plenty of space in the laundry room, that is through the kitchen and next to the pantry. Enjoy nature from the backyard covered patio that is attached to the great room. Here you can start or end your day relaxing with nature. Like with all our homes, you’ll never be too far from home with our smart home technology thoughtfully designed into every detail. Find security and control through the Qolsys panel, your phone, or voice and when you want to add additional smart home tech, easily integrate with Z-wave or Bluetooth technology.
Carousel — use arrows to browse images for this design, or tap the photo to open the floor plan.
Ready to BuildProsper
From$324,9905 Beds3 Baths2 Car garage2,346+ sq ftStep into the Prosper floorplan at Turnbo Ranch in Killeen, Texas is a 5-bedroom, 3-bathroom two-story home covering approximately 2,346 sq. ft. The 2-car garage ensures plenty of space for vehicles and storage. As you step inside the foyer, you will see one of the secondary bedrooms and a secondary bathroom before you enter into the heart of the home. The heart of the home is where you will find the open concept family room, dining room, and kitchen. The kitchen features beautiful flat panel birch cabinets, quartz countertops, and stainless-steel appliances. On the second floor you will find the other secondary bedrooms as well as the primary bedroom. The secondary bedrooms have carpeted flooring and as located near the laundry room and secondary bathroom. The primary bedroom has an attached bathroom with a spacious walk-in closet with plenty of room for storage. Like with all our homes, you’ll never be too far from home with our smart home technology thoughtfully designed into every detail. Find security and control through the Qolsys panel, your phone, or voice and when you want to add additional smart home tech, easily integrate with Z-wave or Bluetooth technology.
Media
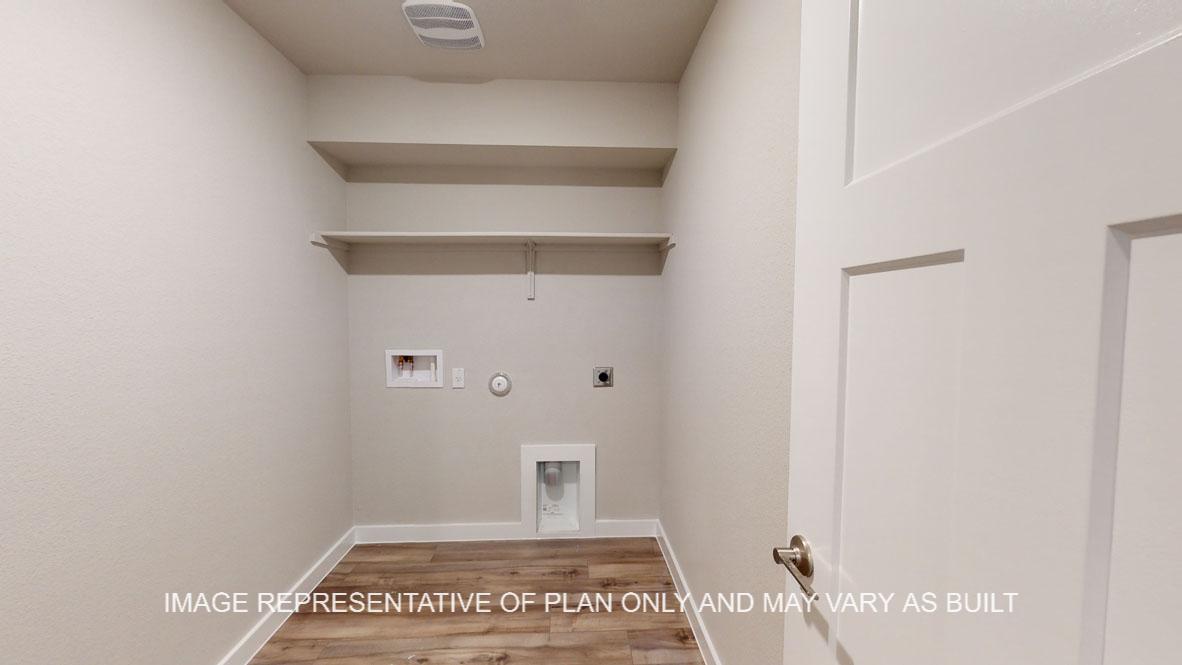
Project photo gallery
Click the large photo or a thumbnail to open the gallery viewer.
Prices and features may vary and are subject to change. Photos are for illustrative purposes only. Legal disclaimers.