

Valencia

Total Units
117
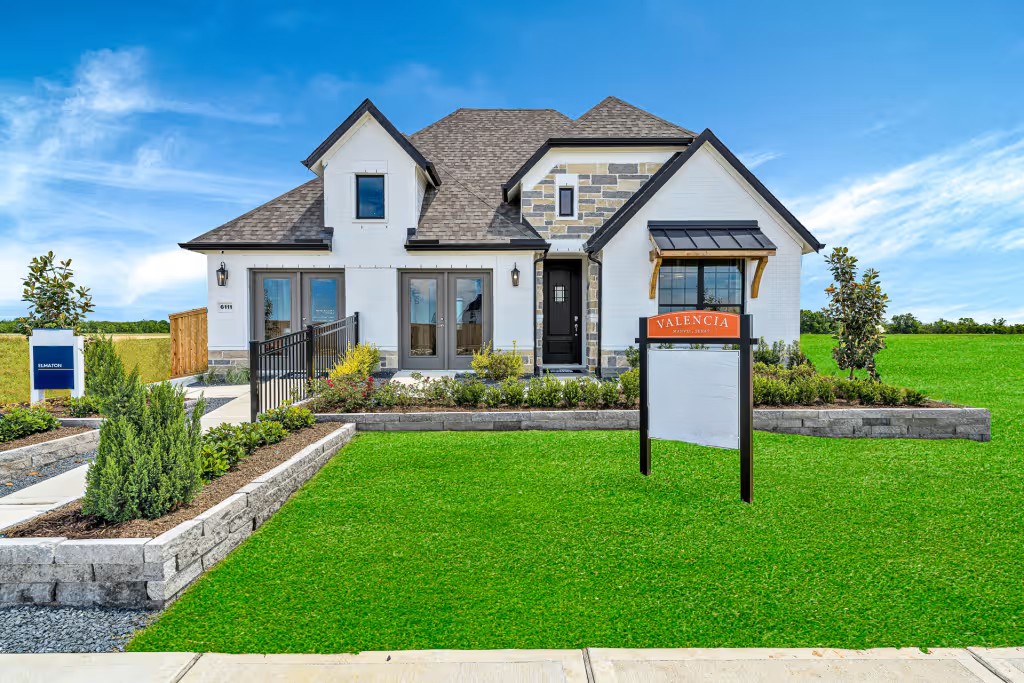
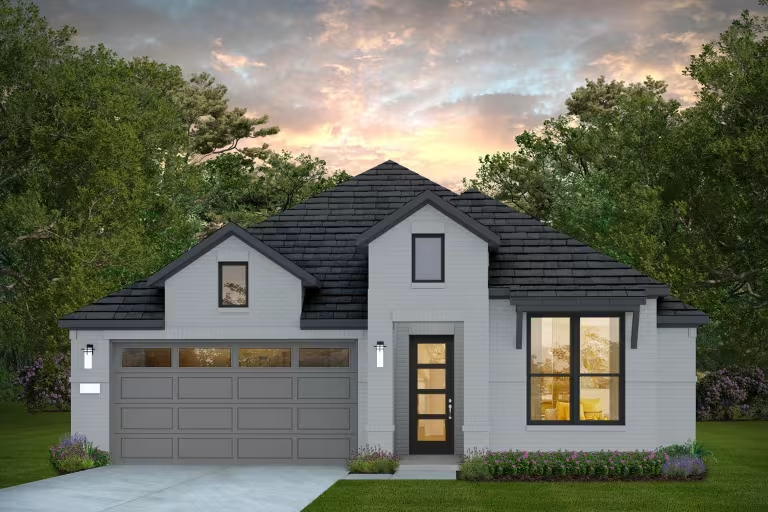
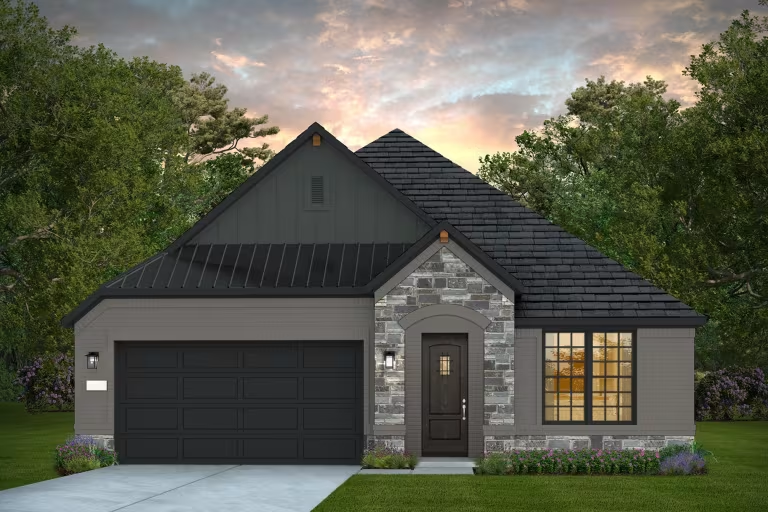
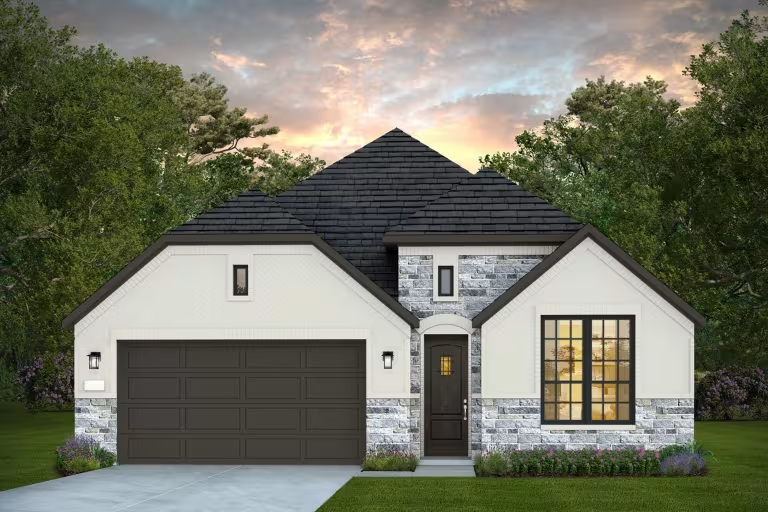
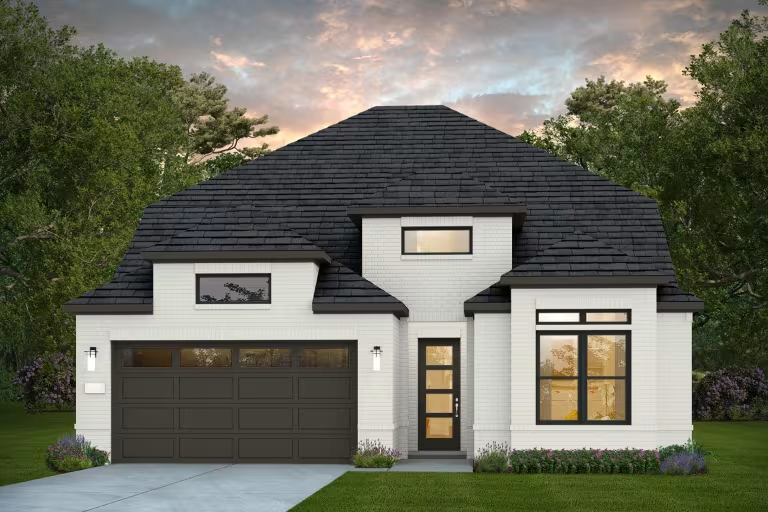
Discover the charm of Valencia in Manvel, brought to you by Pulte Homes, where you can enjoy a delightful array of amenities including a park, parking, BBQ area, playground, and clubhouse!
Valencia is a 440-acre master-planned community in Manvel, TX that has everything your family needs to flourish. Enjoy easy access to Texas 288 and Texas 6, you'd be within minutes of beaches, state parks, Downtown Houston, and the Texas Medical Center. Get ready for indoor and outdoor amenities, top-rated education with 15 acres planned for a future on-site school, shopping and dining in the future new Manvel Town Center, and invigorating trail network and water features.
Amenities
- Within 30 minutes of the Texas Medical Center
- BBQ Pit Area
- Community Playground
- Event Lawn
- Club House
- Exclusive Trail System
- Infinity Edge Pool with Cabanas
- Parks & Trails
- Recreation Center
Amenities
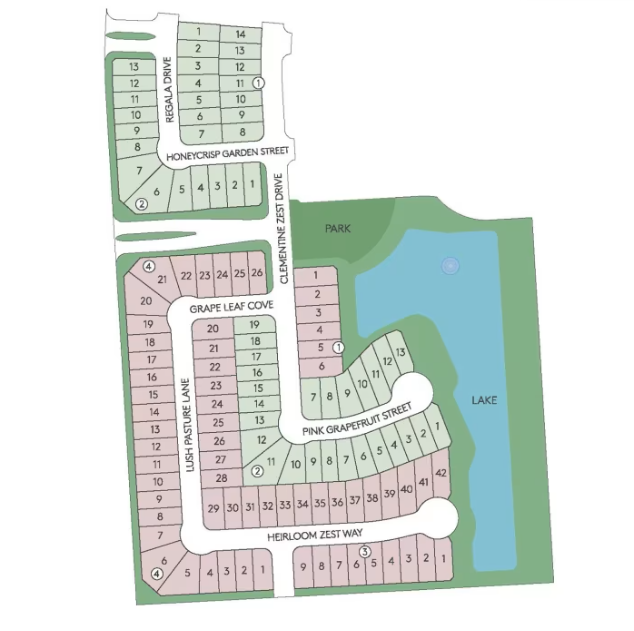
Site Plan
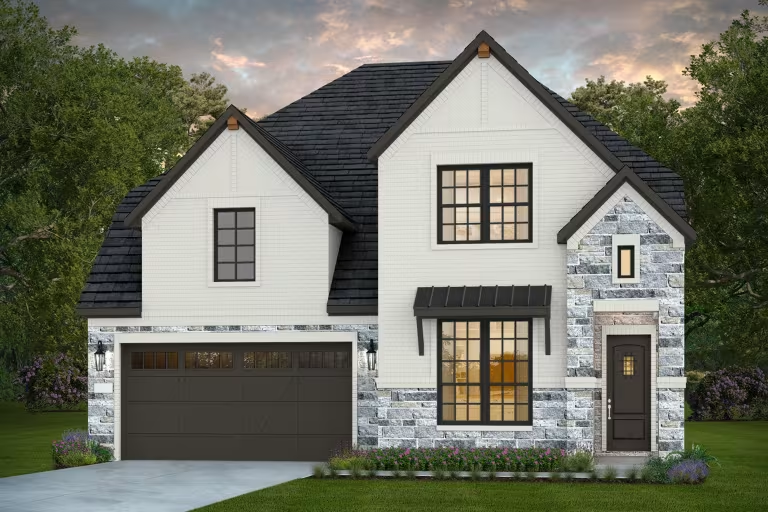
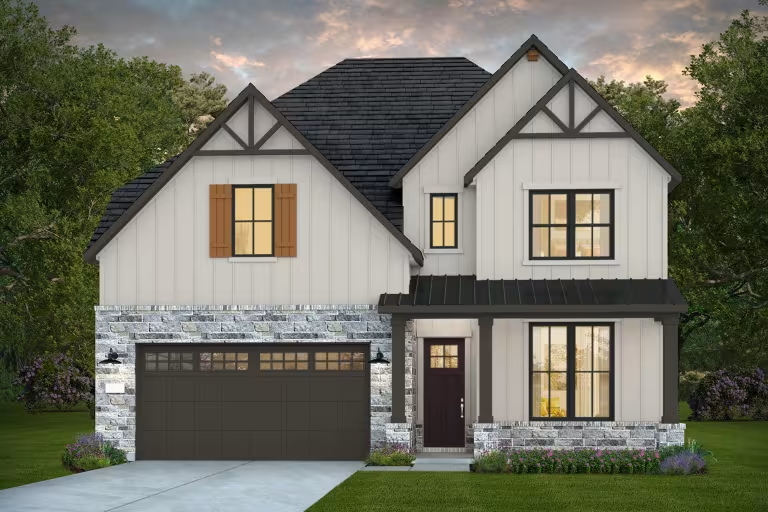
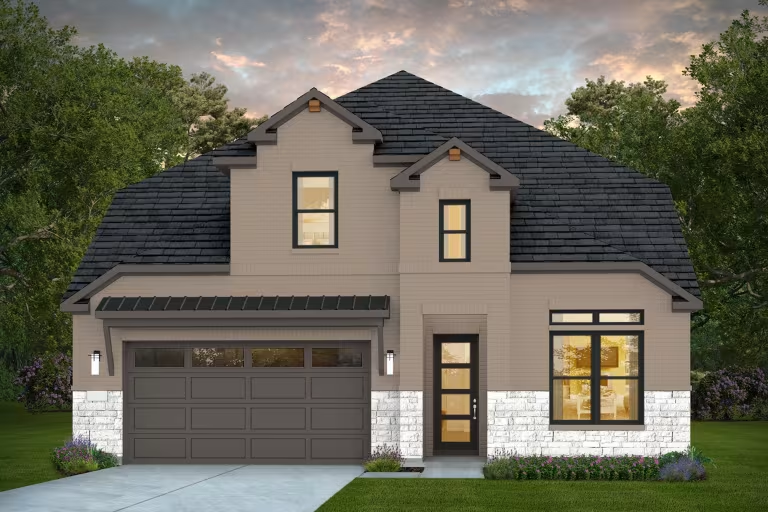
Home designs (9)
No Quick Move-In lots in these results; each plan's pill reflects primary availability from listings.
Carousel — use arrows to browse images for this design, or tap the photo to open the floor plan.
Ready to BuildAxtell
From$374,9903 Beds2 Baths2 Car garage1,782+ sq ftThe Axtell welcomes your guests with a large island in the kitchen meant for gathering around with friends. Overlooking the gathering room, the kitchen is the heart of the home and features a walk-in pantry. Unwind at the end of the day in the owner’s suite, complete with a private bath featuring a separate walk-in shower and soaking tub.
Carousel — use arrows to browse images for this design, or tap the photo to open the floor plan.
Ready to BuildJayton
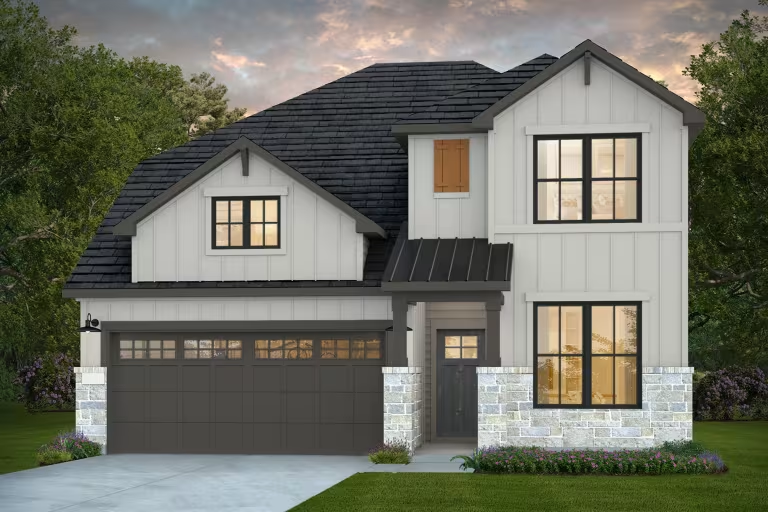
From$389,9904 Beds2.5 Baths2 Car garage2,386+ sq ftThe versatile two-story Jayton makes a great first impression. A sleek and stylish kitchen flows through to the gathering room and café, offering ideal space for entertaining. This home features three spacious bedrooms on the second floor, plus a game room, providing plenty of room for study and play. The Jayton has a stylish and versatile design that offers the ability to add options such as a study and media room.
Carousel — use arrows to browse images for this design, or tap the photo to open the floor plan.
Ready to BuildChilton
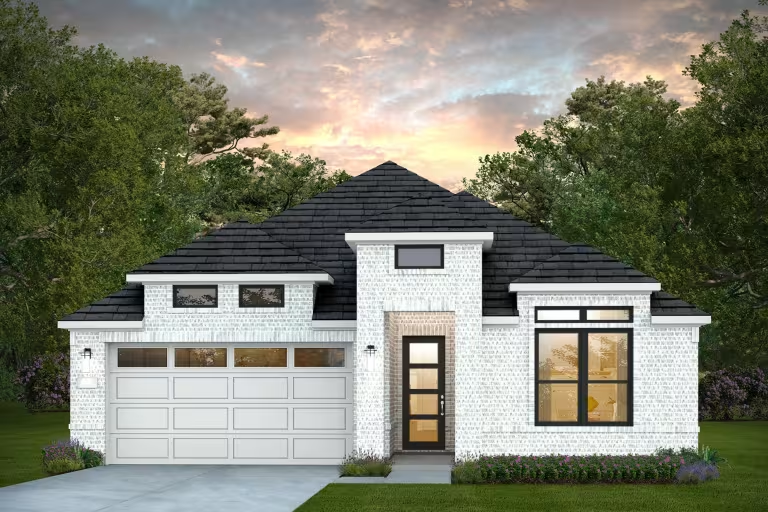
From$403,9904 Beds3 Baths2 Car garage2,244+ sq ftThe Chilton features open living spaces perfect for entertaining and everyday living. The island kitchen overlooks the gathering room and is ready for an on-the-go meal. The one-story plan is great for the family wanting to be close to the little ones each night. The flex space becomes a quiet place to relax or play.
Carousel — use arrows to browse images for this design, or tap the photo to open the floor plan.
Ready to BuildDoucette
From$412,9904 Beds3 Baths2 Car garage2,474+ sq ftThe Doucette offers the ease of single-story living with a coveted open concept design. Hobbyists and entrepreneurs will welcome a flex room or an optional study, while entertainers will enjoy the open island kitchen overlooking the cafe and gathering room.
Carousel — use arrows to browse images for this design, or tap the photo to open the floor plan.
Ready to BuildElmaton
From$414,9904 Beds3 Baths2 Car garage2,480+ sq ftAs you step through the front door of the spacious and inviting Elmaton, you will be greeted by open-concept living featuring a kitchen and a generous gathering room. The owner's suite is stunning and features an oversized walk-in closet. Flex space at the front of the home can be configured as a study room.This home is built for growing families.
Carousel — use arrows to browse images for this design, or tap the photo to open the floor plan.
Ready to BuildFarwell
From$439,9903 Beds3 Baths2 Car garage2,587+ sq ftEnjoy a quiet sanctuary with a downstairs Owner's suite and a generous walk-in closet. Game night will be made easy with the upstairs loft space with the Farwell floor plan.
Carousel — use arrows to browse images for this design, or tap the photo to open the floor plan.
Ready to BuildGarwood
From$447,9904 Beds3.5 Baths2 Car garage2,808+ sq ftYou will enjoy entertaining guests or just relaxing with your family in the beautiful Garwood, which offers excellent separation of both public and private spaces. Downstairs you’ll find an open-plan family room and a kitchen with an oversized island, plus a generous Owner's Suite. Upstairs is a large game room and three more bedrooms. Opt for an additional bedroom or a quiet study on the first floor and add even more versatility to this home.
Carousel — use arrows to browse images for this design, or tap the photo to open the floor plan.
Ready to BuildHillsboro
From$453,9904 Beds3.5 Baths2 Car garage2,978+ sq ftThe Hillsboro features retreat space for everyone, with bedrooms spread out into different corners of the home. The owner's suite is a private oasis, with a huge walk-in closet and dual vanities. Work from home in the flexible living space, a quiet room away from it all. Follow the staircase to the second floor, where kids will love quiet time in their own spaces.
Carousel — use arrows to browse images for this design, or tap the photo to open the floor plan.
Ready to BuildIredell
From$474,9904 Beds3.5 Baths2 Car garage3,210+ sq ftThe dual-level Iredell plan addresses needs for both privacy and socialization. A first-floor flex room can double as a private study while mom and dad unwind in the owner's retreat on the first floor. The gourmet kitchen with island and cafe area are perfect for entertaining, and your guests can relax and gather in the great room. Three additional bedrooms plus a large game room complete this home.
Media
Project photo gallery
Click the large photo or a thumbnail to open the gallery viewer.
Prices and features may vary and are subject to change. Photos are for illustrative purposes only. Legal disclaimers.