Under Construction

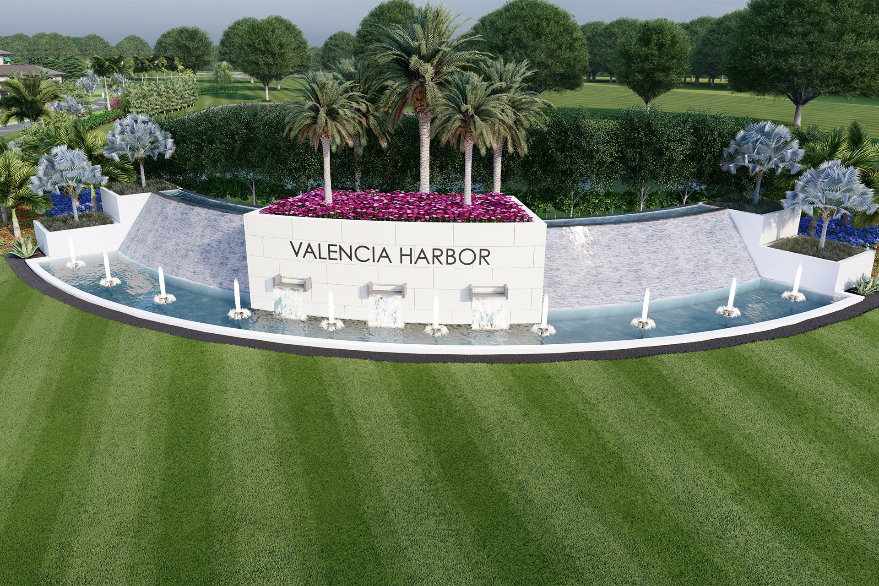
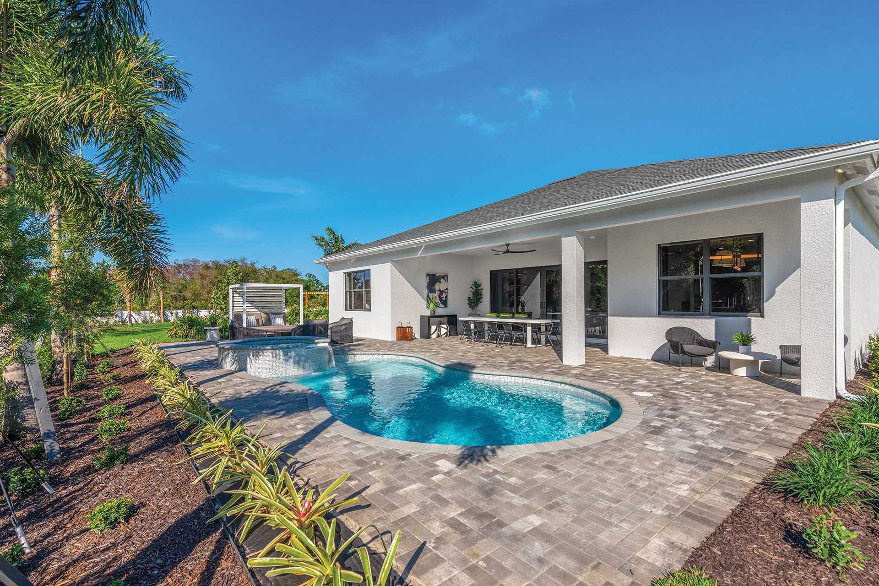
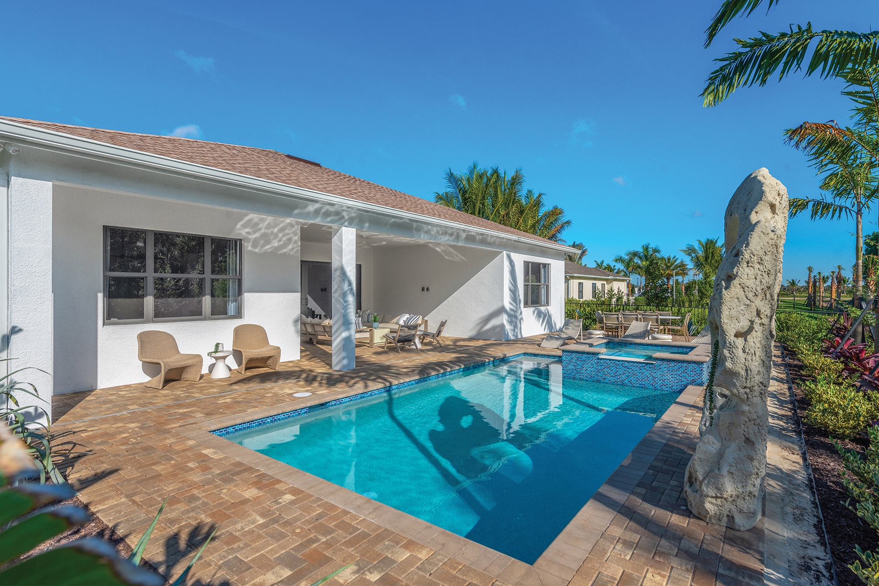
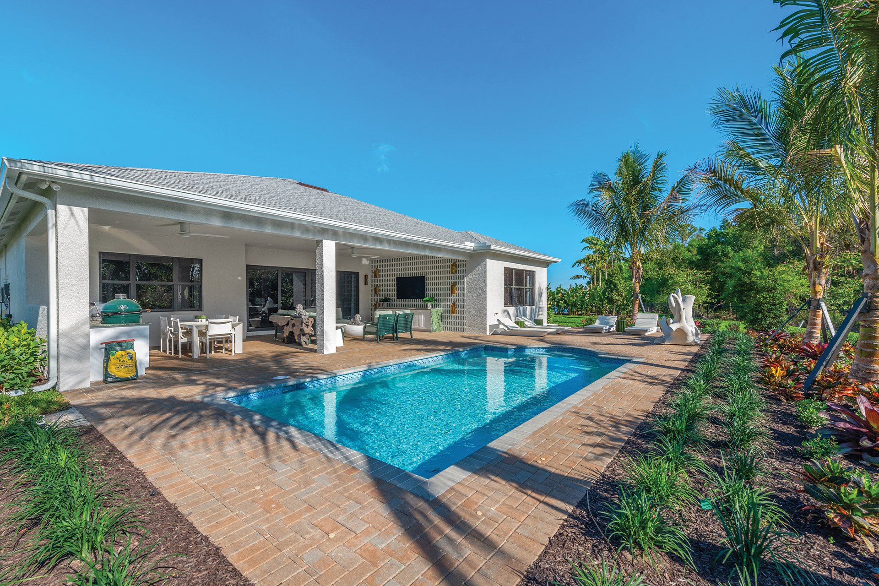
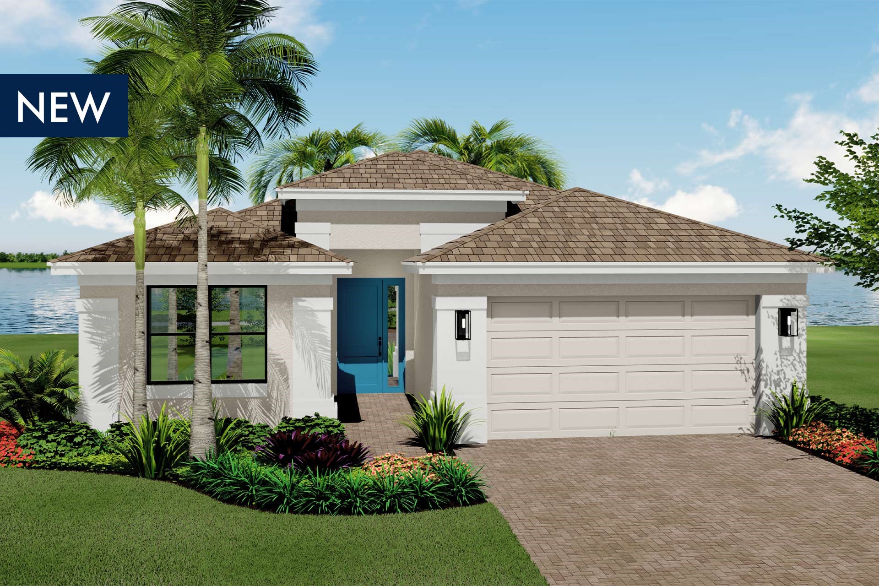
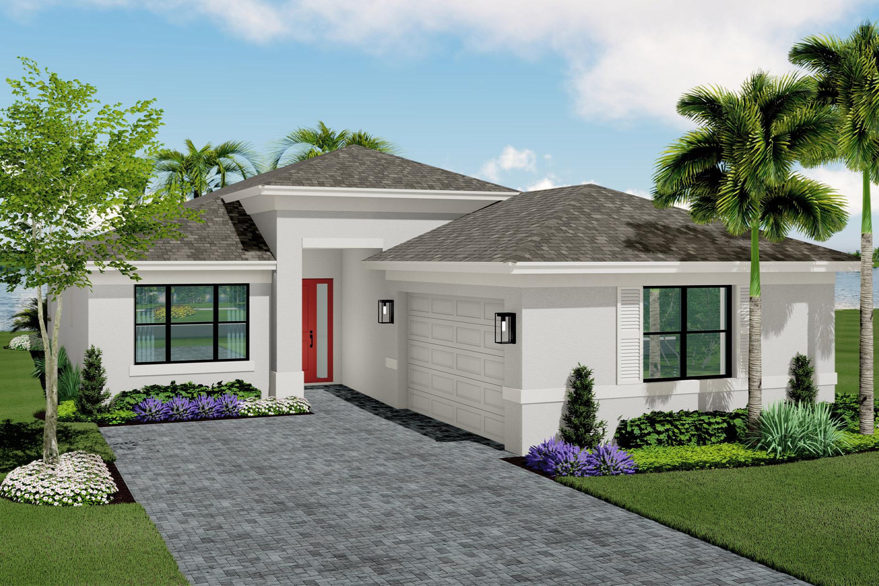
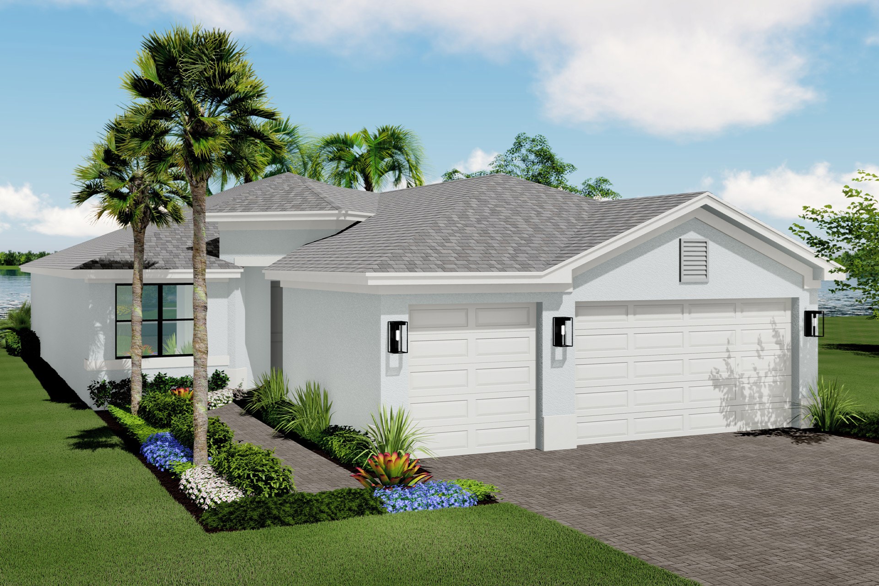
Discover the vibrant community of Valencia Harbor in Fort Myers, brought to life by GL Homes, where you can enjoy a plethora of amenities including a playground, park, parking, clubhouse, and fitness center!

EXCEPTIONAL 55+ LIFESTYLE, UNBELIEVABLE PRICE

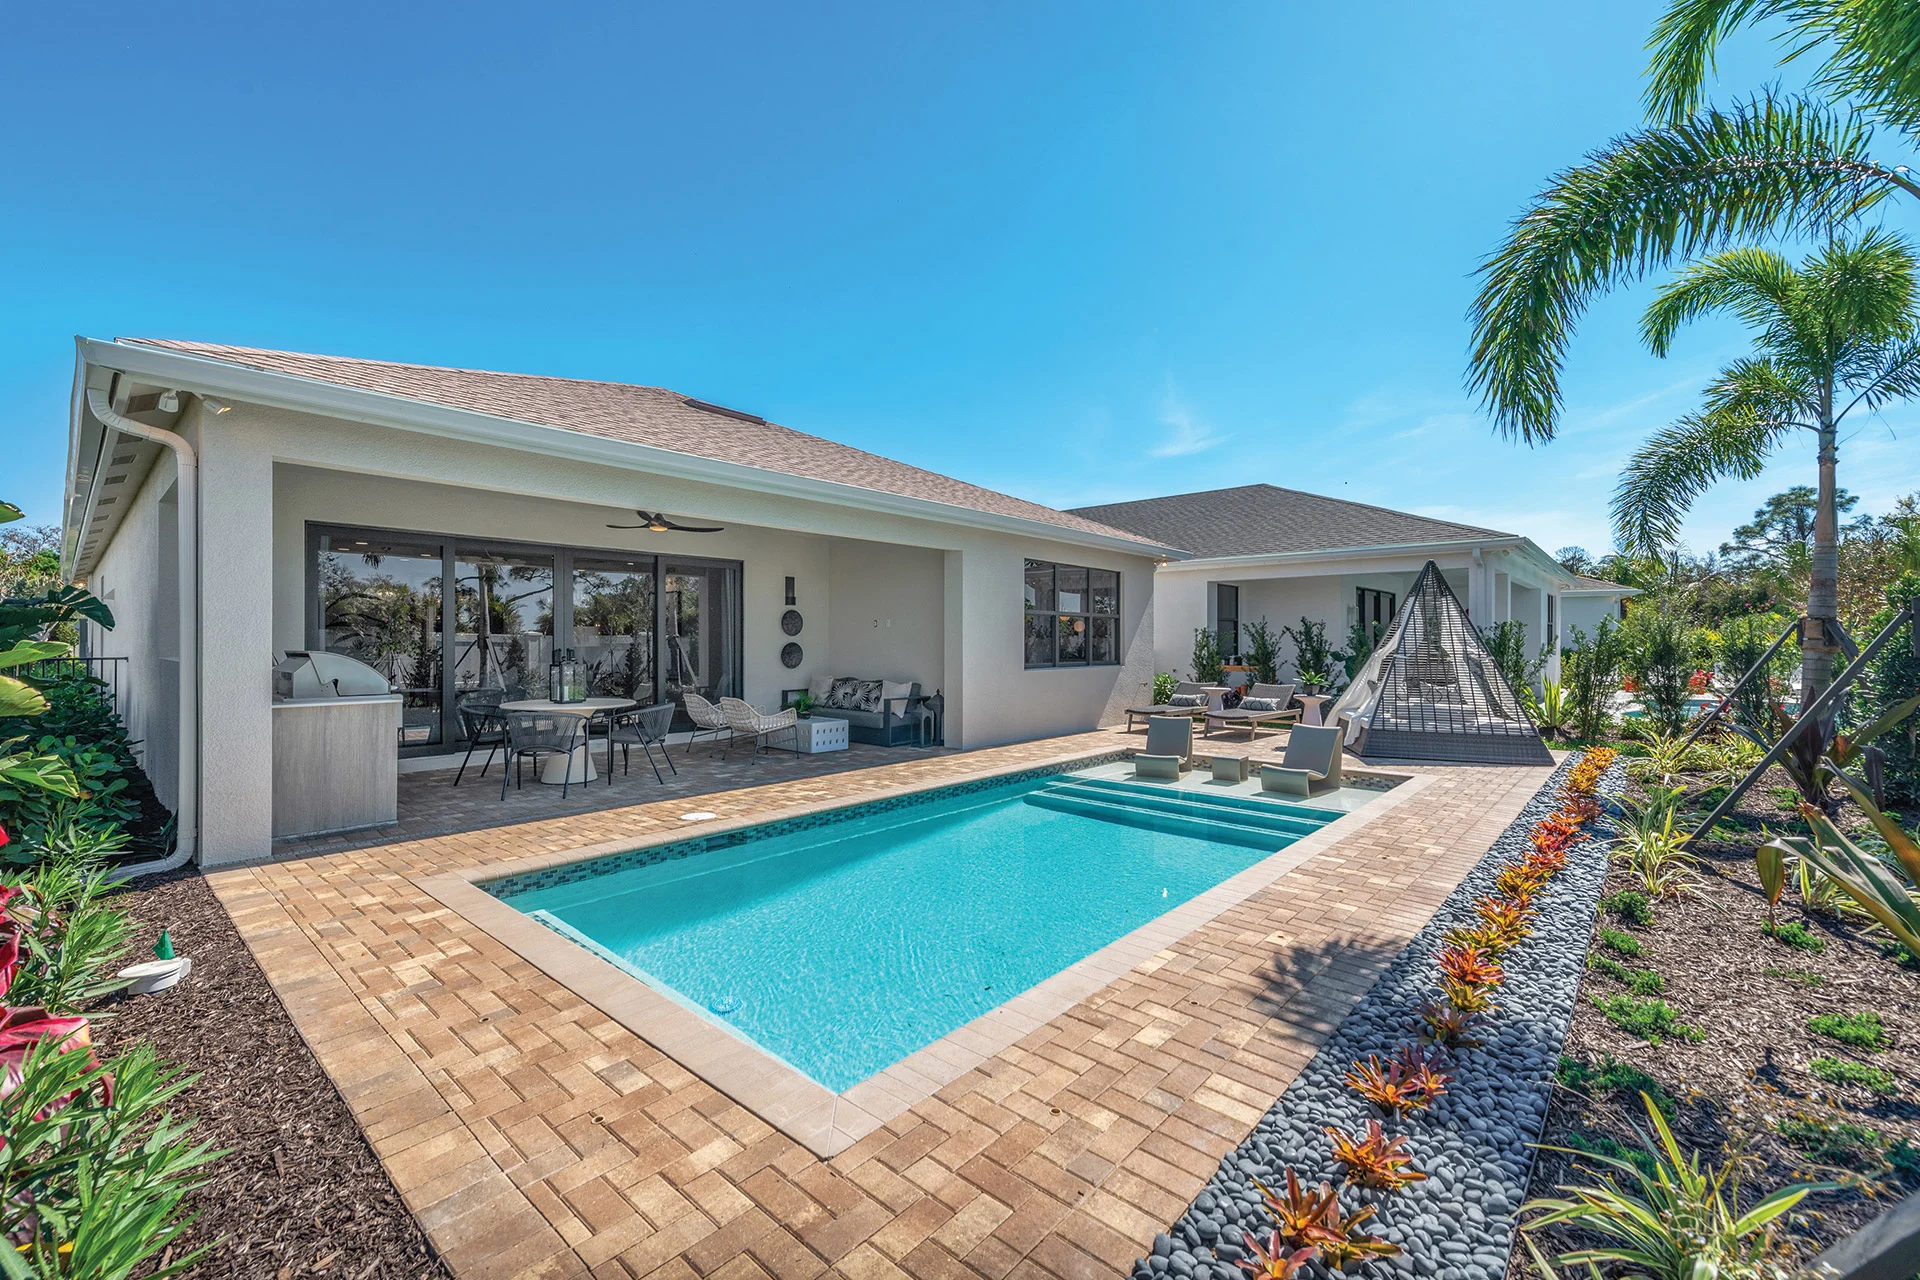
Fort Myers is renowned for its vibrant coastal charm, and now, with the introduction of Valencia Harbor, it’s the new destination for the world-famous Valencia 55+ lifestyle. Valencia communities are celebrated across Florida for their unmatched luxury and highly amenitized lifestyle. Residents of Valencia Harbor in Fort Myers will enjoy a community center, an exquisite clubhouse with resort-style pools, state-of-the-art fitness centers, pickleball and tennis courts, on-site dining, and a social calendar filled with clubs and events.

EXCEPTIONAL VALUE, EXCEPTIONAL HOME DESIGNS

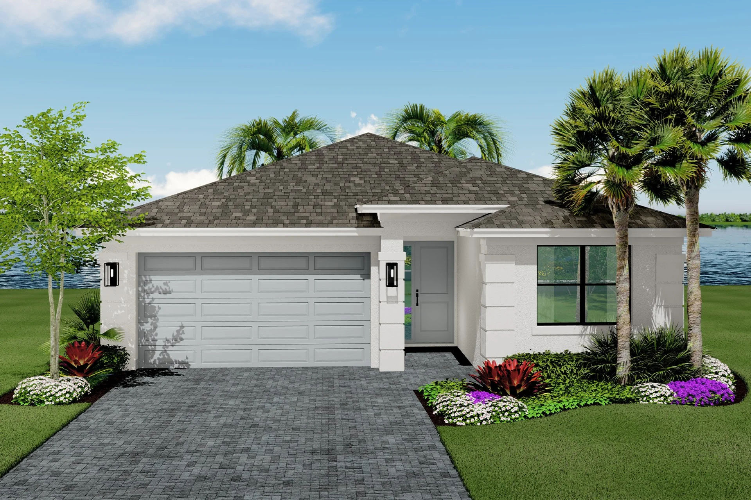
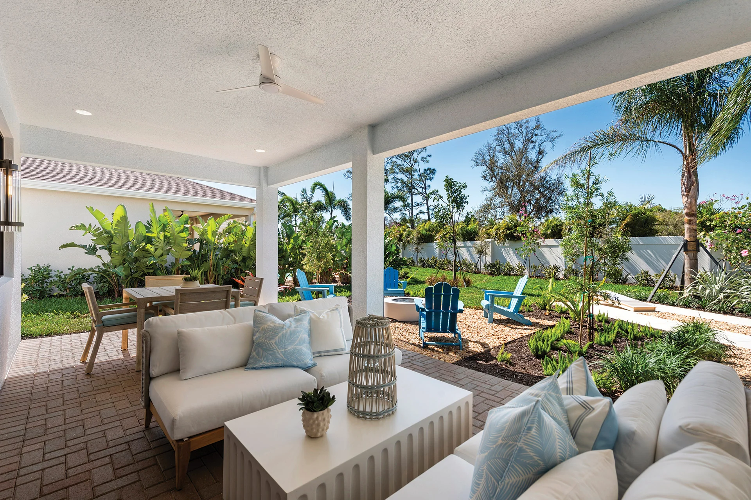
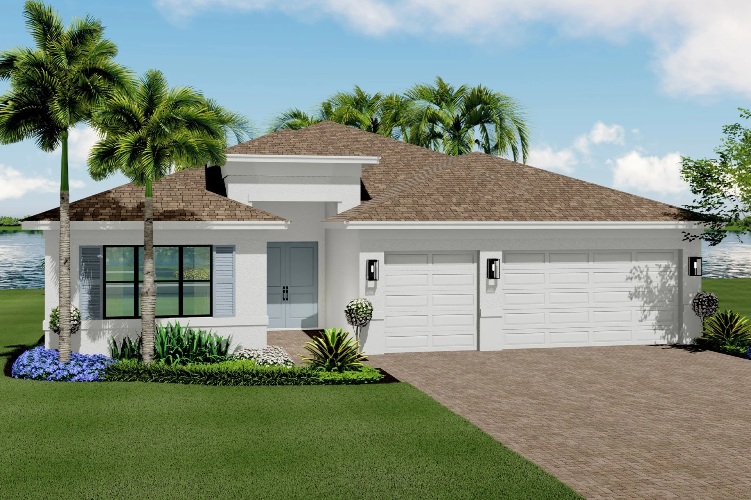
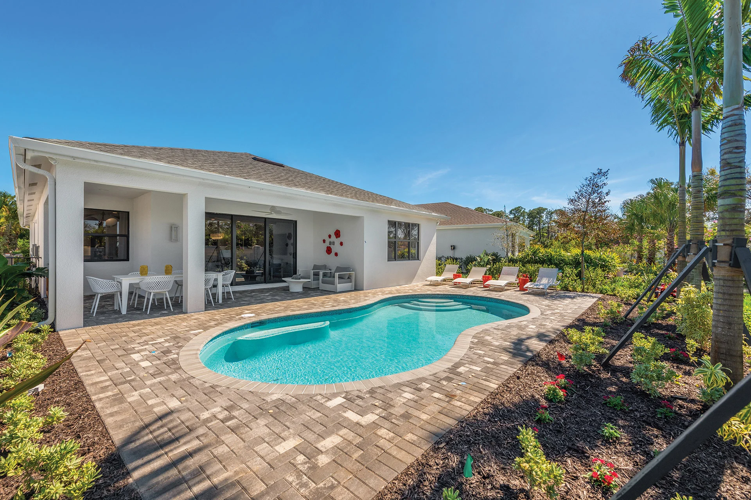
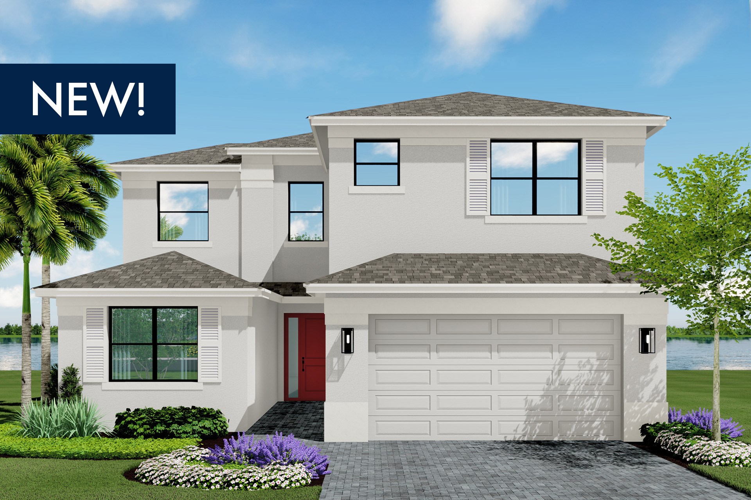
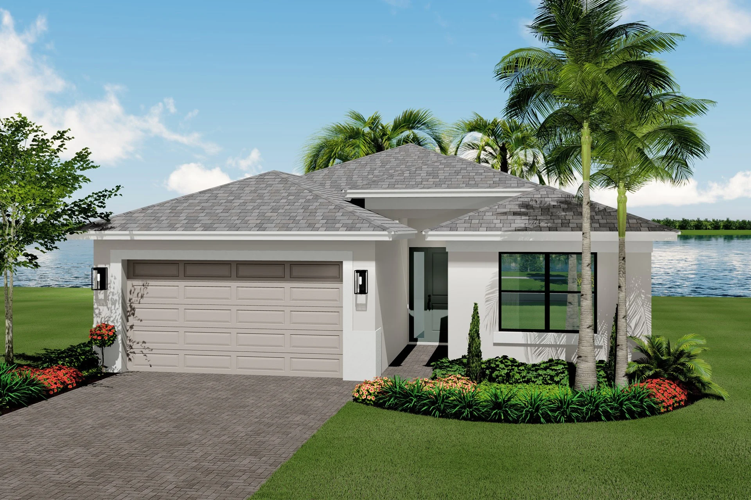
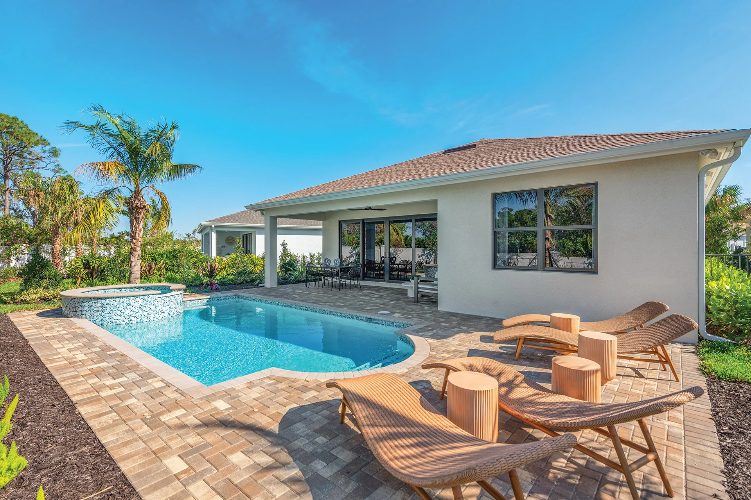
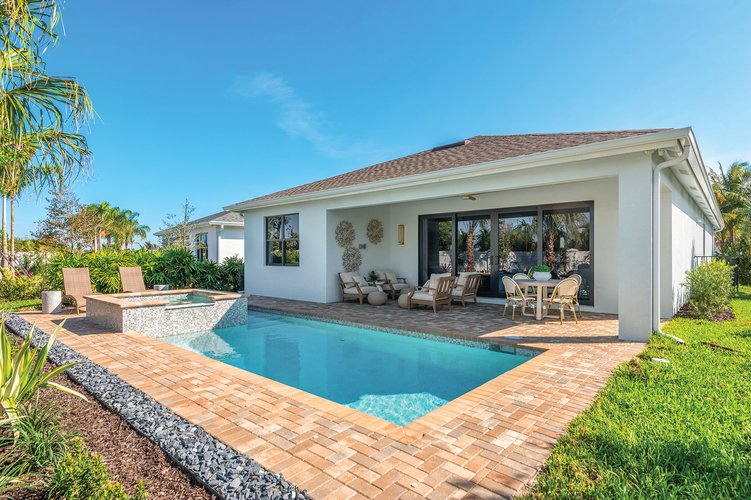
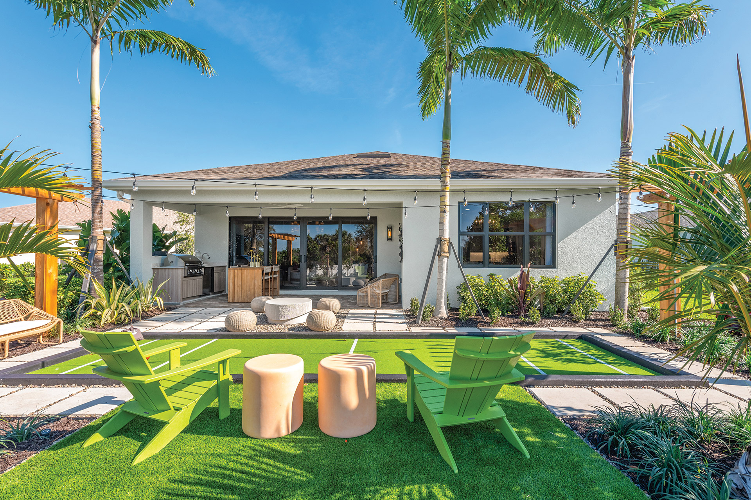
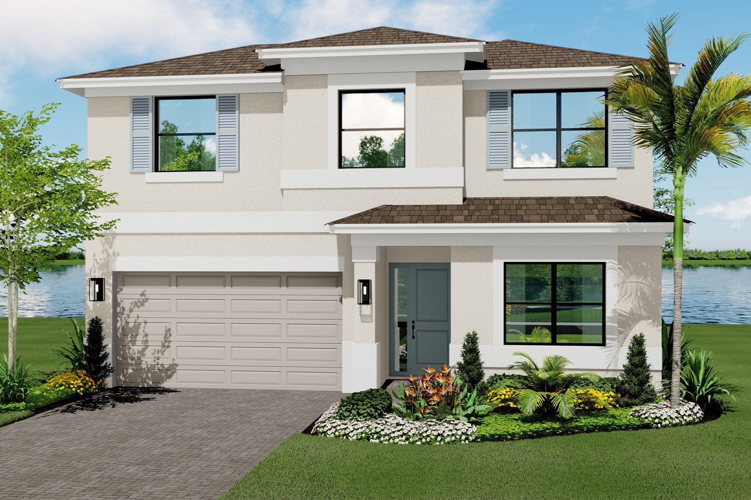
From the $340s to the $600s, this community presents an incredible opportunity to own the Valencia lifestyle at an exceptional value. There’s never been a more affordable way to own a new Valencia home and access the ultimate Florida lifestyle. Valencia Harbor offers 100% single-family detached homes on private lots with room for optional pools. Experience low-maintenance living with homes thoughtfully designed to give you more time to enjoy what you love most. With incredible standard features and on-trend designs, these homes offer the perfect blend of style and convenience. Don't miss your chance to get in early at Valencia Harbor.

EVERYTHING YOU CARE ABOUT IS CLOSE BY AT VALENCIA HARBOR

From great shopping to dining to healthcare, it's all just a short drive from Valencia Harbor in Fort Myers:

Shopping: A Publix grocery store is less than 5 minutes drive away, Costco is 20 minutes away, The Forum Shops is ten minutes away and the Gulf Coast Town Center Mall is just 20 minutes away. For all your home improvement needs, Lowes is just 12 minutes away.

Dining: The award-winning Buckingham Farms restaurant is less than three miles away, the Rum Bucket Bar & Grill is five minutes away and multiple casual dining venues are within ten minutes on Palm Beach Boulevard.

Entertainment: Enjoy Boston Red Sox Spring Training games at Jetblue Park - just 15 minutes away, improve your swing at TopGolf - 20 minutes away, watch Manatees swim nearby at Manatee Park - just 5 minutes away. And the world-famous Sanibel Island Beaches are a short 30 minute drive from Valencia Harbor.

Health Care: Regionally acclaimed Lee Memorial Hospital is just 13 minutes away - near downtown Fort Myers.


Amenities

Playground
Park
Parking
Clubhouse
Fitness
Active Adult Community
Pickleball
Tennis Courts
Restaurant / Bar

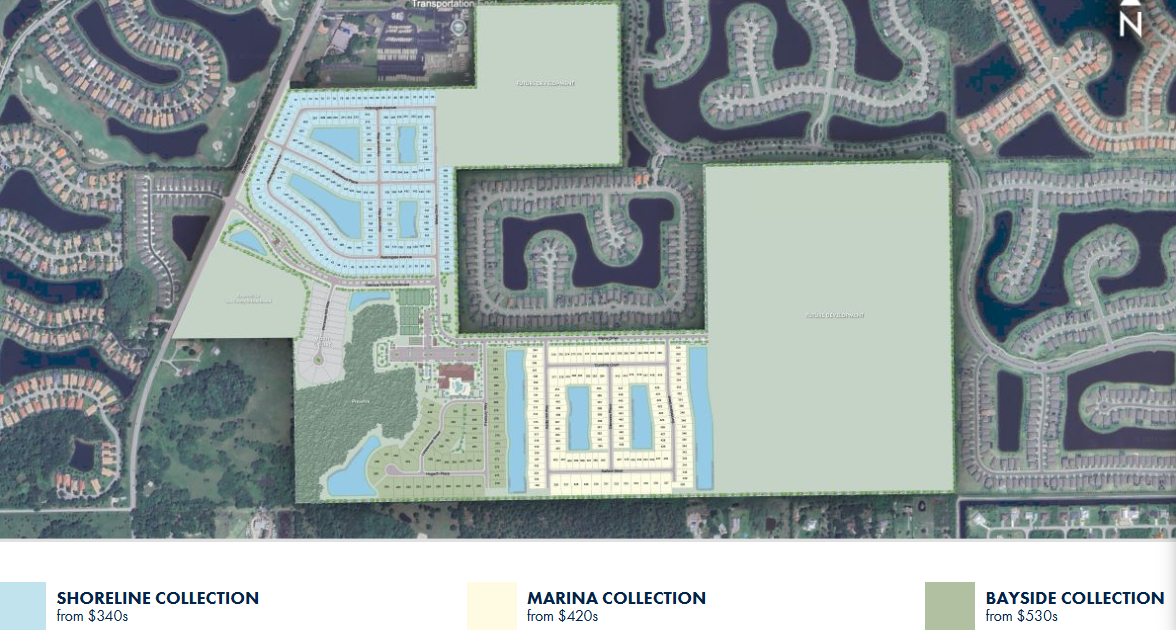
Site Plan

Valencia Harbor site plan

Collections (3)

Shoreline Collection — collection image
$352,900+
2,165+ sq ft
Beds 2–3
Baths 2–3

Shoreline Collection

EXCEPTIONAL 55+ LIFESTYLE, UNBELIEVABLE PRICE Fort Myers is renowned for its vibrant coastal charm, and now, with the introduction of Valencia Harbor, it's the new destination for the world-famous Valencia 55+ lifestyle. Valencia communities are celebrated across Florida for their unmatched luxury and highly amenitized lifestyle. Residents of Valencia Harbor in Fort Myers will enjoy a community center, an exquisite clubhouse with resort-style pools, state-of-the-art fitness centers, pickleball and tennis courts, on

Marina Collection — collection image
$424,900+
2,812+ sq ft
Beds 2–3
Baths 2.5–3.5

Marina Collection

EXCEPTIONAL 55+ LIFESTYLE, UNBELIEVABLE PRICE Fort Myers is renowned for its vibrant coastal charm, and now, with the introduction of Valencia Harbor, it's the new destination for the world-famous Valencia 55+ lifestyle. Valencia communities are celebrated across Florida for their unmatched luxury and highly amenitized lifestyle. Residents of Valencia Harbor in Fort Myers will enjoy a community center, an exquisite clubhouse with resort-style pools, state-of-the-art fitness centers, pickleball and tennis courts, on

Bayside Collection — collection image
$550,900+
3,567+ sq ft
Beds 3–4
Baths 3–4

Bayside Collection

EXCEPTIONAL 55+ LIFESTYLE, UNBELIEVABLE PRICE Fort Myers is renowned for its vibrant coastal charm, and now, with the introduction of Valencia Harbor, it's the new destination for the world-famous Valencia 55+ lifestyle. Valencia communities are celebrated across Florida for their unmatched luxury and highly amenitized lifestyle. Residents of Valencia Harbor in Fort Myers will enjoy a community center, an exquisite clubhouse with resort-style pools, state-of-the-art fitness centers, pickleball and tennis courts, on

1 / 2

Home designs (16)

4 Quick Move-In lots across 3 plans — open Quick Move-In.

  • Single-family

    Carousel — use arrows to browse images for this design, or tap the photo to open the floor plan.

    Now Building

    Barbados

    From$550,900
    3 Beds3 Baths3 Car garage3,655+ sq ft

    Single-family at Valencia Harbor. 1 home is now building — ask the sales team for timelines and personalization options.

    View floor plan
  • Single-family

    Carousel — use arrows to browse images for this design, or tap the photo to open the floor plan.

    Quick Move-In

    Belize

    From$565,900
    3 Beds3.5 Baths2 Car garage3,567+ sq ft

    Single-family at Valencia Harbor. 1 Quick Move-In home in this plan — ask the sales team about finishes and closing timelines.

    View floor plan
  • Single-family

    Carousel — use arrows to browse images for this design, or tap the photo to open the floor plan.

    Now Building

    Nassau

    From$565,900
    3 Beds3.5 Baths3 Car garage3,655+ sq ft

    Single-family at Valencia Harbor. 1 home is now building — ask the sales team for timelines and personalization options.

    View floor plan
  • Single-family

    Carousel — use arrows to browse images for this design, or tap the photo to open the floor plan.

    Now Building

    Bahama

    From$600,900
    4 Beds4 Baths3 Car garage4,131+ sq ft

    Single-family at Valencia Harbor. 1 home is now building — ask the sales team for timelines and personalization options.

    View floor plan
  • Single-family

    Carousel — use arrows to browse images for this design, or tap the photo to open the floor plan.

    Ready to Build

    Aruba

    From$424,900
    2 Beds2.5 Baths2 Car garage2,812+ sq ft

    Single-family layout at Valencia Harbor. Explore elevations, included features, and personalization options with our sales team.

    View floor plan
  • Single-family

    Carousel — use arrows to browse images for this design, or tap the photo to open the floor plan.

    Ready to Build

    Dominica

    From$432,900
    2 Beds2.5 Baths2 Car garage2,922+ sq ft

    ELEGANT STANDARD FEATURES INCLUDED IN YOUR NEW HOME Gourmet kitchens, quartz or granite countertops, elegant ceramic floor tile, upscale bathrooms, and recessed lighting are just a few of the designer details you can expect in your new home. KITCHEN Wide Selection of European-Style Hidden-Hinge Cabinets with 42” Upper Cabinets in Choice of Colors Quartz or granite countertops in a choice of decorator colors, complete with a 2” backsplash Stainless Steel Appliance Package Including: GE ® 25.3 Cubic Foot Side-By-Side Refrigerator GE ® 30” Slide-In Convection Range GE ® 1.9 Cu. Ft. Space Saver, Over-The-Range Microwave GE ® Dry Boost™ Multi-Cycle Dishwasher, Energy Star ½ HP Food Waste Garbage Disposal Moen ® Camerist Pull-Out Kitchen Faucet In Stainless Steel Dual Compartment Stainless Steel Undermount Sink Pantry Closet With Vinyl-Coated Ventilated Shelving 6” LED Recessed Lighting In The Kitchen BATHROOMS LUXURY BATHROOMS (ALL BATHS) Quartz And Granite Countertops In A Choice Of Designer Colors With Rectangular Undermount Sinks In All Bathrooms European-Style Hidden-Hinge Cabinets In Various Colors 18” X 18” Ceramic Tile On All Bathroom Floors 10” X 14” Ceramic Tile On All Bathroom Wet Area Walls, 2” X 2” Matte Finish Ceramic Tile On All Bath Shower Floors Raised Vanity Heights Designer Faucet Packages In Chrome Vanity Mirrors PRIMARY BATHROOMS Double Vanity Counters With Separate Sinks In Primary Baths (Per Plan) Elongated And Comfort Height Toilets Shower With Glass Enclosure INTERIOR Designer 17” X 17” Or 18” X 18” Ceramic Floor Tile In Foyer, Kitchen, Casual Dining, Dining Room, Great Room, Laundry Room, And Bathrooms Wall-To-Wall Carpet In Non-Tiled Areas In Your Choice Of Designer Colors Upgraded 5¼ Wood Baseboard Vinyl-Coated Ventilated Closet Shelving Satin Nickel Front Door Handle Set GE ® Multi-Cycle Heavy Duty Washer And Dryer in Laundry Room Alarm System With Contacts On All Operable Windows And Doors (Excluding Overhead Garage Doors) EXTERIOR Impact-Resistant Windows Selection Of Coordinated Exterior Color Combinations Shingle Roof Coach Lights By Garage Door Designer Brick Pavers On Driveway, Entry Walkway, Covered Entry, And Covered Patio Landscape Package Including Fully Sodded Homesite, Palm Tree Package, Shrubbery, And Irrigation System Two Garden Hose Connections Yard Maintenance In Front And Rear Screened And Covered Patio

    View floor plan
  • Single-family

    Carousel — use arrows to browse images for this design, or tap the photo to open the floor plan.

    Quick Move-In

    Tortuga

    From$437,900
    3 Beds2.5 Baths3 Car garage3,060+ sq ft

    Single-family at Valencia Harbor. 1 Quick Move-In home in this plan — ask the sales team about finishes and closing timelines.

    View floor plan
  • Single-family

    Carousel — use arrows to browse images for this design, or tap the photo to open the floor plan.

    Now Building

    Antigua

    From$457,900
    3 Beds3 Baths2 Car garage3,090+ sq ft

    Single-family at Valencia Harbor. 1 home is now building — ask the sales team for timelines and personalization options.

    View floor plan
  • Single-family

    Carousel — use arrows to browse images for this design, or tap the photo to open the floor plan.

    Now Building

    Grenada

    From$482,900
    3 Beds3.5 Baths3 Car garage3,473+ sq ft

    Single-family at Valencia Harbor. 1 home is now building — ask the sales team for timelines and personalization options.

    View floor plan
  • Single-family

    Carousel — use arrows to browse images for this design, or tap the photo to open the floor plan.

    Ready to Build

    Cayman

    From$545,900
    3 Beds3.5 Baths2 Car garage3,880+ sq ft

    ELEGANT STANDARD FEATURES INCLUDED IN YOUR NEW HOME Gourmet kitchens, quartz or granite countertops, elegant ceramic floor tile, upscale bathrooms, and recessed lighting are just a few of the designer details you can expect in your new home. KITCHEN Wide Selection of European-Style Hidden-Hinge Cabinets with 42” Upper Cabinets in Choice of Colors Quartz or granite countertops in a choice of decorator colors, complete with a 2” backsplash Stainless Steel Appliance Package Including: GE ® 25.3 Cubic Foot Side-By-Side Refrigerator GE ® 30” Slide-In Convection Range GE ® 1.9 Cu. Ft. Space Saver, Over-The-Range Microwave GE ® Dry Boost™ Multi-Cycle Dishwasher, Energy Star ½ HP Food Waste Garbage Disposal Moen ® Camerist Pull-Out Kitchen Faucet In Stainless Steel Dual Compartment Stainless Steel Undermount Sink Pantry Closet With Vinyl-Coated Ventilated Shelving 6” LED Recessed Lighting In The Kitchen BATHROOMS LUXURY BATHROOMS (ALL BATHS) Quartz And Granite Countertops In A Choice Of Designer Colors With Rectangular Undermount Sinks In All Bathrooms European-Style Hidden-Hinge Cabinets In Various Colors 18” X 18” Ceramic Tile On All Bathroom Floors 10” X 14” Ceramic Tile On All Bathroom Wet Area Walls, 2” X 2” Matte Finish Ceramic Tile On All Bath Shower Floors Raised Vanity Heights Designer Faucet Packages In Chrome Vanity Mirrors PRIMARY BATHROOMS Double Vanity Counters With Separate Sinks In Primary Baths (Per Plan) Elongated And Comfort Height Toilets Shower With Glass Enclosure INTERIOR Designer 17” X 17” Or 18” X 18” Ceramic Floor Tile In Foyer, Kitchen, Casual Dining, Dining Room, Great Room, Laundry Room, And Bathrooms Wall-To-Wall Carpet In Non-Tiled Areas In Your Choice Of Designer Colors Upgraded 5¼ Wood Baseboard Vinyl-Coated Ventilated Closet Shelving Satin Nickel Front Door Handle Set GE ® Multi-Cycle Heavy Duty Washer And Dryer in Laundry Room Alarm System With Contacts On All Operable Windows And Doors (Excluding Overhead Garage Doors) EXTERIOR Impact-Resistant Windows Selection Of Coordinated Exterior Color Combinations Shingle Roof Coach Lights By Garage Door Designer Brick Pavers On Driveway, Entry Walkway, Covered Entry, And Covered Patio Landscape Package Including Fully Sodded Homesite, Palm Tree Package, Shrubbery, And Irrigation System Two Garden Hose Connections Yard Maintenance In Front And Rear Screened And Covered Patio

    View floor plan
  • Single-family

    Carousel — use arrows to browse images for this design, or tap the photo to open the floor plan.

    Ready to Build

    Montserrat

    From$352,900
    2 Beds2 Baths2 Car garage2,165+ sq ft

    ELEGANT STANDARD FEATURES INCLUDED IN YOUR NEW HOME Gourmet kitchens, quartz or granite countertops, elegant ceramic floor tile, upscale bathrooms, and recessed lighting are just a few of the designer details you can expect in your new home. KITCHEN Wide Selection of European-Style Hidden-Hinge Cabinets with 42” Upper Cabinets in Choice of Colors Quartz or granite countertops in a choice of decorator colors, complete with a 2” backsplash Stainless Steel Appliance Package Including: GE ® 25.3 Cubic Foot Side-By-Side Refrigerator GE ® 30” Slide-In Convection Range GE ® 1.9 Cu. Ft. Space Saver, Over-The-Range Microwave GE ® Dry Boost™ Multi-Cycle Dishwasher, Energy Star ½ HP Food Waste Garbage Disposal Moen ® Camerist Pull-Out Kitchen Faucet In Stainless Steel Dual Compartment Stainless Steel Undermount Sink Pantry Closet With Vinyl-Coated Ventilated Shelving 6” LED Recessed Lighting In The Kitchen BATHROOMS LUXURY BATHROOMS (ALL BATHS) Quartz And Granite Countertops In A Choice Of Designer Colors With Rectangular Undermount Sinks In All Bathrooms European-Style Hidden-Hinge Cabinets In Various Colors 18” X 18” Ceramic Tile On All Bathroom Floors 10” X 14” Ceramic Tile On All Bathroom Wet Area Walls, 2” X 2” Matte Finish Ceramic Tile On All Bath Shower Floors Raised Vanity Heights Designer Faucet Packages In Chrome Vanity Mirrors PRIMARY BATHROOMS Double Vanity Counters With Separate Sinks In Primary Baths (Per Plan) Elongated And Comfort Height Toilets Shower With Glass Enclosure INTERIOR Designer 17” X 17” Or 18” X 18” Ceramic Floor Tile In Foyer, Kitchen, Casual Dining, Dining Room, Great Room, Laundry Room, And Bathrooms Wall-To-Wall Carpet In Non-Tiled Areas In Your Choice Of Designer Colors Upgraded 5¼ Wood Baseboard Vinyl-Coated Ventilated Closet Shelving Satin Nickel Front Door Handle Set GE ® Multi-Cycle Heavy Duty Washer And Dryer in Laundry Room Alarm System With Contacts On All Operable Windows And Doors (Excluding Overhead Garage Doors) EXTERIOR Impact-Resistant Windows Selection Of Coordinated Exterior Color Combinations Shingle Roof Coach Lights By Garage Door Designer Brick Pavers On Driveway, Entry Walkway, Covered Entry, And Covered Patio Landscape Package Including Fully Sodded Homesite, Palm Tree Package, Shrubbery, And Irrigation System Two Garden Hose Connections Yard Maintenance In Front And Rear Screened And Covered Patio

    View floor plan
  • Single-family

    Carousel — use arrows to browse images for this design, or tap the photo to open the floor plan.

    Ready to Build

    Andros

    From$372,900
    2 Beds2 Baths2 Car garage2,420+ sq ft

    ELEGANT STANDARD FEATURES INCLUDED IN YOUR NEW HOME Gourmet kitchens, quartz or granite countertops, elegant ceramic floor tile, upscale bathrooms, and recessed lighting are just a few of the designer details you can expect in your new home. KITCHEN Wide Selection of European-Style Hidden-Hinge Cabinets with 42” Upper Cabinets in Choice of Colors Quartz or granite countertops in a choice of decorator colors, complete with a 2” backsplash Stainless Steel Appliance Package Including: GE ® 25.3 Cubic Foot Side-By-Side Refrigerator GE ® 30” Slide-In Convection Range GE ® 1.9 Cu. Ft. Space Saver, Over-The-Range Microwave GE ® Dry Boost™ Multi-Cycle Dishwasher, Energy Star ½ HP Food Waste Garbage Disposal Moen ® Camerist Pull-Out Kitchen Faucet In Stainless Steel Dual Compartment Stainless Steel Undermount Sink Pantry Closet With Vinyl-Coated Ventilated Shelving 6” LED Recessed Lighting In The Kitchen BATHROOMS LUXURY BATHROOMS (ALL BATHS) Quartz And Granite Countertops In A Choice Of Designer Colors With Rectangular Undermount Sinks In All Bathrooms European-Style Hidden-Hinge Cabinets In Various Colors 18” X 18” Ceramic Tile On All Bathroom Floors 10” X 14” Ceramic Tile On All Bathroom Wet Area Walls, 2” X 2” Matte Finish Ceramic Tile On All Bath Shower Floors Raised Vanity Heights Designer Faucet Packages In Chrome Vanity Mirrors PRIMARY BATHROOMS Double Vanity Counters With Separate Sinks In Primary Baths (Per Plan) Elongated And Comfort Height Toilets Shower With Glass Enclosure INTERIOR Designer 17” X 17” Or 18” X 18” Ceramic Floor Tile In Foyer, Kitchen, Casual Dining, Dining Room, Great Room, Laundry Room, And Bathrooms Wall-To-Wall Carpet In Non-Tiled Areas In Your Choice Of Designer Colors Upgraded 5¼ Wood Baseboard Vinyl-Coated Ventilated Closet Shelving Satin Nickel Front Door Handle Set GE ® Multi-Cycle Heavy Duty Washer And Dryer in Laundry Room Alarm System With Contacts On All Operable Windows And Doors (Excluding Overhead Garage Doors) EXTERIOR Impact-Resistant Windows Selection Of Coordinated Exterior Color Combinations Shingle Roof Coach Lights By Garage Door Designer Brick Pavers On Driveway, Entry Walkway, Covered Entry, And Covered Patio Landscape Package Including Fully Sodded Homesite, Palm Tree Package, Shrubbery, And Irrigation System Two Garden Hose Connections Yard Maintenance In Front And Rear Screened And Covered Patio

    View floor plan
  • Single-family

    Carousel — use arrows to browse images for this design, or tap the photo to open the floor plan.

    Ready to Build

    Exuma

    From$377,900
    2 Beds2 Baths2 Car garage2,527+ sq ft

    ELEGANT STANDARD FEATURES INCLUDED IN YOUR NEW HOME Gourmet kitchens, quartz or granite countertops, elegant ceramic floor tile, upscale bathrooms, and recessed lighting are just a few of the designer details you can expect in your new home. KITCHEN Wide Selection of European-Style Hidden-Hinge Cabinets with 42” Upper Cabinets in Choice of Colors Quartz or granite countertops in a choice of decorator colors, complete with a 2” backsplash Stainless Steel Appliance Package Including: GE ® 25.3 Cubic Foot Side-By-Side Refrigerator GE ® 30” Slide-In Convection Range GE ® 1.9 Cu. Ft. Space Saver, Over-The-Range Microwave GE ® Dry Boost™ Multi-Cycle Dishwasher, Energy Star ½ HP Food Waste Garbage Disposal Moen ® Camerist Pull-Out Kitchen Faucet In Stainless Steel Dual Compartment Stainless Steel Undermount Sink Pantry Closet With Vinyl-Coated Ventilated Shelving 6” LED Recessed Lighting In The Kitchen BATHROOMS LUXURY BATHROOMS (ALL BATHS) Quartz And Granite Countertops In A Choice Of Designer Colors With Rectangular Undermount Sinks In All Bathrooms European-Style Hidden-Hinge Cabinets In Various Colors 18” X 18” Ceramic Tile On All Bathroom Floors 10” X 14” Ceramic Tile On All Bathroom Wet Area Walls, 2” X 2” Matte Finish Ceramic Tile On All Bath Shower Floors Raised Vanity Heights Designer Faucet Packages In Chrome Vanity Mirrors PRIMARY BATHROOMS Double Vanity Counters With Separate Sinks In Primary Baths (Per Plan) Elongated And Comfort Height Toilets Shower With Glass Enclosure INTERIOR Designer 17” X 17” Or 18” X 18” Ceramic Floor Tile In Foyer, Kitchen, Casual Dining, Dining Room, Great Room, Laundry Room, And Bathrooms Wall-To-Wall Carpet In Non-Tiled Areas In Your Choice Of Designer Colors Upgraded 5¼ Wood Baseboard Vinyl-Coated Ventilated Closet Shelving Satin Nickel Front Door Handle Set GE ® Multi-Cycle Heavy Duty Washer And Dryer in Laundry Room Alarm System With Contacts On All Operable Windows And Doors (Excluding Overhead Garage Doors) EXTERIOR Impact-Resistant Windows Selection Of Coordinated Exterior Color Combinations Shingle Roof Coach Lights By Garage Door Designer Brick Pavers On Driveway, Entry Walkway, Covered Entry, And Covered Patio Landscape Package Including Fully Sodded Homesite, Palm Tree Package, Shrubbery, And Irrigation System Two Garden Hose Connections Yard Maintenance In Front And Rear Screened And Covered Patio

    View floor plan
  • Single-family

    Carousel — use arrows to browse images for this design, or tap the photo to open the floor plan.

    Now Building

    Eleuthera

    From$407,900
    3 Beds3 Baths2 Car garage2,684+ sq ft

    Single-family at Valencia Harbor. 2 homes are now building — ask the sales team for timelines and personalization options.

    View floor plan
  • Single-family

    Carousel — use arrows to browse images for this design, or tap the photo to open the floor plan.

    Now Building

    Bonaire

    From$412,900
    2 Beds2 Baths2 Car garage2,759+ sq ft

    Single-family at Valencia Harbor. 1 home is now building — ask the sales team for timelines and personalization options.

    View floor plan
  • Single-family

    Carousel — use arrows to browse images for this design, or tap the photo to open the floor plan.

    Quick Move-In

    Catalina

    From$452,900
    3 Beds3 Baths2 Car garage3,258+ sq ft

    Single-family at Valencia Harbor. 1 Quick Move-In home in this plan — ask the sales team about finishes and closing timelines.

    View floor plan

Media

Project photo gallery

Click the large photo or a thumbnail to open the gallery viewer.

Is this your project?

Take control of your project page, add direct contact details, keep information updated, unlock performance insights, and increase visibility with agents and buyers actively looking for new construction homes.

Grocery Stores

No nearby places found in this category.

Coffee Shops

No nearby places found in this category.

Restaurants

No nearby places found in this category.

Shopping

No nearby places found in this category.

Prices and features may vary and are subject to change. Photos are for illustrative purposes only. Legal disclaimers.