

ValleyBrooke

Total Units
70
Discover the charm of ValleyBrooke in Dalhart, brought to life by M/I Homes, where you can enjoy a delightful array of amenities including a park, parking, a golf course, and a dog park!
New Homes in Mesquite, TX
ValleyBrooke is a new community coming soon to Mesquite, Texas that will provide beautiful homes and a small community feel.
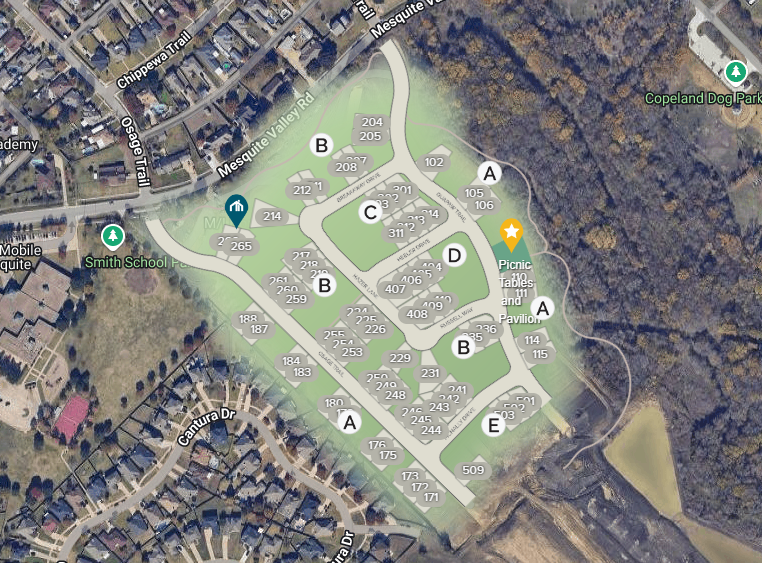
This new community is just a stone's throw away from major highways like Hwy 635, I-20, and Hwy 80, with an entrance off of Mesquite Valley Rd. So, whether you're running errands or heading out for a night on the town, you'll have easy access to everything you need.
Continue reading to learn more about this new community!
New Construction Homes in Mesquite, TX Tailored to Your Lifestyle
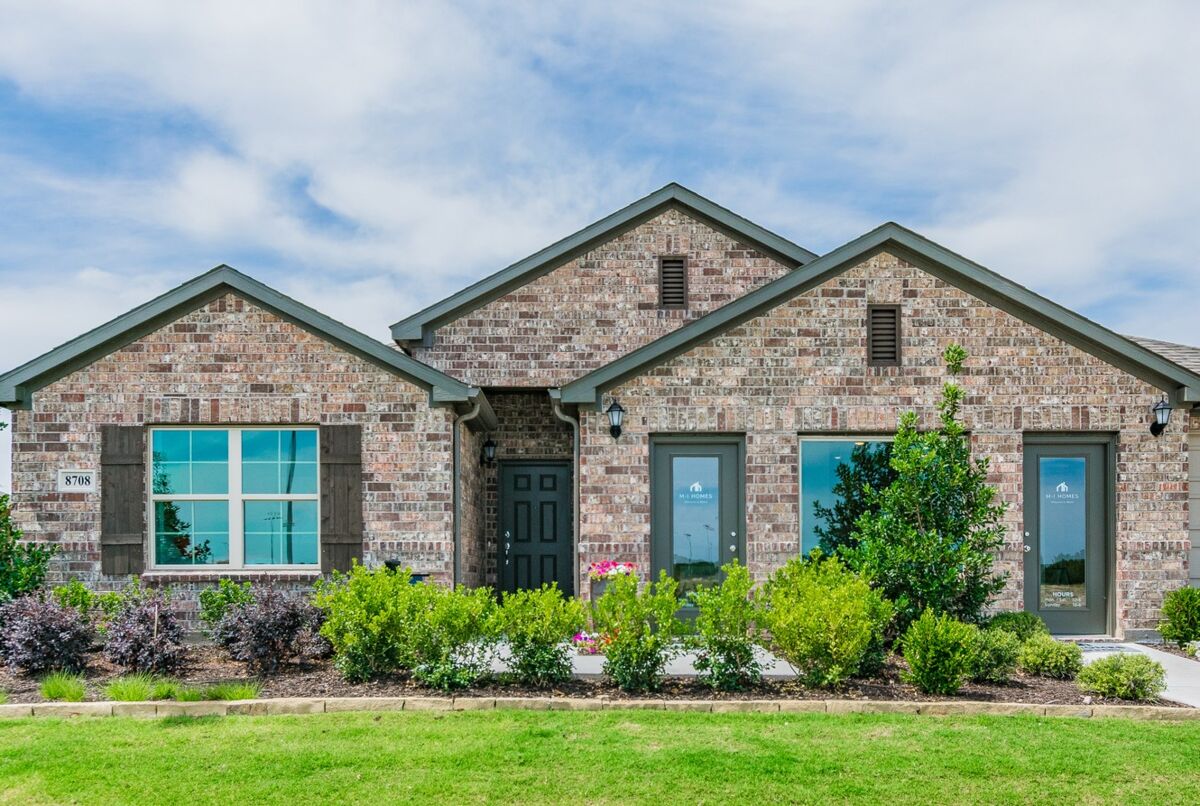




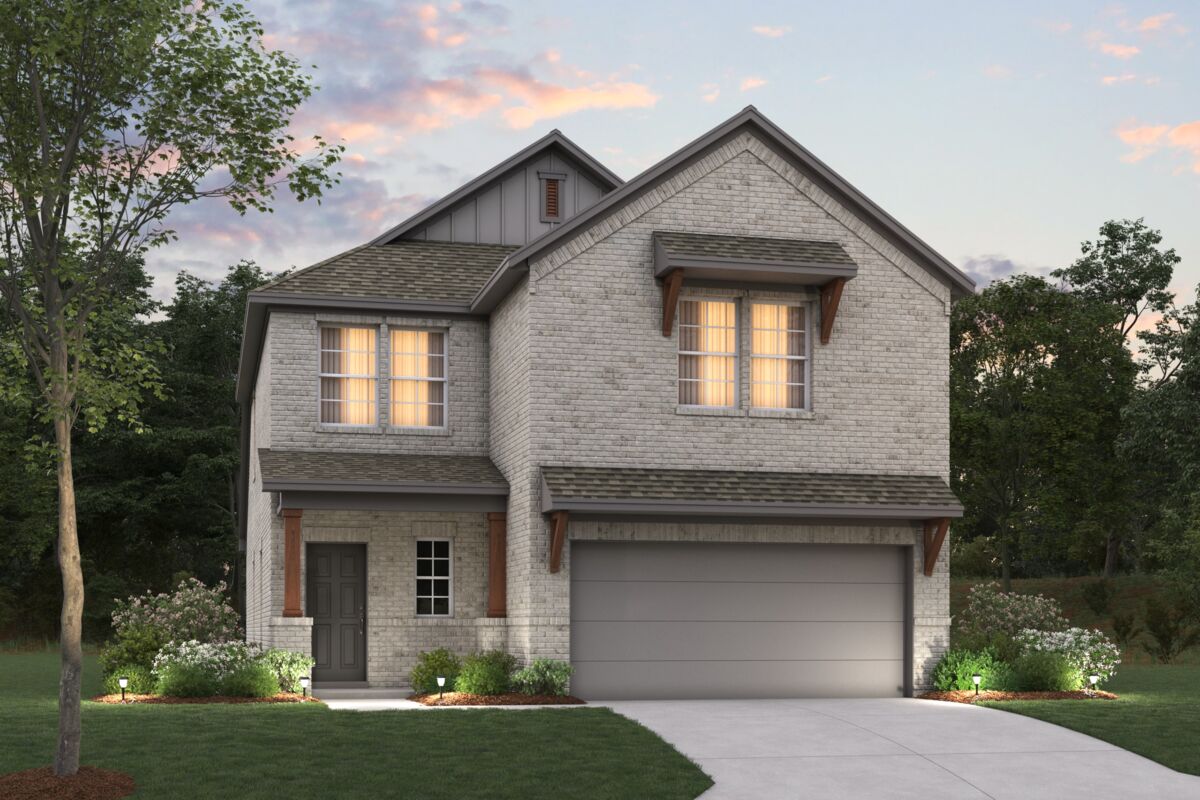
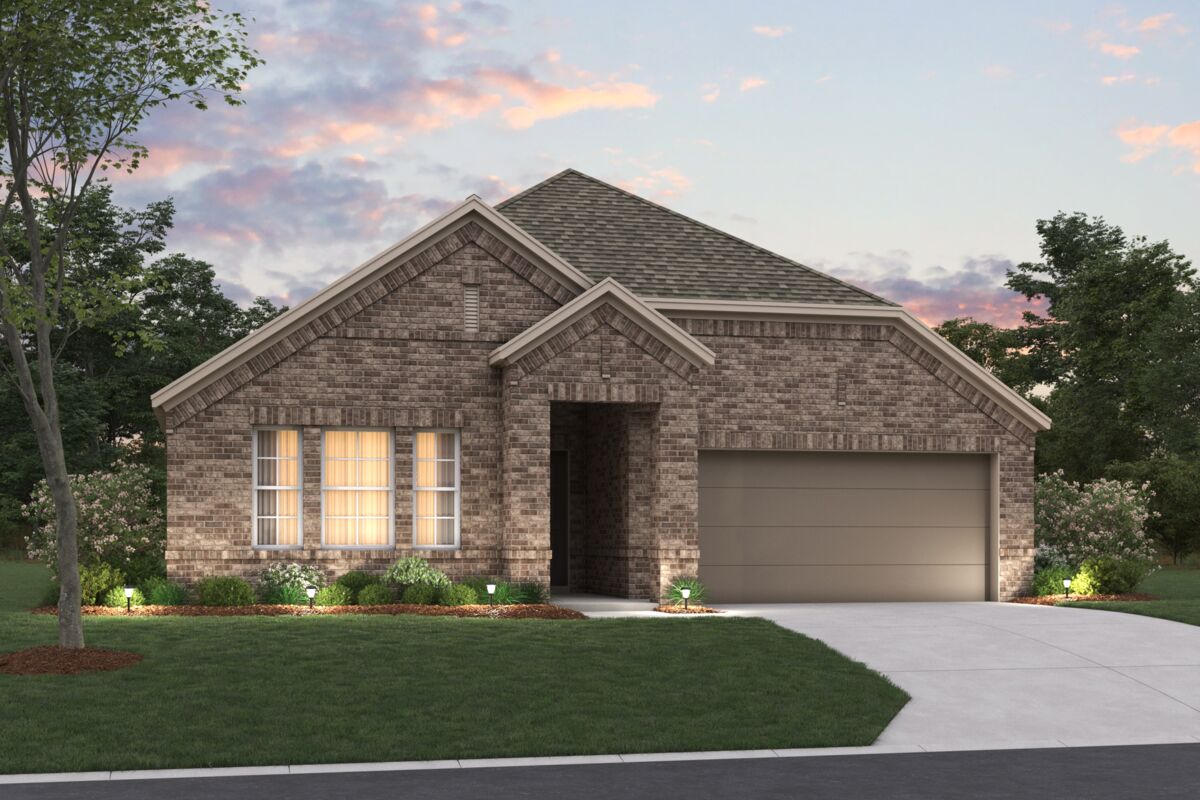

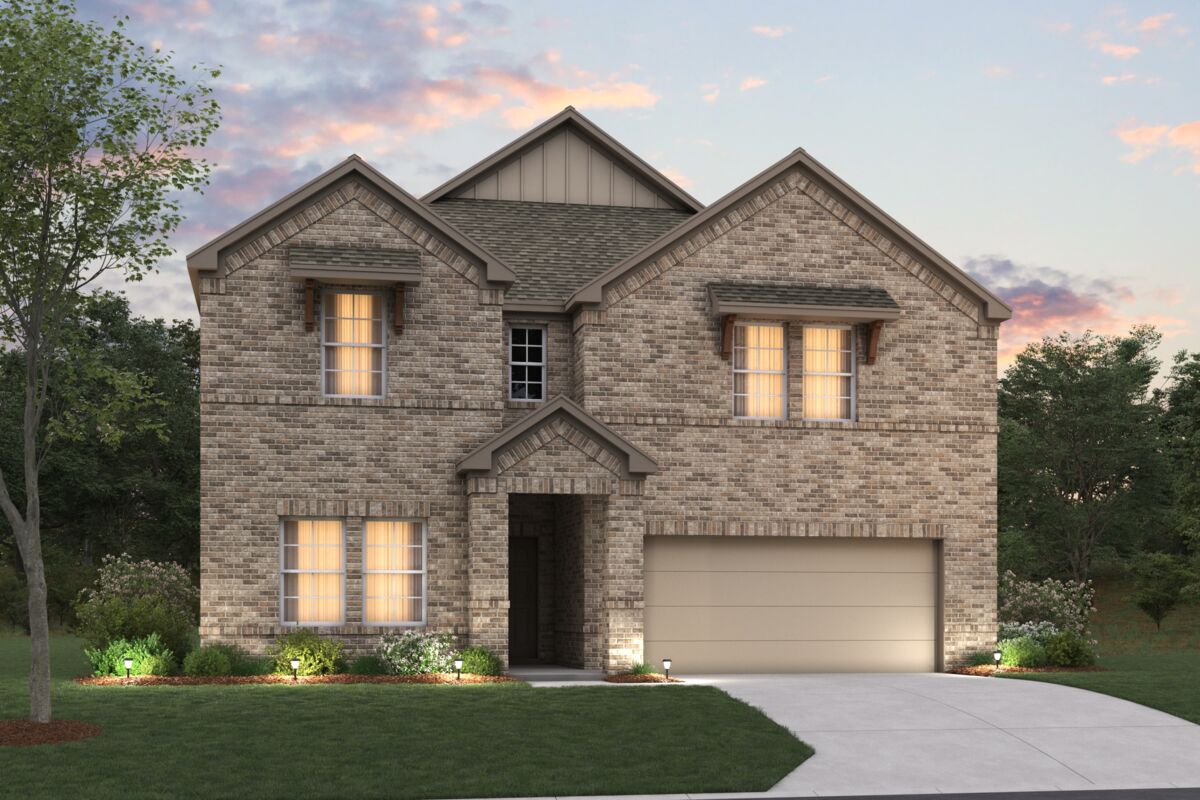

Our Smart Series offers a variety of 1-and 2-story home designs that are both affordable and full of modern features. With brick-clad exteriors and beautifully finished interiors, these homes are sure to bring your vision of home to life. We have a simplified design process where you get to choose from curated design packages to provide the perfect blend of features at an affordable price.



From open-concept layouts to beautiful structural options, you can personalize your new home just the way you like it. Add an extra bay window in your owner's suite to let in more sunshine or select the upgraded fireplace option to create a cozy and stylish focal point in the heart of your home.
We follow our Whole Home Building Standards to ensure that each home is built to the highest industry benchmarks. We use only the best materials and incorporate energy-efficient features to help you save on your utility bills. Our homes are designed to withstand the test of time, and we back them up with a 10-Year Transferable Structural Warranty. You can rest assured that your home will be a safe haven for you and your loved ones for years to come.
Things to do in Mesquite, TX
In Mesquite, TX and its surrounding area, there are plenty of things to do. Just around the corner from our community, you and your furry friends will love the Copeland Dog Park, the largest of its kind in Mesquite, offering plenty of space for your pets to play and socialize.
For a taste of local culture, don't miss the thrills of the Mesquite Championship Rodeo, a must-see event that captures the spirit of Texas.
Shopping is just as convenient, with Town East Mall only 15 minutes away, where department stores and specialty shops abound. Dining out is always a pleasure with options like the cozy 7 Mile Café and numerous restaurants offering a variety of flavors.
Adjacent to our community, Brandy Station Park, along with several parks and local trails, provides ample space for outdoor activities.
Educational Opportunities at Mesquite ISD
Education is a cornerstone of any community, and at ValleyBrooke, students will be a part of the renowned Mesquite Independent School District.
Students will attend the following schools:
- B.J. Smith Elementary
- Berry Middle School
- Horn High School
Amenities
Site Plan
Home designs (21)
6 Quick Move-In lots across 3 plans — open Quick Move-In.
Carousel — use arrows to browse images for this design, or tap the photo to open the floor plan.
Now BuildingAzalea
From$279,9903 Beds2 Baths2 Car garage1,510+ sq ftSingle-family at ValleyBrooke. 4 homes are now building — ask the sales team for timelines and personalization options.
Carousel — use arrows to browse images for this design, or tap the photo to open the floor plan.
Quick Move-InMagnolia
From$289,9903 Beds2 Baths2 Car garage1,571+ sq ftSingle-family at ValleyBrooke. 1 Quick Move-In home in this plan — ask the sales team about finishes and closing timelines.
Carousel — use arrows to browse images for this design, or tap the photo to open the floor plan.
Now BuildingAster
From$299,9903 Beds2 Baths2 Car garage1,649+ sq ftSingle-family at ValleyBrooke. 1 home is now building — ask the sales team for timelines and personalization options.
Carousel — use arrows to browse images for this design, or tap the photo to open the floor plan.
Now BuildingBoxwood
From$304,9903 Beds2 Baths2 Car garage1,699+ sq ftSingle-family at ValleyBrooke. 2 homes are now building — ask the sales team for timelines and personalization options.
Carousel — use arrows to browse images for this design, or tap the photo to open the floor plan.
Ready to BuildPeriwinkle
From$307,9904 Beds2 Baths2 Car garage1,756+ sq ftThe Periwinkle plan provides a well-designed layout that flexes for your lifestyle. Offering 1,756 square feet, this plan from our Smart Series comes with designer-curated interior and exterior packages to simplify the home design process and guarantee you a gorgeous home—inside and out!
Carousel — use arrows to browse images for this design, or tap the photo to open the floor plan.
Now BuildingShipton
From$317,9904 Beds2 Baths2 Car garage1,877+ sq ftSingle-family at ValleyBrooke. 1 home is now building — ask the sales team for timelines and personalization options.
Carousel — use arrows to browse images for this design, or tap the photo to open the floor plan.
Now BuildingMoscoso
From$319,9903 Beds2 Baths2 Car garage1,898+ sq ftSingle-family at ValleyBrooke. 1 home is now building — ask the sales team for timelines and personalization options.
Carousel — use arrows to browse images for this design, or tap the photo to open the floor plan.
Ready to BuildEllsworth
From$324,9903 Beds2 Baths2 Car garage1,958+ sq ftLooking for a spacious, free-flowing, single-story floorplan that blends the best of function and form? Look no further than the Ellsworth floorplan! This 1,958-2,004 square foot home features 3 bedrooms, 2 bathrooms.
Carousel — use arrows to browse images for this design, or tap the photo to open the floor plan.
Ready to BuildBoone
From$331,9903 Beds2 Baths2 Car garage2,010+ sq ftWelcome to the Boone floorplan, a single-story design in our popular Smart Series. This floorplan features 3 bedrooms, 3 bathrooms, a 2-car garage, and 2,010-2,064 square feet of functional living space. With several options to accommodate a variety of modern living arrangements, the Boone plan has room for the whole family!
Carousel — use arrows to browse images for this design, or tap the photo to open the floor plan.
Ready to BuildSanpiper
From$334,9904 Beds2.5 Baths2 Car garage2,160+ sq ftThe Sanpiper is a spacious and thoughtfully designed 2-story home offering 4 bedrooms, 2.5 bathrooms, a 2-car garage, and 2,151–2,199 square feet of open-concept living space. Whether you're hosting guests or enjoying a quiet night in, this home delivers comfort, functionality, and flexible design options to match your lifestyle.
Carousel — use arrows to browse images for this design, or tap the photo to open the floor plan.
Ready to BuildHerrera





From$334,9904 Beds2 Baths2 Car garage2,029+ sq ftA Stunning 4-Bedroom, Single-Story Home The Herrera is a smartly designed single-story home that blends flexibility and comfort across 2,029–2,064 square feet. With 4 bedrooms, 2 full bathrooms, and plenty of open living space, this layout is perfect for growing families, remote workers, or anyone seeking the ease of main-level living. Step through the covered front porch into a welcoming foyer with soaring 10' ceilings. Toward the front of the home, you’ll find two secondary bedrooms and a full bath—ideal for kids, guests, or a private home office. Just beyond, a flex space offers even more versatility, with the option to transform it into a formal study with doors depending on your needs. The heart of the home is the open-concept kitchen, dining room, and family room, all enhanced by sloped ceilings and tons of natural light. The kitchen features a central island and plenty of cabinetry, while the adjacent dining space can be personalized with an optional box bay window. The spacious family room provides a seamless flow for everyday living and entertaining alike. Tucked at the back of the home, the private owner’s suite features a sloped ceiling, a large walk-in closet, and a luxurious en-suite bath. You can personalize this retreat further with a deluxe owner’s bath, bay window, or a water closet for added privacy and comfort. Additional highlights include a centrally located laundry room, generous storage throughout, and multiple outdoor living options like a patio, covered patio, or extended covered patio. Whether you need room to grow or simply want everything on one level, the Herrera delivers comfort, flexibility, and timeless design—all in one beautifully crafted plan.
Carousel — use arrows to browse images for this design, or tap the photo to open the floor plan.
Ready to BuildDogwood II
From$338,9904 Beds2.5 Baths2 Car garage2,287+ sq ftWelcome to the Dogwood II floorplan, a two-story design in our Smart Series lineup. This floorplan features 4 bedrooms, 2.5 bathrooms, and 2,284—2,332 square feet of functional living space. With curated design packages and desirable structural options to choose from, look no further than the Dogwood II plan for your dream home!
Carousel — use arrows to browse images for this design, or tap the photo to open the floor plan.
Quick Move-InPizarro
From$341,9904 Beds2 Baths2 Car garage2,106+ sq ftSingle-family at ValleyBrooke. 1 Quick Move-In home in this plan — ask the sales team about finishes and closing timelines.
Carousel — use arrows to browse images for this design, or tap the photo to open the floor plan.
Ready to BuildGardenia
From$341,9903 Beds2 Baths2 Car garage2,395+ sq ftAllow your new home dreams to come to life inside this new, 2-story Gardenia floorplan. This layout delivers an open-concept heart of the home, 3–5 bedrooms, 2–2.5 bathrooms, well over 2,395 square feet, and dozens of options to personalize your space.
Carousel — use arrows to browse images for this design, or tap the photo to open the floor plan.
Ready to BuildRosemary
From$346,9903 Beds2.5 Baths2 Car garage2,421+ sq ftWelcome to the Rosemary! This charming 2-story home boasts the best of open-concept living with the bonus of a centrally located kitchen, a private flex room, a first-floor owner's suite, and an upstairs game room. Explore everything there is to adore about this 3-5 bedroom, 2.5 bathroom, and 2,421-2,451 square foot new home.
Carousel — use arrows to browse images for this design, or tap the photo to open the floor plan.
Ready to BuildEsparanza
From$351,9904 Beds2 Baths2 Car garage2,184+ sq ftWelcome home to the Esparanza floorplan. This all new home design in the energy-efficient Smart Series lineup not only boasts an open and practical layout, but also a beautifully crafted and expert-curated design package. Enjoy all 2,184-2,290 square feet this home has to offer. With 4 bedrooms, 2—3 bathrooms, and a large flex room, everyone will have a space to call his or her own in this lovely single-story layout.
Carousel — use arrows to browse images for this design, or tap the photo to open the floor plan.
Quick Move-InBarbosa
From$371,9903–4 Beds2.5–3 Baths2 Car garage2,411+ sq ftSingle-family at ValleyBrooke. 1 Quick Move-In home in this plan — ask the sales team about finishes and closing timelines.
Carousel — use arrows to browse images for this design, or tap the photo to open the floor plan.
Ready to BuildRios
From$379,9904 Beds2.5 Baths2 Car garage2,654+ sq ftWhy You'll Love It The Rios is a spacious two‑story home designed to deliver comfort, flexibility, and modern style in one thoughtfully planned layout. Offering over 2,500 square feet , this home includes 4 to 5 bedrooms , 2.5 to 3 bathrooms , and a two‑car garage , making it well suited for growing households and busy lifestyles. A welcoming covered front porch leads into a defined foyer, creating a warm first impression. Just off the entry, a flexible front room offers the option for a home office, study, or optional fifth bedroom. The main living area opens into an inviting open‑concept design where the kitchen, dining area, and family room flow together seamlessly. A central kitchen island overlooks the family room, creating the perfect space for everyday living and entertaining. The dining area is conveniently located nearby, while the private owner’s suite is tucked away on the main level for added privacy. A powder bath, laundry room, and direct access to the two‑car garage complete the first floor. Upstairs, the Rios continues to impress with a spacious loft that can easily serve as a game room, media space, or additional lounging area. Three secondary bedrooms provide comfortable accommodations for family or guests, along with a full bath and ample storage throughout the level. The thoughtful separation of living and sleeping spaces ensures both functionality and privacy. The Rios blends open gathering spaces with private retreats, creating a versatile home that adapts effortlessly to everyday life and special moments alike.
Carousel — use arrows to browse images for this design, or tap the photo to open the floor plan.
Ready to BuildLivingston
From$381,9903 Beds2.5 Baths2 Car garage2,680+ sq ftAllow your new home dreams to come to life inside this new, 2-story Gardenia floorplan. This layout delivers an open-concept heart of the home, 3–5 bedrooms, 2–2.5 bathrooms, well over 2,395 square feet, and dozens of options to personalize your space.
Carousel — use arrows to browse images for this design, or tap the photo to open the floor plan.
Ready to BuildMarquette
From$391,9904 Beds2.5 Baths2 Car garage2,861+ sq ftThe Marquette Plan – Spacious, Flexible, and Designed for Living The Marquette is a versatile two story floorplan designed to offer generous space and flexible living options. With approximately 2,859 to 2,895 square feet, this home features four to five bedrooms, two and a half to three bathrooms, and a two car garage, giving you room to live, work, and relax comfortably. The main level is thoughtfully arranged with open living areas supported by two flex spaces that can be tailored to fit your needs. These flex areas provide the opportunity to create a study, home office, or even add an additional bedroom and bathroom, allowing the Marquette to adapt to changing lifestyles. Upstairs, a spacious game room serves as a central gathering space surrounded by secondary bedrooms, offering separation and privacy from the main living areas below. The owner’s suite is privately positioned and offers options to enhance both comfort and style. Additional design choices throughout the home allow you to personalize both indoor and outdoor living, making the plan your own. Available options include: Media room or home office in place of Flex Space 2 Fifth bedroom with third bathroom or study in place of Flex Space 1 Owner’s bedroom bay window Deluxe primary bath Fireplace Dining box window Additional windows at the family area Covered patio or extended covered patio With its flexible layout and wide range of options, the Marquette is designed to grow and change with you while delivering comfort and functionality across both levels.
Carousel — use arrows to browse images for this design, or tap the photo to open the floor plan.
Ready to BuildColumbus
From$392,9904 Beds2.5 Baths2 Car garage2,869+ sq ftMake yourself at home in the Columbus floorplan. This spacious two-story floorplan is a real fan favorite and features 4—5 bedrooms, 2.5—2.5 bathrooms, and 2,869-2,920 square feet of functional living space. Keep reading to see what set this plan apart.



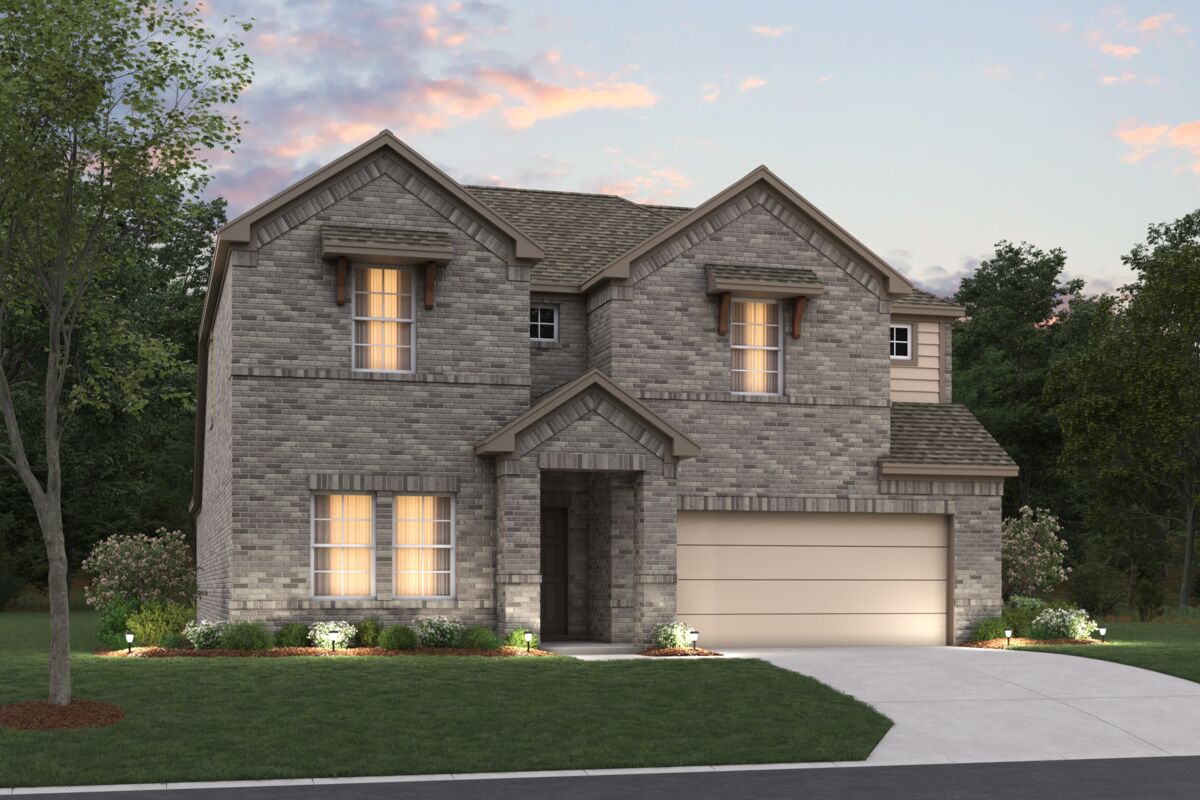
Media
Project photo gallery
Click the large photo or a thumbnail to open the gallery viewer.
Prices and features may vary and are subject to change. Photos are for illustrative purposes only. Legal disclaimers.