

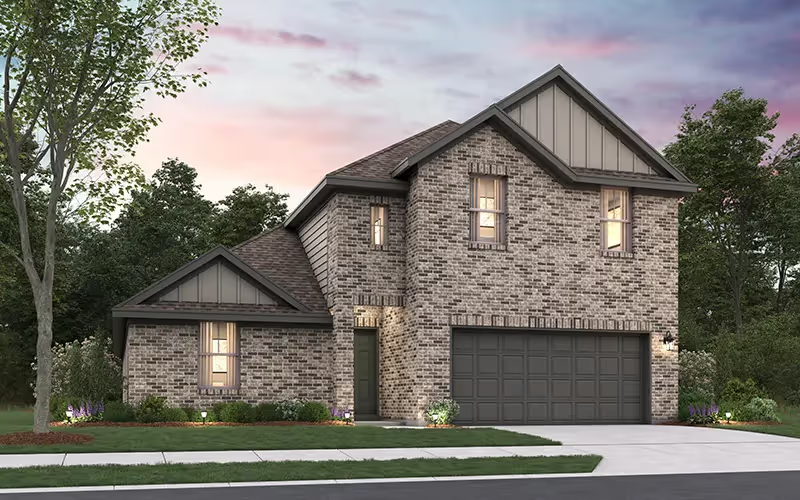
Rolling Ridge

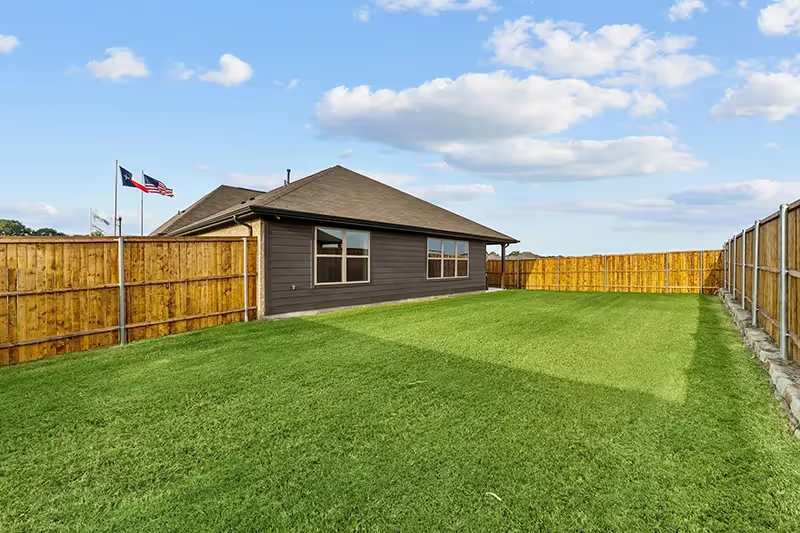
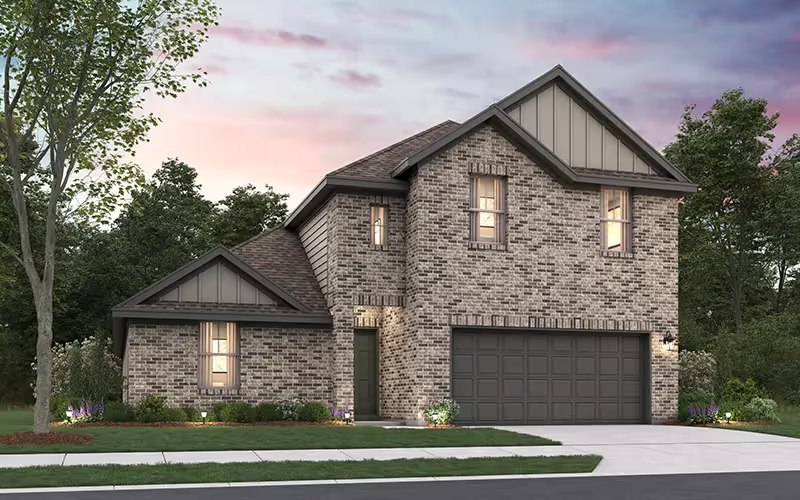
Discover the charm of Rolling Ridge in Van Alstyne, brought to life by Cambridge Homes, where you can enjoy a beautiful park, convenient parking, and a serene lake.
from $344,990
Cambridge Homes is proud to bring our thoughtfully designed homes to the heart of Van Alstyne, TX—a charming small town in Grayson County known for its strong sense of community and classic Texas feel. Just 15 minutes north of McKinney, Van Alstyne offers a slower pace of life without losing access to big-city amenities. Whether you're enjoying local shops, cheering on the championship-winning Van Alstyne Panthers on a Friday night, or simply taking in the friendly waves and handshakes from neighbors, it’s easy to see why people love calling this town home.
Our homes in Rolling Ridge are built with long-term comfort and efficiency in mind, featuring energy-saving upgrades like tankless water heaters, dual-pane windows, enhanced insulation, and strategically placed air returns to support consistent airflow. If you're searching for new construction homes in Van Alstyne that blend small-town charm with smarter design, Rolling Ridge is the perfect place to plant roots.
Amenities
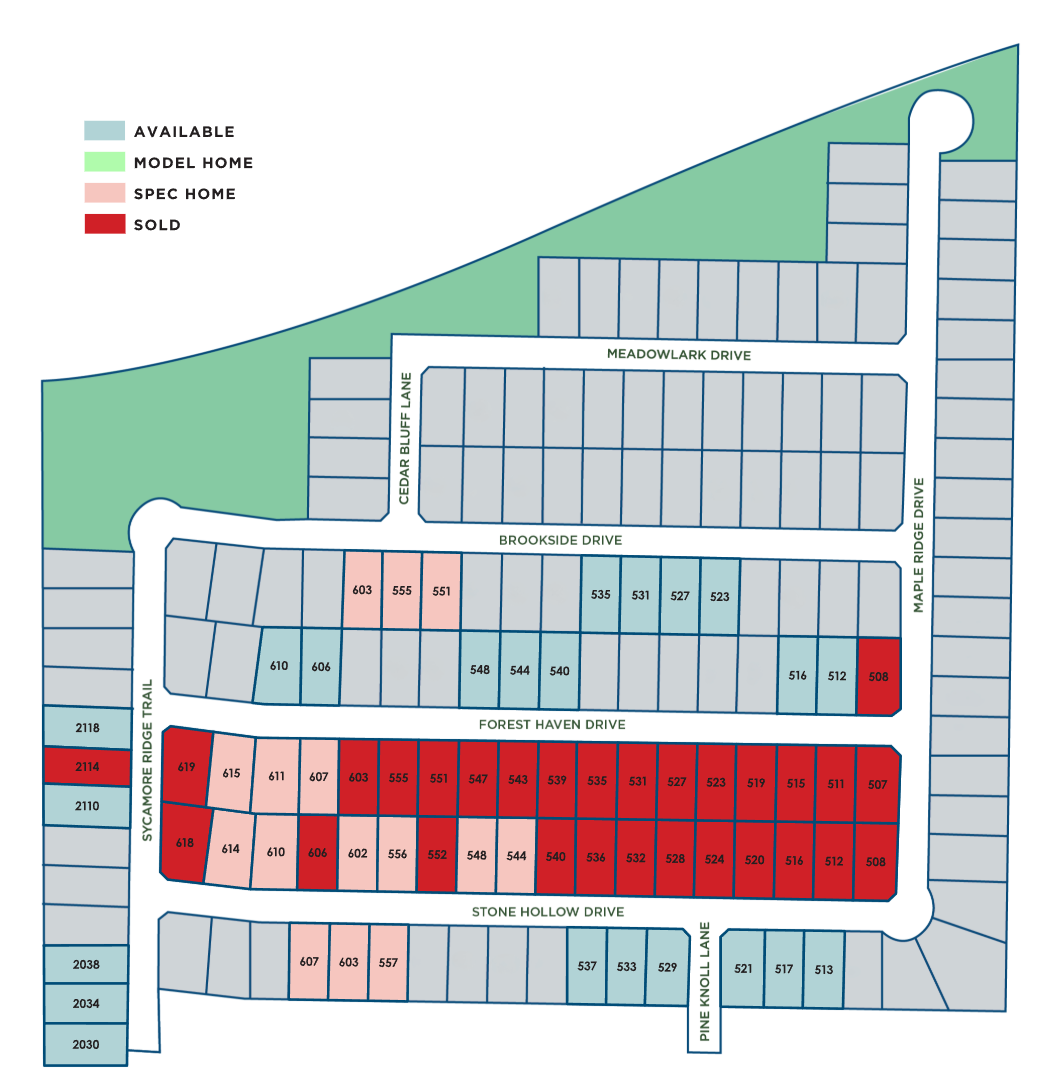
Site Plan
Home designs (7)
11 Quick Move-In lots across 4 plans — open Quick Move-In.
Carousel — use arrows to browse images for this design, or tap the photo to open the floor plan.
Quick Move-InKnollwood
From$344,9904 Beds2 Baths2 Car garage—Single-family at Rolling Ridge. 1 Quick Move-In home in this plan — ask the sales team about finishes and closing timelines.
Carousel — use arrows to browse images for this design, or tap the photo to open the floor plan.
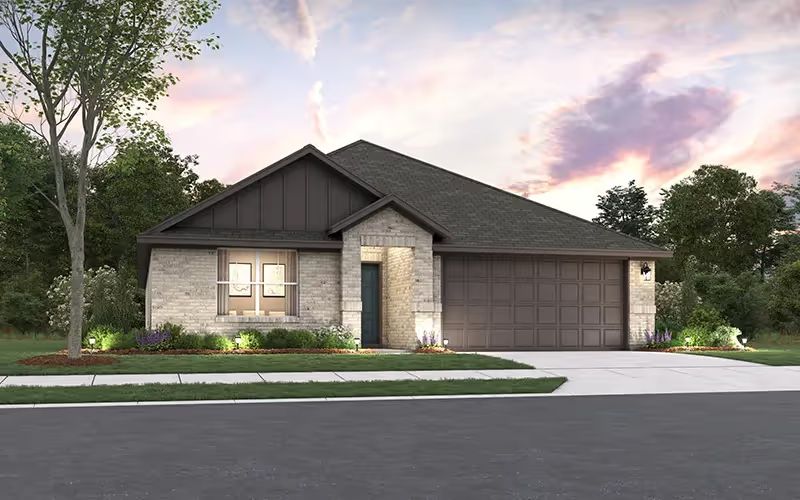
Ready to BuildGrier
From$351,9904 Beds2 Baths2 Car garage2,000+ sq ftThe Grier is a charming one-story home that provides simplicity and comfort. With four bedrooms and two bathrooms, it offers ample space for family living or guest accommodations. The open and inviting dining area is perfectly situated for shared meals and memorable gatherings. This single-story design is thoughtfully crafted for convenience and easy accessibility. The Grier’s functional layout ensures an efficient flow between the living spaces, making it a wonderful choice for families of all sizes. The home exudes a warm and welcoming atmosphere, making it an ideal setting for cozy, everyday living.
Carousel — use arrows to browse images for this design, or tap the photo to open the floor plan.
Quick Move-InBarrington
From$363,9904 Beds2 Baths2 Car garage2,213+ sq ftSingle-family at Rolling Ridge. 1 Quick Move-In home in this plan — ask the sales team about finishes and closing timelines.
Carousel — use arrows to browse images for this design, or tap the photo to open the floor plan.
Quick Move-InHeathbrook
From$371,9904 Beds3 Baths2 Car garage2,274+ sq ftSingle-family at Rolling Ridge. 1 Quick Move-In home in this plan — ask the sales team about finishes and closing timelines.
Carousel — use arrows to browse images for this design, or tap the photo to open the floor plan.
Ready to BuildKinsley
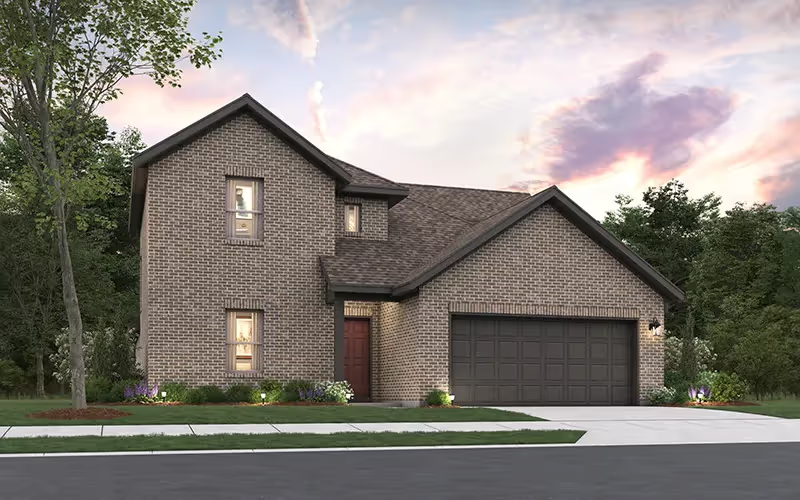
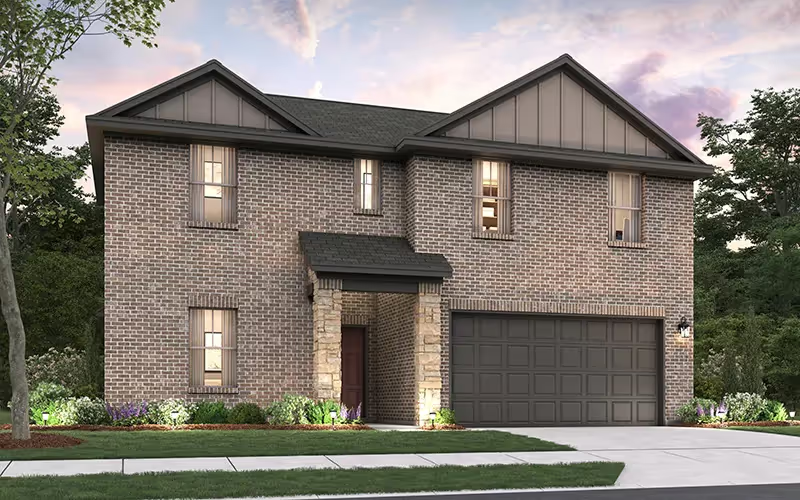
From$375,9905 Beds3 Baths2 Car garage2,484+ sq ftThe Kinsley is an impressive two-story home that combines spaciousness and modern design. With a total of five bedrooms and three bathrooms, this home offers ample living space for a growing family. On the first floor, you’ll find a welcoming dining area, perfect for hosting family gatherings and dinner parties. The convenience of a bedroom on the first floor adds versatility to the layout, whether used as a guest room or a home office. The second floor is dedicated to comfort, featuring the owner’s suite and three additional bedrooms, providing each family member with their private space. To add some fun to your family’s leisure time, the plan also includes a game room on the second floor, creating an ideal space for recreation and entertainment. The Kinsley is a well-designed and versatile home, ensuring that every aspect of your family’s life is accommodated with style and comfort.
Carousel — use arrows to browse images for this design, or tap the photo to open the floor plan.
Ready to BuildProvidence
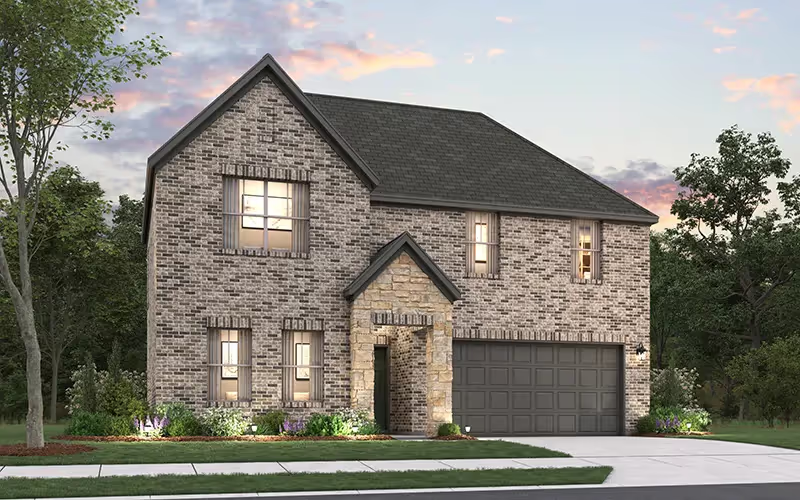
From$389,9904 Beds3 Baths2 Car garage2,572+ sq ftThe Providence is a splendid family home designed with four bedrooms and three bathrooms, offering a blend of comfort and functionality. The first-floor owner’s suite provides a peaceful sanctuary for ultimate convenience. A dedicated dining area on the first floor creates the perfect setting for family meals and special occasions. An additional bedroom on the first floor adds versatility, whether for guests, a home office, or a cozy nursery. Upstairs, two more bedrooms offer privacy and comfort for family members or visitors. The inclusion of a game room on the second floor adds an exciting element to this home, making it a hub for leisure and entertainment. The Providence is the embodiment of modern family living, with a thoughtfully designed layout that caters to a wide range of needs.
Carousel — use arrows to browse images for this design, or tap the photo to open the floor plan.
Quick Move-InEllerdale
From$398,9905 Beds3 Baths2 Car garage2,908+ sq ftSingle-family at Rolling Ridge. 1 Quick Move-In home in this plan — ask the sales team about finishes and closing timelines.
Media
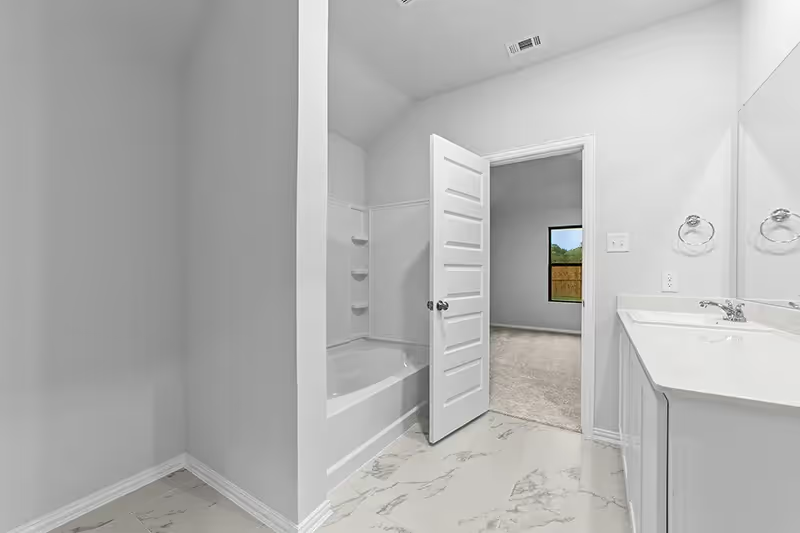
Project photo gallery
Click the large photo or a thumbnail to open the gallery viewer.
Is this your project?
Take control of your project page, add direct contact details, keep information updated, unlock performance insights, and increase visibility with agents and buyers actively looking for new construction homes.
Prices and features may vary and are subject to change. Photos are for illustrative purposes only. Legal disclaimers.