

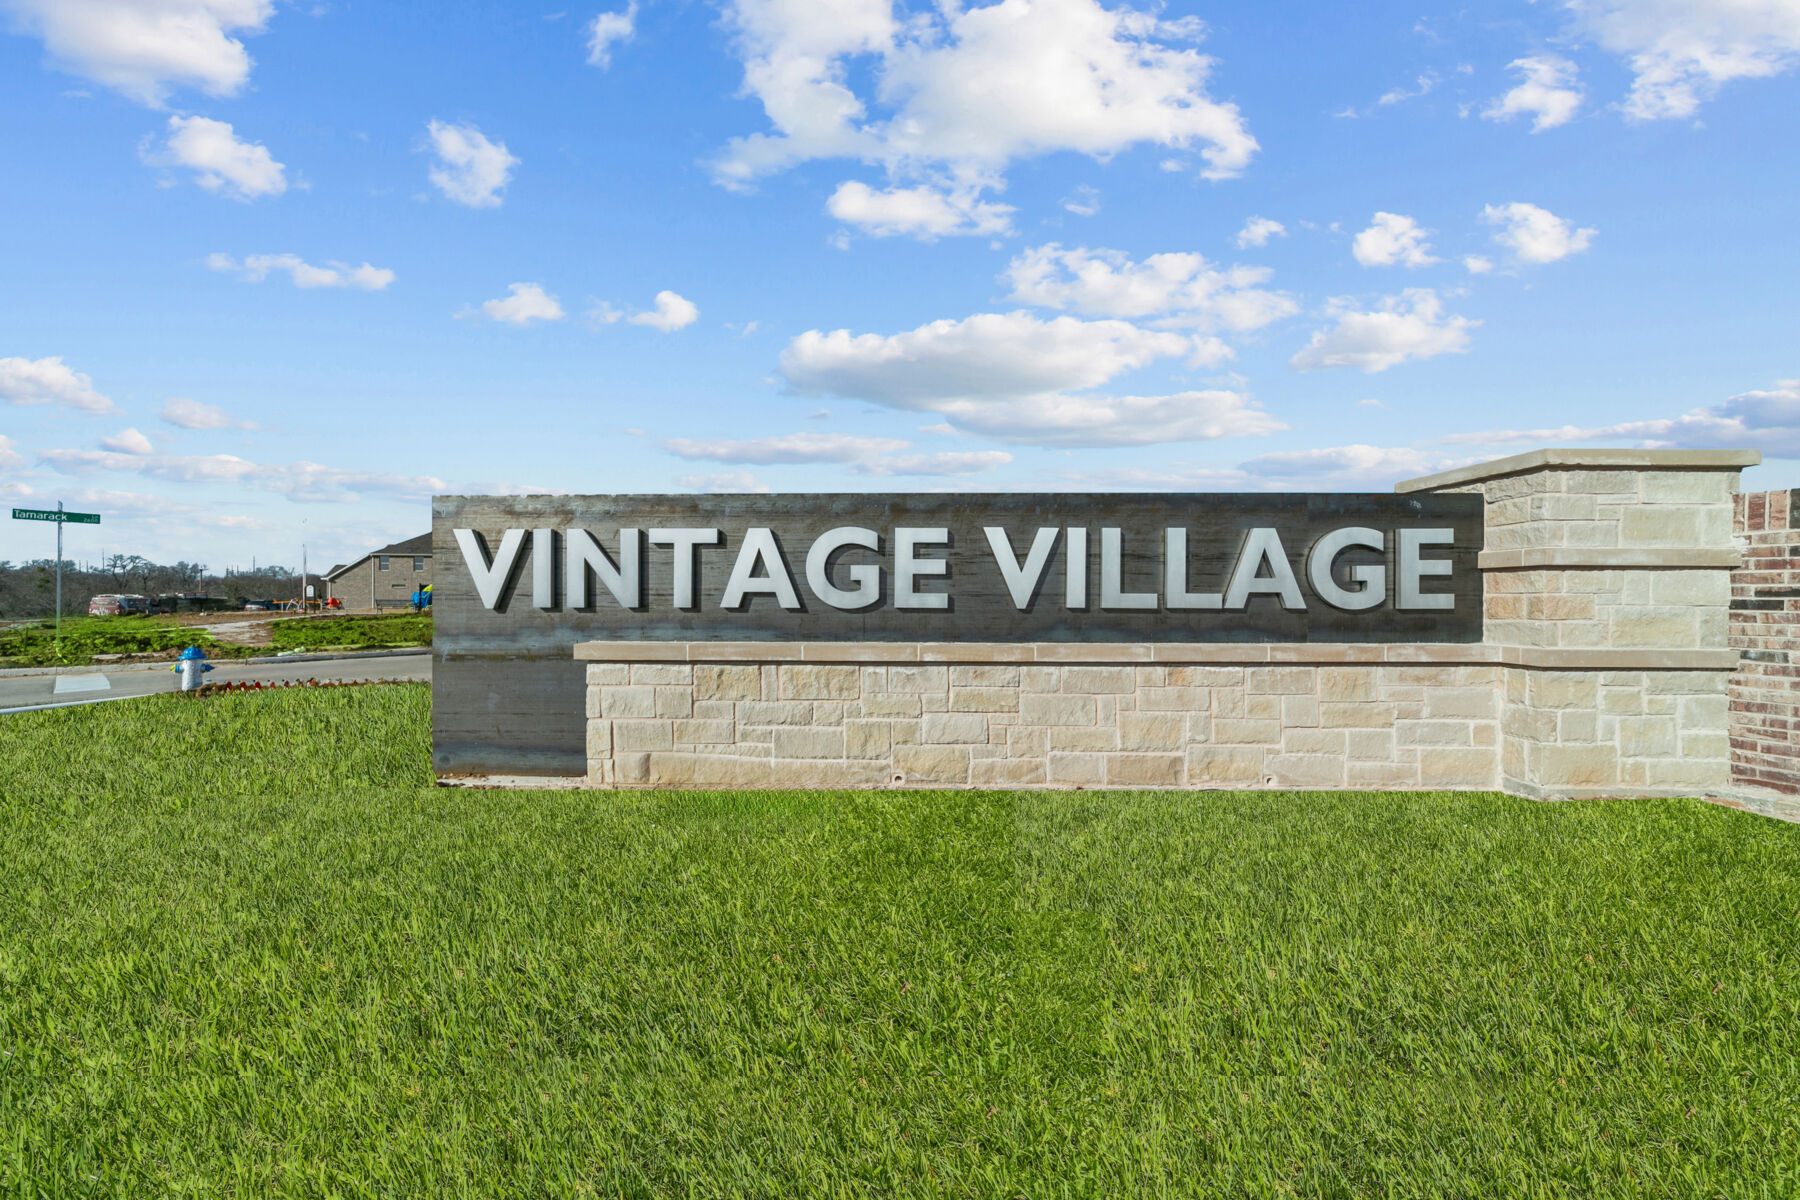
Vintage Village

Total Units
120
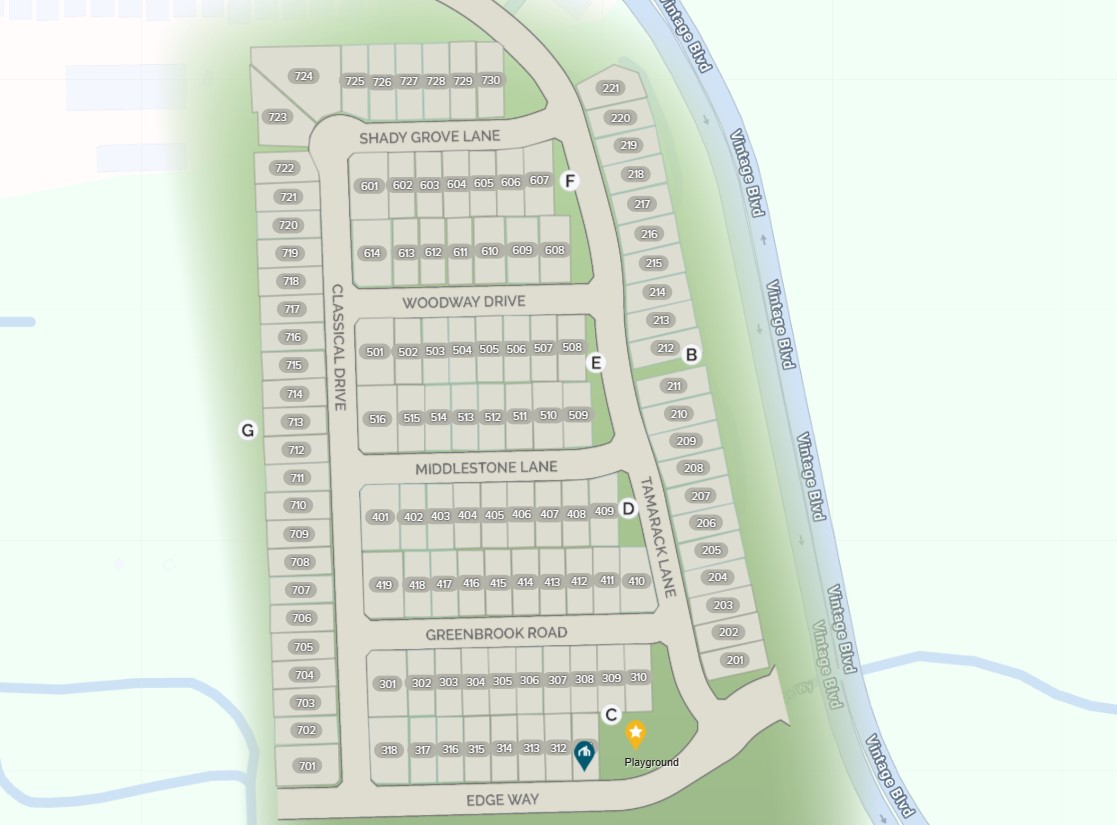
Discover the charm of Vintage Village in Argyle, brought to life by M/I Homes, where you can enjoy delightful amenities like a playground, park, and convenient parking!
Argyle, TX New Homes
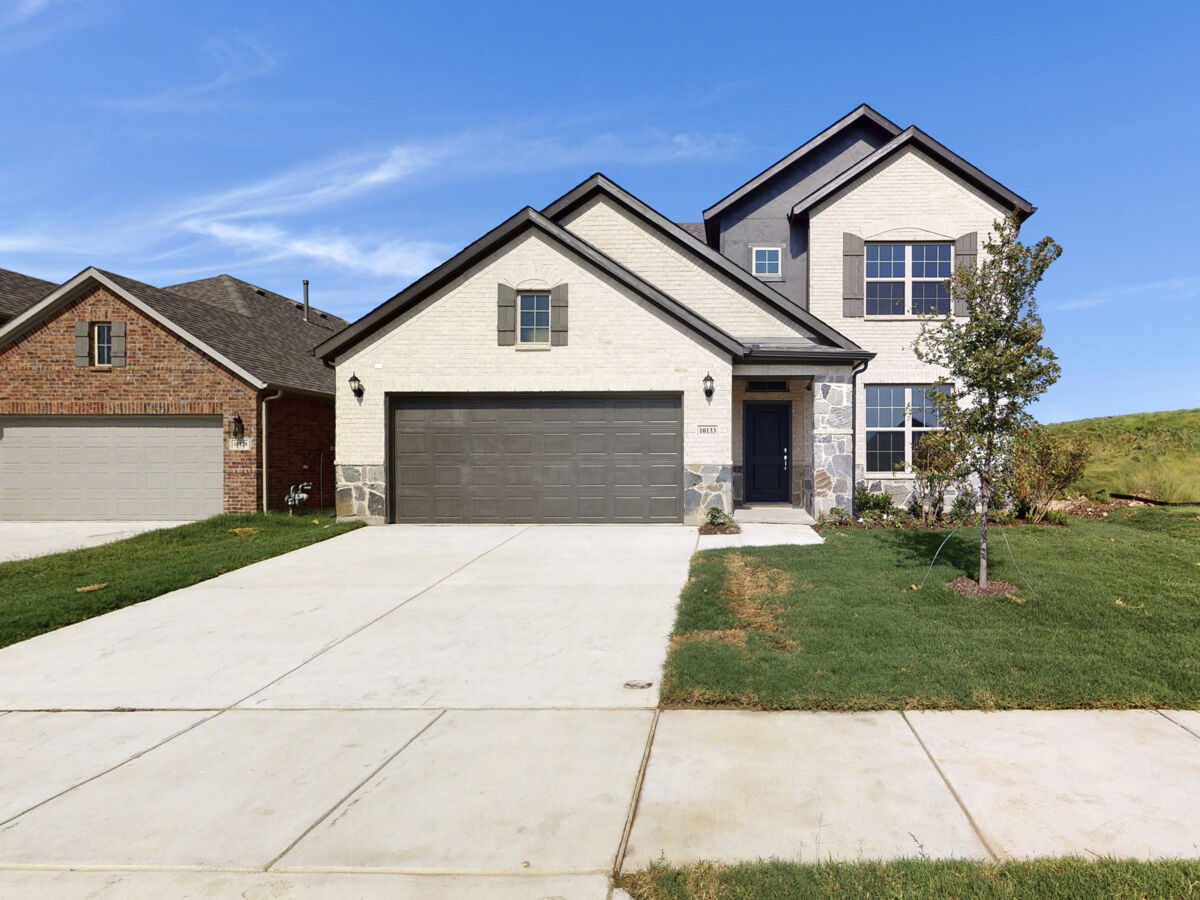
Welcome to Vintage Village, a community of new homes in Argyle, TX located in the outer part of Denton! Close to I-35W and Hwy 377, this community's surrounding area offers a wealth of amenities, including shopping centers, restaurants, entertainment venues, top-rated schools, and employment opportunities. You'll also be able to enjoy lower tax rates without any MUD or PID taxes and you'll be zoned to top-rated Argyle ISD schools.
Personalize Your Dream Argyle Home
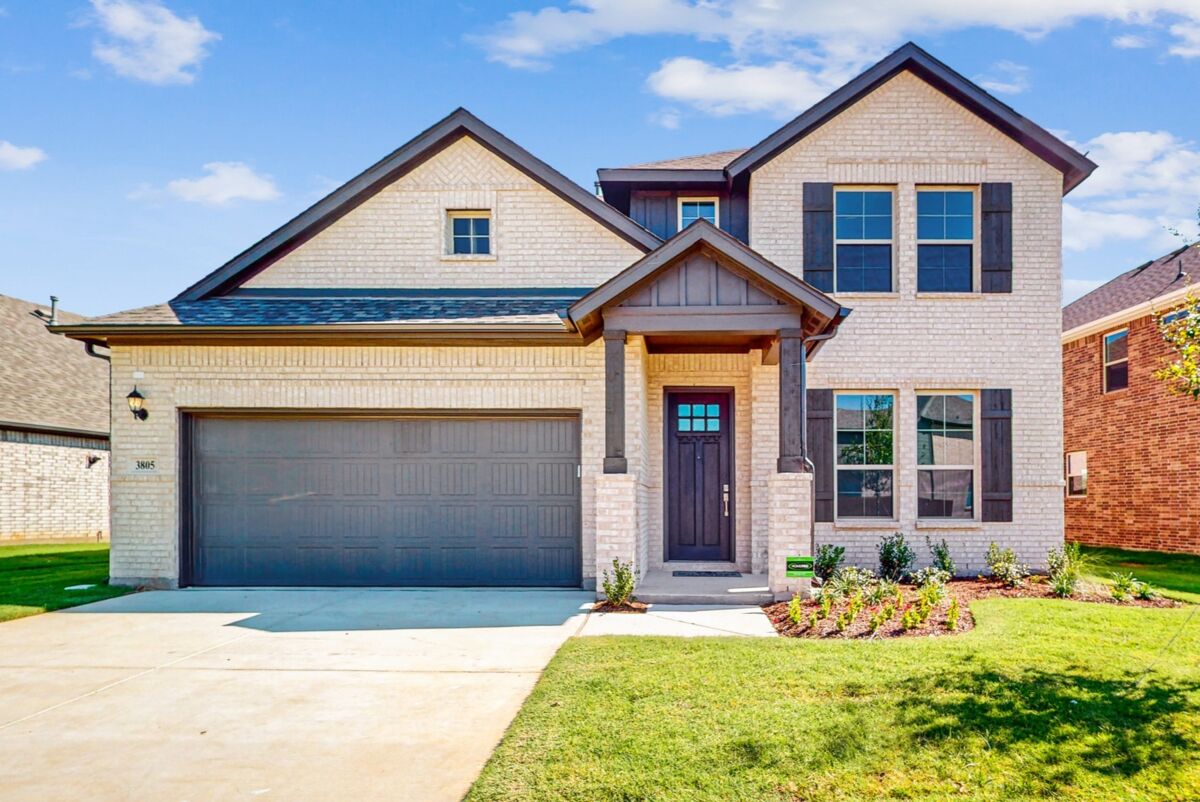
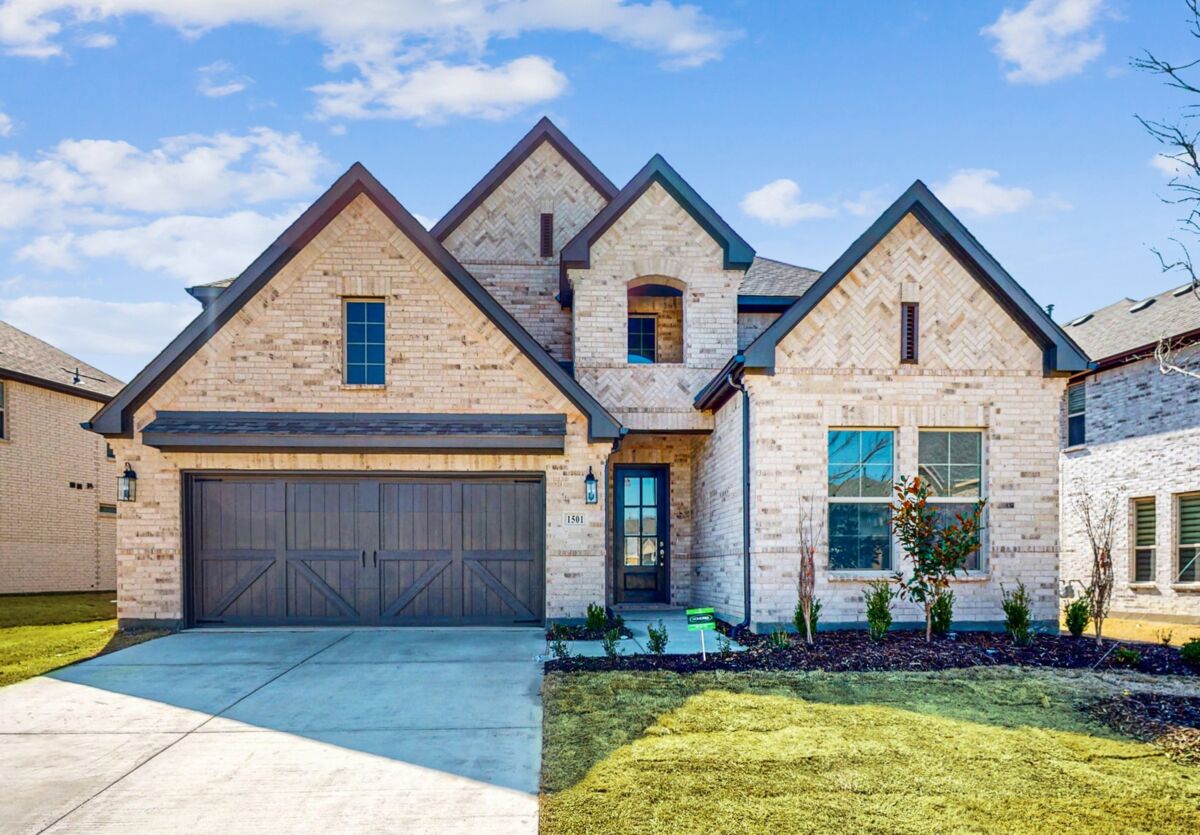
Our Reserve Series home plans at Vintage Village invite you to design your new home your way. With 50' homesites, 1- and 2-story floorplans, and high-end features to choose from, you can personalize your home to suit your lifestyle.
Our experienced Design Studio consultants can also make the process of selecting your new home's finishes and features enjoyable as they help bring your design vision to life!
With our fantastic Whole Home Building Standards and comprehensive warranty program, you'll have lasting value in your new home for years to come.
Convenient and Comfortable Living in Argyle, TX
When you choose to live in Vintage Village, you'll have access to everything the Denton and Argyle area has to offer.
With an array of restaurants nearby, you'll have plenty of dinner options to choose from. Grab a bite from Earl's 377 Pizza known for its fresh ingredients and homemade pizza crust. Enjoy live music, a welcoming atmosphere, and delicious Texas specialties at Marty B's.
Shopping options are plentiful, with the nearby Tanger Outlets offering popular retailers such as Lululemon, Banana Republic, Nike, and more. Stock up on groceries for the week at Kroger or Sprouts nearby.
Just off I-35W, The Alliance Town Center is a 30-minute drive from Vintage Village, boasting over 80 retailers and plenty of dining destinations to explore!
A Top-Rated Education: New Homes in Argyle ISD
Students living in Vintage Village will attend the #1 rated district in Denton County, Argyle Independent School District (ISD). The district is renowned for its academic excellence and extracurricular performance with 12 Lone Star Cup state championships, 16 4A UIL state academic championships, and over 40 additional state and national sports and academic championship awards.
Residents will be zoned for Hilltop Elementary School, Argyle Middle School, and Argyle High School, all of which have received top ratings! Private school options are also conveniently close by, such as Liberty Christian School, which is only 15 minutes away from the community.
Promotions & offers
Current offers from the builder. Terms, eligibility and availability are set by the builder.
Move In Now, Receive Lower Payments
A high-quality home doesn't have to mean a higher payment. For a limited time, secure a 2/1 buydown with first-year rates as low as 3.25% Rate* / 6.036% APR* on a 30-year fixed FHA loan through M/I Financial, LLC. Increase your home-buying power a...
View offerSales office
- Mon 12pm-6pm; Tue-Sat 10am-6pm; Sun 12pm-6pm
CST (UTC-6)
Sales agent: Chandler Wall
Amenities
Site Plan
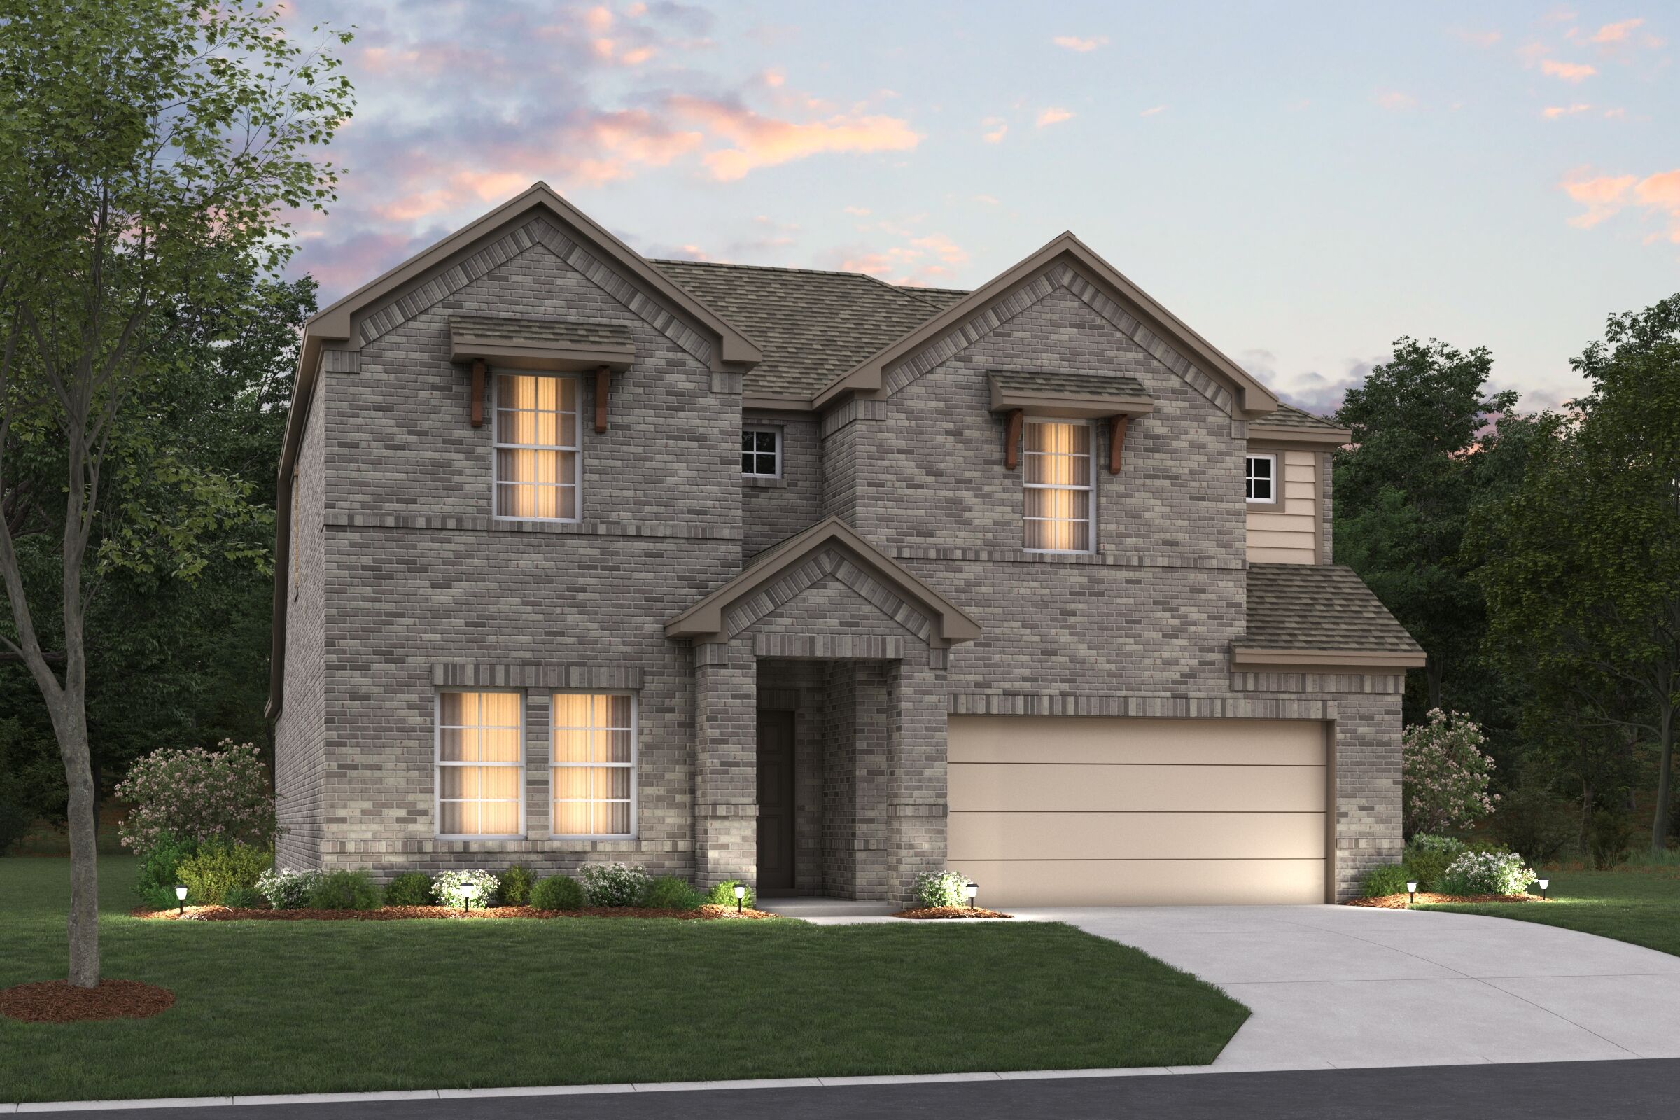
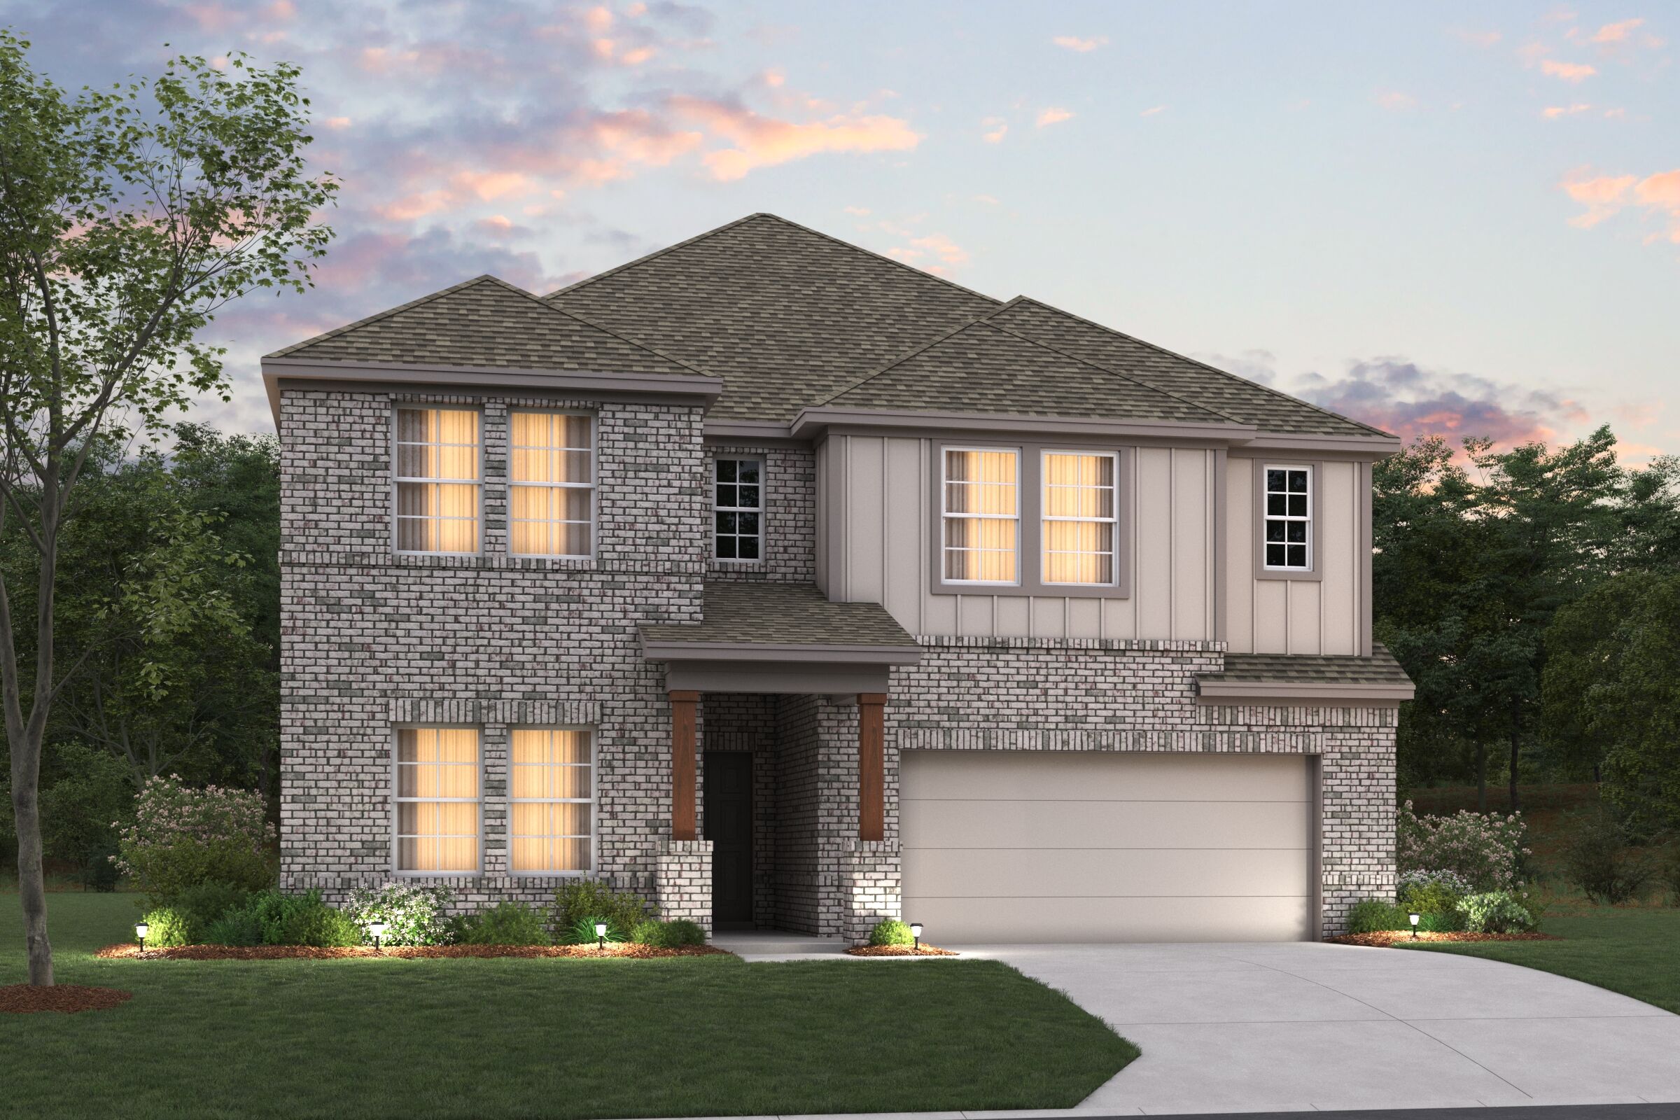
Home designs (8)
No Quick Move-In lots in these results; each plan's pill reflects primary availability from listings.
Carousel — use arrows to browse images for this design, or tap the photo to open the floor plan.
Ready to BuildRios
From$448,9904 Beds2.5 Baths2 Car garage2,654+ sq ftOver 2,500 square feet of thoughtfully designed space featuring open‑concept living, versatile rooms, and private retreats for the whole family.
Carousel — use arrows to browse images for this design, or tap the photo to open the floor plan.
Ready to BuildMarquette
From$458,9904 Beds2.5 Baths2 Car garage2,861+ sq ftDiscover the Marquette, a spacious two story home offering 4 to 5 bedrooms, flexible living areas, and a game room designed for everyday living and entertaining. With nearly 2,900 square feet, two flex spaces, and a variety of personalization options, this home adapts easily to your lifestyle both now and in the future.
Carousel — use arrows to browse images for this design, or tap the photo to open the floor plan.
Ready to BuildBryant
From$471,9904 Beds2 Baths2 Car garage2,529+ sq ftWelcome to the Bryant floorplan. Searching for the best in both function and form? Look no further than this 2-story, eco-friendly design. This floorplan features 4—5 bedrooms, 2—3.5 bathrooms, and 2,529-2,571 square feet of functional living space.
Carousel — use arrows to browse images for this design, or tap the photo to open the floor plan.
Ready to BuildWhitley
From$499,9904 Beds3.5 Baths2 Car garage2,768+ sq ftWelcome to the Whitley floorplan. This 2-story floorplan features 4—5 bedrooms, 3.5 bathrooms, and 2,768-2,811 square feet of functional living space. The open and efficient flow of this M/I Home is sure to accommodate the lifestyle of your young family or multi-generational household alike.
Carousel — use arrows to browse images for this design, or tap the photo to open the floor plan.
Now BuildingAddison
From$514,9904 Beds3–3.5 Baths2 Car garage2,860+ sq ftSingle-family at Vintage Village. 2 homes are now building — ask the sales team for timelines and personalization options.
Carousel — use arrows to browse images for this design, or tap the photo to open the floor plan.
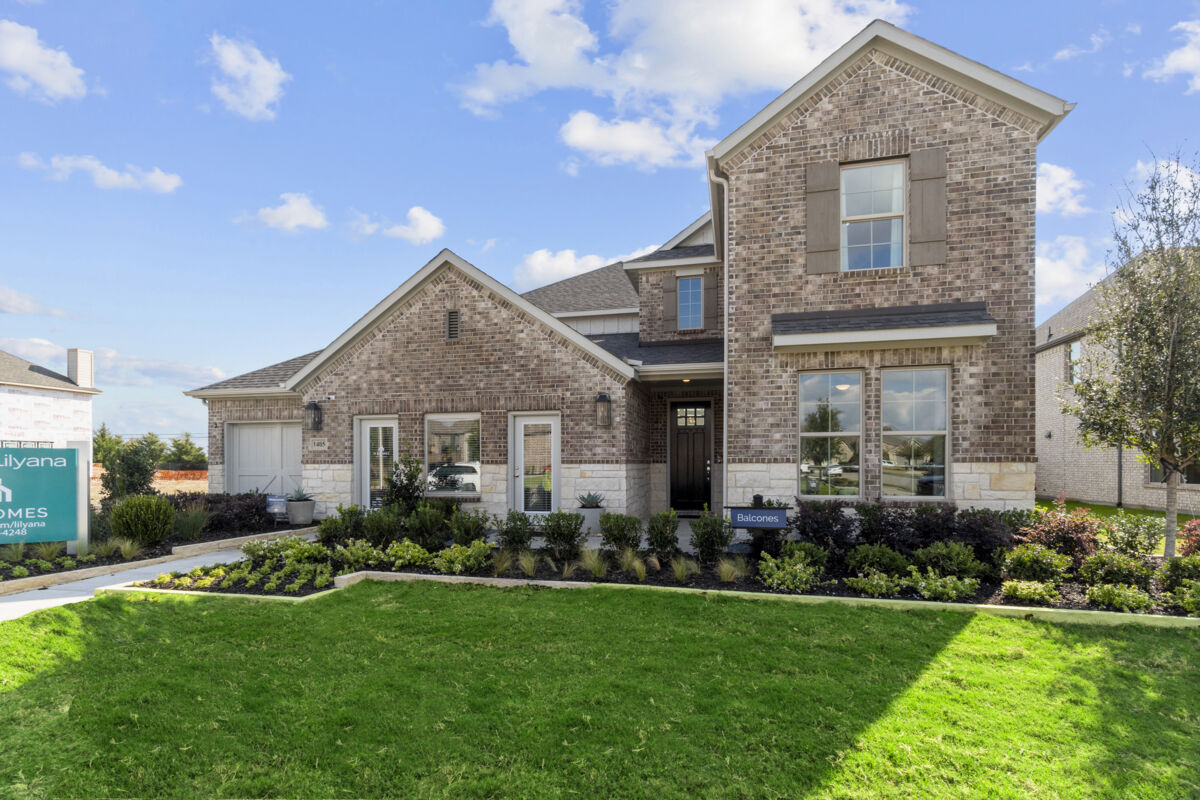
Now BuildingBalcones
From$516,9904 Beds3–3.5 Baths2 Car garage2,868+ sq ftSingle-family at Vintage Village. 1 home is now building — ask the sales team for timelines and personalization options.
Carousel — use arrows to browse images for this design, or tap the photo to open the floor plan.
Now BuildingPresidio
From$521,9904 Beds3 Baths2 Car garage2,986+ sq ftSingle-family at Vintage Village. 1 home is now building — ask the sales team for timelines and personalization options.
Carousel — use arrows to browse images for this design, or tap the photo to open the floor plan.
Ready to BuildFrontier
From$531,9905 Beds3.5 Baths2 Car garage3,347+ sq ftWelcome to the Frontier floorplan. This spacious M/I Home features 5 bedrooms, 3.5 bathrooms, and 3,347-3,822 square feet of functional living space for your family to enjoy. If you’re on the hunt for an open-concept layout, beautiful window views, and tall, open ceilings in the family room, look no further!
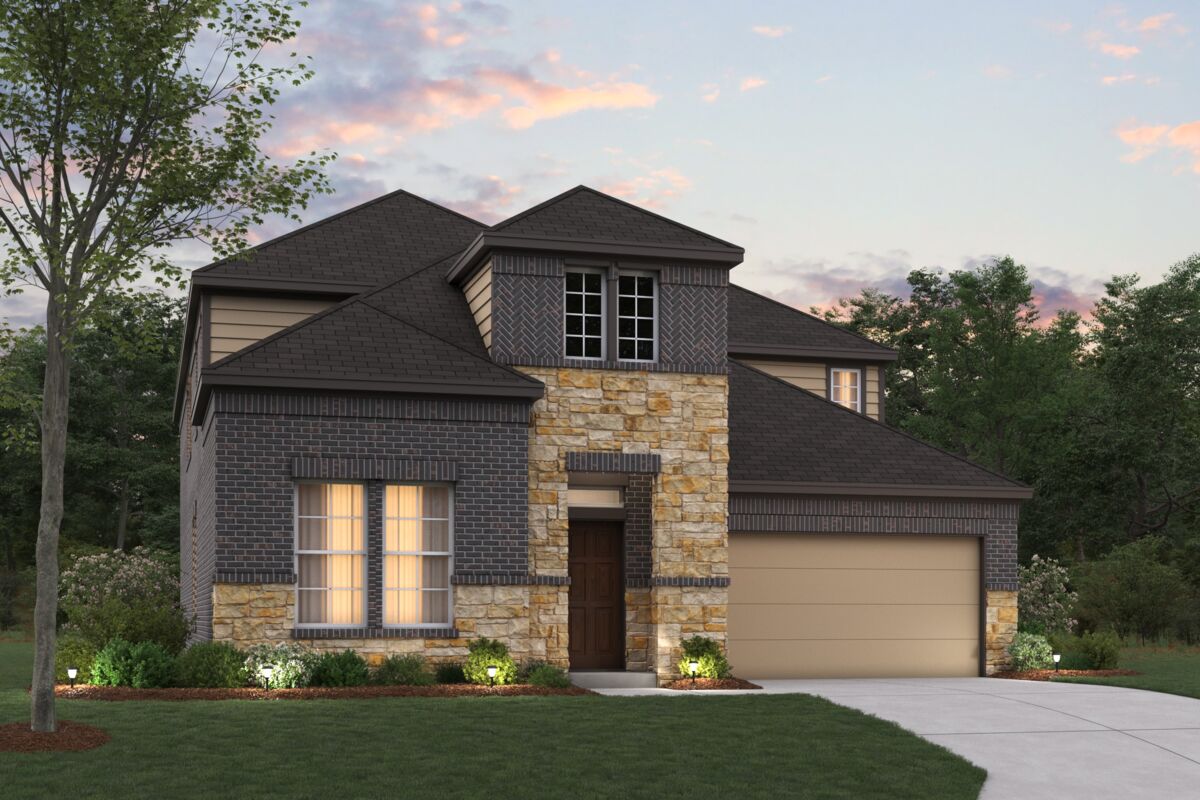
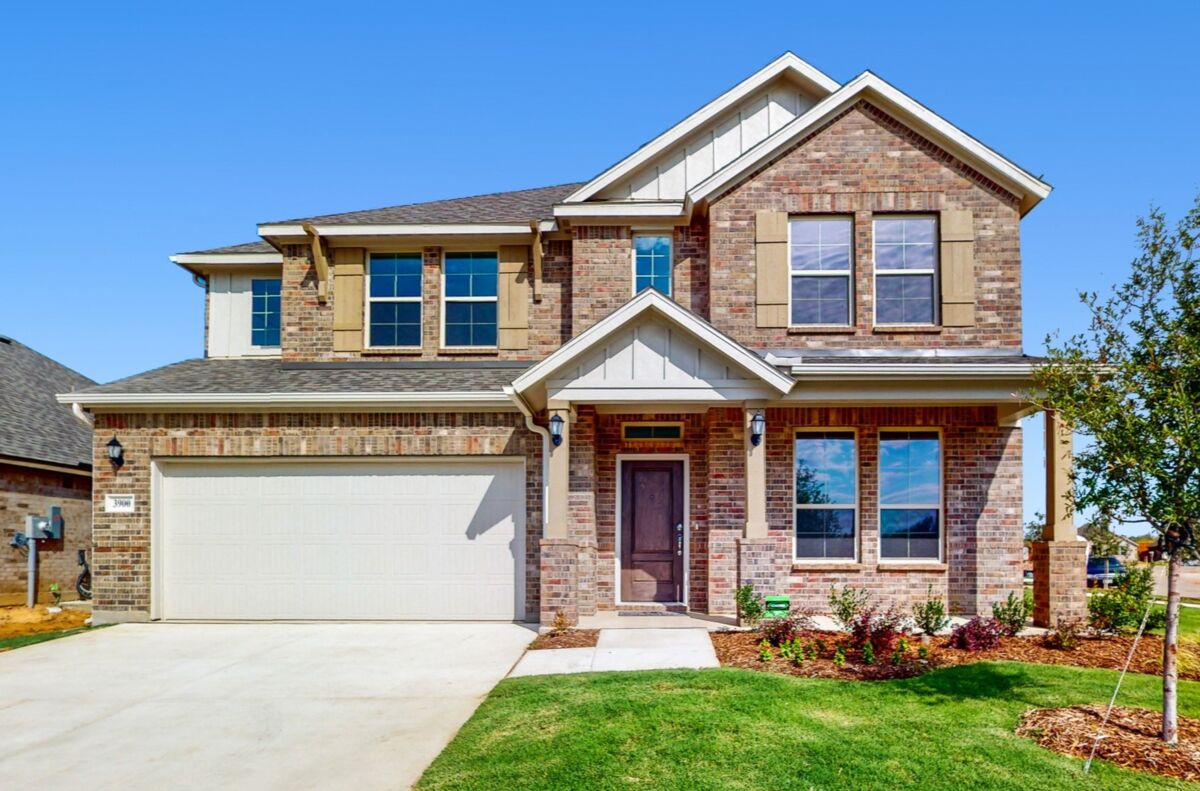
Media
Project photo gallery
Click the large photo or a thumbnail to open the gallery viewer.
Prices and features may vary and are subject to change. Photos are for illustrative purposes only. Legal disclaimers.