

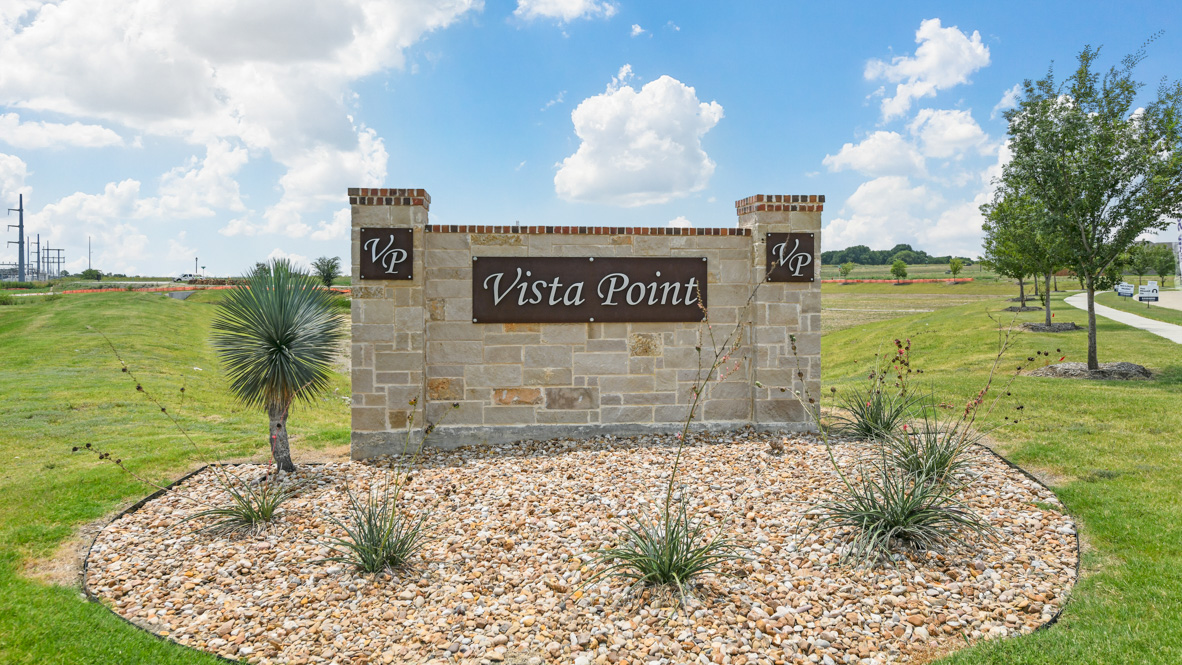
Vista Point

Total Units
133
Descubre el encanto de Grandview con la impresionante Vista Point de DR Horton, que cuenta con una encantadora variedad de comodidades, incluyendo un parque, estacionamiento, un parque para perros, senderos para caminar y andar en bicicleta, y un parque infantil para diversión sin fin.
About our community
Find your new home at Vista Point, a beautiful new construction neighborhood nestled in Grandview, Texas. Our community boasts highly-rated schools within the Grandview ISD, perfect for families looking for an exceptional education for their children. Johnson County offers a low tax rate of 2.33%, allowing you to stretch your dollar further.Plus, with a low HOA fee of only $500 per year, you can enjoy a great value and a strong sense of community.
Amenities
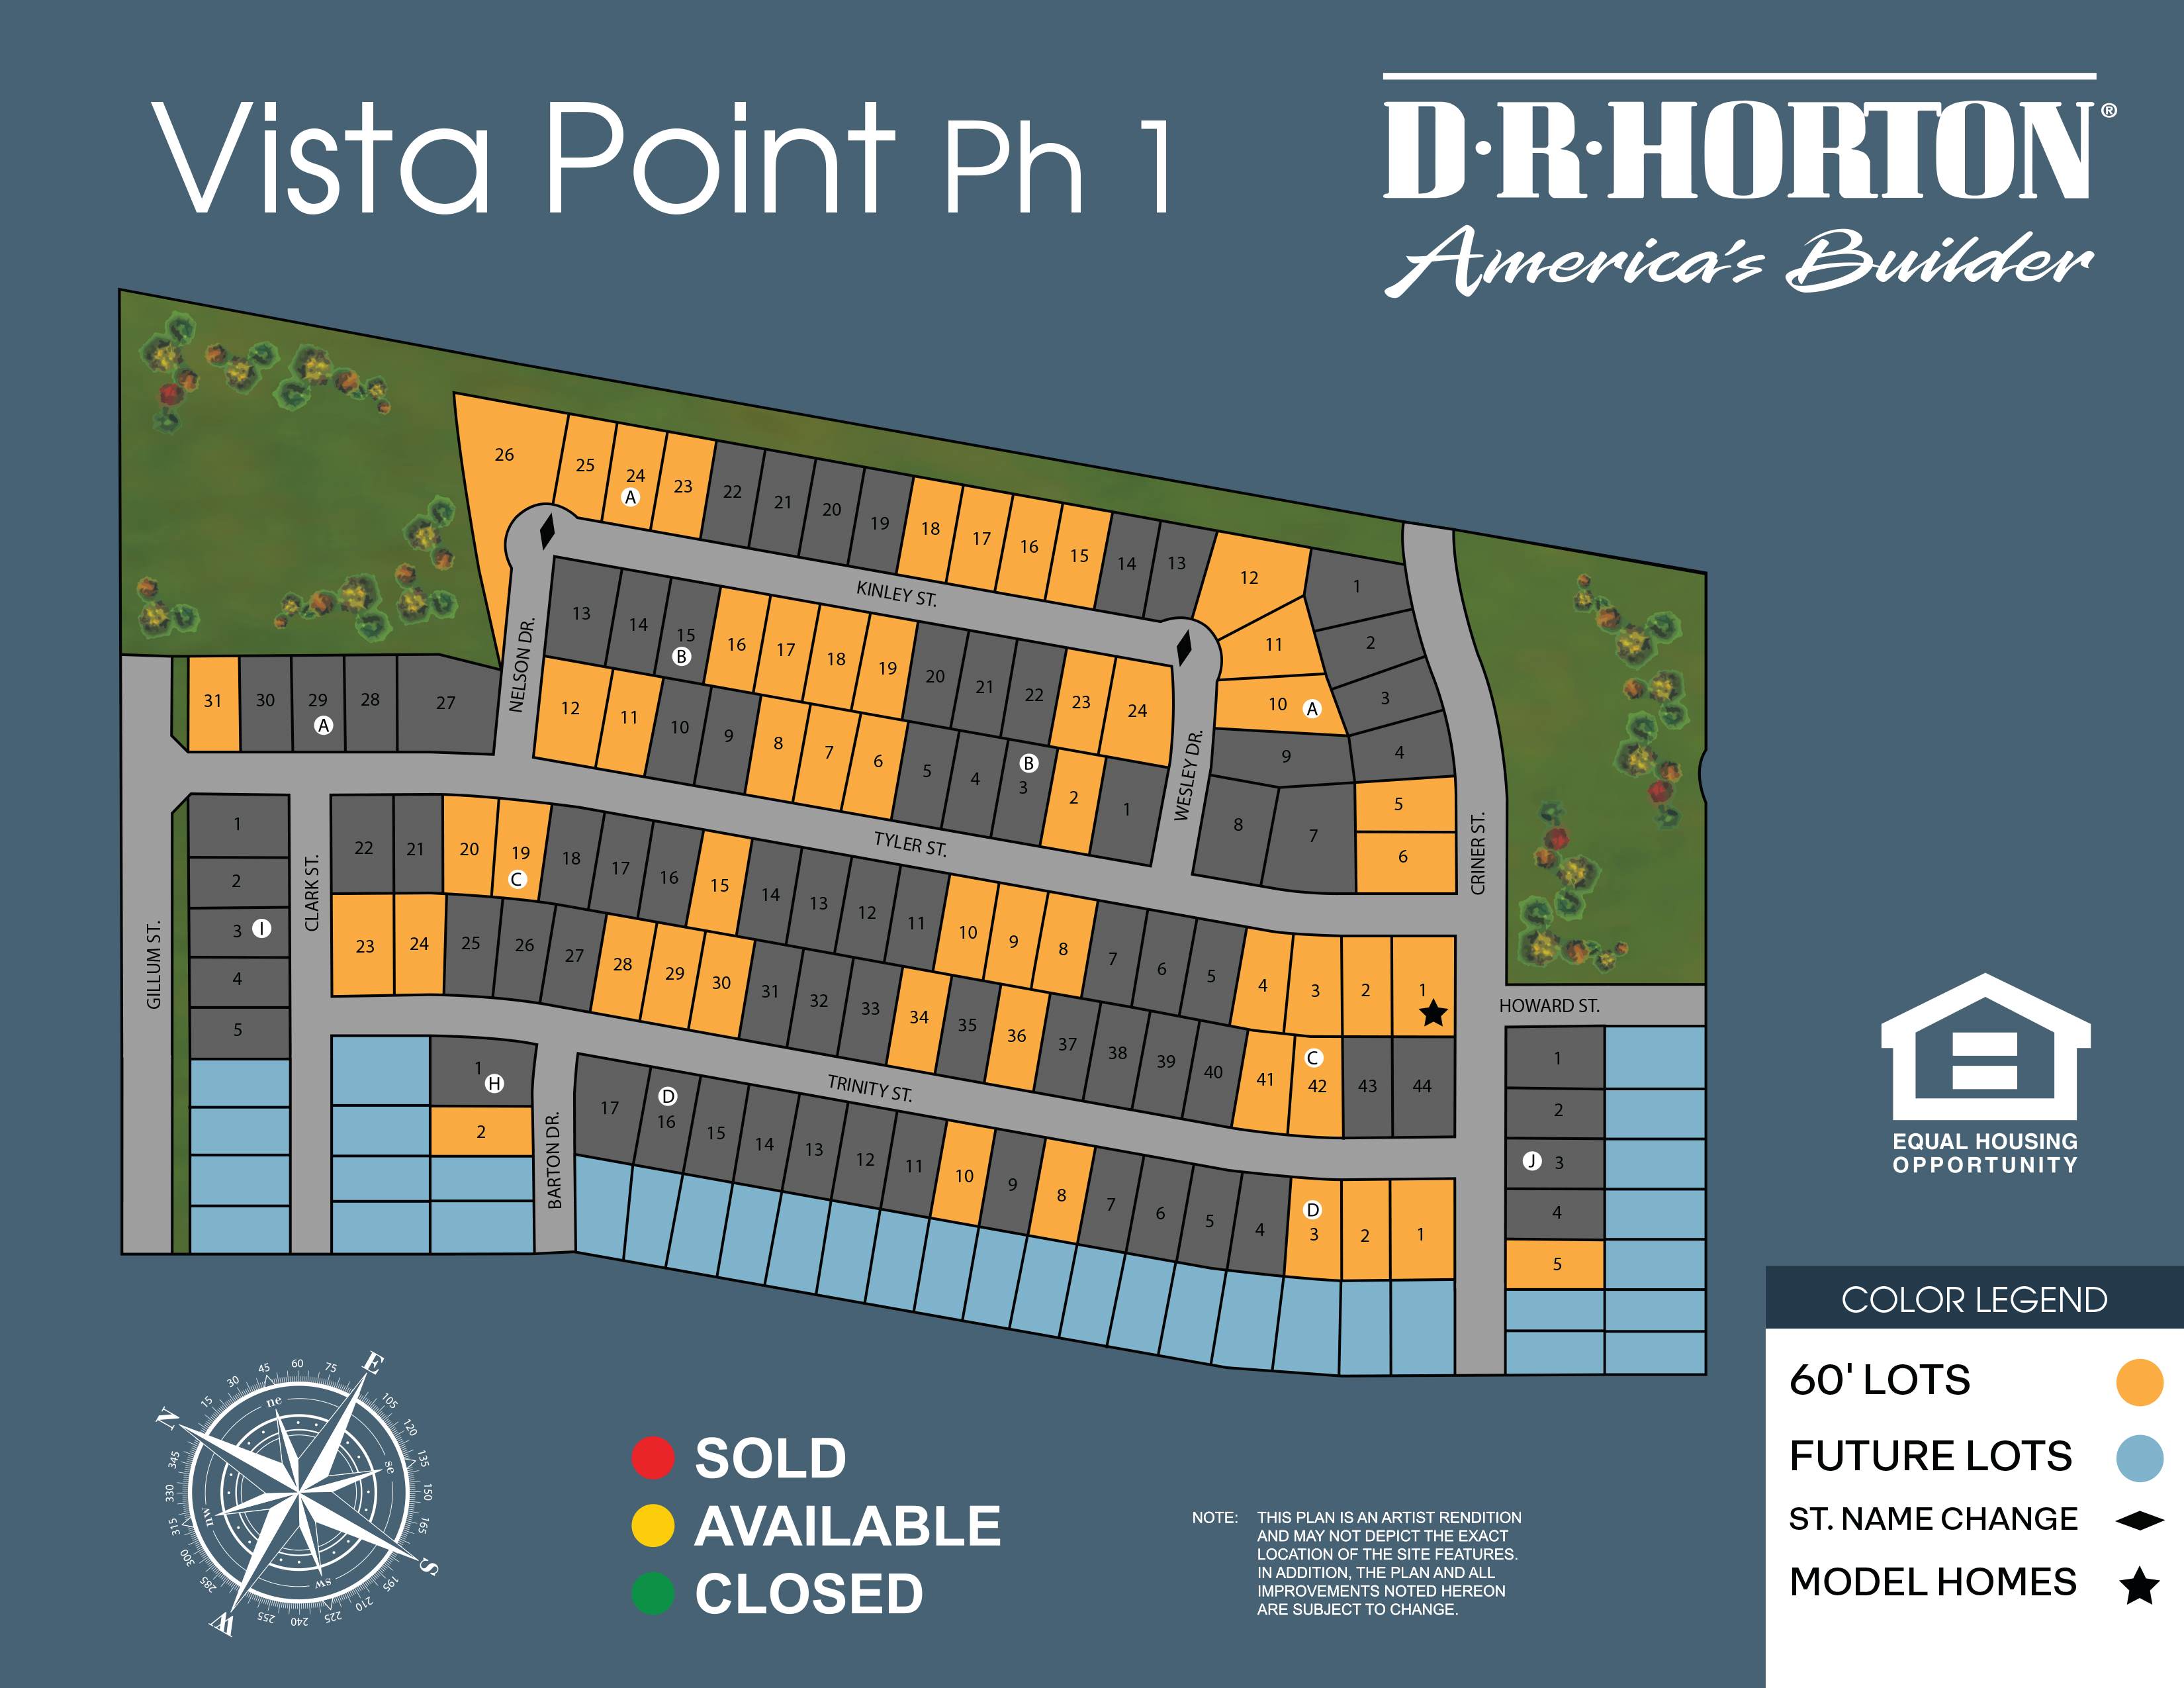
Site Plan
Home designs (7)
3 Quick Move-In lots across 3 plans — open Quick Move-In.
Carousel — use arrows to browse images for this design, or tap the photo to open the floor plan.
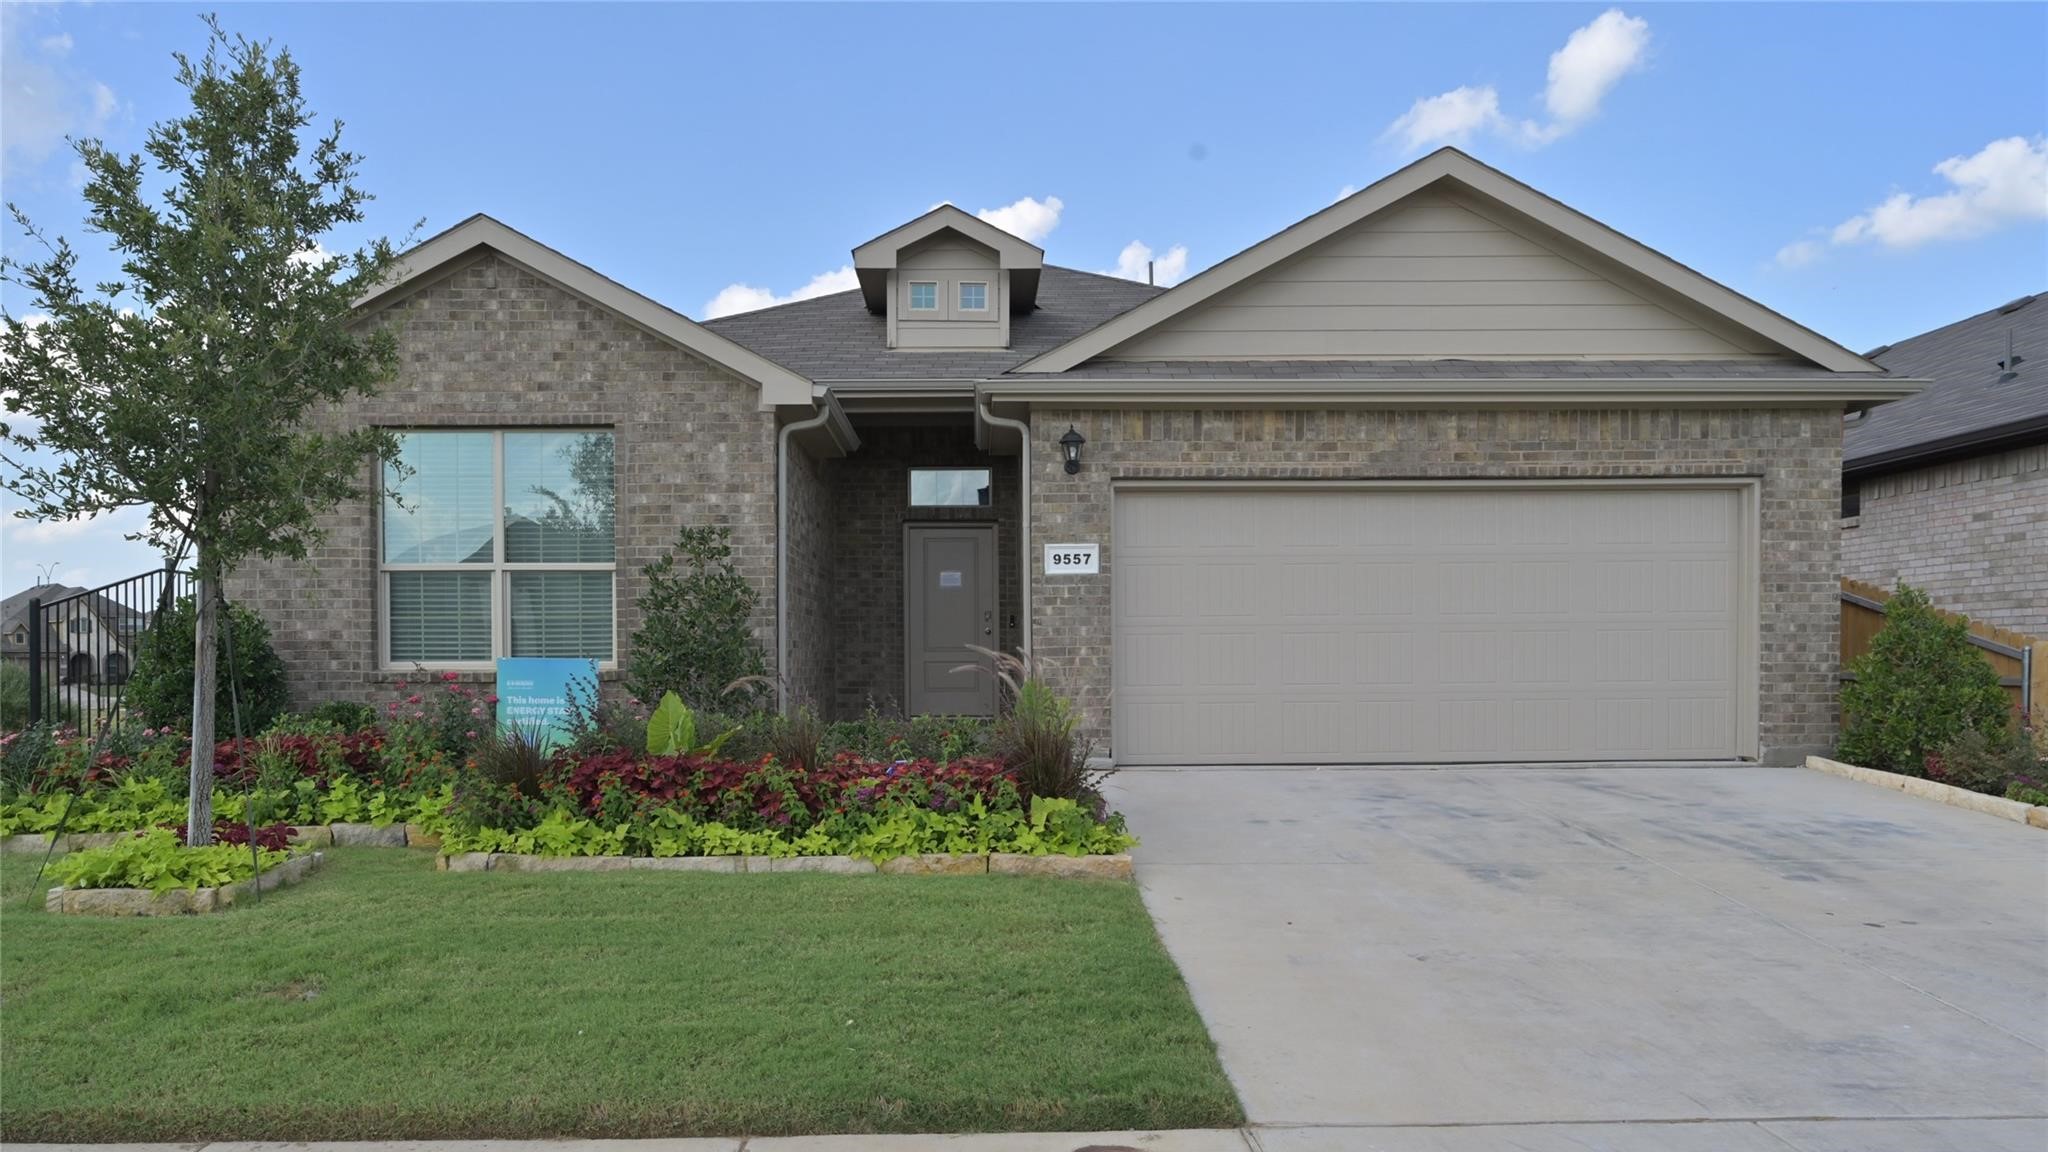
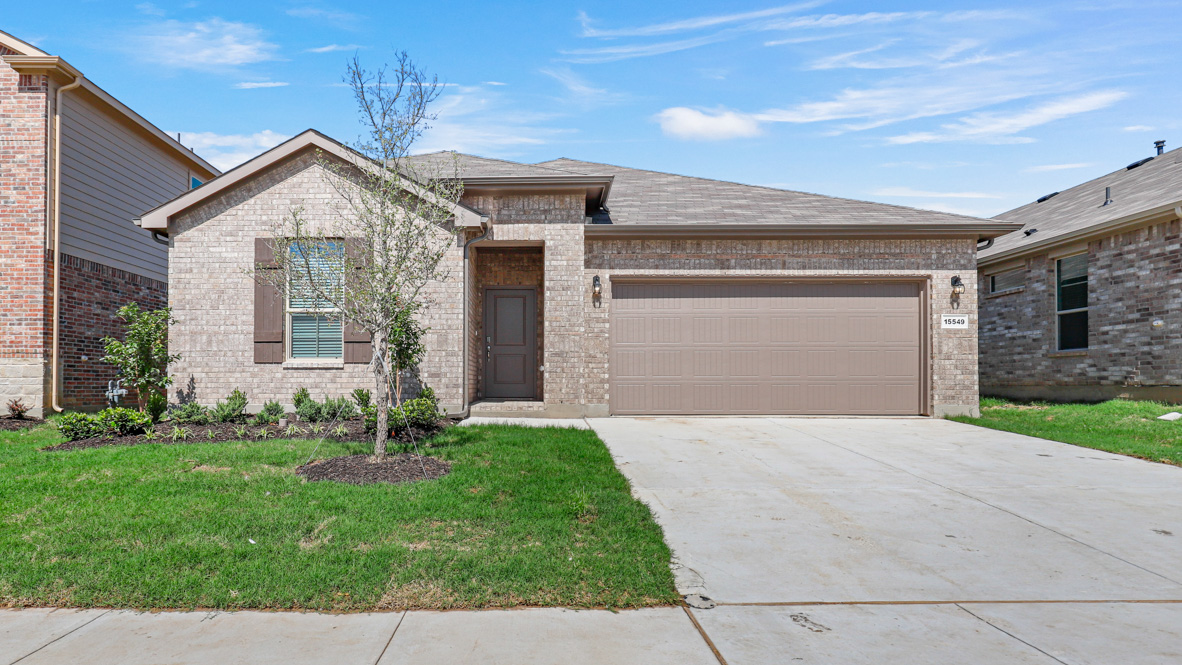
Ready to BuildTupelo Plan
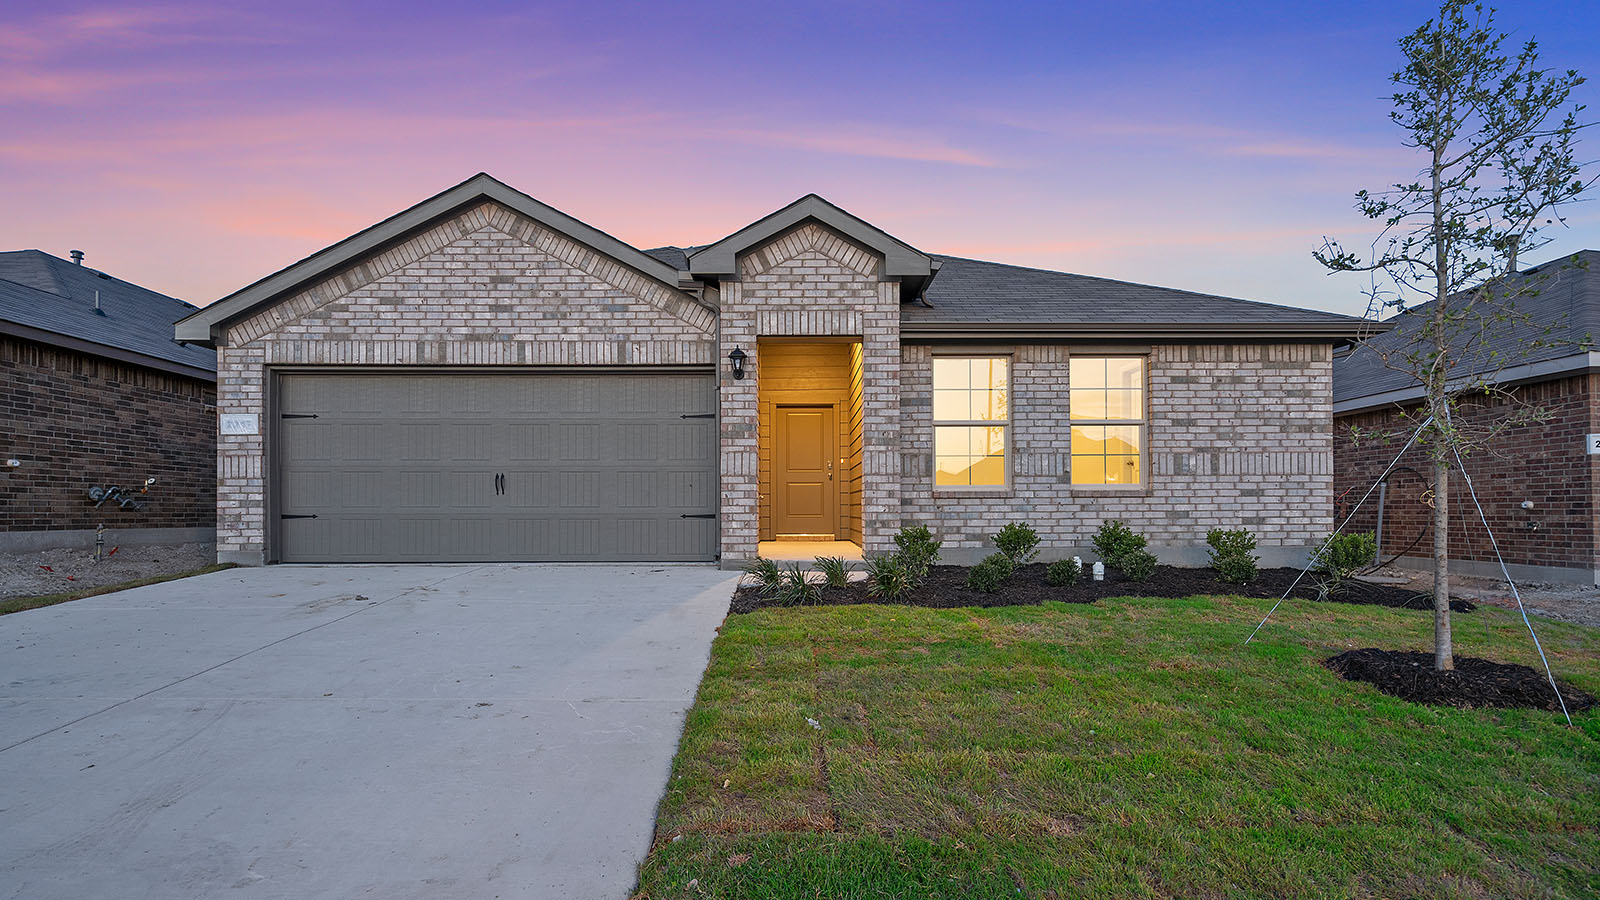
From$295,9903 Beds2 Baths2 Car garage1,468+ sq ftThe Tupelo is a single story home that offers 3 bedrooms, 2 bathrooms and approx 1,473 sq. ft. of living space. As you enter the long foyer, you'll pass both secondary bedrooms, as well as the secondary bathroom. The secondary bedrooms both feature large walk in closets. Next you'll enter the open concept kitchen which features stainless steel appliances, quartz countertops, and a corner walk-in pantry. The large kitchen island overlooks the living room which has plenty of natural lighting. The dining room is next to the kitchen and leads out to the large covered patio. The private main bedroom suite is located off the living room and features a huge walk-in closet and large walk-in shower with tile surround. Additional features include full yard sod, landscaping and irrigation. The Tupelo includes our HOME IS CONNECTED base package. Using one central hub that talks to all the devices in your home, you can control the lights, thermostat and locks, all from your cellular device.
Carousel — use arrows to browse images for this design, or tap the photo to open the floor plan.
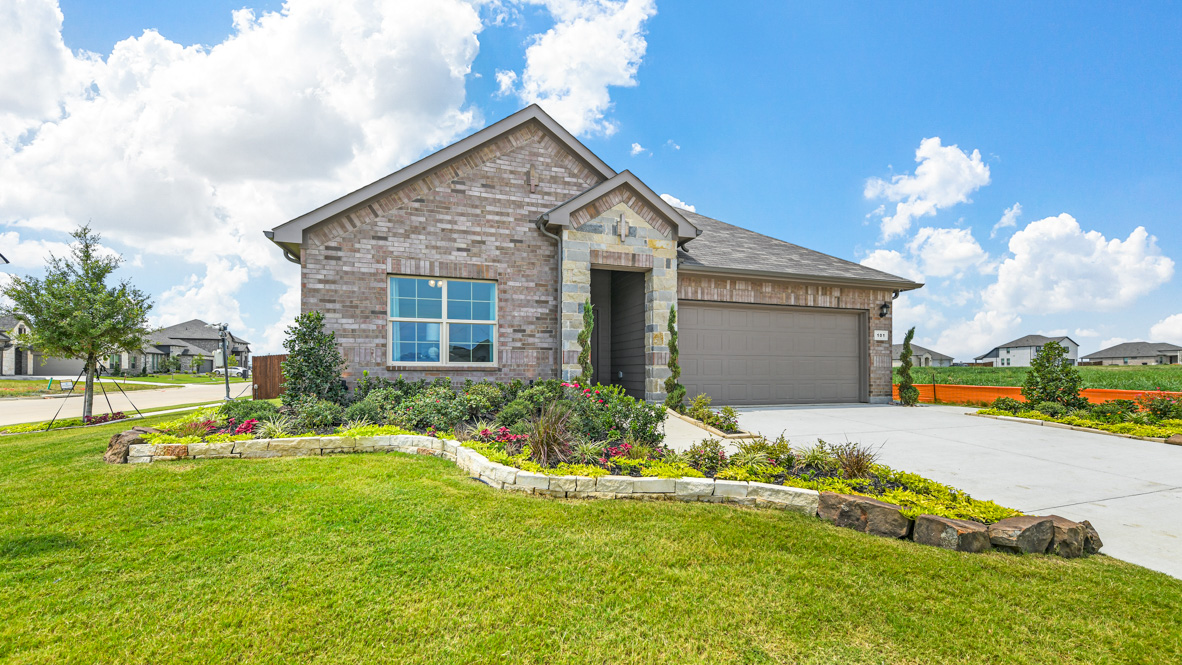
Ready to BuildStarkville Plan
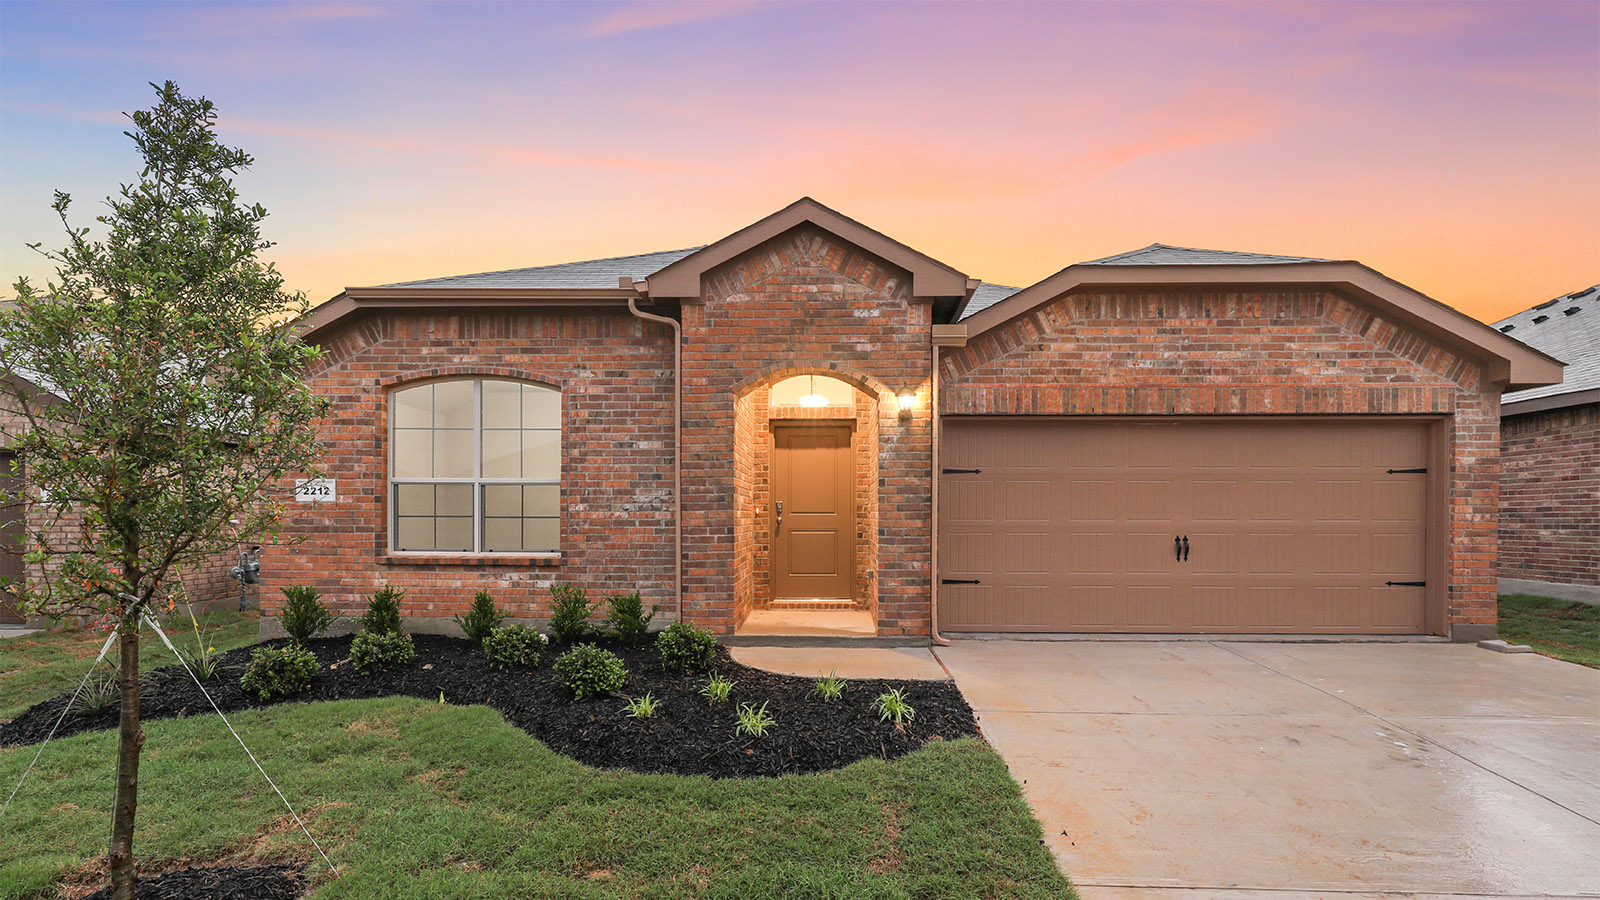
From$303,9904 Beds2 Baths2 Car garage1,608+ sq ftThe Starkville is a single story home that offers 4 bedrooms, 2 bathrooms and approx 1,608 sq. ft. of living space. As you enter the long foyer, you'll pass two secondary bedrooms and a spacious secondary bathroom. A short hallway off the foyer leads to the utility room and the fourth secondary bedroom with a walk-in closet. Next you'll enter the kitchen which features stainless steel appliances, quartz countertops, and a corner walk-in pantry. The large kitchen island overlooks the dining & living rooms with plenty of natural lighting. The dining room leads out to the large covered patio. The private main bedroom suite is located off the living room and features a walk-in closet and a large walk-in shower with tile surround. Additional features include full yard sod landscaping and irrigation. The Starkville includes our HOME IS CONNECTED base package. Using one central hub that talks to all the devices in your home, you can control the lights, thermostat and locks, all from your cellular device.
Carousel — use arrows to browse images for this design, or tap the photo to open the floor plan.
Quick Move-InOxford Plan
From$314,9904 Beds2 Baths2 Car garage1,779+ sq ftSingle-family at Vista Point. 1 Quick Move-In home in this plan — ask the sales team about finishes and closing timelines.
Carousel — use arrows to browse images for this design, or tap the photo to open the floor plan.
Quick Move-InNatchez Plan
From$314,9904 Beds2 Baths2 Car garage1,858+ sq ftSingle-family at Vista Point. 1 Quick Move-In home in this plan — ask the sales team about finishes and closing timelines.
Carousel — use arrows to browse images for this design, or tap the photo to open the floor plan.
Quick Move-InLexington Plan
From$333,9905 Beds3 Baths2 Car garage2,118+ sq ftSingle-family at Vista Point. 1 Quick Move-In home in this plan — ask the sales team about finishes and closing timelines.
Carousel — use arrows to browse images for this design, or tap the photo to open the floor plan.
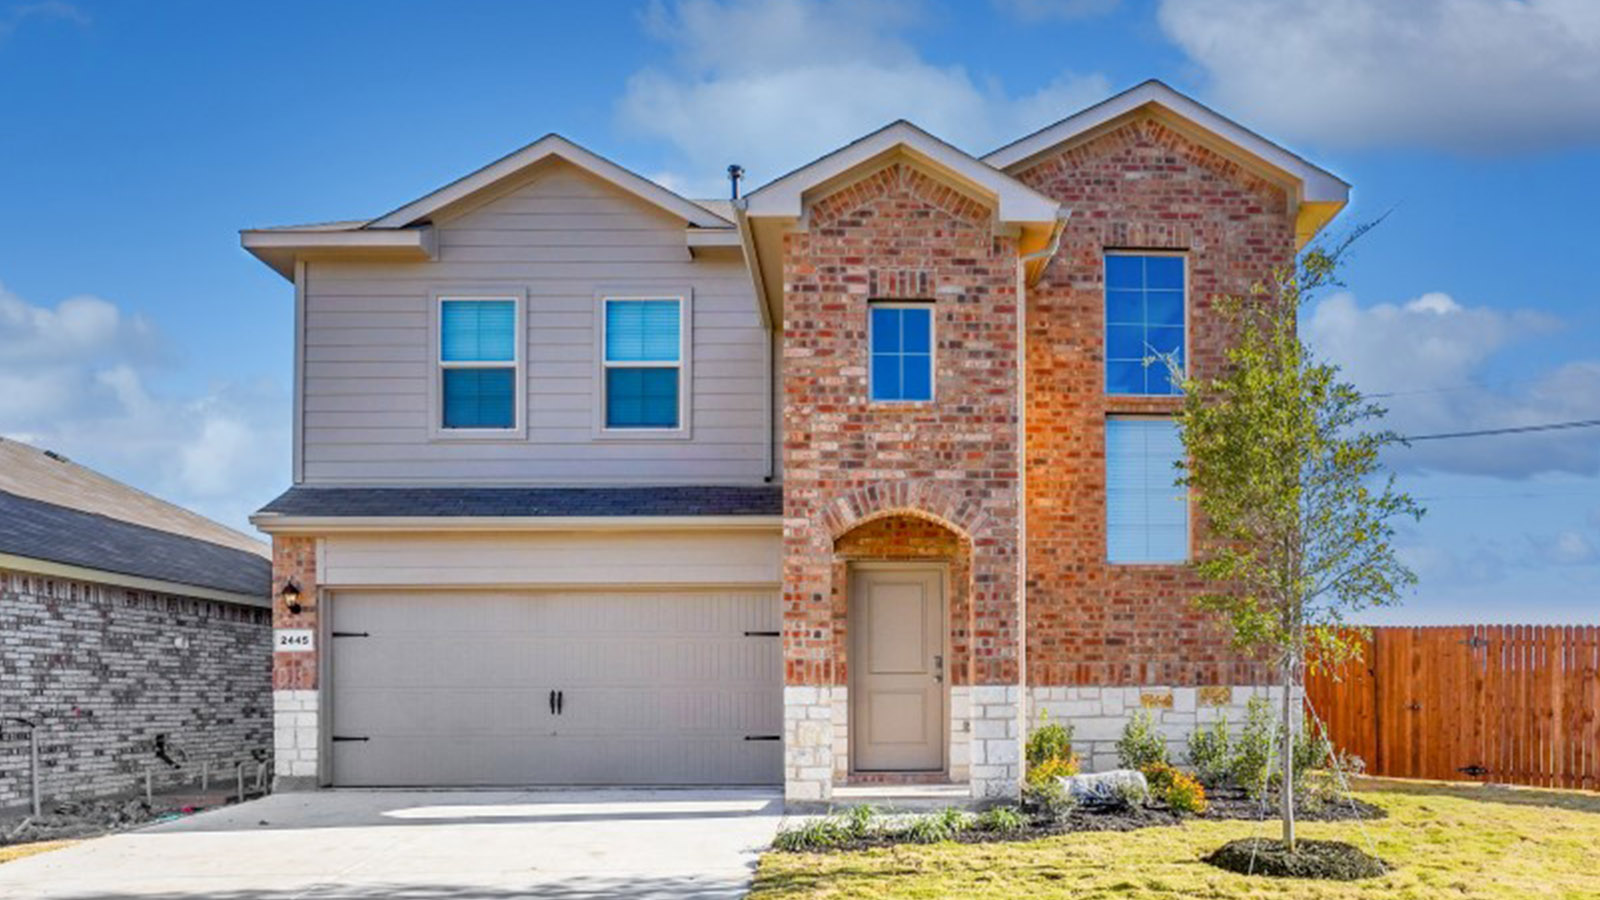
Ready to BuildMacon Plan
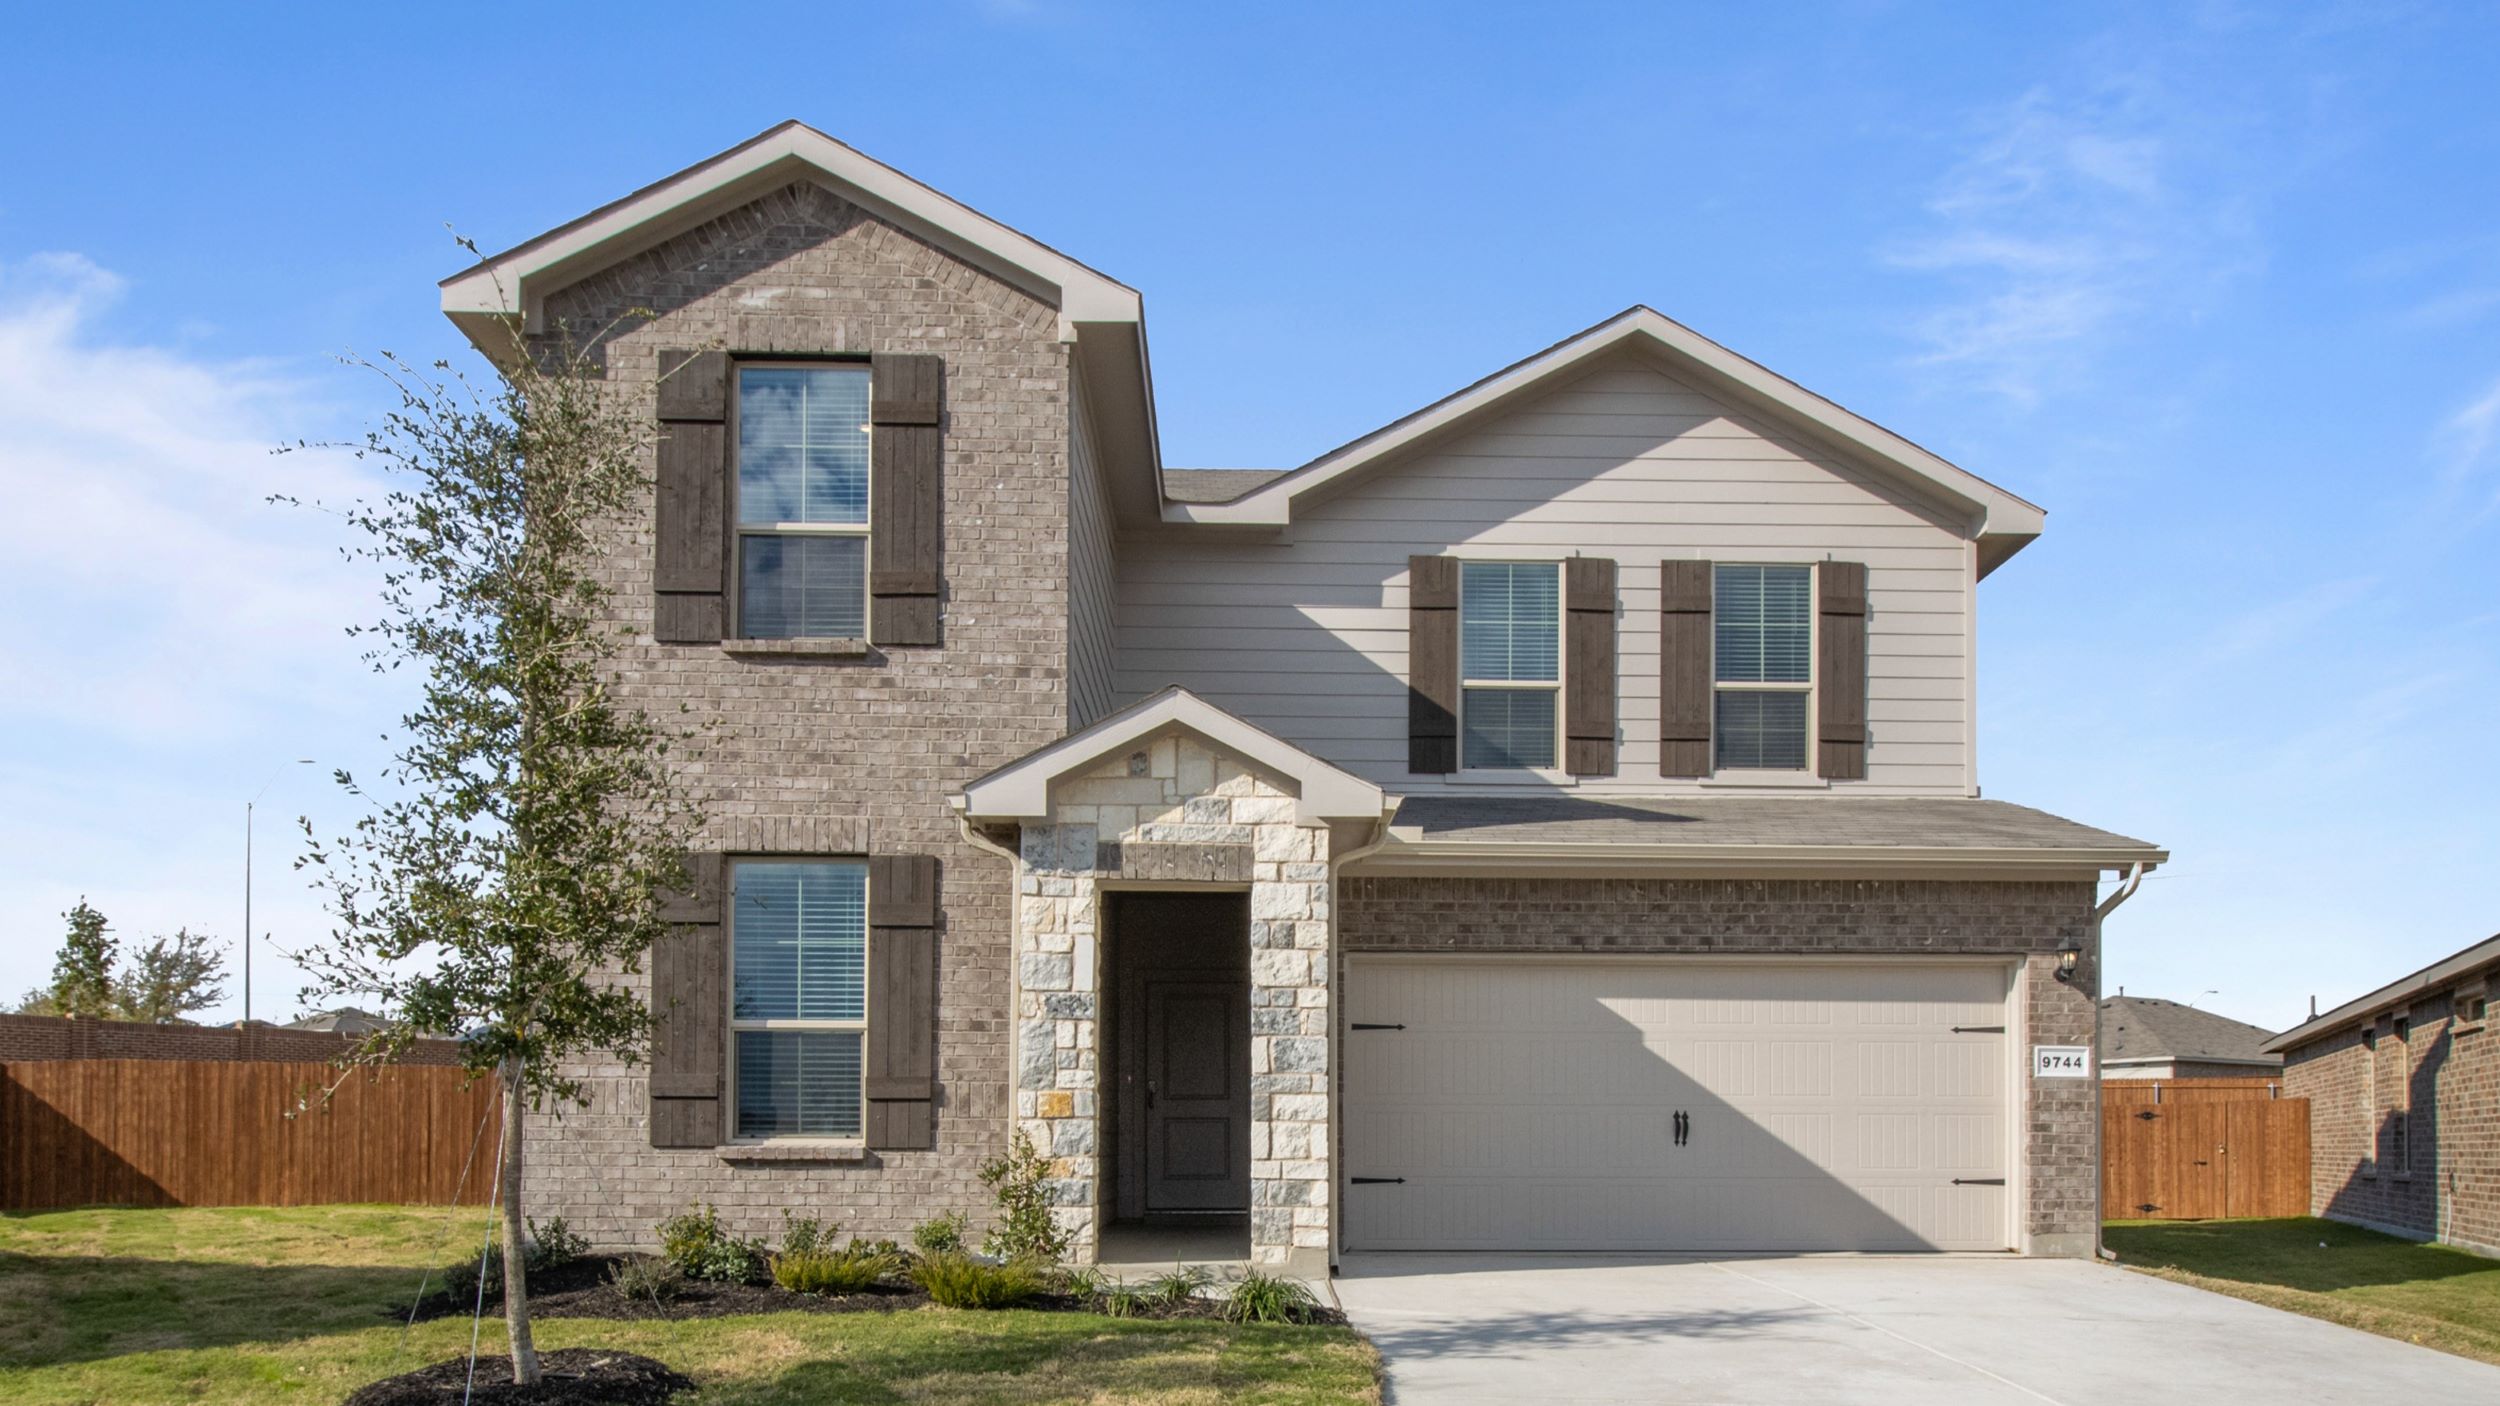
From$341,9904 Beds2.5 Baths2 Car garage2,219+ sq ftHuge bedroom 1 downstairs, 3 bedrooms upstairs with bathroom and open gameroom. Additional features include: tankless water heater; Ceramic tile flooring at Entry, Hallways (per plan), Kitchen/Breakfast, Family Room, Utility and Bathrooms; and, full yard sod, landscaping and irrigation. This home includes our HOME IS CONNECTED base package. Using one central hub that talks to all the devices in your home, you can control the lights, thermostat and locks, all from your cellular device. Photos shown here may not depict the specified home and features and are included for illustration purposes only. Elevations, exterior/ interior colors, options, available upgrades, and standard features will vary in each community and may change without notice. May include options, elevations, and upgrades (such as patio covers, front porches, stone options, and lot premiums) that require an additional charge. Landscaping and furnishings are décor items and are not included in purchase price. Call sales agent for more details.
Carousel — use arrows to browse images for this design, or tap the photo to open the floor plan.
Ready to BuildSouthhaven Plan
From$352,9904 Beds3 Baths2 Car garage2,294+ sq ftOpen concept, bedroom 1 and study downstairs, game room, 2 bedrooms and bathroom upstairs. Additional features include: tankless water heater; Ceramic tile flooring at Entry, Hallways (per plan), Kitchen/Breakfast, Family Room, Utility and Bathrooms; and, full yard sod, landscaping and irrigation. This home includes our HOME IS CONNECTED base package. Using one central hub that talks to all the devices in your home, you can control the lights, thermostat and locks, all from your cellular device. Photos shown here may not depict the specified home and features and are included for illustration purposes only. Elevations, exterior/ interior colors, options, available upgrades, and standard features will vary in each community and may change without notice. May include options, elevations, and upgrades (such as patio covers, front porches, stone options, and lot premiums) that require an additional charge. Landscaping and furnishings are décor items and are not included in purchase price. Call sales agent for more details.
Media
Featured video
Project photo gallery
Click the large photo or a thumbnail to open the gallery viewer.
Prices and features may vary and are subject to change. Photos are for illustrative purposes only. Legal disclaimers.