

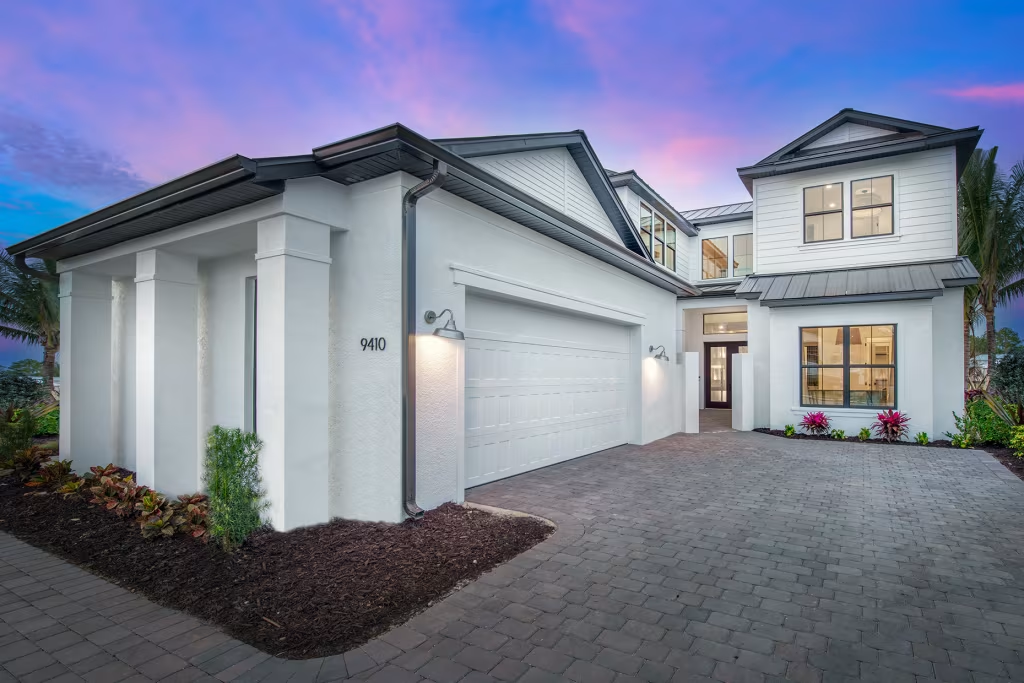
Vivid Shores

Discover the charm of Bonita Springs with Pulte Homes' stunning project, Grande Shores, featuring a delightful array of amenities including a park, gated community, serene lake, and a welcoming clubhouse.
Experience luxury living at Vivid Shores, the last lakefront community in Bonita Springs, FL. With 451 exclusive homesites and exquisite home designs, Vivid Shores offers a truly unparalleled lakefront lifestyle. Enjoy resort-inspired amenities and embrace the best of Florida living in your new construction home at Vivid Shores.
Amenities/Features
Social/Entertainment
- Less than 2 miles away you can enjoy fresh picked fruits and veggies at Farmer's Mikes. Or, participate in their many events year-round
- The YMCA of Bonita is only 2.5 miles away offering a gym, pickleball courts, climbing wall, running track, basketball courts, community pool, and many fitness classes for you to enjoy.
- Enjoy shopping and dining coming to Midtown at Bonita, only 3 miles away
- 4.5 miles to the Imperial River, perfect for enjoying water actives like kayaking and paddle boarding
- 4.5 miles to Downtown Bonita Springs featuring The Wonder Gardens, Shangri-La Springs, Downtown Coffee and Wine Company, Riverside Park, numerous mom and pop restaurants and more
- Whether you're looking for a unique place to grab a bite, have a drink, or a home away from home for your furry friends, there are a ton of fun places to visit off Old 41, only 5 miles away
- Become one nature and enjoy hiking, birding, or biking at the CREW Flint Pen Strand Trails, only 6 miles away
- Grab your groceries, a drink, or enjoy live entertainment at Seed to Table, 8.5 miles
- 9 miles to Coconut Point featuring Target, Dillard's, Best Buy, Michaels, JoAnn, Tommy Bahama Marlin Bar, Ruth's Chris Steak House, and so much more
- Kids be kids at the Golisano Childrens Museum of Naples or enjoy the play the day at at the U-Dig and Sun-N-Fun Lagoona t North Collier Regional Park, only 10 miles away
- 11 miles to Miromar outlets featuring Naples Flat Bread, Ford's Garage, Norman Love Confections, and numerous other dining opportunities. Plus, nearly 100 outlets stores for shopping
- 11 miles to Mercato, featuring Whole Foods, Alamo Drafthouse Cinema, Nordstrom Rack, along with many more dining and shopping options
- 13 miles to sugar sand Gulf Coast beaches
- Explore your wild side at the Naples Zoo at Caribbean Gardens or shop the day away at Coastland Center Mall, both 15 miles away
- 16 miles to Gulf Coast Town Center featuring Red Robin, P. F. Changs, Pinchers Crab Shack, and more. Plus, over 100 stores including Target, Home Goods, Kirklands
- Shopping and dining made easy at Waterside Shopes, located 16 miles way with stores like Anthropologies, Pottery Barn, Saks Fifth Ave, Lilly Pulitzer, and so much more
Neighborhood Features
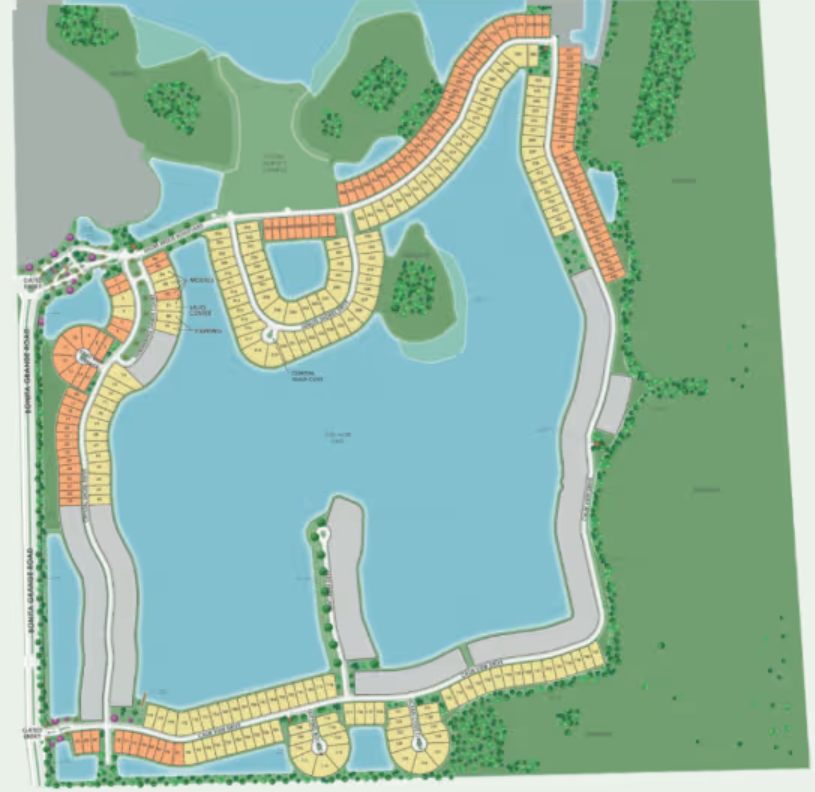
- 635 Homesites, featuring 451 future front doors from Pulte Homes
- Luxury gated community
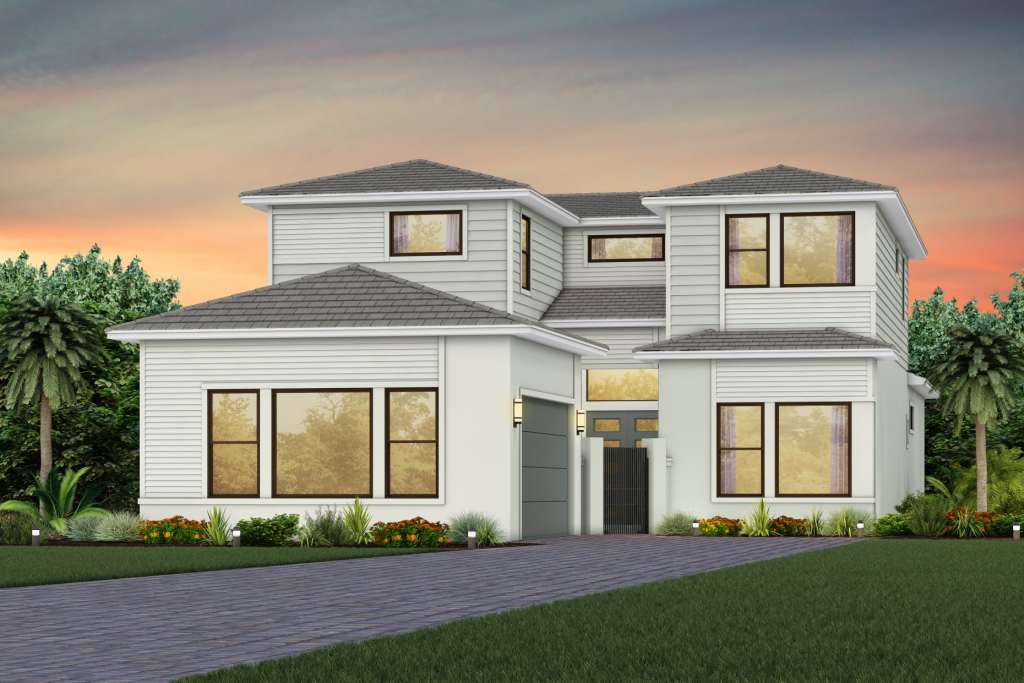

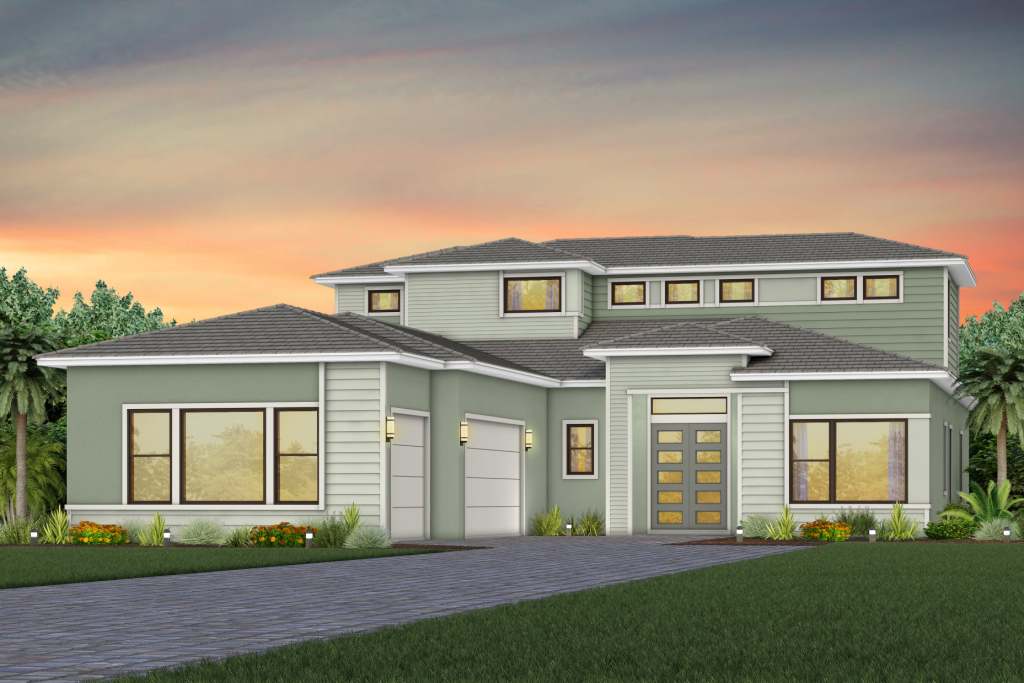
- 1- & 2-Story single family home designs
- 13-Acre lakefront amenity campus
- Vacation-inspired amenities
- Lakefront living, the last community of it's kind in Bonita Springs, FL
- ~14,000 sq. ft. clubhouse featuring a state-of-the-art fitness center and locker rooms with saunas
- Outdoor restaurant and bar
- Resort pool with spa with a beach area
- Firepit, perfect for enjoy Florida evenings
- Let your competitive side out on the courts including; pickleball, tennis, and bocce
- Community events will be a hit on the event lawn
- Dog Park, so our furry friends have a place to hangout as well
Amenities
Site Plan
Home designs (13)
No Quick Move-In lots in these results; each plan's pill reflects primary availability from listings.
Carousel — use arrows to browse images for this design, or tap the photo to open the floor plan.
Now BuildingBrixton
From$754,9903–4 Beds3.5–4.5 Baths2 Car garage2,366+ sq ftSingle-family at Vivid Shores. 1 home is now building — ask the sales team for timelines and personalization options.
Carousel — use arrows to browse images for this design, or tap the photo to open the floor plan.
Ready to BuildRegency


From$804,9903 Beds3.5 Baths2 Car garage2,512+ sq ftIndulge in the pinnacle of luxury within the Regency home. Discover a chef-inspired kitchen, embrace versatility through the flex room, and admire the sophistication of the new home design. Step into a realm of outdoor living, completing a lifestyle of unparalleled comfort and style.
Carousel — use arrows to browse images for this design, or tap the photo to open the floor plan.
Ready to BuildRegalia
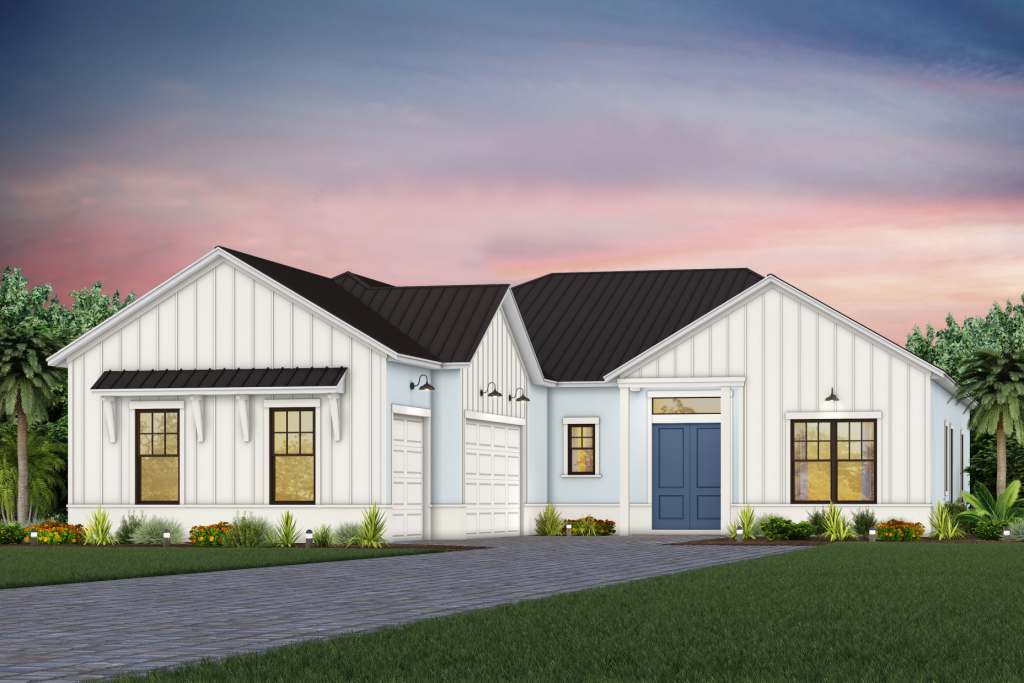
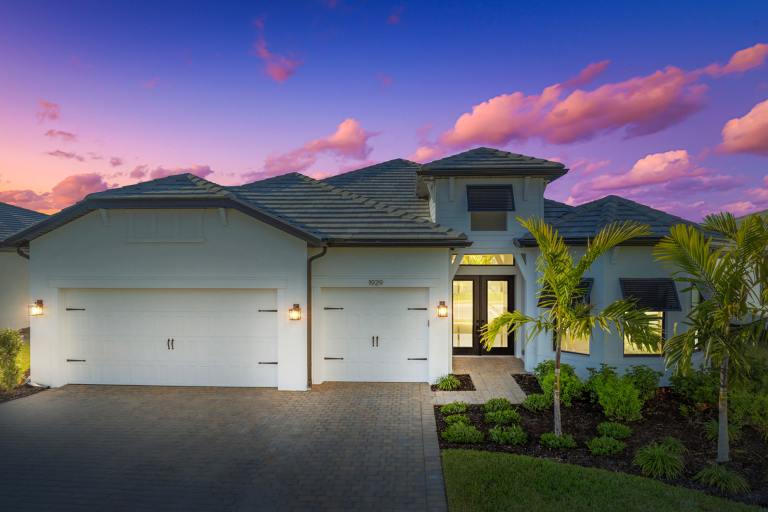
From$886,9903 Beds3 Baths3 Car garage2,675+ sq ftThe one-of-a-kind layout in the Regalia’s gives the kitchen a commanding central location. Two guest suites and a private owner’s suite both offer privacy, natural light, and spacious closets. There is no shortage of storage in this open floor plan from the huge laundry room to the 3-car garage.
Carousel — use arrows to browse images for this design, or tap the photo to open the floor plan.
Ready to BuildAventura
From$891,9903 Beds3.5–5.5 Baths3 Car garage2,658+ sq ftThe Aventura makes entertaining a breeze. With an open concept layout that makes it easy to bring indoor and outdoor living together, you get the most out of your Florida home.
Carousel — use arrows to browse images for this design, or tap the photo to open the floor plan.
Ready to BuildLayton
From$906,9903–4 Beds4 Baths3 Car garage2,983+ sq ftThe new construction Layton design is known for its spacious owner’s suite with an ensuite that features a large walk-in closet and offers an optional garden tub or extended walk-in shower. The stunning kitchen boasts beautiful designer finishes and opens to a large gathering area, making this home perfect for entertaining.
Carousel — use arrows to browse images for this design, or tap the photo to open the floor plan.
Ready to BuildBrixton Grande
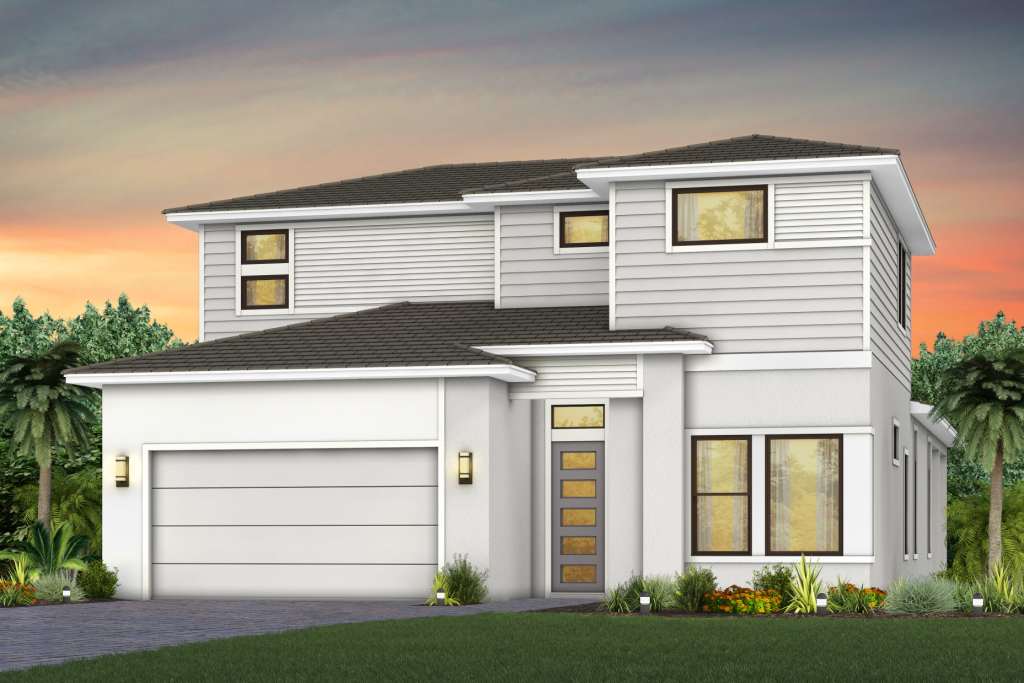
From$924,9904–5 Beds4–4.5 Baths2 Car garage3,334+ sq ftThe new construction Brixton Grande features a second story loft with an additional bed and bath. Along with everything loved about the Brixton like a spacious owner’s suite with a large walk-in closet and ensuite bath that offers an optional garden tub or extended walk-in shower. This new home perfect for entertaining.
Carousel — use arrows to browse images for this design, or tap the photo to open the floor plan.
Ready to BuildMadeira
From$937,9903 Beds4 Baths3 Car garage3,020+ sq ftThe Madeira is the perfect retreat after enjoying the Southwest Florida lifestyle. This single-family home is built to entertain, with the gourmet kitchen flowing into a spacious great room and covered lanai that allows for dining al fresco. The private owner's suite with walk-in closet and laundry room pass-through provide space and organization.
Carousel — use arrows to browse images for this design, or tap the photo to open the floor plan.
Ready to BuildRegency Grande
From$1,004,9905 Beds4.5 Baths2 Car garage3,665+ sq ftExperience the elegance of the Regency Grande residence boasting a flexible loft and creative-use flex room. Delight in culinary pleasures within the chef-inspired kitchen, surrounded by opulent home design. Enjoy the quintessential Florida lifestyle with outdoor living spaces.
Carousel — use arrows to browse images for this design, or tap the photo to open the floor plan.
Ready to BuildLayton Grande
From$1,096,9904 Beds4.5 Baths3 Car garage4,059+ sq ftThe Layton Grande features a spacious loft with additional bedroom and bathroom. The spacious kitchen and gathering room offers plenty of room to entertain. The zero-corner sliding glass doors open up to the patio to create the ultimate indoor/outdoor space. With a large walk-in closet in the owner’s suite and large secondary bedrooms, you and your guests will have all the space you need.
Carousel — use arrows to browse images for this design, or tap the photo to open the floor plan.
Ready to BuildAventura Grande
From$1,106,9904–5 Beds4.5–5.5 Baths3 Car garage3,835+ sq ftThe Aventura Grande makes entertaining a breeze. With an open concept layout that makes it easy to bring indoor and outdoor living together, you get the most out of your Florida home.
Carousel — use arrows to browse images for this design, or tap the photo to open the floor plan.
Ready to BuildRegalia Grande
From$1,116,9904 Beds4 Baths3 Car garage3,918+ sq ftThe one-of-a-kind layout in the Regalia Grande’s gives the kitchen a commanding central location. Two guest suites and a private owner’s suite both offer privacy, natural light, and spacious closets. There is no shortage of storage in this open floor plan from the huge laundry room to the 3-car garage.
Carousel — use arrows to browse images for this design, or tap the photo to open the floor plan.
Ready to BuildMadeira Grande
From$1,127,9904 Beds5 Baths3 Car garage4,033+ sq ftThe Madeira Grande is the perfect retreat after enjoying the Southwest Florida lifestyle. This single-family home is built to entertain, with the gourmet kitchen flowing into a spacious great room and covered lanai that allows for dining al fresco. The private owner's suite with walk-in closet and laundry room pass-through provide space and organization.
Carousel — use arrows to browse images for this design, or tap the photo to open the floor plan.
Ready to BuildSanibel
From$1,128,9904 Beds4.5 Baths3 Car garage4,346+ sq ftThe Sanibel kindles conversation with its open kitchen and fosters socialization in the gathering room. The spacious open-concept layout also gives ample space to relax and rejuvenate, with options like a multi-gen suite or media room. The generous owner’s suite offers a harbor, with a retreat space, spa-like bath, and a spacious walk-in closet.
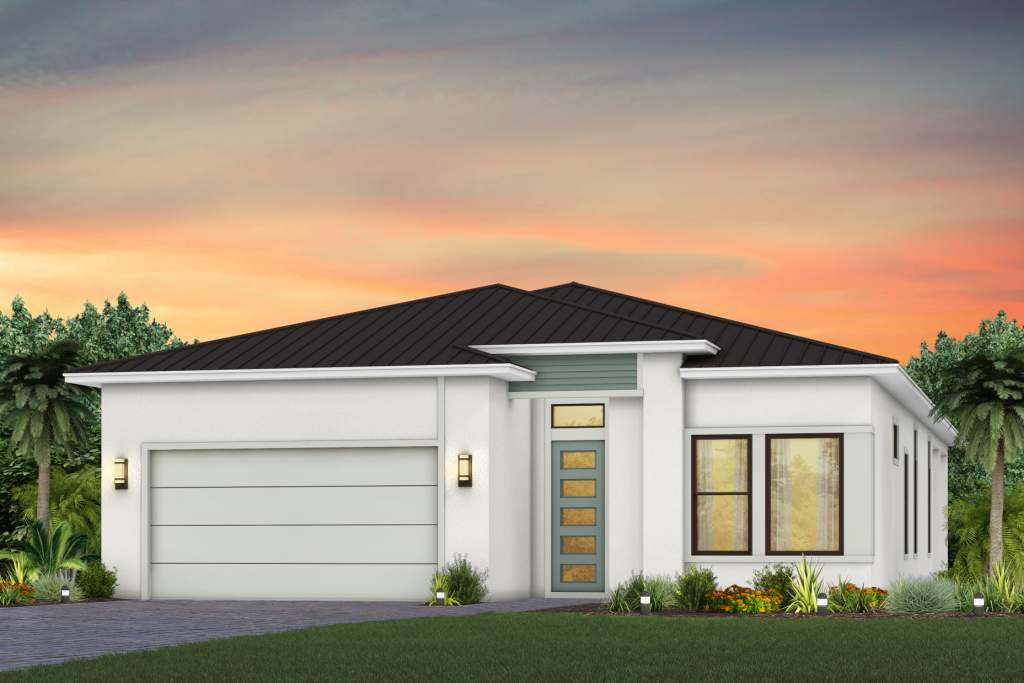

Media



Project photo gallery
Click the large photo or a thumbnail to open the gallery viewer.
Prices and features may vary and are subject to change. Photos are for illustrative purposes only. Legal disclaimers.