Inquire
2,152+ sq ft
Beds 3
Baths 2.5

Total Units
174
Discover the charm of Watercolor in Euless, crafted by Beazer Homes, where you can enjoy a delightful park, convenient parking, and scenic walking/biking trails.
Waterbend offers single-family homes and townhomes in Euless, TX, perfectly placed in the heart of the Dallas–Fort Worth metroplex. With modern amenities designed for comfort and connection, plus easy access to shopping, dining, and entertainment, this community makes it simple to enjoy the best of city living while still coming home to a place that feels welcoming and peaceful.
Life at Waterbend means a morning stroll through the community, afternoons spent with friends and neighbors, and dinner at your new favorite restaurant.
Look forward to relaxing at the future amenity center with a sparkling pool, serene ponds, and charming water features, a perfect place to unwind, connect, and enjoy everyday moments.
You'll love being minutes from shopping, dining, and recreations like Six Flags over Texas, AT&T Cowboys Stadium and Globe Life Field.
The Hurst-Euless-Bedford community knows that HEB ISD is the Metroplex's best kept secret: a school district with consistently high academic performance. Students at HEB ISD schools have access to more opportunities than any individual school can provide.
With Dallas/Fort Worth International Airport just 8 minutes away, traveling for work or leisure is effortless, so you can spend less time on the road and more time enjoying the moments that matter.
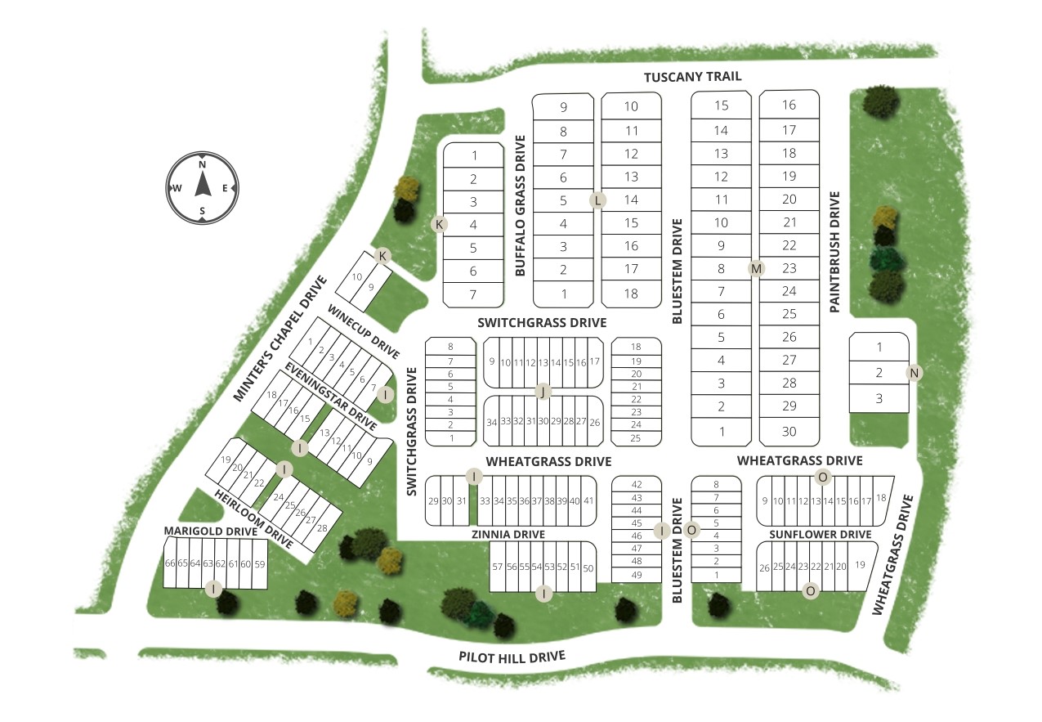
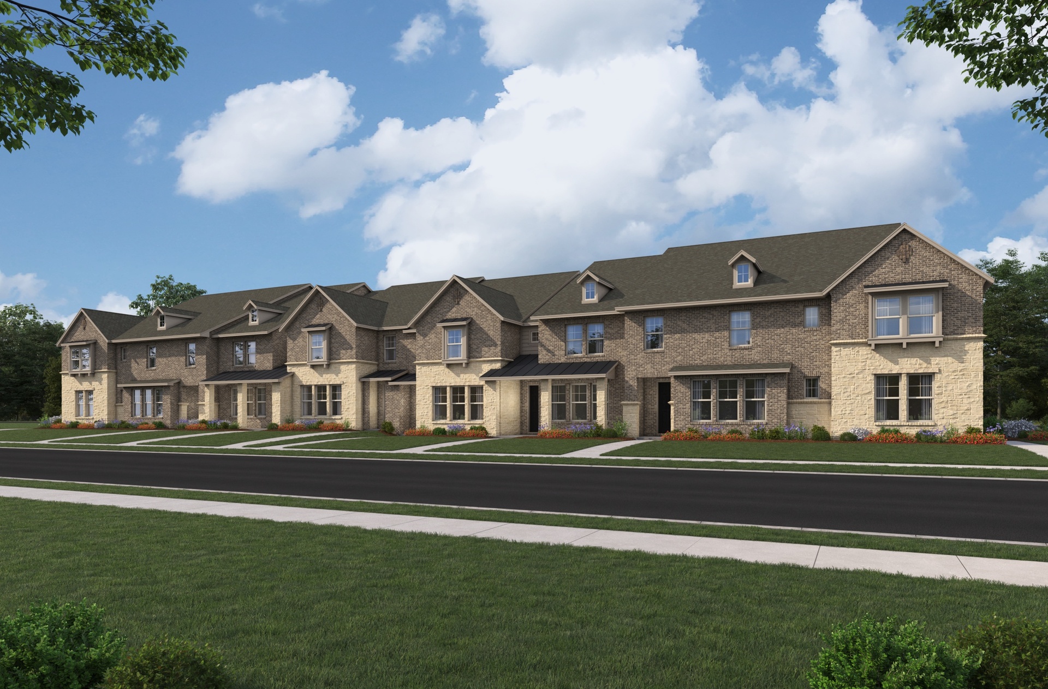
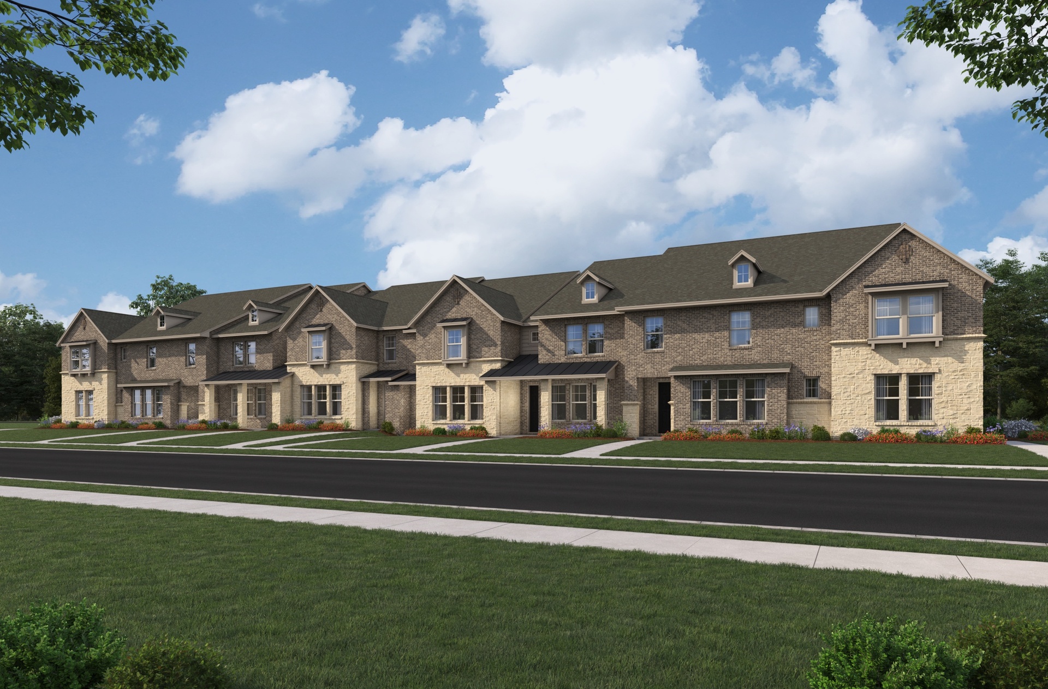
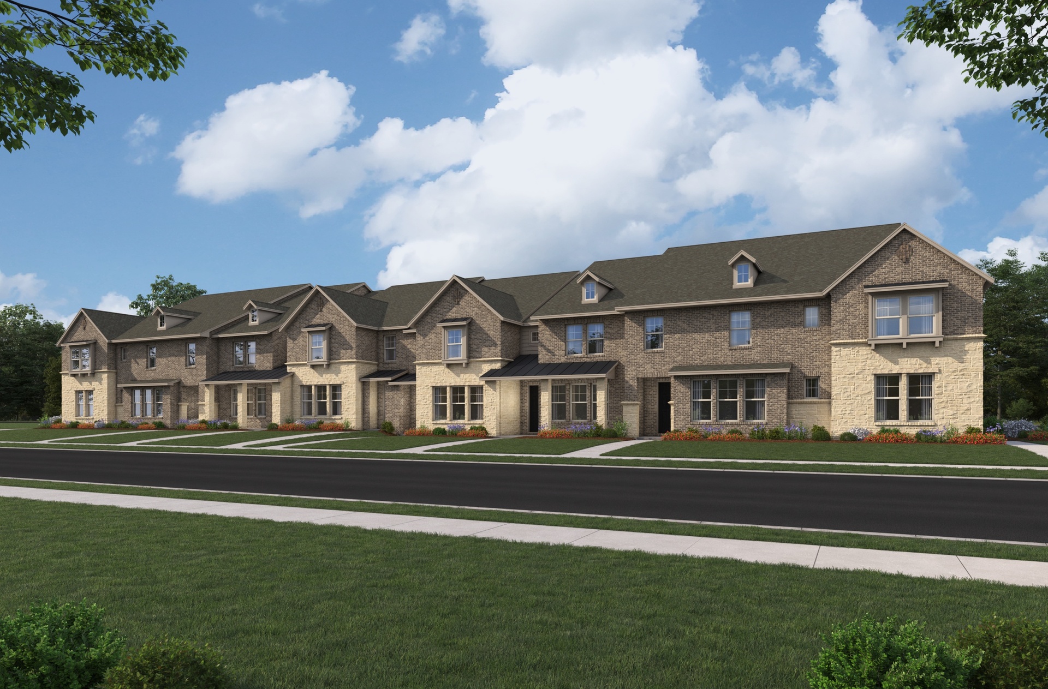
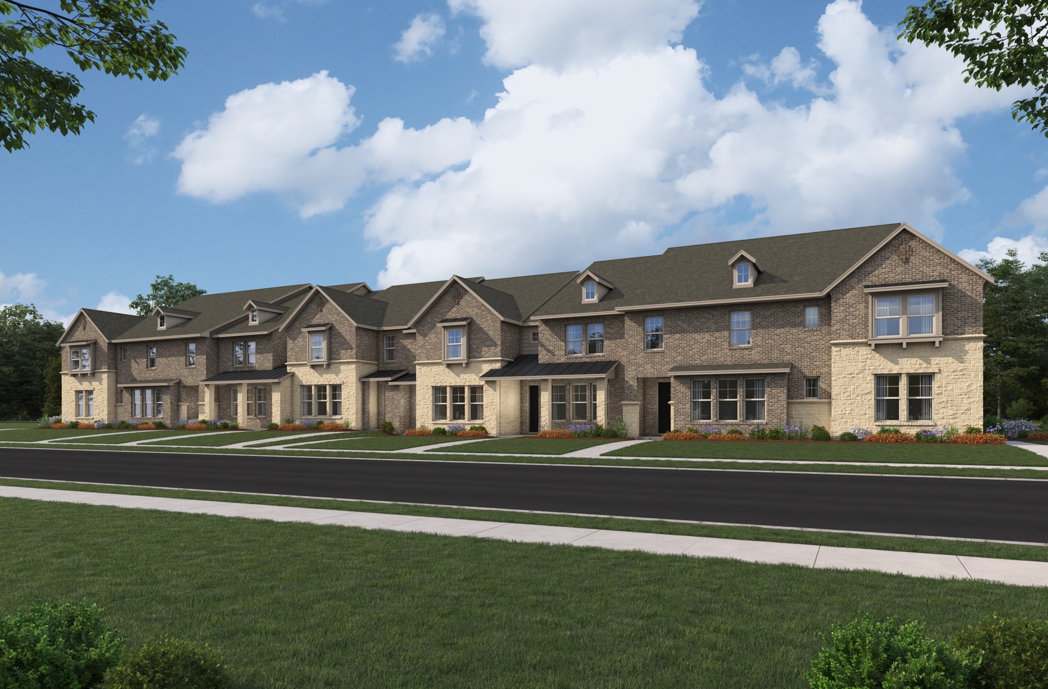
Browse Ivy 22' building plans and homes available in Waterbend These two-story cozy townhomes sit on 22' homesites and offer a variety of floorplans, including open-concept kitchens and dual primary bedrooms.
No Quick Move-In lots in these results; each plan's pill reflects primary availability from listings.
Carousel — use arrows to browse images for this design, or tap the photo to open the floor plan.
Townhome at Watercolor. 2 homes are now building — ask the sales team for timelines and personalization options.
Carousel — use arrows to browse images for this design, or tap the photo to open the floor plan.
Townhome at Watercolor. 2 homes are now building — ask the sales team for timelines and personalization options.
Carousel — use arrows to browse images for this design, or tap the photo to open the floor plan.
Townhome at Watercolor. 2 homes are now building — ask the sales team for timelines and personalization options.
Carousel — use arrows to browse images for this design, or tap the photo to open the floor plan.
The Columbia plan is a two-story townhome with a rear-loading two-car garage and features an upstairs primary bedroom suite for privacy. A quaint home office space and powder bathroom provides the perfect spaces for working from home and hosting guests on weekends. Plan features $174/month average energy cost* Your home is built to use less energy which means more savings every month on your energy costs. Tankless water heater standard From bubble baths to back-to-back showers - your tankless water heater has you covered. Covered porch Covered side porch off of great room and dining area. Loft A flexible second-floor loft designed for your lifestyle. Mudroom A mudroom located at entry from the garage.
Carousel — use arrows to browse images for this design, or tap the photo to open the floor plan.
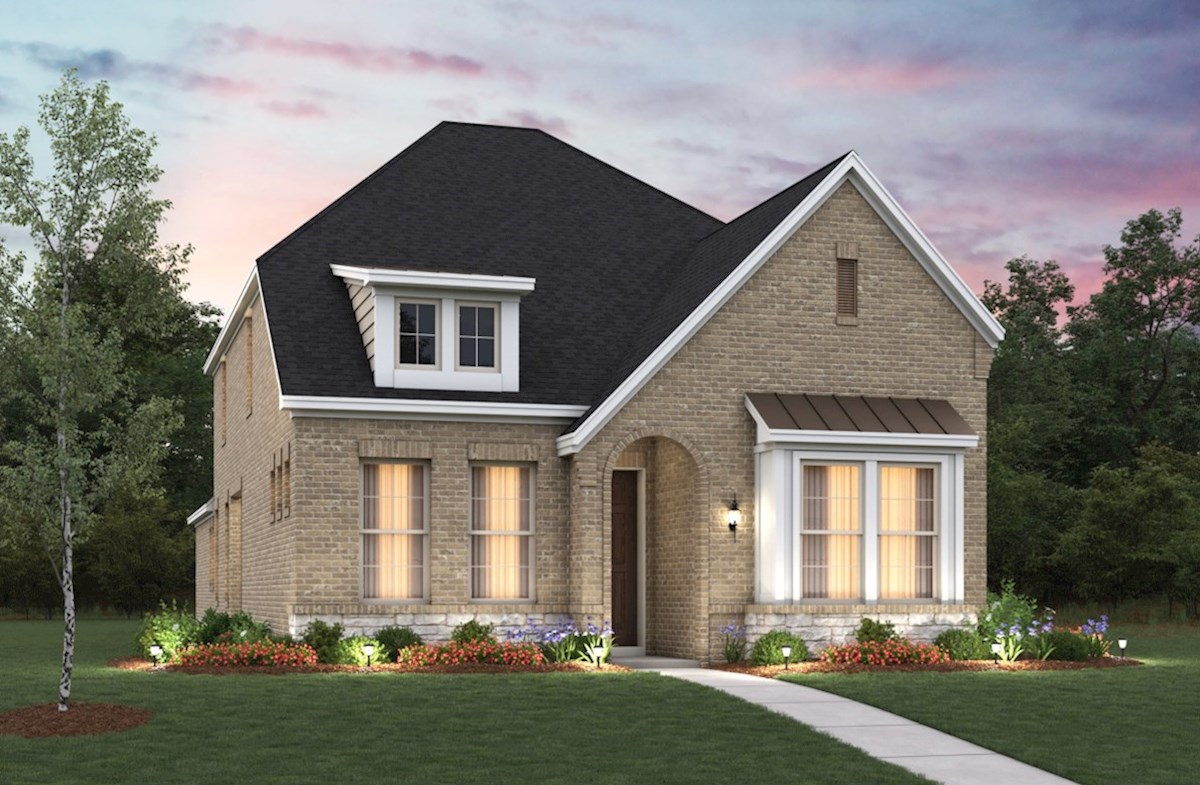
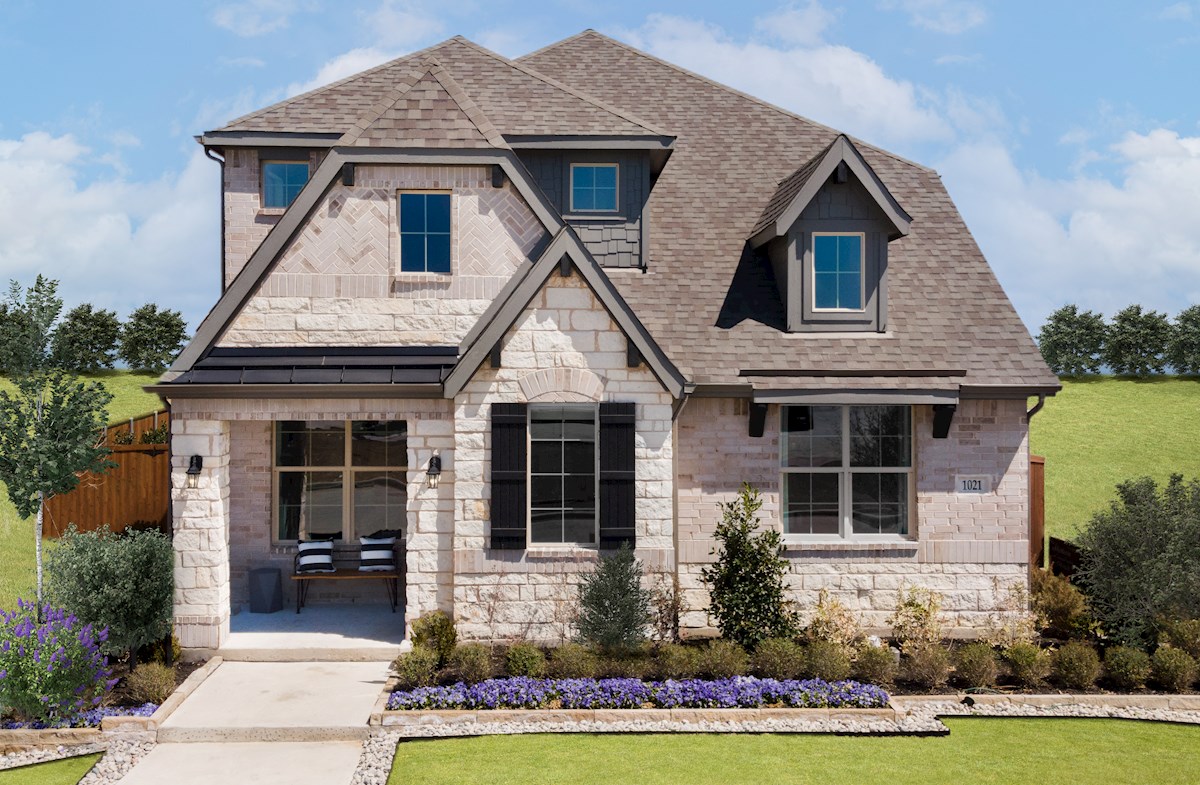
The Alpine is a two-story, single-family home that features a gorgeous great room ideal for creating lasting memories with friends and family. The private study on the first floor is the perfect space for your personal library or to work quietly from home. Plan features Tankless water heater standard From bubble baths to back-to-back showers - your tankless water heater has you covered. Gameroom A spacious gameroom is the perfect space on the second floor and can be added at an additional cost. Mudroom The mudroom serves as an ideal space for coats and backpacks. Guest suite This plan offers a secondary bedroom and full bathroom on the first floor, at an additional cost.
Project photo gallery
Click the large photo or a thumbnail to open the gallery viewer.
Take control of your project page, add direct contact details, keep information updated, unlock performance insights, and increase visibility with agents and buyers actively looking for new construction homes.
Prices and features may vary and are subject to change. Photos are for illustrative purposes only. Legal disclaimers.