


Waterstone Crossing

Total Units
174
Discover the charm of Waterstone Crossing in Kyle, brought to life by Meritage Homes, where you can enjoy a serene lake, beautiful parks, convenient parking, a fun playground, and a refreshing swimming pool!
About the Community
Waterstone Crossing is a beautiful new community coming soon to Kyle, TX located just 25 miles south of Austin and eight miles north of San Marcos in the celebrated Hays CISD. Explore shopping, restaurants, and entertainment located at Kyle Marketplace, Kyle Crossing, and the San Marcos Premium Outlets. There is no shortage of activities for the outdoor lover. Spend the day fishing at Lake Kyle or enjoy a round of golf at Plum Creek Golf Course.
Community Amenities
Your home extends beyond the walls of your house. As you settle in to your new neighborhood and meet your fellow residents, enjoy the following features that make your community unique:
-
Playground
-
Pond
-
Trails
-
Cabana
-
Swimming Pool
Amenities
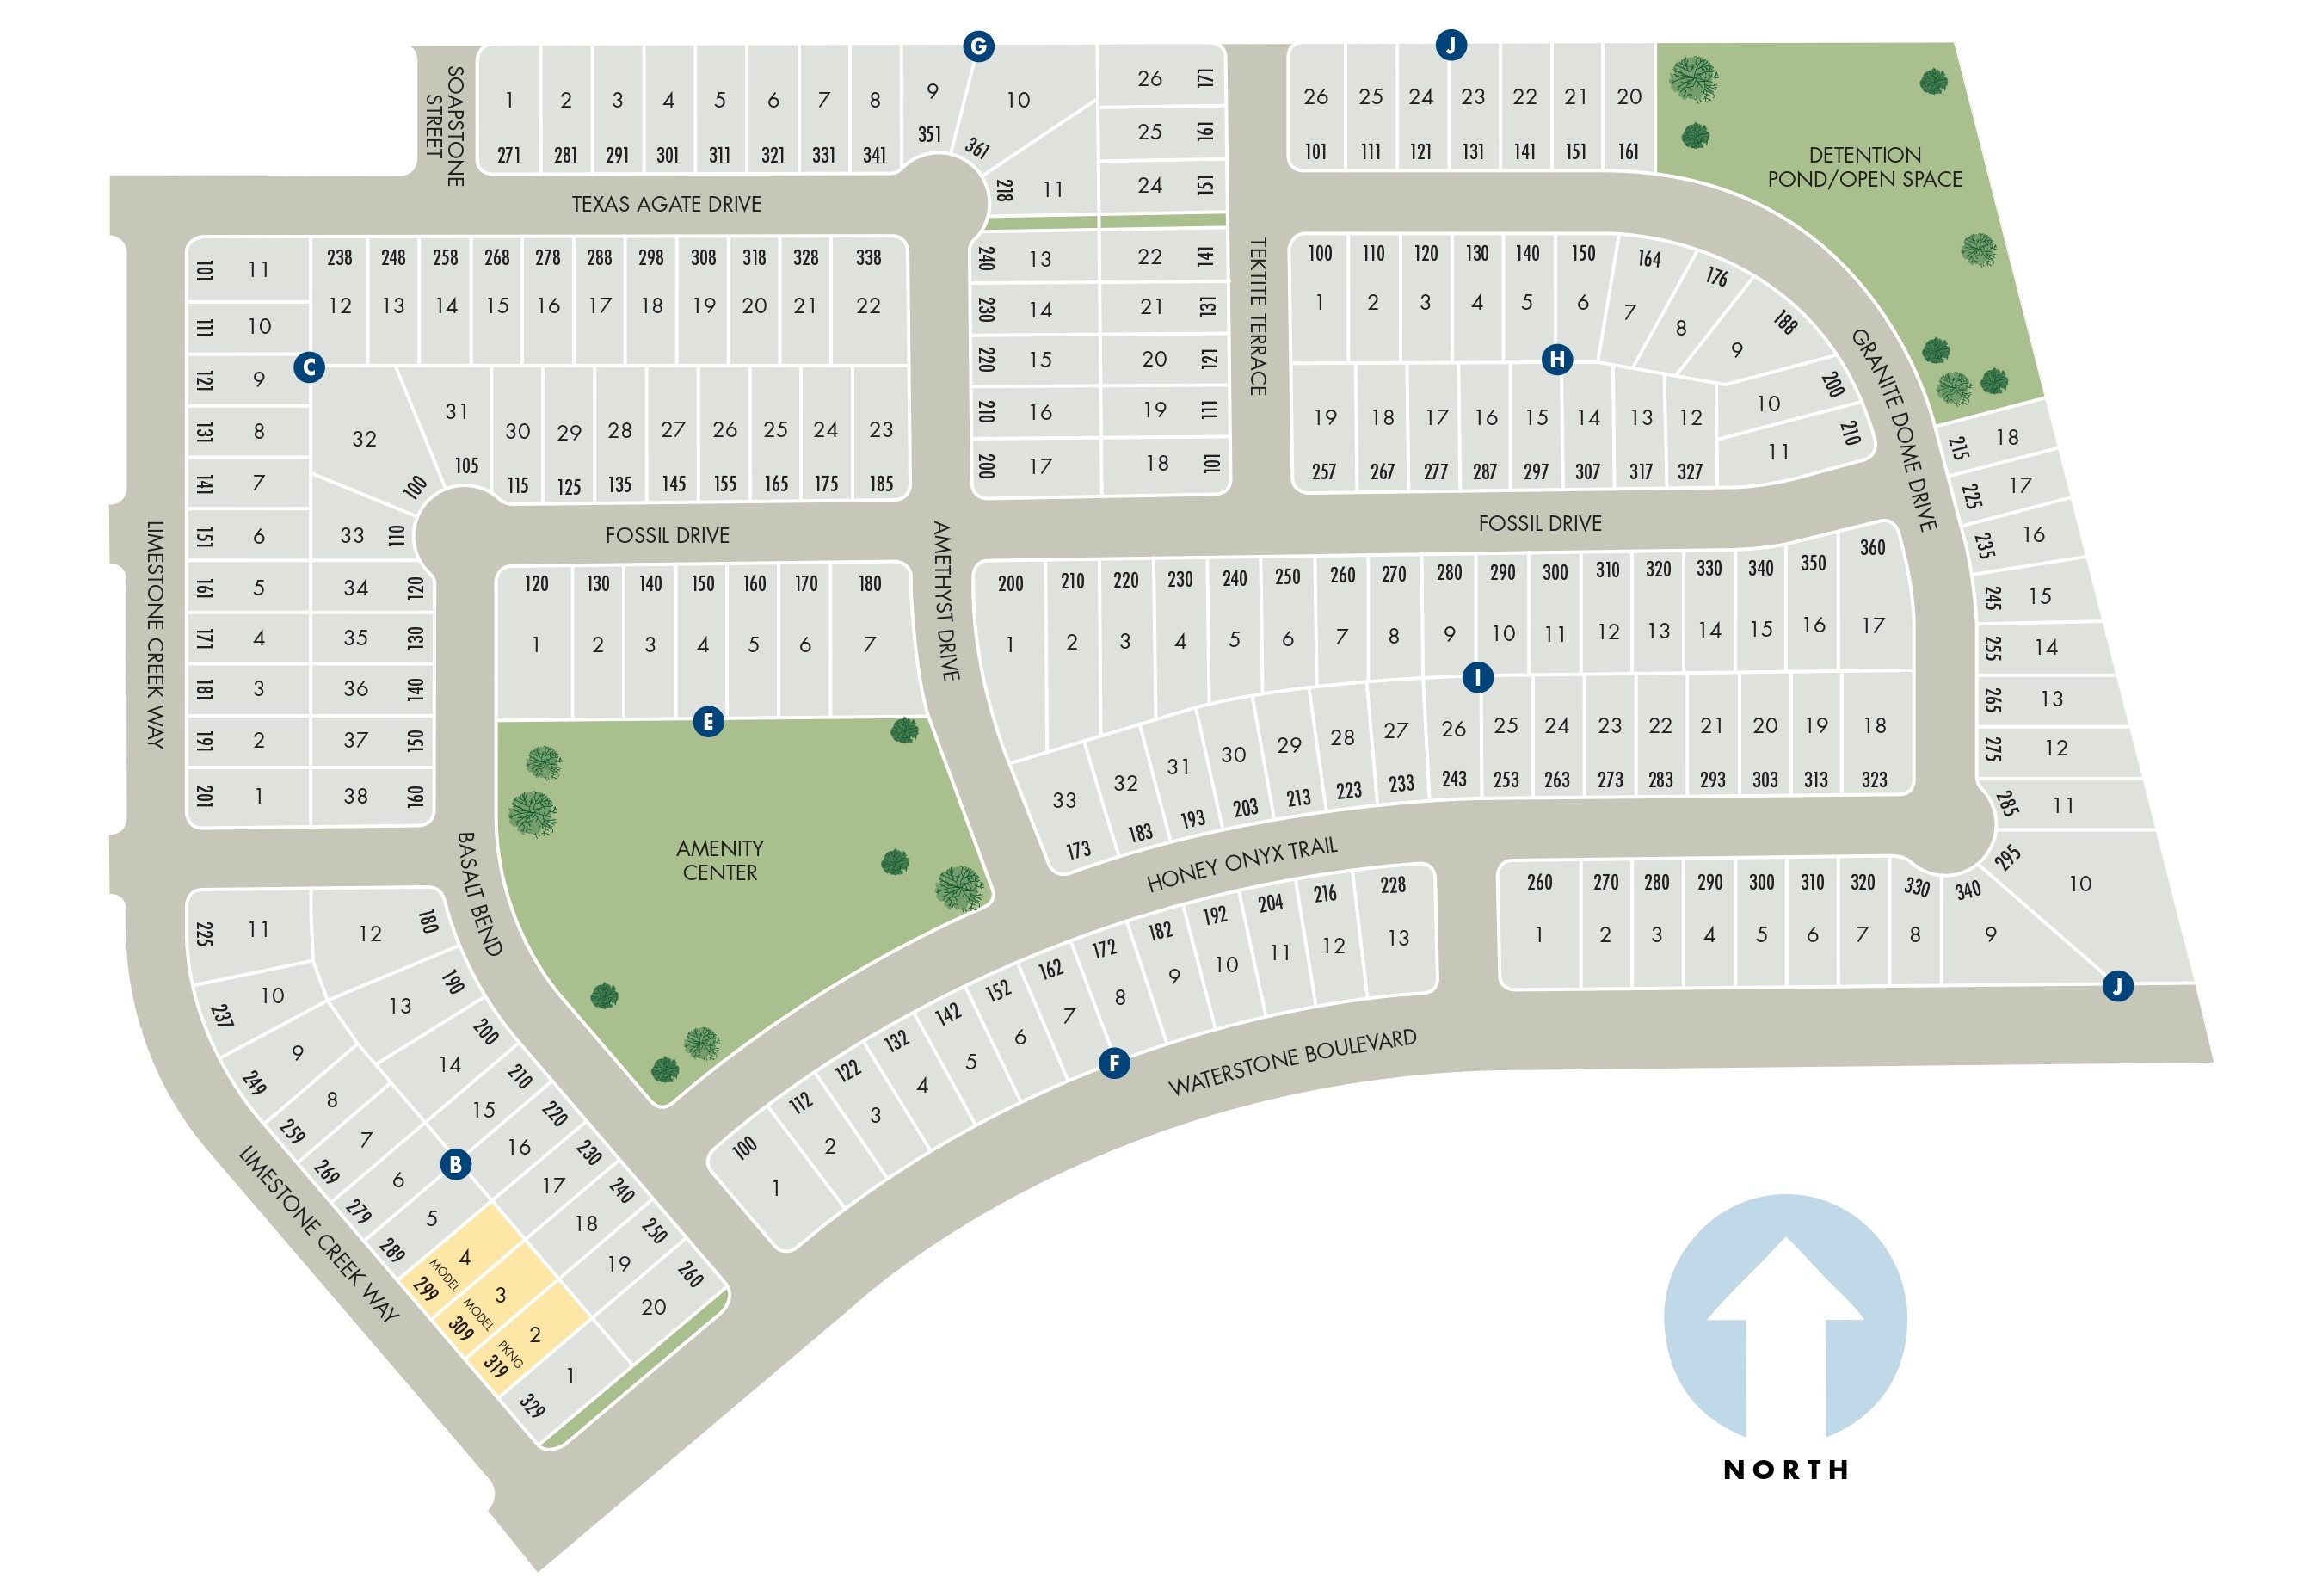
Site Plan
Home designs (12)
7 Quick Move-In lots across 7 plans — open Quick Move-In.
Carousel — use arrows to browse images for this design, or tap the photo to open the floor plan.
Quick Move-InThe Reynolds (890)
Inquire5 Beds3 Baths2 Car garage2,812+ sq ftSingle-family at Waterstone Crossing. 1 Quick Move-In home in this plan — ask the sales team about finishes and closing timelines.
Carousel — use arrows to browse images for this design, or tap the photo to open the floor plan.
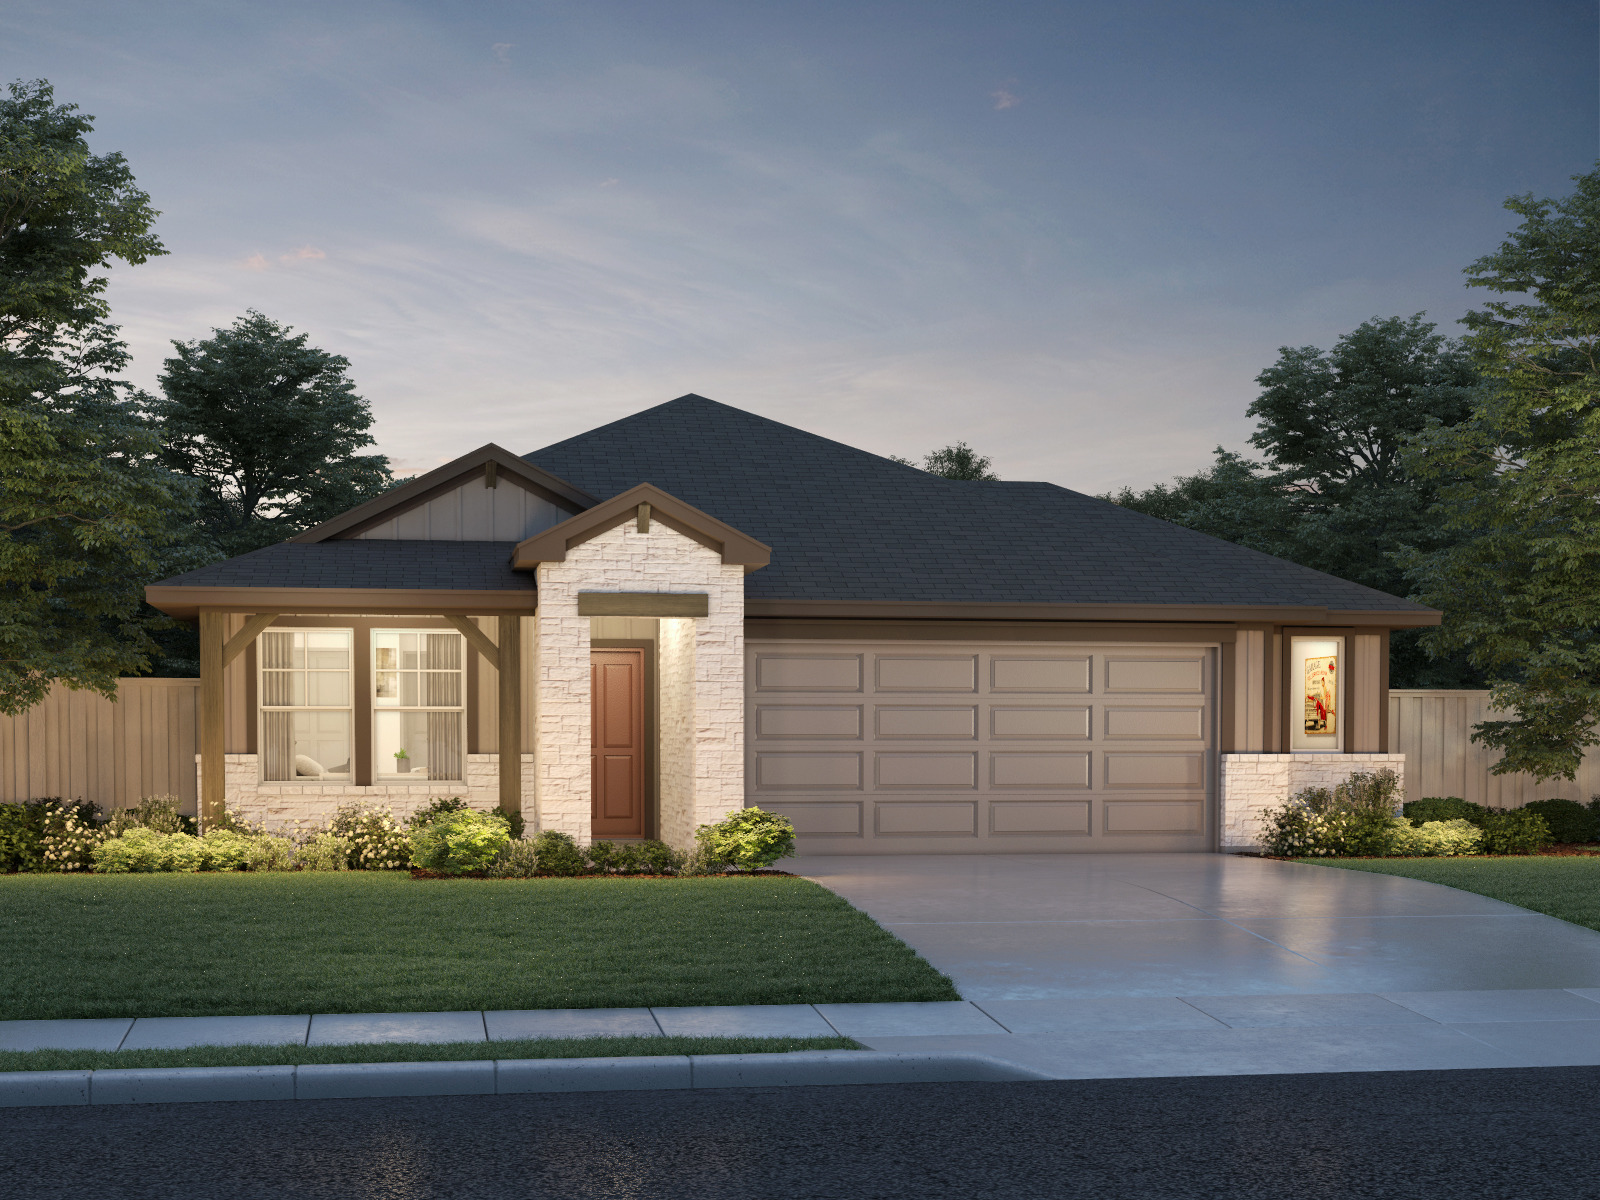
Quick Move-InThe Callaghan (830)
Inquire4 Beds2 Baths2 Car garage1,688+ sq ftSingle-family at Waterstone Crossing. 1 Quick Move-In home in this plan — ask the sales team about finishes and closing timelines.
Carousel — use arrows to browse images for this design, or tap the photo to open the floor plan.
Quick Move-InThe Matador (870)
Inquire4 Beds2.5 Baths2 Car garage2,334+ sq ftSingle-family at Waterstone Crossing. 1 Quick Move-In home in this plan — ask the sales team about finishes and closing timelines.
Carousel — use arrows to browse images for this design, or tap the photo to open the floor plan.
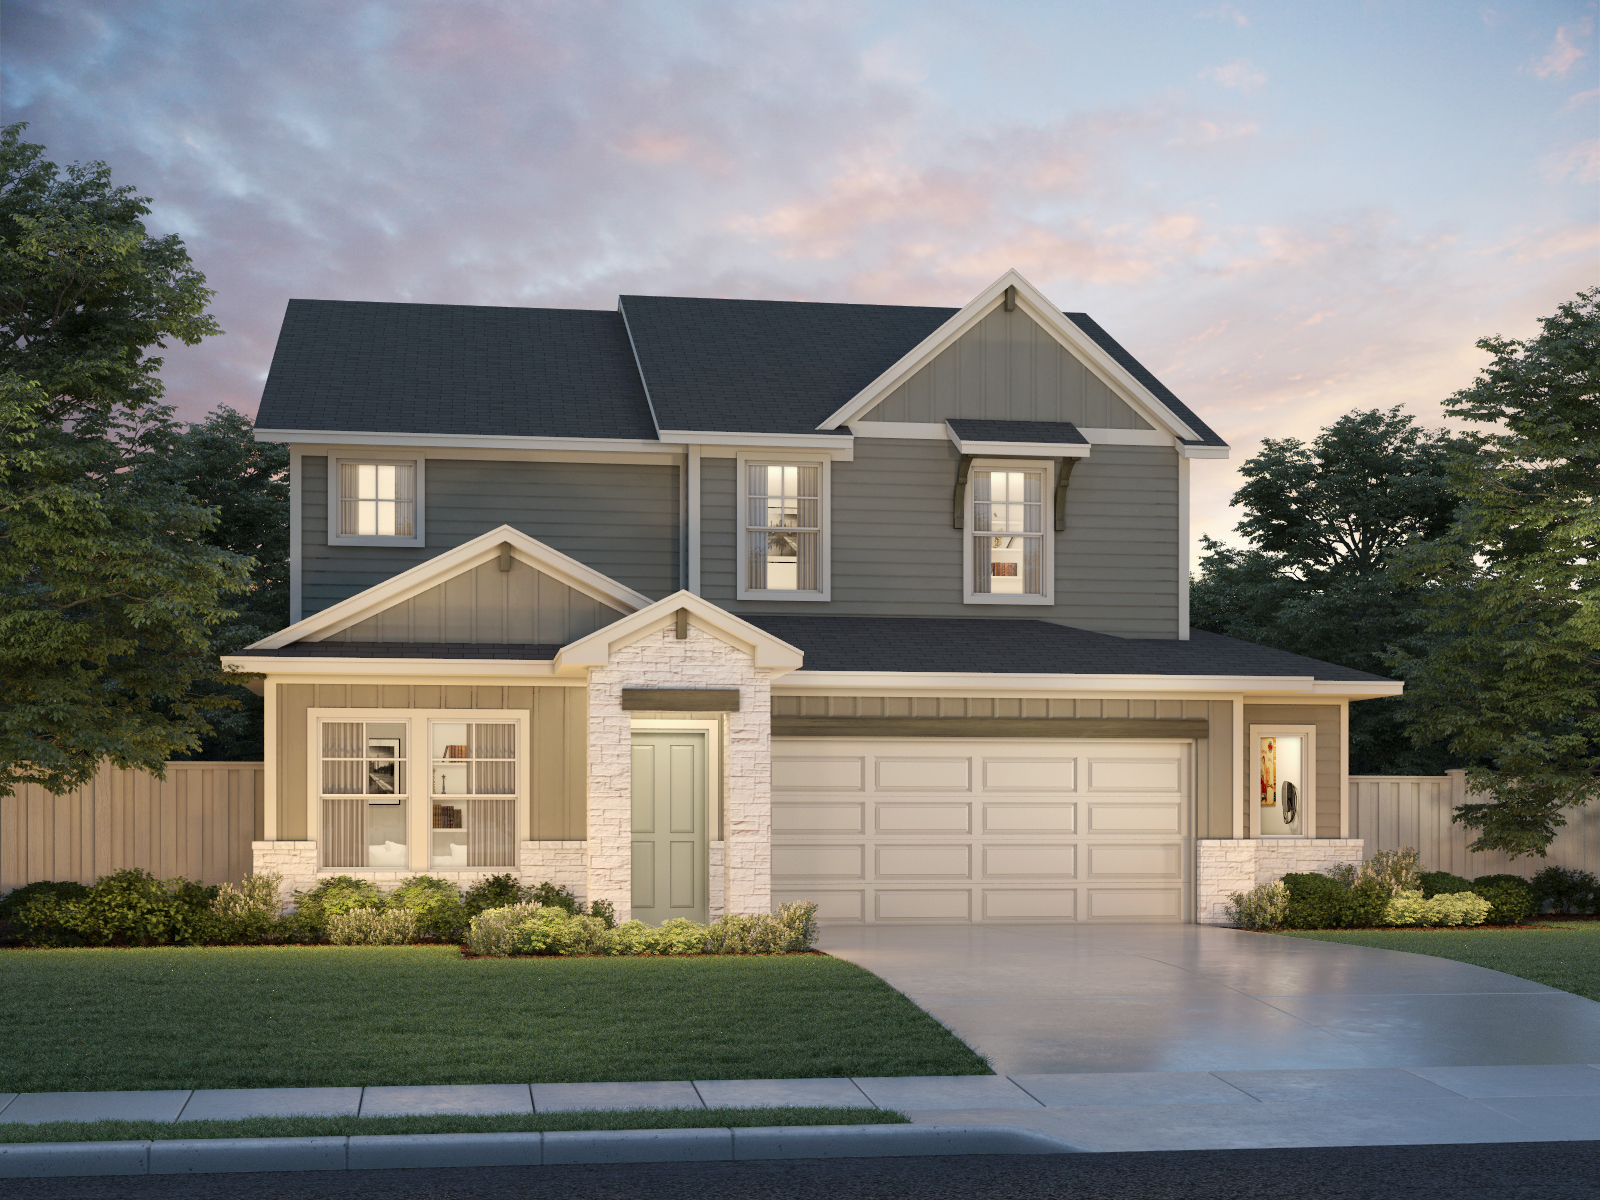
Quick Move-InThe Winedale (880)
Inquire5 Beds3 Baths2 Car garage2,585+ sq ftSingle-family at Waterstone Crossing. 1 Quick Move-In home in this plan — ask the sales team about finishes and closing timelines.
Carousel — use arrows to browse images for this design, or tap the photo to open the floor plan.
Quick Move-InThe Gage (801)
Inquire3 Beds2 Baths2 Car garage1,172+ sq ftSingle-family at Waterstone Crossing. 1 Quick Move-In home in this plan — ask the sales team about finishes and closing timelines.
Carousel — use arrows to browse images for this design, or tap the photo to open the floor plan.
Quick Move-InThe Hughes (841)
Inquire4 Beds3 Baths2 Car garage2,012+ sq ftSingle-family at Waterstone Crossing. 1 Quick Move-In home in this plan — ask the sales team about finishes and closing timelines.
Carousel — use arrows to browse images for this design, or tap the photo to open the floor plan.
Quick Move-InThe Briscoe (820)
Inquire3 Beds2 Baths2 Car garage1,477+ sq ftSingle-family at Waterstone Crossing. 1 Quick Move-In home in this plan — ask the sales team about finishes and closing timelines.
Carousel — use arrows to browse images for this design, or tap the photo to open the floor plan.
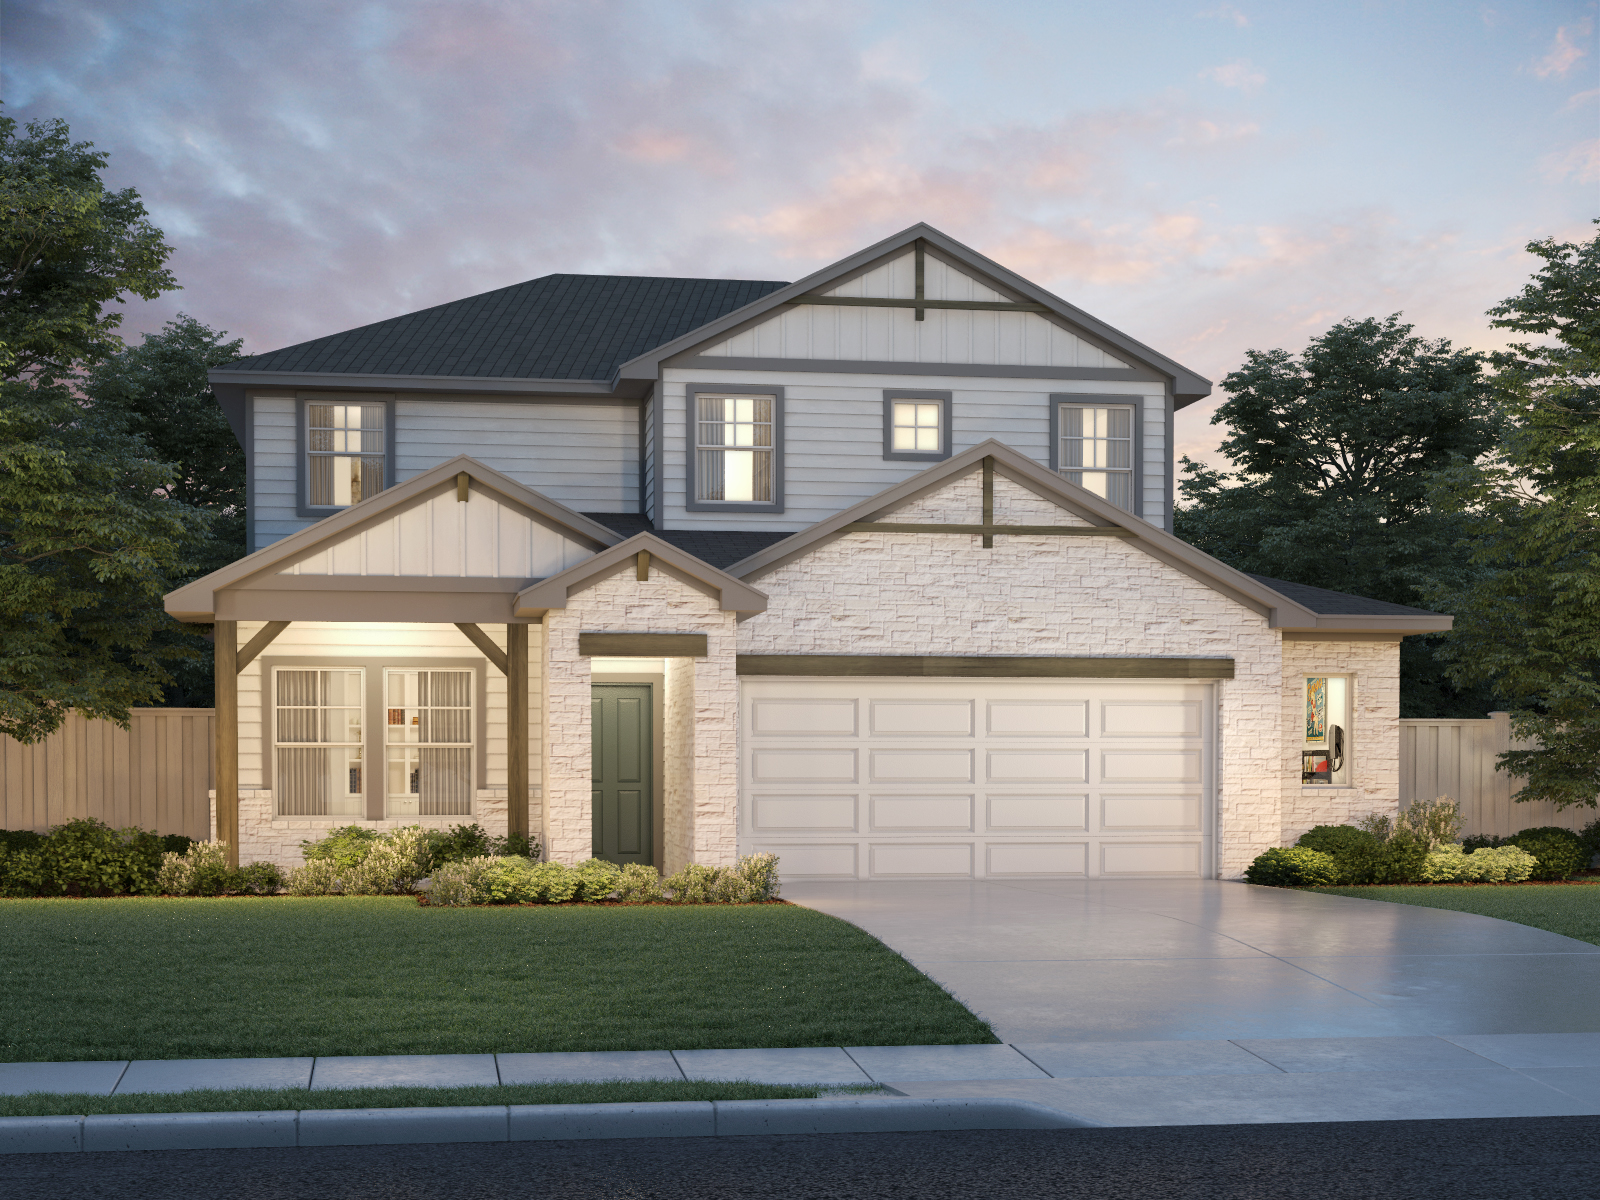
Ready to BuildThe McCoy (860)
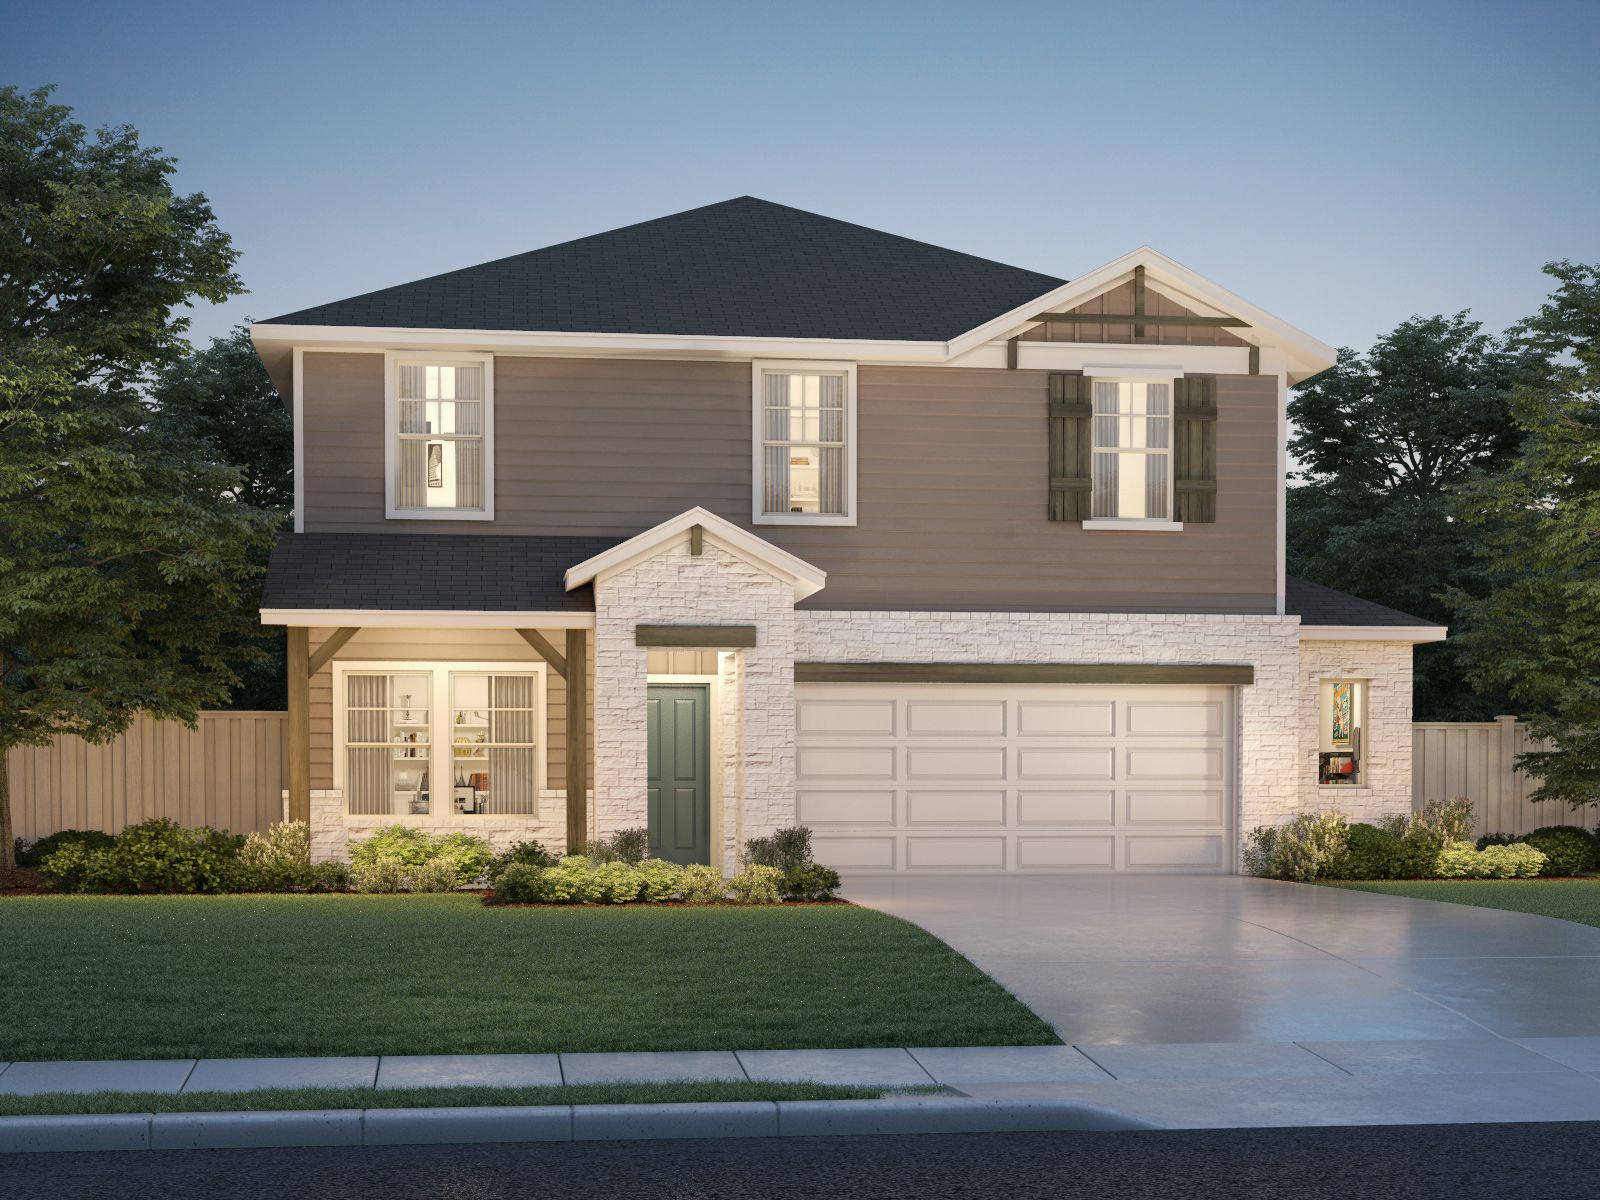
Inquire4 Beds2.5 Baths2 Car garage2,279+ sq ftUnique home features Inviting Covered Front Porch and Plentiful Storage An expansive covered front porch provides a relaxing setting to gaze at the beautiful scenery. Perfect for families, this plan offers a spacious walk-in pantry, along with four generously sized upstairs bedrooms and loft. Water-Efficient Faucets Flow-Smart Showerheads ENERGY STAR® Dishwasher and Appliance Options Advanced Framing Spray Foam Insulation Advanced Thermostat Conditioned Attics Low-E Windows Low-to-Zero VOC Materials, Paints, Stains & Adhesives Fresh Air Management System Indoor airPLUS Certification PEX Plumbing Spray Foam Insulated Attics LED Lighting M.Connected Home™ Automation Suite High Performance Air Filtration High Performance HVAC MERV 13 Multispeed HVAC
Carousel — use arrows to browse images for this design, or tap the photo to open the floor plan.
Ready to BuildThe Burnett (825)
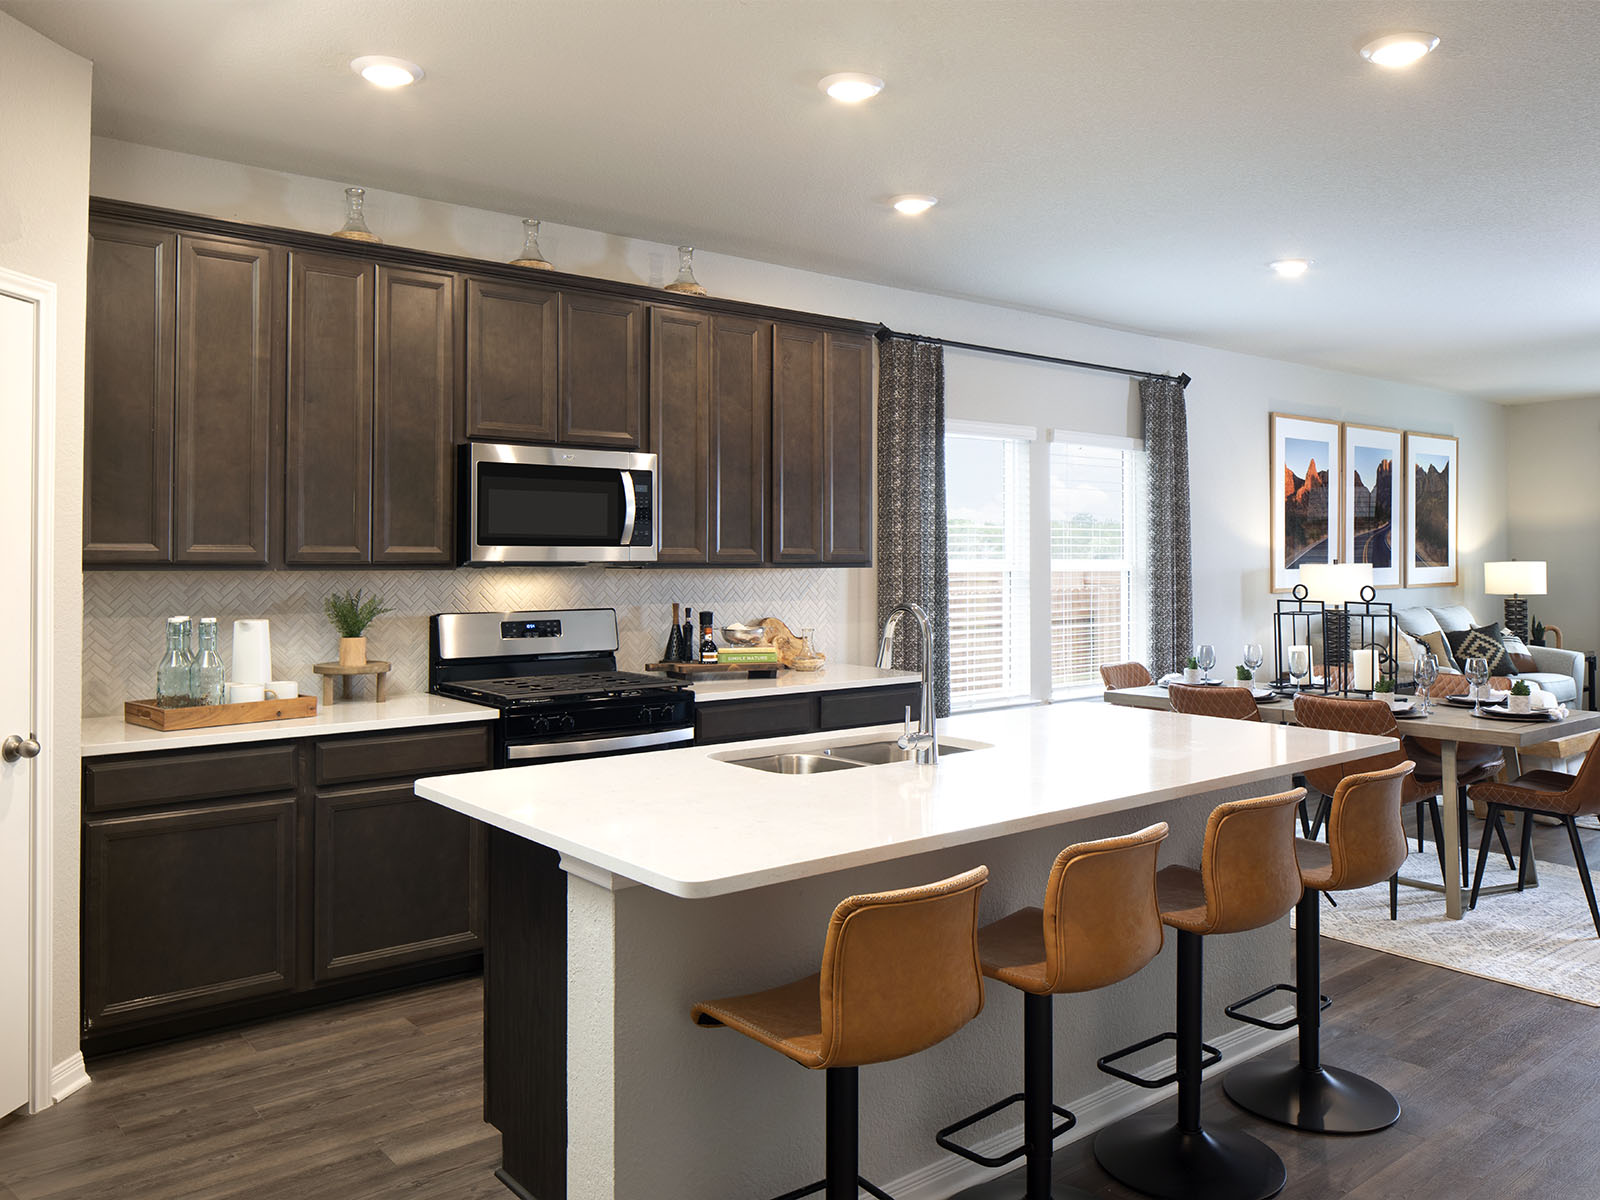
Inquire3 Beds2 Baths2 Car garage1,608+ sq ftCatch up with friends around the large kitchen island. This open-concept layout effortlessly combines convenience with function. The primary bedroom with ensuite bath features dual sinks, a large shower, and walk-in closet.
Carousel — use arrows to browse images for this design, or tap the photo to open the floor plan.
Ready to BuildThe Swenson (803)
Inquire3 Beds2 Baths2 Car garage1,366+ sq ftHave clear views of the great room and dining room from the kitchen with the Swenson’s open concept layout. The primary suite features a spacious walk-in closet.
Carousel — use arrows to browse images for this design, or tap the photo to open the floor plan.
Ready to BuildThe Braman (810)
Inquire3 Beds2 Baths2 Car garage1,363+ sq ftFire up the grill and enjoy dinner on the covered back patio. Inside this ranch plan, the open-concept living space is anchored by the large kitchen island. The primary suite features a private bath and walk-in closet.
Carousel — use arrows to browse images for this design, or tap the photo to open the floor plan.
Ready to BuildThe Spade (802)
Inquire3 Beds2 Baths2 Car garage1,273+ sq ftThe Spade’s open concept layout is great for hosting family and friends. Live in luxury with the private primary suite at the back of the home.
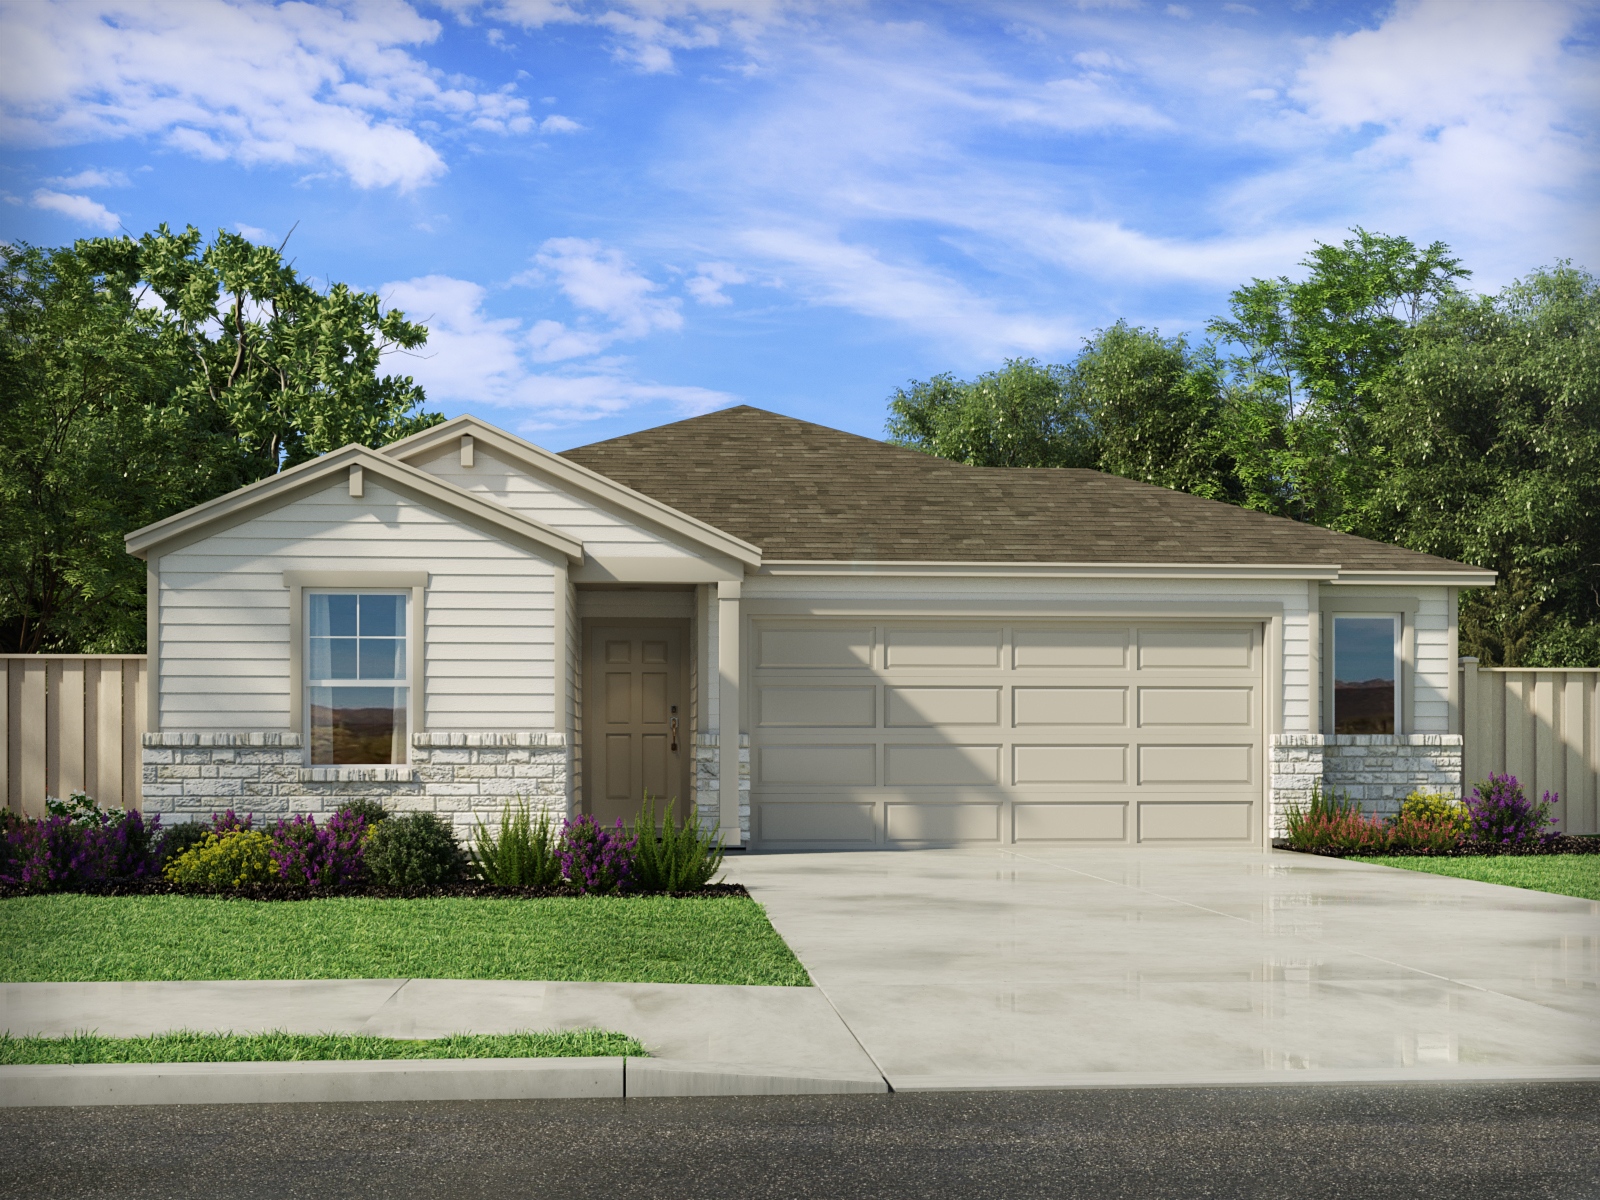
Media
Project photo gallery
Click the large photo or a thumbnail to open the gallery viewer.
Is this your project?
Take control of your project page, add direct contact details, keep information updated, unlock performance insights, and increase visibility with agents and buyers actively looking for new construction homes.
Prices and features may vary and are subject to change. Photos are for illustrative purposes only. Legal disclaimers.