

Whyburn

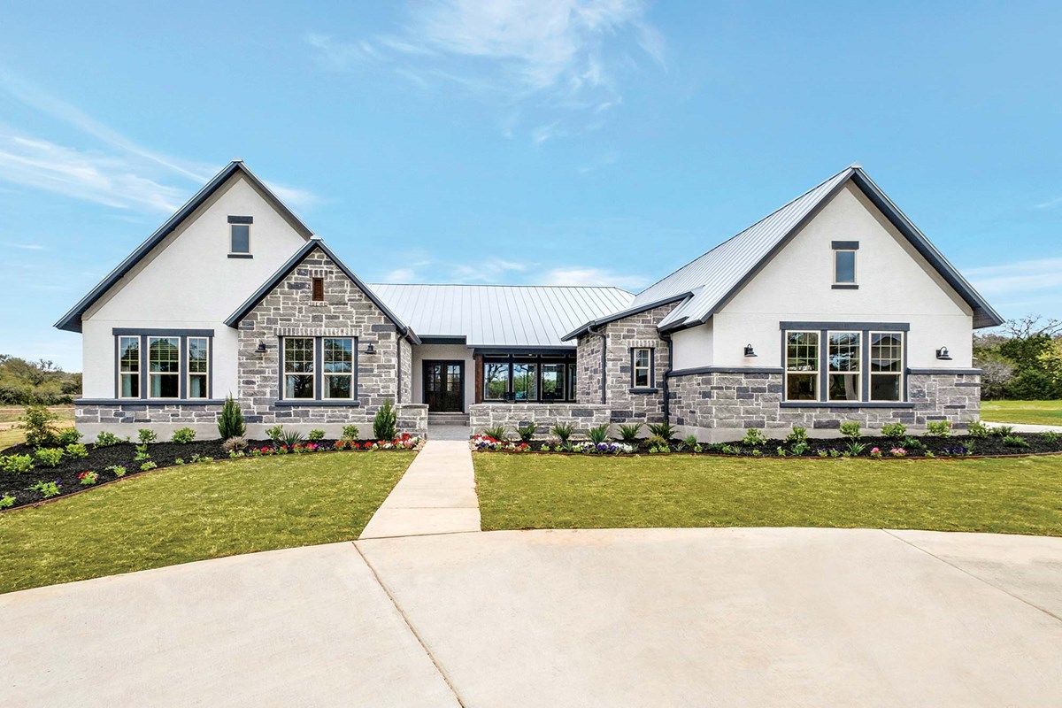
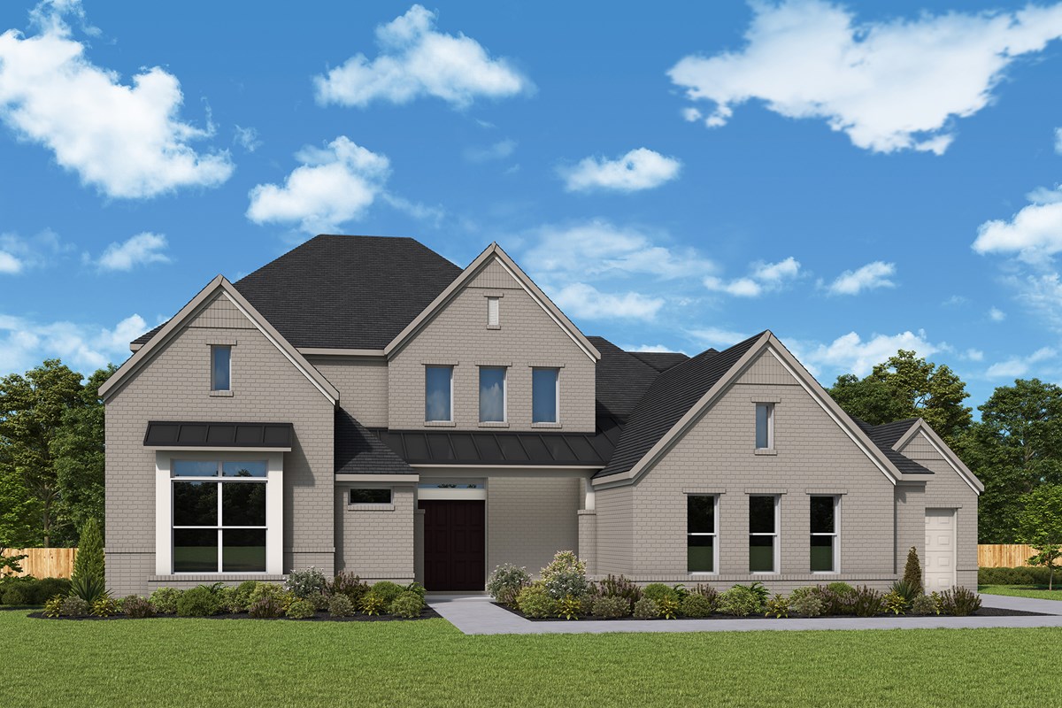
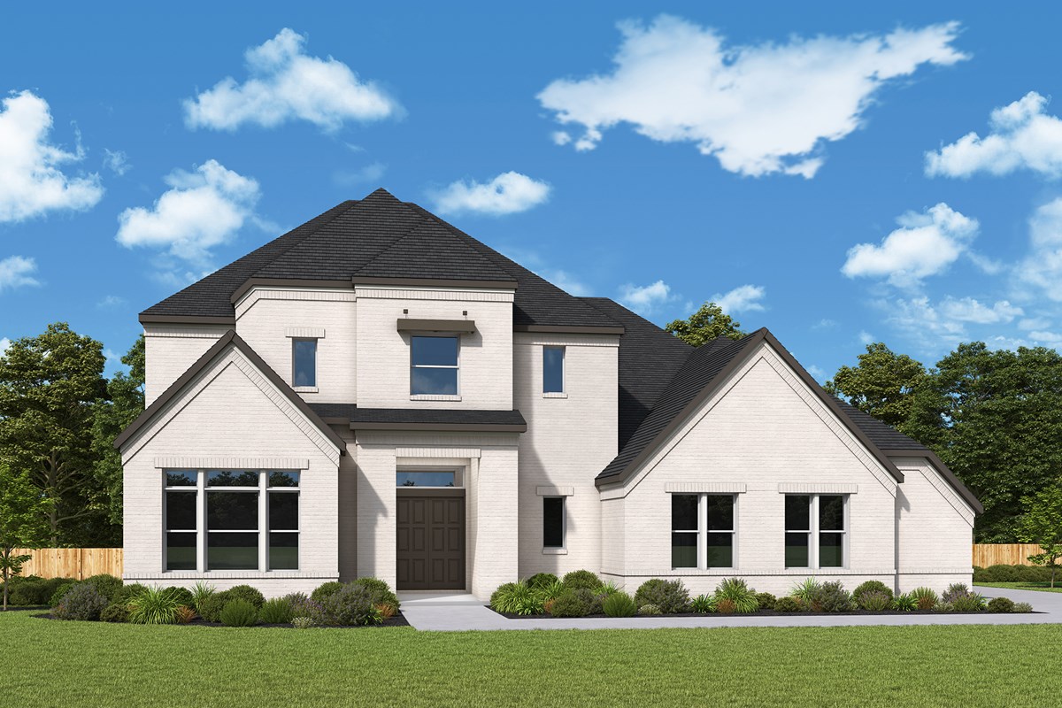
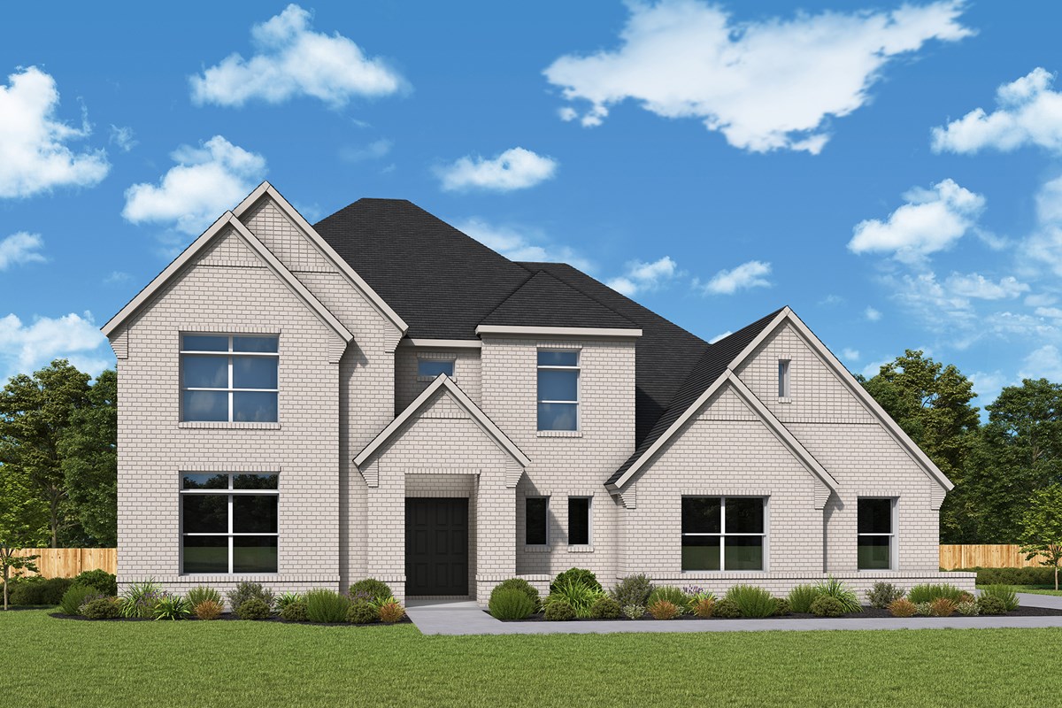
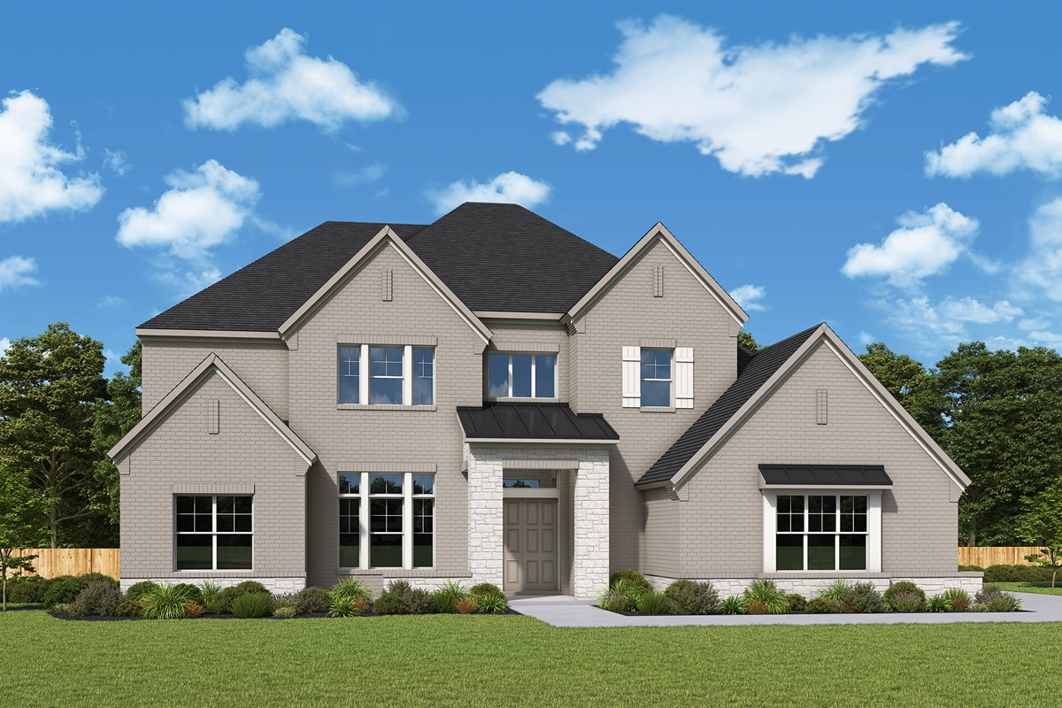
In the charming city of Flower Mound, David Weekley Homes presents the stunning Whyburn project, complete with delightful amenities like a park, parking, a golf course, and scenic walking/biking trails.
Overview
David Weekley Homes will soon begin building new homes in the Flower Mound, Texas, community of Whyburn Manor Series! Situated on land that was once a part of Whyburn Farms, a local staple since 1888, this community will feature award-winning floor plans designed for your lifestyle and situated on 100-foot homesites. In Whyburn 100’ Homesites, you’ll soon experience the best in Design, Choice and Service from a trusted Dallas/Ft. Worth home builder, along with:
- Greenbelts and sidewalks
- Easy access to shopping and dining
- Students attend sought-after Lewisville ISD schools, including Flower Mound schools
Community Details
Amenities
- Emergency
- Entertainment
- Golf Course within 5 miles
- Green Belts
- Grounds Care
- Home Owners Association
- Local Shopping
- Sidewalks
Amenities
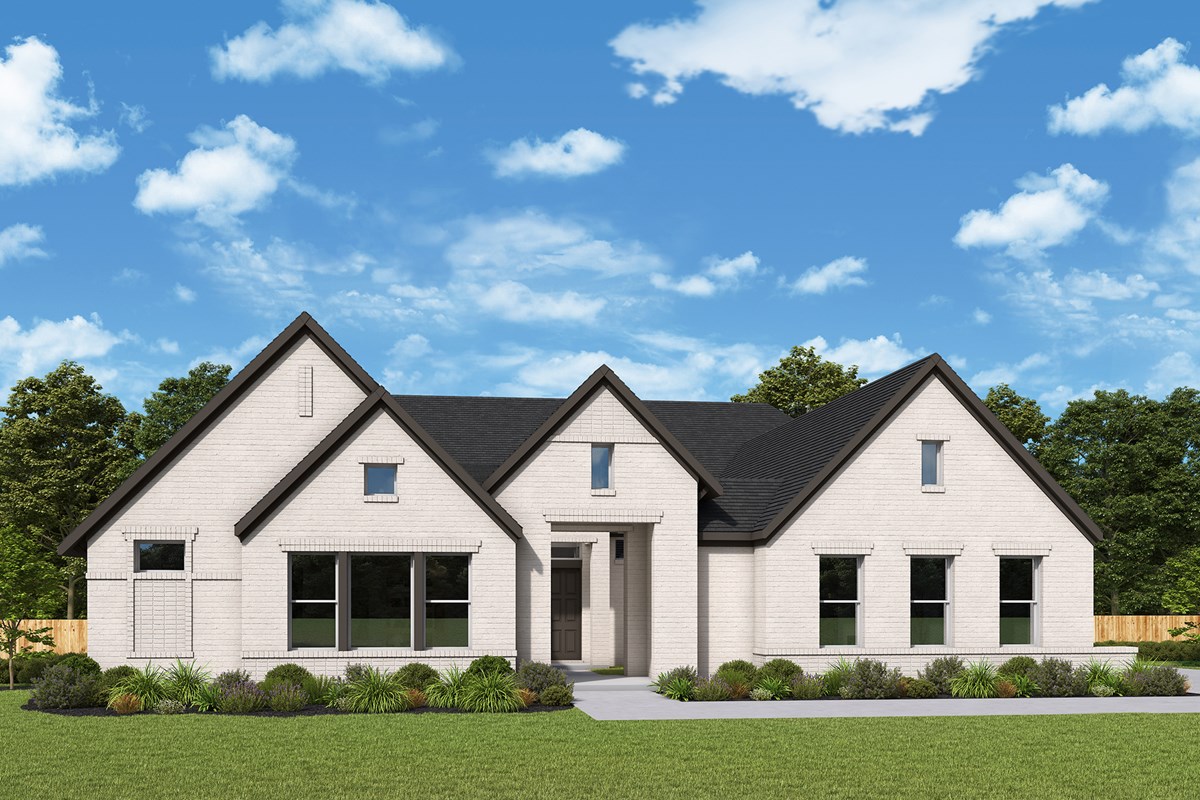
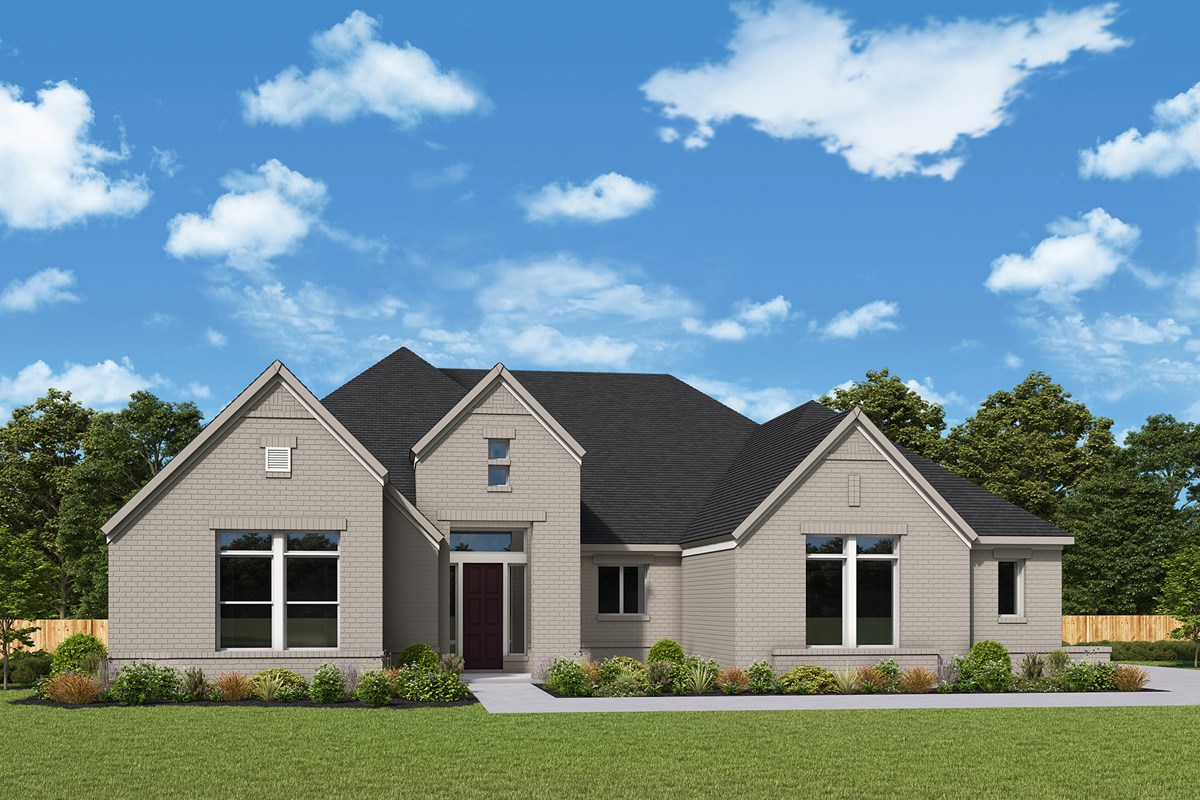
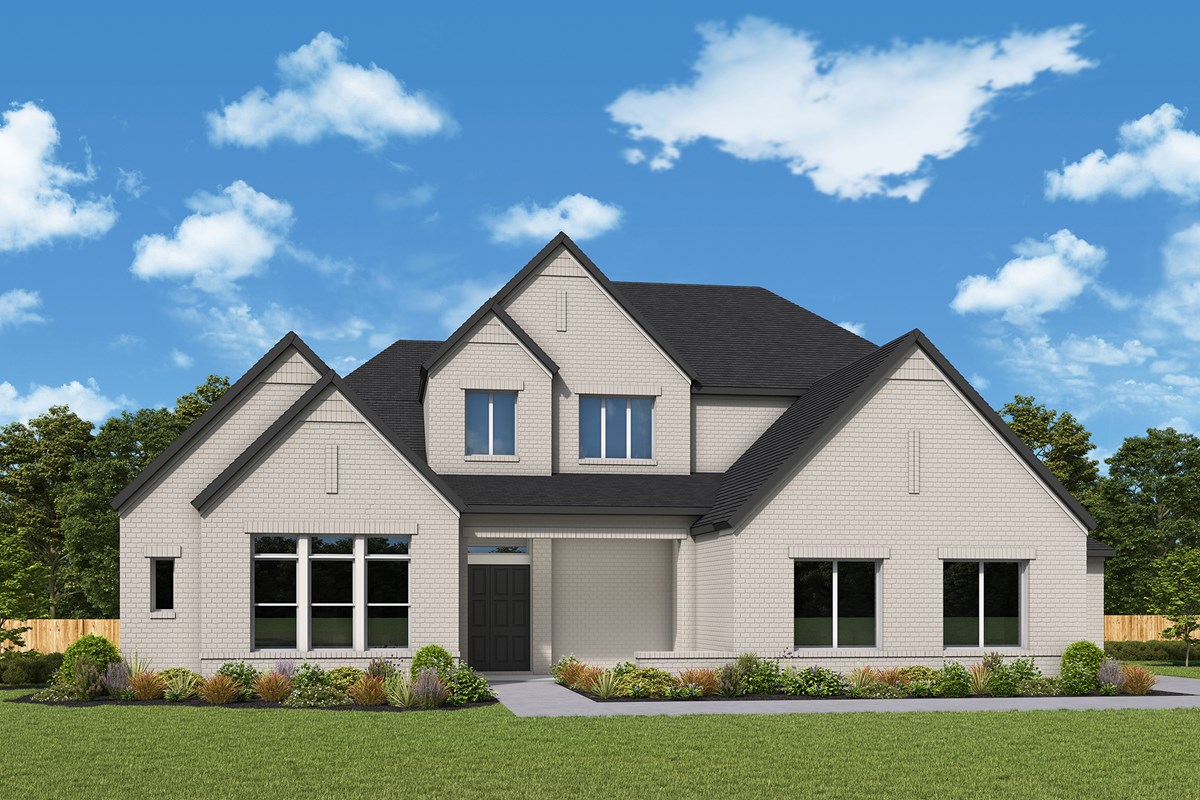
Home designs (7)
No Quick Move-In lots in these results; each plan's pill reflects primary availability from listings.
Carousel — use arrows to browse images for this design, or tap the photo to open the floor plan.
Now BuildingThe Baltimore
From$1,148,9904 Beds3.5 Baths3 Car garage3,692+ sq ftSingle-family at Whyburn. 1 home is now building — ask the sales team for timelines and personalization options.
Carousel — use arrows to browse images for this design, or tap the photo to open the floor plan.
Ready to BuildThe Allison
From$1,149,9904 Beds3.5 Baths3 Car garage3,681+ sq ftOverview Treat yourself to the home you’ve been dreaming of with The Allison floor plan by David Weekley Homes in Whyburn. Beautiful family and dining spaces create equally impressive atmospheres for festive celebrations and quiet evenings, while easy access to the covered porch extends your living area outdoors. The contemporary kitchen provides a graceful layout for the resident chef, featuring a center island, abundant cabinetry and a walk-in pantry that keeps essentials close at hand. A bright sunroom and enclosed study offer versatile spaces to relax with morning coffee, work from home or pursue your artistic passions. The Owner’s Retreat is privately situated away from the home’s gathering spaces and includes an Owner’s Bath with dual vanities, a soaking tub, separate shower and a spacious walk-in closet. A guest suite and Jack-and-Jill bedrooms are situated to optimize individual comforts.
Carousel — use arrows to browse images for this design, or tap the photo to open the floor plan.
Ready to BuildThe Braywood
From$1,196,9904–5 Beds4.5 Baths3 Car garage4,147+ sq ftOverview Build the lifestyle you’ve been dreaming of with The Braywood floor plan by David Weekley Homes in Whyburn. Open sight lines and gentle sunlight allow your personal style to shine in the impressive family and dining spaces, all with a view of the covered porch. A streamlined layout creates a tasteful foundation for your culinary style in the kitchen, where a center island and spacious pantry keep meal prep efficient and inviting. The front study and upstairs retreat provide versatile areas for working from home, enjoying movie nights or creating a dedicated play space. The Owner’s Retreat presents quiet comfort and includes an en suite Owner’s Bath with dual vanities, a soaking tub, separate shower and a walk-in closet. Additional bedrooms are thoughtfully arranged with a private guest suites upstairs and on the main floor and two upstairs bedrooms sharing a full bath.
Carousel — use arrows to browse images for this design, or tap the photo to open the floor plan.
Ready to BuildThe Casey
From$1,203,9905 Beds4.5 Baths3 Car garage4,264+ sq ftOverview Coming home is the best part of every day with The Casey floor plan by David Weekley Homes in Whyburn. Create cherished memories and host unforgettable celebrations in the sunny family and dining spaces, which open directly to the covered porch for seamless indoor and outdoor gatherings. Gather around the kitchen island to enjoy delectable treats and celebrate special achievements. The enclosed study near the entry offers a refined space to work remotely or enjoy a quieter space away from the main living areas. The Owner’s Retreat features an Owner’s Bath with dual vanities, a soaking tub, separate shower and a walk-in closet connected to the laundry room. A private main-level guest suite and three upstairs bedrooms give everyone a place to make their own. The upper level includes a bonus gathering space leading to a balcony for added leisure and fun.
Carousel — use arrows to browse images for this design, or tap the photo to open the floor plan.
Now BuildingThe Chancery
From$1,216,9905 Beds4.5 Baths3 Car garage4,543+ sq ftSingle-family at Whyburn. 2 homes are now building — ask the sales team for timelines and personalization options.
Carousel — use arrows to browse images for this design, or tap the photo to open the floor plan.
Now BuildingThe Jericho
From$1,229,9904–5 Beds4.5 Baths3 Car garage4,716+ sq ftSingle-family at Whyburn. 1 home is now building — ask the sales team for timelines and personalization options.
Carousel — use arrows to browse images for this design, or tap the photo to open the floor plan.
Ready to BuildThe Mandan
From$1,253,9905–6 Beds5.5–6.5 Baths4 Car garage5,282+ sq ftOverview Enhance your lifestyle with the spacious and sensational Mandan floor plan by David Weekley Homes in Whyburn. Open sight lines and gentle sunlight define the inviting family and dining spaces, which flow seamlessly to the covered porch. The contemporary kitchen provides a graceful layout for the resident chef, complete with a center island, walk-in pantry and a bright sunroom tucked out of the way. A private study near the entry and an upstairs TV room create flexible spaces for focused productivity, movie nights or casual relaxation. The Owner’s Retreat offers a peaceful escape and includes an Owner’s Bath with dual vanities, a soaking tub, separate shower and a spacious walk-in closet. Secondary bedrooms are thoughtfully positioned with a main-floor bedroom and three upstairs bedrooms with individual baths.
Media
Project photo gallery
Click the large photo or a thumbnail to open the gallery viewer.
Is this your project?
Take control of your project page, add direct contact details, keep information updated, unlock performance insights, and increase visibility with agents and buyers actively looking for new construction homes.
Prices and features may vary and are subject to change. Photos are for illustrative purposes only. Legal disclaimers.