

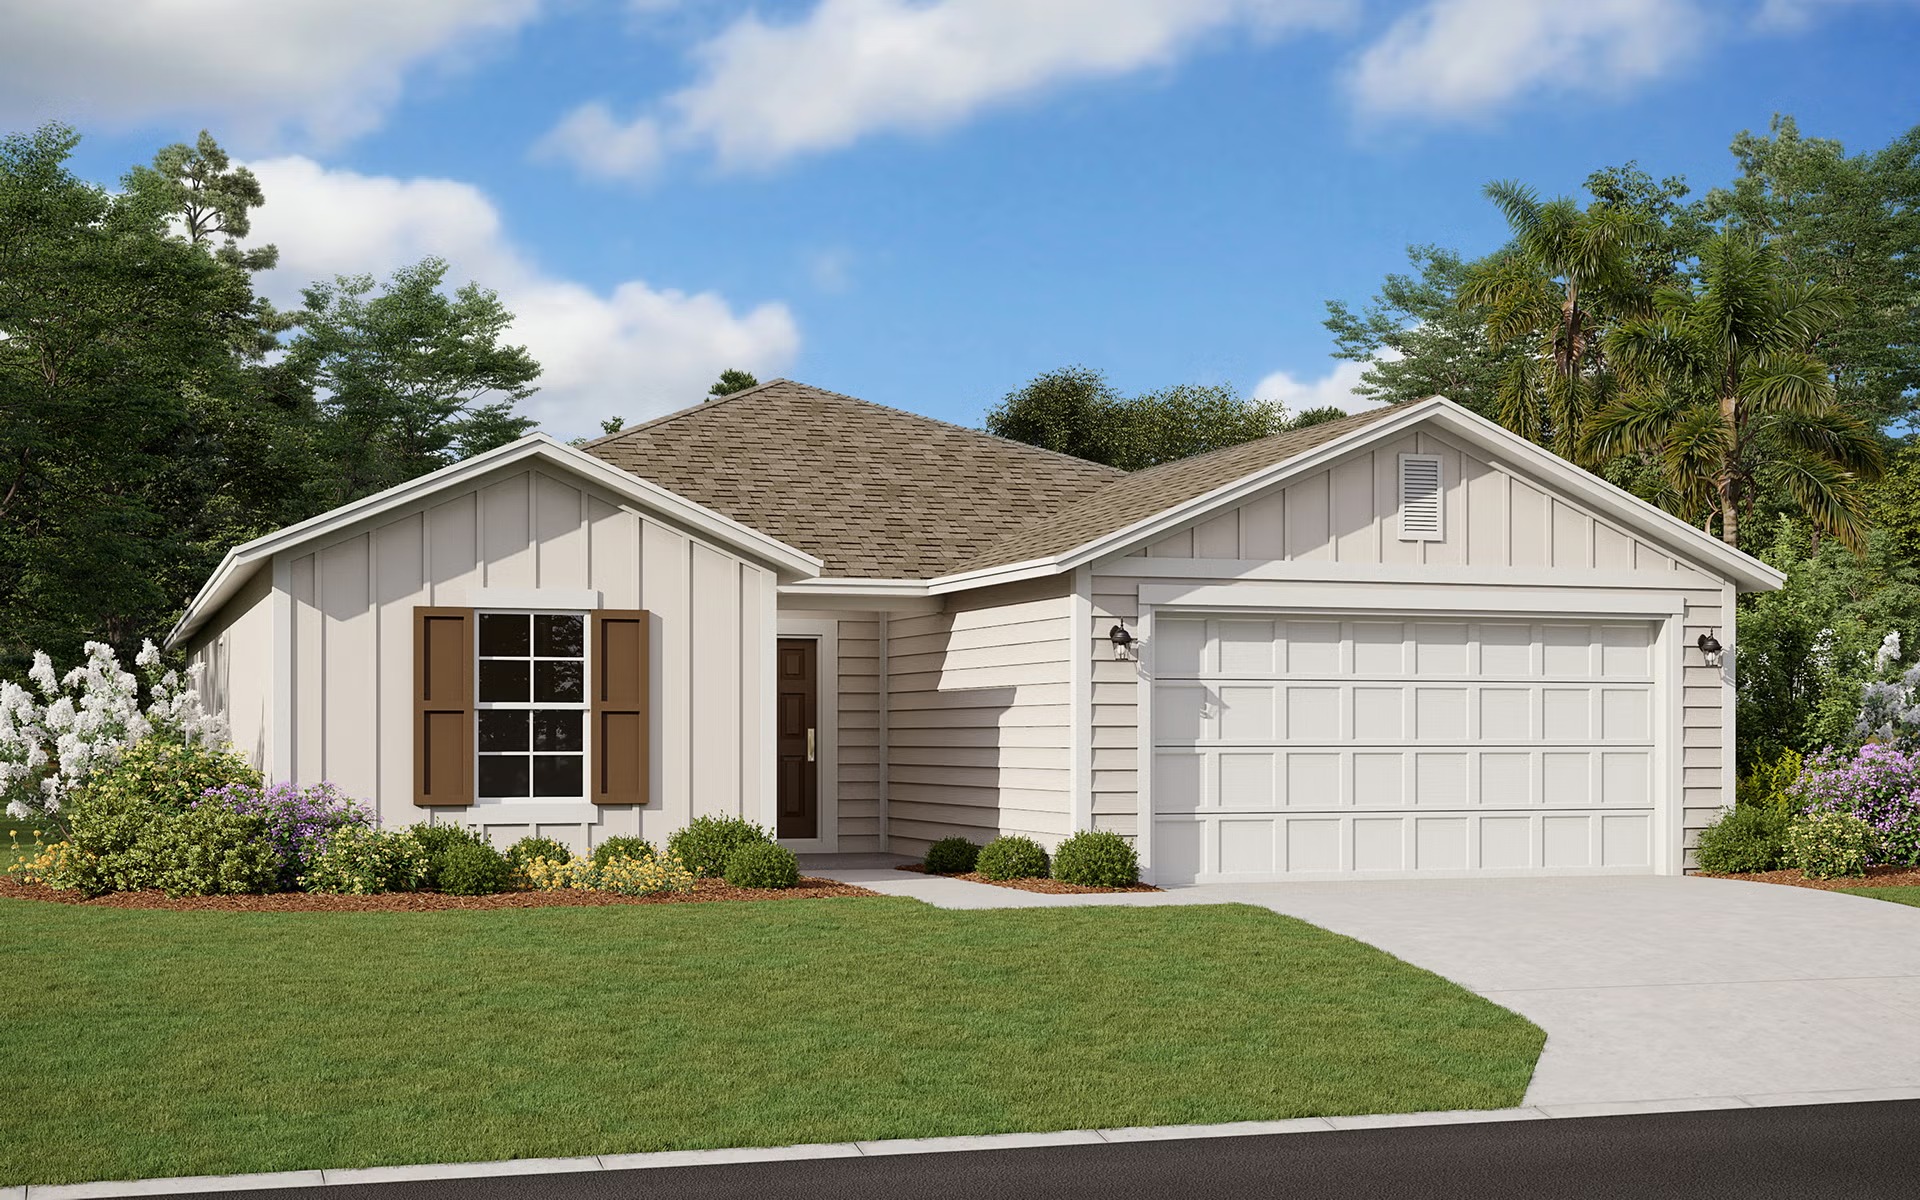
Wilford Oaks

Total Units
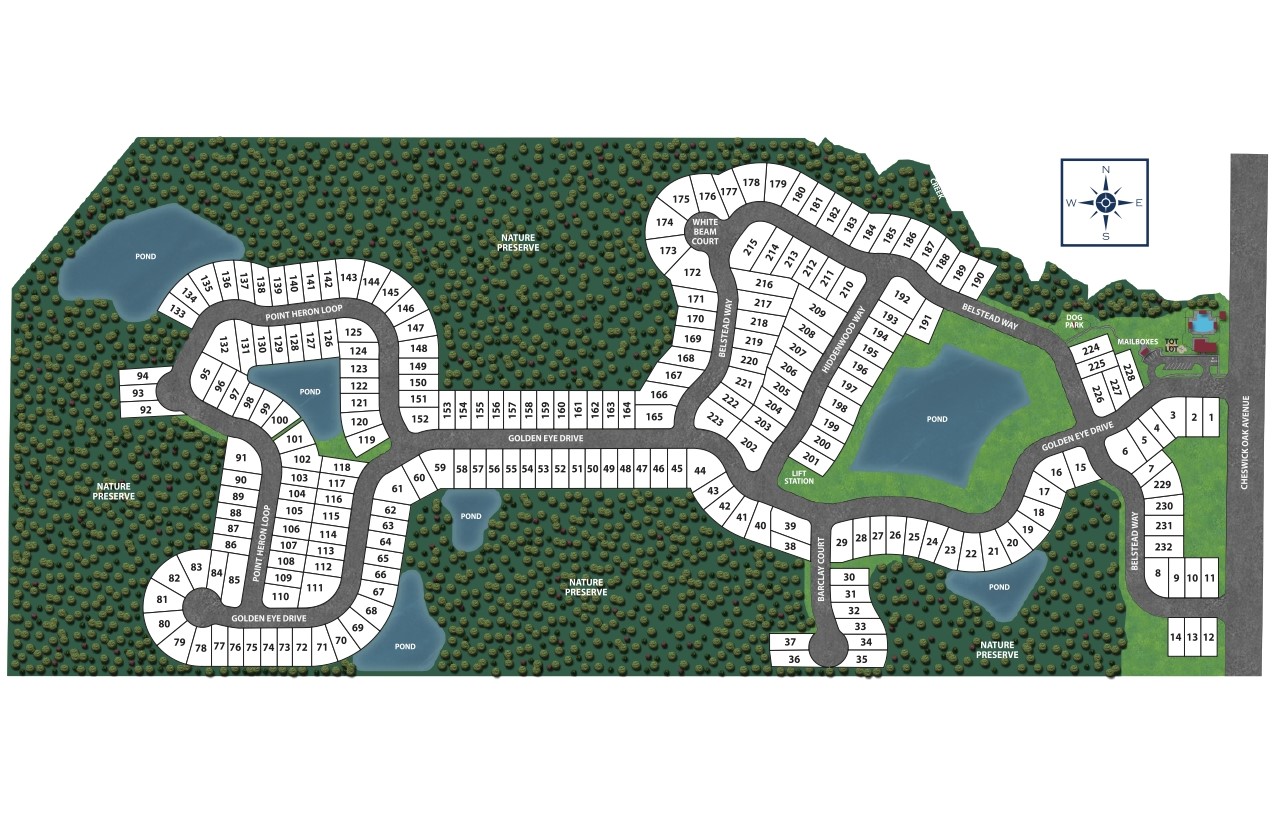
232
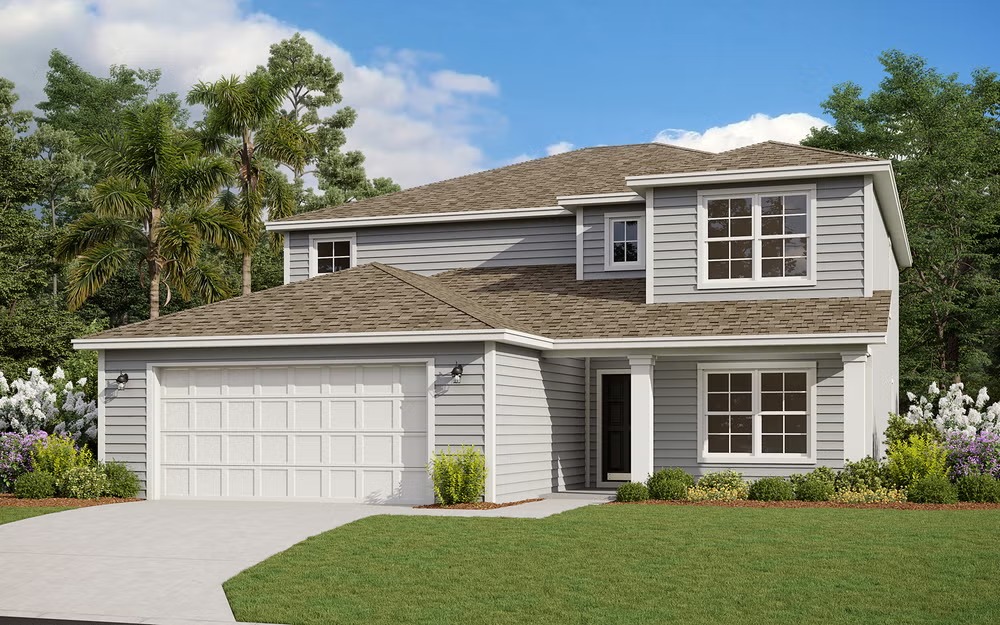
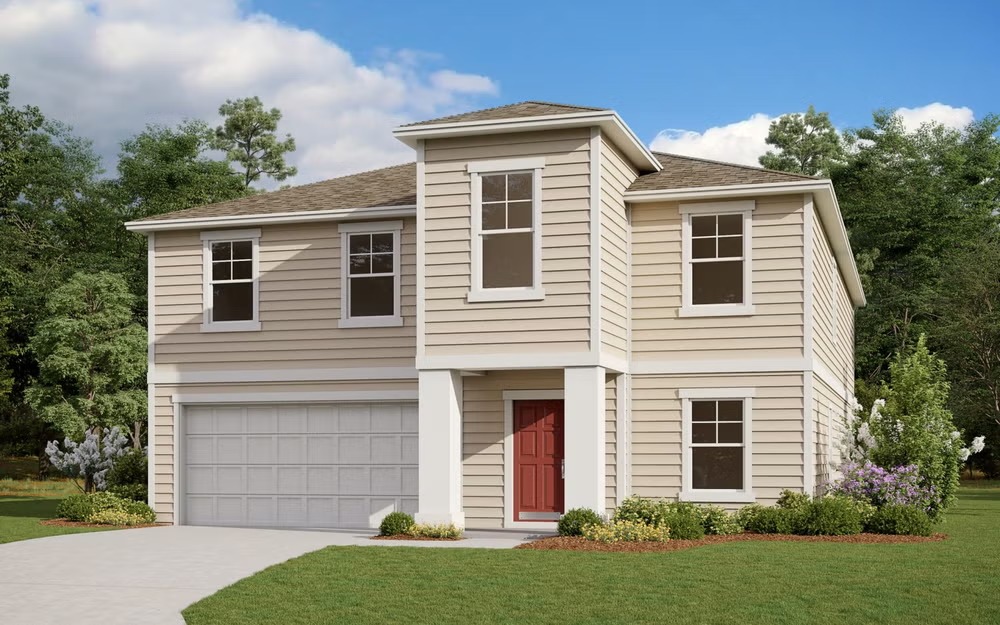
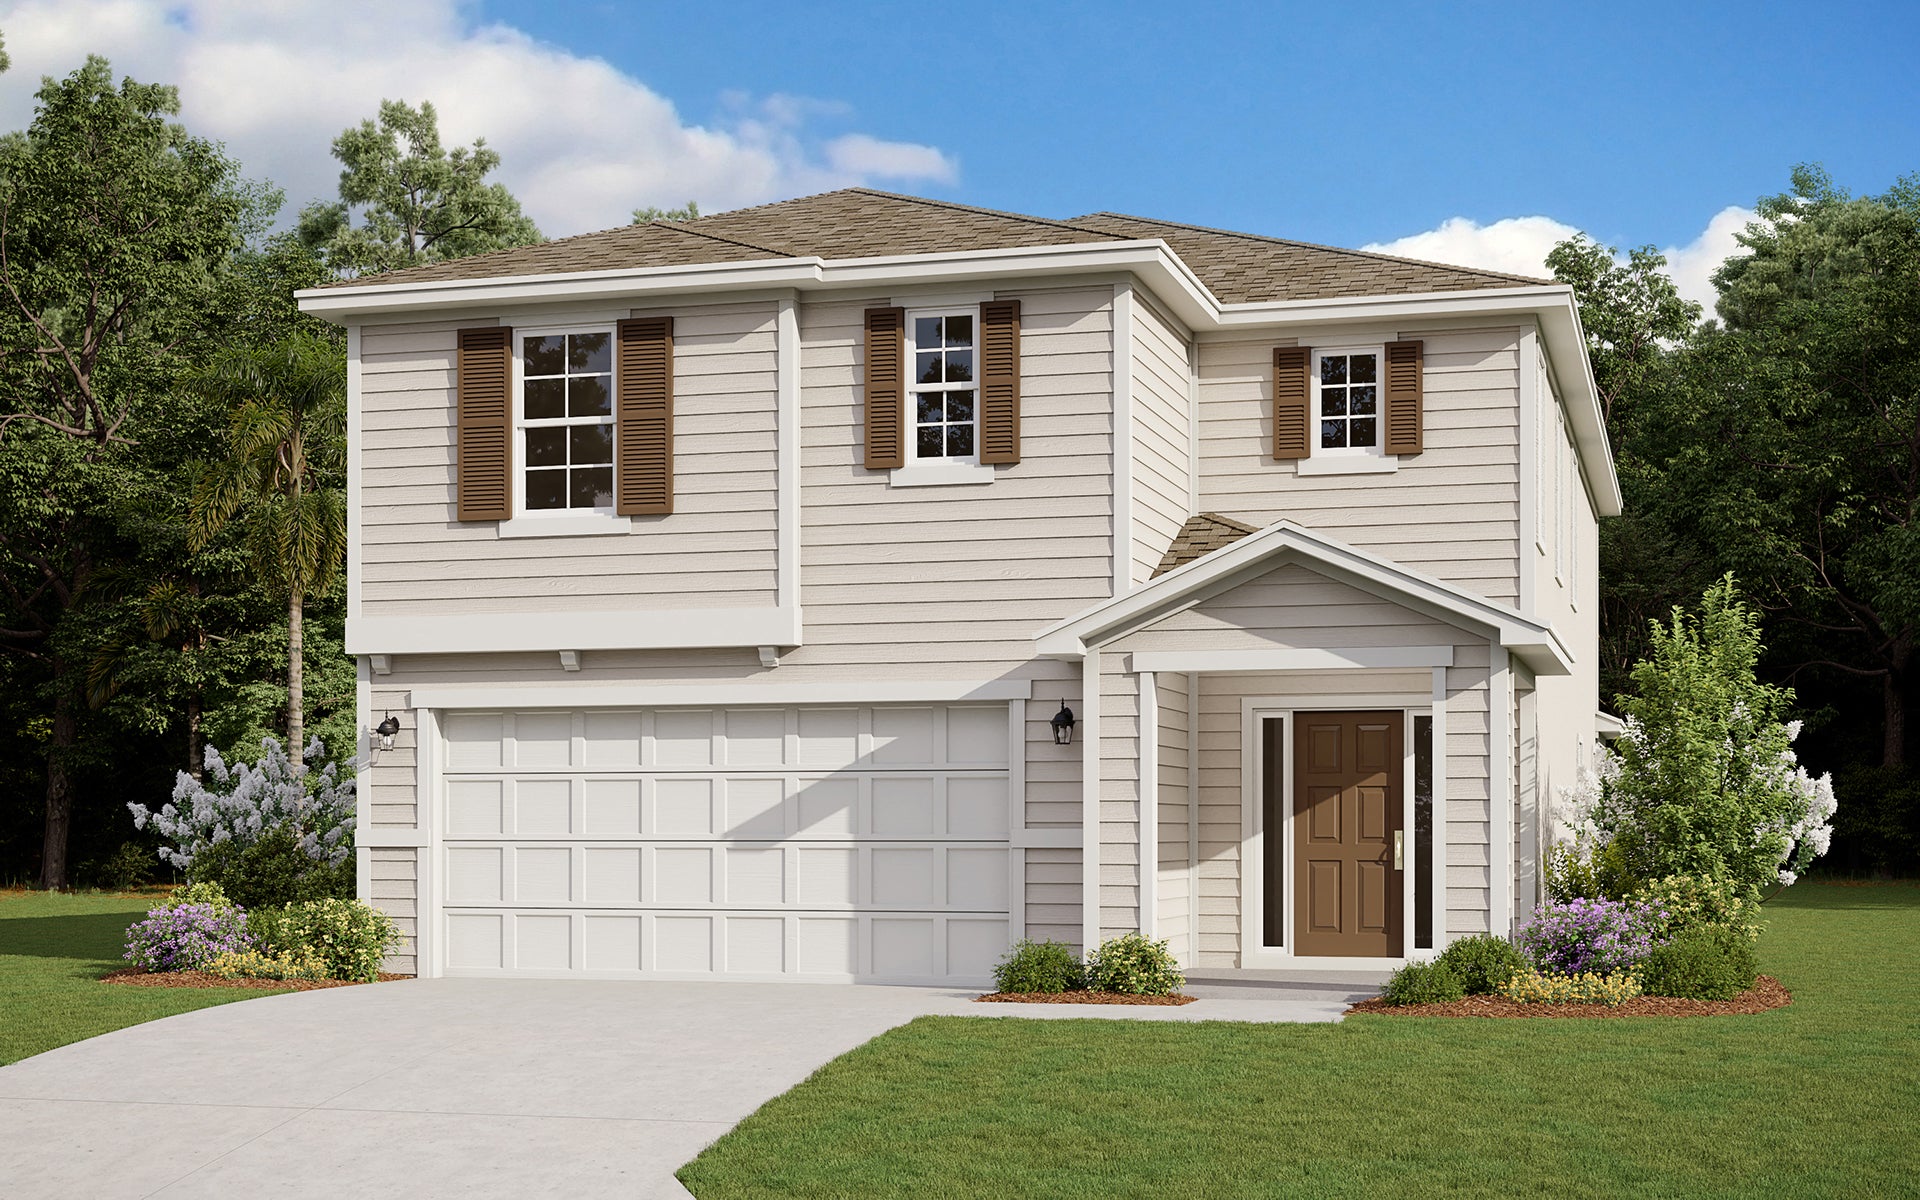
Discover the charm of Wilford Oaks in Orange Park, brought to life by Dream Finders Homes, where you can enjoy fantastic amenities like a swimming pool, clubhouse, and fitness center!
Community Insights
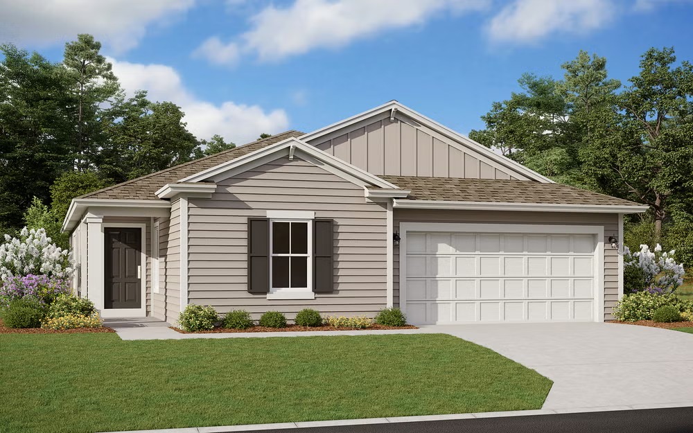
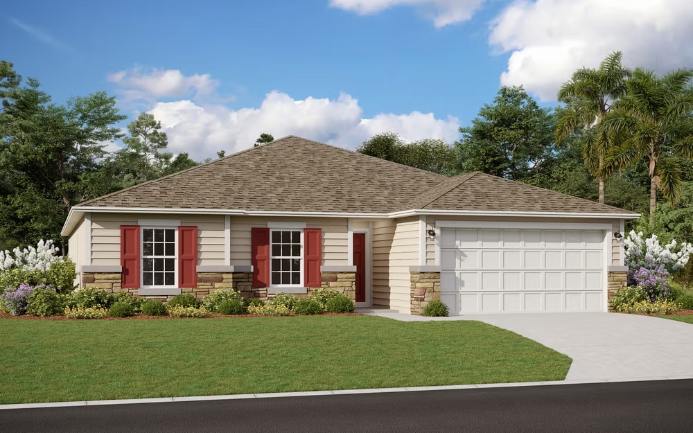
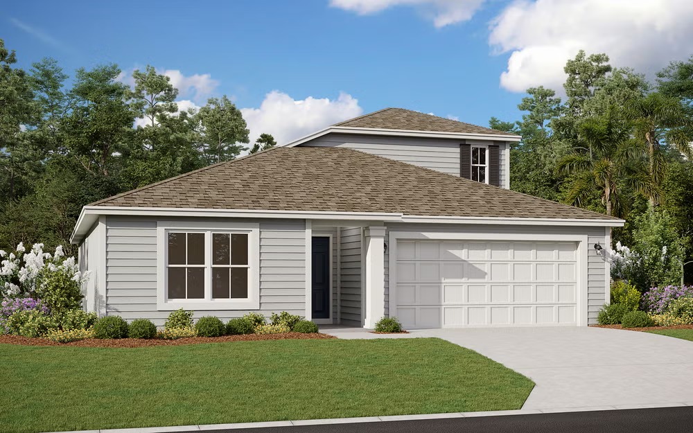
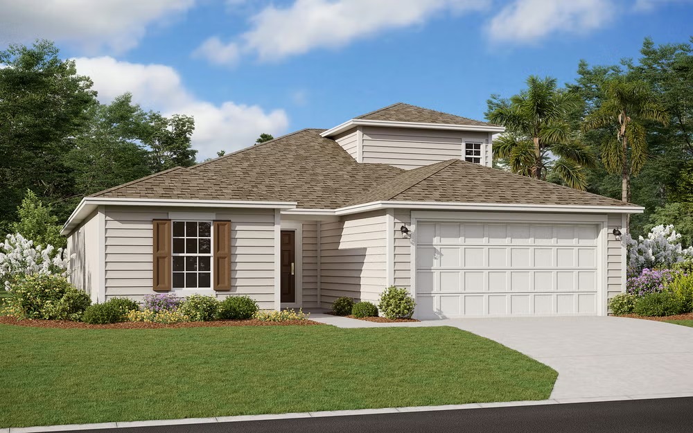
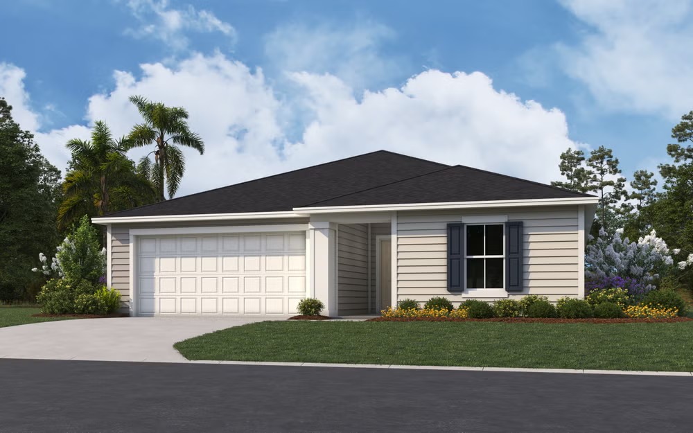
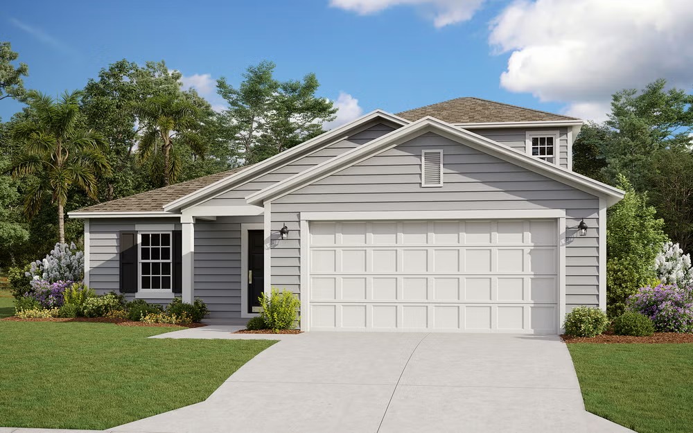
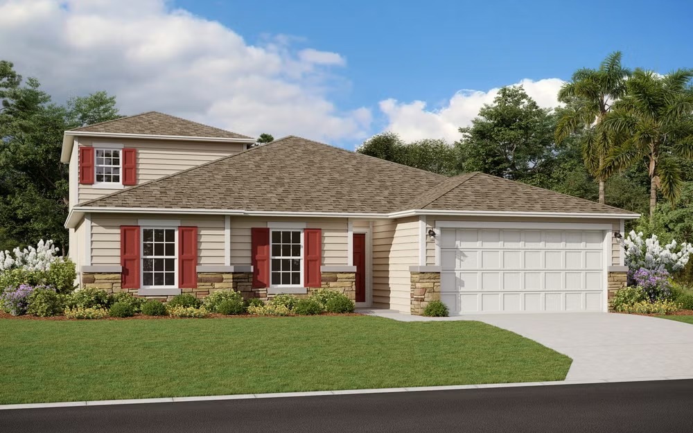
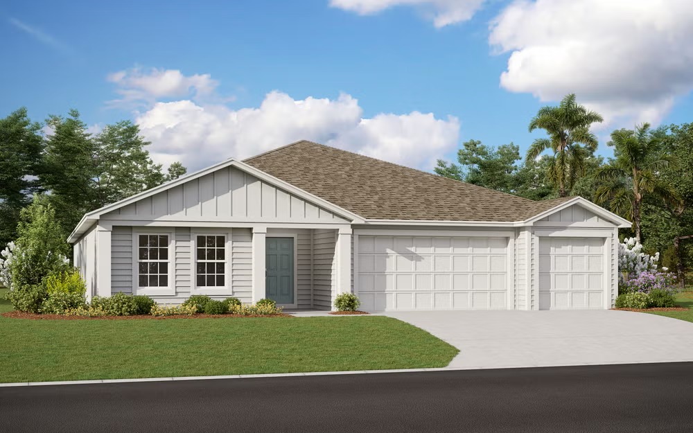
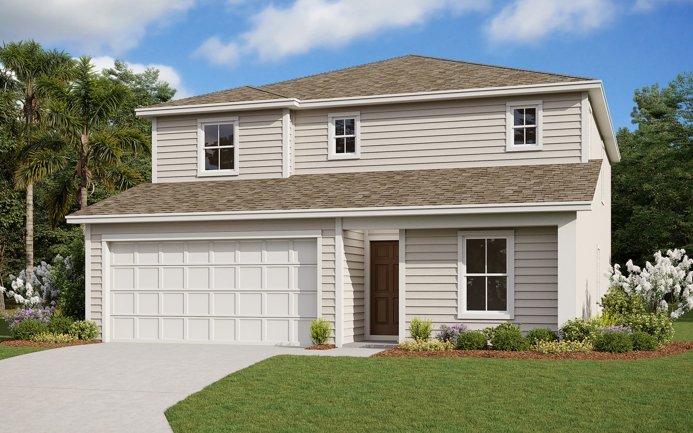
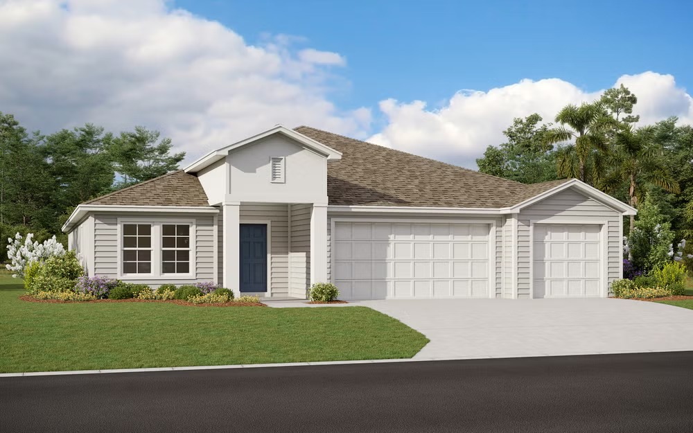
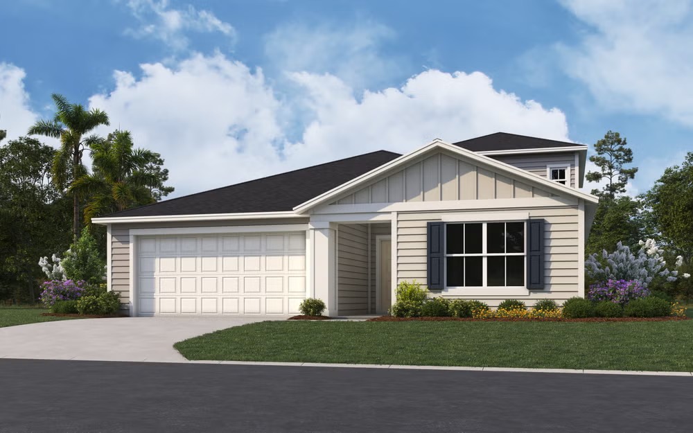
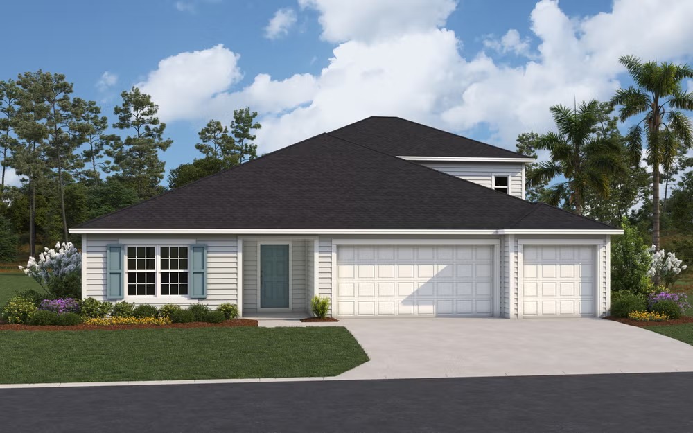
Introducing Wilford Oaks, our newest community that offers a thoughtfully curated selection of single-family floorplans designed to suit a variety of lifestyles. Nestled in a picturesque and welcoming neighborhood, Wilford Oaks effortlessly combines personalized amenities with a sense of community and charm. Residents will enjoy an impressive array of on-site features, including a resort-style pool, clubhouse, dog park, playground, and a fully equipped fitness center – all designed to enhance your everyday living experience. Each home is carefully crafted with stylish architecture and practical layouts, offering both ranch and two-story designs with expansive open floorplans, perfect for entertaining or enjoying quiet time. The homes are designed to maximize space and natural light, ensuring comfort and functionality for families of all sizes. Conveniently located near major highways, shopping, and dining, Wilford Oaks is just minutes away from the Oakleaf Town Center, where you’ll find a variety of retail shops, restaurants, and entertainment options for everyone. Plus, with its close proximity to NAS Jacksonville, military families will enjoy an easy commute to the base. With easy access to State Road FL-23, downtown Jacksonville is just a short drive away, making commuting a breeze. Explore Wilford Oaks, where modern comfort, timeless design, and a vibrant community come together to create the perfect place to call home.
Community Highlights
- Community Pool
- Club House
- Fitness Center
- Dog Park
- Playground
Amenities
Site Plan
Home designs (17)
3 Quick Move-In lots across 3 plans — open Quick Move-In.
Carousel — use arrows to browse images for this design, or tap the photo to open the floor plan.
Ready to BuildAmherst
From$348,4903 Beds2 Baths2 Car garage1,657+ sq ftSUMMARY Introducing the Amherst floor plan, a harmonious blend of space and style encompassing 1,657 square feet of thoughtfully crafted living space. This inviting layout features 3 bedrooms and 2 bathrooms, providing ample room for both relaxation and functionality. The open-concept design seamlessly connects the spacious living areas, offering an ideal setting for gatherings and everyday living. With a 2-car garage, providing secure parking and additional storage options, convenience is paramount in this modern home. The Amherst floor plan embodies a perfect fusion of comfort and practicality, making it the ideal choice for those seeking a cozy yet contemporary living space.
Carousel — use arrows to browse images for this design, or tap the photo to open the floor plan.
Quick Move-InCambridge
From$355,9903 Beds2 Baths2 Car garage1,711+ sq ftSingle-family at Wilford Oaks. 1 Quick Move-In home in this plan — ask the sales team about finishes and closing timelines.
Carousel — use arrows to browse images for this design, or tap the photo to open the floor plan.
Ready to BuildNaples
From$364,4904 Beds2 Baths2 Car garage1,880+ sq ftSUMMARY The Naples home plan is a charming and efficient single-story residence, encompassing 1,880 square feet of well-appointed living space. It includes four comfortable bedrooms and two bathrooms, providing ample accommodation for family and guests. The open floor plan effortlessly blends the kitchen, dining, and living areas, creating a warm and inviting atmosphere perfect for daily living and entertaining. Thoughtful design elements and quality finishes throughout add a touch of elegance and practicality. With two garage spaces, this home offers convenient parking and storage solutions, making the Naples an excellent choice for modern family living.
Carousel — use arrows to browse images for this design, or tap the photo to open the floor plan.
Ready to BuildFt. Caroline
From$375,4904 Beds2 Baths2 Car garage2,088+ sq ftSUMMARY The Ft. Caroline home plan offers a harmonious blend of comfort and functionality. Boasting 4 bedrooms, 2 bathrooms, and 2,088 square feet of meticulously designed living space, this residence embodies modern living at its finest. The open-concept layout seamlessly merges the gourmet kitchen, dining area, and spacious living room, providing an ideal space for both entertaining and relaxation. With a 2-car garage and chic finishes throughout, the Ft. Caroline home plan presents an inviting opportunity for those seeking a stylish and convenient lifestyle in a thriving community setting.
Carousel — use arrows to browse images for this design, or tap the photo to open the floor plan.
Ready to BuildAmherst II
From$385,4904 Beds2 Baths2 Car garage2,195+ sq ftSUMMARY Welcome to the Amherst II floor plan, where modern elegance meets spacious comfort in 2,195 square feet of meticulously designed living space. Boasting 4 bedrooms and 2 bathrooms, including a luxurious ensuite in the master bedroom, this layout provides ample room for relaxation and privacy. The open-concept design seamlessly connects the spacious living areas, creating an inviting ambiance for gatherings and daily living. With a 2-car garage, providing secure parking and additional storage space, convenience is paramount in this modern home. The Amherst II floor plan perfectly balances functionality with style, offering the ideal canvas for comfortable and contemporary living.
Carousel — use arrows to browse images for this design, or tap the photo to open the floor plan.
Now BuildingCambridge II
From$387,9904 Beds3 Baths2 Car garage2,188+ sq ftSingle-family at Wilford Oaks. 1 home is now building — ask the sales team for timelines and personalization options.
Carousel — use arrows to browse images for this design, or tap the photo to open the floor plan.
Quick Move-InMayport
From$396,9904 Beds3 Baths2 Car garage2,246+ sq ftSingle-family at Wilford Oaks. 1 Quick Move-In home in this plan — ask the sales team about finishes and closing timelines.
Carousel — use arrows to browse images for this design, or tap the photo to open the floor plan.
Ready to BuildEmory II
From$397,4904 Beds3 Baths2 Car garage2,286+ sq ftSUMMARY The Emory II home plan offers a spacious and versatile design featuring 4 bedrooms, 3 bathrooms, and 2,286 square feet of living space. This well-appointed home boasts an open-concept floor plan that seamlessly connects the gourmet kitchen, dining area, and expansive living room, ideal for both entertaining and everyday living. The additional bedrooms provide ample space and flexibility, perfect for family members, guests, or a home office. With a 2-car garage and contemporary finishes throughout, the Emory II home plan combines elegance, functionality, and modern convenience, ensuring a comfortable and stylish living experience for its residents.
Carousel — use arrows to browse images for this design, or tap the photo to open the floor plan.
Ready to BuildFt. Caroline II
From$399,4905 Beds3 Baths2 Car garage2,554+ sq ftSUMMARY The Ft. Caroline II home plan epitomizes modern living with its spacious and versatile design. Featuring 5 bedrooms, 4 bathrooms, and 2,554 square feet of meticulously crafted living space, this residence offers ample room for comfortable living and entertaining. The open-concept layout seamlessly integrates the gourmet kitchen, dining area, and inviting living space, creating an ideal setting for gatherings and everyday relaxation. With a 2-car garage and stylish finishes throughout, the Ft. Caroline II home plan presents an unparalleled opportunity for those seeking a contemporary and convenient lifestyle in a thriving community setting.
Carousel — use arrows to browse images for this design, or tap the photo to open the floor plan.
Ready to BuildAuburn
From$400,4904 Beds3 Baths3 Car garage2,488+ sq ftSUMMARY The Auburn Floor Plan is a spacious and well-designed home featuring 4 bedrooms and 3 bathrooms, encompassing a generous 2,488 square feet. This plan includes a 3-car garage, providing ample parking and storage space. The layout boasts an open living area that seamlessly connects the kitchen, dining, and family rooms, creating an ideal space for entertaining and family gatherings. The home also features a covered patio, perfect for outdoor relaxation and dining, making it an excellent choice for those who enjoy both indoor and outdoor living.
Carousel — use arrows to browse images for this design, or tap the photo to open the floor plan.
Quick Move-InDanbury
From$411,9903–4 Beds2.5 Baths2 Car garage2,435+ sq ftSingle-family at Wilford Oaks. 1 Quick Move-In home in this plan — ask the sales team about finishes and closing timelines.
Carousel — use arrows to browse images for this design, or tap the photo to open the floor plan.
Ready to BuildBerkshire
From$419,4903 Beds3 Baths3 Car garage2,714+ sq ftSUMMARY The Berkshire Floor Plan is an elegant and expansive home offering 3 bedrooms and 3 bathrooms across 2,714 square feet. It includes a 3-car garage, providing abundant space for vehicles and storage. The design highlights an open living area that seamlessly integrates the kitchen, dining, and family rooms, making it perfect for entertaining and daily living. The owner's suite is a luxurious retreat with double walk-in closets, ensuring ample storage. Additionally, the home features a versatile bonus room and a covered patio, ideal for outdoor enjoyment and relaxation.
Carousel — use arrows to browse images for this design, or tap the photo to open the floor plan.
Now BuildingMayport II
From$421,9904–5 Beds4 Baths2 Car garage2,728+ sq ftSingle-family at Wilford Oaks. 1 home is now building — ask the sales team for timelines and personalization options.
Carousel — use arrows to browse images for this design, or tap the photo to open the floor plan.
Ready to BuildAuburn II
From$422,4904–5 Beds4 Baths3 Car garage2,923+ sq ftSUMMARY This beautiful two-story home combines convenience with luxury, featuring four bedrooms and four full baths, along with a versatile bonus room and an additional full bath located upstairs. The spacious primary bedroom offers a serene retreat, complete with a large, well-appointed bathroom for ultimate comfort. The open-concept layout flows seamlessly from the roomy kitchen, equipped with a pantry and a cozy café area, to the inviting living spaces. For formal gatherings, a separate dining room provides an elegant setting. The three-car garage ensures ample parking and storage, rounding out this thoughtfully designed home perfect for modern living.
Carousel — use arrows to browse images for this design, or tap the photo to open the floor plan.
Ready to BuildStratford
From$423,4905 Beds3.5 Baths2 Car garage2,956+ sq ftSUMMARY Discover the elegance and comfort of the Stratford floor plan by Dream Finders Homes. With 4 bedrooms and 3.5 bathrooms, this home offers ample space for families or those who love to entertain. The modern kitchen, featuring sleek cabinetry and high-end appliances, seamlessly flows into the open-concept living and dining areas, providing the perfect setting for gatherings and relaxation. Complete with a 2-car garage for convenience and storage, the Stratford floor plan promises a harmonious blend of style and functionality. Don't miss the opportunity to explore this exceptional home and envision the possibilities of comfortable living.
Carousel — use arrows to browse images for this design, or tap the photo to open the floor plan.
Now BuildingWaterford
From$442,4905 Beds3 Baths2 Car garage3,533+ sq ftSingle-family at Wilford Oaks. 1 home is now building — ask the sales team for timelines and personalization options.
Carousel — use arrows to browse images for this design, or tap the photo to open the floor plan.
Now BuildingVero
From$451,4904 Beds3 Baths2 Car garage2,500+ sq ftSingle-family at Wilford Oaks. 1 home is now building — ask the sales team for timelines and personalization options.
Media
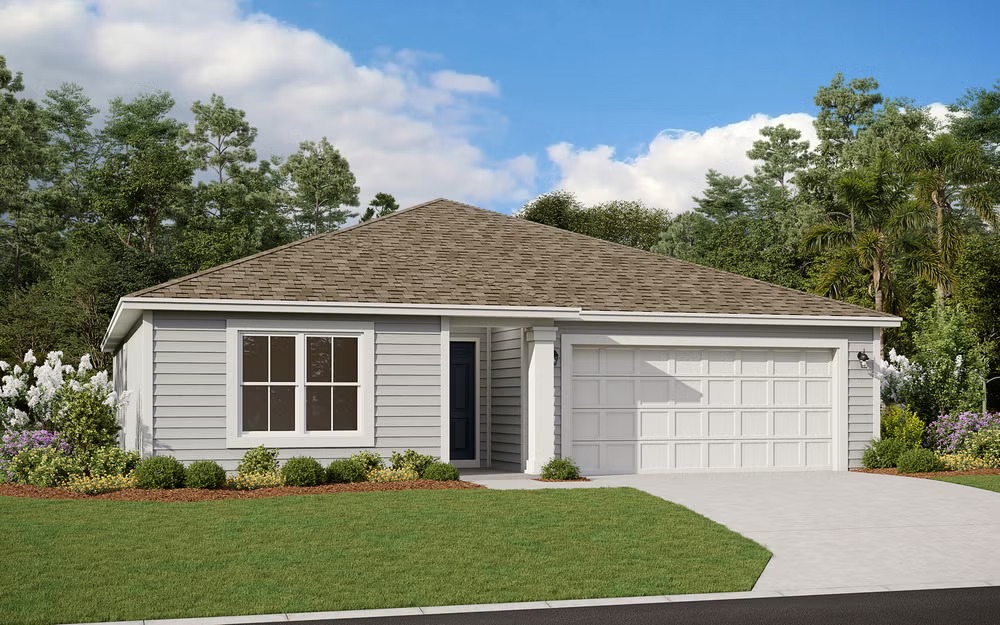
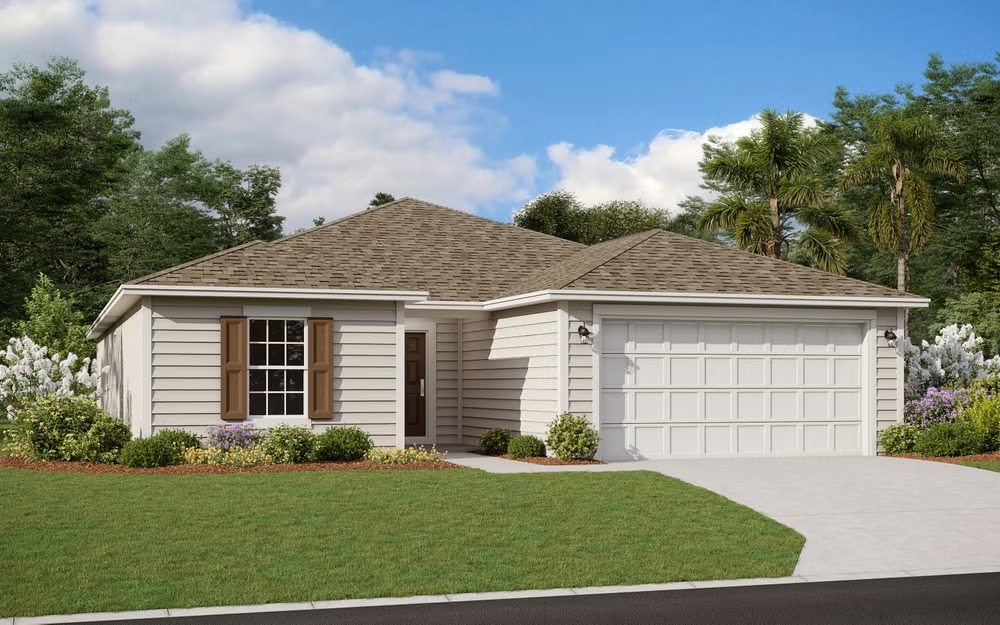
Project photo gallery
Click the large photo or a thumbnail to open the gallery viewer.
Is this your project?
Take control of your project page, add direct contact details, keep information updated, unlock performance insights, and increase visibility with agents and buyers actively looking for new construction homes.
Prices and features may vary and are subject to change. Photos are for illustrative purposes only. Legal disclaimers.