

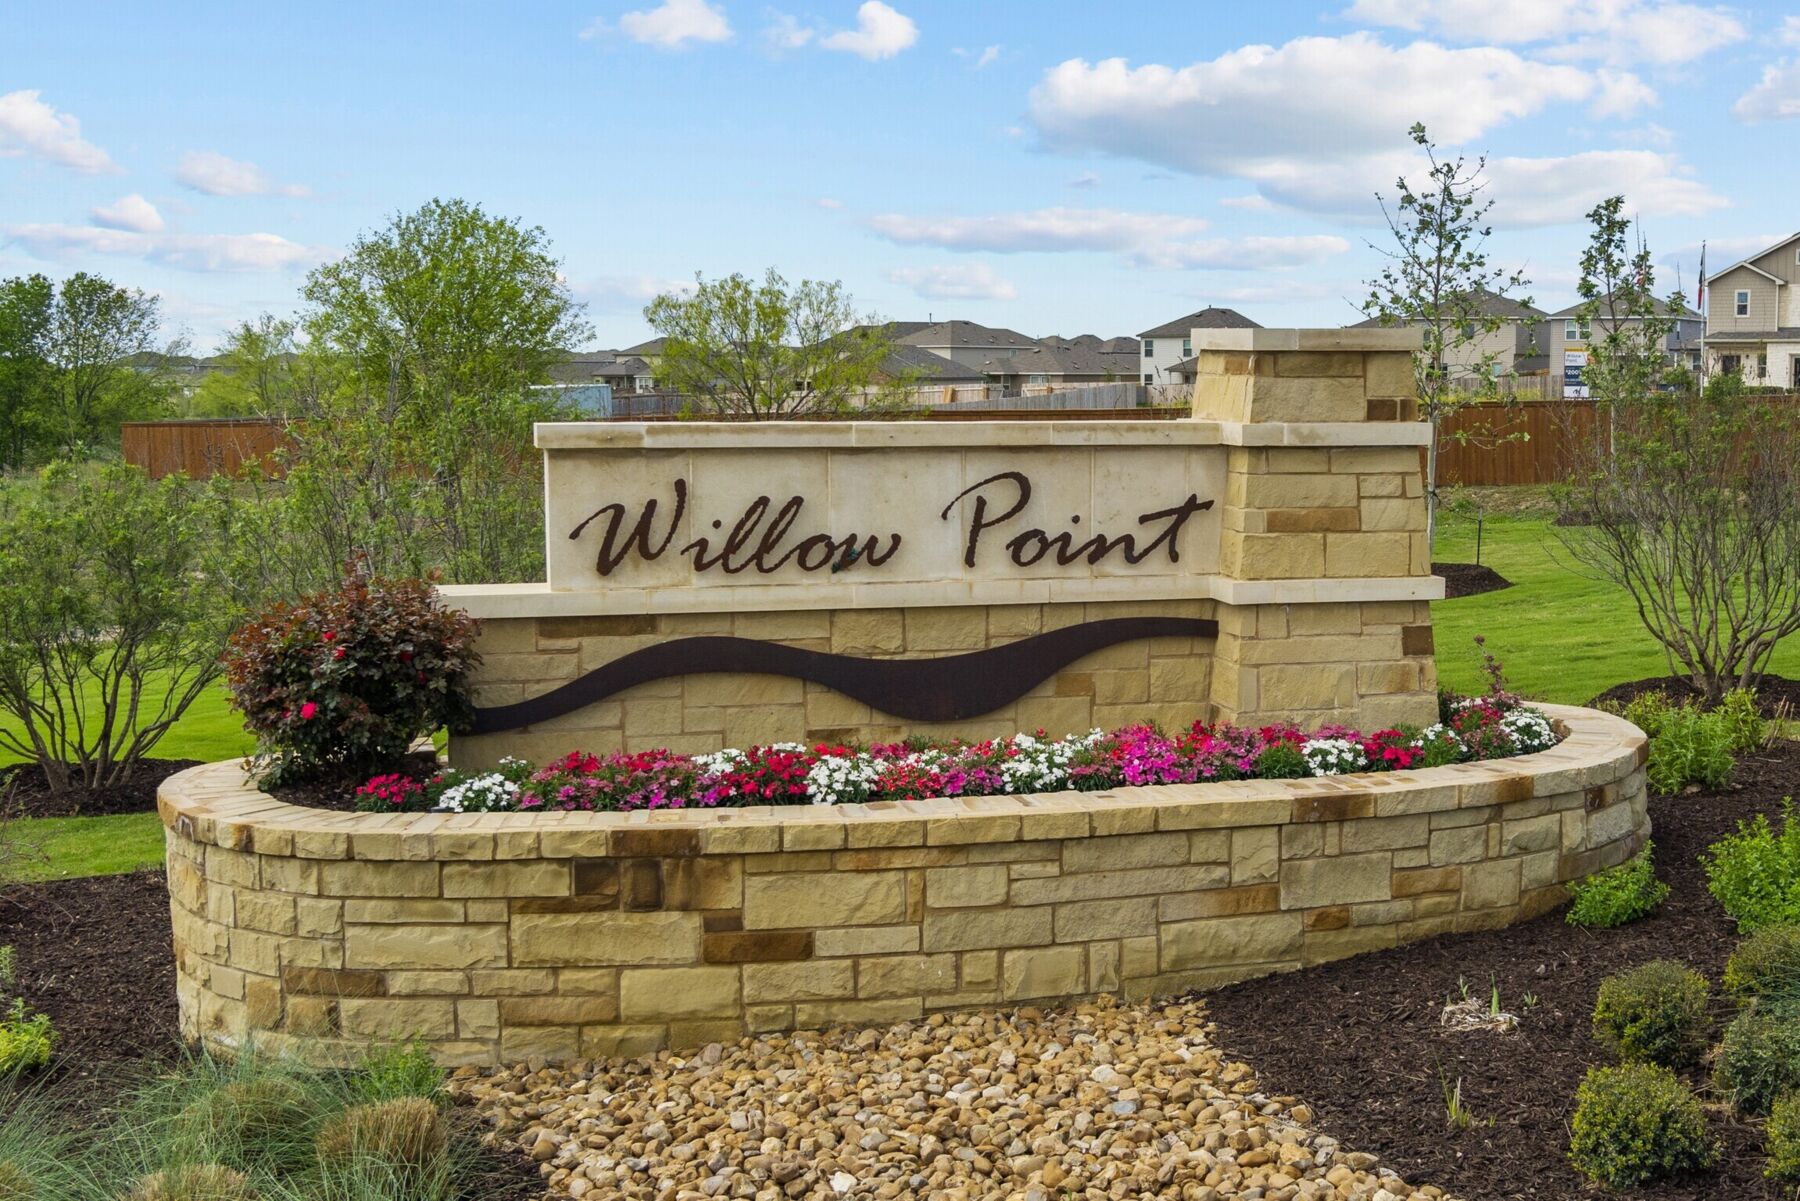
Willow Point

Project offlineWillow Point is not currently available on NEO. Contact and availability actions are hidden; listing details remain for reference only.
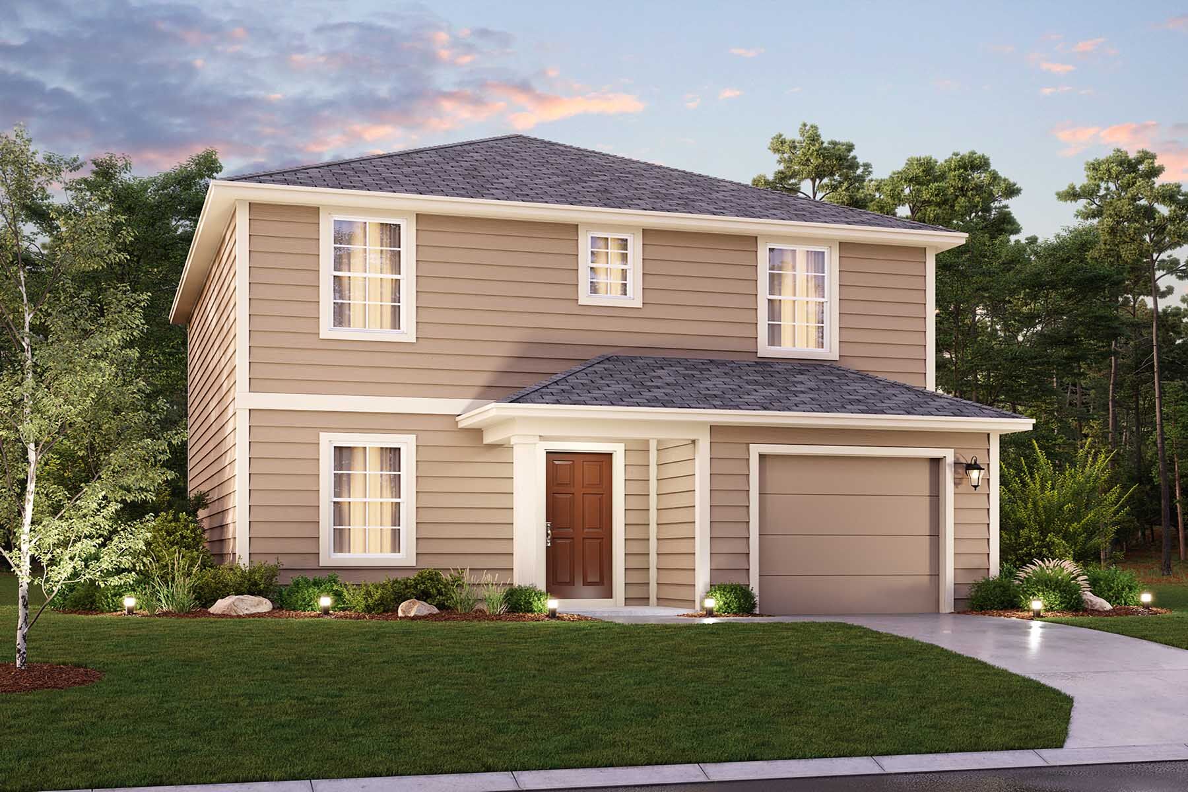
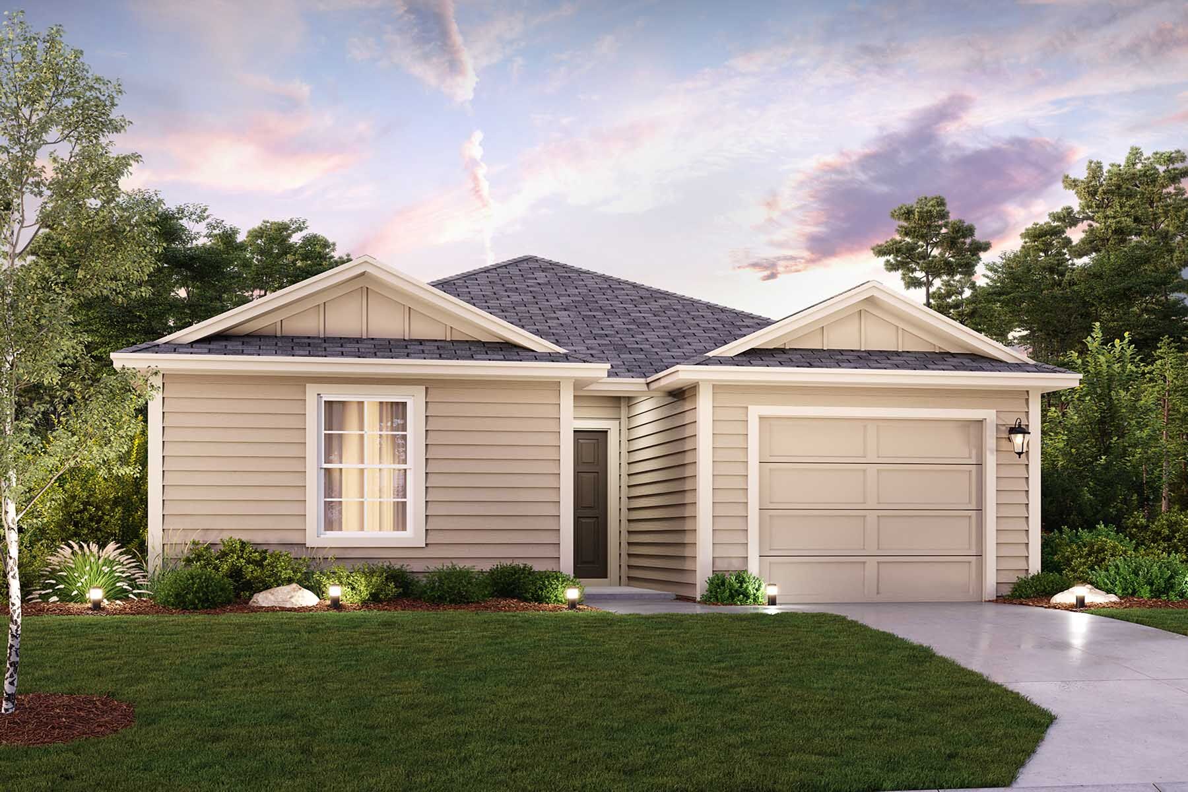
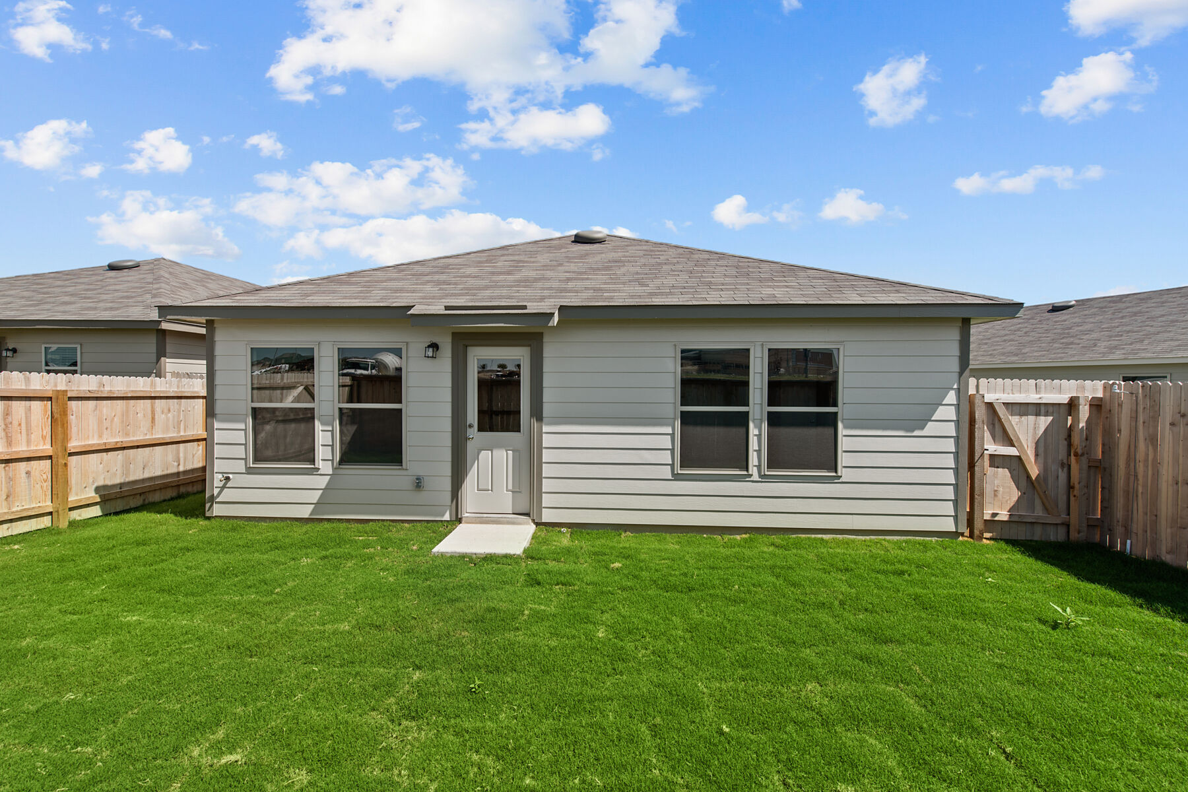
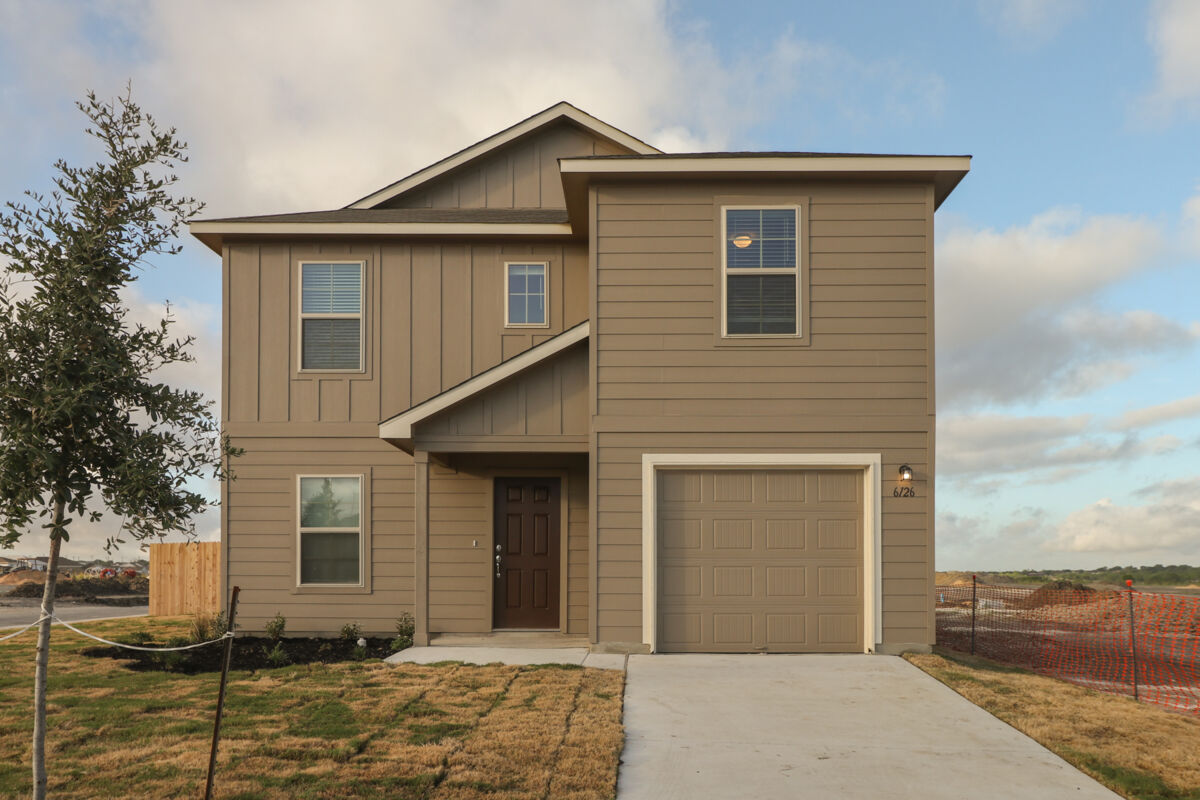
Discover the charm of Willow Point in San Antonio, brought to life by M/I Homes, featuring delightful amenities like a park and convenient parking!
New Homes for Sale in Southeast San Antonio 78248
New homesites are now available in Willow Point, an M/I Homes community of affordable new construction homes located off Foster Road in Southeast San Antonio, Texas.
This community is minutes from two major interstates, I-10 and I-410, which provide quick access to the San Antonio International Airport, Downtown San Antonio, the Arts District, and more.
We'd love to share more about living in Willow Point and help you schedule an appointment for a personal visit. Contact our Internet Sales Team today!
About Our Homes for Sale in 78219
Each of our new Smart Series home plans available at Willow Point is designed to simplify the process of homeownership and help you make the smart choice. Our team will guide you through the design and build process through 1-on-1 meetings with a designated Construction Manager from start to finish!
Our pre-planned design packages and upgrade options to keep the cost of your home affordable without sacrificing quality. Our homes are built on 40'-wide homesites and range from 1,019 to 2,500 square feet with either a 1- or 2-car garage and open-concept living spaces.
Other standard features you can expect to find include:
- Energy Efficient Windows and Doors
- Gas Appliances
- Granite Countertops
- Flex Spaces Built For Customization
Why Build a Home With M/I Homes?
We’ve been building homes for over 40 years. With our expertise, you can rest assured that we are committed to providing a better building and home buying experience for our customers.
From trusted name-brand products to our Whole Home Building Standards and 10-Year Transferable Structural Warranty, our customers are the reason we commit to nothing shy of the best in new home construction.
At M/I Homes, we also offer full-service financing and title services through M/I Financial, LLC. As experts in new home financing, let us help you navigate your home buying questions and introduce you to our financial programs.
We offer conventional, FHA, and VA loans in all our San Antonio communities. We are also proud to offer free in-house Credit Repair services through the Welcome Home Club.
Schools and Surrounding Area Amenities Near Willow Point
Martin Luther King Park features picnic areas, playgrounds, walking spaces, and sports fields right in the heart of the city! Willow Springs Golf Course, Salado Creek Greenway, and South Side Lions Park are some of the other outdoor areas near this community.
If you're looking to cool off during the hot Texas summer, spend a full day at Splashtown San Antonio for waterpark activities everyone will enjoy. This expansive waterpark is known for its thrilling water slides and refreshing pools, making it the perfect escape from the heat!
Calaveras lake and Victor Braunig Lake are just a short drive from this community and both offer a great space to fish or take the boat out for the weekend.
San Antonio ISD
We know a major box to check off when moving to a new area of town to live in the is school district. We’re thrilled to be able to provide your children of Willow Point with an education within San Antonio Independent School District.
Your children will attend Herman Hirsch Elementary School, S. J. Davis Middle School, and Sam Houston High School. San Antonio ISD is a distinguished district and has many points of interest for prospective families, including:
- 49 Schools with dual language programs
- 42 schools with TEA Distinction Designation for academic achievement
- 79% of students participating in fine arts
- 3 consecutive regional teachers of the year
- 2 consecutive trinity prizes for excellence in teaching honorees
Amenities
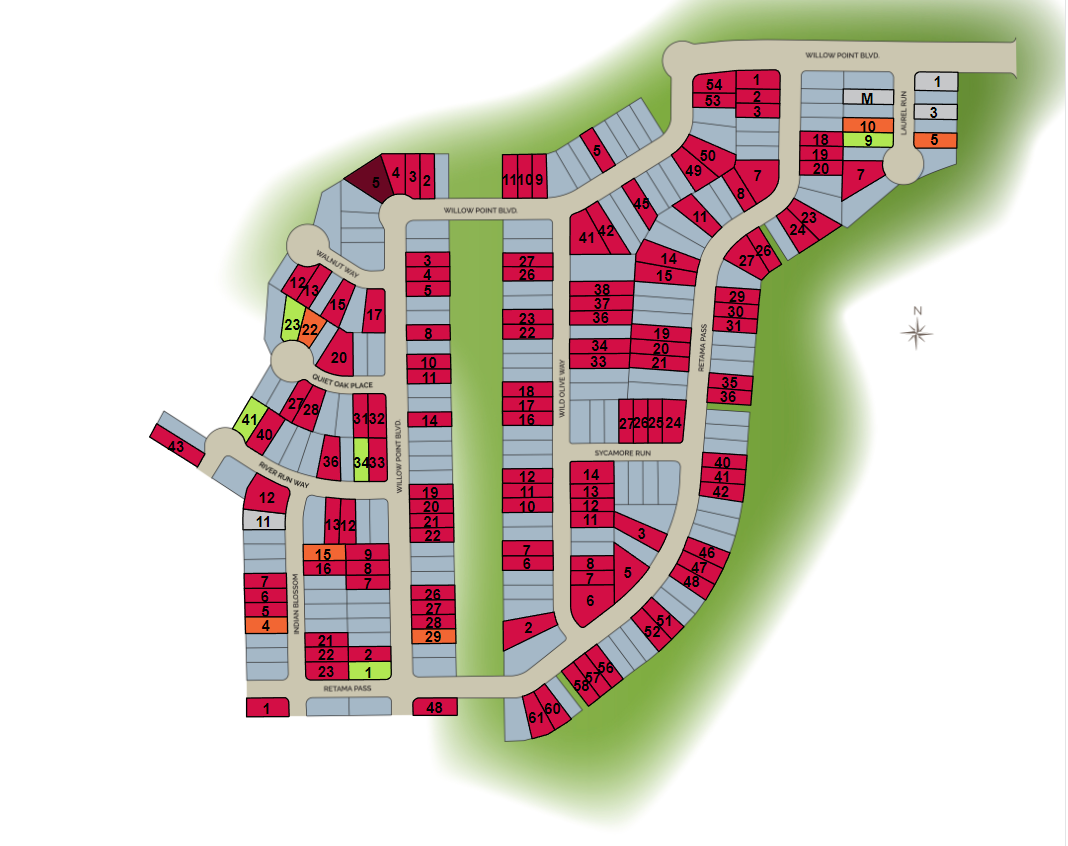
Site Plan
Home designs (15)
2 Quick Move-In lots across 2 plans — open Quick Move-In.
Carousel — use arrows to browse images for this design, or tap the photo to open the floor plan.
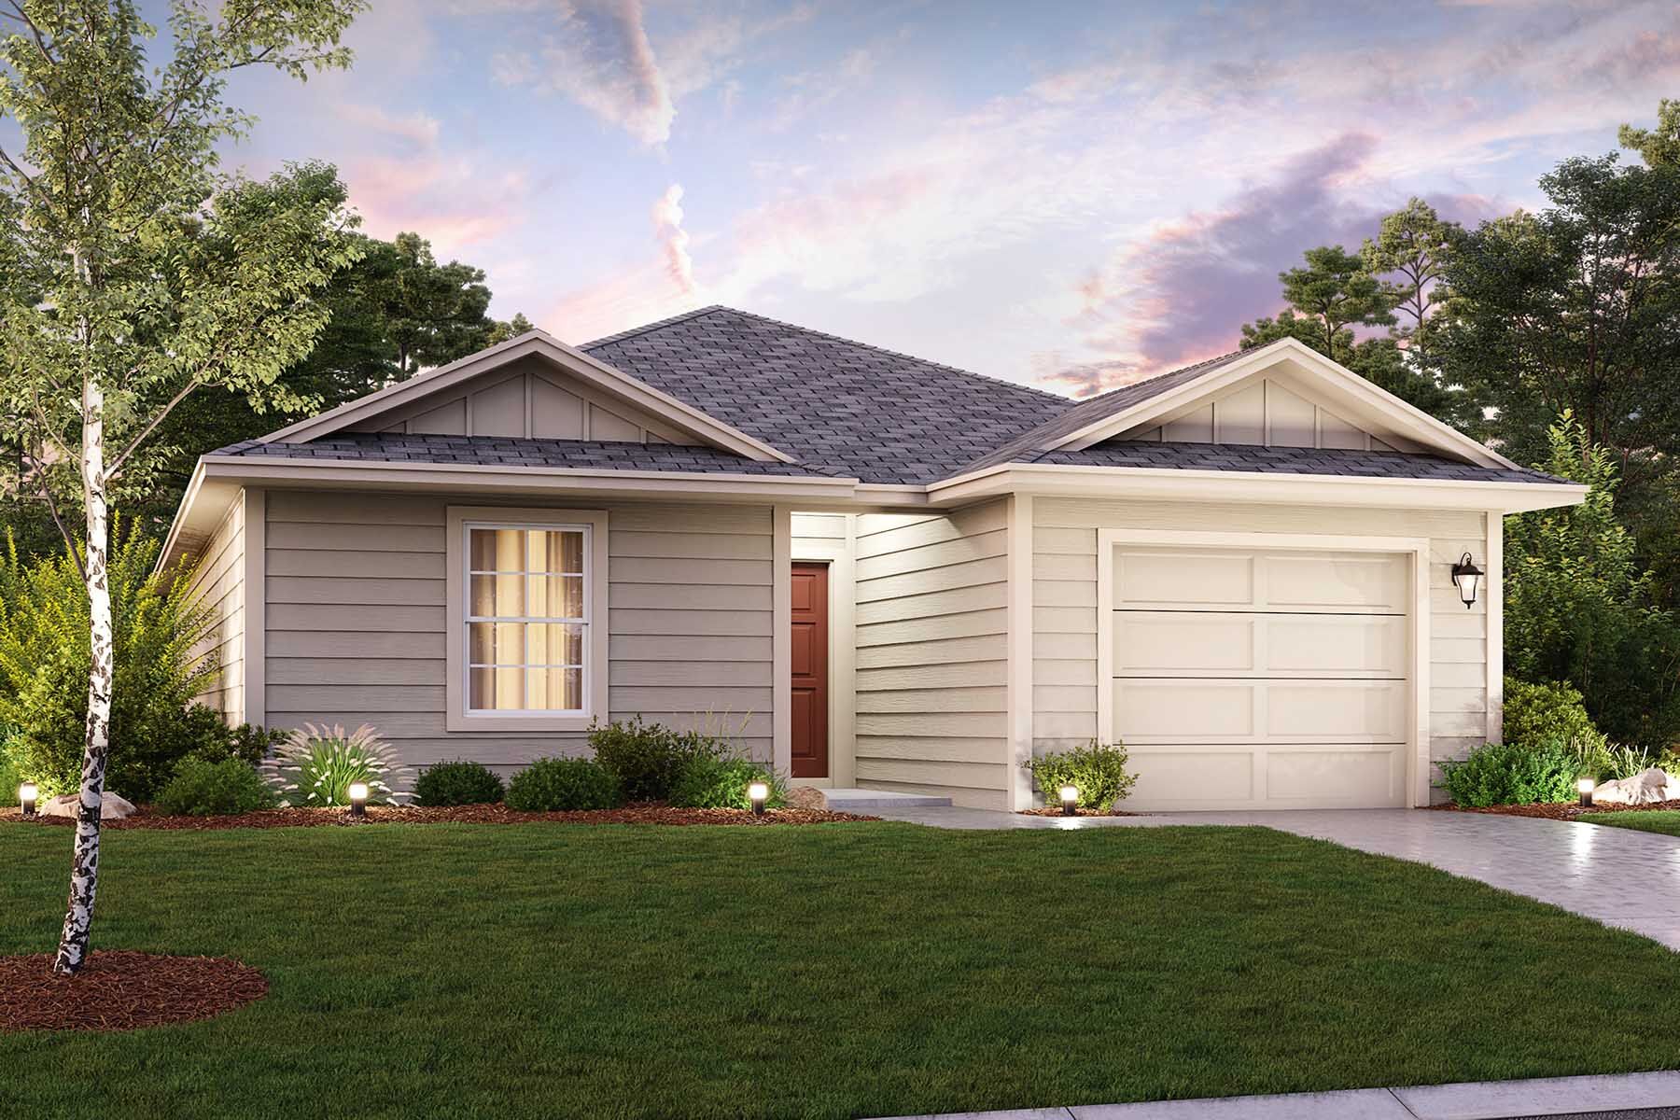
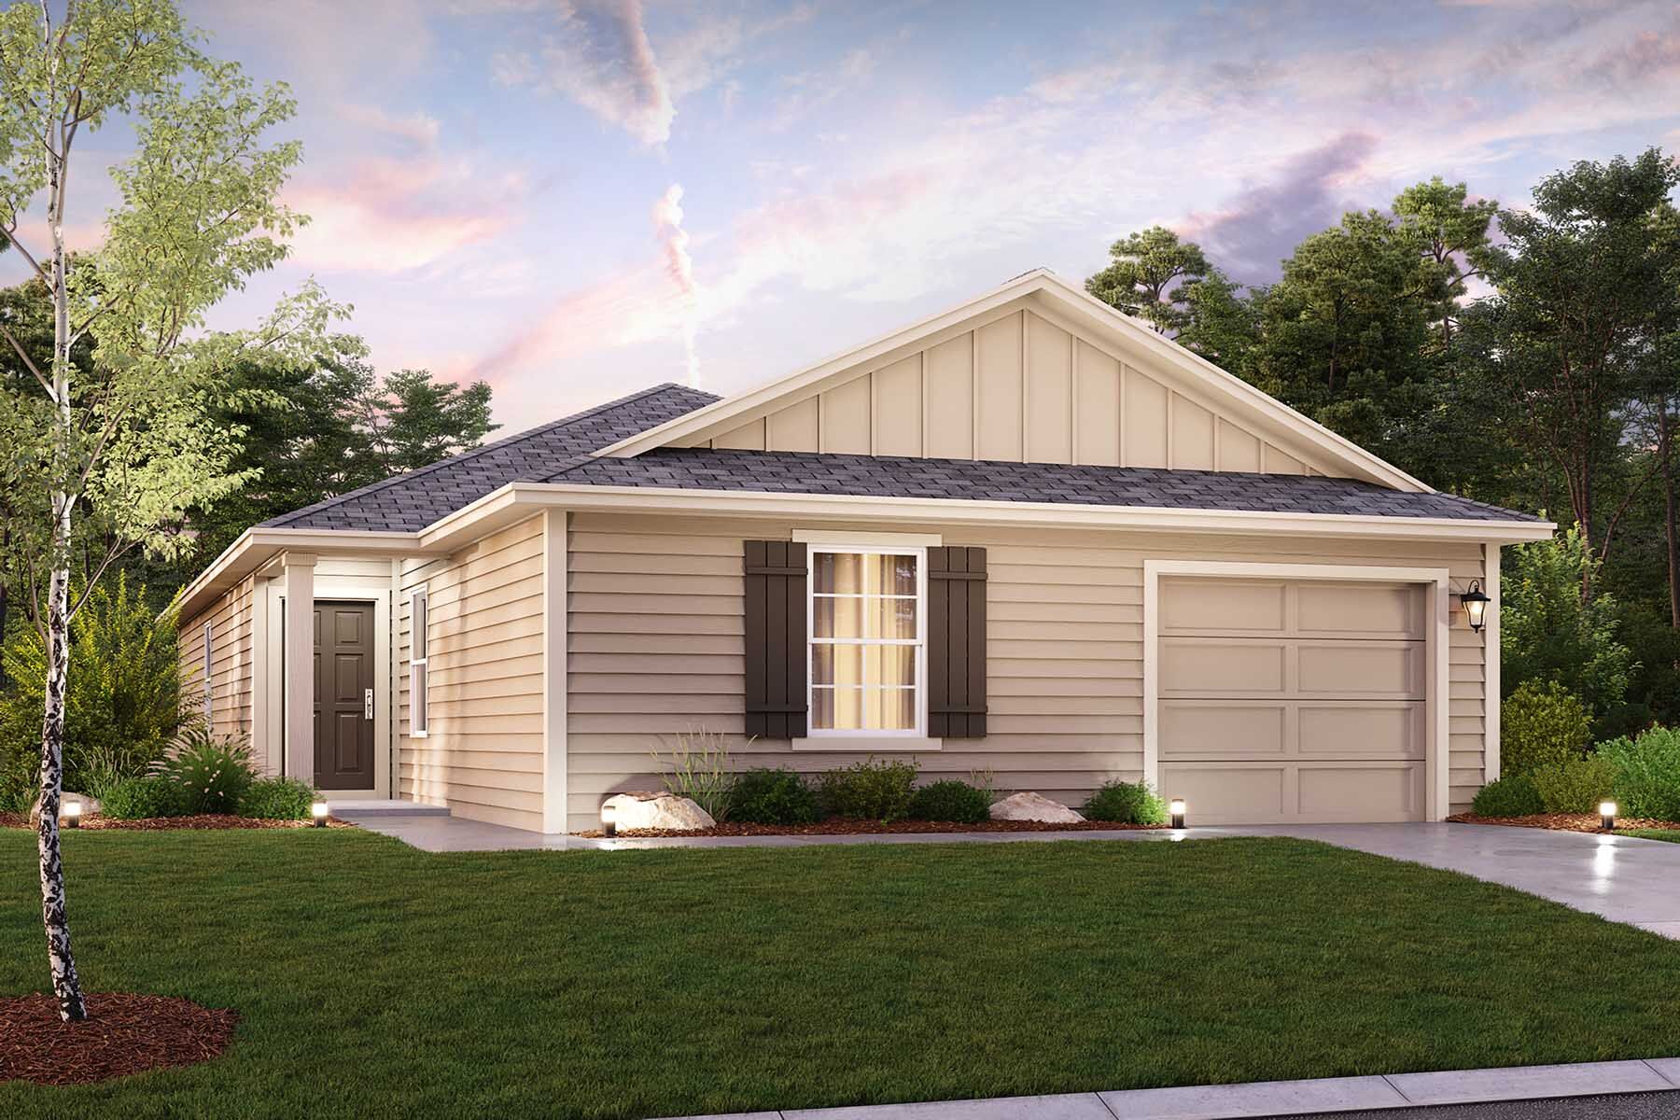
Quick Move-InThe Dewitt
From$218,4901–2 Beds1–2 Baths1 Car garage1,016+ sq ftSingle-family at Willow Point. 1 Quick Move-In home in this plan — ask the sales team about finishes and closing timelines.
Carousel — use arrows to browse images for this design, or tap the photo to open the floor plan.
Ready to BuildThe Brooks
From$233,4902 Beds2 Baths1 Car garage1,355+ sq ftAbout The Brooks Why You'll Love It Welcome home to the Brooks, a brand new floorplan in our 30’ Smart Series lineup. This single-story floorplan features 2-3 bedrooms, 2 bathrooms, a 1-car garage, and 1,355 square feet of functional living space. As soon as you enter this home you’re greeted by the open-concept layout of the kitchen, dining room, and living room space. From the entry, you’ll have access to a flex room that can be upgraded to a home office with double doors or a third bedroom. The kitchen is located at the front of the house and gives you the option to add an island for added countertop space and storage. Around the corner from the kitchen you will find the secondary bedroom and full bathroom. The dining room and living room spaces are connected to the kitchen, and all three spaces feature the option to vault the ceilings. The living room provides direct access to the backyard where you can add a covered patio. At the back of the home you’ll find the owner’s suite. In the bedroom, you have the option to add a bay window and to vault the ceilings. In the bathroom, you’ll find a walk-in shower, single sink, and large closet. You can upgrade to double sinks here!
Carousel — use arrows to browse images for this design, or tap the photo to open the floor plan.
Ready to BuildThe Coleman
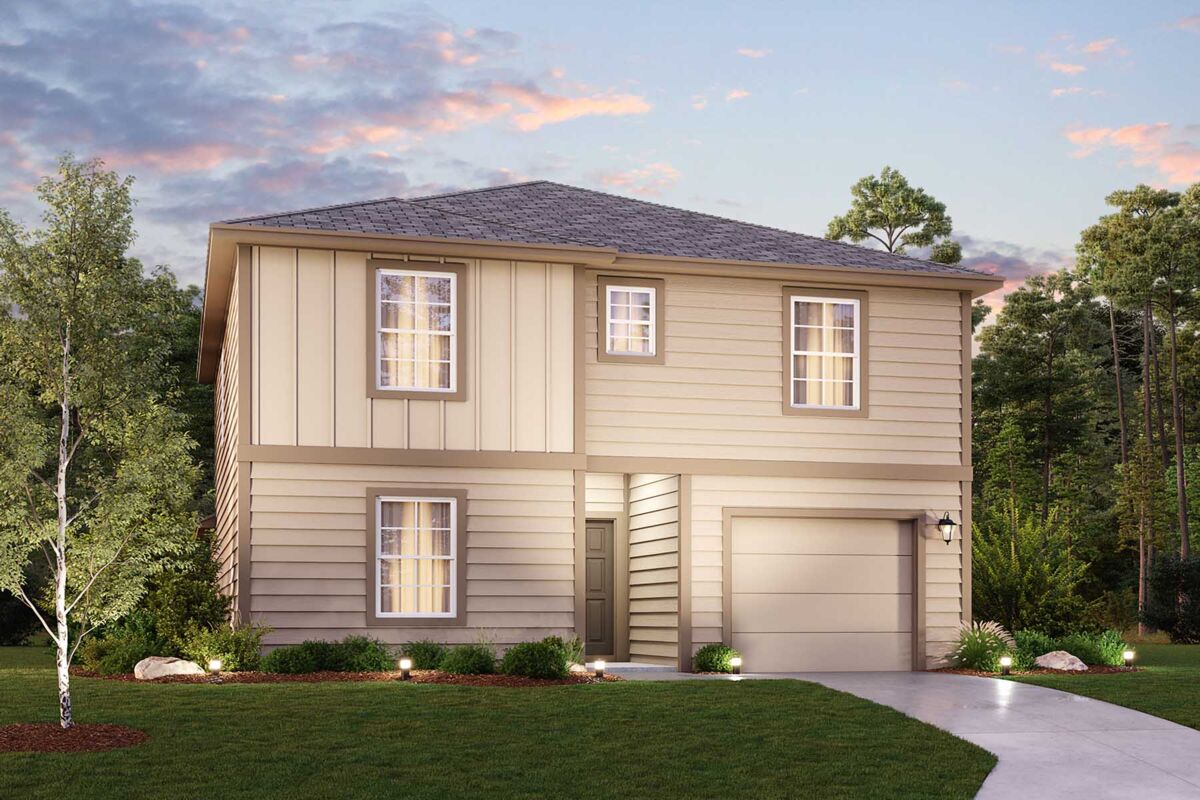
From$240,4903–4 Beds2.5–3 Baths1 Car garage1,579+ sq ftAbout The Coleman Why You'll Love It Welcome home to the Coleman, a brand new floorplan in our 30’ Smart Series lineup. This 2-story floorplan features 3-4 bedrooms, 2.5-3 bathrooms, a 1-car garage, and 1,576 square feet of functional living space. Enter this home through the covered porch and you’ll find a flex space that can be upgraded to either a home office with double French doors or a fourth bedroom with a third full bathroom. You’ll find the staircase in this area as well leading upstairs. Around the corner of the first floor you’ll find a spacious living room and kitchen with the option to add an island. You can also upgrade to include a covered patio in the backyard! Upstairs you will find a loft space that can serve as an additional living room or game room. Bedroom two and three are on this level, as well as a full bathroom and the laundry room. You will also find the owner’s suite on the second level, which includes a large walk-in closet and private bathroom with the option to upgrade to a double sink vanity.
Carousel — use arrows to browse images for this design, or tap the photo to open the floor plan.
Ready to BuildThe Chambers
From$243,4903 Beds2 Baths1 Car garage1,517+ sq ftAbout The Chambers Why You'll Love It Welcome home to the Chambers, a brand new floorplan in our 30’ Smart Series lineup. This single-story floorplan features 3 bedrooms, 2 bathrooms, a 1-car garage, and 1,517 square feet of functional living space. As you enter this home, you’ll find both secondary bedrooms to one side of the foyer, along with a full bathroom and a linen closet. On the other side of the foyer, you’ll find a spacious laundry room. At the end of the entry hallway, you’ll find a flex room that can be upgraded to a home office with double French doors. Not looking to upgrade? No problem! This flex space is meant to transform for each homeowner depending on their specific needs for the space. Across from the flex space you’ll find the kitchen, which opens to the dining room and living room spaces. The kitchen has an option to add an island and an additional window. The kitchen, dining room, and living room all have the option to vault the ceilings! Off the living room, you’ll find direct access to the backyard. Here you can add a covered patio. The owner’s suite features a private bathroom with a walk-in shower, a single sink, and a massive walk-in closet. Options here include adding a bay window in the bedroom and a second sink in the bathroom.
Carousel — use arrows to browse images for this design, or tap the photo to open the floor plan.
Ready to BuildThe Primrose
From$244,4903 Beds2 Baths2 Car garage1,288+ sq ftAbout The Primrose Why you'll Love It Welcome to the Primrose floorplan, a one-story home that has 1,295 square feet of functional living space and features three bedrooms, two bathrooms, and a 2-car garage. The highly efficient flow of this M/I Home is sure to accommodate the lifestyle of your family! Upon entering this home from your covered porch, a private secondary bedroom, and a full bathroom are situated directly off the entry. Further down the foyer you will find a large laundry room. The open-concept living space includes the family room, dining area, and kitchen. Enjoy an impressive kitchen finished with granite and spacious upper and lower cabinets. Looking for even more space? Add an optional covered patio, perfect for entertaining! Enter your owner's suite through a private entry off the family room. The owner's bedroom features and three large windows with an optional extended bay window that can be selected to maximize space with plenty of natural light. Your owner's bath retreat awaits you through optional double doors, complete with a walk-in shower and a large walk-in closet. Here you also have the option to upgrade the bathroom to include a separate bath and shower combo, as well as a second sink. This design also features a third car garage option.
Carousel — use arrows to browse images for this design, or tap the photo to open the floor plan.
Ready to BuildThe Brazoria
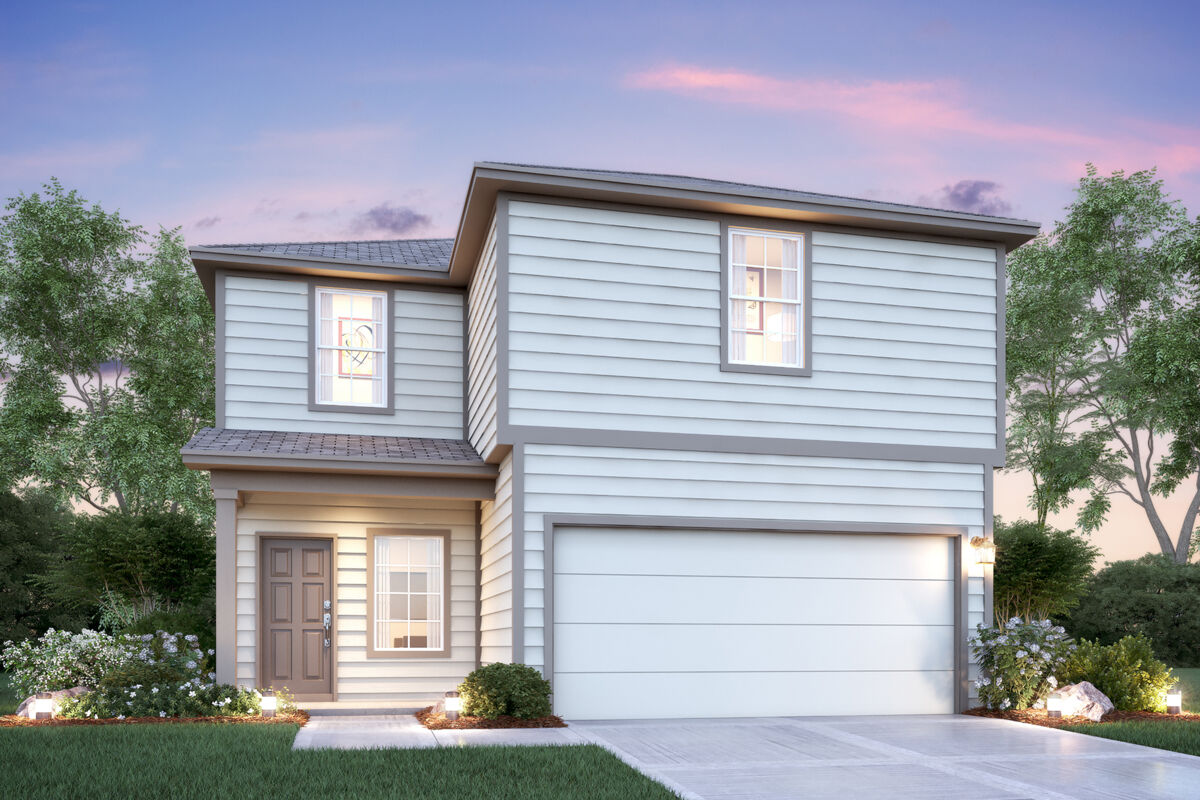
From$251,4903–4 Beds2–3 Baths1 Car garage1,762+ sq ftAbout The Brazoria Why You'll Love It Welcome home to the Brazoria, a brand new floorplan in our 30’ Smart Series lineup. This 2-story floorplan features 3-4 bedrooms, 2.5-3 bathrooms, a 1-car garage, and 1,762 square feet of functional living space. On the first floor, you’ll enter into the living room from the front door. You’ll find the kitchen at the back of the house where you can upgrade to add an island! You’ll have direct access to the backyard off the kitchen where you can choose to add a covered patio. Also on this level is a powder bathroom and a flex space that can be made into either a home office with double French doors or a fourth bedroom and full bathroom. Upstairs you’ll find the owner’s suite tucked off the landing area. Here you’ll find a spacious bedroom, a massive closet, and a large bathroom where you can upgrade to a double sink vanity. Also on this level are two additional bedrooms, another full bathroom, and the laundry room. Connecting these spaces together is a loft area that can be used as a secondary living room or game room!
Carousel — use arrows to browse images for this design, or tap the photo to open the floor plan.
Quick Move-InThe Drummond
From$251,4902 Beds2 Baths2 Car garage1,436+ sq ftSingle-family at Willow Point. 1 Quick Move-In home in this plan — ask the sales team about finishes and closing timelines.
Carousel — use arrows to browse images for this design, or tap the photo to open the floor plan.
Ready to BuildThe Azalea
From$256,4903 Beds2 Baths2 Car garage1,445+ sq ftAbout The Azalea Why You'll Love It The Azalea home offers low-maintenance living in a one-story design in our exclusive new Smart Series. This floorplan features 3 bedrooms, 2 bathrooms, a 2-car garage, and 1,451 square feet of functional living space with room to grow in structural options. A charming covered porch greets you as you arrive at the front door. The wide foyer ushers you into the home and brings you past the oversized laundry room. Continue through the entry that flows into your open-concept living areas. Ample granite counter space is the highlight of your well-equipped kitchen. The oversized, optional kitchen island is perfect for prepping delicious meals and sipping morning coffee. Spacious upper and lower cabinets will satisfy your kitchen storage needs and help you stay organized. Seamlessly adjoined is the open dining area and a bright family room with lovely sloped ceilings. If outdoor entertaining is part of your family’s lifestyle, the Azalea floorplan gives you the opportunity to select an optional covered patio. Enter your owner’s suite through a private entry off the family room. The large bedroom features sloped ceilings that are filled with natural light. An optional extended bay window gives your bedroom oasis a bit more space. Select optional double doors for a grand entry into the owner’s bath retreat, complete with an impressive walk-in closet, optional double vanities, and a spacious walk-in shower. Here you can also choose to transform this in a luxury bathroom with a soaking tub and separate shower!
Carousel — use arrows to browse images for this design, or tap the photo to open the floor plan.
Ready to BuildThe Wisteria
From$257,4903–6 Beds2.5–4 Baths2 Car garage1,760+ sq ftAbout The Wisteria Why You'll Love It The Wisteria is a two-story home that boasts 1,760 square feet of functional living space, and features 3 bedrooms, 2.5 bathrooms, and a 2-car garage. This open-concept Smart Series design is built with your lifestyle in mind! Enter through the covered porch to be drawn into the wide and bright foyer where you can conveniently head upstairs after a long day of work to unwind, or, visit with family in the family room. Immediately off the entry is a conveniently placed powder bathroom. Adjoined to the family room, the kitchen and dining space allow for open seating at breakfast or dinner. The kitchen, surrounded by granite countertops, a walk-in pantry, and spacious upper and lower cabinets, also offers an optional dining room extension to invite more guests to the table. This home provides owners with a choice to entertain or enjoy the outdoors with an optional covered patio situated off the dining space. Upstairs, you’ll be greeted by a large, open play area or loft space with a laundry room tucked behind it. The spacious owner’s suite is situated at the back of the home. This bedroom features beautiful natural light and an optional extended bay window for maximum space. Optional double doors lead directly into your owner’s bath retreat, complete with an oversized walk-in shower and a large walk-in closet. Desirable add-ons include a double bowl vanity, separate toilet room, and a garden-style soaking tub. Two additional bedrooms are also located upstairs, each with walk-in closets and a conveniently located shared bath.
Carousel — use arrows to browse images for this design, or tap the photo to open the floor plan.
Ready to BuildThe Magnolia
From$260,4903 Beds2 Baths2 Car garage1,507+ sq ftAbout The Magnolia Why You'll Love It The Magnolia is a single-story home that boasts 1,507 square feet of functional living space, and features 3 bedrooms, 2 bathrooms, and a 2-car garage. This open-concept Smart Series design is built with your lifestyle in mind! Inviting curb appeal radiates from the dimensional front exterior. Enter through the covered porch to be drawn into the wide and bright foyer. Immediately off the entry is a conveniently placed storage closet and access to the garage and laundry room. A window lined wall and sloped ceiling channels stunning natural light into the elongated and spacious living areas. Imagine the ease of functional living and entertaining throughout the open-concept family room, dining area, and kitchen. An optional island stands at the core of the kitchen, surrounded by granite countertops, a walk-in pantry, and spacious upper and lower cabinets. In a separate hallway off the family room, you will find two secondary bedrooms and a shared full bathroom. Peek into the backyard through the window above the kitchen sink that overlooks your optional covered patio. Choose this ideal outdoor living space to host family barbeques or just breathe in the fresh air as you watch Texas sunsets fall below the neighborhood horizon. The spacious owner’s suite is situated at the back of the home. This bedroom features beautiful natural light and an optional extended bay window for maximum space. Optional double doors lead directly into your owner’s bath retreat, complete with an oversized walk-in shower and a large walk-in closet. Desirable add-ons include a double bowl vanity, separate toilet room, and a garden-style soaking tub.
Carousel — use arrows to browse images for this design, or tap the photo to open the floor plan.
Ready to BuildThe Maverick
From$268,4904 Beds2.5–3 Baths1 Car garage2,027+ sq ftAbout The Maverick Why You'll Love It Welcome home to the Maverick, a brand new floorplan in our 30’ Smart Series lineup. This 2-story floorplan features 4 bedrooms, 2.5-3 bathrooms, a 1-car garage, and 2,027 square feet of functional living space. When you enter this home, you’ll find the owner’s suite tucked at the front of the house which includes a spacious bedroom, large bathroom, and walk-in closet. Upgrades available in this space include a bay window in the bedroom and a double sink vanity in the bathroom. Further down the foyer you’ll find a powder bathroom, the living room, dining room, and kitchen spaces, and the laundry room. In the kitchen you’ll have the option to add a center island as well as an additional window. The dining room allows the option to add a bay window for added space and natural light. You can also vault the ceilings in this main space for even more room! Outside you’ll have the option to add a covered patio. Upstairs you will find bedrooms two, three, and four as well as another full bathroom and a game room. You have the option of adding a third bathroom on this level as well.
Carousel — use arrows to browse images for this design, or tap the photo to open the floor plan.
Ready to BuildThe Larkspur
From$280,4904 Beds2.5 Baths2 Car garage2,071+ sq ftAbout The Larkspur Why You'll Love It Make yourself at home in the Larkspur floorplan, a 2-story home that boasts 4 bedrooms, 2.5 bathrooms, a 2-car garage, and 2,125 square feet. This Smart Series design has something for the whole family to enjoy! It is easier than ever to add your personal style by selecting from straight forward structural options and designer curated interior and exterior packages. Enter through the covered porch to be drawn into the efficiently structured foyer. Tucked to the side is a powder bathroom and access to your optional 3-car garage. Past the staircase, the entry will pour into the large family room. The clear and simple design gives you wall space and area to let your creativity soar in the heart of your home. On the other side of a granite bar seating area, the well-equipped kitchen and breakfast nook are situated at the back of the home. Enjoy preparing meals with granite countertops and staying organized with spacious upper and lower cabinets. Multiply this cooking and eating space by adding an optional extension to the dining room. Do you imagine yourself spending warm Texas evenings outside with family and friends? Head out to your optional covered patio, conveniently accessed from the dining area. A brief private hallway will welcome you to the owner’s suite. Sloped ceilings and an optional bay window will give you an elegant get-away to retreat to. Add optional double doors for a grand entrance into your owner’s bathroom. The standard floorplan gives you abundant counter space, a large walk-in shower, and a spectacular walk-in closet. By choosing an optional luxury bathroom package, you will gain a garden style soaking tub in addition to a separate walk-in shower. At the top of the stairs you find an efficient second floor. One side boasts a large game room with a sloped ceiling – perfect for family game night. Off the game room is a secluded secondary bedroom. The shared full bathroom sits on the other side, near two spacious bedrooms. Each of the bedrooms features its own walk-in closet.
Carousel — use arrows to browse images for this design, or tap the photo to open the floor plan.
Ready to BuildThe Gardenia
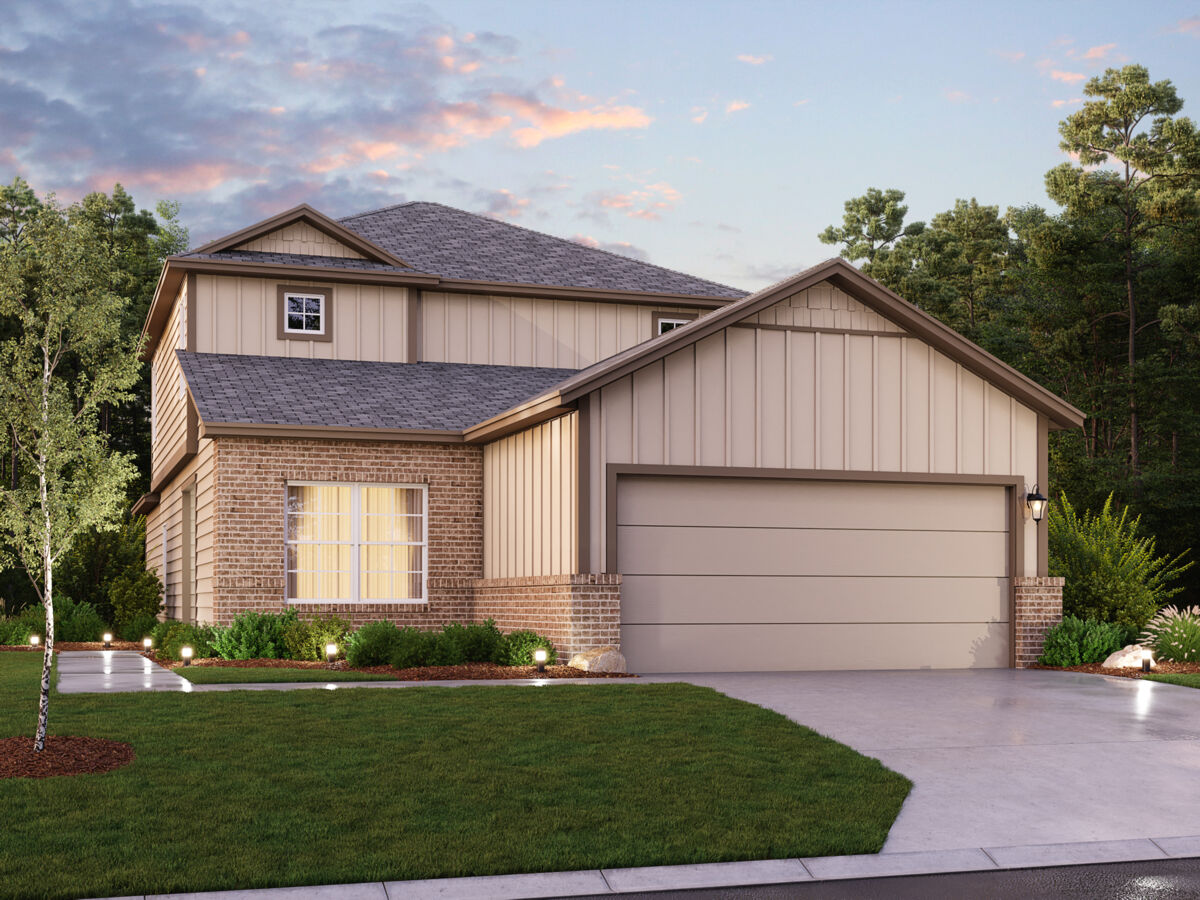
From$289,4903–5 Beds2.5–3 Baths2–3 Car garage2,313+ sq ftAbout The Gardenia Why You'll Love It The Gardenia is a two-story home that boasts 2,313 square feet of functional living space and features 3 bedrooms, 2.5 bathrooms, and a 2-car garage. Enter this floorplan through the covered front porch, where you’ll find convenient access to the second floor and an inviting main floor hallway leading to the open-concept living space. At the end of the hallway, you’ll find the kitchen, dining room, and family room. This space features vaulted ceilings, tons of natural light, and a cozy-but-spacious feel. Head outside to find the perfect patio space. Here, you can choose to add either a covered or uncovered extended patio! Tucked at the back of the main floor, you will enter the private owner’s suite. Here you can upgrade to have a bay window in the bedroom and a double door entrance to the bathroom. In the bathroom, you will find a single-sink vanity, walk-in shower, and a large closet. This space features upgrades such as an enclosed water closet, a second sink, and a separate tub and shower setup. Also included on the main level is a powder bathroom, the laundry room, and an open space that can be used as a home office or upgraded to an additional bedroom. You have the option to add an additional full bathroom to this space as well! Head upstairs to find a large game room, two bedrooms – each with a spacious closet, and a full bathroom. Upgrades on this level include an additional bedroom and double sinks in the bathroom.
Carousel — use arrows to browse images for this design, or tap the photo to open the floor plan.
Ready to BuildThe Sage
From$290,4904–5 Beds3 Baths2–3 Car garage2,385+ sq ftAbout The Sage Why You'll Love It Welcome to our brand new floorplan, the Sage, part of our Smart Series. This home offers 4-5 bedrooms, 3 bathrooms, a 2-car garage, and 2,385 square feet of functional living space. There are plenty of opportunities to choose different options to make this your dream home. As you walk up to the home, the front door will be to the side. As you enter the foyer, you will notice a bedroom, bathroom and study to the side. At the end of the foyer, you will find the kitchen, dining room, living room, and laundry room. In the kitchen, you have floor-to-ceiling cabinets, granite countertops, a large island, and stainless steel appliances. Off the side of the dining room you will find stairs leading you up to the second story. After coming upstairs, you walk right into a game room with two bedrooms and a shared bathroom. There is the option to add a 5 th bedroom and a second sink in the bathroom. Heading back downstairs, you will find an entrance at the rear of the home to the backyard. There is the option to add a covered or uncovered patio here. When you go back inside you will notice an entrance off the living room leading you to the owner’s suite. There is an option to add a bay window for added space and natural light. Through the double doors you will find a large owner’s bathroom with a single vanity, a walk-in shower, and a large walk-in closet, waiting to be filled. To make this space more luxurious, you can add a second vanity, a garden tub, and a private water closet.
Carousel — use arrows to browse images for this design, or tap the photo to open the floor plan.
Ready to BuildThe Dogwood
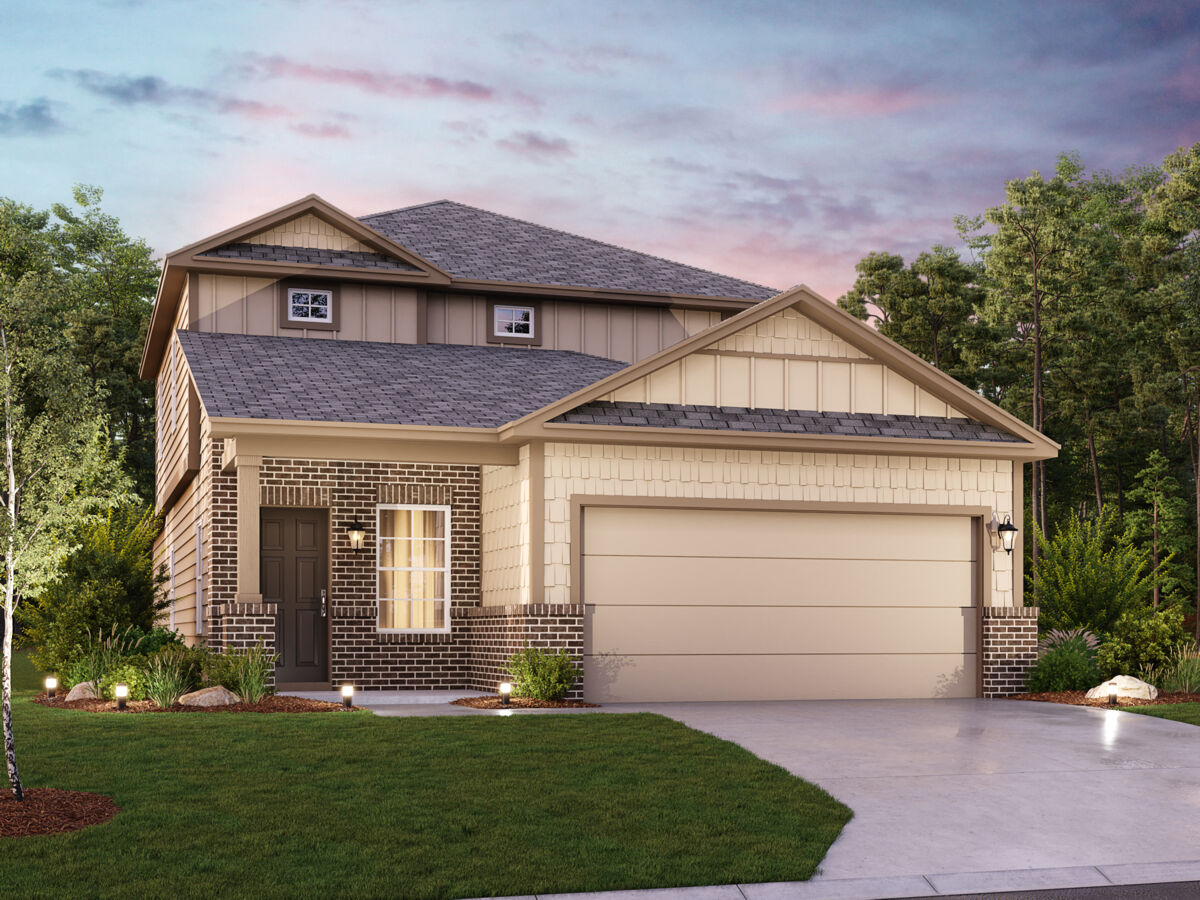
From$291,4904 Beds2.5–3 Baths2 Car garage2,125+ sq ftAbout The Dogwood Why You'll Love It Welcome to the Dogwood floorplan, a two-story design in our exclusive new Smart Series lineup. This floorplan features 4 bedrooms, 2 1/2 bathrooms, an optional 3-car garage, and 2,380 square feet of functional living space. With curated design packages and desirable structural options to choose from, look no further than the Dogwood plan for your dream home! A charming covered porch greets you as you arrive at the front door. The wide foyer ushers you into the home and brings you past the staircase. Notice the powder bath at the end of the foyer next to a conveniently located closet in the entry hall. Hang coats, store shoes, or tuck away miscellaneous items in this accessible storage space. Continue through the entry that flows into your open-concept living areas. Ample granite counter space is the highlight of your well-equipped kitchen. The oversized kitchen island is perfect for prepping delicious meals and serving guests, buffet style! Spacious upper and lower cabinets will satisfy your kitchen storage needs and help you stay organized. Seamlessly adjoined is the open dining area and a bright family room with lovely sloped ceilings. Friends and family will feel embraced by the sense of togetherness your home will nurture. If outdoor entertaining is part of your dynamic lifestyle, the Dogwood floorplan gives you the opportunity to select an optional covered patio. Enter your owner’s suite through a private entry off the family room. The large bedroom features sloped ceilings that are filled with natural light. An optional extended bay window gives your bedroom oasis a bit more space. Select optional double doors for a grand entry into the owner’s bath retreat, complete with an impressive walk-in closet, optional double vanities, and a spacious walk-in shower. Here you can also choose to transform this in a luxury bathroom with a soaking tub and separate shower! Head upstairs to arrive at a central landing that flows right into the massive game room. Set up your favorite game or arrange seating around a TV to create the ideal entertainment space. A full bathroom with an optional double bowl vanity is found right off the game room. Choose an optional Jack-and-Jill selection to add access to this bathroom from one of the secondary bedrooms. As a standard feature, this second floor boasts three large bedrooms, two of which include their own oversized walk-in closets.
Media
Project photo gallery
Click the large photo or a thumbnail to open the gallery viewer.
Prices and features may vary and are subject to change. Photos are for illustrative purposes only. Legal disclaimers.