Under Construction

Discover the charm of Sarasota with Windward, a stunning project by Neal Communities that promises a vibrant lifestyle.

Grand Opening! Now Accepting Appointments for Model Home Tours

What moves you? If swaying palm trees, barefoot elegance and a carefree active lifestyle sounds appealing, then it’s time to see life in Windward at Lakewood Ranch. Conveniently located near I-75 at Fruitville and Lorraine Roads in Sarasota County, Windward is a gated community with easy access to downtown Sarasota, Lakewood Ranch and the area’s best beaches.

About the Community

This picturesque community is centered around a British West Indies design theme along with colonial Dutch enhancements. Island palm trees, lush landscaping and scenic sunrises are present at Windward. Outdoor enthusiasts will enjoy gathering at the resort-style swimming pool, on pickleball or tennis courts, and walking furry friends at the dog park. The residents-only Clubhouse features additional ways to have fun, including a state-of-the-art fitness center and on-site activities director. Kids will enjoy a children’s swimming pool, playground and sports fields. Notable schools, including the Out of Door Academy, Cardinal Mooney and Tatum Ridge Elementary are just minutes from Windward.

Neal Communities is pleased to offer our award-winning new home designs and nationally recognized customer service at Windward.


Amenities

Gated Community
Parking
Park
Dog Park
Swimming Pool
Tennis Courts
Pickleball
Clubhouse
Fitness
Playground
Sports Fields

Interactive Site Plan

Collections (4)

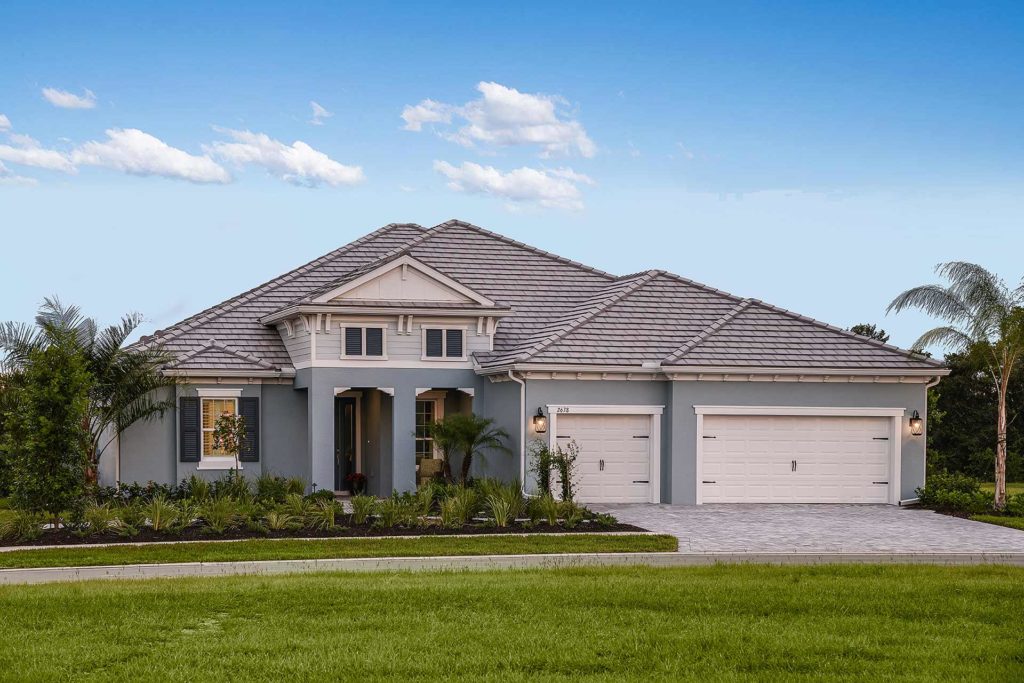
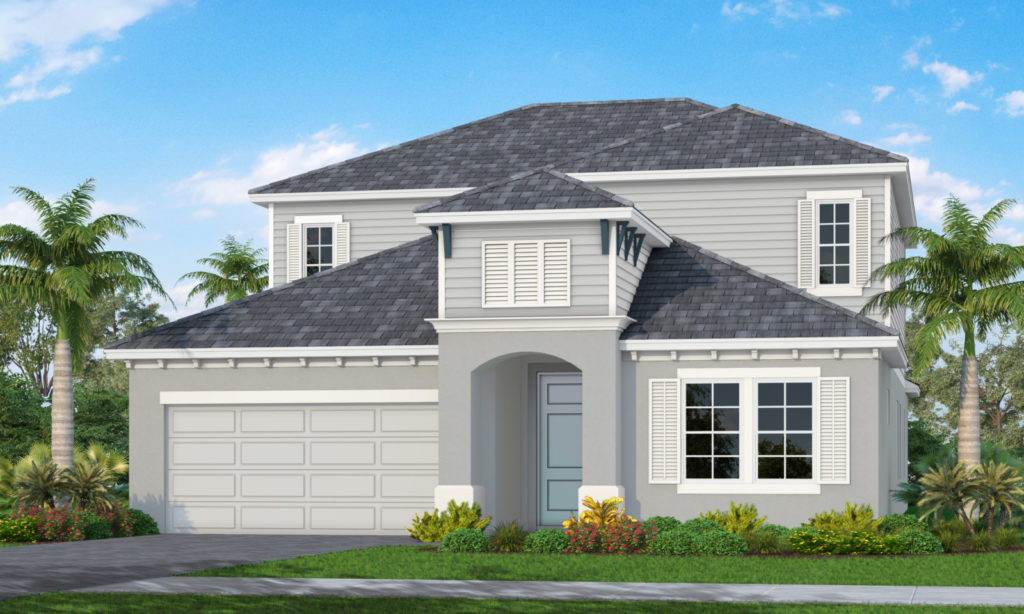
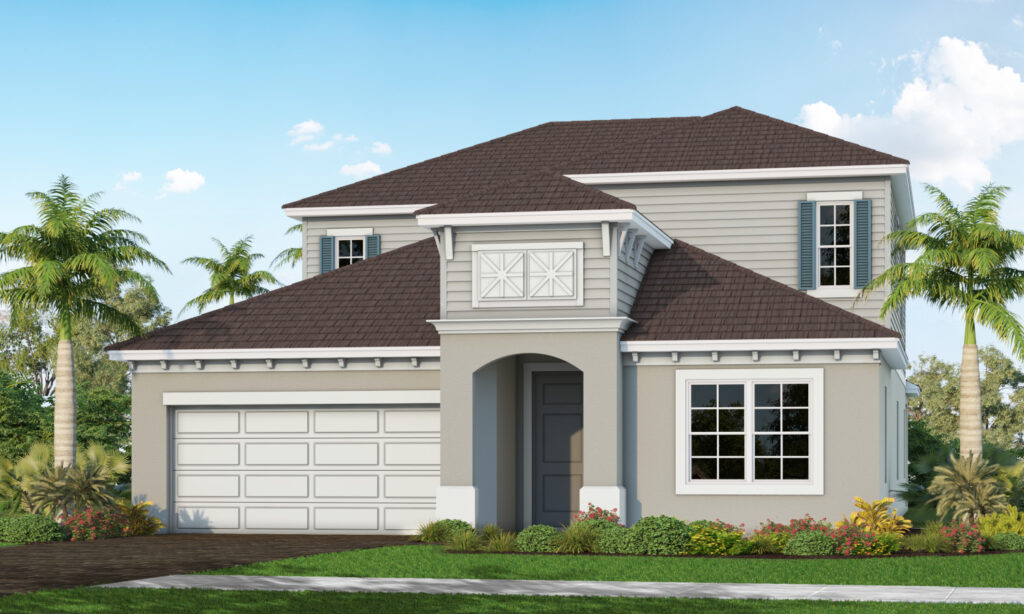
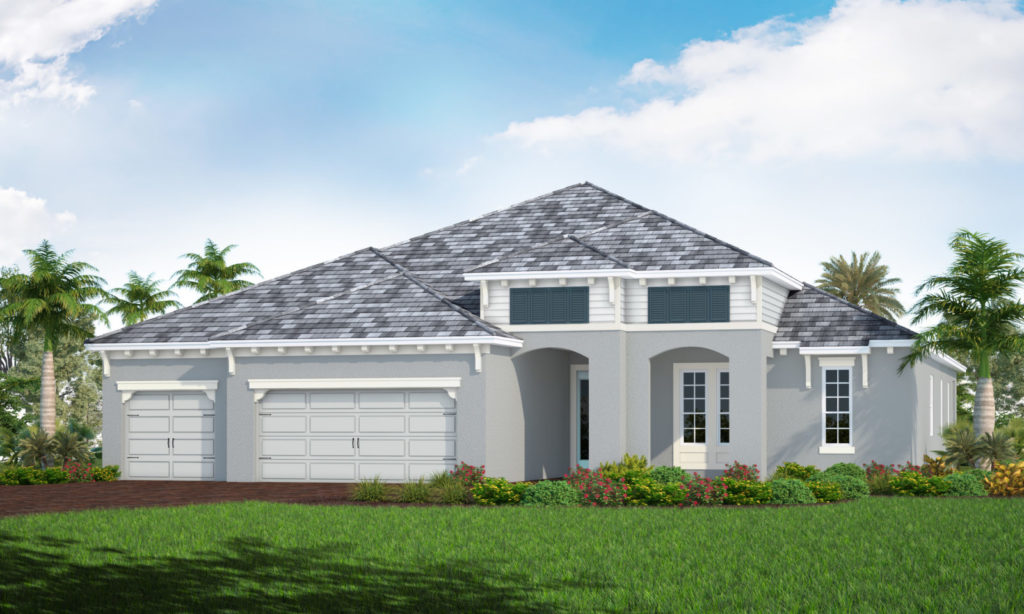
Coral Homes Series — collection image
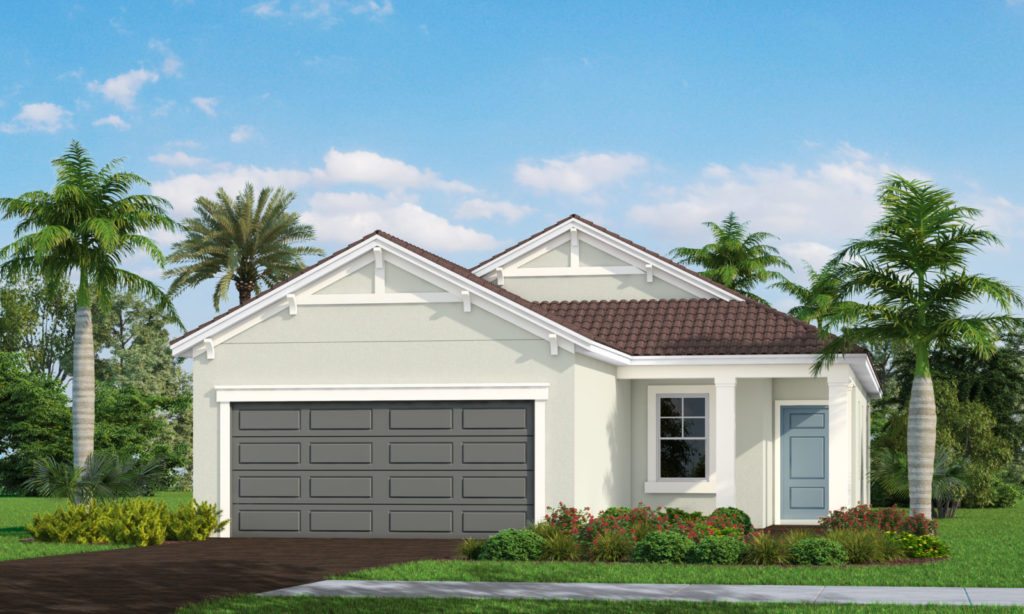
$390,990+
1,433+ sq ft
Beds 2
Baths 2

Coral Homes Series

Grand Opening! Now Accepting Appointments for Model Home Tours What moves you? If swaying palm trees, barefoot elegance and a carefree active lifestyle sounds appealing, then it’s time to see life in Windward at Lakewood Ranch. Conveniently located near I-75 at Fruitville and Lorraine Roads in Sarasota County, Windward is a gated community with easy access to downtown Sarasota, Lakewood Ranch and the area’s best beaches. About the Community This picturesque community is centered around a British West Indies design

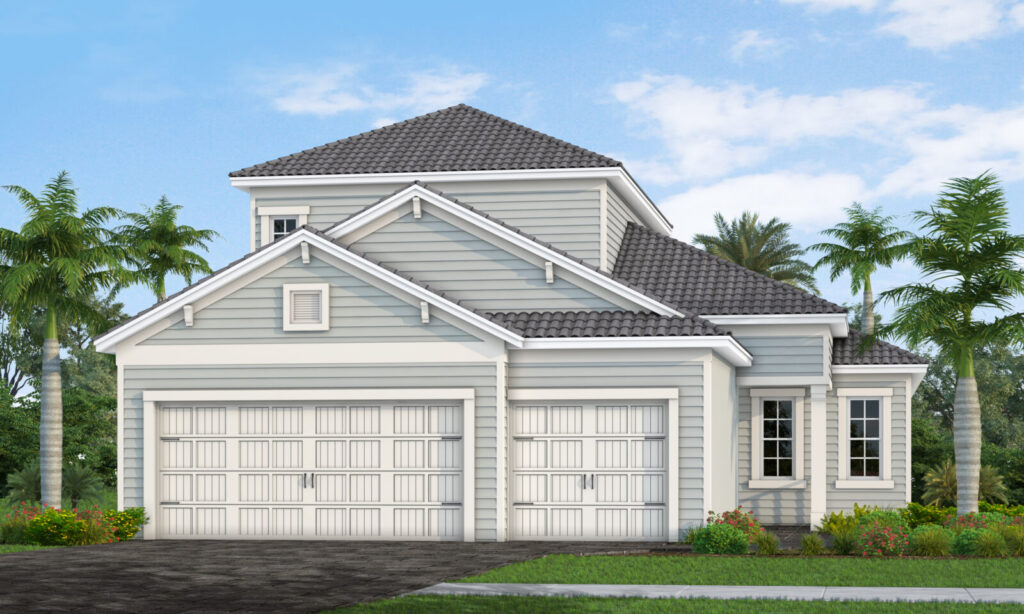
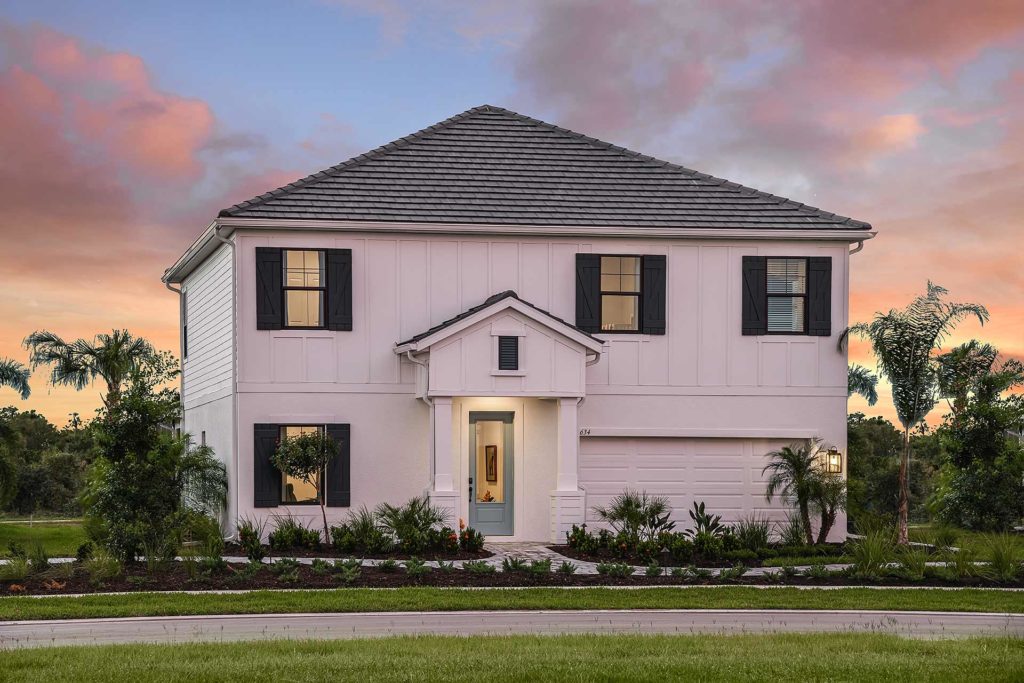
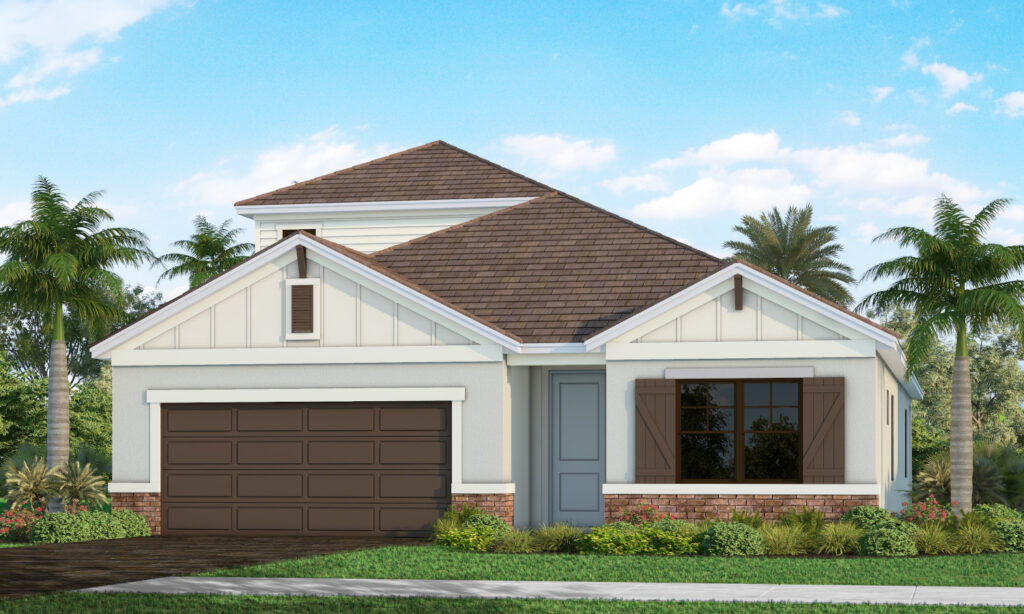
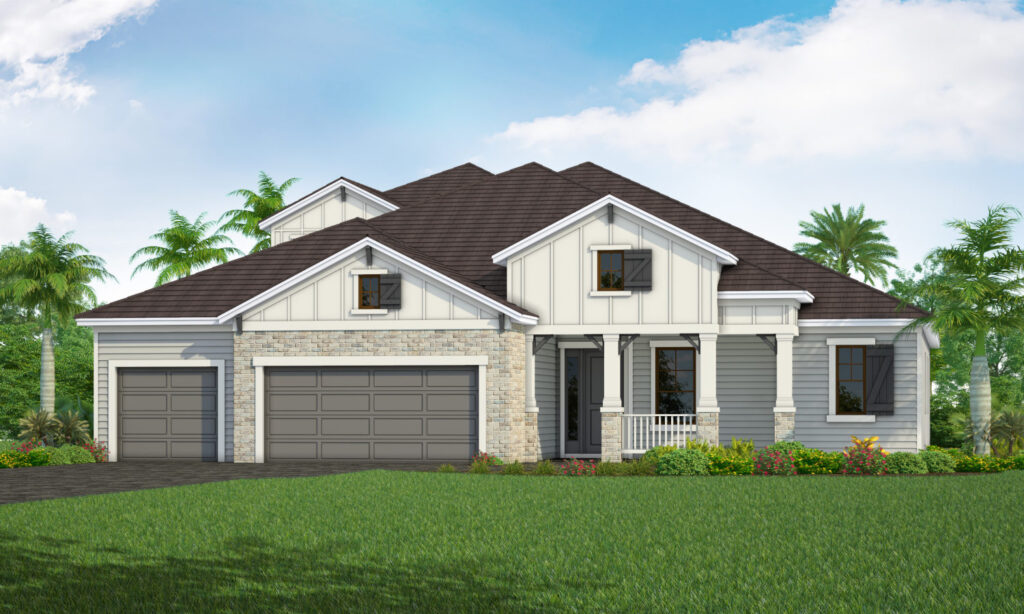
Cruise Homes Series — collection image
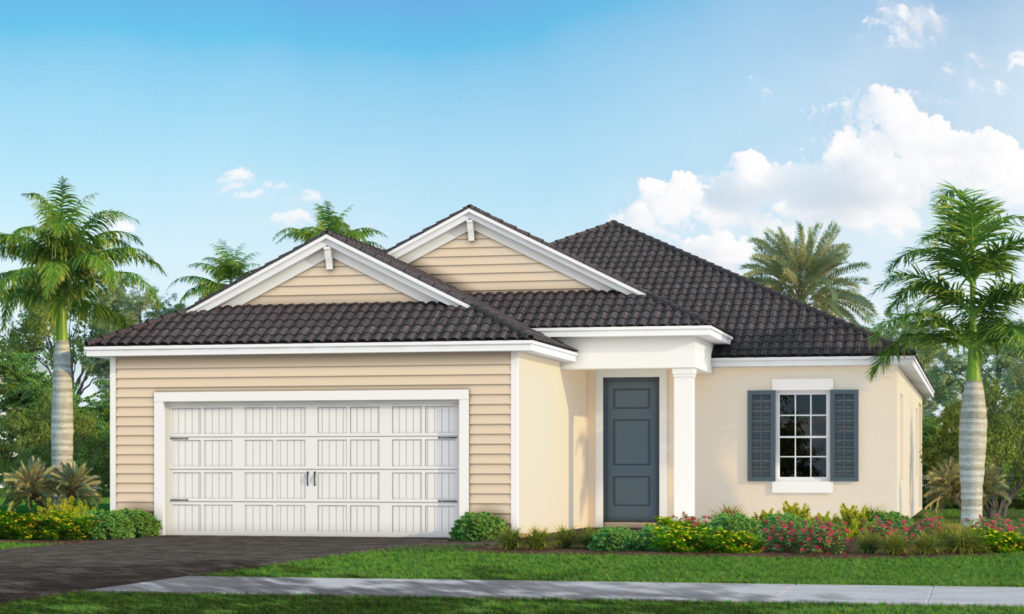
$471,990+
1,533+ sq ft
Beds 3–5
Baths 2–4

Cruise Homes Series

Grand Opening! Now Accepting Appointments for Model Home Tours What moves you? If swaying palm trees, barefoot elegance and a carefree active lifestyle sounds appealing, then it’s time to see life in Windward at Lakewood Ranch. Conveniently located near I-75 at Fruitville and Lorraine Roads in Sarasota County, Windward is a gated community with easy access to downtown Sarasota, Lakewood Ranch and the area’s best beaches. About the Community This picturesque community is centered around a British West Indies design

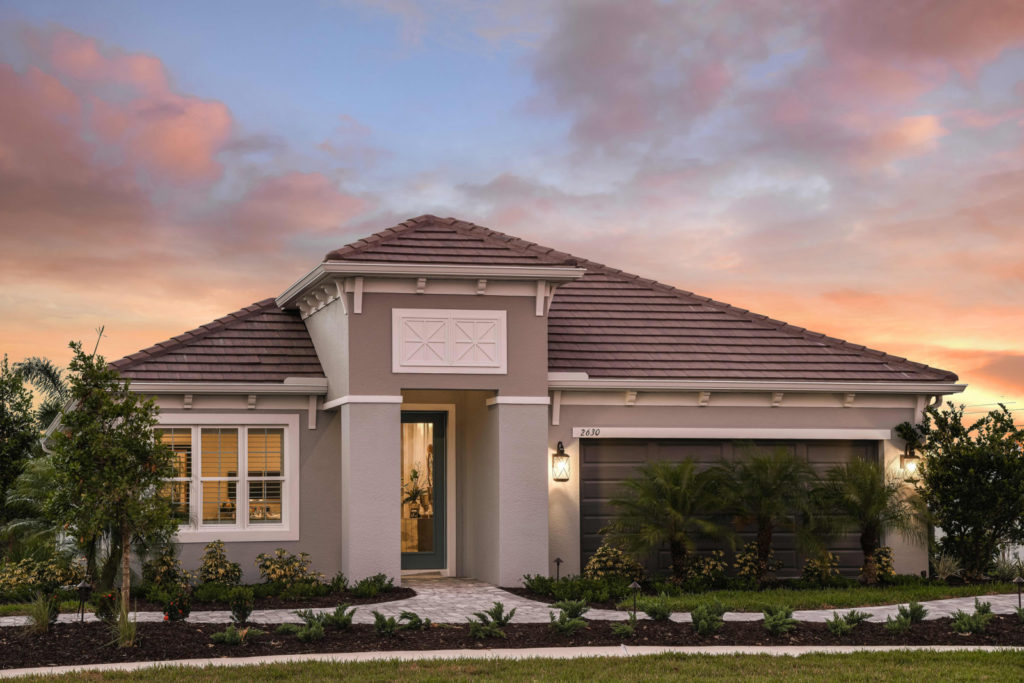
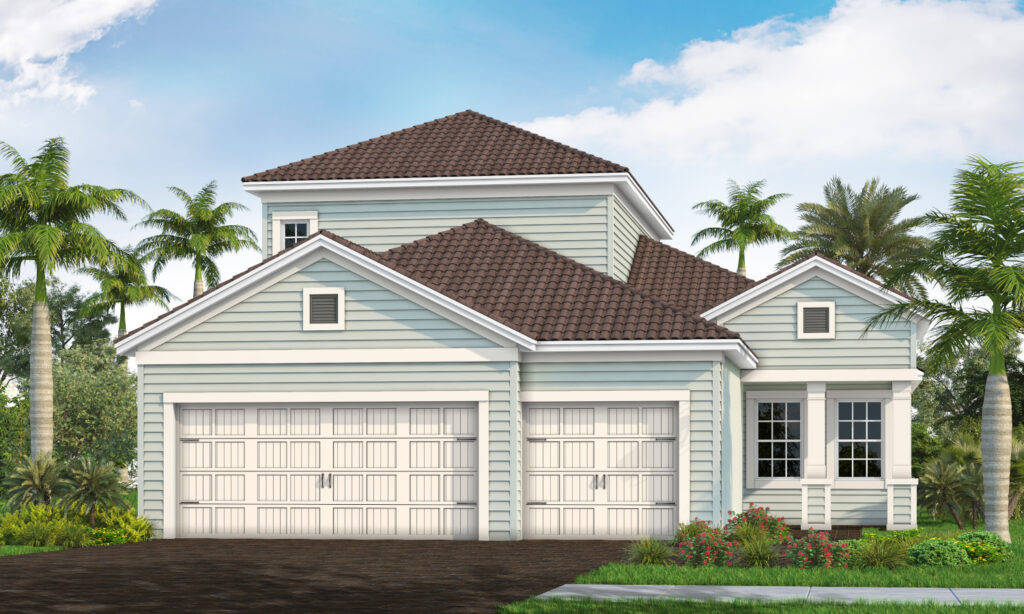
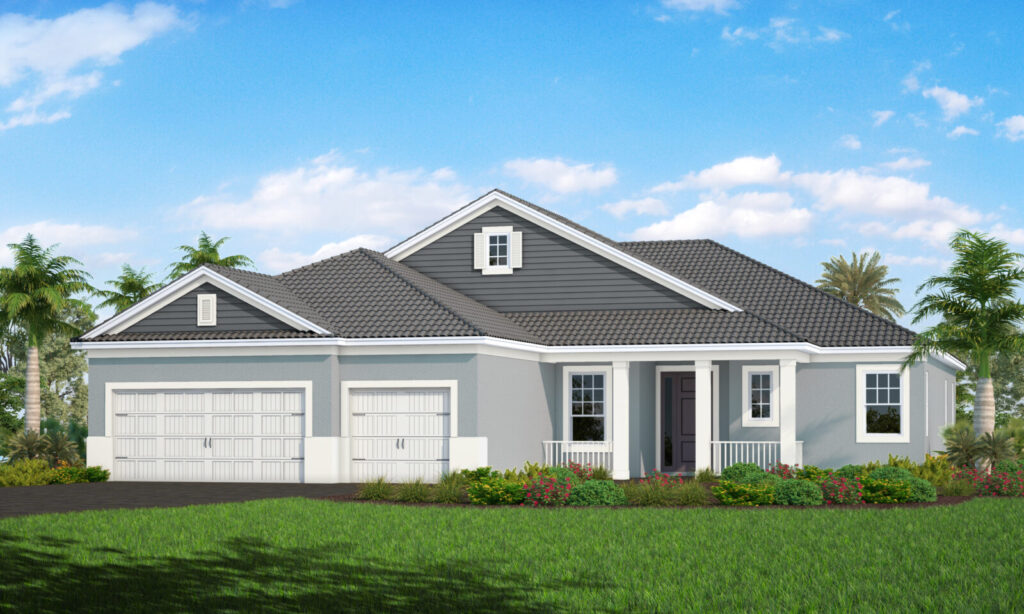
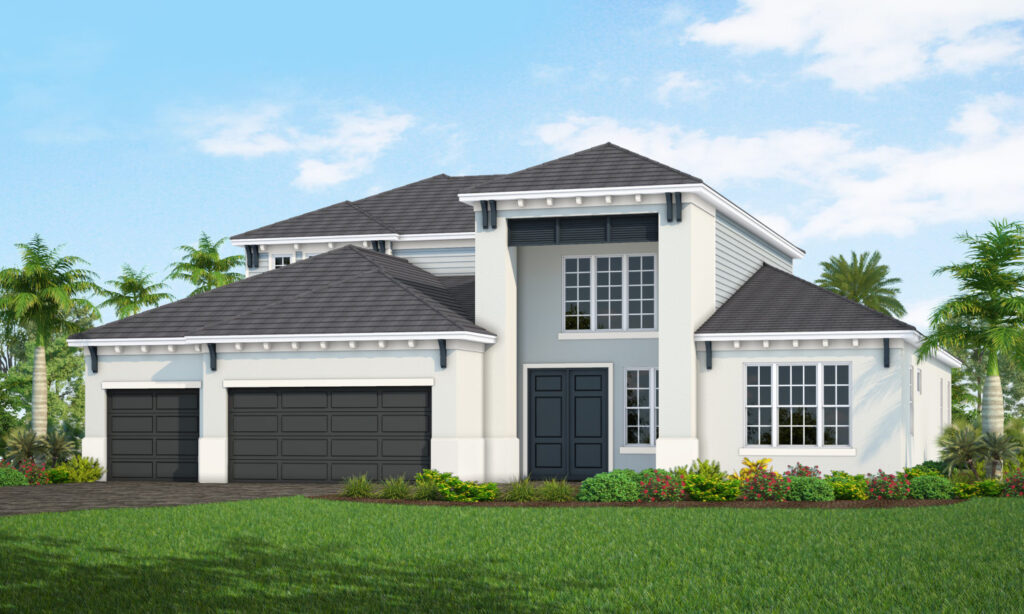
Celebration Homes Series — collection image
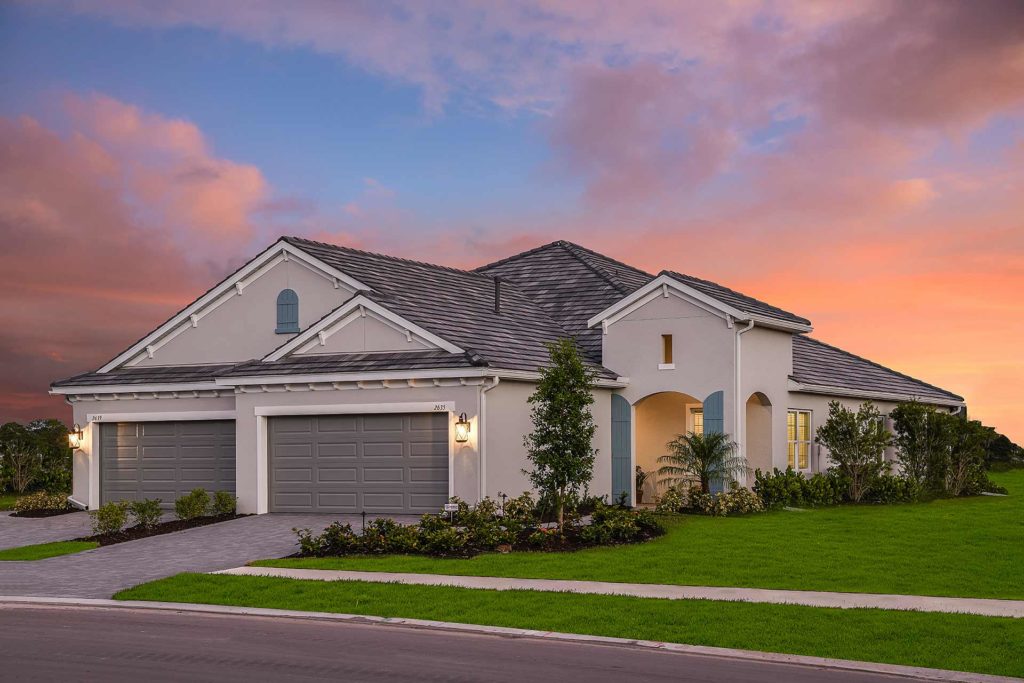
$557,990+
2,014+ sq ft
Beds 3–5
Baths 2–4

Celebration Homes Series

Grand Opening! Now Accepting Appointments for Model Home Tours What moves you? If swaying palm trees, barefoot elegance and a carefree active lifestyle sounds appealing, then it’s time to see life in Windward at Lakewood Ranch. Conveniently located near I-75 at Fruitville and Lorraine Roads in Sarasota County, Windward is a gated community with easy access to downtown Sarasota, Lakewood Ranch and the area’s best beaches. About the Community This picturesque community is centered around a British West Indies design

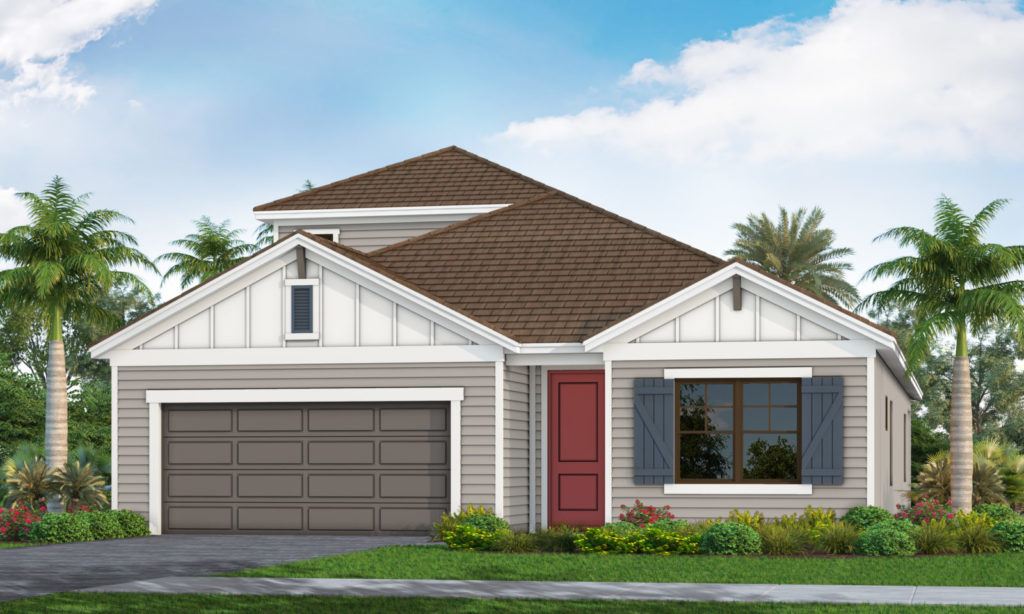
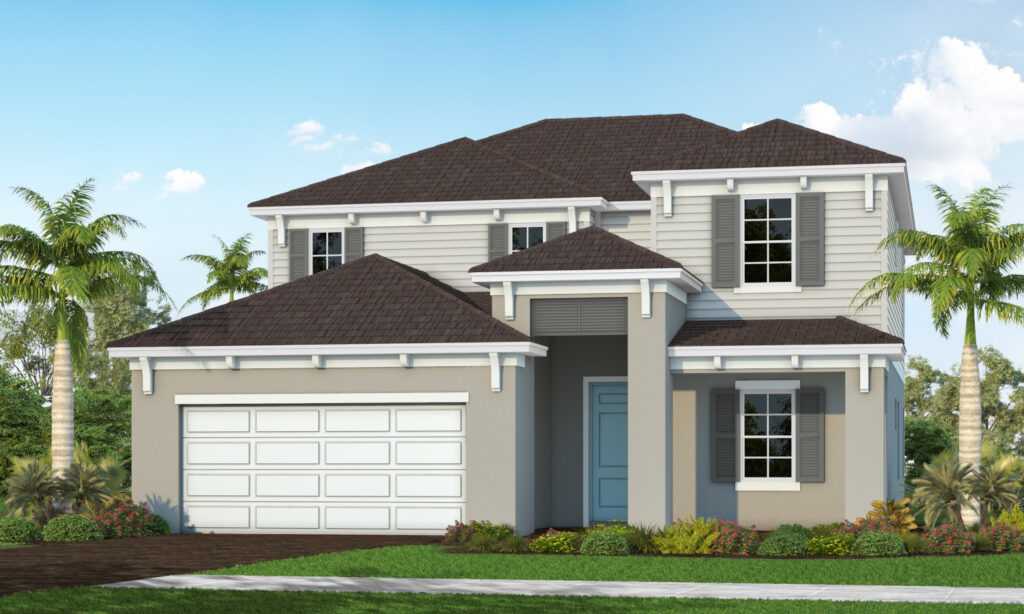
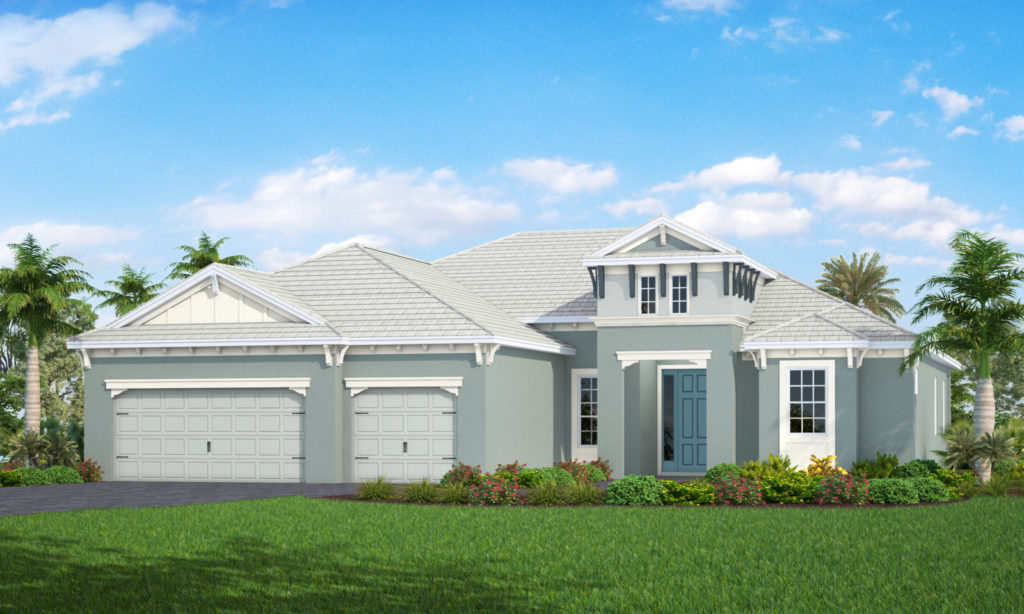
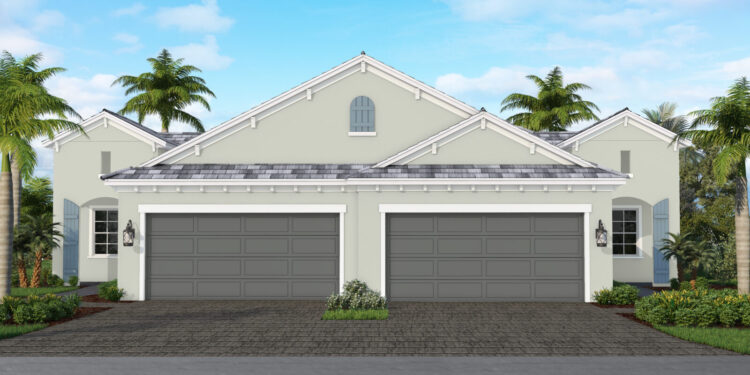
Coastal Homes Series — collection image
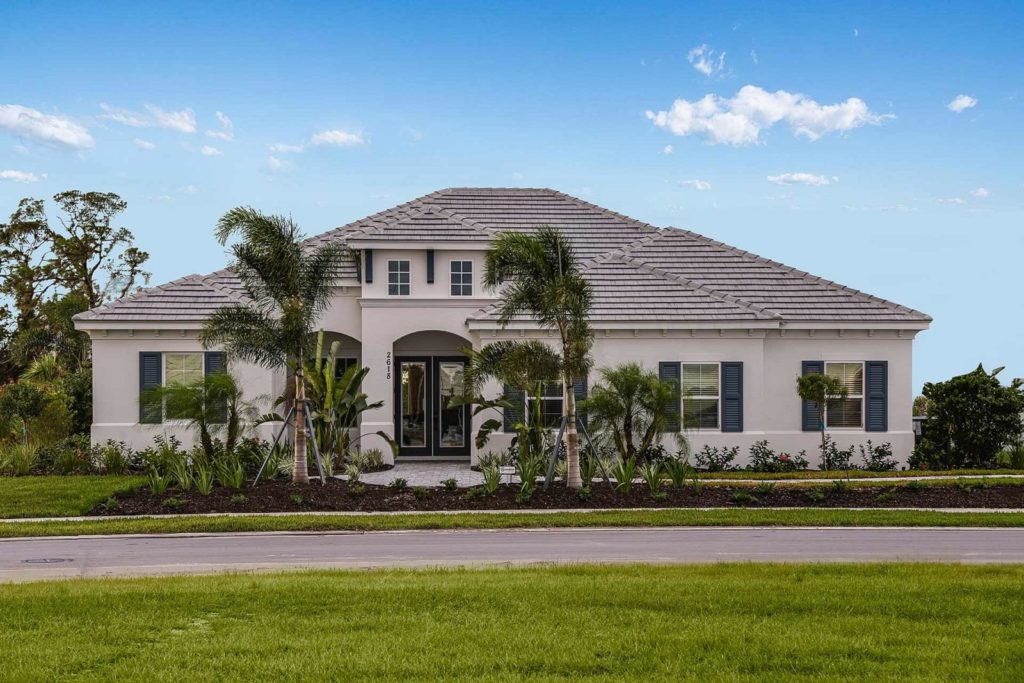
$827,990+
2,559+ sq ft
Beds 3–5
Baths 3–4

Coastal Homes Series

Grand Opening! Now Accepting Appointments for Model Home Tours What moves you? If swaying palm trees, barefoot elegance and a carefree active lifestyle sounds appealing, then it’s time to see life in Windward at Lakewood Ranch. Conveniently located near I-75 at Fruitville and Lorraine Roads in Sarasota County, Windward is a gated community with easy access to downtown Sarasota, Lakewood Ranch and the area’s best beaches. About the Community This picturesque community is centered around a British West Indies design

1 / 2

Home designs (24)

8 Quick Move-In lots across 5 plans — open Quick Move-In.

  • Single-family

    Carousel — use arrows to browse images for this design, or tap the photo to open the floor plan.

    Now Building

    MEADOW BROOK

    From$557,990
    3 Beds2–2.5 Baths3 Car garage2,014+ sq ft

    Single-family at Windward. 1 home is now building — ask the sales team for timelines and personalization options.

    View floor plan
  • Single-family

    Carousel — use arrows to browse images for this design, or tap the photo to open the floor plan.

    Now Building

    WHITE STAR

    From$563,990
    3 Beds2.5 Baths2 Car garage2,064+ sq ft

    Single-family at Windward. 1 home is now building — ask the sales team for timelines and personalization options.

    View floor plan
  • Single-family

    Carousel — use arrows to browse images for this design, or tap the photo to open the floor plan.

    Now Building

    APPLAUSE

    From$573,990
    3 Beds3 Baths2 Car garage2,110+ sq ft

    Single-family at Windward. 1 home is now building — ask the sales team for timelines and personalization options.

    View floor plan
  • Single-family

    Carousel — use arrows to browse images for this design, or tap the photo to open the floor plan.

    Quick Move-In

    TRIUMPH

    From$593,990
    3–4 Beds3–3.5 Baths2 Car garage2,332+ sq ft

    Single-family at Windward. 2 Quick Move-In homes in this plan — ask the sales team about finishes and closing timelines.

    View floor plan
  • Single-family

    Carousel — use arrows to browse images for this design, or tap the photo to open the floor plan.

    Ready to Build

    LAUREL 2

    From$617,990
    3 Beds2.5 Baths2 Car garage2,732+ sq ft

    The Laurel 2 floor plan offers beautiful curb appeal and personalization options to fit your lifestyle. This two-story home places the master suite on the ground floor for optimal convenience and privacy. The suite includes an inviting bedroom, large walk-in closet and master bath with two sink vanities, walk-in shower and water closet. The open main living area includes a designer kitchen with island and walk-in pantry and a comfortable dining area perfect for casual meals and catching up over drinks. The beautiful great room allows you to unwind with a view of the covered lanai which offers an optional outdoor kitchen wall. This home includes an attractive leisure room which can optionally be a den if you prefer. The second floor is perfect for hosting family and friends. This floor includes two additional bathrooms along with a full bath. The floor is held together by a spacious loft, which can be an ideal setting for a lounge area, entertainment center or a fun game room. Options for the upper level include the addition of a bonus room, another bath, and extra bedroom or second master suite. Features Living Room Dining Room Loft Bonus Room Guest Room Breakfast Area Covered Patio Walk In Closets Floor plan(s) customizable, please contact us for further information.

    View floor plan
  • Single-family

    Carousel — use arrows to browse images for this design, or tap the photo to open the floor plan.

    Ready to Build

    LEGACY

    From$621,990
    4 Beds2.5 Baths2 Car garage2,936+ sq ft

    Open and inviting, the Legacy home by Neal Communities includes 4 bedrooms, 2.5 baths, a great room, separate leisure room and 2-car garage in a 2-story home that holds 2,936 sq. ft. of living space. The first floor includes a great room with access to an outdoor lanai and the beautifully-equipped kitchen. A corner walk-in pantry and large center island is included. The master bedroom includes a large walk-in closet, dual sink vanities, corner shower and water closet. The remaining bedrooms are located by a large secondary bath with dual sinks. For guests with an extended stay, you have the option to configure the loft into a guest suite. Features Living Room Dining Room Loft Guest Room Family Room Breakfast Area Covered Patio Playroom Walk In Closets Floor plan(s) customizable, please contact us for further information.

    View floor plan
  • Single-family

    Carousel — use arrows to browse images for this design, or tap the photo to open the floor plan.

    Ready to Build

    Lighthouse

    From$625,990
    4 Beds3 Baths3 Car garage2,601+ sq ft

    The Lighthouse home design by Neal Communities offers an open layout for the common living areas. The beautifully-equipped kitchen comes with an island, corner walk-in pantry and cafe area. A spacious great room has the option of a recessed ceiling for an extra touch of elegance. In the master suite, a door from the bedroom to the bathroom can be added. The suite also includes dual walk-in closets and master bath with walk-in shower and private water closet. The 2nd story features a loft and bonus bedroom with Jack & Jill bath to maximize space and functionality of the home. Features Living Room Loft Study Breakfast Area Covered Patio Mud Room Walk In Closets

    View floor plan
  • Single-family

    Carousel — use arrows to browse images for this design, or tap the photo to open the floor plan.

    Ready to Build

    Bright Star

    From$647,990
    4 Beds3 Baths2 Car garage3,233+ sq ft

    *Base price does not include the homesite premium or design options.* The Bright Star, a two-story home spanning 3,233 square feet, offers comfortable living with a focus on both functionality and leisure. This four-bedroom, three-bathroom residence boasts a well-designed layout that includes a living room, dining room, bonus room, and loft, providing ample space for gatherings and relaxation. Convenient features such as a mud room and walk-in closets enhance daily living, while the covered lanai extends the living space outdoors. The Bright Star is an ideal home for those seeking a balance of practicality and comfortable living. Features Living Room Dining Room Bonus Room Loft Covered Patio Mud Room Walk In Closets

    View floor plan
  • Single-family

    Carousel — use arrows to browse images for this design, or tap the photo to open the floor plan.

    Now Building

    Oleander

    From$657,990
    4 Beds3.5 Baths2 Car garage3,244+ sq ft

    Single-family at Windward. 1 home is now building — ask the sales team for timelines and personalization options.

    View floor plan
  • Single-family

    Carousel — use arrows to browse images for this design, or tap the photo to open the floor plan.

    Quick Move-In

    Summit

    From$681,990
    5 Beds4–4.5 Baths2 Car garage3,019+ sq ft

    Single-family at Windward. 1 Quick Move-In home in this plan — ask the sales team about finishes and closing timelines.

    View floor plan
  • Single-family

    Carousel — use arrows to browse images for this design, or tap the photo to open the floor plan.

    Ready to Build

    SANIBEL 2

    From$827,990
    3 Beds3 Baths3 Car garage2,559+ sq ft

    The Sanibel 2 features a generously-sized open living area at its heart, with an island kitchen with walk-in pantry, breakfast nook, and family room, which has views into the separate dining room. The master suite spans one side of the home and includes a large master bedroom with recessed ceiling and an optional door directly to the lanai, two walk-in closets and spacious master bath with two sink vanities, oval freestanding tub, walk-in shower, and private water closet. The Sanibel 2 also includes two additional bedrooms and a den. For those looking to entertain, you can have a club room in lieu of the den, offering the perfect area for celebrating family events or hosting a game night with friends. Features Living Room Dining Room Family Room Guest Room Breakfast Area Covered Patio Walk In Closets Floor plan(s) customizable, please contact us for further information.

    View floor plan
  • Single-family

    Carousel — use arrows to browse images for this design, or tap the photo to open the floor plan.

    Quick Move-In

    CAPTIVA

    From$853,990
    3 Beds3 Baths3 Car garage2,698+ sq ft

    Single-family at Windward. 1 Quick Move-In home in this plan — ask the sales team about finishes and closing timelines.

    View floor plan
  • Single-family

    Carousel — use arrows to browse images for this design, or tap the photo to open the floor plan.

    Now Building

    SAVANNAH 2

    From$876,990
    3–4 Beds3 Baths3 Car garage2,868+ sq ft

    Single-family at Windward. 1 home is now building — ask the sales team for timelines and personalization options.

    View floor plan
  • Single-family

    Carousel — use arrows to browse images for this design, or tap the photo to open the floor plan.

    Ready to Build

    KIAWAH 2

    From$880,990
    4 Beds3 Baths3 Car garage2,908+ sq ft

    The 2,908 sq. ft. Kiawah 2 four-bedroom home is spacious, featuring an open main living area with a great room opening to the island kitchen, which features a walk-in pantry, and dining area. In back, an expansive covered lanai can be built, creating a scenic view you can enjoy from any spot in the living room. The master suite with recessed ceiling in the large master bedroom includes an over-sized walk-in closet and roomy master bath with dual sink vanities, oval freestanding tub, large walk-in shower, and private water closet. The three remaining bedrooms all feature walk-in closets. Two of these bedrooms share a Jack and Jill bath while the fourth bedroom is convenient to a pool bath. This home also includes a den. This floor plan is flexible, offering no shortage of options for creativity. The Kiawah 2 offers an optional second floor with a bonus room, a flexible space where you can reflect your own personal style and needs. Features Living Room Dining Room Guest Room Family Room Breakfast Area Covered Patio Walk In Closets Floor plan(s) customizable, please contact us for further information.

    View floor plan
  • Single-family

    Carousel — use arrows to browse images for this design, or tap the photo to open the floor plan.

    Ready to Build

    Santa Catalina

    From$959,990
    5 Beds4 Baths3 Car garage3,677+ sq ft

    *Base price does not include the homesite premium or design options.* Prepare to be captivated by the Santa Catalina floorplan! This remarkable new design from Neal Communities unveils an impressive layout featuring 5 bedrooms, 4 beautifully appointed bathrooms, and the undeniable convenience of a 3-car garage – a true testament to spacious living. While drawing inspiration from the welcoming and expansive spirit of beloved previous models, the Santa Catalina elevates the experience, offering an even greater sense of roominess and flexibility to accommodate all of life’s moments. Imagine the possibilities within these walls! We invite you to connect with us and discover firsthand the exceptional lifestyle that awaits in this stunning home. Don’t miss the opportunity to schedule your personal tour and immerse yourself in the allure of the Santa Catalina. Features Dining Room Living Room Office Loft Breakfast Area Covered Patio Walk In Closets

    View floor plan
  • Single-family

    Carousel — use arrows to browse images for this design, or tap the photo to open the floor plan.

    Ready to Build

    Azure

    From$1,056,990
    5 Beds4 Baths3 Car garage4,443+ sq ft

    The Azure: A Haven of Spacious Living Experience the epitome of refined living in the Azure, a stunning two-story residence boasting 4,443 square feet of thoughtfully designed space. This impressive home features 5 bedrooms, 4 bathrooms, a 3-car garage, and an array of luxurious amenities that will elevate your everyday life. The main level welcomes you with an expansive great room, perfect for entertaining guests or simply relaxing with family. Adjacent to the great room, you’ll find a formal dining area ideal for hosting memorable gatherings. A well-appointed kitchen, complete with a spacious island and a walk-in pantry, is a chef’s dream. For added versatility, the Azure includes a dedicated den, providing a quiet retreat for work or study. A convenient mudroom helps keep your home organized, while a spacious club room offers a flexible space for recreation or leisure. Ascending to the second floor, you’ll be greeted by an elegant overlook of the foyer, adding a touch of grandeur. The upper level features generously sized bedrooms, each designed for comfort and privacy. A dedicated bonus room provides endless possibilities, whether you envision a home theater, a playroom, or a home office. Step outside to the inviting lanai, an ideal space for enjoying the outdoors. Relax under the Florida sun, host barbecues, or simply unwind in this tranquil retreat. The Azure is more than just a house; it’s a statement of sophisticated living. Features Living Room Dining Room Study Loft Game Room Guest Room Bonus Room Covered Patio Mud Room Walk In Closets

    View floor plan
  • Multi Family Home

    Carousel — use arrows to browse images for this design, or tap the photo to open the floor plan.

    Now Building

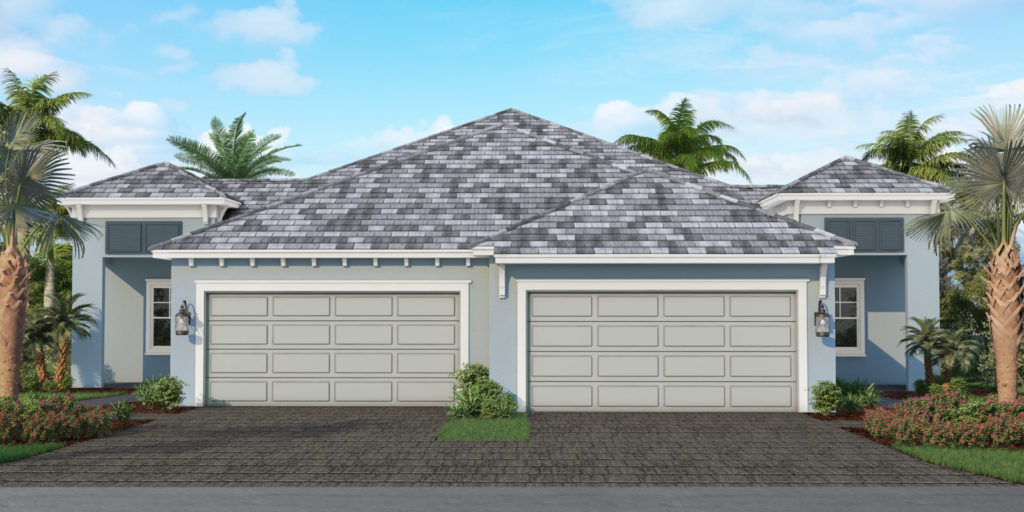
    CRYSTAL SAND 2

    From$390,990
    2 Beds2 Baths2 Car garage1,433+ sq ft

    Multi Family Home at Windward. 1 home is now building — ask the sales team for timelines and personalization options.
    View floor plan
  • Multi Family Home

    Carousel — use arrows to browse images for this design, or tap the photo to open the floor plan.

    Quick Move-In

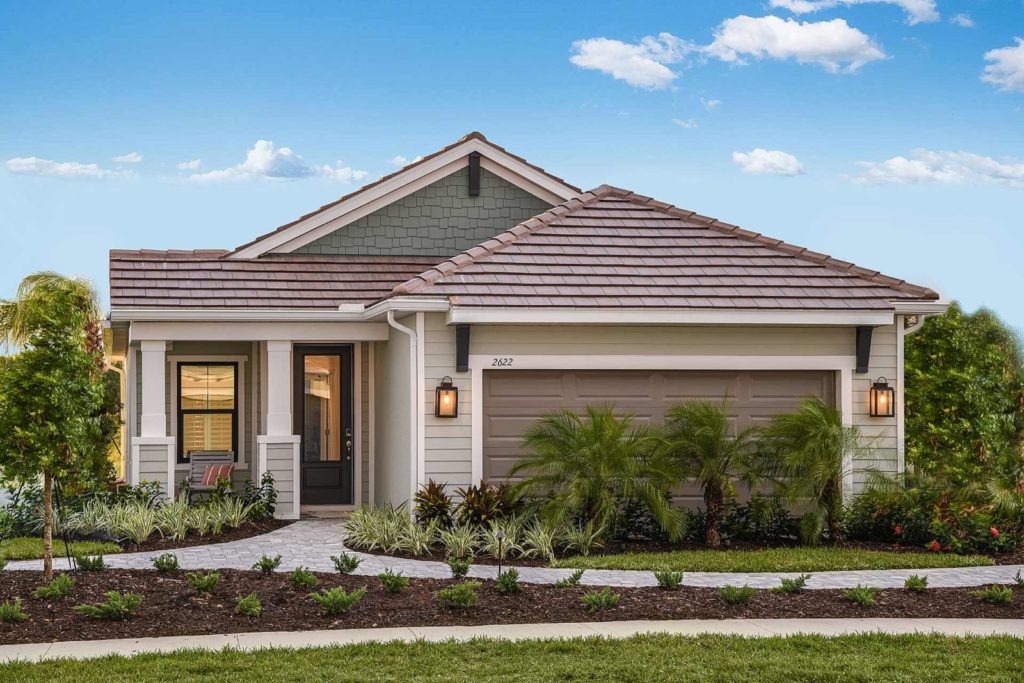
    TIDEWATER 2

    From$403,990
    2 Beds2 Baths2 Car garage1,530+ sq ft

    Multi Family Home at Windward. 2 Quick Move-In homes in this plan — ask the sales team about finishes and closing timelines.
    View floor plan
  • Multi Family Home

    Carousel — use arrows to browse images for this design, or tap the photo to open the floor plan.

    Quick Move-In

    TIDEWATER 2B

    From$403,990
    2 Beds2 Baths2 Car garage1,530+ sq ft

    Multi Family Home at Windward. 2 Quick Move-In homes in this plan — ask the sales team about finishes and closing timelines.
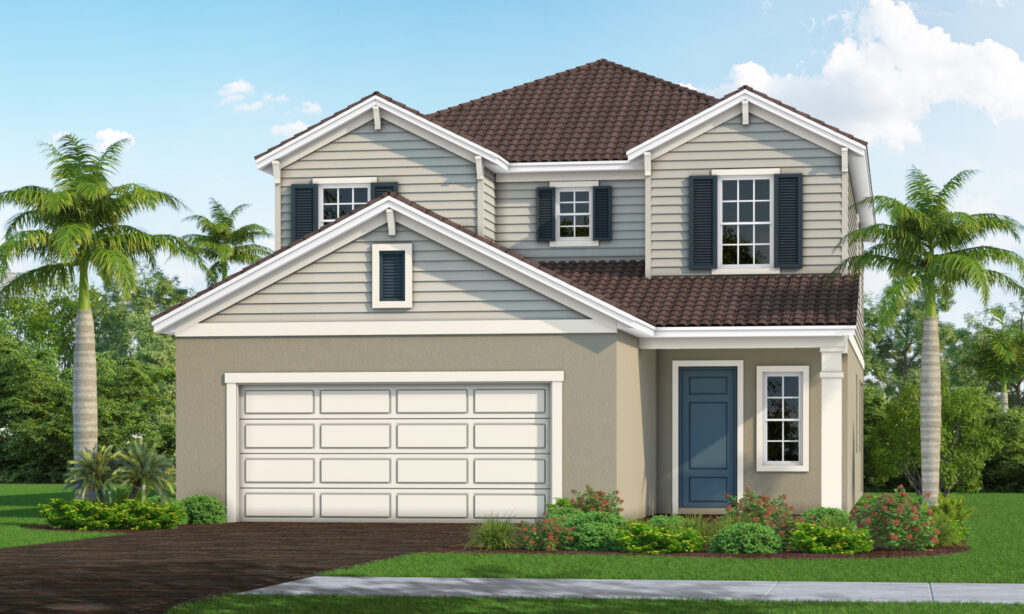
    View floor plan
  • Single-family

    Carousel — use arrows to browse images for this design, or tap the photo to open the floor plan.

    Ready to Build

    LIBERTY 4

    From$471,990
    3 Beds2 Baths2 Car garage1,533+ sq ft

    The Liberty 4 home design features an inviting front porch. Inside, you step into the open great room and onto the well-appointed kitchen, which has plenty of counterspace and a breakfast area, a perfect spot to start your morning. A covered lanai with optional outdoor kitchen wall sits beyond. The spacious master suite also features two walk-in closets, large shower and private water closet. A den at the front of the home provides the option of using the area as a formal dining room, providing guests with the view of a gorgeous spread. Features Living Room Office Guest Room Floor plan(s) customizable, please contact us for further information.

    View floor plan
  • Single-family

    Carousel — use arrows to browse images for this design, or tap the photo to open the floor plan.

    Now Building

    DREAM 2

    From$496,990
    3 Beds2 Baths2 Car garage1,860+ sq ft

    Single-family at Windward. 2 homes are now building — ask the sales team for timelines and personalization options.

    View floor plan
  • Single-family

    Carousel — use arrows to browse images for this design, or tap the photo to open the floor plan.

    Now Building

    HONOR

    From$510,990
    3 Beds2.5 Baths2 Car garage2,143+ sq ft

    Single-family at Windward. 1 home is now building — ask the sales team for timelines and personalization options.

    View floor plan
  • Single-family

    Carousel — use arrows to browse images for this design, or tap the photo to open the floor plan.

    Now Building

    Heritage 2

    From$531,990
    4 Beds2.5 Baths2 Car garage2,429+ sq ft

    Single-family at Windward. 2 homes are now building — ask the sales team for timelines and personalization options.

    View floor plan
  • Single-family

    Carousel — use arrows to browse images for this design, or tap the photo to open the floor plan.

    Now Building

    Vision 2

    From$567,990
    4–5 Beds3.5–4.5 Baths2 Car garage2,956+ sq ft

    Single-family at Windward. 2 homes are now building — ask the sales team for timelines and personalization options.

    View floor plan

Media

Project photo gallery

Click the large photo or a thumbnail to open the gallery viewer.

Is this your project?

Take control of your project page, add direct contact details, keep information updated, unlock performance insights, and increase visibility with agents and buyers actively looking for new construction homes.

Grocery Stores

No nearby places found in this category.

Coffee Shops

No nearby places found in this category.

Restaurants

No nearby places found in this category.

Shopping

No nearby places found in this category.

Prices and features may vary and are subject to change. Photos are for illustrative purposes only. Legal disclaimers.