

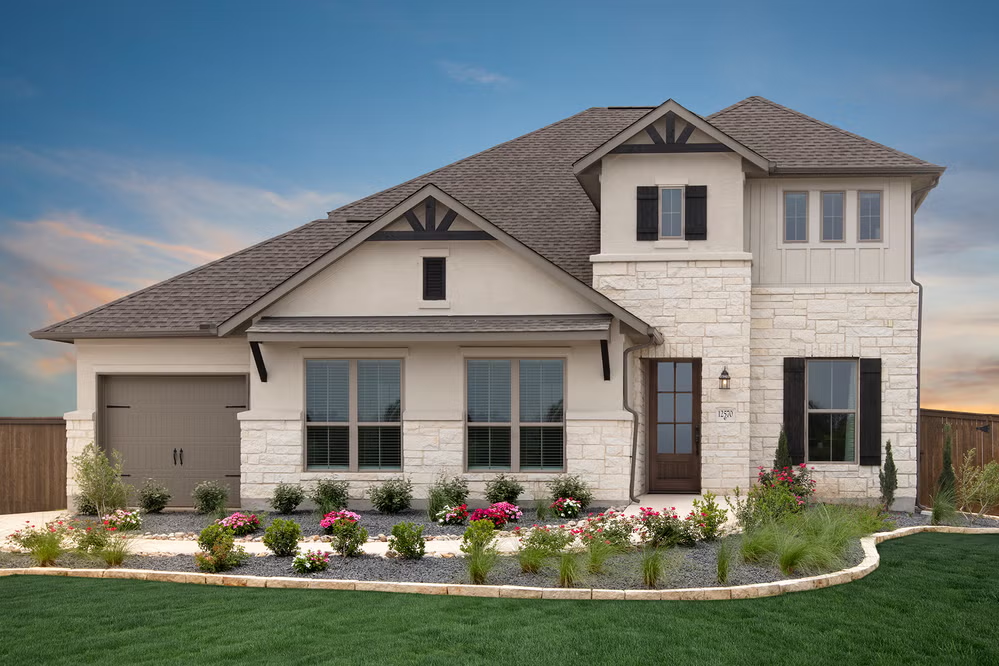
Wolf Ranch West Bend

Discover the charm of Georgetown with Coventry Homes' stunning Wolf Ranch West Bend, featuring an array of amenities including a park, parking, a swimming pool, a water playground, and event spaces for all your gatherings!
Community Highlights
- "River Camp" and "Den" amenity centers
- 2 Resort style swimming pools
- Covered patio lounge with grills
- Splash pad
- Event lawn
- Fitness center
- Playgrounds
- Comprehensive lifestyle program
Community Insights
Welcome to Wolf Ranch West Bend, the final chapter in the expansive Wolf Ranch community. Coventry Homes is bringing award-winning floor plans with EcoSmart technology to the 325-acre neighborhood. Positioned just south of Highway 29, Wolf Ranch West Bend offers easy access to I-35, making commutes to Dell, St. David’s, Apple and National Instruments — as well as companies along the Highway 183 tech corridor — a breeze. The area is graced with mature oak trees and lush green spaces, providing an everyday retreat from the hustle and bustle. Residents will enjoy access to all Wolf Ranch amenities including The Den amenity center features an infinity-edge pool, playground, outdoor grill and gathering area, indoor lounge and a kitchen. In addition, the new section will offer an expansive 15-acre park, as well as trails that will eventually connect Downtown Georgetown to Lake Georgetown.The Georgetown area offers plenty of attractions, including Blue Hole Park, historic downtown Georgetown and Barking Armadillo Brewing. The adjacent Wolf Ranch Town Center offers ample opportunity for shopping and dining. Children attend top-rated Georgetown ISD schools including onsite Wolf Ranch Elementary SchoolContact a sales counselor today to learn more about the floor plans available in this community.
Amenities
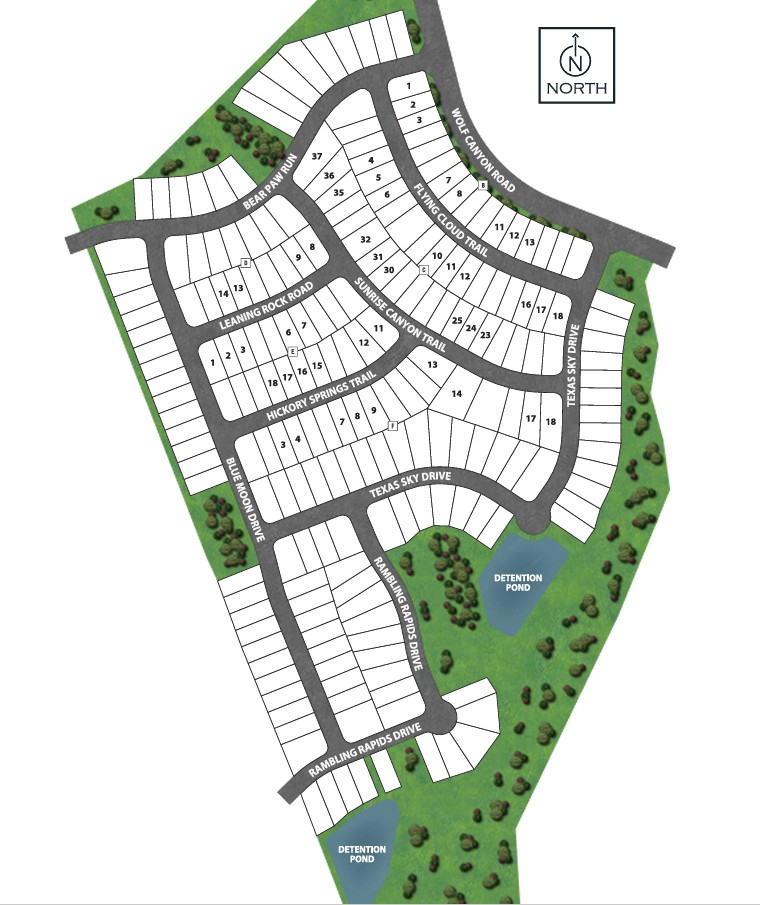
Site Plan
Home designs (7)
4 Quick Move-In lots across 3 plans — open Quick Move-In.
Carousel — use arrows to browse images for this design, or tap the photo to open the floor plan.
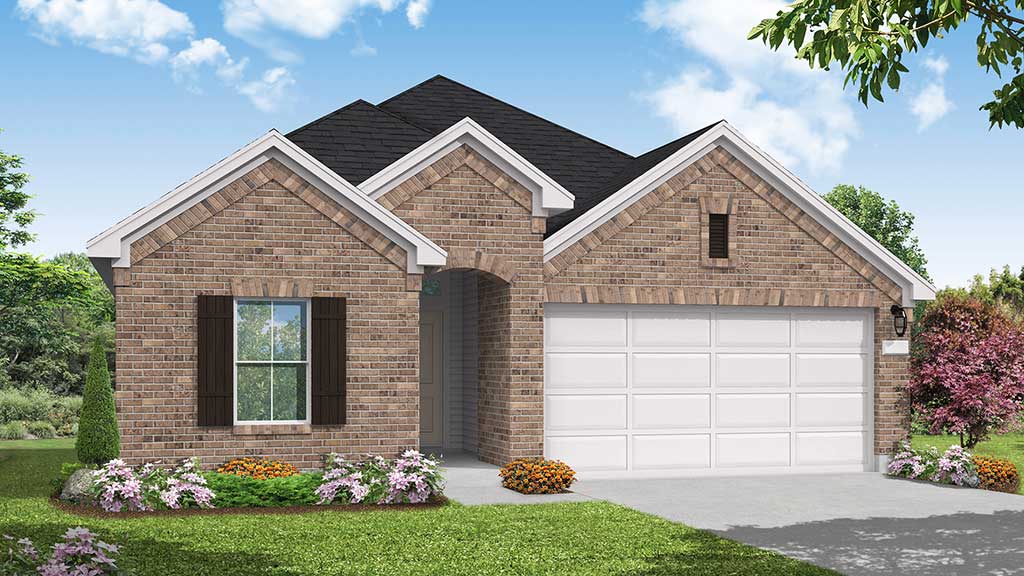
Ready to BuildTroy
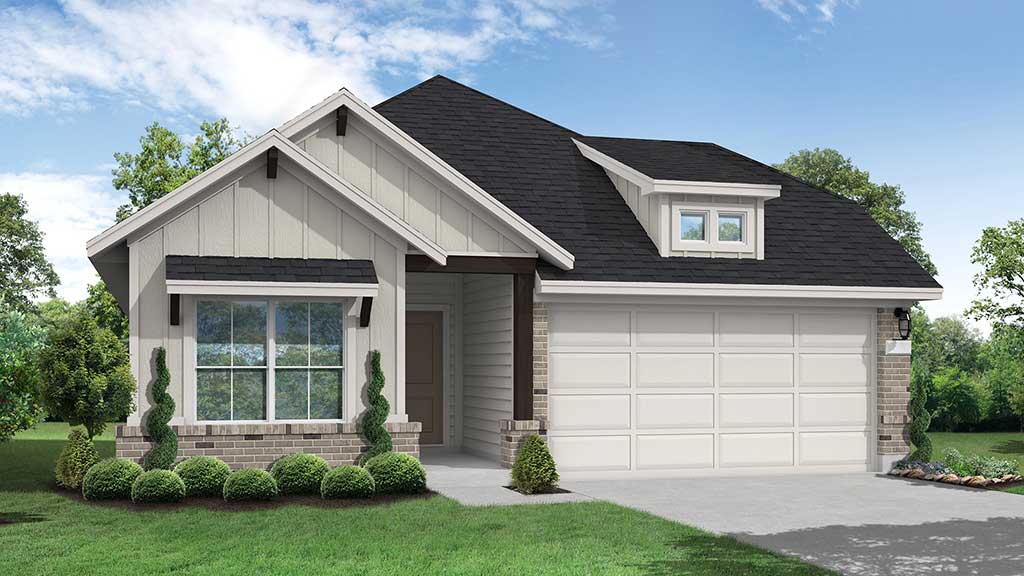
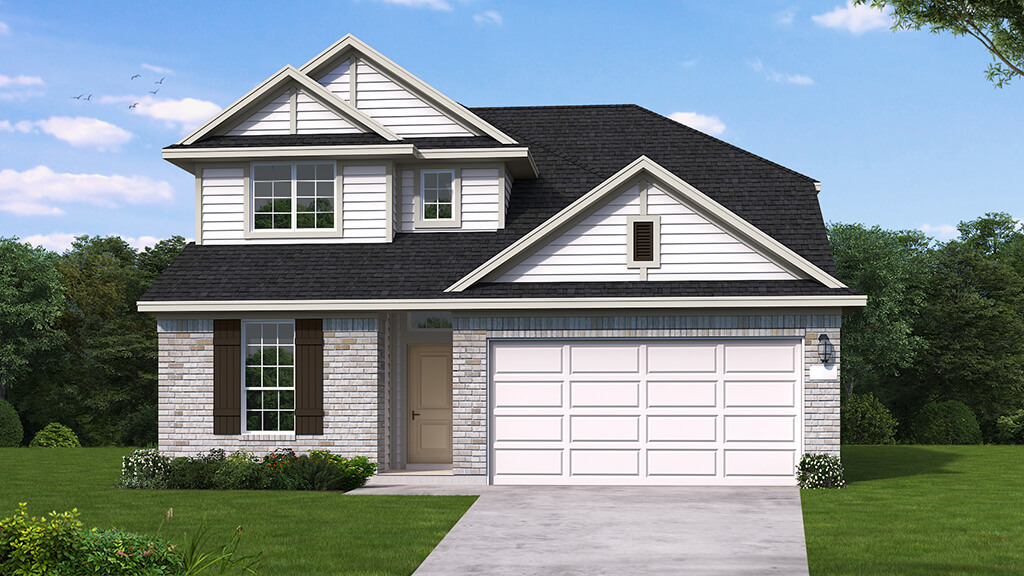
From$499,9904 Beds2.5 Baths2 Car garage1,992+ sq ftSUMMARY The Troy floor plan is a beautifully crafted one-story home offering four bedrooms and two and a half bathrooms, perfect for families who value both space and functionality. The two-car garage provides ample room for parking and storage, while the thoughtfully designed layout ensures every square foot is used efficiently. The first floor features an inviting open-concept design, where the kitchen seamlessly connects to the dining and living areas, making it an ideal space for entertaining or relaxing with loved ones. Upstairs, the bedrooms are designed to offer privacy and comfort, with the primary suite boasting a luxurious en-suite bathroom and a spacious walk-in closet. With its well-planned design and modern features, the Troy floor plan perfectly balances style and practicality to meet your family's needs.
Carousel — use arrows to browse images for this design, or tap the photo to open the floor plan.
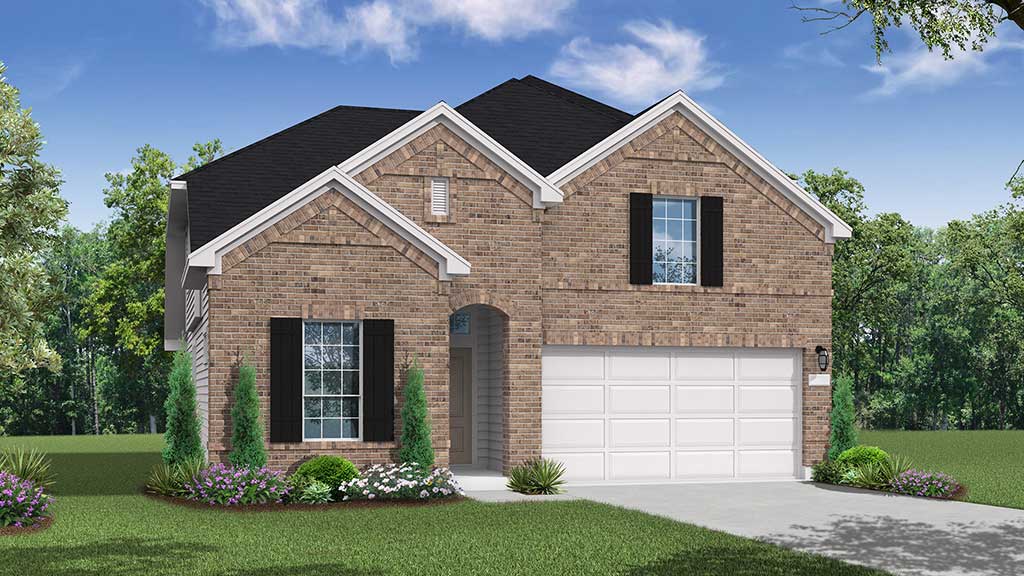
Ready to BuildParker
From$504,9903 Beds2.5 Baths2 Car garage2,070+ sq ftSingle-family layout at Wolf Ranch West Bend. Explore elevations, included features, and personalization options with our sales team.
Carousel — use arrows to browse images for this design, or tap the photo to open the floor plan.
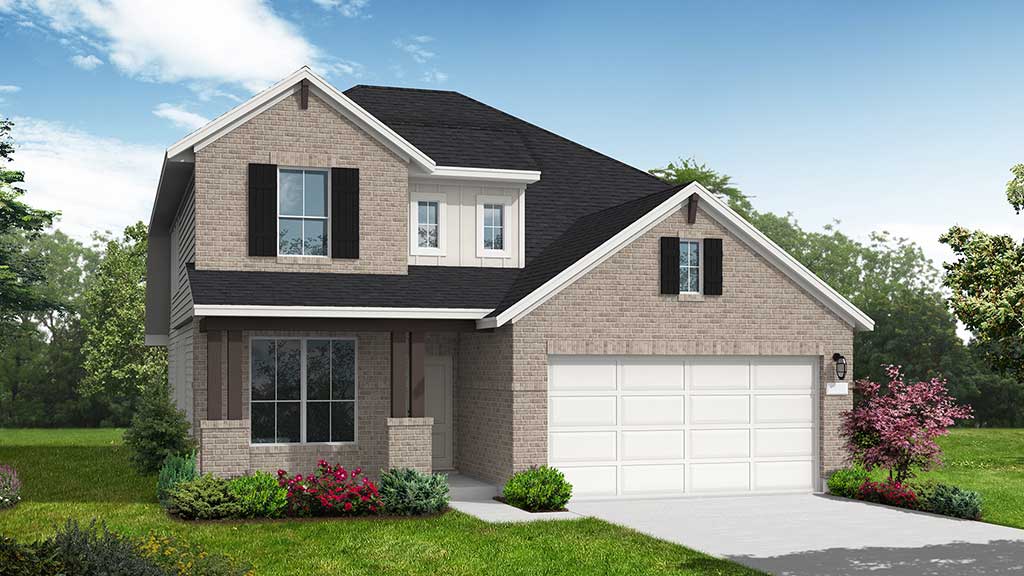
Quick Move-InGaines
From$509,9904 Beds3 Baths2 Car garage2,186+ sq ftSingle-family at Wolf Ranch West Bend. 2 Quick Move-In homes in this plan — ask the sales team about finishes and closing timelines.
Carousel — use arrows to browse images for this design, or tap the photo to open the floor plan.
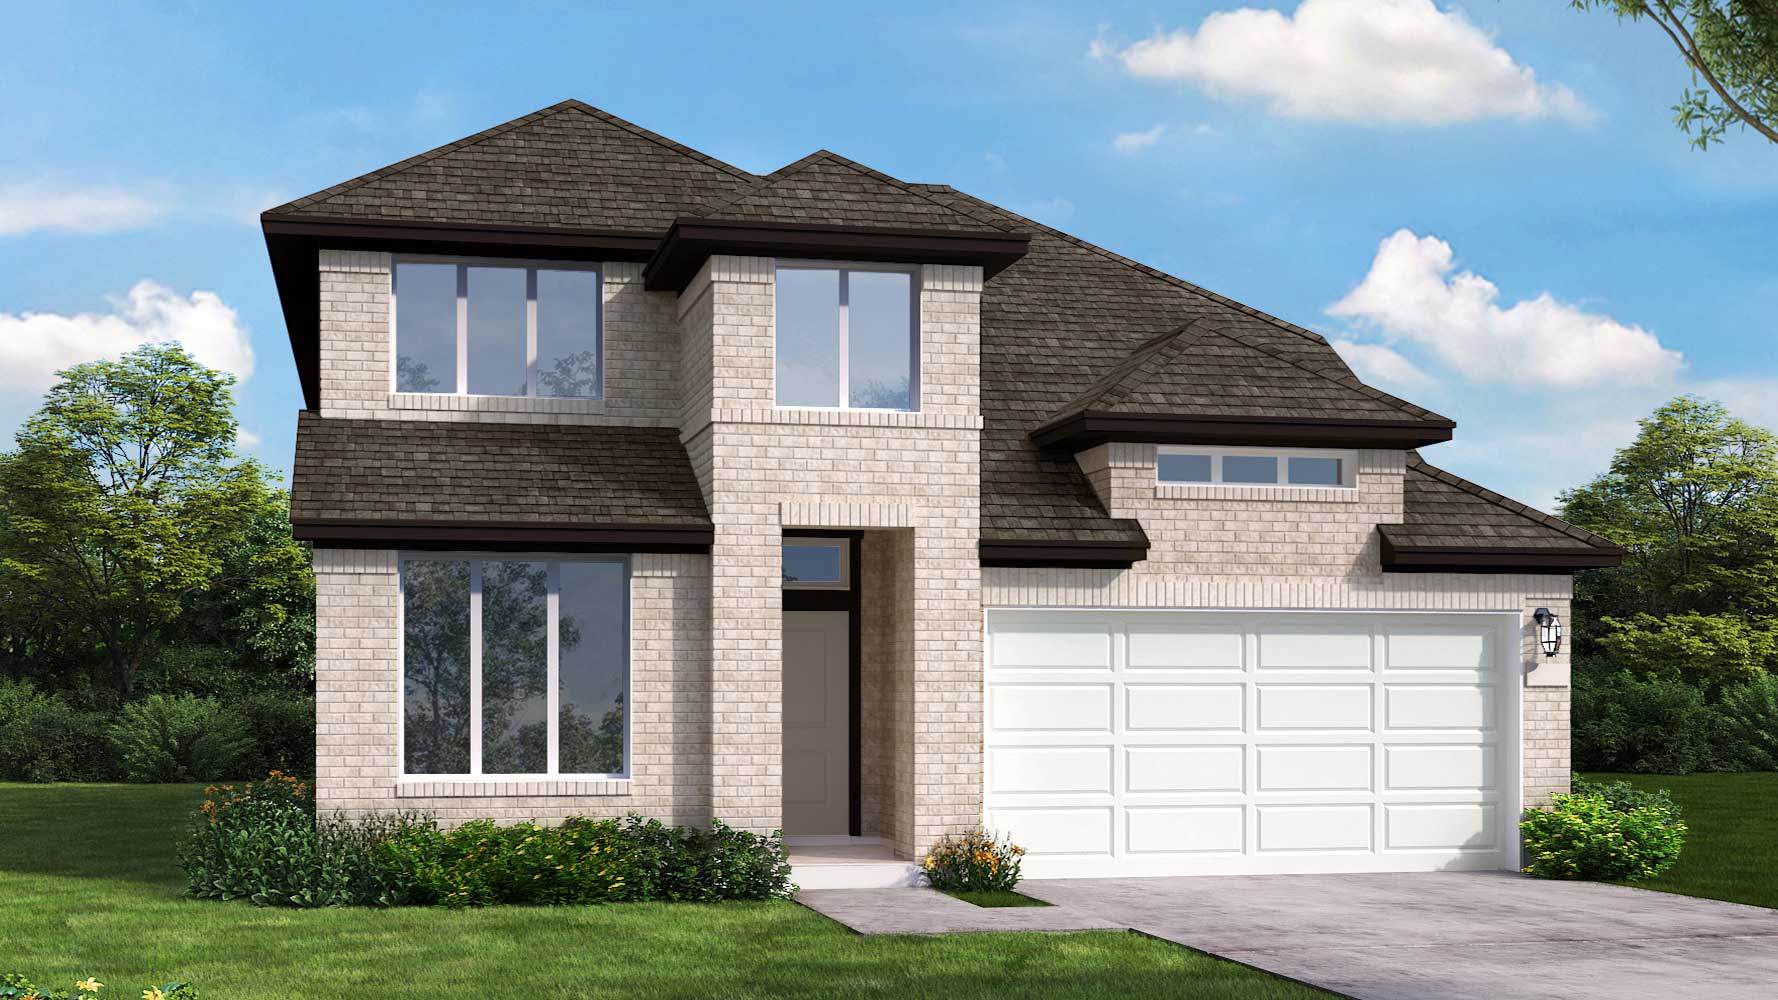
Quick Move-InLasara
From$529,9904 Beds3 Baths2 Car garage2,399+ sq ftSingle-family at Wolf Ranch West Bend. 1 Quick Move-In home in this plan — ask the sales team about finishes and closing timelines.
Carousel — use arrows to browse images for this design, or tap the photo to open the floor plan.
Ready to BuildWoodlake
From$534,9904 Beds2.5 Baths2 Car garage2,595+ sq ftSUMMARY The Woodlake floorplan is an elegant two-story design that seamlessly combines practicality with charm. This spacious home offers four bedrooms and two and a half bathrooms, providing ample room for family and guests. The first floor invites you into a thoughtfully designed living space, perfect for both everyday living and entertaining. An open-concept layout connects the kitchen, dining area, and family room, creating a harmonious flow that suits any occasion. The second floor features all four bedrooms, including a luxurious primary suite complete with an en-suite bathroom and a generous walk-in closet. The secondary bedrooms are well-sized and share a conveniently located bathroom. Additionally, the home includes a versatile loft space that can be customized as a playroom, home office, or relaxation area, depending on your needs. Completing the Woodlake’s appeal is a spacious two-car garage, offering both convenience and additional storage. With its thoughtful layout and attention to detail, the Woodlake floorplan is designed to support a vibrant and comfortable lifestyle for families of all sizes.
Carousel — use arrows to browse images for this design, or tap the photo to open the floor plan.
Quick Move-InMilano
From$554,9904 Beds3 Baths2 Car garage2,728+ sq ftSingle-family at Wolf Ranch West Bend. 1 Quick Move-In home in this plan — ask the sales team about finishes and closing timelines.
Carousel — use arrows to browse images for this design, or tap the photo to open the floor plan.
Ready to BuildDevers
From$569,9904 Beds3 Baths2 Car garage2,908+ sq ftSUMMARY The Devers floorplan seamlessly blends functionality and charm in a thoughtfully designed two-story layout. With four spacious bedrooms and three well-appointed bathrooms, this home is ideal for accommodating families or hosting guests. The first floor opens into an inviting living area that seamlessly transitions into the kitchen and dining spaces, fostering an environment perfect for social gatherings or everyday living. Upstairs, the bedrooms are strategically positioned to ensure privacy, including a luxurious owner’s suite featuring a generous walk-in closet and an en-suite bathroom. A two-car garage provides ample parking and storage solutions, while additional design details cater to modern lifestyles. From its practical layout to its stylish finishes, the Devers floorplan captures the essence of comfortable, contemporary living. Whether you're envisioning a place for quiet relaxation or vibrant entertaining, this home delivers in every way.
Media
Project photo gallery
Click the large photo or a thumbnail to open the gallery viewer.
Is this your project?
Take control of your project page, add direct contact details, keep information updated, unlock performance insights, and increase visibility with agents and buyers actively looking for new construction homes.
Prices and features may vary and are subject to change. Photos are for illustrative purposes only. Legal disclaimers.