

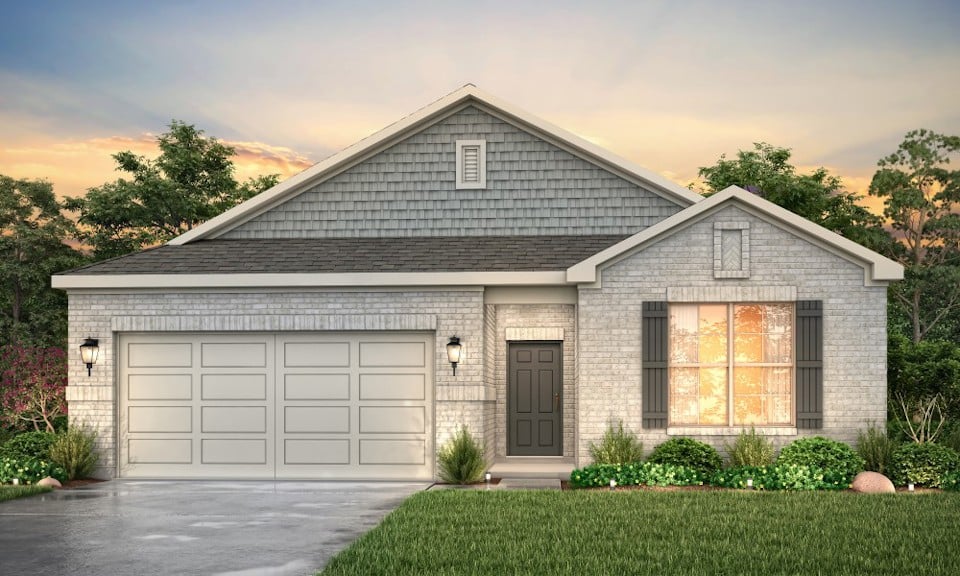
Woodshore

Discover the charm of Woodshore in Clute, brought to life by Century Communities, featuring delightful amenities like a park, playground, and scenic walking/biking trails.
Overview
Century Communities is excited to offer new homes in Clute, TX at Woodshore! Showcasing nine one- and two-story floor plans, this neighborhood has a home for every taste. Discover modern open layouts, exciting features, and stylish design, all in a beautiful community with green areas, walking trails, parks, and lake views. Several major employers are close by, and the nearby Gulf Coast beaches present endless opportunities for recreation. Houston is about 58 miles away. Find your dream home in Clute today!
Community Amenities
- Calvit-Eagle Lake Park with resident Boathouse
- Tot Lot Play Area
- Lakefront Park
- Nature Preserves with Walking Trails
- Kroger Marketplace On-Site
Amenities
Home designs (7)
7 Quick Move-In lots across 5 plans — open Quick Move-In.
Carousel — use arrows to browse images for this design, or tap the photo to open the floor plan.
Quick Move-InSUTHERLAND
From$299,9003 Beds2 Baths2 Car garage1,508+ sq ftSingle-family at Woodshore. 1 Quick Move-In home in this plan — ask the sales team about finishes and closing timelines.
Carousel — use arrows to browse images for this design, or tap the photo to open the floor plan.
Ready to BuildChamplain
From$314,9003 Beds2 Baths2 Car garage1,786+ sq ftOverview The single-story Champlain plan boasts an open, inviting central layout, with a spacious great room overlooking a dining area and a kitchen with a center island and built-in pantry. The primary suite is adjacent, showcasing a walk-in closet and private bath with dual vanities and a walk-in shower. Two secondary bedrooms each offer a walk-in closet. You’ll also find a private study in this plan. 2-bay garage included. Options: Covered patio
Carousel — use arrows to browse images for this design, or tap the photo to open the floor plan.
Ready to BuildDAVIS
From$329,9003 Beds2 Baths2 Car garage1,932+ sq ftOverview Designed with your comfort and convenience in mind, the single-story Davis plan offers the perfect combination of living and private space. Anchored by an inviting open-concept living area, this home features a spacious great room that flows into a well-appointed kitchen—boasting a center island and walk-in corner pantry—which overlooks a casual dining area with access to an optional covered patio. Toward the front of the home, two generous secondary bathrooms flank a full bath. On the other side of the home, a secluded owner's suite includes a private bath and roomy walk-in closet. Additional main-floor highlights include a laundry room, a valet entrance with an optional built-in bench and storage, and a formal dining room—also available as an extra bedroom, game room or study.
Carousel — use arrows to browse images for this design, or tap the photo to open the floor plan.
Quick Move-InBRAZOS
From$339,9004 Beds3 Baths2 Car garage2,012+ sq ftSingle-family at Woodshore. 1 Quick Move-In home in this plan — ask the sales team about finishes and closing timelines.
Carousel — use arrows to browse images for this design, or tap the photo to open the floor plan.
Quick Move-InSAVANNAH
From$374,9004 Beds2.5 Baths2 Car garage2,657+ sq ftSingle-family at Woodshore. 2 Quick Move-In homes in this plan — ask the sales team about finishes and closing timelines.
Carousel — use arrows to browse images for this design, or tap the photo to open the floor plan.
Quick Move-InGRANDBY
From$384,9004 Beds2.5 Baths2 Car garage2,730+ sq ftSingle-family at Woodshore. 1 Quick Move-In home in this plan — ask the sales team about finishes and closing timelines.
Carousel — use arrows to browse images for this design, or tap the photo to open the floor plan.
Quick Move-InSINCLAIR
From$389,9004 Beds3.5 Baths2 Car garage3,075+ sq ftSingle-family at Woodshore. 2 Quick Move-In homes in this plan — ask the sales team about finishes and closing timelines.
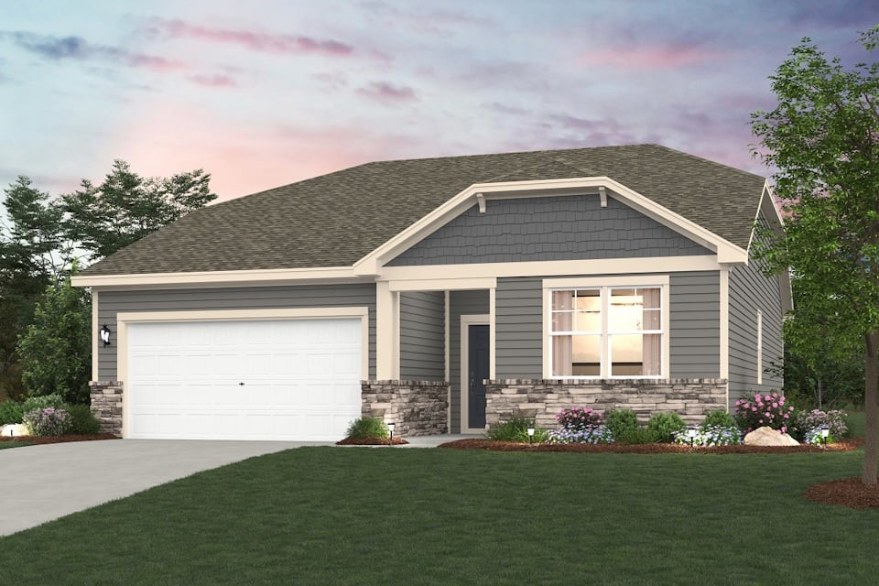
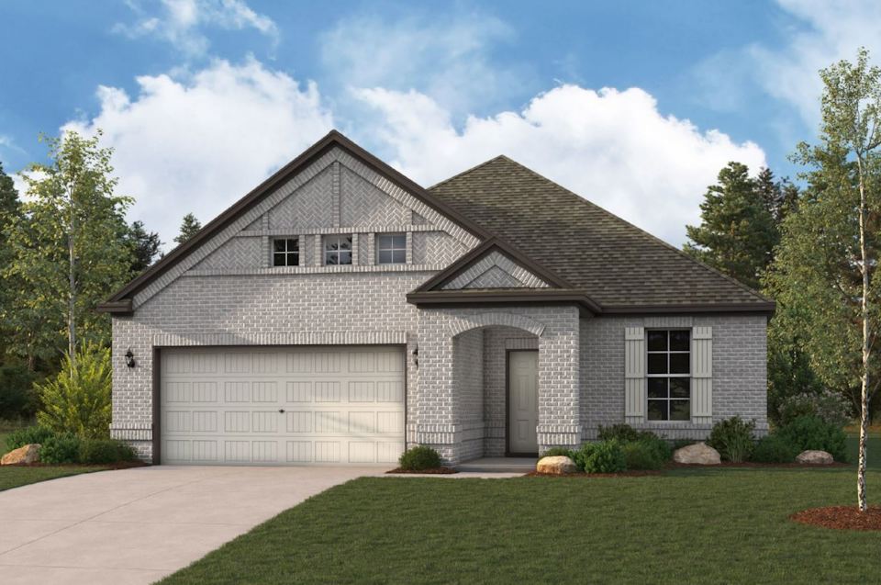
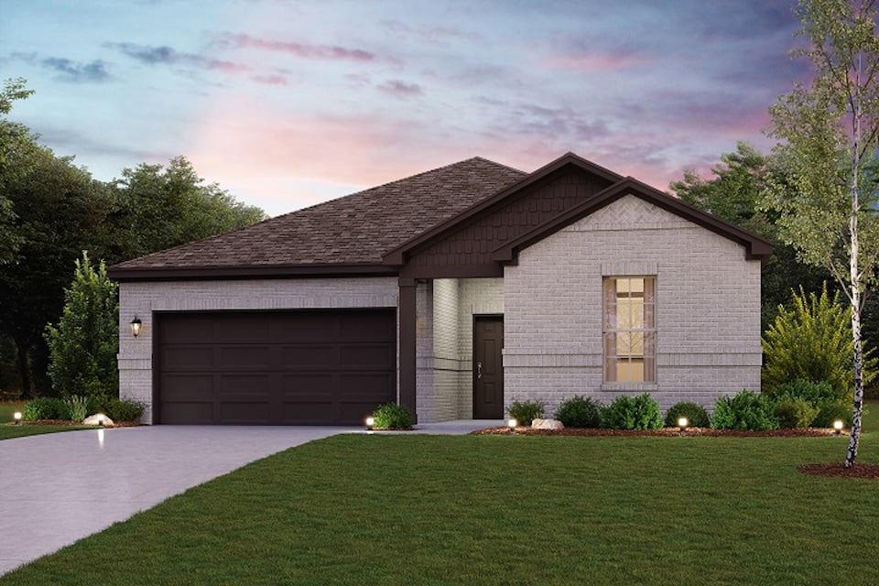
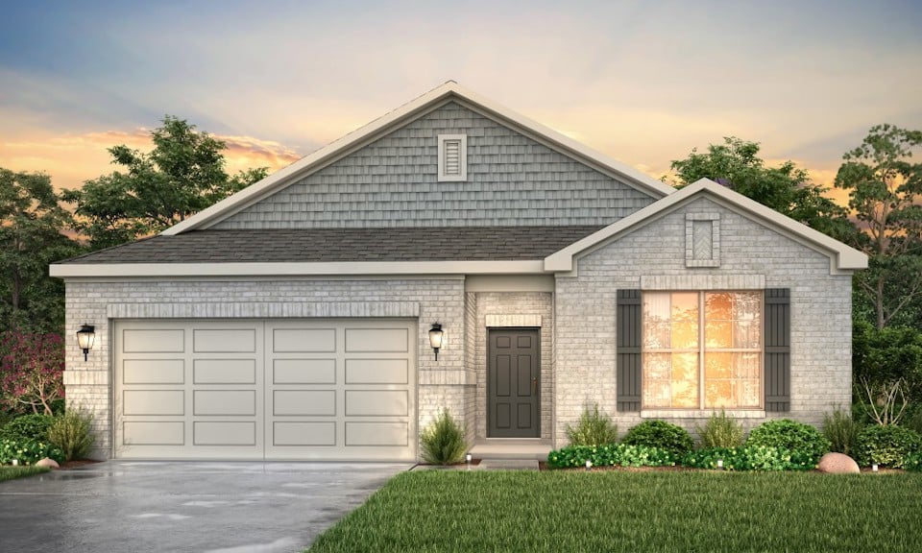
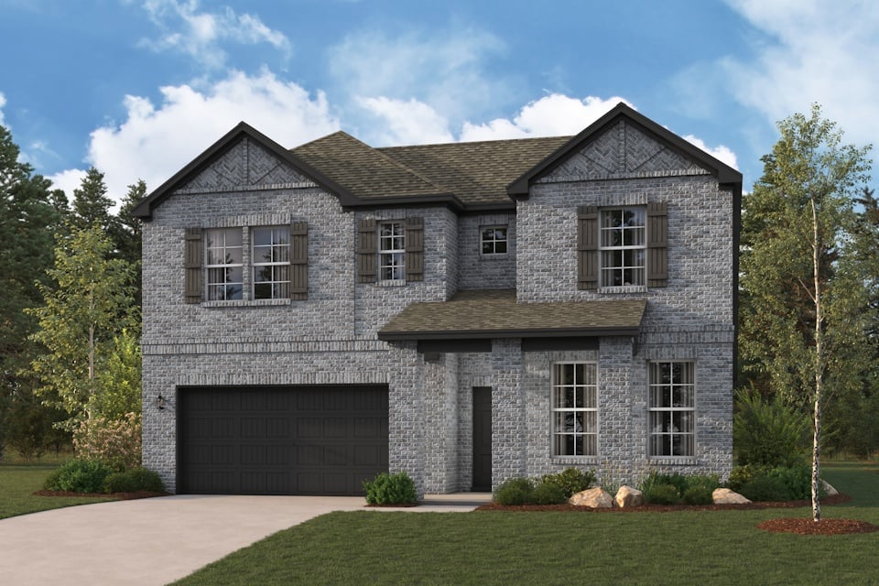
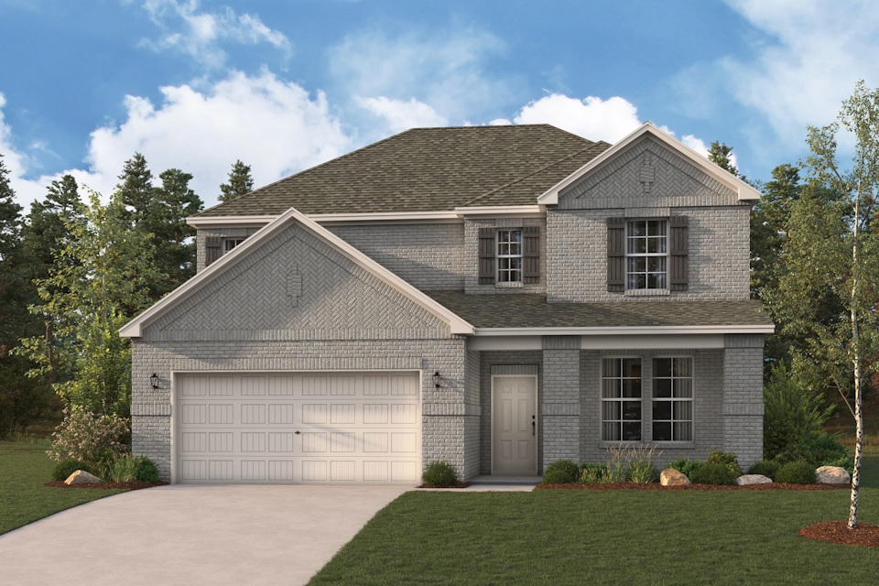
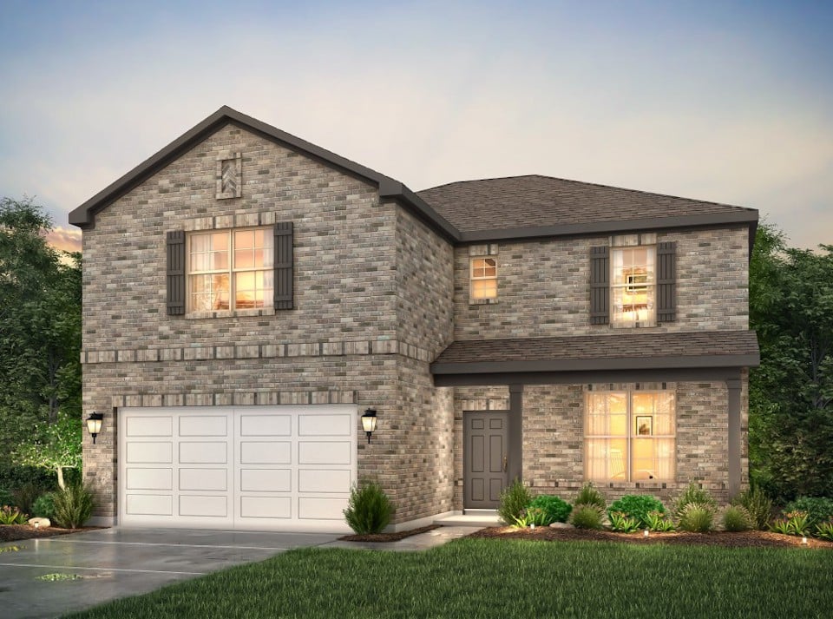
Media
Project photo gallery
Click the large photo or a thumbnail to open the gallery viewer.
Is this your project?
Take control of your project page, add direct contact details, keep information updated, unlock performance insights, and increase visibility with agents and buyers actively looking for new construction homes.
Prices and features may vary and are subject to change. Photos are for illustrative purposes only. Legal disclaimers.