

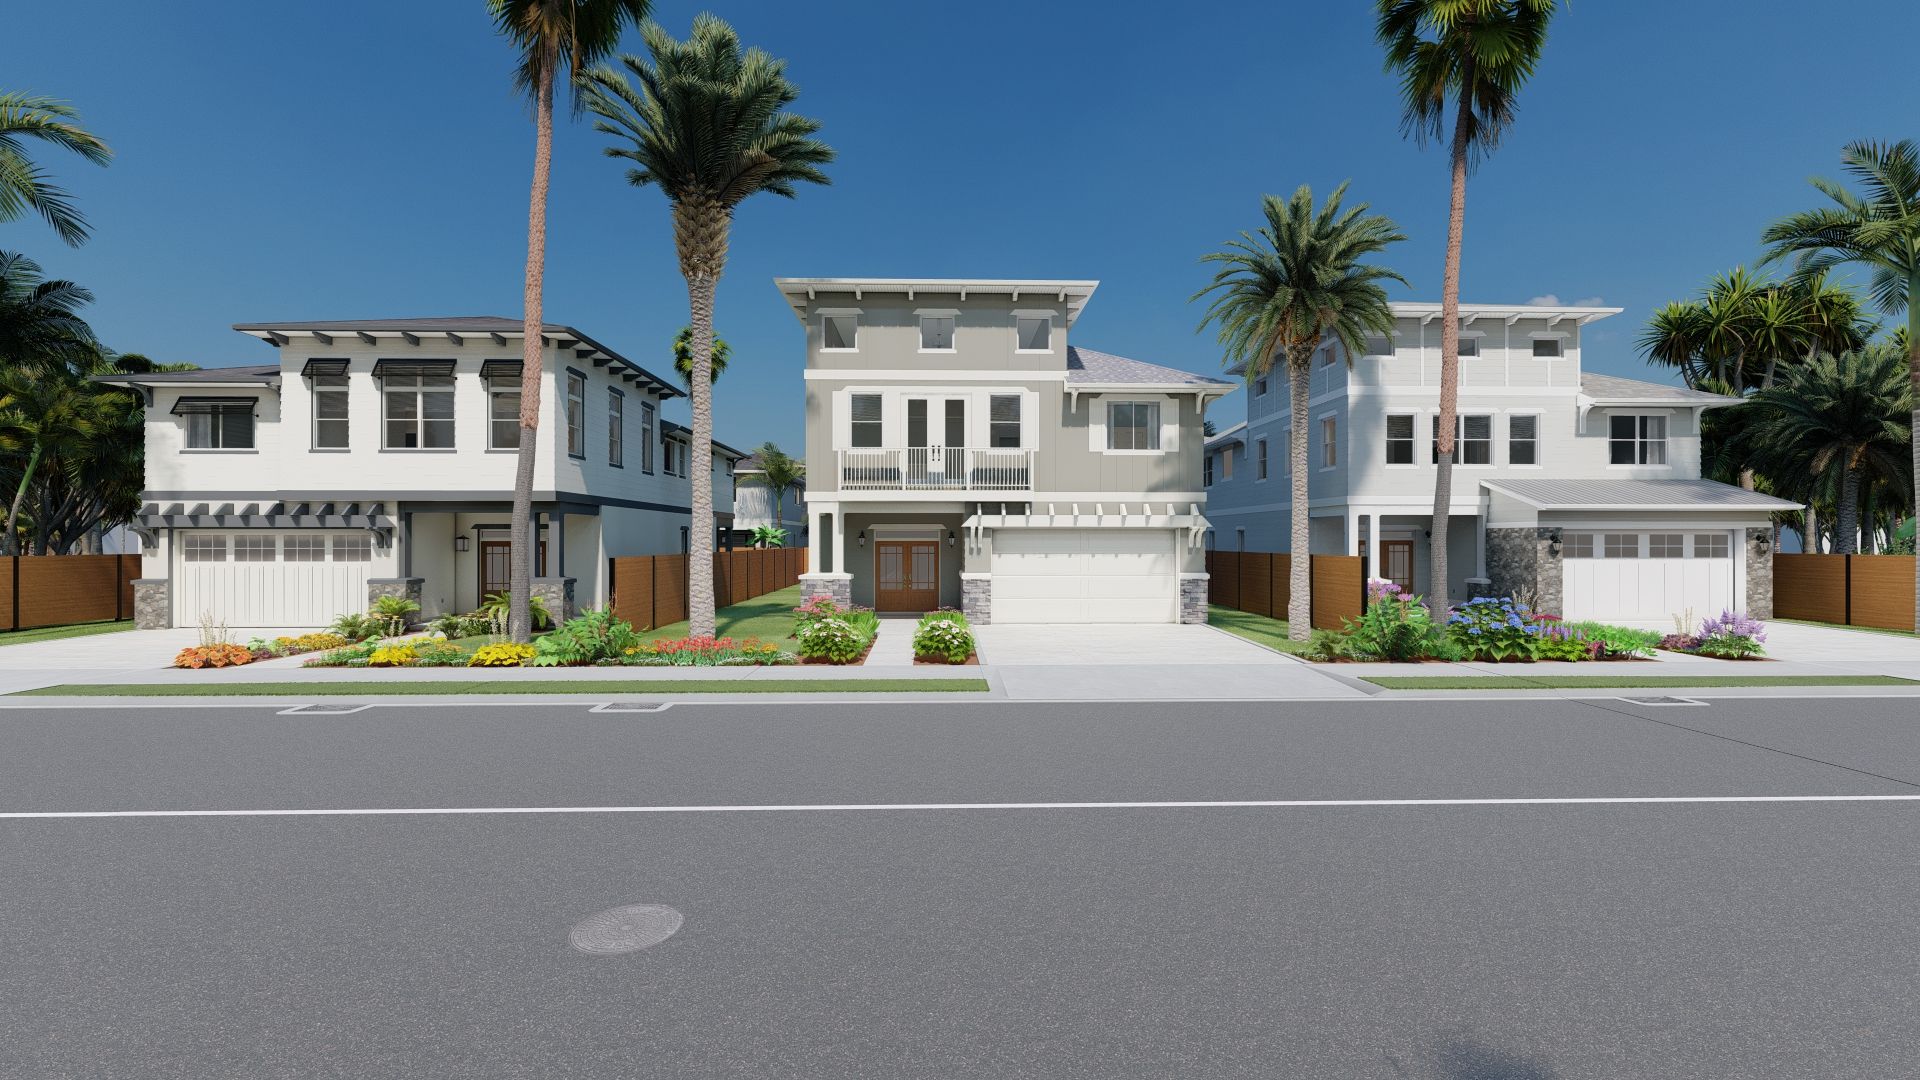
Wyoming Estates

Descubre el encanto de Wyoming Estates en Tampa, ¡dado vida por DKV Tampa Homes!
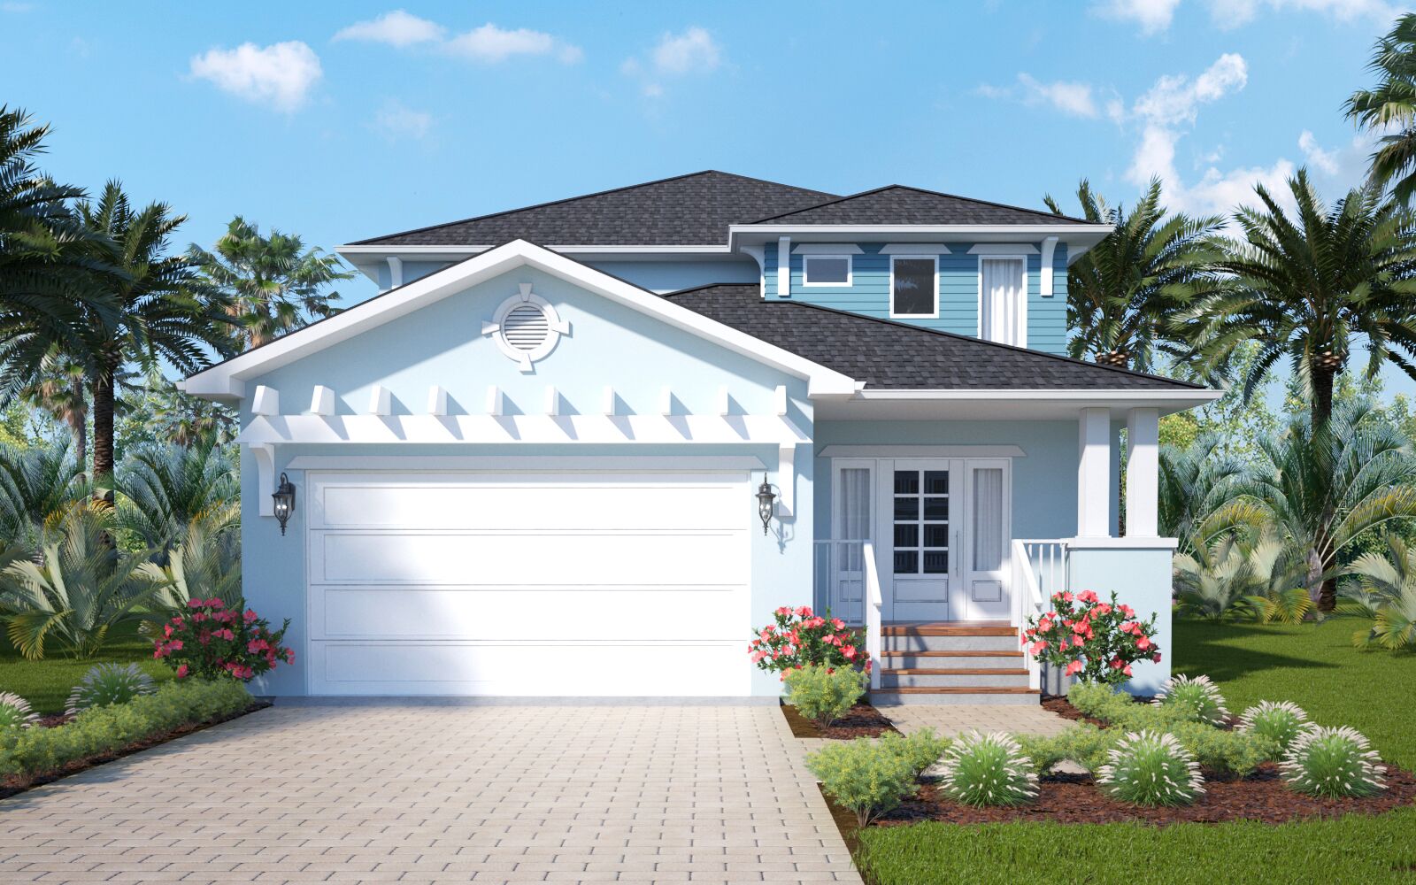
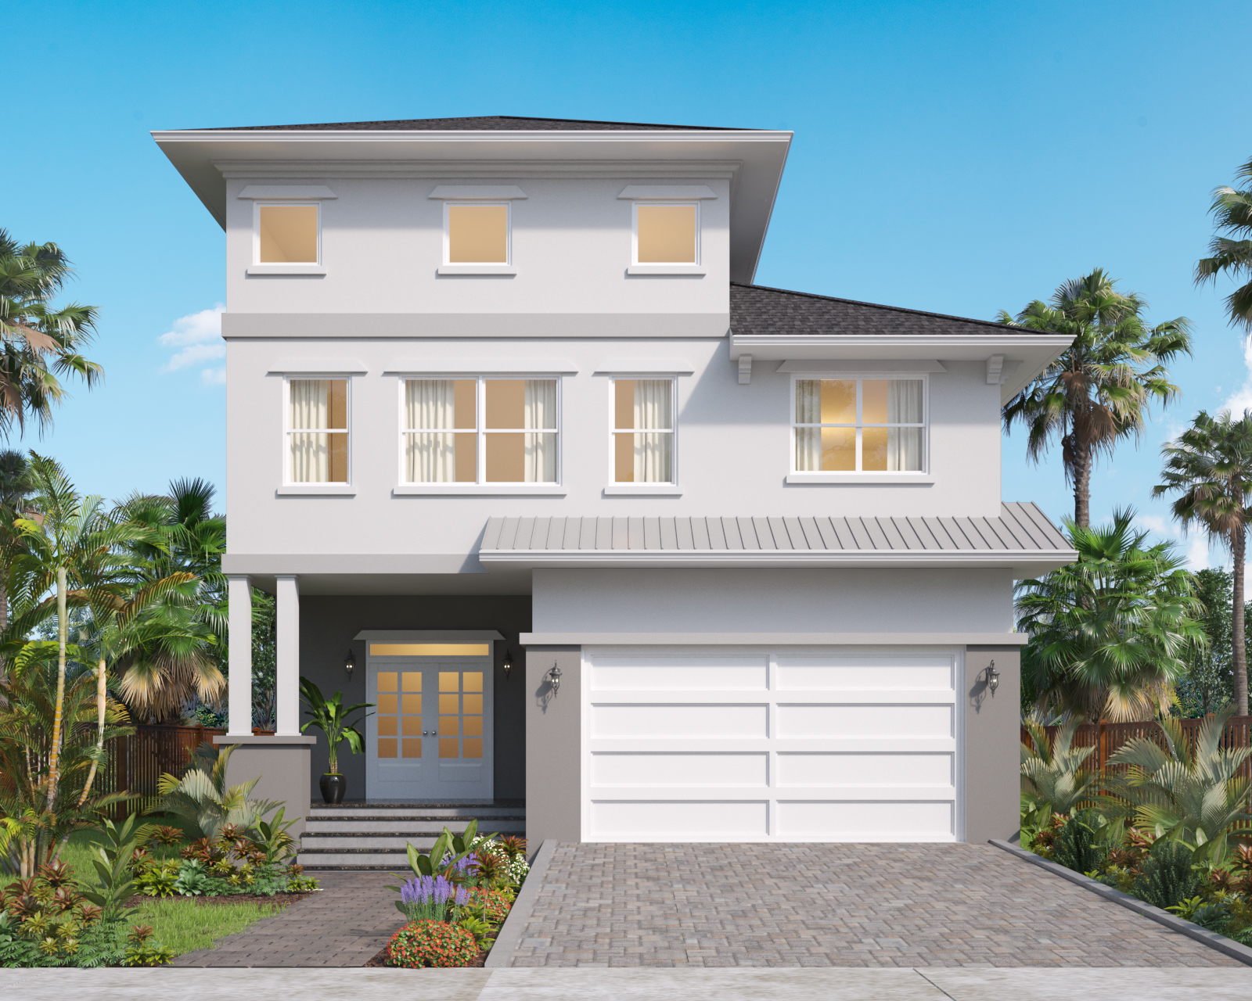
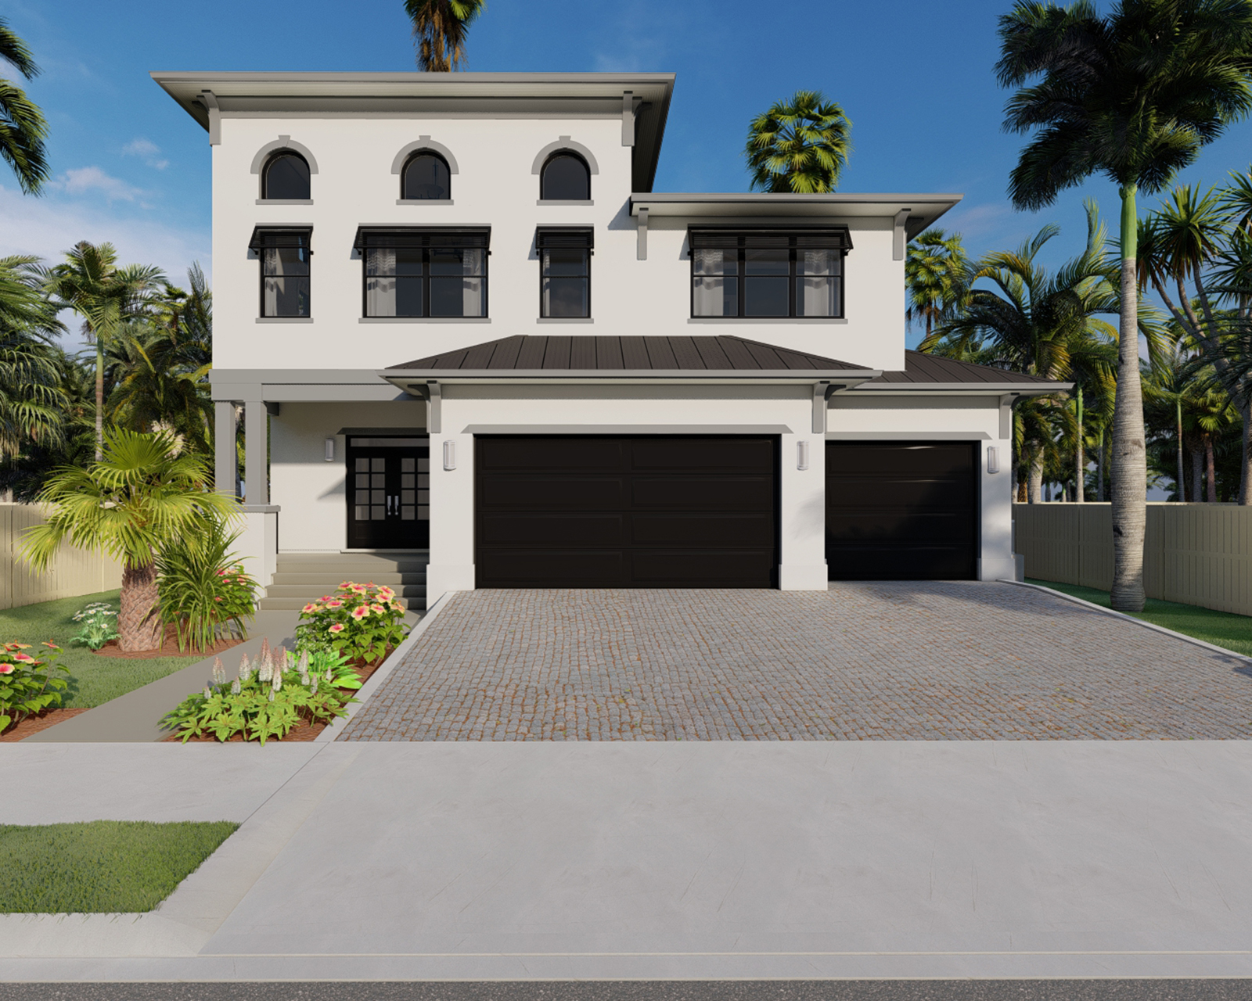
Wyoming Estates is an exclusive development of 6 quality upscale homes surrounded by mature trees, close to parks, schools and a short drive to beautiful Ballast Point. Are designed with many unexpected features. They feature up to 17ft family room ceilings and expansive windows creating an open airy feel. Additionally, they include impact windows, a master suite balcony, window trim finish, double wall oven and much more.
Our new construction homes boast stunning workmanship, elegant finishes and gorgeous contemporary interiors that exemplify Florida coastal living. Our clients can choose from one of our gorgeous move–in ready homes or we can custom build one of our models on your existing lot. We also have many homes currently under construction, which could be finished to suit the unique needs of our buyers. We have 5 innovative designs ranging from 2100 to 3100 square feet to meet your needs and desires. You will find more information on each model below, or feel free to contact us with any questions or enquiries.
Amenities
Floor plans (6)
2 Quick Move-In lots across 2 plans — open Quick Move-In.
Carousel — use arrows to browse images for this design, or tap the photo to open the floor plan.
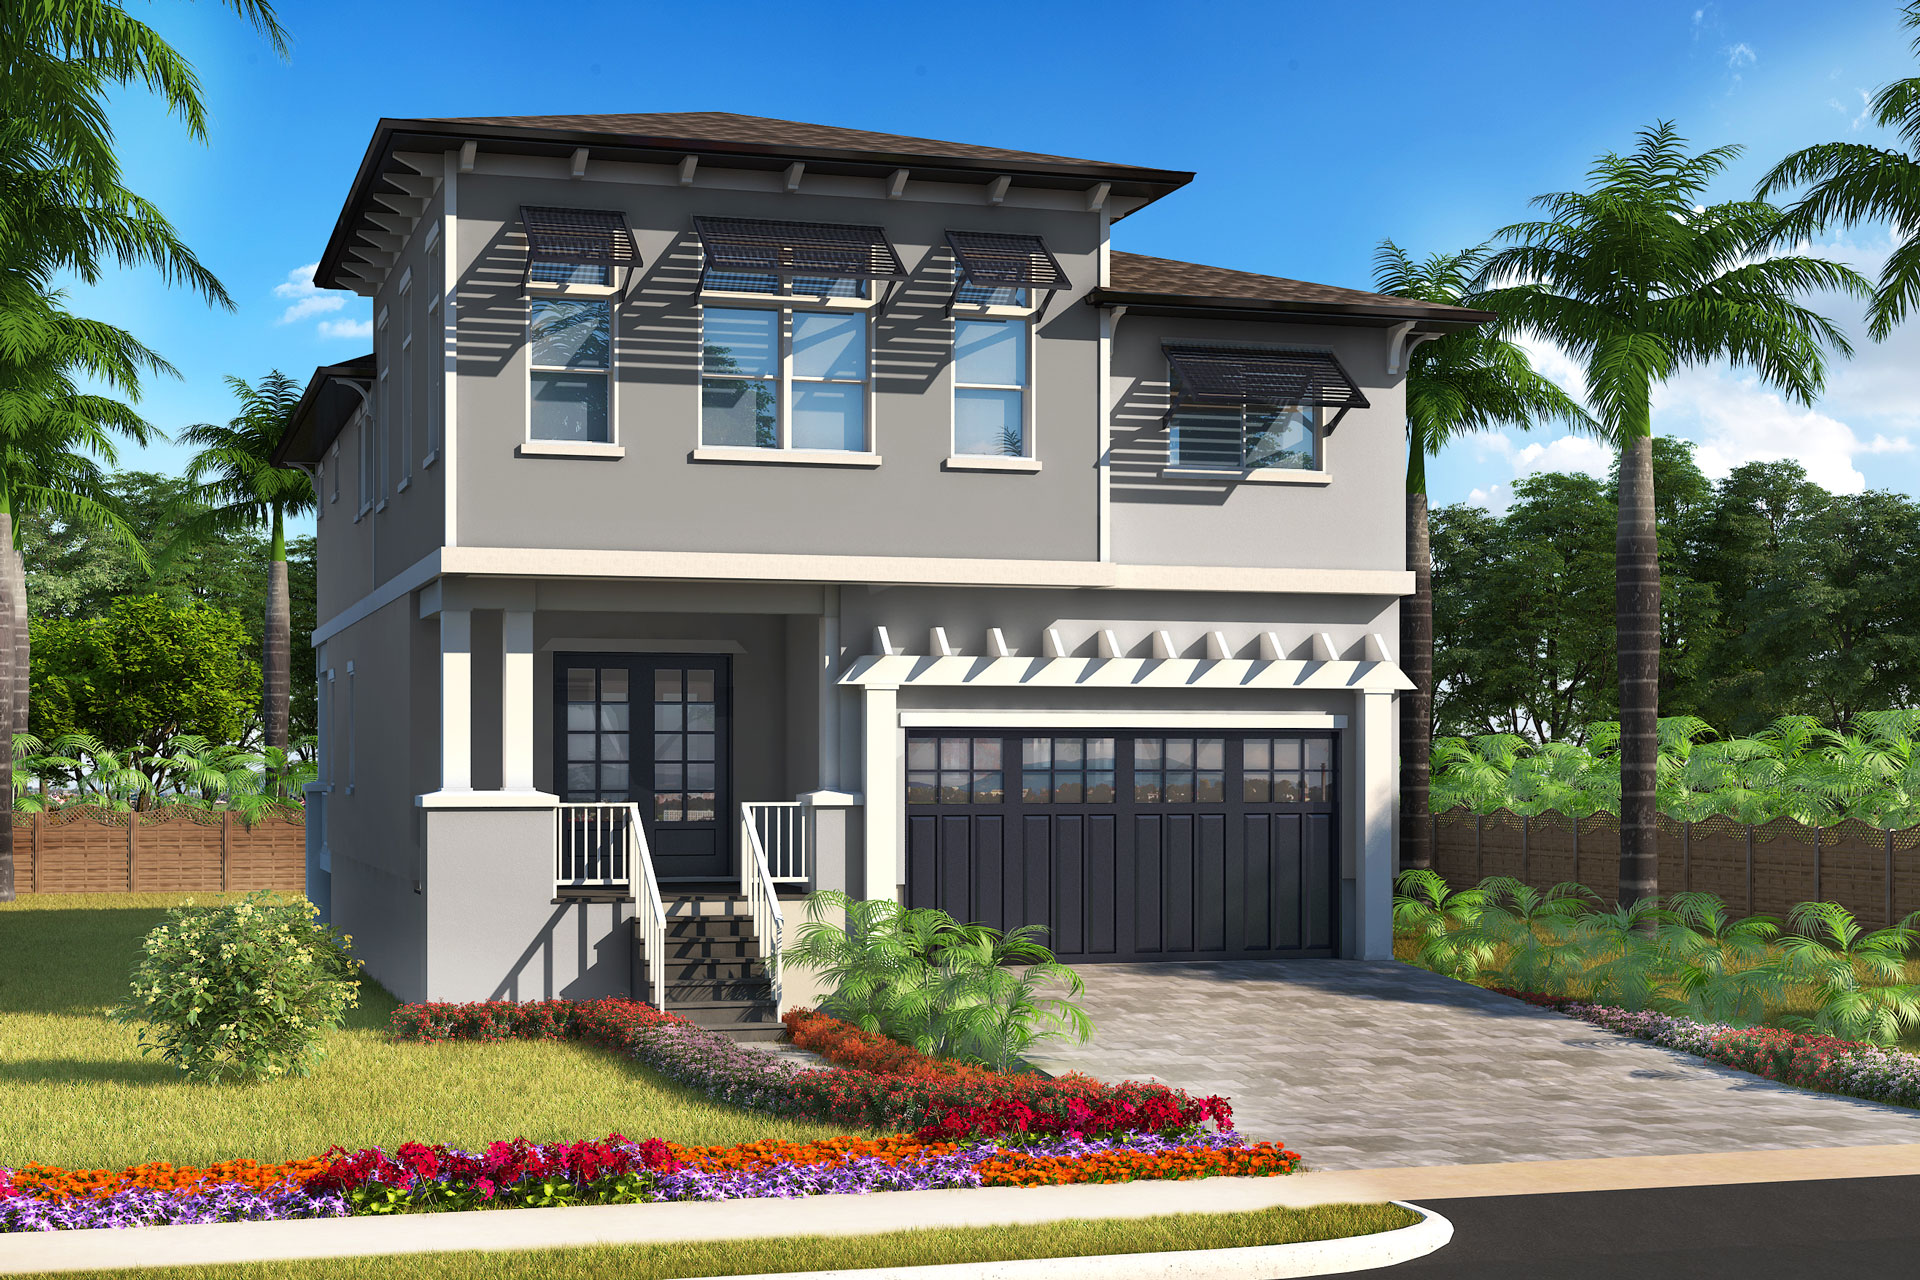
Quick Move-InCoastal Haven
Inquire4 Beds3 Baths2 Car garage2,907+ sq ftSingle-family at Wyoming Estates. 1 Quick Move-In home in this plan — ask the sales team about finishes and closing timelines.
Carousel — use arrows to browse images for this design, or tap the photo to open the floor plan.
Quick Move-InSundial
Inquire4 Beds2.5 Baths2 Car garage2,762+ sq ftSingle-family at Wyoming Estates. 1 Quick Move-In home in this plan — ask the sales team about finishes and closing timelines.
Carousel — use arrows to browse images for this design, or tap the photo to open the floor plan.
Now BuildingSea Breeze
Inquire3 Beds2.5 Baths2 Car garage2,547+ sq ftSingle-family at Wyoming Estates. 1 home is now building — ask the sales team for timelines and personalization options.
Carousel — use arrows to browse images for this design, or tap the photo to open the floor plan.
Ready to BuildBay Retreat
Inquire3 Beds2.5 Baths2 Car garage2,112+ sq ftEnjoy a gorgeous open–concept main floor living space with a large great room, eat–in dining area and spacious kitchen featuring a granite–topped island and oversized pantry. Walk out your kitchen double doors to a stunning covered lanai. Additional main floor features include a hotel–style powder room, extra closet storage and an “office nook” perfect for a home office. Luxuriate in the huge master suite retreat complete with large walk–in closet and private deck overlooking the backyard. The huge spa–like master bath has a large soaker tub, oversized shower, vanity with dual sinks and a separate makeup area. The second floor also has two generous bedrooms with large closets. The laundry room is conveniently located on the second floor close to all the three bedrooms. DESIGN FEATURES Large open–concept living space with 9 ft ceilings and French door walkout to covered rear deck Large eat–in kitchen with granite countertops, solid wood cabinetry and oversized walk–in pantry Convenient main floor powder room and “office nook” area Spacious master suite retreat with lofty 11 ft ceilings, large walk–in closet and private deck Airy master ensuite with dual sinks, separate vanity area, free standing soaker tub, glass–enclosed shower Standard Upgraded Kitchen Large eat–in kitchen with granite countertops and solid wood cabinetry Granite center island with optional island sink or cooktop Moen fixtures and undermount kitchen sink Solid hardwood flooring Oversized walk–in pantry Walk out to covered lanai Main Floor Main floor 9 ft ceilings Large open concept living space with French doors leading to deck perfect for entertaining Elegant double–door front foyer coat closet Hotel–style powder room Convenient “office nook” home office area Additional closet space Master Suite Retreat Spacious master has lofty 11 ft ceiling Large walk–in closet Walk out to private deck overlooking the rear yard Upper floor laundry Master Ensuite Airy 11 ft ceiling with clerestory windows Vanity with dual sinks and granite top Free standing soaker tub Glass enclosed shower with custom tile work
Carousel — use arrows to browse images for this design, or tap the photo to open the floor plan.
Ready to BuildGrand Palm
Inquire4 Beds3 Baths2 Car garage3,046+ sq ftThe covered entry of the Grand Palm opens to an inviting foyer with light filtering in from the open staircase above. Just beyond the entry is a den (or fifth bedroom), a full bathroom and a separate mud room entrance off the double garage. The main living area showcases a gourmet kitchen with a walk–in pantry, a large center island and breakfast bar and flows into a separate dining room. Double French doors in the great room lead to a large covered deck overlooking the backyard. DESIGN FEATURES Gorgeous open–concept main floor great room/kitchen and elegant formal dining room Stunning great room with 10 ft ceilings and double French doors leading to large deck perfect for entertaining Fabulous modern kitchen with custom granite island, large walk–in pantry and stainless appliances Huge master suite with his and hers closets and adjoining sunroom/study Luxurious master ensuite with dual vanities, oversized glass–enclosed shower, elegant soaking tub and private water closet Four plus generous bedrooms (4 upper level, 1 main floor den/bedroom) Beautiful clerestory family room with ceilings up to 17 ft, clerestory windows, custom lighting and moldings Standard Upgraded Kitchen Grand eat–in kitchen with granite countertops and solid wood cabinetry Large granite center island with optional island sink/cooktop Moen fixtures and undermount kitchen sink GE stainless steel appliances Solid hardwood flooring Spacious walk–in pantry Main Floor Main floor 10 ft ceilings Huge open concept living space in great room with two sets of French doors opening to an oversized covered deck ideal for entertaining Optional outdoor kitchen on deck Grand double–door entrance foyer with coat closet Hotel–style upgraded three–piece powder room with glass shower enclosure Elegant formal dining room Spacious main floor study which can also be used as a bedroom Clerestory Breathtaking family room with ceilings up to 17 ft and stunning windows creates a light–filled oasis from the activity of the main floor Master Suite Huge private master suite adjoining a large airy sunroom with four large folding windows to bring the outside in. The sunroom can also be used as retreat, exercise room or office Oversized walk–in closet Upper floor laundry Second floor 9 ft ceilings Master Ensuite Designer free–standing soaker tub and dual vanity with undermount sinks Stunning glass shower enclosure with custom tile and custom spa with rain shower, body jets, and removable shower wand Solid wood floating cabinets Private water closet
Carousel — use arrows to browse images for this design, or tap the photo to open the floor plan.
Ready to BuildRoyal Palm
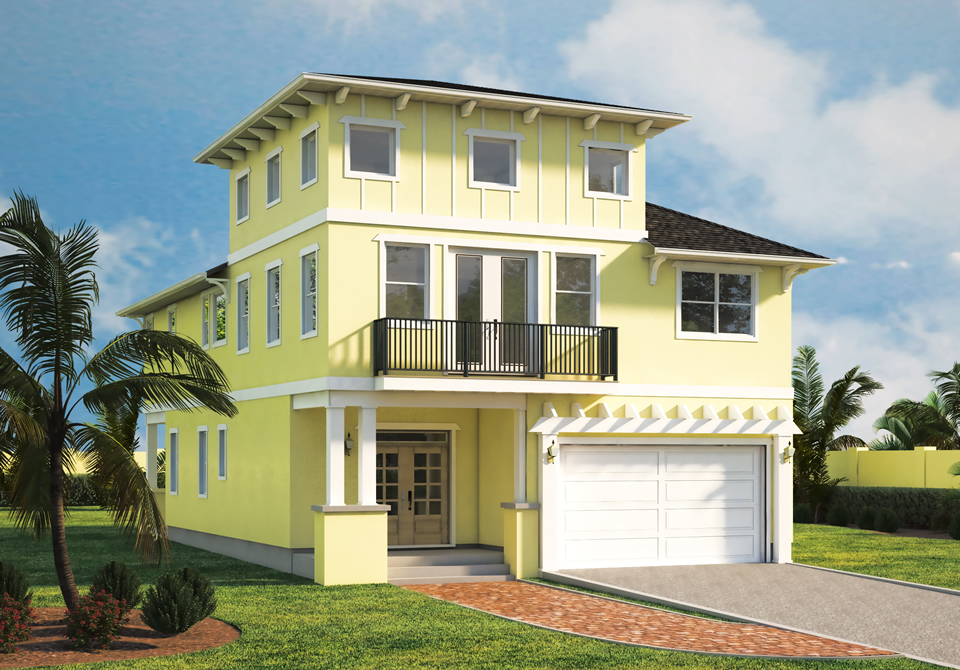
Inquire5 Beds4 Baths3 Car garage3,746+ sq ftWelcome to the Royal Palm, the most luxurious design in the DKV Home Collection. Enter this gracious home with 10’ main floor ceilings through a light-filled foyer complete with full size closet and grand staircase. Continue past a large main floor den (or 5th bedroom) into the spacious main floor living area comprised of kitchen, dining room and great room area. Our beautiful floor plan boasts a gourmet kitchen with double wall ovens, a large eat-in island, extended pantry and a generous-sized dining room with large framed windows throughout. Double French doors lead to a stunning covered back deck perfect for entertaining. This lovely main floor also has a beautifully appointed powder room and convenient mud room entrance from the three-car garage. The highlight of the second level is certainly the soaring (up to) 17-foot ceiling of the clerestory family room with its two levels of windows and loft-like feel. Fall in love with the gorgeous private master suite complete with huge elegant spa-like master en-suite. Here you can luxuriate at the end of the day in your deep freestanding soaking tub or marble shower. Your suite showcases a spacious bedroom area with a huge walk-in closet for him and an enormous closet for her. This lovely master has a bonus…. your own private window-wrapped sun-room drenched in light, which can be used as a dressing room /exercise room/office right off the master retreat. The second floor of this stunning home also has three additional bedrooms on the second level, all with oversize windows and walk-in closets. This level is finished with a second bathroom with dual sink vanity and a laundry room convenient to all bedrooms. Welcome home! DESIGN FEATURES Large open–concept living space with luxurious 10 ft main floor ceilings Luxurious spa-like private main level master suite with window wrapped private sun-room Light-filled foyer with grand staircase and full size closet Formal dining room with coffered ceiling Large eat–in gourmet kitchen with quartz counter-tops, solid wood cabinetry and over-sized walk–in pantry Double french doors lead to covered back deck that is perfect for entertaining UPGRADED GOURMET KITCHEN Gorgeous eat-in kitchen with quartz counter-top, oversize island with breakfast bar and optional sink/cook-top Solid wood cabinetry with 42” upper cabinets and over and under cabinet lighting Stainless apron sink and pull-down faucet Huge walk-in pantry Smudge-proof stainless top-of-the-line appliances Upgraded hand-scraped hardwood floors MAIN FLOOR Main floor 10 ‘ceilings Huge open concept living space- kitchen, great room and formal dining room with coffered ceiling Marble powder room Double-door entry and grand staircase in foyer Coat closet and large main floor office CLERESTORY Stunning family room with up to 17’ soaring ceilings and double rows of windows creates a huge light-filled loft-like space ideal for family Second floor has lofty 9’ ceilings and a convenient upper floor laundry MASTER SUITE Master suite oasis features large windows and oversize his and hers walk-in closets Lovely window-wrapped sun-room directly off the master can be used as a private dressing room/exercise room/office MASTER EN-SUITE Spa-like luxury retreat with designer freestanding soaking tub, huge marble shower with rain-head and jet system, and a custom vanity with dual sinks and makeup area Private water closet and oversize frosted private window over soaking tub
Media
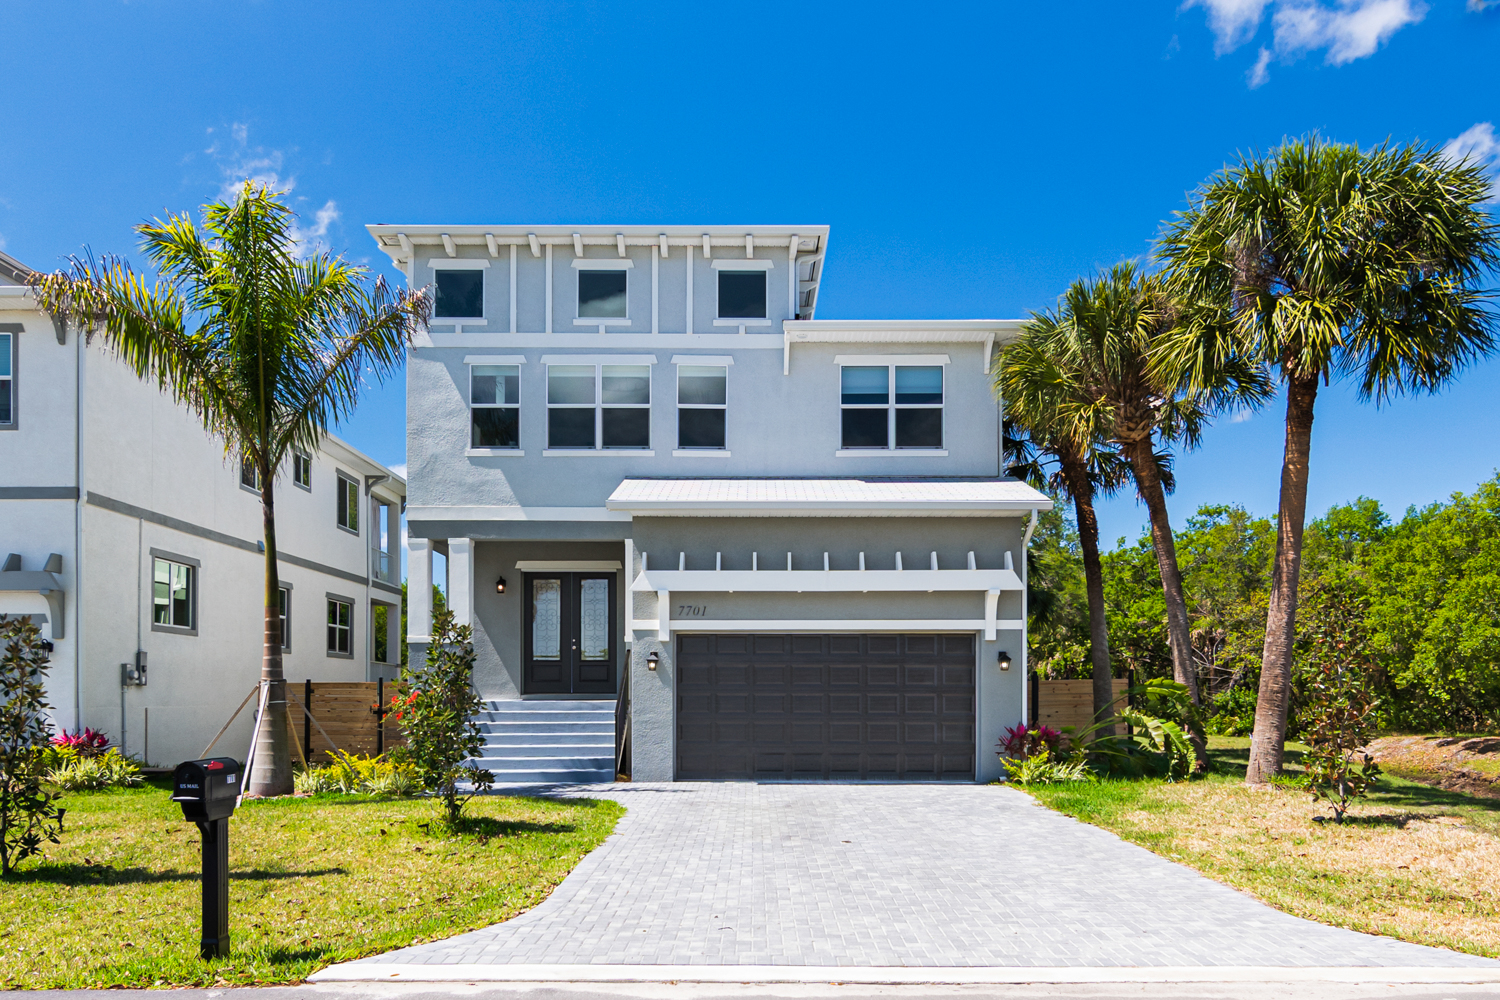
Project photo gallery
Click the large photo or a thumbnail to open the gallery viewer.
Is this your project?
Take control of your project page, add direct contact details, keep information updated, unlock performance insights, and increase visibility with agents and buyers actively looking for new construction homes.
Prices and features may vary and are subject to change. Photos are for illustrative purposes only. Legal disclaimers.