

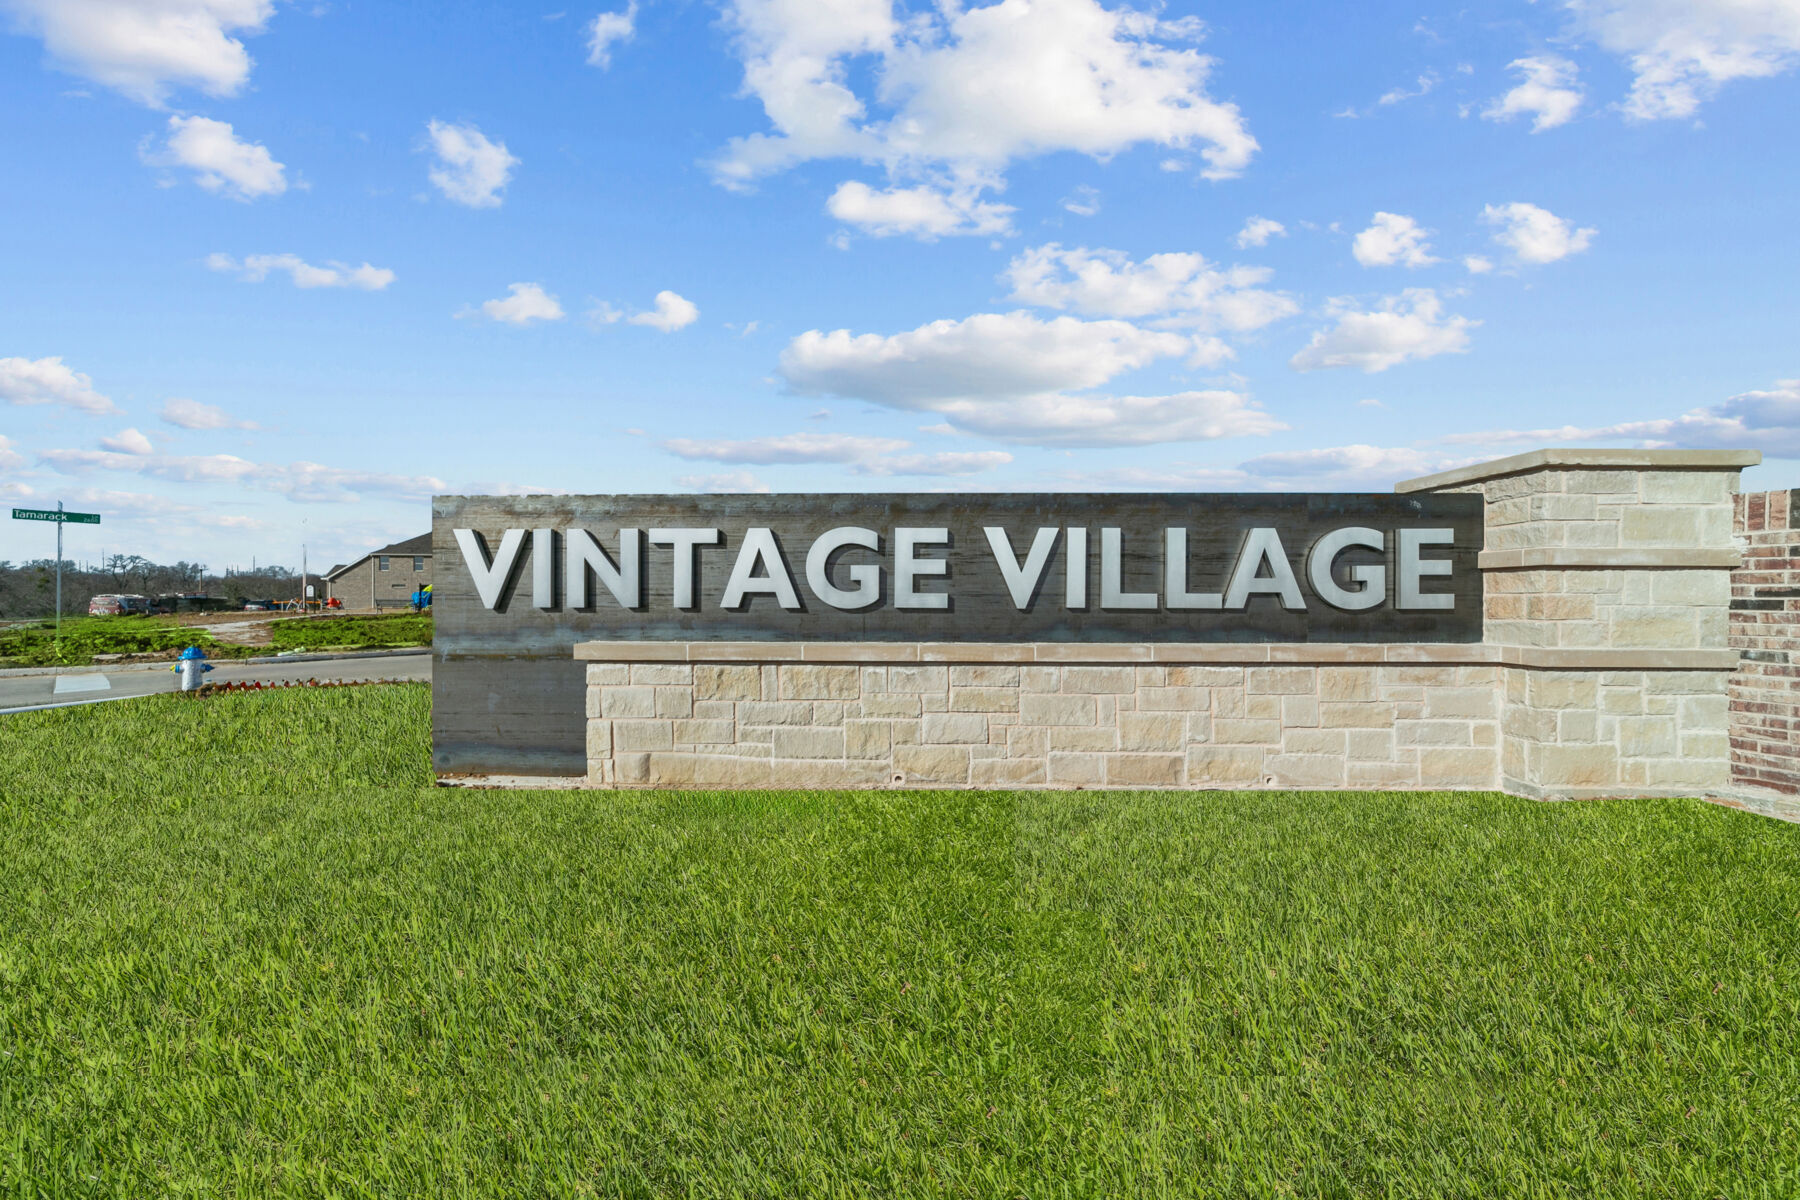
Vintage Village

Total Units
120
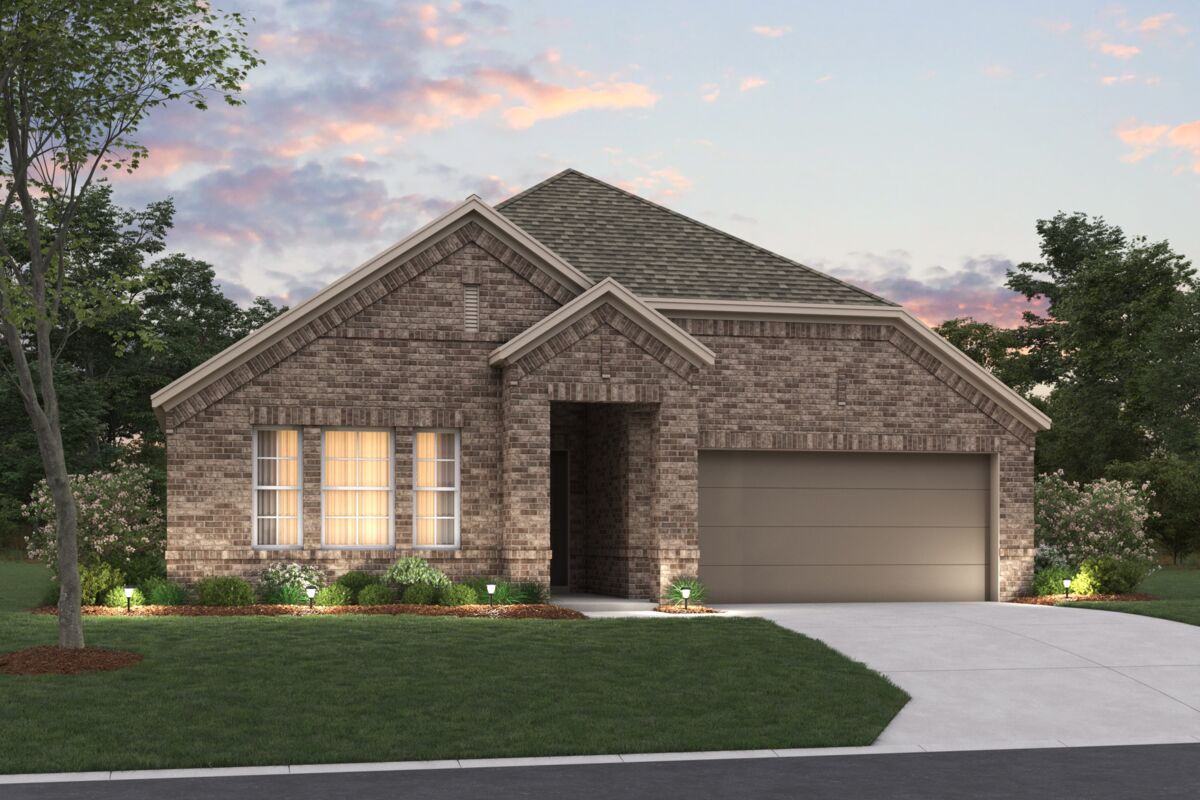
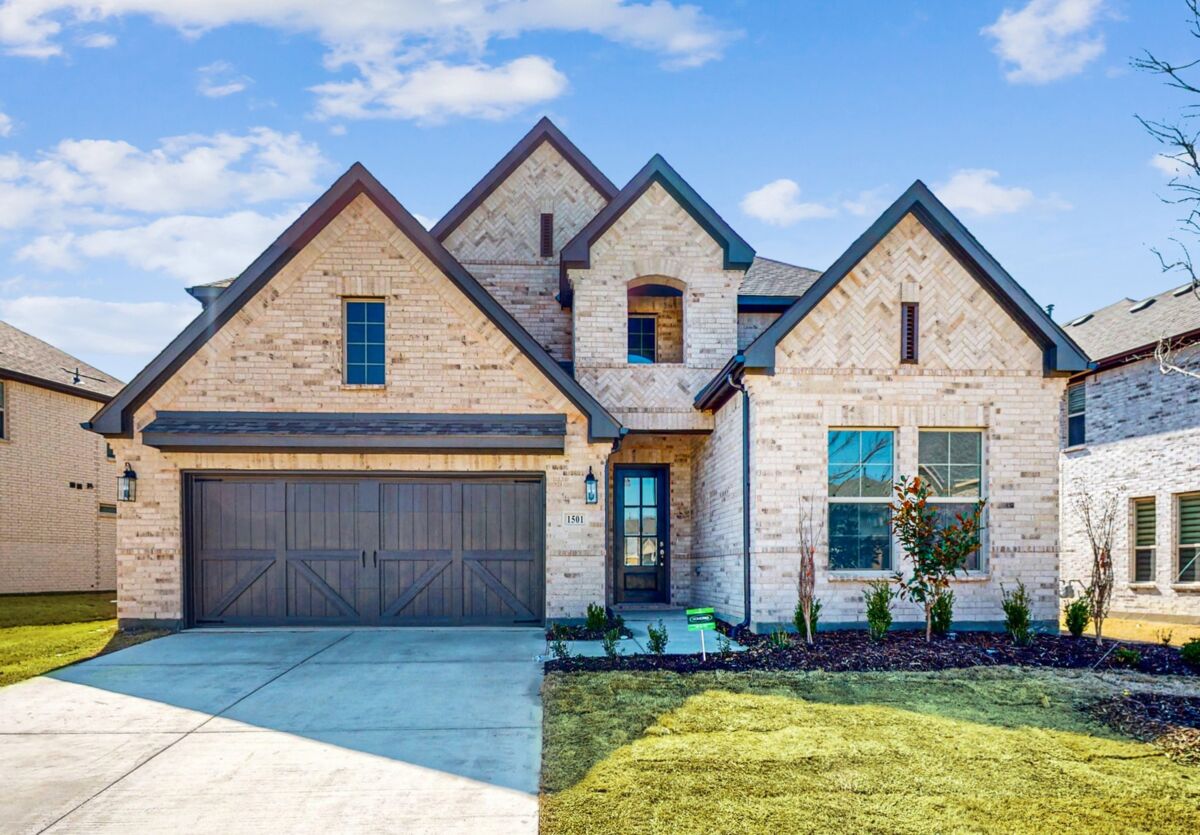
Discover the charm of Vintage Village in Argyle, brought to life by M/I Homes, where you can enjoy delightful amenities like a playground, park, and convenient parking!
Argyle, TX New Homes
Welcome to Vintage Village, a community of new homes in Argyle, TX located in the outer part of Denton! Close to I-35W and Hwy 377, this community's surrounding area offers a wealth of amenities, including shopping centers, restaurants, entertainment venues, top-rated schools, and employment opportunities. You'll also be able to enjoy lower tax rates without any MUD or PID taxes and you'll be zoned to top-rated Argyle ISD schools.
Personalize Your Dream Argyle Home


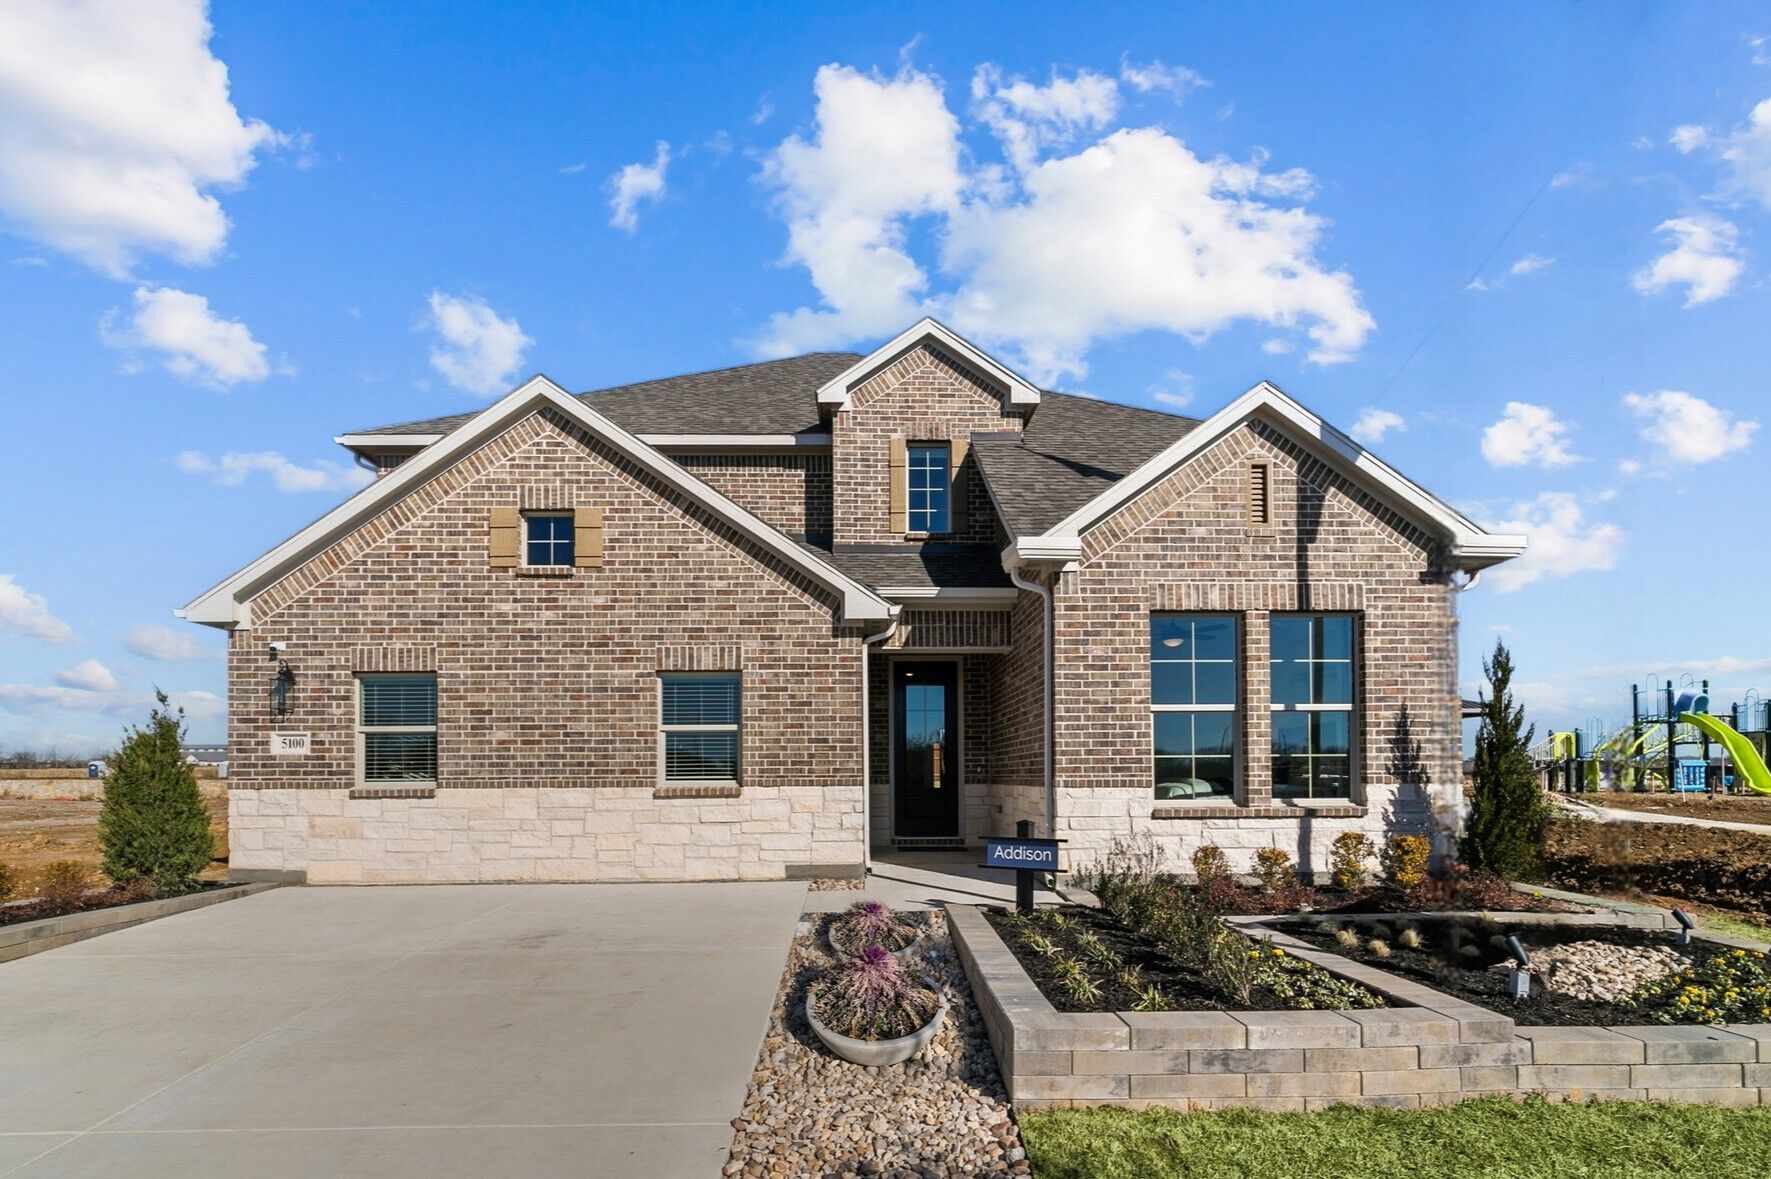
Our Reserve Series home plans at Vintage Village invite you to design your new home your way. With 50' homesites, 1- and 2-story floorplans, and high-end features to choose from, you can personalize your home to suit your lifestyle.
Our experienced Design Studio consultants can also make the process of selecting your new home's finishes and features enjoyable as they help bring your design vision to life!
With our fantastic Whole Home Building Standards and comprehensive warranty program, you'll have lasting value in your new home for years to come.
Convenient and Comfortable Living in Argyle, TX
When you choose to live in Vintage Village, you'll have access to everything the Denton and Argyle area has to offer.
With an array of restaurants nearby, you'll have plenty of dinner options to choose from. Grab a bite from Earl's 377 Pizza known for its fresh ingredients and homemade pizza crust. Enjoy live music, a welcoming atmosphere, and delicious Texas specialties at Marty B's.
Shopping options are plentiful, with the nearby Tanger Outlets offering popular retailers such as Lululemon, Banana Republic, Nike, and more. Stock up on groceries for the week at Kroger or Sprouts nearby.
Just off I-35W, The Alliance Town Center is a 30-minute drive from Vintage Village, boasting over 80 retailers and plenty of dining destinations to explore!
A Top-Rated Education: New Homes in Argyle ISD
Students living in Vintage Village will attend the #1 rated district in Denton County, Argyle Independent School District (ISD). The district is renowned for its academic excellence and extracurricular performance with 12 Lone Star Cup state championships, 16 4A UIL state academic championships, and over 40 additional state and national sports and academic championship awards.
Residents will be zoned for Hilltop Elementary School, Argyle Middle School, and Argyle High School, all of which have received top ratings! Private school options are also conveniently close by, such as Liberty Christian School, which is only 15 minutes away from the community.
Amenities
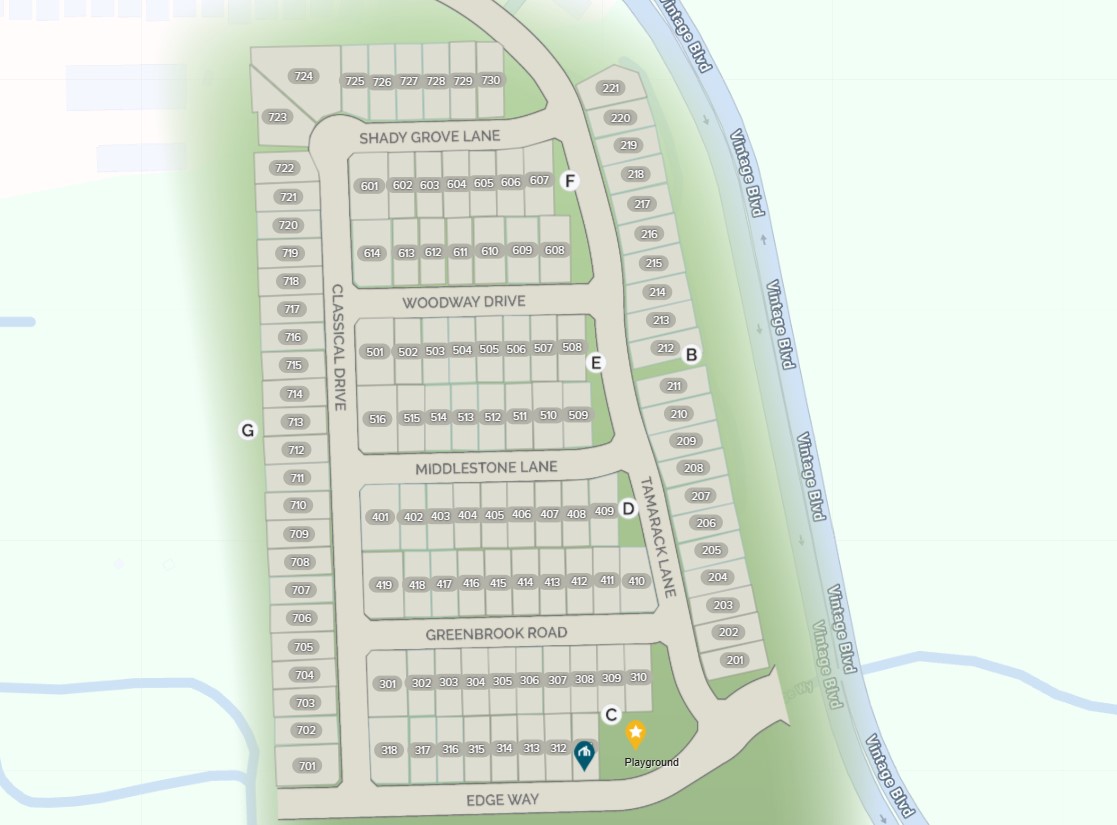
Site Plan
Home designs (15)
6 Quick Move-In lots across 2 plans — open Quick Move-In.
Carousel — use arrows to browse images for this design, or tap the photo to open the floor plan.
Now BuildingShipton
From$396,9904 Beds2 Baths2 Car garage1,877+ sq ftSingle-family at Vintage Village. 5 homes are now building — ask the sales team for timelines and personalization options.
Carousel — use arrows to browse images for this design, or tap the photo to open the floor plan.
Ready to BuildBoone
From$399,9903 Beds2 Baths2 Car garage2,010+ sq ftWhy You'll Love It Welcome to the Boone floorplan, a single-story design in our popular Smart Series. This floorplan features 3 bedrooms, 3 bathrooms, a 2-car garage, and 2,010-2,064 square feet of functional living space. With several options to accommodate a variety of modern living arrangements, the Boone plan has room for the whole family! Upon entering this home through the covered porch, you will find two private bedrooms and a full bathroom tucked immediately off the entry. Farther down the foyer, you will find a separate private hallway connecting a large laundry room and a spacious flex room. This functional flex space offers the option for an additional bedroom. Continue through the foyer to the open, seamless living areas. The kitchen boasts impressive included features, such as granite countertops, upper and lower cabinets, and an oversized kitchen island that opens to a huge family room and dining room. You can also move the dining and entertaining outdoors by selecting an optional covered patio. Enter your owner’s suite through a private entry off the family room. The large bedroom features an optional extended bay window for extra space and plenty of natural light. Select optional double doors for a grand entry into the owner’s bath retreat, complete with an impressive walk-in closet, optional double vanities, and a walk-in shower.
Carousel — use arrows to browse images for this design, or tap the photo to open the floor plan.
Now BuildingHerrera
From$404,9904 Beds2 Baths2 Car garage2,029+ sq ftSingle-family at Vintage Village. 2 homes are now building — ask the sales team for timelines and personalization options.
Carousel — use arrows to browse images for this design, or tap the photo to open the floor plan.
Quick Move-InPizarro
From$409,9904 Beds2–3 Baths2 Car garage2,106+ sq ftSingle-family at Vintage Village. 3 Quick Move-In homes in this plan — ask the sales team about finishes and closing timelines.
Carousel — use arrows to browse images for this design, or tap the photo to open the floor plan.
Now BuildingBarbosa
From$439,9903–4 Beds2.5–3 Baths2 Car garage2,411+ sq ftSingle-family at Vintage Village. 4 homes are now building — ask the sales team for timelines and personalization options.
Carousel — use arrows to browse images for this design, or tap the photo to open the floor plan.
Ready to BuildRios
From$448,9904 Beds2.5 Baths2 Car garage2,654+ sq ftOver 2,500 square feet of thoughtfully designed space featuring open‑concept living, versatile rooms, and private retreats for the whole family.
Carousel — use arrows to browse images for this design, or tap the photo to open the floor plan.
Ready to BuildLivingston
From$449,9903 Beds2.5 Baths2 Car garage2,680+ sq ftPicture yourself in this charming Livingston floorplan. Bring your new home dreams to life inside of this spacious two-story home design, part of our popular Smart Series line up. Featuring 3—6 bedrooms, 2.5—4.5 bathrooms, and 2,680-3,023 square feet, from the functional flex rooms, to the upstairs game room, everyone will have a space to call his or her own in this beautiful layout.
Carousel — use arrows to browse images for this design, or tap the photo to open the floor plan.
Ready to BuildMarquette
From$458,9904 Beds2.5 Baths2 Car garage2,861+ sq ftDiscover the Marquette, a spacious two story home offering 4 to 5 bedrooms, flexible living areas, and a game room designed for everyday living and entertaining. With nearly 2,900 square feet, two flex spaces, and a variety of personalization options, this home adapts easily to your lifestyle both now and in the future.
Carousel — use arrows to browse images for this design, or tap the photo to open the floor plan.
Ready to BuildColumbus
From$459,9904 Beds2.5 Baths2 Car garage2,869+ sq ftWhy You'll Love It Make yourself at home in the Columbus floorplan. This spacious two-story floorplan is a real fan favorite and features 4—5 bedrooms, 2.5—2.5 bathrooms, and 2,869-2,920 square feet of functional living space. Keep reading to see what set this plan apart. Upon entering this home through the covered porch, a spacious flex room and powder bath can be found immediately off the entry. Add your personal decorative touch to the flex room to create the home office, library, music room, or play space you've been looking for. This space could be converted into an optional bedroom and full bath to accommodate your growing family. Enter into the open living space and notice a spacious dining room that seamlessly adjoins the naturally bright family room and well-equipped kitchen. Enjoy impressive included features throughout the kitchen, such as an oversized island, granite countertops, and upper and lower cabinets. The private entry into your owner’s suite is situated off the kitchen. An optional extended bay window may be added for extra space and plenty of natural light. Your owner’s bath retreat is just steps. It is finished with an over-sized walk-in closet and a walk-in shower. Head up to the second floor to enjoy a massive game room! Your family and friends will love gathering in this great area for game nights or movie marathons. This impressive space is matched with a full bathroom and three spacious secondary bedrooms, each with its own walk-in closet.
Carousel — use arrows to browse images for this design, or tap the photo to open the floor plan.
Ready to BuildBryant
From$471,9904–5 Beds2–4.5 Baths2–3 Car garage2,529+ sq ftWhy You’ll Love It Welcome to the Bryant floorplan. Searching for the best in both function and form? Look no further than this 2-story, eco-friendly design. This floorplan features 4—5 bedrooms, 2—3.5 bathrooms, and 2,529-2,571 square feet of functional living space. As you enter the spacious foyer, notice the high ceilings open to the second floor! Immediately off the entry you will find a bright and spacious flex room and powder bath; you can choose to convert the flex space into an optional study or optional bedroom and full bath. Whether you’re working from home and need a productive work space or are on the hunt for a quiet reading lounge, guest suite, or second bedroom on the first floor, this layout has the options to accommodate a variety of lifestyles. Continue into the open-concept family room, kitchen, and breakfast area. Enjoy impressive included features throughout the kitchen, such as granite countertops, stainless steel appliances, a large kitchen island, and spacious upper and lower cabinets. Add a cozy fireplace option to customize this open living space. From a private entry off the dining room, enter your beautiful owner’s bedroom, boasting a sloped ceiling and an optional extended bay window for extra space and plenty of dazzling natural light. Step into the en-suite owner’s bath retreat, complete with a sizable walk-in closet, a walk-in shower with elegant tile surround, double vanities, and a private water closet. Upgrade to the deluxe owner's bath option to savor the convenience and relaxation you deserve. Want to enjoy a Texas sunset right outside of your back door? Add a covered back patio with easy access from the dining area—a fantastic option the Bryant floorplan offers. Upstairs you will find a large game room and three spacious secondary bedrooms, each featuring grand sloped ceilings. A second full bath completes the functional second floor.
Carousel — use arrows to browse images for this design, or tap the photo to open the floor plan.
Ready to BuildWhitley
From$499,9904–5 Beds3.5 Baths2 Car garage2,768+ sq ftWhy You’ll Love It Welcome to the Whitley floorplan. This 2-story floorplan features 4—5 bedrooms, 3.5 bathrooms, and 2,768-2,811 square feet of functional living space. The open and efficient flow of this M/I Home is sure to accommodate the lifestyle of your young family or multi-generational household alike. Enter the home into the tall foyer, open to the second floor, and be greeted by a bright dining room. Choose an optional study in place of the dining room to fit your family’s unique needs. The foyer flows into the open-concept living areas, which include the kitchen, breakfast area, and spacious family room with 2-story ceilings. The kitchen is finished with impressive standard features such as granite countertops, stainless steel appliances, a large kitchen island, and buffet cabinets that extend into the breakfast area – perfect for entertaining! Conveniently situated off the family room is the spacious owner’s suite. The owner’s bedroom features beautiful sloped ceilings and an optional extended bay window for extra space and plenty of natural light. Step into the en-suite deluxe owner’s bathroom where you will indulge in the daily convenience of a large walk-in shower. A double-bowl vanity, a private water closet, and a large walk-in closet are just the icing on the cake. Sweeten the deal by adding the optional deluxe owner's bathroom layout that offers both a tub and a shower. Head upstairs to find an open view to the family room and a spacious game room with sloped ceilings, begging to host movie marathons, game nights, and slumber parties. A full bathroom and 2 secondary bedrooms, each with its own walk-in closet, are connected by a hallway. As you turn towards the open view of the foyer, you will find another secondary bedroom tucked at the front of the home with an en-suite full bath and walk-in closet. Personalize the 2nd-floor space to include a 5th bedroom option in place of the game room.
Carousel — use arrows to browse images for this design, or tap the photo to open the floor plan.
Quick Move-InAddison
From$514,9904–5 Beds3–4.5 Baths2–3 Car garage2,860+ sq ftSingle-family at Vintage Village. 1 Quick Move-In home in this plan — ask the sales team about finishes and closing timelines.
Carousel — use arrows to browse images for this design, or tap the photo to open the floor plan.
Now BuildingBalcones
From$516,9904–5 Beds3–4 Baths2–3 Car garage2,868+ sq ftSingle-family at Vintage Village. 1 home is now building — ask the sales team for timelines and personalization options.
Carousel — use arrows to browse images for this design, or tap the photo to open the floor plan.
Ready to BuildPresidio
From$521,9904–5 Beds3–4.5 Baths2 Car garage2,986+ sq ftThe Presidio floorplan is an impressive two-story home designed for comfort, flexibility, and modern living. With its open-concept layout, thoughtful storage solutions, and stylish design features, this home perfectly balances everyday function with inviting charm. Plan Highlights: 2,986–4,443 square feet 4–5 bedrooms 3–4.5 bathrooms Open-concept living space First-floor owner's suite with an oversized bathroom Second floor game room From the moment you step through the front door, the Presidio welcomes you with a spacious foyer and an easy flow into the heart of the home—past a bedroom, full bathroom, flex room, and laundry room. The large family room with a volume ceiling connects seamlessly to the dining area and kitchen, creating an ideal space for both casual mornings and lively evening gatherings. The oversized kitchen island is a true focal point as an anchor, meal prep space, and casual dining area within the heart of this home. You'll also find the spacious owner's bedroom in the back corner of the first floor, featuring 11' sloped ceilings and a spacious en-suite bathroom. The bathroom comes with 2 linen closets, a dual-sink vanity, a shower / tub duo, and a walk-in closet. First Floor Options : Tailor the first floor with a variety of upgrades to suit your lifestyle, including a gourmet kitchen , deluxe owner’s bath with a soaking tub , or owner’s bay window . Transform the flex space into a private study or add a covered patio to enjoy indoor-outdoor living year-round. Prefer more room for guests? Opt for the Bedroom #2 Suite for added convenience. Upstairs, you’ll find a thoughtfully designed layout that offers privacy and versatility. The generously sized secondary bedrooms are centered around a large game room, perfect for movie nights, gaming marathons, or weekend hangouts. Second Floor Options : Need more room? Choose the Bedroom #5 with Bath #4 to comfortably accommodate a growing household or guests. You can even add a media room with a half bath for the ultimate entertainment zone.
Carousel — use arrows to browse images for this design, or tap the photo to open the floor plan.
Ready to BuildFrontier
From$531,9905 Beds3.5 Baths2 Car garage3,347+ sq ftWhy You’ll Love It Welcome to the Frontier floorplan. This spacious M/I Home features 5 bedrooms, 3.5 bathrooms, and 3,347-3,822 square feet of functional living space for your family to enjoy. If you’re on the hunt for an open-concept layout, beautiful window views, and tall, open ceilings in the family room, look no further! Enter this stately home and prepare to be wowed by the soaring 2-story foyer, which opens to a formal dining room. Here you have the option to convert the dining room into a bright study – the perfect productive work space! Continue through the foyer, past a powder bath, into your open-concept living area. The kitchen and dining area flow seamlessly into the family room with a volume ceiling and optional fireplace. Enjoy a beautiful kitchen that offers impressive included features, such as granite countertops, stainless steel appliances, a large kitchen island, and upper and lower cabinets. Continue into the spacious owner’s suite tucked privately off the family room. The owner’s bedroom features a sloped ceiling and an optional extended bay window for extra space and plenty of natural light. Your spa-inspired, deluxe en-suite owner’s bath awaits, complete with double vanities, a large walk-in closet, and a walk-in shower. The optional deluxe owner's bath option transforms this space to include a tub and a shower layout, making a serene space to unwind in after a long day at the office or cheering at your little one's sporting event. Head upstairs to be welcomed into a spacious and versatile game room! Find four secondary bedrooms, three of which include their own walk-in closets, and two full bathrooms. Here you have the opportunity to convert one of the bedrooms into an optional media room, or simply add more space for entertainment with an optional oversized media room connected to the game room! From football watch parties to game nights or movie marathons, you'll have plenty of space to host.
Media


Project photo gallery
Click the large photo or a thumbnail to open the gallery viewer.
Prices and features may vary and are subject to change. Photos are for illustrative purposes only. Legal disclaimers.