

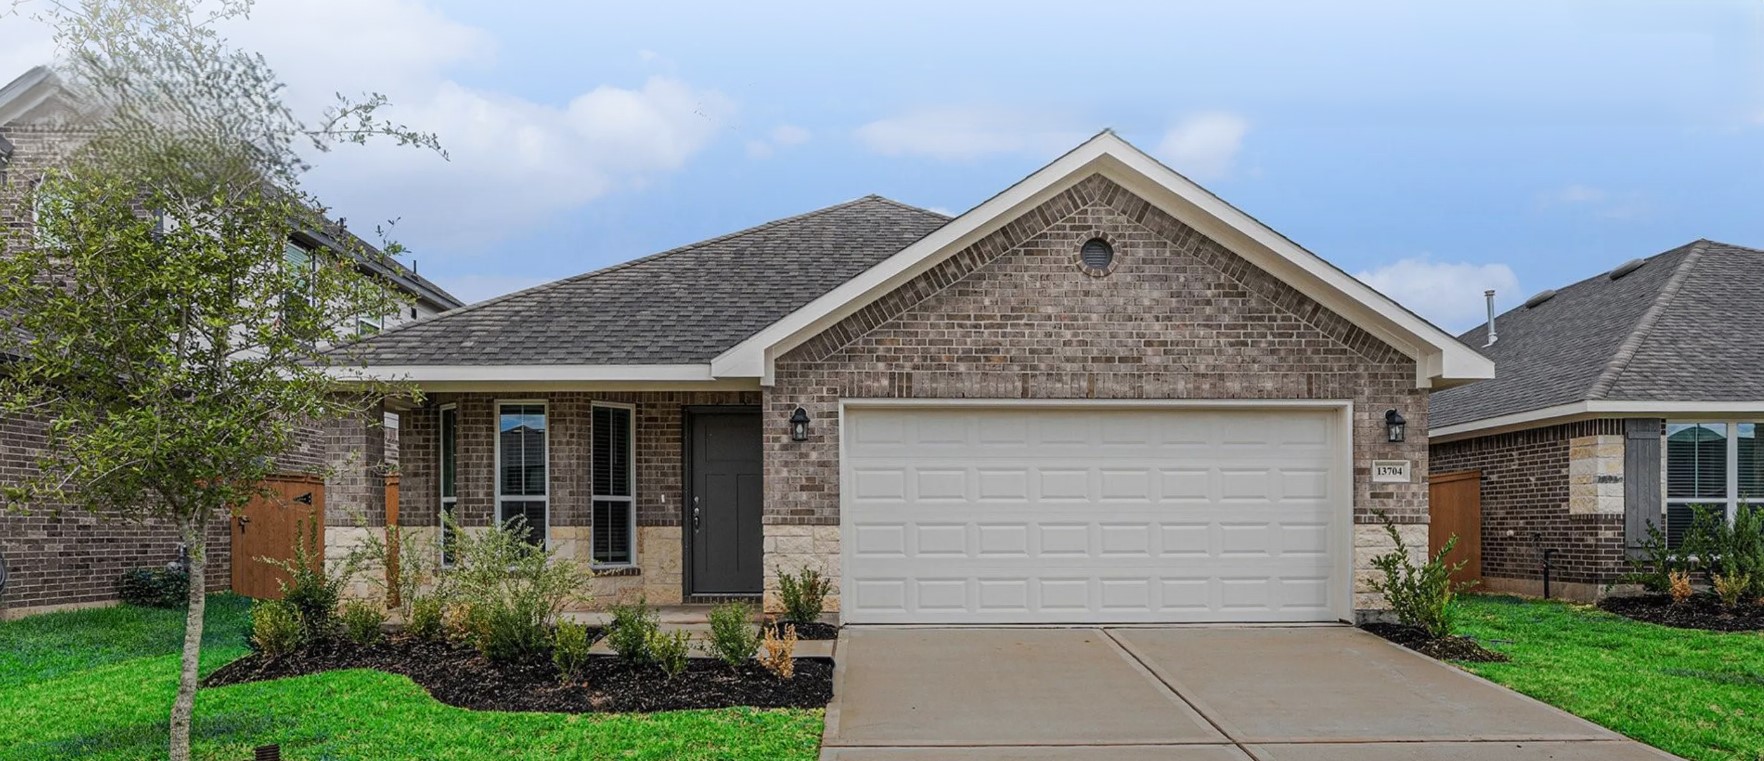
River Ranch Trails

Discover the charm of River Ranch Trails in Dayton, crafted by the renowned Adams Homes, where you can enjoy a vibrant community complete with a park, parking, dog park, swimming pool, and tennis courts!
About River Ranch Trails
River Ranch is a thoughtfully designed master-planned community located in Dayton, Texas, offering a harmonious blend of modern living and natural beauty. Strategically situated near major routes such as Highway 146, IH-10, and the Grand Parkway (Highway 99), the community provides convenient access to nearby cities while preserving the tranquility of small-town life.
At the heart of River Ranch lies the impressive Angel Lagoon, a 4-acre crystal-clear water feature surrounded by white sandy beaches. This resort-style lagoon serves as a central hub for recreation and relaxation, offering amenities such as themed beaches, a watersports center, boat docks, a swim-up bar, and VIP cabanas. Residents can enjoy various activities, from swimming and sunbathing to engaging in community events on the performance lawn.
The community is interwoven with scenic nature trails and pocket parks, encouraging outdoor activities like walking, jogging, and biking. These green spaces foster connection with nature and promote a healthy, active lifestyle among residents.
Emphasizing a strong sense of community, River Ranch is designed to cater to families, retirees, and individuals seeking serene yet connected living experience. The community is zoned to the Dyaton Independent School District, ensuring access to quality education for children. Future plans include on-site schools, adding to the convenience for families.
With its ideal location, resort-style amenities, and thoughtfully designed amenities, River Ranch offers a unique and fulfilling living experience. Whether you're drawn to the allure of Angle Lagoon, the extensive nature trails, or the modern home features, River Ranch provides a vibrant and welcoming community for all.
Amenities
Home designs (6)
4 Quick Move-In lots across 4 plans — open Quick Move-In.
Carousel — use arrows to browse images for this design, or tap the photo to open the floor plan.
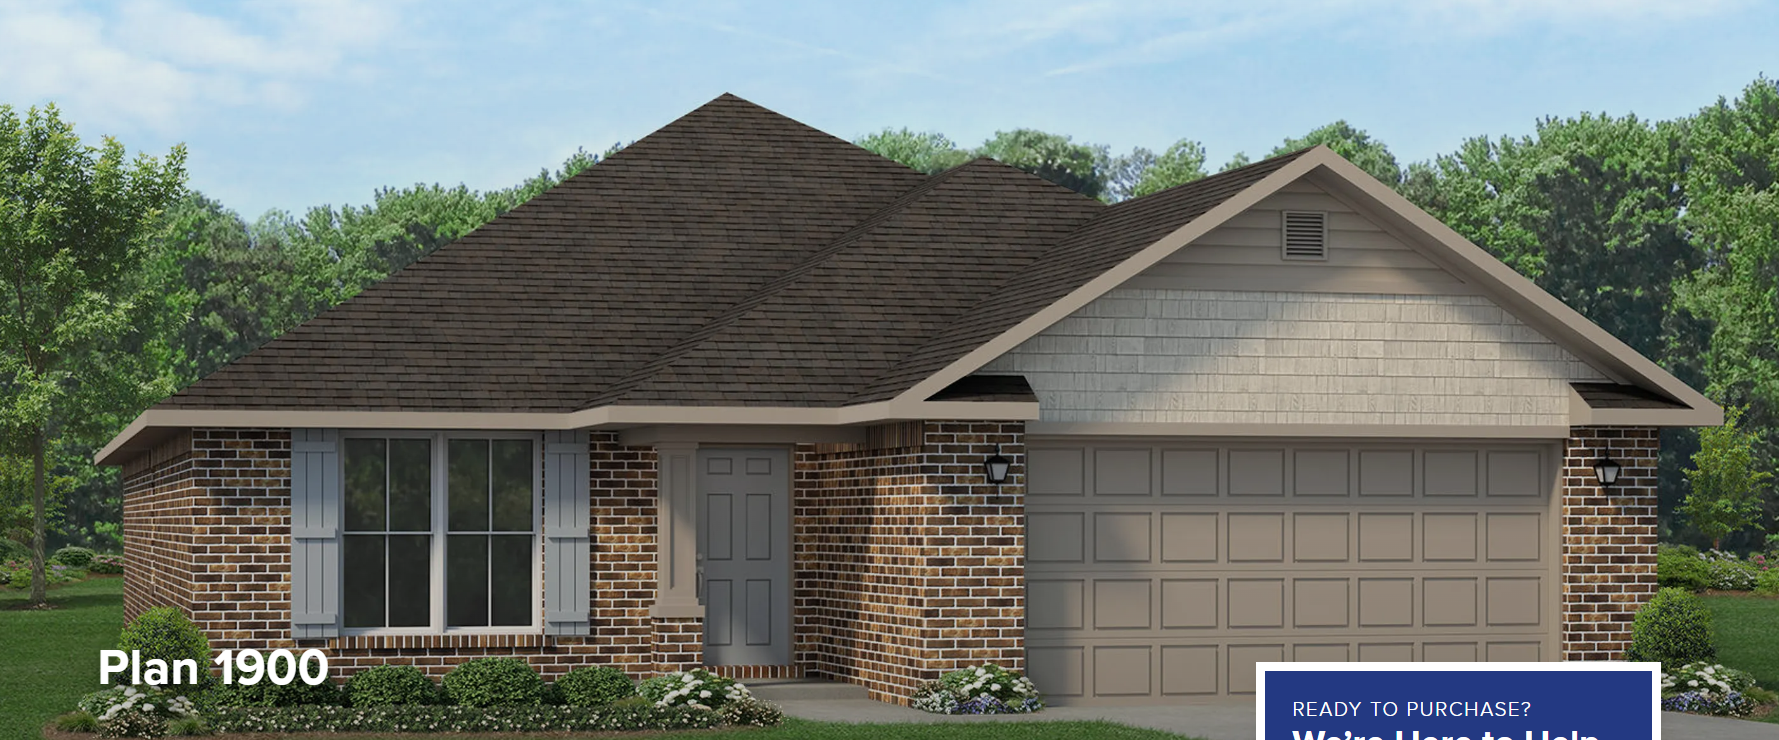
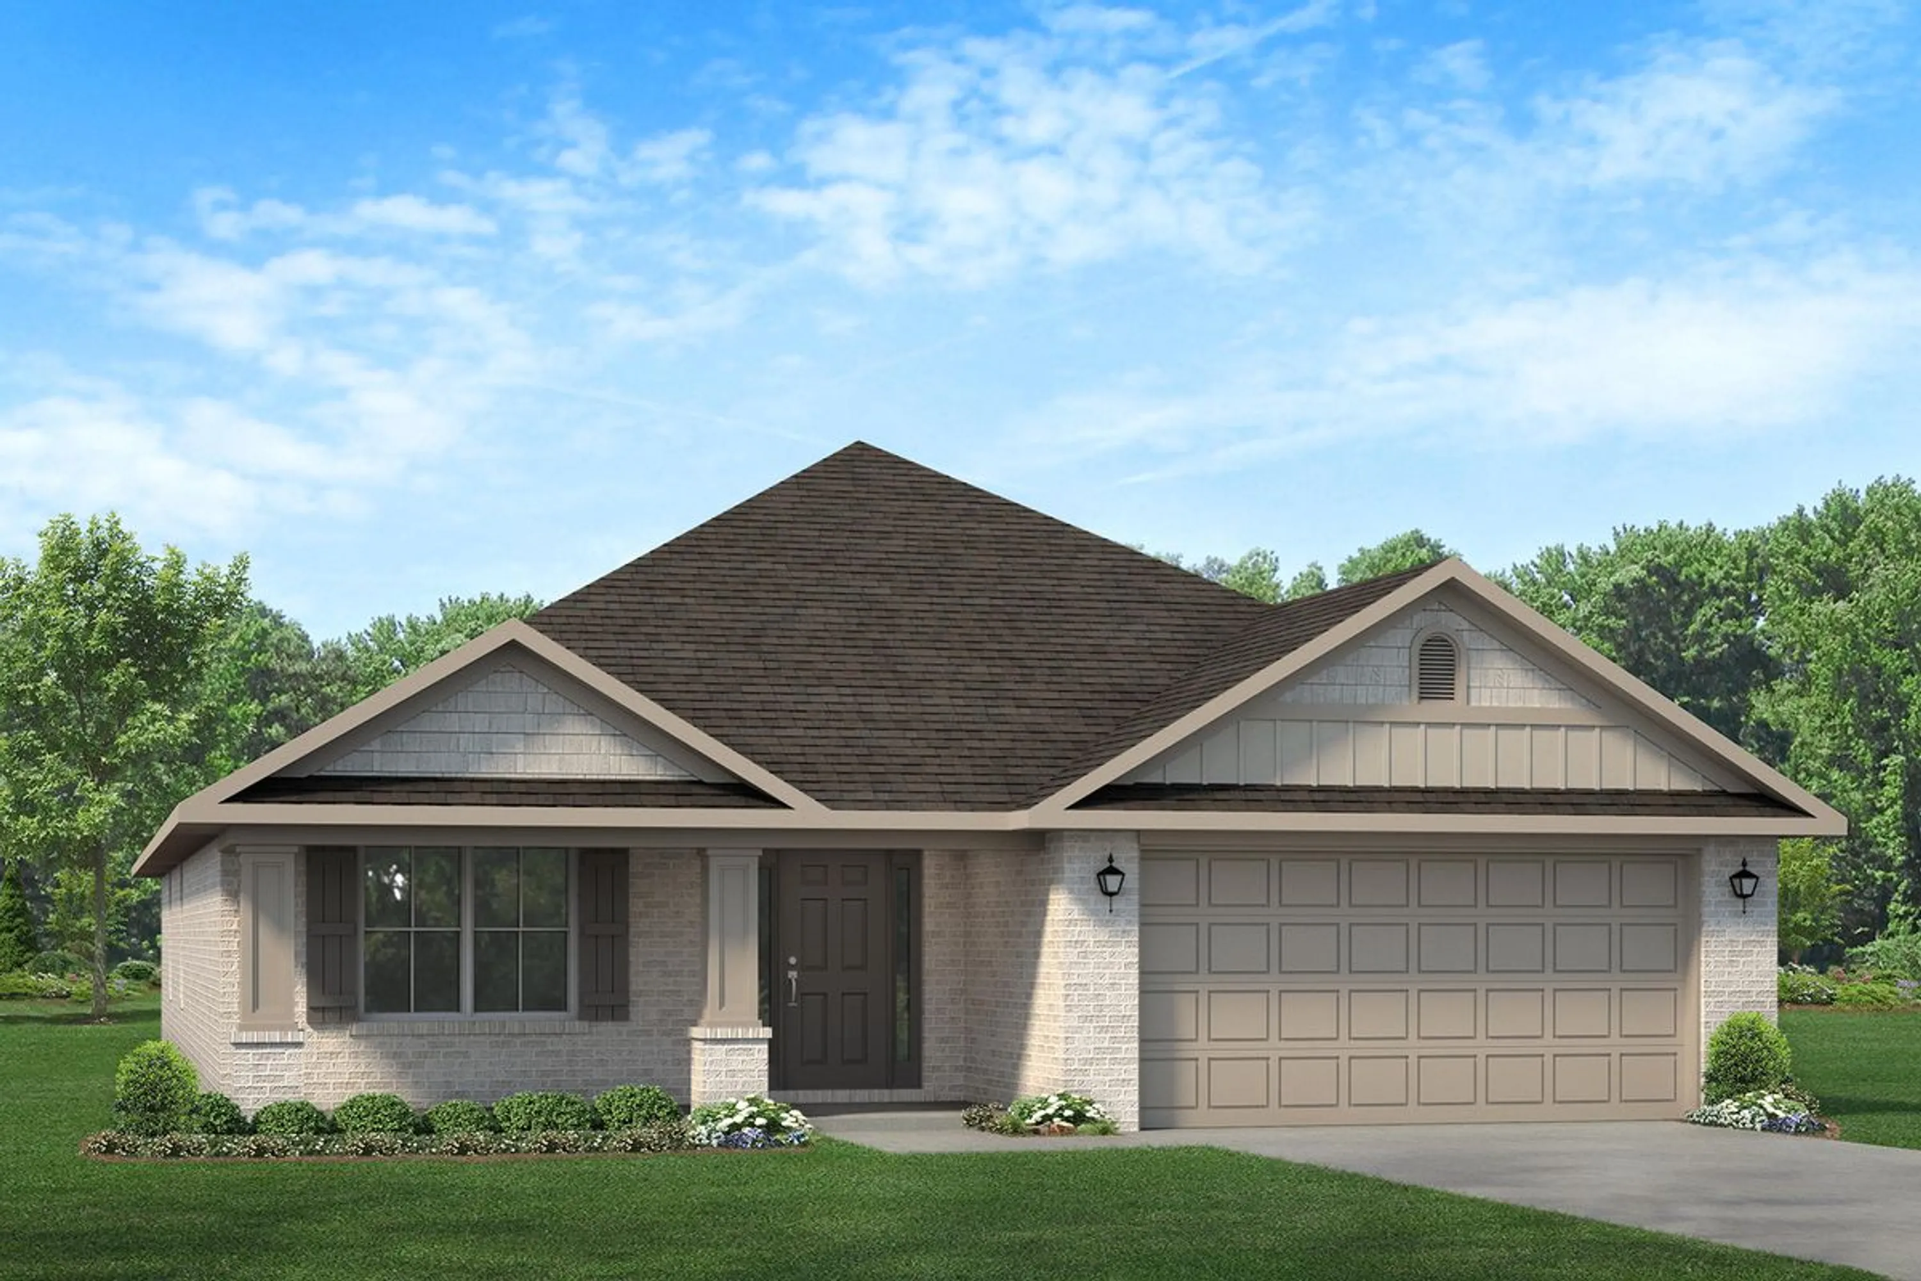
Ready to Build1900
Inquire3 Beds2 Baths2 Car garage1,900+ sq ftAbout This Plan Welcome to the charming 1900 floorplan , this delightful design combines the appeal of a comfortable home with modern functionality, creating a cozy and inviting space. Step inside and be greeted by a warm and welcoming living area that serves as the heart of the home. The open-concept design seamlessly connects the living room, dining area, and kitchen, creating a versatile and inviting atmosphere for gatherings with family and friends. The kitchen is thoughtfully designed, featuring modern appliances, ample cabinet space, and a convenient breakfast bar, making meal preparation a breeze. The master suite offers a private retreat, complete with a well-appointed en-suite bathroom and a spacious walk-in closet, providing comfort and convenience. Two additional bedrooms offer versatility, whether for accommodating family members, and guests, or creating a home office or hobby space. The 1900 floorplan also includes a covered porch, extending your living space outdoors and providing a cozy spot for relaxation or enjoying the fresh air.
Carousel — use arrows to browse images for this design, or tap the photo to open the floor plan.
Quick Move-In2200
Inquire4 Beds3 Baths2 Car garage2,200+ sq ftSingle-family at River Ranch Trails. 1 Quick Move-In home in this plan — ask the sales team about finishes and closing timelines.
Carousel — use arrows to browse images for this design, or tap the photo to open the floor plan.
Quick Move-In1635-C
Inquire4 Beds2 Baths2 Car garage1,635+ sq ftSingle-family at River Ranch Trails. 1 Quick Move-In home in this plan — ask the sales team about finishes and closing timelines.
Carousel — use arrows to browse images for this design, or tap the photo to open the floor plan.
Quick Move-In1820
Inquire4 Beds2 Baths2 Car garage1,820+ sq ftSingle-family at River Ranch Trails. 1 Quick Move-In home in this plan — ask the sales team about finishes and closing timelines.
Carousel — use arrows to browse images for this design, or tap the photo to open the floor plan.
Quick Move-In2020
Inquire4 Beds2 Baths2 Car garage2,020+ sq ftSingle-family at River Ranch Trails. 1 Quick Move-In home in this plan — ask the sales team about finishes and closing timelines.
Carousel — use arrows to browse images for this design, or tap the photo to open the floor plan.
Ready to Build2505
Inquire4 Beds2.5 Baths2 Car garage2,505+ sq ftAbout This Plan The 2505 floorplan is a stunning single-story home that offers both elegance and functionality. With 4 bedrooms and 2.5 baths, this spacious layout provides ample room for your family to live and thrive. As you enter the home, you are greeted by a grand foyer that leads you into the heart of the home—an expansive open-concept living area. The kitchen, dining room, and family room seamlessly flow together, creating a perfect space for entertaining guests or enjoying quality time with loved ones. The kitchen is a chef's dream, featuring modern appliances, a large center island, and plenty of counter space for meal preparation. The adjacent dining room provides a charming setting for family meals and gatherings. The large master suite is situated towards the back of the home to give the homeowner a private and peaceful space. A well-adorned bathroom with a spacious walk-in closet and a luxurious soaking tub will be waiting for you after a long day. The three additional rooms are located in the front of the home and can be easily customized to fit your family’s needs. The 2505 floorplan also includes a two-car garage, providing secure parking and storage space for your vehicles and belongings. Additionally, a covered lanai extends your living space outdoors, providing a versatile area for outdoor dining, entertaining, or simply enjoying the fresh air. Crafted with attention to detail and high-quality craftsmanship, the 2505 floorplan is designed to meet the needs and desires of modern families.
Media
Project photo gallery
Click the large photo or a thumbnail to open the gallery viewer.
Is this your project?
Take control of your project page, add direct contact details, keep information updated, unlock performance insights, and increase visibility with agents and buyers actively looking for new construction homes.
Prices and features may vary and are subject to change. Photos are for illustrative purposes only. Legal disclaimers.