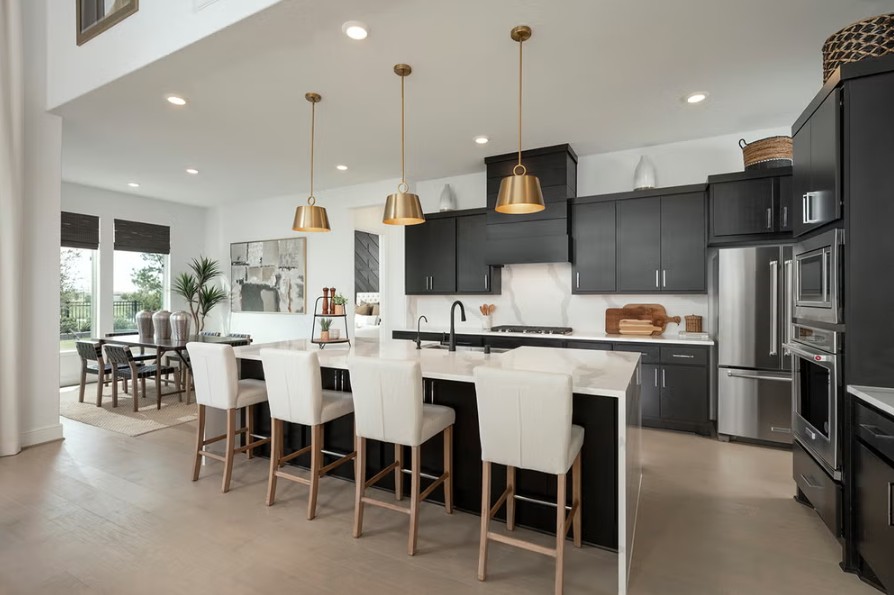
Under Construction

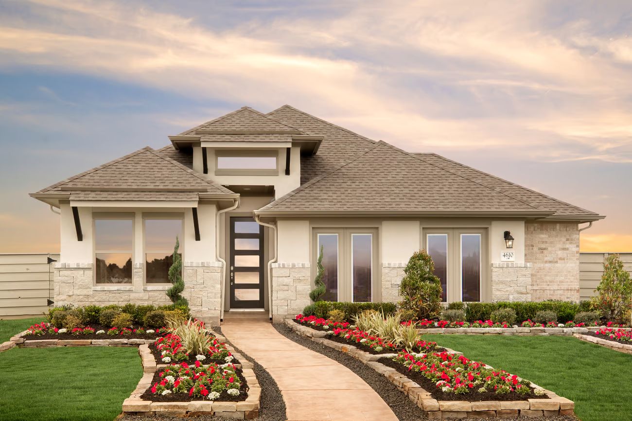
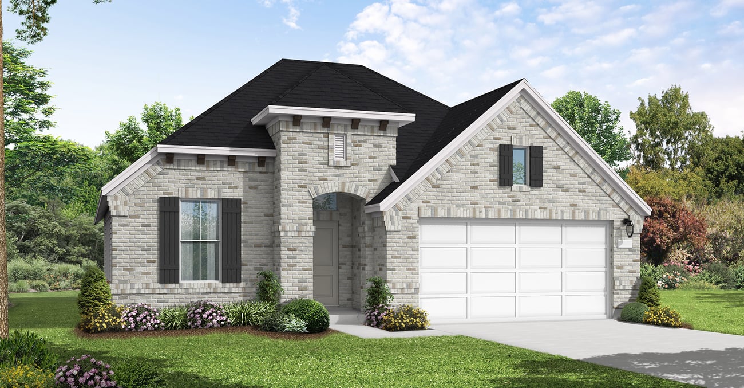
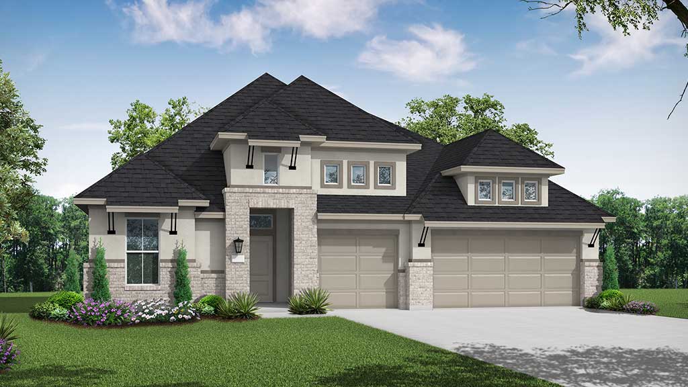
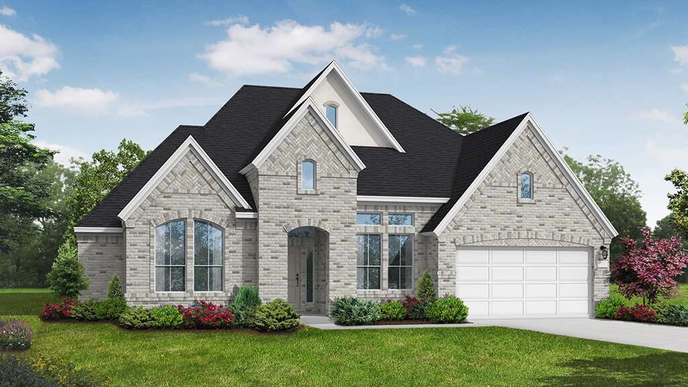
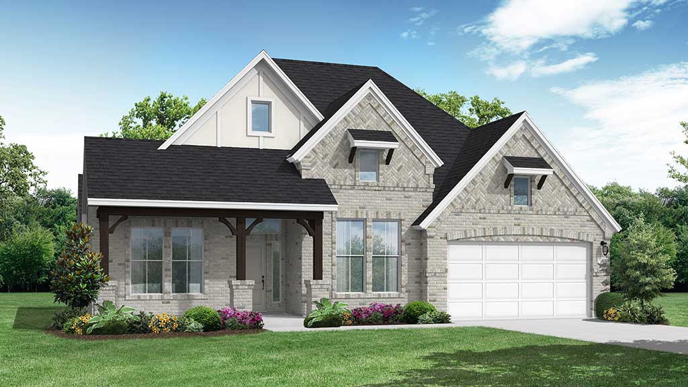
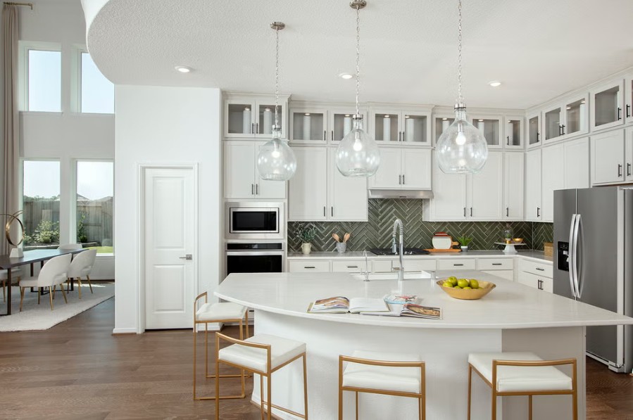
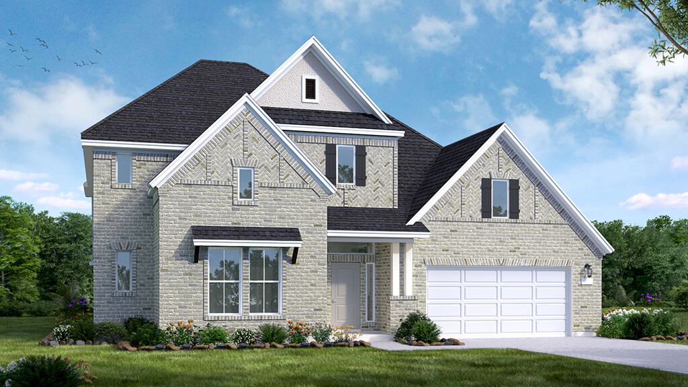
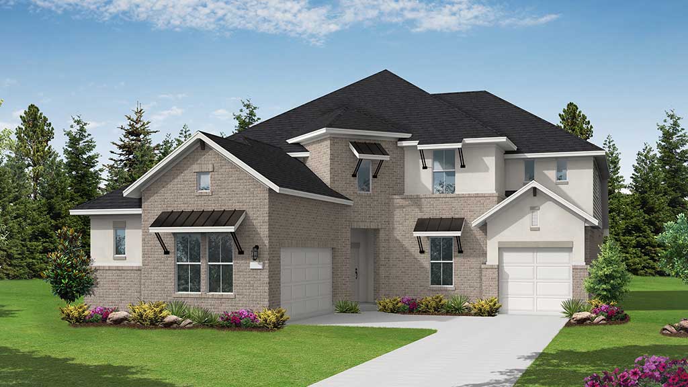
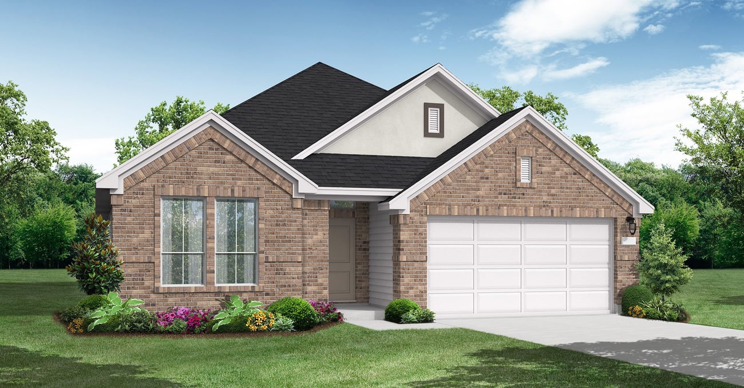
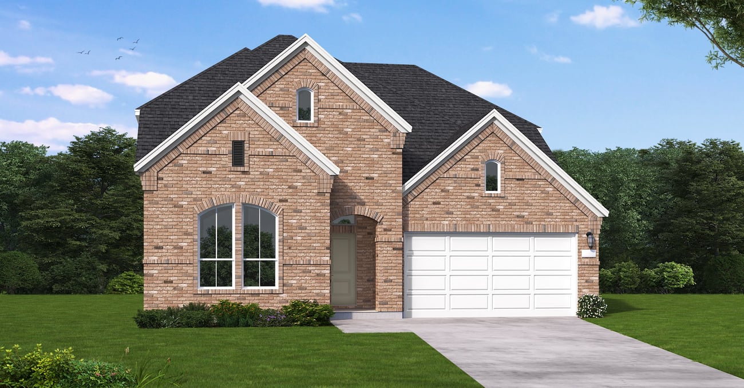
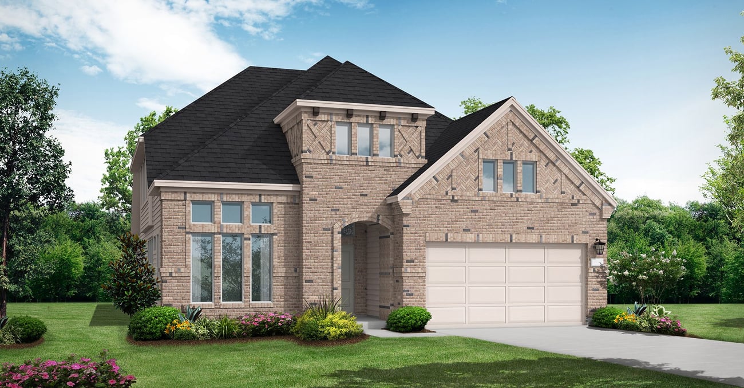
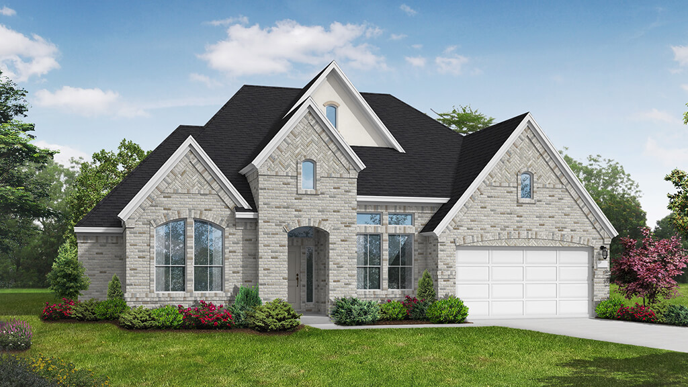
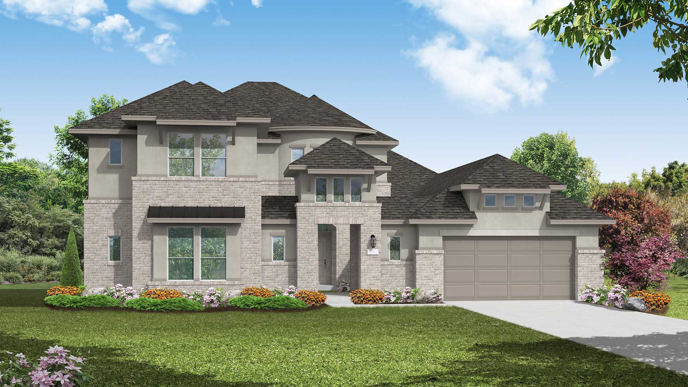
Discover the charm of Valencia in Manvel, brought to life by Coventry Homes, where you can enjoy a vibrant community with amenities like parks, walking trails, and sports fields!

Overview

Everything a family needs to flourish can be found in Valencia, a new master-planned community coming soon to Manvel, TX. Coventry Homes will be offering a wide range of Eco Smart designs in the community that are sure to meet your needs.

Designed to promote an active lifestyle, Valencia will feature beautiful winding trails that meet up with other Manvel nature spots. Residents will be able to tackle a variety of sports on the baseball, softball, soccer, and football fields. A planned recreation center will be a gathering spot for friends and neighbors.

More than 30 acres in Valencia have been set aside for of commercial development, a proposed elementary school, and space to house a new Manvel City Hall and other city facilities. Commuters will love being 20 miles away from downtown Houston. Children will receive an excellent education at highly regarded Alvin ISD schools.

Beyond Valencia, shopping, dining, and entertainment await in Manvel and downtown Houston. The community is near the new Manvel Town Center (currently under construction), which will be anchored by an H-E-B. More retail, numerous eateries, and fun family events are less than 10 minutes away at Pearland Town Center.

Community Amenities

  • Extensive trail network and water features inspired by the Valencia orange groves

  • Convenient access to shopping, dining and entertainment at Manvel Town Center and Pearland Town Center

  • Sport fields planned for baseball, softball, soccer and football

  • Proposed onsite elementary school

Community Information

SCHOOLS

Alvin ISD

  • E.C. Mason Elementary School
  • Manvel Junior High School
  • Manvel High School

TAX RATE

Estimated Tax Rate: $3.770 per $100 of appraised valuation.

HOA

First Service Residential
Estimated HOA dues: $1,100 per year.

Amenities

Park
Parking
Walking Trails
Baseball Field
Sports Fields
Soccer Field

Collections (3)

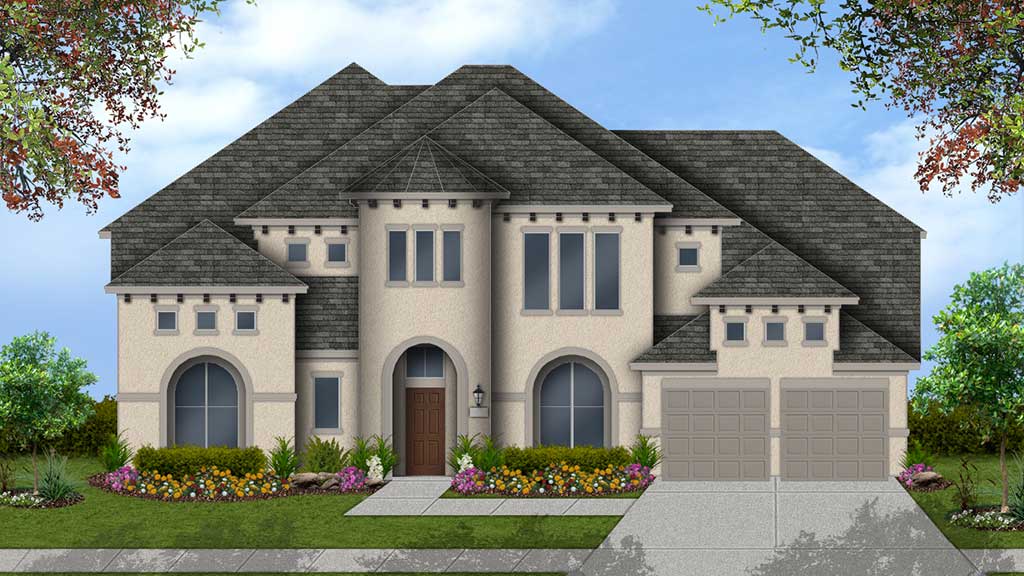
Valencia 50' — collection image
$399,990+
2,076+ sq ft
Beds 4
Baths 2–3

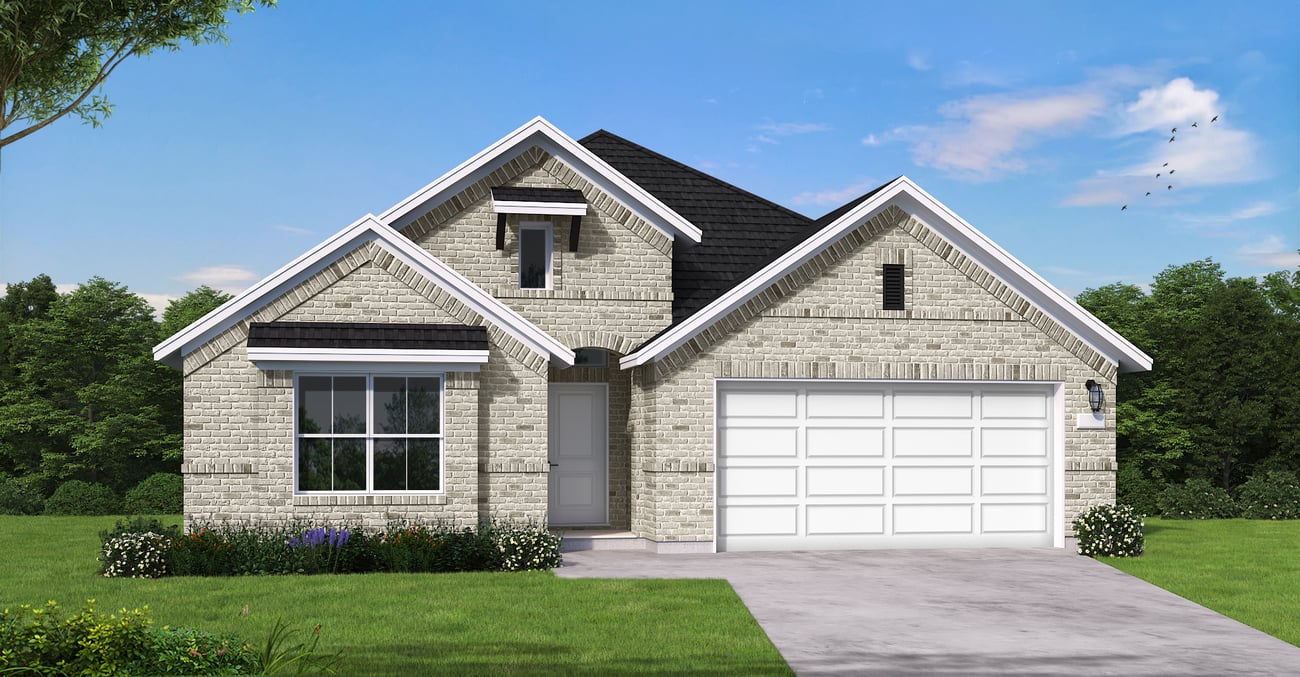
Valencia 50'

Experience the perfect place for your family to grow in Valencia, a thoughtfully designed master-planned community in Manvel, TX. Coventry Homes now offers an array of Eco Smart home designs crafted to suit your unique lifestyle. Find your dream home today!

60' Homesites — collection image
$574,990+
2,772+ sq ft
Beds 4
Baths 3–4.5

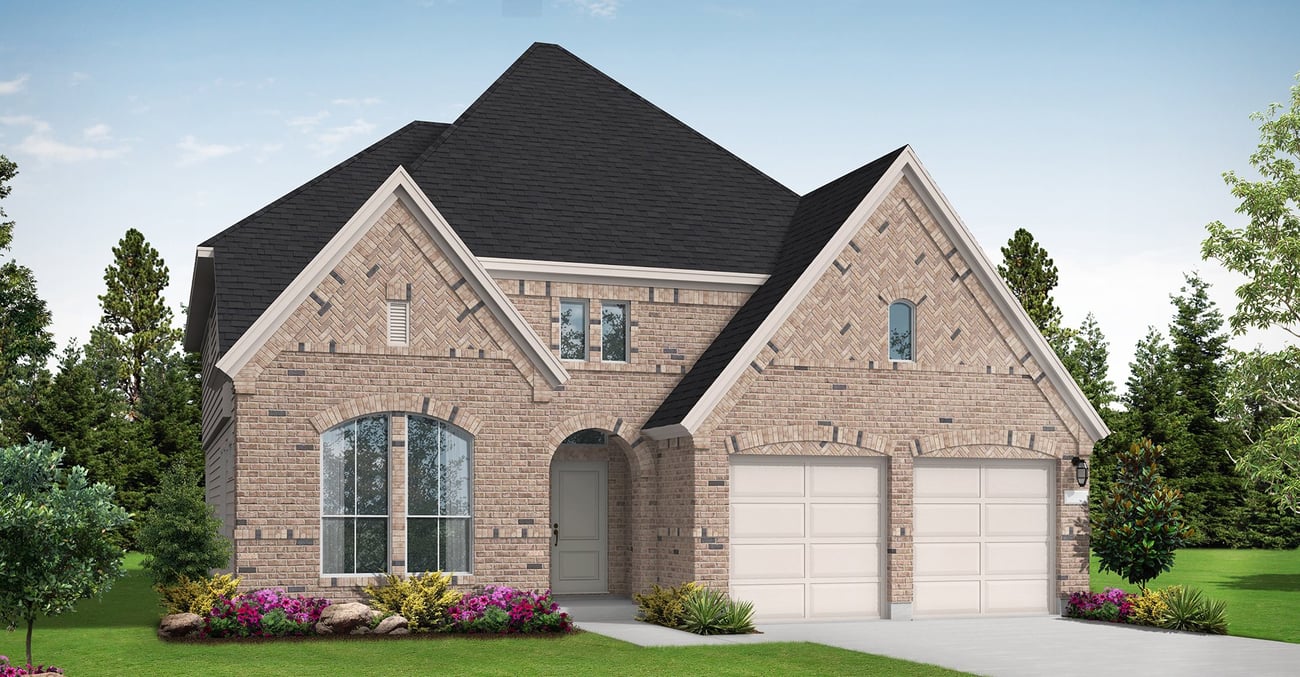
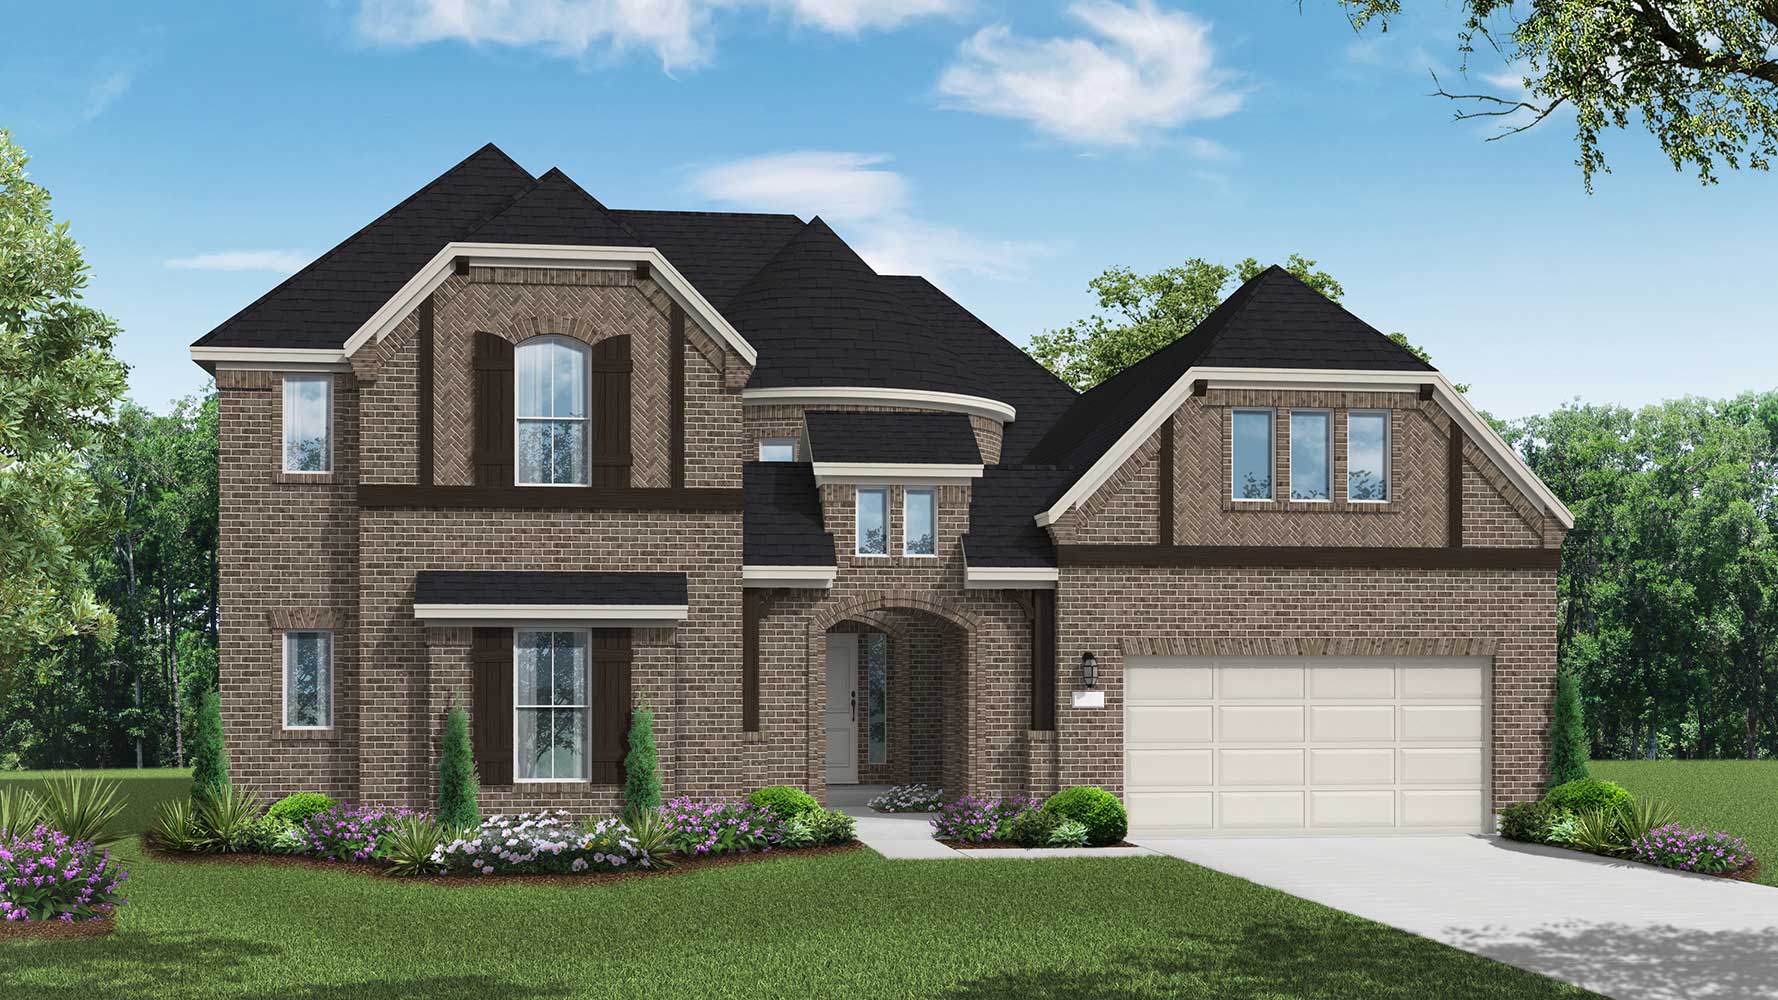
60' Homesites

Community Amenities & Features Entrance Monument Open Spaces Playground Pool Pergola Outdoor Sitting Areas Water Features Walking Trails

Valencia 70' — collection image
$592,990+
3,075+ sq ft
Beds 4–5
Baths 3.5–5.5

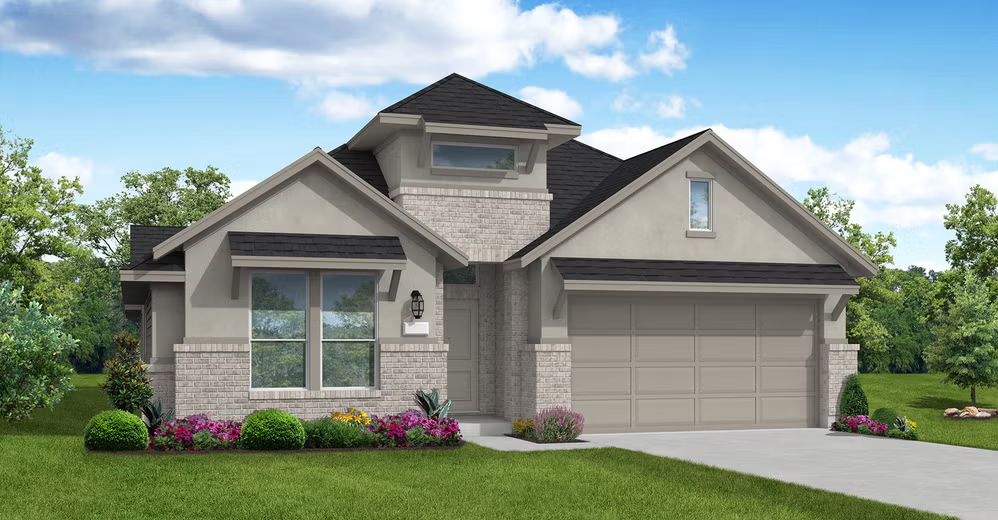
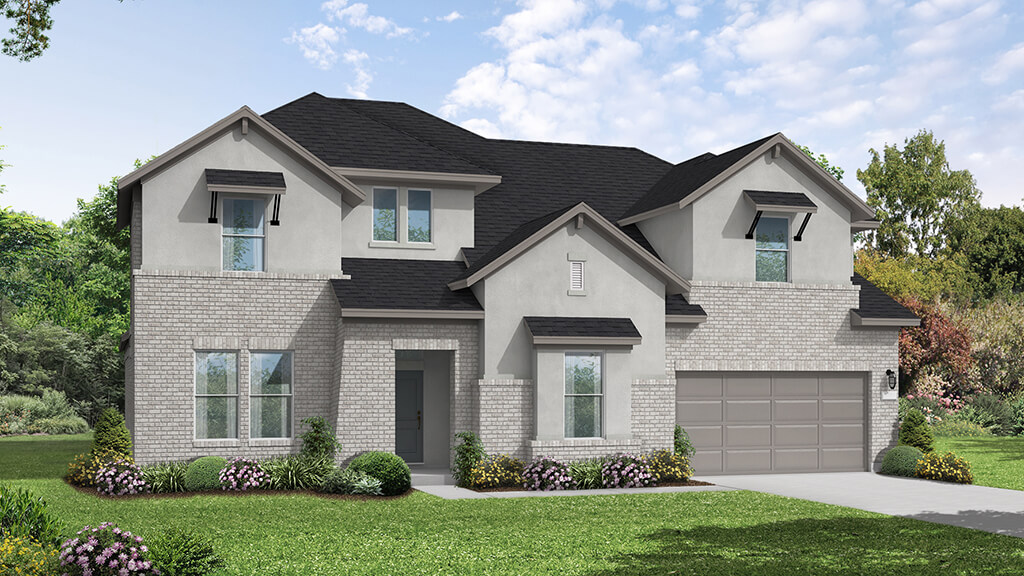
Valencia 70'

Community Highlights State-of-the-art beautifully designed clubhouse An infinity edge pool with glistening waters, ideal for splashing around with the kids or relaxing and cooling off An exclusive trail system and a wealth of retail options right at your doorstep. Find the perfect spot for a picnic on the lush lawn, play a game of tag, or enjoy catch with the kids Playground to zip down the slides or swing Event Lawn Neighborhood Lakes

1 / 2

Home designs (24)

No Quick Move-In lots in these results; each plan's pill reflects primary availability from listings.

  • Single-family

    Carousel — use arrows to browse images for this design, or tap the photo to open the floor plan.

    Ready to Build

    Robinson

    From$574,990
    4 Beds3 Baths3 Car garage2,772+ sq ft

    SUMMARY The Robinson floor plan delivers a perfect combination of space and style in a well-designed one-story layout. With four generously sized bedrooms and three and a half bathrooms, this home is built for both comfort and convenience. The open living spaces are ideal for entertaining, while the thoughtfully designed kitchen flows seamlessly into the dining and gathering areas. A three-car garage provides ample storage and parking, making this home a great choice for those looking for practicality without compromising on elegance.

    View floor plan
  • Single-family

    Carousel — use arrows to browse images for this design, or tap the photo to open the floor plan.

    Ready to Build

    Lindsay

    From$578,990
    4 Beds4 Baths3 Car garage2,832+ sq ft

    SUMMARY The Lindsay floor plan is a well-appointed one-story home that offers four bedrooms and four bathrooms, making it an excellent choice for those who value both space and convenience. The expansive three-car garage ensures ample room for vehicles and storage, while the open-concept living area fosters seamless connectivity between the kitchen, dining, and gathering spaces. A private owner's suite provides a peaceful retreat, complete with a spacious en-suite bath. Each secondary bedroom is thoughtfully designed with access to its own or a nearby bathroom, offering comfort and privacy. With smart design elements and a functional flow, the Lindsay floor plan is perfect for both everyday living and entertaining.

    View floor plan
  • Single-family

    Carousel — use arrows to browse images for this design, or tap the photo to open the floor plan.

    Ready to Build

    Richwood

    From$594,990
    4 Beds3 Baths3 Car garage3,109+ sq ft

    SUMMARY The Richwood floor plan is a thoughtfully designed two-story home that offers four bedrooms and three bathrooms, perfect for those seeking both space and functionality. The layout seamlessly blends comfort and convenience, with an open-concept living area that enhances natural light and connectivity. The primary suite provides a peaceful retreat, complete with a well-appointed ensuite bathroom and ample closet space. Upstairs, additional bedrooms provide flexibility for guests, family, or even a home office. A spacious three-car garage ensures plenty of room for vehicles and storage. The Richwood is a perfect balance of style and practicality, making it an excellent choice for modern living.

    View floor plan
  • Single-family

    Carousel — use arrows to browse images for this design, or tap the photo to open the floor plan.

    Ready to Build

    Caddo Mills

    From$636,990
    4 Beds4 Baths3 Car garage3,397+ sq ft

    SUMMARY The Caddo Mills floor plan offers a well-designed two-story home that perfectly balances function and sophistication. With four bedrooms and four bathrooms, this spacious layout provides ample room for both relaxation and entertainment. The open-concept living area seamlessly connects to a thoughtfully designed kitchen, making it ideal for hosting family and friends. The primary suite serves as a private retreat, complete with a generously sized en-suite bath. Upstairs, additional bedrooms and a versatile loft space enhance the home’s flexibility. A three-car garage adds extra convenience, ensuring plenty of space for storage and vehicles. If you’re searching for a home that blends contemporary features with timeless comfort, the Caddo Mills floor plan is an exceptional choice.

    View floor plan
  • Single-family

    Carousel — use arrows to browse images for this design, or tap the photo to open the floor plan.

    Ready to Build

    Lumberton

    From$642,990
    4 Beds3.5 Baths3 Car garage3,397+ sq ft

    SUMMARY The Lumberton floor plan is a thoughtfully designed two-story home offering four spacious bedrooms and three and a half bathrooms. Ideal for those who need extra room to spread out, this layout provides a seamless blend of open-concept living and private retreats. The main level is anchored by a generous great room that flows into the dining area and kitchen, creating an inviting space for entertaining. The primary suite is tucked away on the first floor for added privacy, featuring a well-appointed en-suite bath and ample closet space. Upstairs, additional bedrooms and a versatile loft provide plenty of space for family, guests, or work-from-home setups. A three-car garage completes the home, offering abundant storage and convenience. The Lumberton is designed for modern living while maintaining a sense of warmth and comfort.

    View floor plan
  • Single-family

    Carousel — use arrows to browse images for this design, or tap the photo to open the floor plan.

    Ready to Build

    Briggs

    From$652,990
    4 Beds4.5 Baths3 Car garage3,561+ sq ft

    SUMMARY The Briggs floor plan is a thoughtfully designed two-story home that blends functionality with comfort. Featuring four bedrooms and four and a half bathrooms, this layout provides ample space for both privacy and entertaining. The open-concept main living area flows seamlessly into the kitchen and dining spaces, making it ideal for gathering with family and friends. A luxurious primary suite offers a spa-like retreat, while additional bedrooms are generously sized to accommodate guests or family members. Upstairs, a versatile loft or game room provides added flexibility for work or play. With a spacious three-car garage and carefully planned storage throughout, the Briggs floor plan delivers both convenience and style in a well-balanced design.

    View floor plan
  • Single-family

    Carousel — use arrows to browse images for this design, or tap the photo to open the floor plan.

    Ready to Build

    Murchison

    From$665,990
    4 Beds4.5 Baths3 Car garage3,819+ sq ft

    SUMMARY The Murchison floor plan offers an elegant two-story design with ample space for both relaxation and entertaining. Featuring four bedrooms and four and a half bathrooms, this home ensures privacy and comfort for every resident. The open-concept main living area is perfect for gatherings, while the thoughtfully designed kitchen provides both function and style. A luxurious primary suite, additional bedrooms, and flexible living spaces create a home that adapts to your needs. With a spacious three-car garage, the Murchison delivers the perfect combination of practicality and sophistication.

    View floor plan
  • Single-family

    Carousel — use arrows to browse images for this design, or tap the photo to open the floor plan.

    Ready to Build

    Wiergate

    From$674,990
    4 Beds3.5 Baths3 Car garage3,819+ sq ft

    SUMMARY The Wiergate floor plan delivers an exceptional two-story design featuring four bedrooms and three bathrooms, all complemented by a spacious three-car garage. Designed for both comfort and convenience, this layout offers an open-concept living area that flows seamlessly into a modern kitchen, making it ideal for entertaining. A private owner’s suite provides a serene retreat, while additional bedrooms and a versatile second-floor space allow for flexible living arrangements. With stylish details and smart functionality, the Wiergate is a home that effortlessly balances elegance and practicality.

    View floor plan
  • Single-family

    Carousel — use arrows to browse images for this design, or tap the photo to open the floor plan.

    Ready to Build

    WIMBERLEY

    From$399,990
    4 Beds2 Baths2 Car garage2,076+ sq ft

    SUMMARY The Wimberly is a charming one-story floor plan that features 4 spacious bedrooms, including a master suite with a private bath, and 2 full bathrooms for added convenience. The open-concept living area seamlessly connects the kitchen, dining, and family room, creating a perfect space for entertaining and family gatherings. A two-car garage offers ample storage and parking space. This layout combines comfort and functionality, making The Wimberly an ideal choice for modern living.

    View floor plan
  • Single-family

    Carousel — use arrows to browse images for this design, or tap the photo to open the floor plan.

    Ready to Build

    MORGAN

    From$419,990
    4 Beds2 Baths2–3 Car garage2,298+ sq ft

    SUMMARY The Morgan floor plan is a well-designed single-story home featuring four bedrooms and two bathrooms. With an open-concept layout, the kitchen flows effortlessly into the living and dining spaces, creating a welcoming atmosphere for gatherings. The primary suite is tucked away for added privacy, while the additional bedrooms provide flexibility for family, guests, or a home office. A spacious three-car garage ensures ample storage and convenience, making this home both practical and inviting.

    View floor plan
  • Single-family

    Carousel — use arrows to browse images for this design, or tap the photo to open the floor plan.

    Ready to Build

    KENNEDALE

    From$434,990
    4 Beds3 Baths2 Car garage2,366+ sq ft

    SUMMARY The Kennedale floor plan is a thoughtfully designed one-story home offering four bedrooms and three bathrooms. Its open layout seamlessly connects the kitchen, dining, and living areas, creating a spacious feel ideal for entertaining. The private primary suite features a well-appointed bathroom and generous closet space, while the additional bedrooms offer versatility for guests or a home office. A two-car garage adds convenience, making this home a perfect blend of style and functionality.

    View floor plan
  • Single-family

    Carousel — use arrows to browse images for this design, or tap the photo to open the floor plan.

    Ready to Build

    JUSTIN

    From$449,990
    4 Beds3 Baths2 Car garage2,527+ sq ft

    SUMMARY The Justin floor plan offers a thoughtfully designed two-story layout that perfectly balances space and functionality. With four bedrooms and three bathrooms, this home provides ample room for families of all sizes. The open-concept main level creates a seamless flow between the kitchen, dining, and living areas, making it an ideal space for entertaining. A private bedroom and full bath on the first floor add versatility, whether for guests or a home office. Upstairs, the spacious owner’s suite boasts a well-appointed ensuite bathroom and generous walk-in closet. Two additional bedrooms share a secondary bath, while a cozy loft provides a great retreat for relaxation. Complete with a two-car garage, this home blends style and convenience effortlessly.

    View floor plan
  • Single-family

    Carousel — use arrows to browse images for this design, or tap the photo to open the floor plan.

    Ready to Build

    Avery

    From$474,990
    4 Beds3 Baths2 Car garage2,782+ sq ft

    SUMMARY The Avery floor plan offers a stunning single-story layout that balances space, style, and functionality. With four bedrooms and three bathrooms, this home is designed for comfort and convenience. The open floor plan seamlessly connects the main living areas, allowing natural light to flow effortlessly throughout. The kitchen is at the heart of the home, featuring modern finishes, ample counter space, and a spacious island perfect for meal prep or casual dining. The primary suite serves as a private retreat, complete with an elegant ensuite bath and a large walk-in closet. Each additional bedroom is generously sized, with easy access to its own or a nearby bathroom. A two-car garage provides ample storage and parking space, making this home both practical and inviting for a variety of lifestyles.

    View floor plan
  • Single-family

    Carousel — use arrows to browse images for this design, or tap the photo to open the floor plan.

    Ready to Build

    COLLEYVILLE

    From$499,990
    4 Beds3 Baths2–3 Car garage2,750+ sq ft

    SUMMARY The Colleyville floor plan is a beautifully designed two-story home that offers four spacious bedrooms and three well-appointed bathrooms. With a three-car garage, this layout provides ample storage and parking space. The open-concept design seamlessly connects the main living areas, including a modern kitchen, a welcoming family room, and a dining area perfect for entertaining. A first-floor primary suite ensures convenience and privacy, while the second floor features additional bedrooms and a versatile loft space. Thoughtfully planned for comfort and functionality, the Colleyville floor plan is ideal for families seeking a stylish and spacious home.

    View floor plan
  • Single-family

    Carousel — use arrows to browse images for this design, or tap the photo to open the floor plan.

    Ready to Build

    INGLESIDE

    From$499,990
    4 Beds3 Baths3 Car garage2,823+ sq ft

    SUMMARY The Ingleside floor plan is a thoughtfully designed two-story home that offers both style and functionality. Featuring four spacious bedrooms and three full bathrooms, this layout is ideal for families who need room to grow. The first floor welcomes you with an open-concept living area, seamlessly connecting the kitchen, dining, and living spaces for effortless entertaining. A private owner’s suite provides a relaxing retreat, complete with a well-appointed en-suite bathroom. Upstairs, additional bedrooms and a versatile loft offer flexibility for a game room, home office, or media space. With a three-car garage, this home also provides ample storage and parking. The Ingleside plan is a perfect combination of comfort and modern design.

    View floor plan
  • Single-family

    Carousel — use arrows to browse images for this design, or tap the photo to open the floor plan.

    Ready to Build

    Meadowlakes

    From$592,990
    4 Beds3.5 Baths3 Car garage3,075+ sq ft

    SUMMARY The Meadowlakes floor plan offers a spacious single-story design with four bedrooms and three and a half bathrooms, perfect for those seeking both comfort and convenience. The open-concept living area flows effortlessly into the kitchen and dining space, making it ideal for entertaining. A luxurious primary suite provides a private retreat, while the additional bedrooms offer flexibility for guests, family, or a home office. With a three-car garage, this home ensures ample storage and parking, blending practicality with elegant design.

    View floor plan
  • Single-family

    Carousel — use arrows to browse images for this design, or tap the photo to open the floor plan.

    Ready to Build

    Nash

    From$643,990
    4 Beds3.5 Baths3 Car garage3,468+ sq ft

    SUMMARY The Nash floor plan is a thoughtfully designed one-story home featuring four bedrooms and three and a half bathrooms. With a seamless open layout, the living, dining, and kitchen areas create a welcoming atmosphere for gatherings. The primary suite offers a spacious retreat with a private bath, while the additional bedrooms provide versatility for family, guests, or a home office. A three-car garage ensures ample storage and parking space, making this home a perfect blend of style and functionality.

    View floor plan
  • Single-family

    Carousel — use arrows to browse images for this design, or tap the photo to open the floor plan.

    Ready to Build

    Tomball

    From$669,990
    4 Beds4 Baths3 Car garage3,688+ sq ft

    SUMMARY The Tomball floor plan offers an expansive single-story layout designed for both comfort and convenience. With four spacious bedrooms and four full bathrooms, this home is ideal for those who love open-concept living with a touch of privacy. The heart of the home features a well-appointed kitchen that flows into a generous living and dining area, perfect for entertaining or everyday gatherings. A serene primary suite provides a peaceful retreat with a spa-like ensuite, while the additional bedrooms offer flexibility for guests, family members, or a home office. A three-car garage ensures plenty of storage and parking space. The Tomball floor plan effortlessly balances style and functionality in a beautifully designed home.

    View floor plan
  • Single-family

    Carousel — use arrows to browse images for this design, or tap the photo to open the floor plan.

    Ready to Build

    Anahuac

    From$681,990
    4 Beds3.5 Baths3 Car garage3,624+ sq ft

    SUMMARY The Anahuac floor plan is a thoughtfully designed two-story home featuring four bedrooms, three and a half bathrooms, and a three-car garage. The open-concept main living area seamlessly connects the kitchen, dining, and family room, creating a perfect space for gatherings. The private primary suite offers a relaxing retreat, while the second floor includes additional bedrooms and a versatile loft, ideal for a home office or media space. This layout balances functionality and style, making it a great fit for modern living.

    View floor plan
  • Single-family

    Carousel — use arrows to browse images for this design, or tap the photo to open the floor plan.

    Ready to Build

    Palmhurst

    From$689,990
    5 Beds4.5 Baths3 Car garage3,824+ sq ft

    SUMMARY The Palmhurst floor plan is a thoughtfully designed two-story home featuring five bedrooms, four and a half bathrooms, and a three-car garage. This spacious layout offers an open-concept living area, a well-appointed kitchen, and a luxurious primary suite. Upstairs, additional bedrooms and a versatile loft provide ample space for family or guests. With elegant design elements and smart functionality, the Palmhurst is the perfect blend of comfort and style for modern living.

    View floor plan
  • Single-family

    Carousel — use arrows to browse images for this design, or tap the photo to open the floor plan.

    Ready to Build

    Marfa

    From$690,990
    5 Beds4.5 Baths3 Car garage4,067+ sq ft

    SUMMARY The Marfa floor plan is a striking two-story home featuring five spacious bedrooms and four and a half bathrooms, thoughtfully designed for both style and functionality. The open-concept main level showcases an inviting living space, a chef-inspired kitchen, and a seamless flow into the dining area—perfect for entertaining. A private owner’s suite offers a peaceful retreat, while the additional bedrooms provide ample space for family and guests. Upstairs, a versatile loft area enhances the home’s livability. With a three-car garage and impressive architectural details, the Marfa floor plan delivers comfort, convenience, and modern elegance.

    View floor plan
  • Single-family

    Carousel — use arrows to browse images for this design, or tap the photo to open the floor plan.

    Ready to Build

    Madisonville

    From$706,990
    5 Beds4.5 Baths3 Car garage4,405+ sq ft

    SUMMARY The Madisonville floor plan is a beautifully designed two-story home offering four spacious bedrooms and four and a half bathrooms. With a three-car garage and an open-concept layout, this home is designed for both functionality and comfort. The expansive kitchen overlooks the main living and dining areas, making it perfect for entertaining. A luxurious primary suite provides a private retreat, while additional bedrooms and flexible spaces ensure room for every need. Upstairs, a versatile game room or loft area creates an ideal spot for relaxation. Thoughtful design and modern features make the Madisonville a standout choice.

    View floor plan
  • Single-family

    Carousel — use arrows to browse images for this design, or tap the photo to open the floor plan.

    Ready to Build

    Ravenna

    From$729,990
    5 Beds4.5 Baths3 Car garage4,309+ sq ft

    SUMMARY The Ravenna floor plan is a stunning two-story home designed for spacious living and seamless entertaining. Featuring five bedrooms and four and a half bathrooms, this layout offers the perfect blend of comfort and functionality. The open-concept living area flows effortlessly into the gourmet kitchen and dining space, making it ideal for gatherings. A luxurious primary suite provides a private retreat, while additional bedrooms and a versatile loft upstairs ensure ample space for everyone. With a three-car garage and thoughtful design details throughout, the Ravenna is a home that truly stands out.

    View floor plan
  • Single-family

    Carousel — use arrows to browse images for this design, or tap the photo to open the floor plan.

    Ready to Build

    Dimmitt

    From$734,990
    5 Beds5.5 Baths3 Car garage4,587+ sq ft

    SUMMARY The Dimmit floor plan is an elegant two-story home featuring five bedrooms and five-and-a-half bathrooms, perfectly designed for luxurious living. This layout offers an ideal balance of open-concept and private spaces, catering to both entertainment and relaxation. The main level showcases a spacious family room seamlessly connected to a chef-inspired kitchen and casual dining area, creating a warm and inviting central hub. A generously sized primary suite with a spa-like ensuite bathroom and expansive walk-in closet provides the ultimate retreat. Additional bedrooms on the first floor ensure ample space for family or guests, while upstairs includes a versatile game room and private quarters. The three-car garage adds convenience and functionality. The Dimmit floor plan blends sophistication with practicality, making it a perfect choice for those seeking a home that exudes comfort and style.

    View floor plan

Media

Project photo gallery

Click the large photo or a thumbnail to open the gallery viewer.

Is this your project?

Take control of your project page, add direct contact details, keep information updated, unlock performance insights, and increase visibility with agents and buyers actively looking for new construction homes.

Grocery Stores

No nearby places found in this category.

Coffee Shops

No nearby places found in this category.

Restaurants

No nearby places found in this category.

Shopping

No nearby places found in this category.

Prices and features may vary and are subject to change. Photos are for illustrative purposes only. Legal disclaimers.