

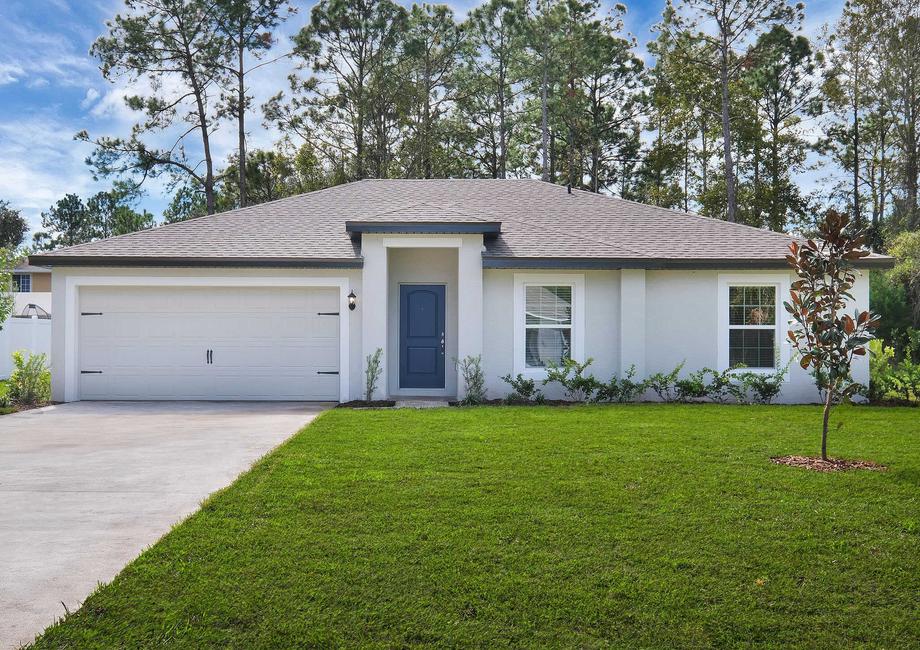
Poinciana

Experience the charm of Poinciana, a project by LGI Homes in the city of Poinciana, offering amenities like Parking, Park, Playground, Wifi, and Sports Fields for a comfortable and fun-filled lifestyle.
The stunning community of Poinciana is proudly brought to you. Located in the greater Orlando area, this amenity-rich neighborhood features a wide variety of floor plans that are sure to fit the needs of you and your family. With one and two-story homes ranging from three to five bedrooms, we offer each of these master-planned retreats at an affordable price. For less than the cost of rent, you and your family can experience the dream of homeownership in a brand-new home with incredible features included. Continue reading to learn more about these highly desirable floor plans in an exceptional location.
Community Features:
- New 3, 4 & 5 bedroom homes
- Front yard landscaping
- 10-year structural warranty
- Community pools
- Neighborhood parks
- Children's playground
- Sports courts
- Nature preserves
- Close proximity to world-renowned theme parks
Theme Parks Galore
Conveniently located off US-17, Poinciana grants easy access to Orlando’s very best entertainment options. Families can enjoy one of the many nearby nature preserves, including the Walt Disney Wilderness Preserve. World-renowned theme parks such as Legoland® Florida, Animal Kingdom, Epcot, SeaWorld, Magic Kingdom and Universal Studios are all only a short drive away and are sure to provide endless fun for you and your family!
Endless Outdoor Amenities
Located inside the Poinciana community, residents of this amenity-rich neighborhood have plenty of options for recreational activities and exploration right outside their door! Visitors of any age can break a sweat and enjoy some friendly competition on one of the baseball diamonds, the basketball courts, volleyball courts or soccer fields! Residents of Poinciana can also look forward to taking a cool dip in the community’s competition swimming pool on a warm day.
Made with you and your family in mind, the community of Poinciana boasts a children’s playground with a swing set, a miniature rock-climbing wall and sitting areas. Looking to continue spending time with loved ones outdoors? Soaking up the sun in Poinciana is made easy with the covered pavilions, where you can enjoy a picnic or outdoor gathering on a gorgeous afternoon. Walking trails and a community dog park welcome you and your furry friends continue the exploration in the beautiful Poinciana neighborhood.
Quality That Exceeds All Standards
Built by following a thorough construction process, each home exceeds the standards set by the home construction industry. Additionally, every brand-new home in Poinciana includes a 10-year structural warranty, providing homeowners with peace of mind. As part of CompleteHome™ package, each brand-new home comes with an abundance of luxury details we know new homeowners will love.
Amenities
Home designs (11)
No Quick Move-In lots in these results; each plan's pill reflects primary availability from listings.
Carousel — use arrows to browse images for this design, or tap the photo to open the floor plan.
Ready to BuildVero
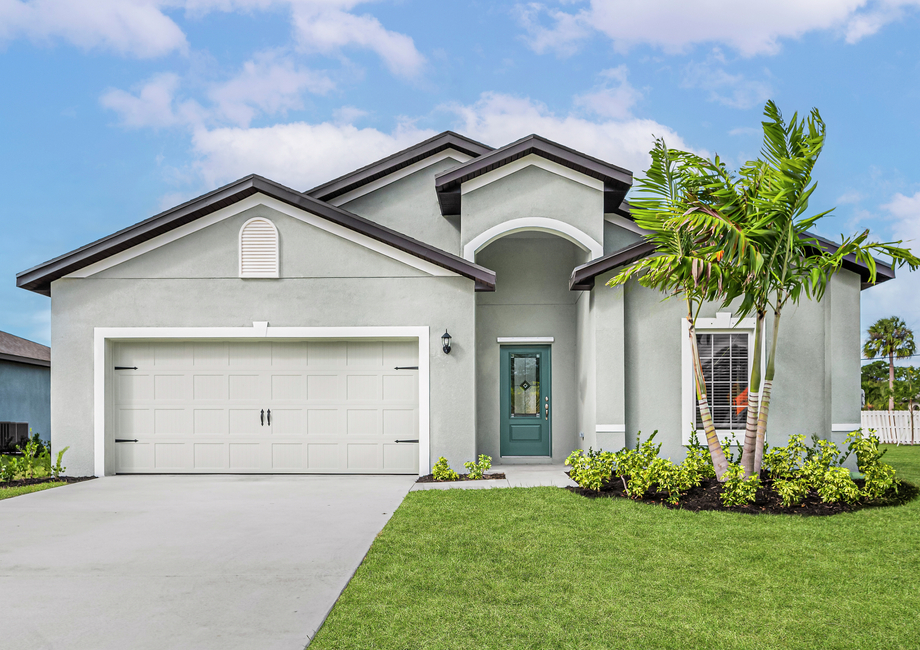
From$265,9003 Beds2 Baths2 Car garage1,270+ sq ftFound in the highly desirable community of Poinciana, the Vero floor plan offers superior value at an affordable price. Lush front yard landscaping invites you to step in and see the beautiful interior that awaits. This dream home also comes with incredible features such as all new energy-efficient Whirlpool® appliances, granite countertops and an open floor plan that will be enjoyed for years to come. Floor Plan Features: Granite Countertops and breakfast bar Energy-efficient Whirlpool® appliances Front yard landscaping Master retreat Walk-in closet Spacious bedrooms Two-car garage Large lot size The Heart of the Home Affordability and style go hand in hand in the Vero by LGI Homes. This single-story home showcases a covered entryway leading to a stunning kitchen covered with granite countertops and upper-wood cabinets with crown molding. Here, the heart of the home is perfect for sharing meals and memories alike. The open-concept floor plan allows you to enjoy the view of the family room and back patio from the kitchen area. With plenty of natural light entering the common spaces, you’ll find the perfect spot to entertain anywhere in the Vero floor plan. Living Spaces with Added Value The Vero has three bedrooms, two full bathrooms and an open-concept floor plan that is perfect for hosting gatherings, no matter what the occasion. In addition, the secluded master bedroom highlights privacy and luxury with its own bathroom and walk-in closet! In the Vero floor plan, you will find comfort in knowing that you and your family can move in right away! Unbeatable Upgrades Included The Vero floor plan at Poinciana was designed to surpass all expectations with impressive upgrades included at no extra cost to you. As part of LGI’s CompleteHome™ package, a modern take on additional style and convenience is featured throughout the Vero. A full suite of energy-efficient Whirlpool® appliances, including the refrigerator, stunning granite countertops, 36” upper-wood cabinets with crown molding, Moen® faucets and LED flush mount ENERGY STAR kitchen lights are just a few of the remarkable upgrades that complete the Vero kitchen. In addition, a programmable thermostat, designer coach lighting, double-pane Low-E vinyl windows and a Wi-Fi-enabled garage door opener give the home features and finishes today’s homebuyers are looking for.
Carousel — use arrows to browse images for this design, or tap the photo to open the floor plan.
Ready to BuildAlafia
From$280,9002 Beds2 Baths2 Car garage1,032+ sq ftThe Alafia is a thoughtfully designed home that offers two spacious bedrooms, two full bathrooms, and exceptional upgrades throughout. From the moment you step inside, you’re welcomed by an open-concept entertainment area that seamlessly blends the kitchen, family room, and dining space—perfect for both everyday living and hosting guests. Floor Plan Features: All upgrades included Stainless steel appliances Spacious master retreat Granite countertops Chef-ready kitchen
Carousel — use arrows to browse images for this design, or tap the photo to open the floor plan.
Ready to BuildCaladesi
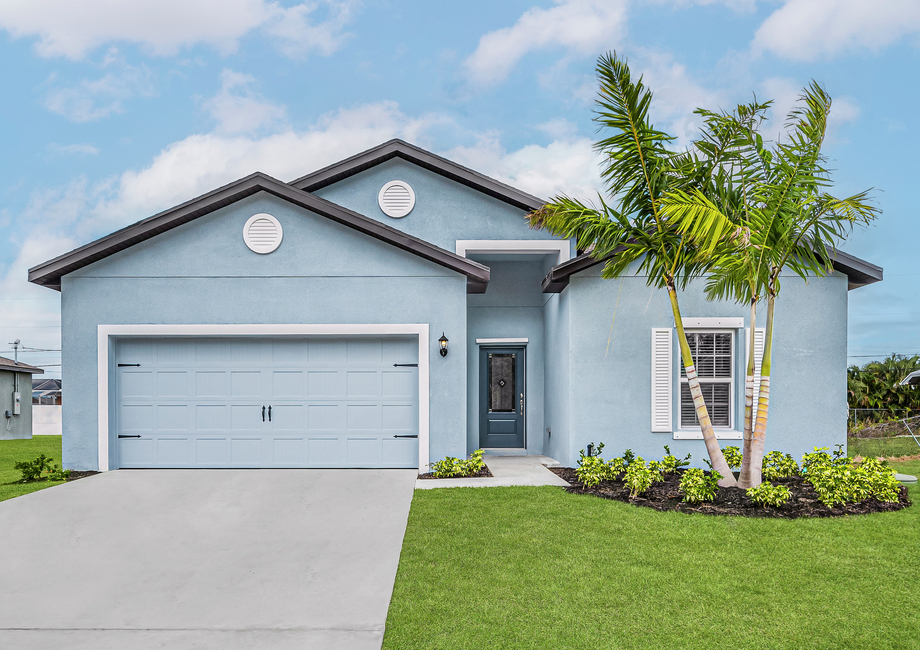
From$290,9003 Beds2 Baths2 Car garage1,463+ sq ftNestled in the amenity-rich community of Poinciana, the Caladesi floor plan showcases single-story charm with an abundance of designer features. The sizable entertainment space and unique layout exceed the expectations of today’s homeowners. With the CompleteHome™ package, the Caladesi features a modern take on style by including all new energy-efficient appliances, gorgeous front yard landscaping and much more! Floor Plan Features: Energy-efficient Whirlpool® appliances Granite countertops Expansive master retreat Spacious walk-in closet Separate laundry room Covered back patio Two-car garage Spacious Living Retreat This beautiful new home in the greater Orlando area is complete with an array of high-value features, making this already premier space even more desirable. The elongated granite countertops compliment the gorgeous kitchen and island, which are surrounded by a full suite of energy-efficient Whirlpool® appliances. The layout includes three spacious bedrooms and two full bathrooms, perfect for families and guests staying over. Residents love the layout of this split floor plan, where the secluded master retreat is sectioned off on its own space. This large bedroom is complete with a massive walk-in closet and a full bathroom. Impressive Entertainment Spaces Owners of a Caladesi floor plan in Poinciana can take pride in inviting loved ones to a brand-new home with gorgeous front yard landscaping and an open-concept floor plan that is meant for entertaining. Inside this lovely home, the great room stretches to the dining and kitchen area, where guests can share meals and memories no matter what the occasion calls for. Best of all, you can take the party outdoors on the back patio for a change of scenery on a beautiful day. You and your family will love hosting and personalizing this move-in ready oasis found in the incredible Poinciana area. Details we Know You'll Love This floor plan proudly includes a full suite of energy-efficient Whirlpool® appliances and gorgeous 36” upper-wood cabinets with crown molding in the kitchen. A convenient outlet with USB charging capability and brushed nickel hardware are also premier features found in the heart of the home. Additionally, a two-car garage with a Wi-Fi-enabled garage door opener gives you even more control of your brand-new home. Gorgeous front yard landscaping decorates the home as the final touch for the Caladesi at Poinciana.
Carousel — use arrows to browse images for this design, or tap the photo to open the floor plan.
Ready to BuildTula
From$295,9003 Beds2 Baths2 Car garage1,206+ sq ftThe Tula plan offers an abundance of living space, three bedrooms, and two full bathrooms, with ample room for your family to grow and thrive. Designer upgrades are found throughout the home, such as energy-efficient Whirlpool® kitchen appliances, expansive granite countertops, and stunning 36” upper cabinets with elegant crown molding. Floor Plan Features: Chef-ready kitchen Laundry room Private master retreat Granite countertops Attached two-car garage
Carousel — use arrows to browse images for this design, or tap the photo to open the floor plan.
Ready to BuildAmelia
From$296,9003 Beds2 Baths2 Car garage1,401+ sq ftThe beautiful Amelia plan is located within the gorgeous community of Poinciana. This new one-story home features an open floor plan, 3 bedrooms and 2 full baths complete with incredible upgrades including energy-efficient Whirlpool® appliances, granite countertops, stunning wood cabinets with crown molding and an attached two car garage. The Amelia encompasses a master suite complete with a walk-in closet, as well as a utility room, covered back patio and front yard landscaping. Floor Plan Features: Chef-ready kitchen Energy-efficient Whirlpool® kitchen appliances Gorgeous cabinets with crown molding Open-concept floor plan Private master suite Attached, two-car garage Covered back patio Front yard landscaping All-In-One Floor Plan The beautiful Amelia has an abundance of highly sought-after features throughout the home. Two spacious bedrooms surround the first full bathroom, the perfect layout for families and guests staying over. To the side, a separate laundry room connected to the massive two-car garage gives additional convenience to this upgraded floor plan. Look forward to sharing meals and memories for years to come thanks to the large entertainment space located from the kitchen to the family room – a great area for hosting get-togethers! And of course, rounding out this home are the exterior features such as a covered back patio, two-car garage and beautiful front yard landscaping. Large Spaces at Low Costs Secluded in its own space, the massive master bedroom opens up to an entirely new section of the home. The double window overlooking the back yard brings in an abundance of light and life to this expanded space. On the other end of the room, the private master retreat leads to the full bathroom complete with a breathtaking walk-in closet, plenty of vanity space and an additional bonus closet for extra storage. Your Dream Home, Complete High-quality upgrades throughout the home come included at no extra cost to you as part of CompleteHome™ package. This modern take on added style and convenience consists of an array of energy-efficient Whirlpool® appliances, such as the refrigerator, stove and microwave. Stunning granite countertops, 36” upper-wood cabinets with crown molding, Moen® faucets and LED flush mount ENERGY STAR kitchen lights are also premier features found in the Amelia. In addition, a digitally programmable thermostat, designer coach lighting, double-pane Low-E vinyl windows and a Wi-Fi-enabled garage door opener give the home even more finishes that today’s homebuyers are looking for.
Carousel — use arrows to browse images for this design, or tap the photo to open the floor plan.
Ready to BuildCrane
From$311,9003 Beds2 Baths2 Car garage1,463+ sq ftThe Crane floor plan by LGI Homes is an inviting single-story home that seamlessly combines modern upgrades with everyday comfort. Thoughtfully crafted with LGI’s exclusive CompleteHome™ package, this home is filled with designer upgrades at no extra costs. The Crane floor plan provides a perfect setting for a lifestyle of convenience and style. loor Plan Features: Spacious great room Large kitchen island Granite countertops All upgrades included Private bedrooms Professional front yard landscaping Energy-efficient kitchen appliances
Carousel — use arrows to browse images for this design, or tap the photo to open the floor plan.
Ready to BuildBonita
From$326,9003 Beds2 Baths2 Car garage1,613+ sq ftThis beautiful single-story home boasts a spacious open-concept design, featuring three spacious bedrooms and two full bathrooms, all paired with incredible upgrades. With its thoughtfully crafted layout, the Bonita offers the perfect space for families seeking both comfort and style in an amenity-rich neighborhood. Whether you're hosting friends or enjoying quiet family time, this home is designed to meet all your needs for entertaining and everyday living. Floor Plan Features: Expansive great room Versatile flex room Covered patio Cozy dining area Chef-ready open kitchen Granite countertops CompleteHome™ package Private master retreat Professional front yard landscaping Energy-efficient kitchen appliances
Carousel — use arrows to browse images for this design, or tap the photo to open the floor plan.
Ready to BuildDriftwood
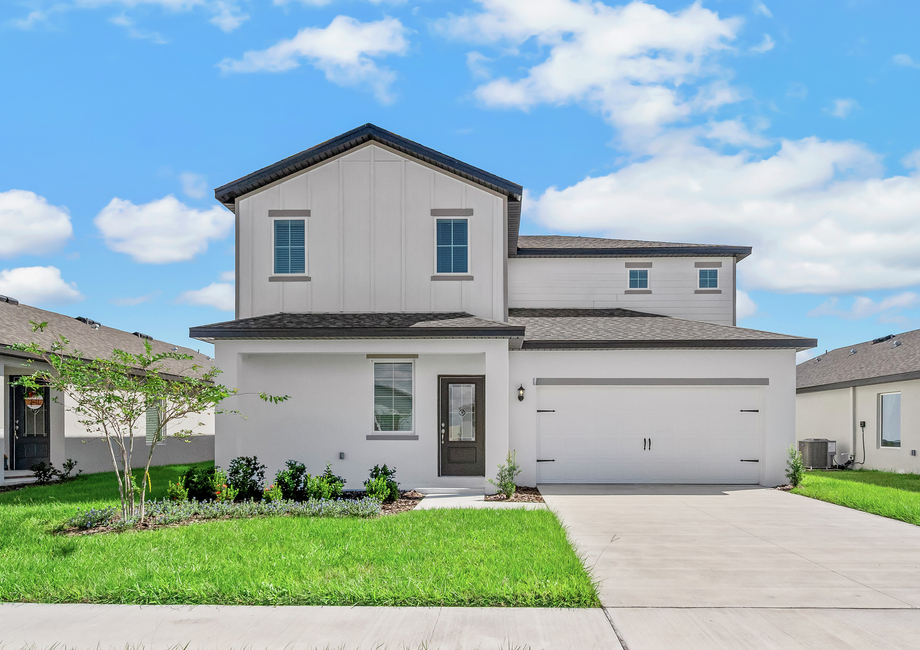
From$334,9004 Beds2.5 Baths2 Car garage1,811+ sq ftThe Driftwood in Poinciana is a spacious two-story home thoughtfully designed with room for everyone. Featuring four generously sized bedrooms and two full baths, this home offers the perfect blend of comfort and functionality. A standout feature is the versatile upstairs loft, ideal for a media room, playroom, or home office. The private owner's suite serves as a relaxing retreat, complete with an oversized walk-in closet and an en-suite bath showcasing a dual-sink vanity and step-in shower. With its flexible layout and inviting spaces, the Driftwood is a home you'll love coming back to each day. Floor Plan Features: Two-car garage Granite countertops Walk-in pantry Upstairs loft Brand-new Whirlpool® appliances Spacious walk-in closet Multiple spacious bedrooms Covered back patio
Carousel — use arrows to browse images for this design, or tap the photo to open the floor plan.
Ready to BuildEscambia
From$336,9004 Beds2 Baths2 Car garage1,851+ sq ftThe Escambia floor plan from LGI Homes provides the perfect blend of comfort, style, and affordability. This beautifully designed single-story home offers the perfect foundation for making lasting memories. Featuring spacious interiors, modern upgrades, and a great location, the Escambia offers everything you’ve envisioned in a new home. Floor Plan Features: Spacious family room Covered patio Flex room Storage throughout Huge master closet 2-car garage Kitchen appliances included Spacious master retreat
Carousel — use arrows to browse images for this design, or tap the photo to open the floor plan.
Ready to BuildCoral
From$351,9005 Beds3 Baths2 Car garage1,984+ sq ftThe Coral floor plan by LGI Homes is a single-story home that offers generous storage and spacious living areas, making it perfect for any family. This home seamlessly combines modern living with the convenience of being close to family-friendly attractions, providing the perfect backdrop for a fulfilling lifestyle. Floor Plan Features: Covered patio Expansive master bedroom Covered porch Private bedrooms Open chef-ready kitchen Walk-in pantry Granite countertops CompleteHome™ Interior Package Professional front yard landscaping
Carousel — use arrows to browse images for this design, or tap the photo to open the floor plan.
Ready to BuildSpring
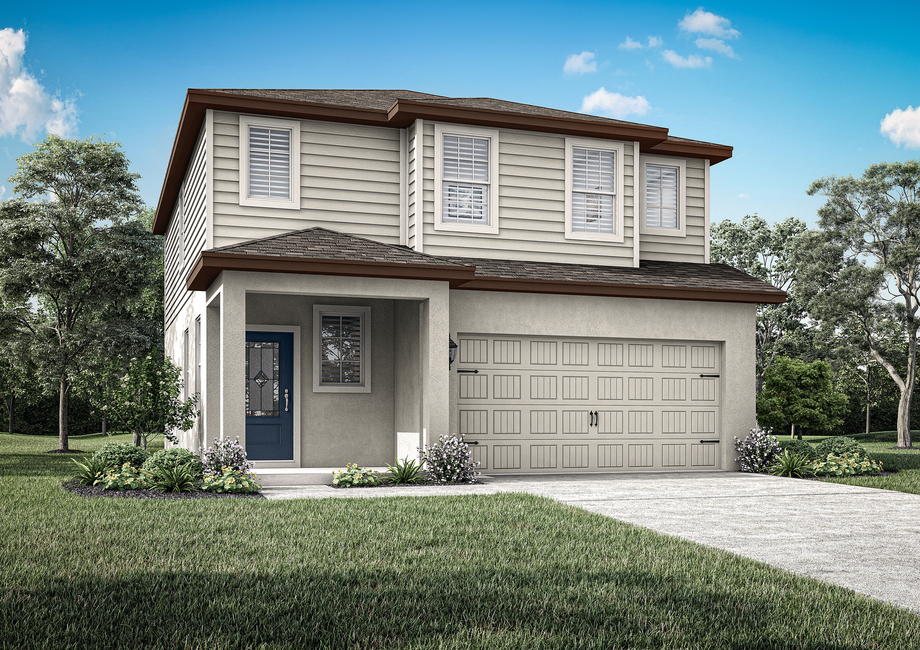
From$364,9005 Beds3 Baths2 Car garage2,244+ sq ftThe Spring by LGI Homes is a stunning two-story home featuring five spacious bedrooms and an open-concept layout designed for modern living. The first floor offers a large family room, a chef-ready kitchen, and a private guest bedroom with a full bath, making it ideal for hosting family and friends. Upstairs, you'll find the relaxing owner's retreat along with three generously sized secondary bedrooms. A spacious laundry room with exceptional storage adds even more convenience to this thoughtfully designed home. Floor Plan Features: Luxury master retreat Attached two-car garage Covered back patio All kitchen appliances included Additional bedroom and bathroom downstairs Breakfast bar Linen closet in laundry room Spacious closets
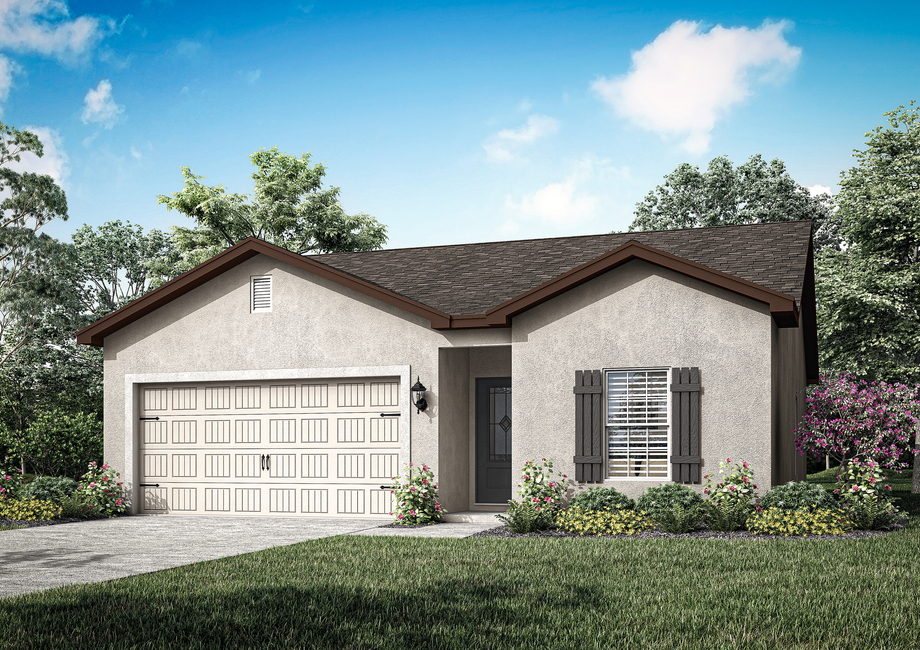
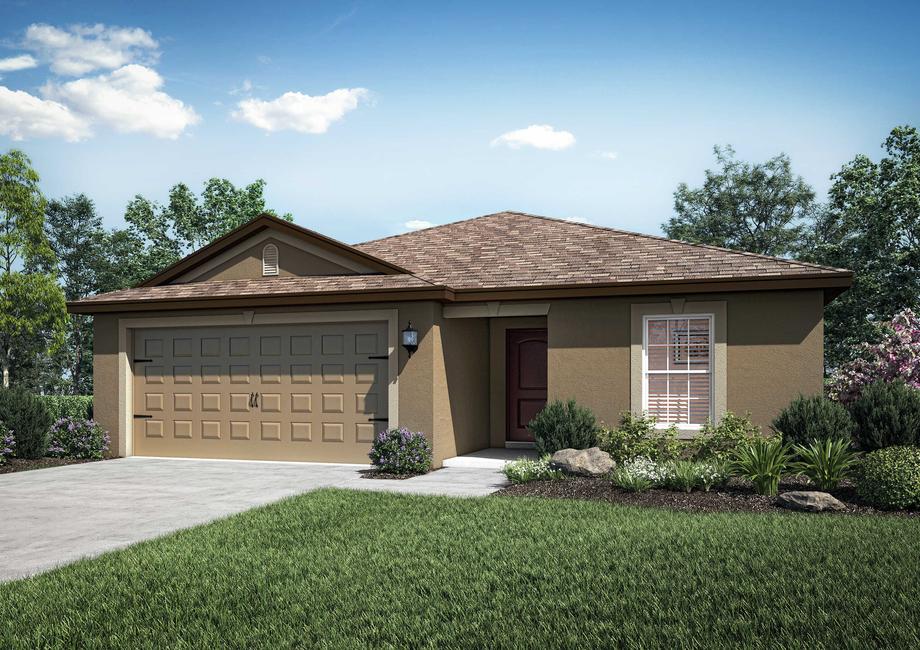
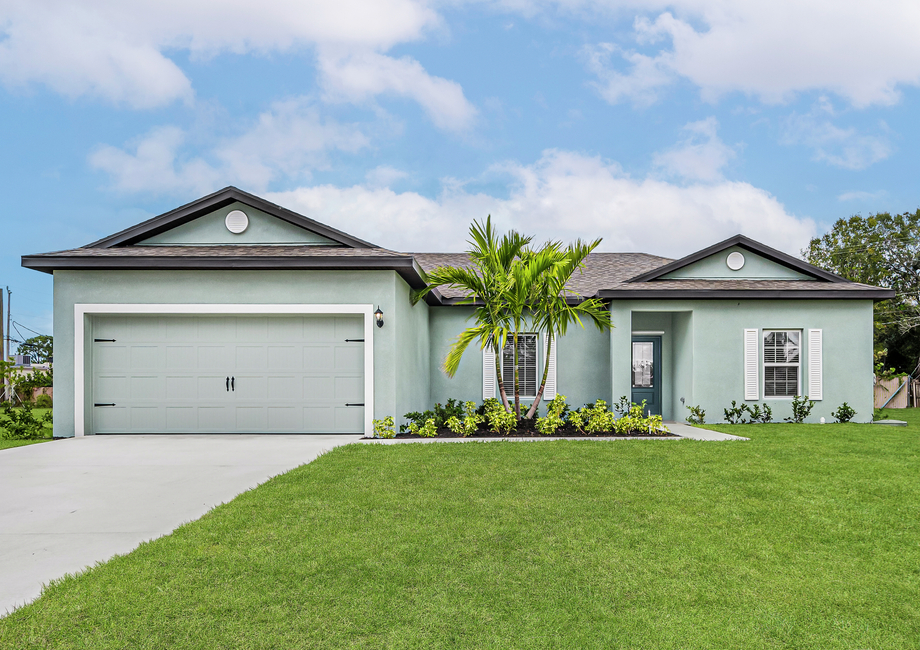
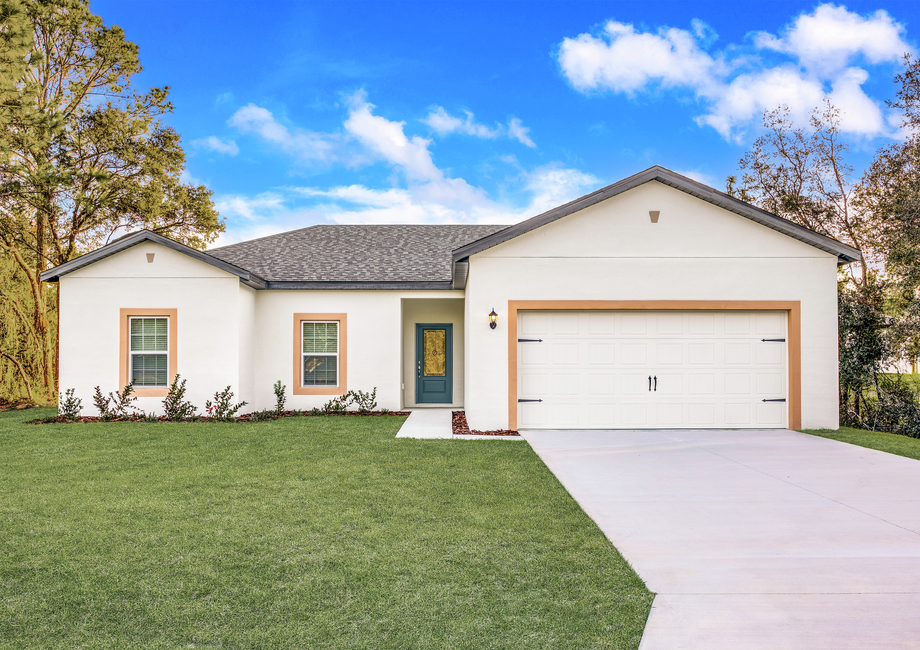
Media
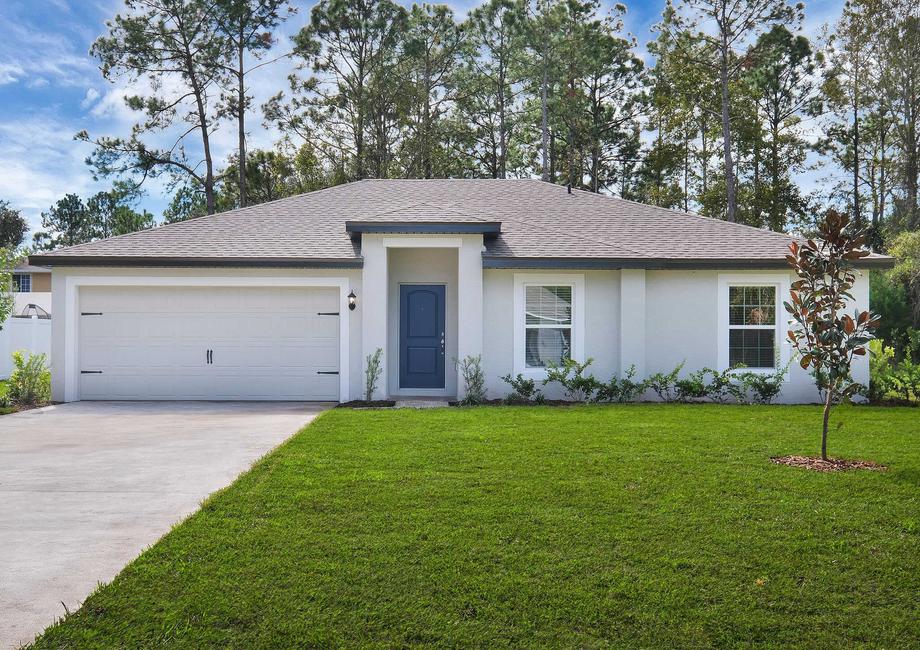
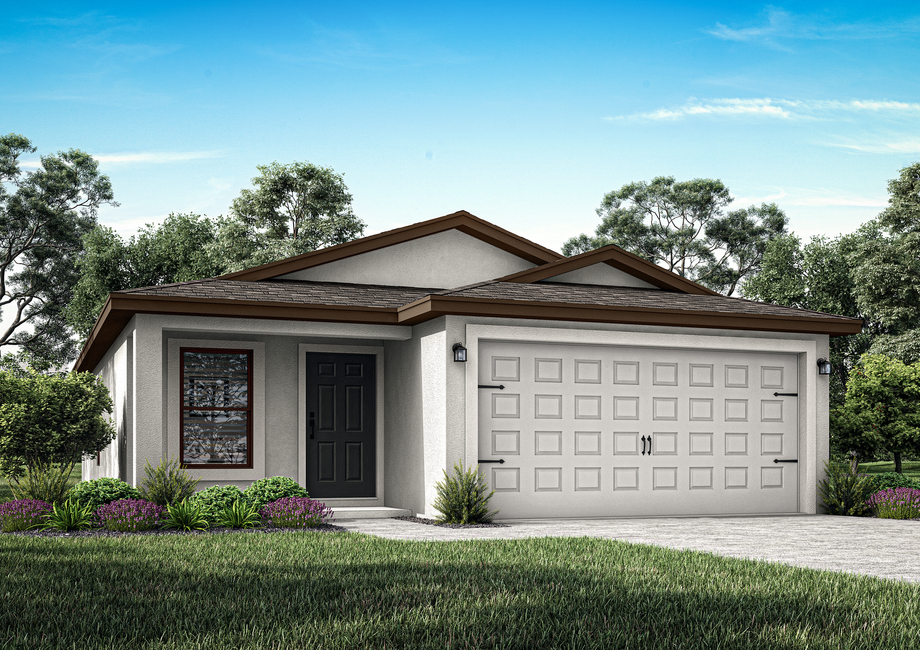
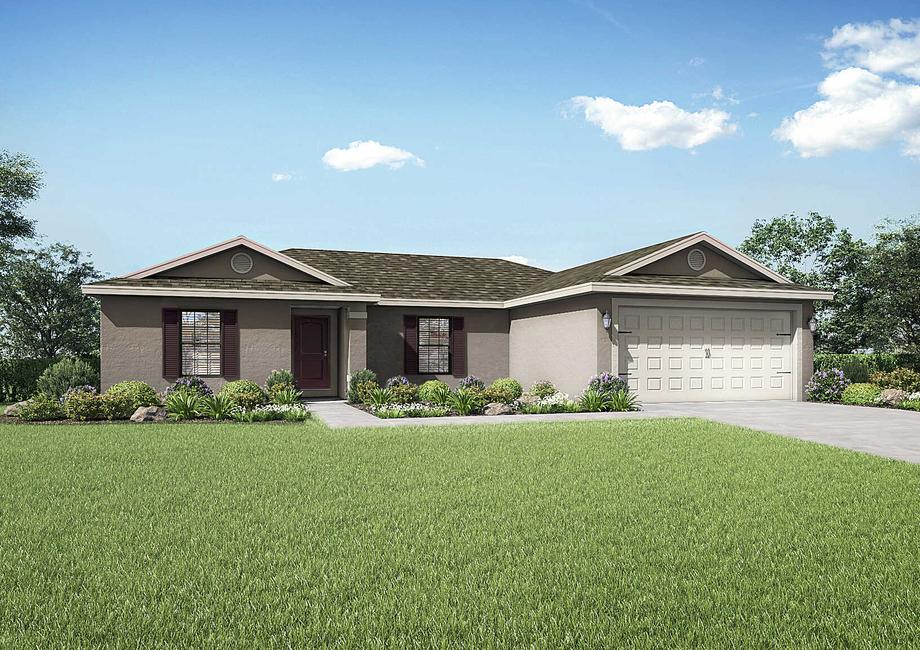
Project photo gallery
Click the large photo or a thumbnail to open the gallery viewer.
Is this your project?
Take control of your project page, add direct contact details, keep information updated, unlock performance insights, and increase visibility with agents and buyers actively looking for new construction homes.
Prices and features may vary and are subject to change. Photos are for illustrative purposes only. Legal disclaimers.