
Under Construction

Discover the charm of Bastrop with The Colony, a stunning project by David Weekley Homes, featuring fantastic amenities like a park, swimming pool, fitness center, and even a golf course!

We are now selling new homes in The Colony 45’' – Bandera Pass, The Colony 60’ – Goliad Pointe and The Colony 80' - Riverside! With plenty of small-town appeal, this community in Bastrop, Texas, features beautiful new construction homes situated on 45-foot homesites. Enjoy the best from a home builder known for giving you more, as well as an array of resort-style amenities:

  • Community pool
  • Pocket parks and playground
  • Greenbelt Dog Park
  • Community trail system
  • Coordinated lifestyle activities
  • Nearby McKinney Roughs Nature Park
  • Proximity to the Hyatt Regency Lost Pines Resort as well as Wolfdancer and ColoVista Country Club golf courses
  • Conveniently located to Austin-Bergstrom Airport
  • Students attend Bastrop ISD schools

Amenities

Park
Parking
Swimming Pool
Fitness
Golf Course
Dog Park

Collections (1)

The Colony 50' - Coleton Meadow — collection image
$349,990+
1,630+ sq ft
Beds 3–4
Baths 2–3.5

The Colony 50' - Coleton Meadow

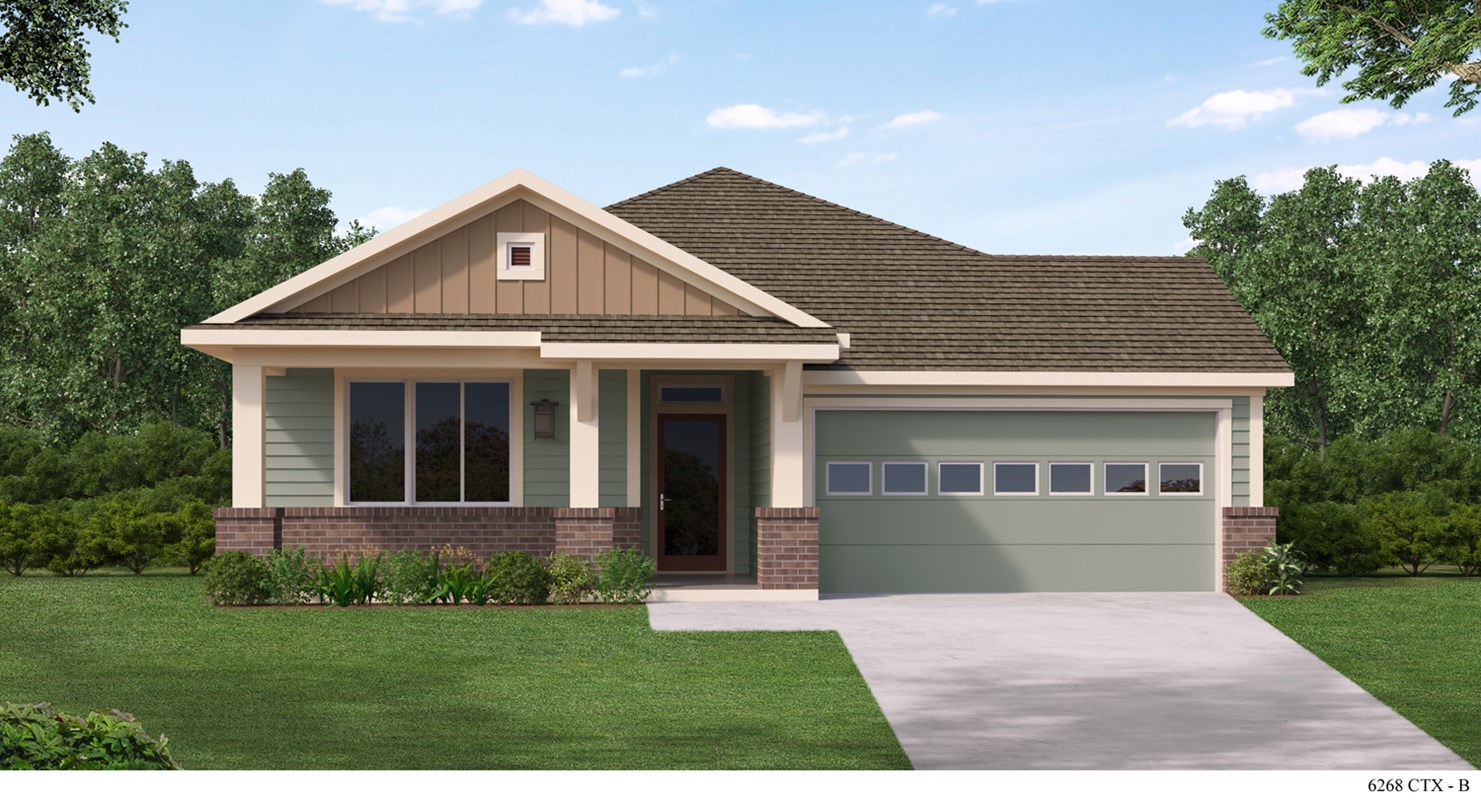
David Weekley Homes will soon begin building new homes in The Colony 50' – Coleton Meadow! This charming Bastrop, Texas, community will offer a variety of innovative, open-concept floor plans situated on 50-foot homesites. Here, you'll soon be able to embrace the vibrant lifestyle you've been dreaming of and enjoy top-quality craftsmanship from a trusted Austin home builder, as well as: Community pool Pocket parks and playground Greenbelt Dog Park Community trail system Coordinated lifestyle activities Nearby McKin
Home designs (8)

2 Quick Move-In lots across 1 plan — open Quick Move-In.

  • Single-family

    Carousel — use arrows to browse images for this design, or tap the photo to open the floor plan.

    Ready to Build

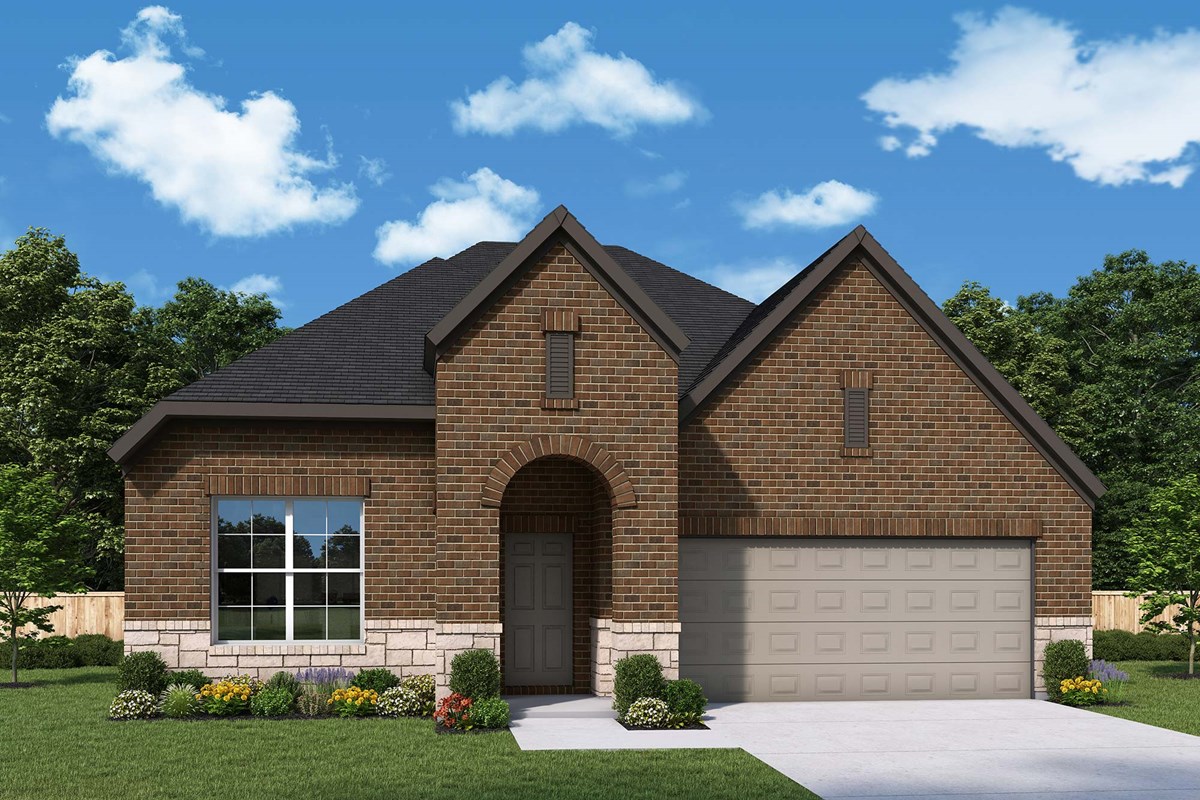
    The Crestmont

    From$349,990
    3 Beds2 Baths2 Car garage1,630+ sq ft

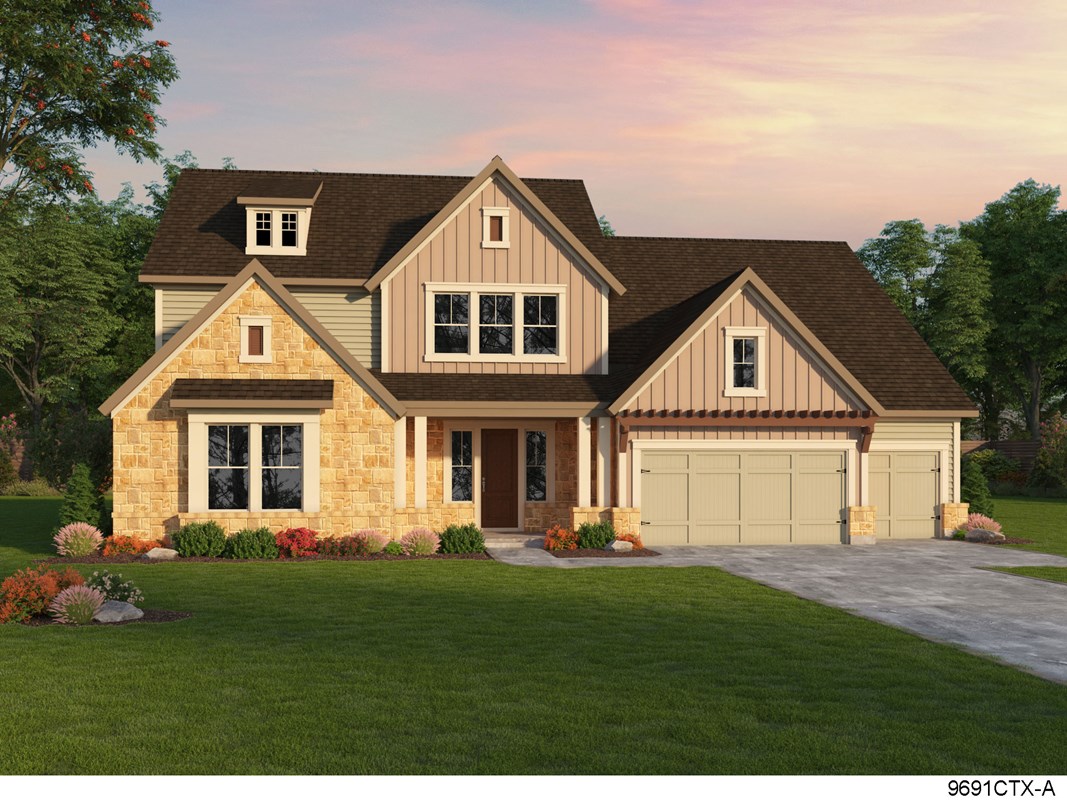
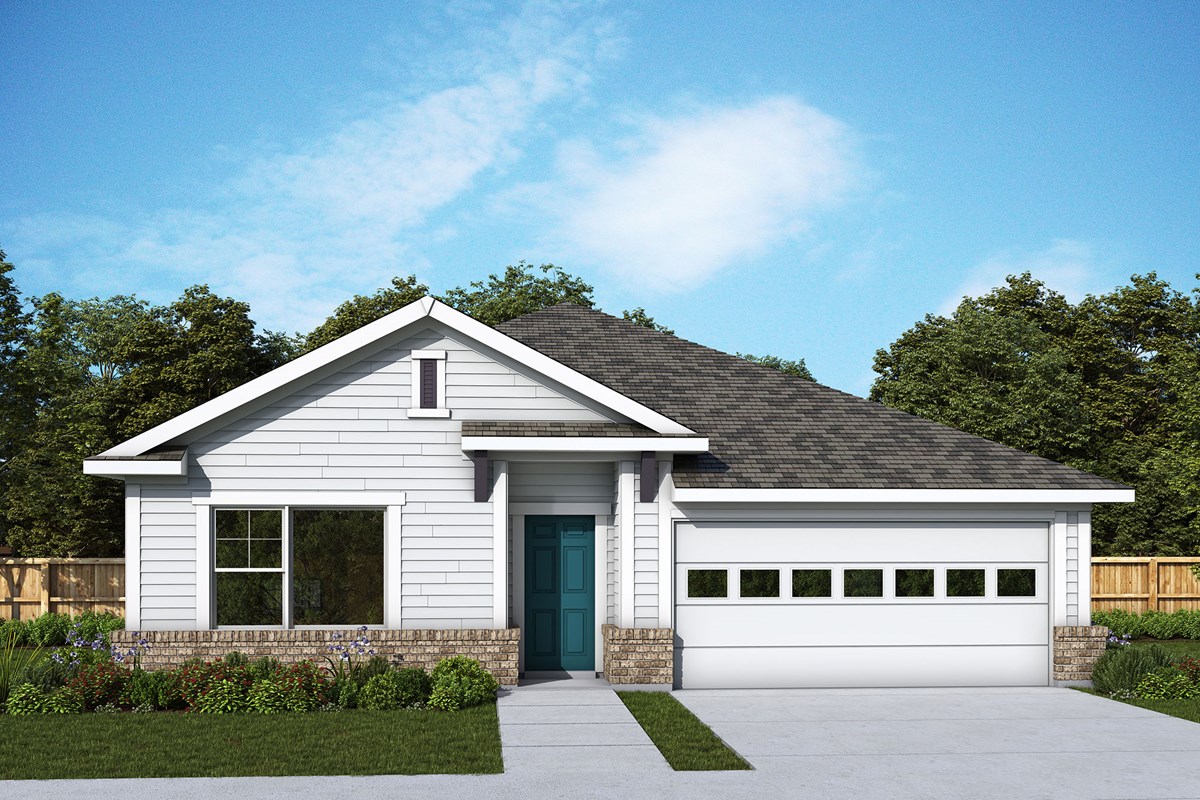
    The Crestmont by David Weekley Homes floor plan offers a wealth of design potential and wonderful spaces to gather. Your Owner’s Retreat is the perfect place to begin and end each day with an en suite Owner’s Bath and walk-in closet. Entertain guests and enjoy quiet nights at home in the open and sunny family and dining spaces. The specialty kitchen includes split zones for storage, prep, cooking and presentation. Each of the private bedrooms provide walk-in closets and great places to grow. Get Your Home Team working on your sensational new home in Bastrop’s The Colony so you can start planning your house-warming party.

    View floor plan
  • Single-family

    Carousel — use arrows to browse images for this design, or tap the photo to open the floor plan.

    Ready to Build

    The Stratton

    From$362,990
    3 Beds2 Baths2 Car garage1,860+ sq ft

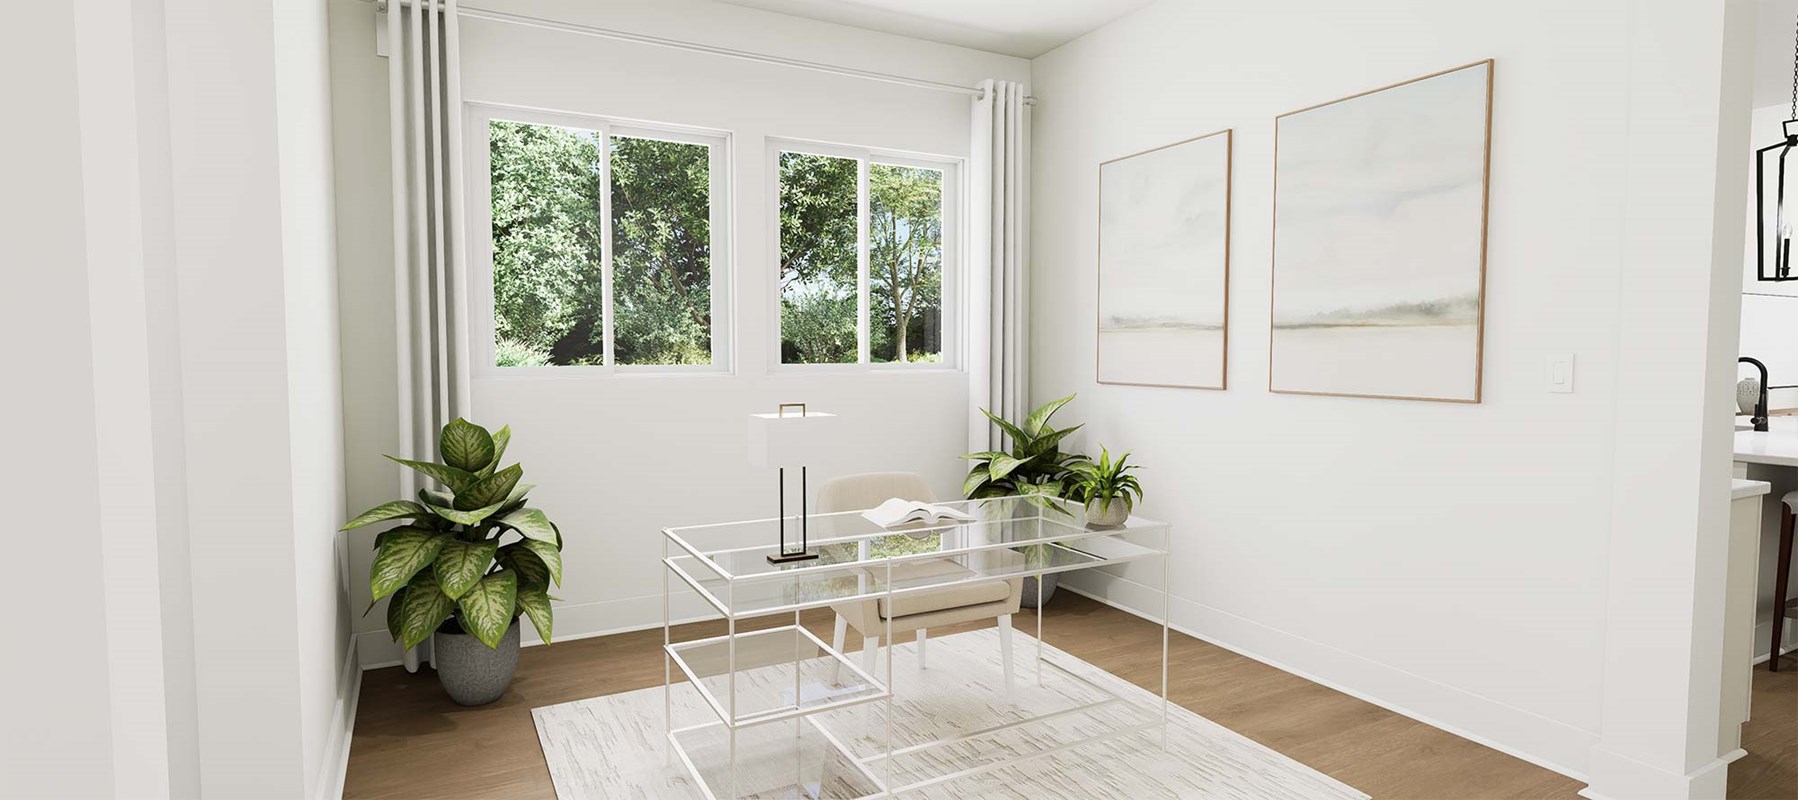
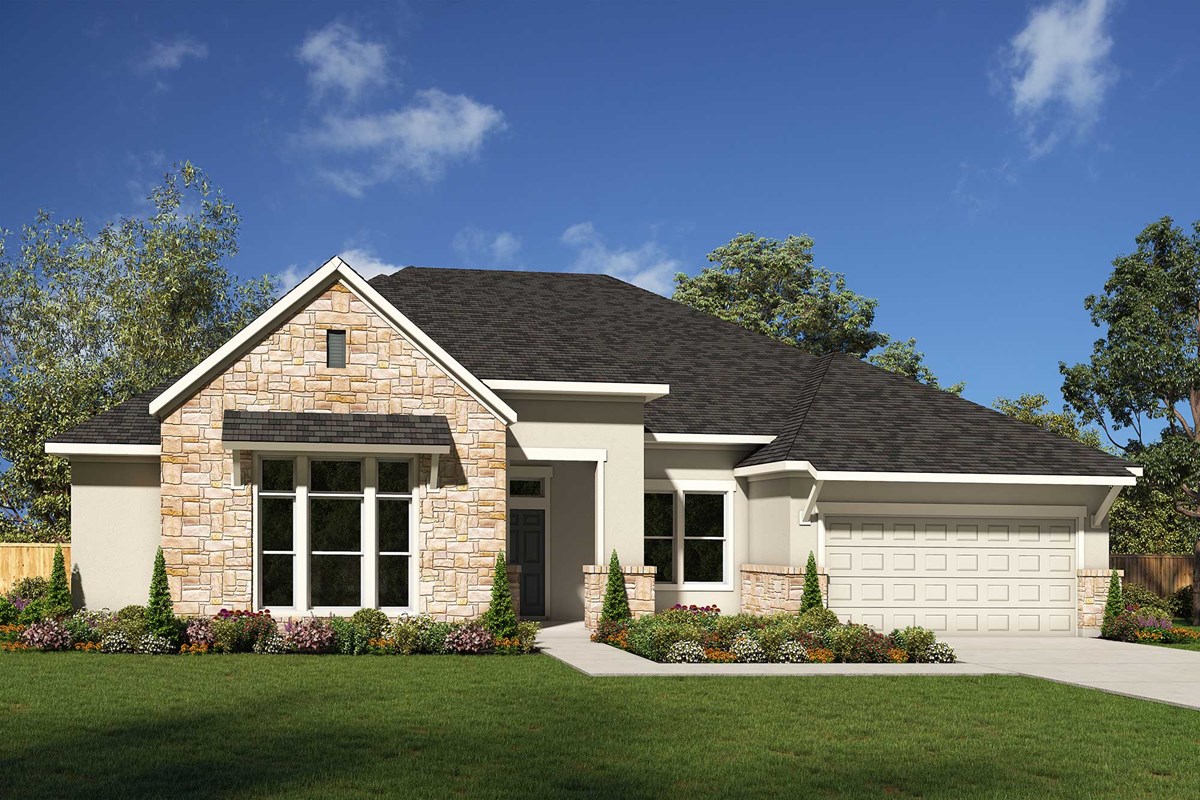
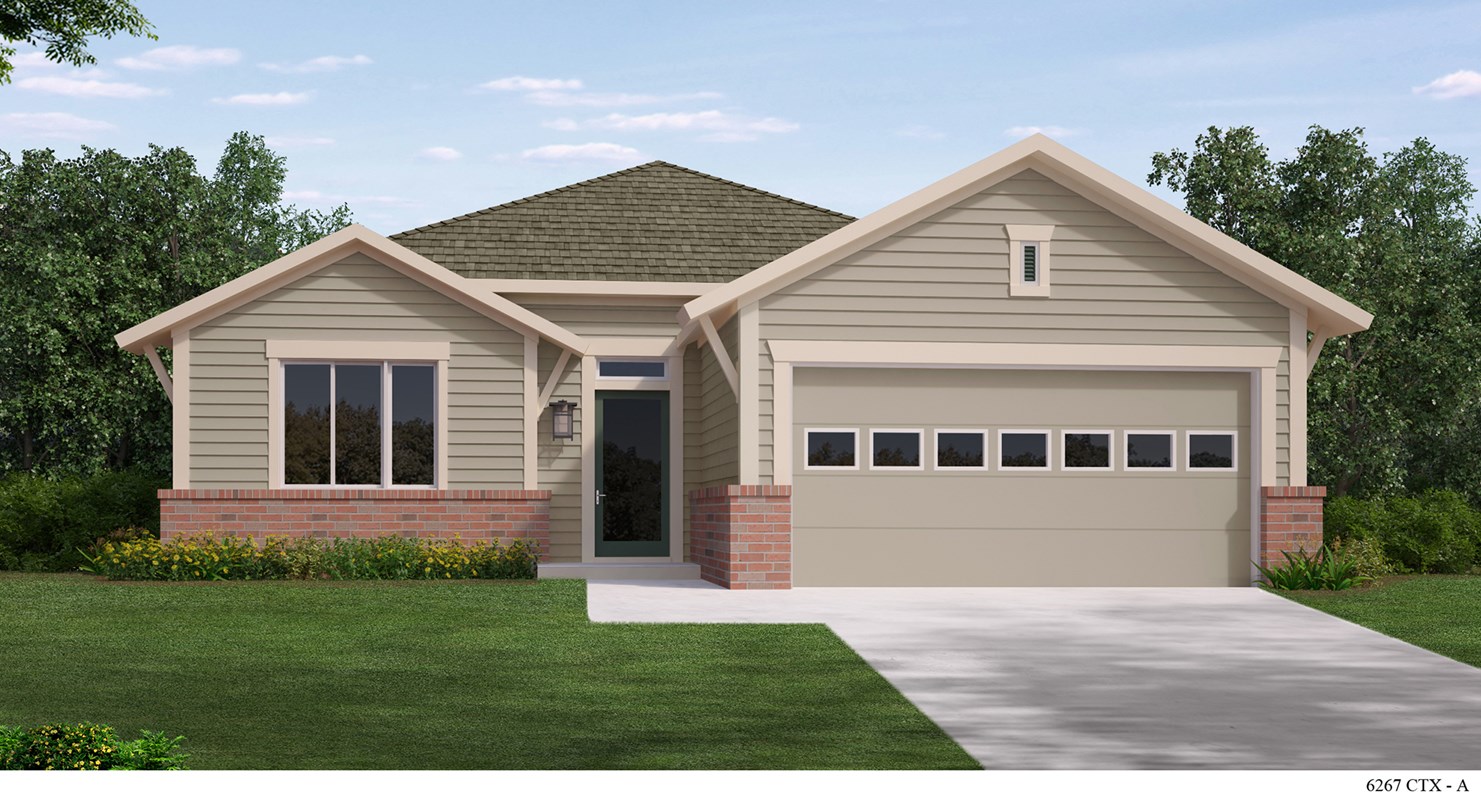
    Enjoy the innovative craftsmanship and classic comforts of the lovely Stratton by David Weekley floor plan. The front door opens onto a sunlit view that extends all the way to the backyard. Design your ideal home office or reading parlor in the versatile study. Individual living and storage space makes each front bedroom a unique place to grow. Escape to the comfort of the Owner’s Retreat, where a deluxe Owner’s Bath and walk-in closet make getting ready for the day a bit more glamorous. The timeless kitchen promotes culinary collaborations and features a modern island and a corner pantry. Your inspired décor decisions make the open-concept living spaces picture perfect for your family.

    View floor plan
  • Single-family

    Carousel — use arrows to browse images for this design, or tap the photo to open the floor plan.

    Ready to Build

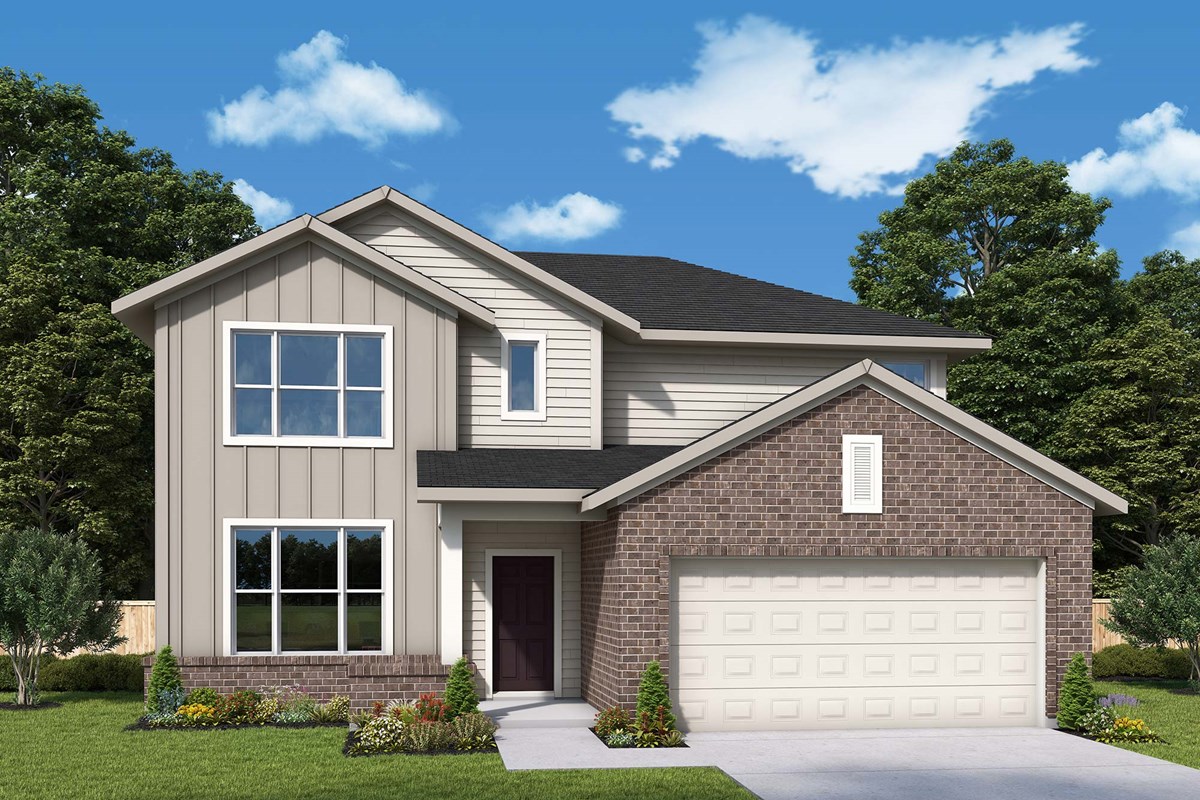
    The Kline

    From$382,990
    4 Beds3 Baths2 Car garage2,115+ sq ft

    Enjoy the innovative craftsmanship and classic comforts of the lovely Stratton by David Weekley floor plan. The front door opens onto a sunlit view that extends all the way to the backyard. Design your ideal home office or reading parlor in the versatile study. Individual living and storage space makes each front bedroom a unique place to grow. Escape to the comfort of the Owner’s Retreat, where a deluxe Owner’s Bath and walk-in closet make getting ready for the day a bit more glamorous. The timeless kitchen promotes culinary collaborations and features a modern island and a corner pantry. Your inspired décor decisions make the open-concept living spaces picture perfect for your family.

    View floor plan
  • Single-family

    Carousel — use arrows to browse images for this design, or tap the photo to open the floor plan.

    Ready to Build

    The Pine

    From$385,990
    3 Beds2 Baths2 Car garage2,162+ sq ft

    Build your dream home with The Pine floor plan by David Weekley Homes in The Colony. Whether you’re creating new memories with those you love or merely going about your day-to-day life, the open family and dining spaces will provide a lovely backdrop. Gather around the kitchen island to enjoy delectable treats and celebrate special achievements. It’s easy to wake up on the right side of the bed in the Owner’s Retreat, which includes an en suite bathroom and walk-in closet. Two junior bedrooms separated by a spacious retreat and situated to balance individual privacy with open sight lines. Craft your ideal home office, lounge, or media studio in the versatile study.

    View floor plan
  • Single-family

    Carousel — use arrows to browse images for this design, or tap the photo to open the floor plan.

    Quick Move-In

    The Crystal Beach

    From$412,990
    4 Beds3 Baths2 Car garage2,274+ sq ft

    Single-family at The Colony. 1 Quick Move-In home in this plan — ask the sales team about finishes and closing timelines.

    View floor plan
  • Single-family

    Carousel — use arrows to browse images for this design, or tap the photo to open the floor plan.

    Ready to Build

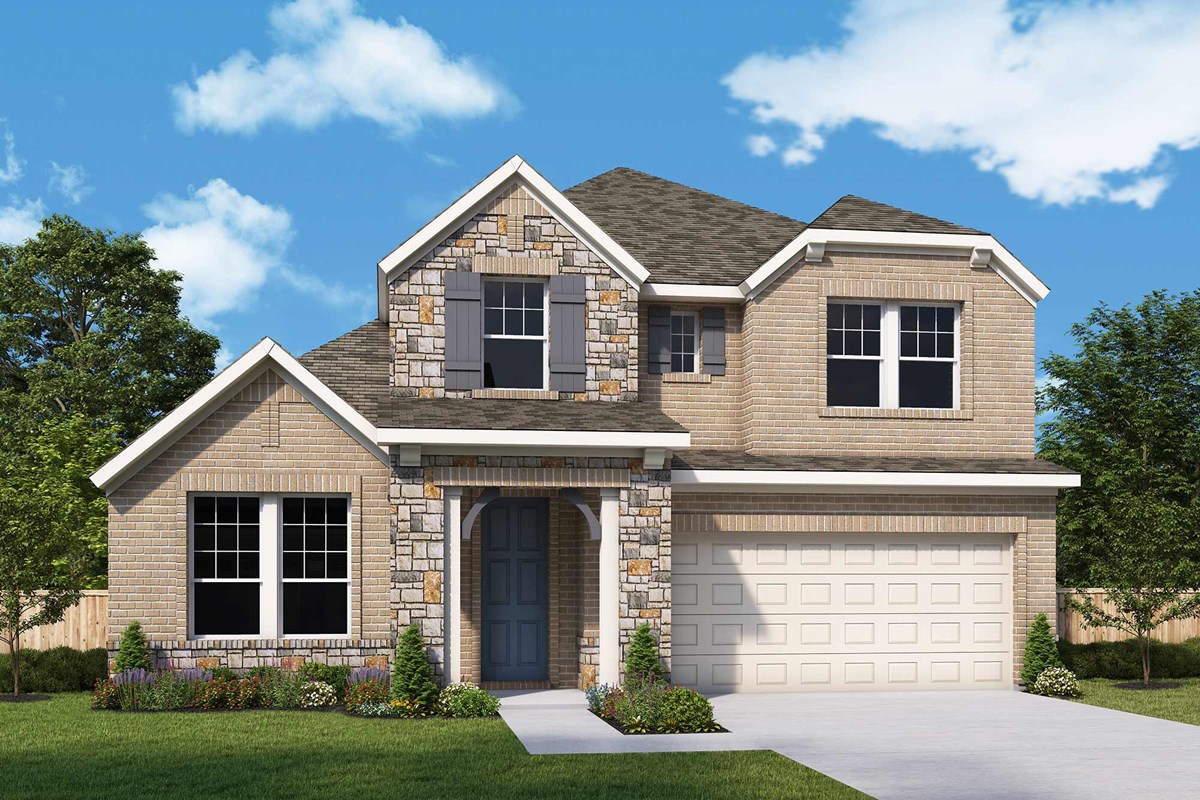
    The Ayla

    From$417,990
    4 Beds3.5 Baths2 Car garage2,495+ sq ft

    Artistry, expertise and dedication are at the heart of every design decision put into crafting The Ayla by David Weekley floor plan in The Colony. Your personal design and interior décor style will be right at home in the elegant family and dining spaces. A tasteful kitchen rests at the heart of this home, balancing impressive style with easy function, all while maintaining an open design. Leave the outside world behind and lavish in the main-level Owner’s Retreat, featuring a superb Owner’s Bath and walk-in closet. The welcoming study presents a versatile place for a home office, lounge, media studio, or specialty room of your own design. A guest suite, two junior bedrooms, and a retreat are all nestled on the second floor, helping everyone find a space they can make uniquely their own.

    View floor plan
  • Single-family

    Carousel — use arrows to browse images for this design, or tap the photo to open the floor plan.

    Ready to Build

    The Morrison

    From$425,990
    4–5 Beds2.5–4.5 Baths2–3 Car garage2,663+ sq ft

    Timeless comforts and impeccable craftsmanship come together in the luxurious Morrison floor plan by David Weekley Homes. Each upstairs bedroom includes a walk-in closet and plenty of space for unique personalities to flourish. The gourmet kitchen features a breakfast island and a large pantry. Your gathering areas offer soaring ceilings and the freedom to design your ideal living space. The sunlit study is the perfect place for a home library or music studio. Your downstairs Owner’s Retreat includes a delightful en suite bathroom and an ample walk-in closet. Create cherished memories together in the upstairs family retreat.

    View floor plan
  • Single-family

    Carousel — use arrows to browse images for this design, or tap the photo to open the floor plan.

    Ready to Build

    The Lauer

    From$714,990
    4–5 Beds3.5–4.5 Baths3 Car garage3,508+ sq ft

    By combining classic appeal and modern comforts, The Lauer dream home plan provides a superb lifestyle. Your deluxe Owner’s Retreat features a luxury bathroom and a spacious walk-in closet. Stock up on gourmet ingredients in the corner pantry of the beautiful kitchen. The open floor plan provides plenty of sunlight and decorative opportunity. Design your perfect home office in the ample study. The downstairs guest suite features a private bathroom and walk-in closet. Make the upstairs retreat a great second family room or video game HQ. The staircase closet has the potential for extra storage or an indoor pet house.

    View floor plan

Media

Project photo gallery

Click the large photo or a thumbnail to open the gallery viewer.

Is this your project?

Take control of your project page, add direct contact details, keep information updated, unlock performance insights, and increase visibility with agents and buyers actively looking for new construction homes.

Grocery Stores

No nearby places found in this category.

Coffee Shops

No nearby places found in this category.

Restaurants

No nearby places found in this category.

Shopping

No nearby places found in this category.

Prices and features may vary and are subject to change. Photos are for illustrative purposes only. Legal disclaimers.