

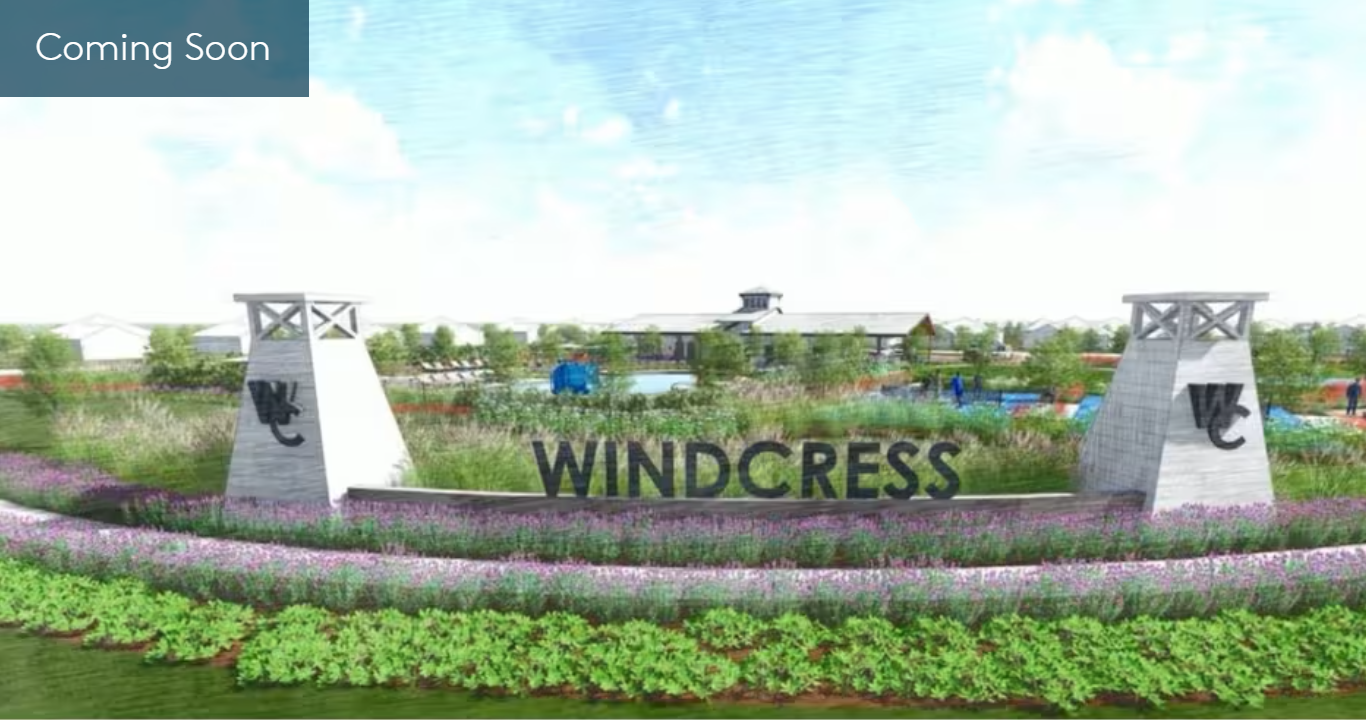
Windcress

Total Units
28
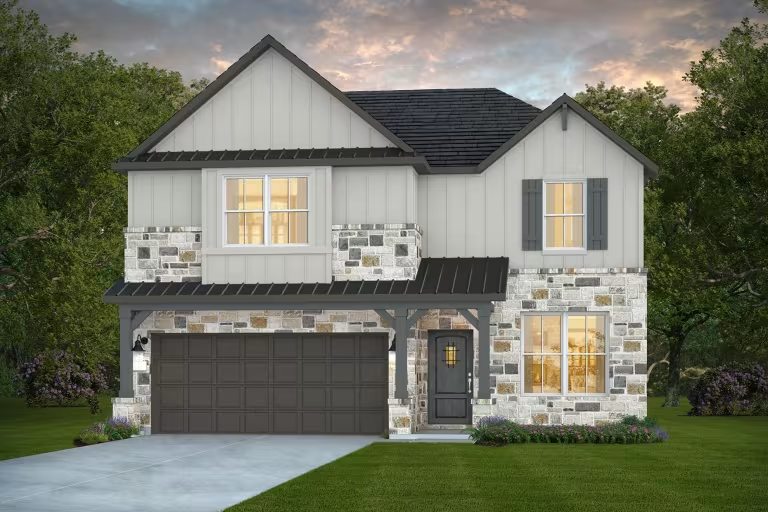
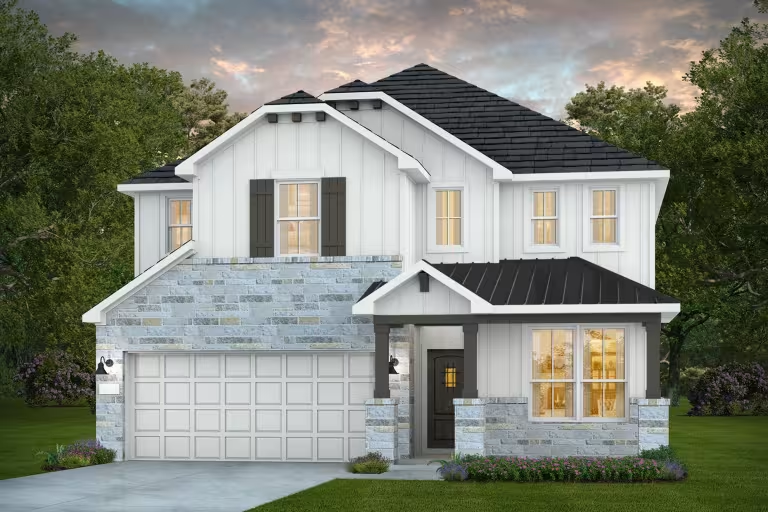
Discover the charm of Cove with Windcress, a stunning project by Pulte Homes that promises a perfect blend of comfort and style.
Escape the noise of the city and retreat to the community of Windcress where you will find new homes that embrace open concept living spaces and flexible floor plans at a great value, all in a secluded setting with amazing amenities such as a community pool, playground, putting green, and outdoor entertainment spaces. Located in the popular Mont Belvieu corridor, the neighborhood is zoned to Barbers Hill ISD and provides excellent access to I-10 & FM146 for a quick commute into the city.
Amenities
- Pool
- Outdoor Recreation Area
- Pickle Ball Courts
- Outdoor Corn Hole
- Playground
- Putting Green
Amenities
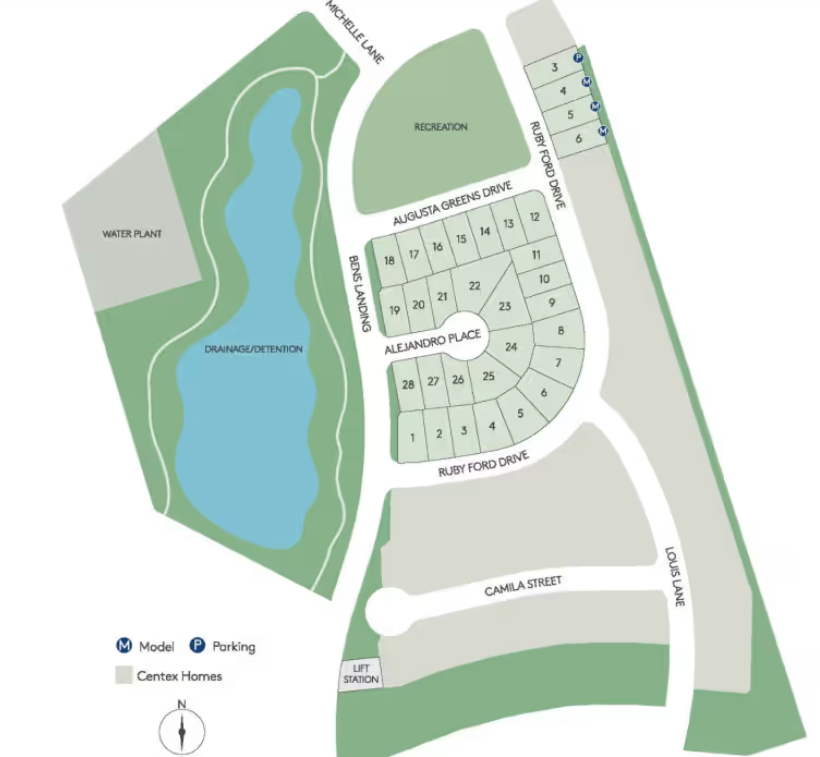
Site Plan
Home designs (8)
1 Quick Move-In lot across 1 plan — open Quick Move-In.
Carousel — use arrows to browse images for this design, or tap the photo to open the floor plan.
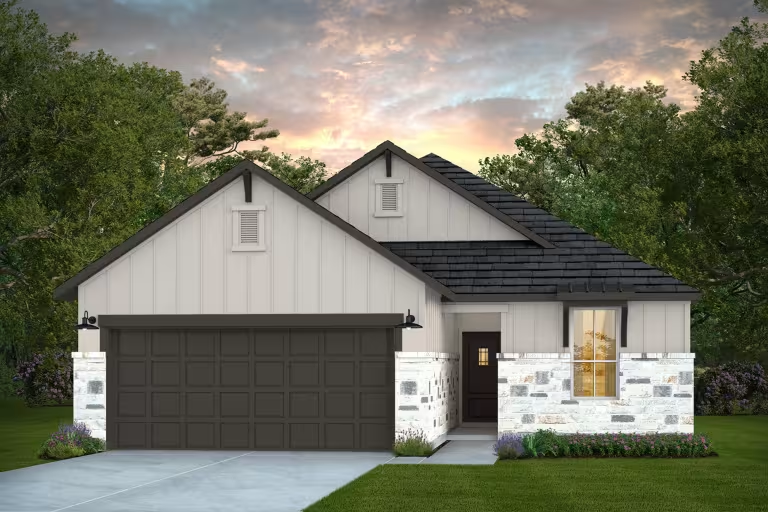
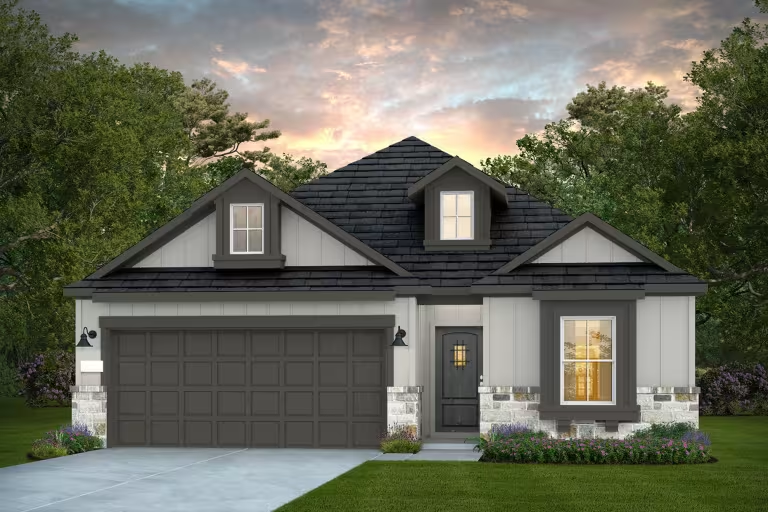
Quick Move-InBarrett
From$321,9903 Beds2 Baths2 Car garage1,565+ sq ftSingle-family at Windcress. 1 Quick Move-In home in this plan — ask the sales team about finishes and closing timelines.
Carousel — use arrows to browse images for this design, or tap the photo to open the floor plan.
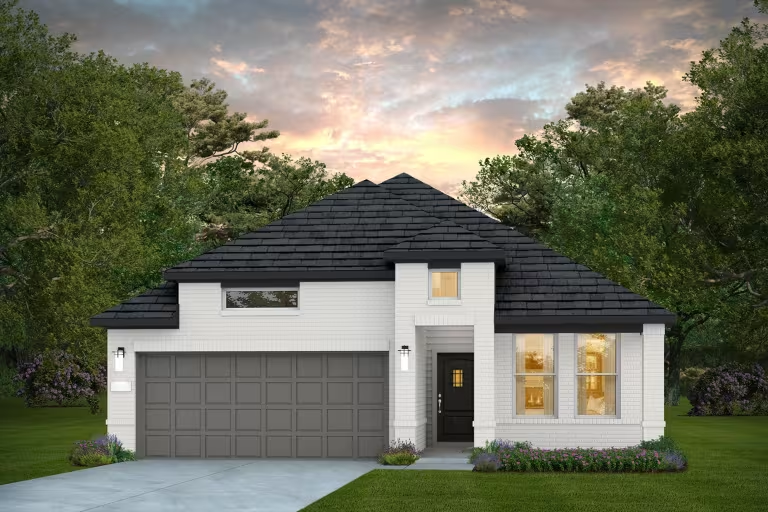
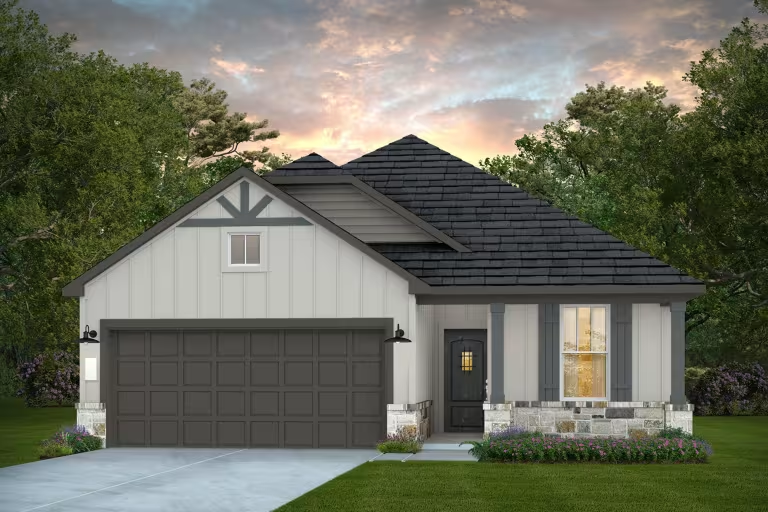
Now BuildingOakmont
From$333,9903 Beds2 Baths2 Car garage1,762+ sq ftSingle-family at Windcress. 1 home is now building — ask the sales team for timelines and personalization options.
Carousel — use arrows to browse images for this design, or tap the photo to open the floor plan.
Now BuildingFox Hollow
From$340,9903 Beds2 Baths2 Car garage1,846+ sq ftSingle-family at Windcress. 1 home is now building — ask the sales team for timelines and personalization options.
Carousel — use arrows to browse images for this design, or tap the photo to open the floor plan.
Now BuildingHaskell
From$360,9904 Beds3 Baths2 Car garage2,029+ sq ftSingle-family at Windcress. 1 home is now building — ask the sales team for timelines and personalization options.
Carousel — use arrows to browse images for this design, or tap the photo to open the floor plan.
Ready to BuildIdalou
From$374,9904 Beds2.5 Baths2 Car garage2,300+ sq ftYour growing family will love the Idalou, complete with a first-floor owner’s suite with an oversized walk-in closet. The open island kitchen features beautiful birch cabinetry and granite countertops with additional seating. If quiet work-from-home space is needed, the flexible living area can be optionally converted into a study with a French door entry.
Carousel — use arrows to browse images for this design, or tap the photo to open the floor plan.
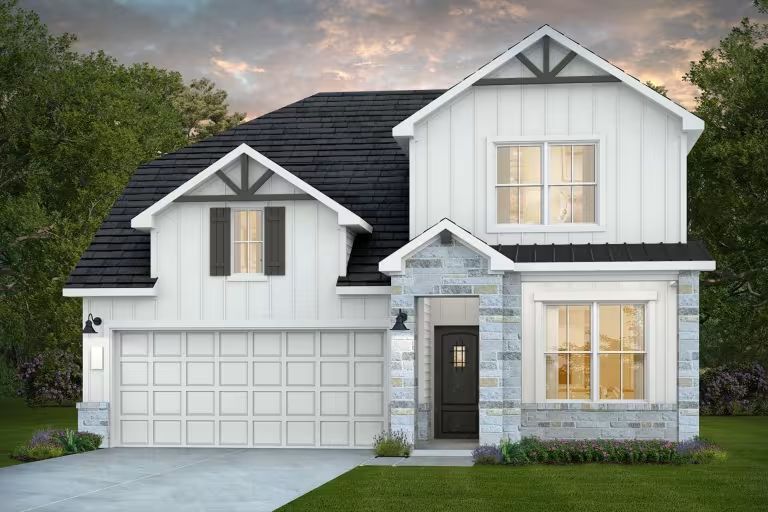
Ready to BuildJayton
From$386,9904 Beds2.5 Baths2 Car garage2,378+ sq ftA sleek and stylish kitchen flows through to the gathering room and café, offering ideal space for entertaining. This home features three spacious bedrooms on the second floor, plus a game room, providing plenty of room for study and play. The Jayton has a versatile design that offers the ability to add options such as a study and media room.
Carousel — use arrows to browse images for this design, or tap the photo to open the floor plan.
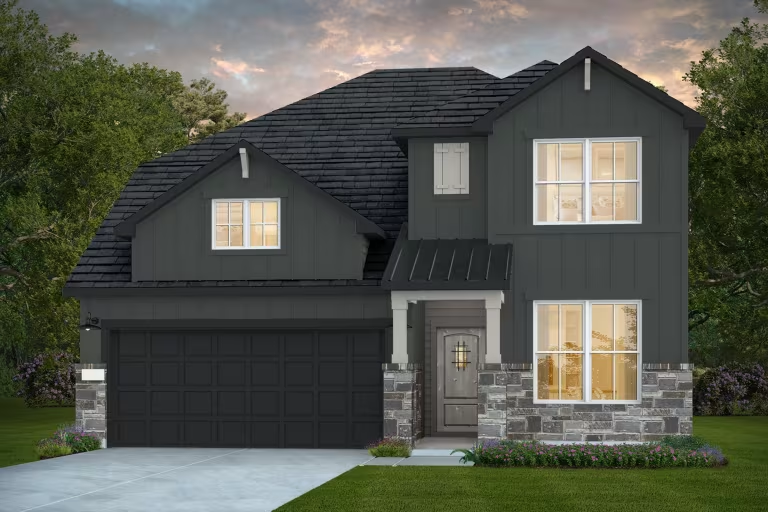
Ready to BuildHamilton
From$391,9904 Beds2.5 Baths2 Car garage2,501+ sq ftThe Hamilton impresses with its first floor owner’s suite, complete with his and her walk-in closets, providing plenty of storage space. The open island kitchen overlooks the dining area and the gathering room, perfect for entertaining. Send the kids upstairs to make a mess, with spacious bedrooms for all and a large game room.
Carousel — use arrows to browse images for this design, or tap the photo to open the floor plan.
Now BuildingRiverdale
From$404,9904 Beds2.5 Baths2 Car garage2,703+ sq ftSingle-family at Windcress. 1 home is now building — ask the sales team for timelines and personalization options.
Media
Project photo gallery
Click the large photo or a thumbnail to open the gallery viewer.
Prices and features may vary and are subject to change. Photos are for illustrative purposes only. Legal disclaimers.