

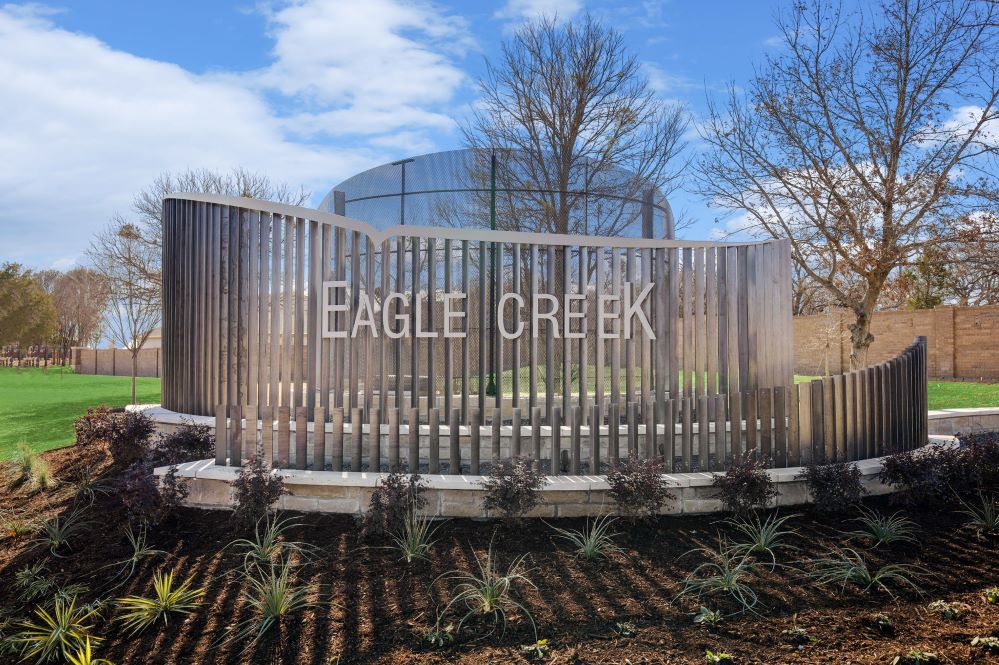
Eagle Creek

Total Units
105
Discover the charm of Eagle Creek in Denton, brought to life by DR Horton, featuring delightful amenities like a park, parking, and a playground for your enjoyment.
About our community
Eagle Creek is a charming, family-friendly community nestled in Denton, Texas, offering a perfect blend of modern convenience and natural beauty. Located just off I-35W, the community enjoys proximity to popular attractions such as the University of North Texas (UNT), Texas Woman's University (TWU), and the bustling Rayzor Ranch shopping district. Residents also benefit from quick access to Golden Triangle Mall and top-tier medical facilities, including Medical City Denton and Texas Health Presbyterian Hospital Denton.
Amenities
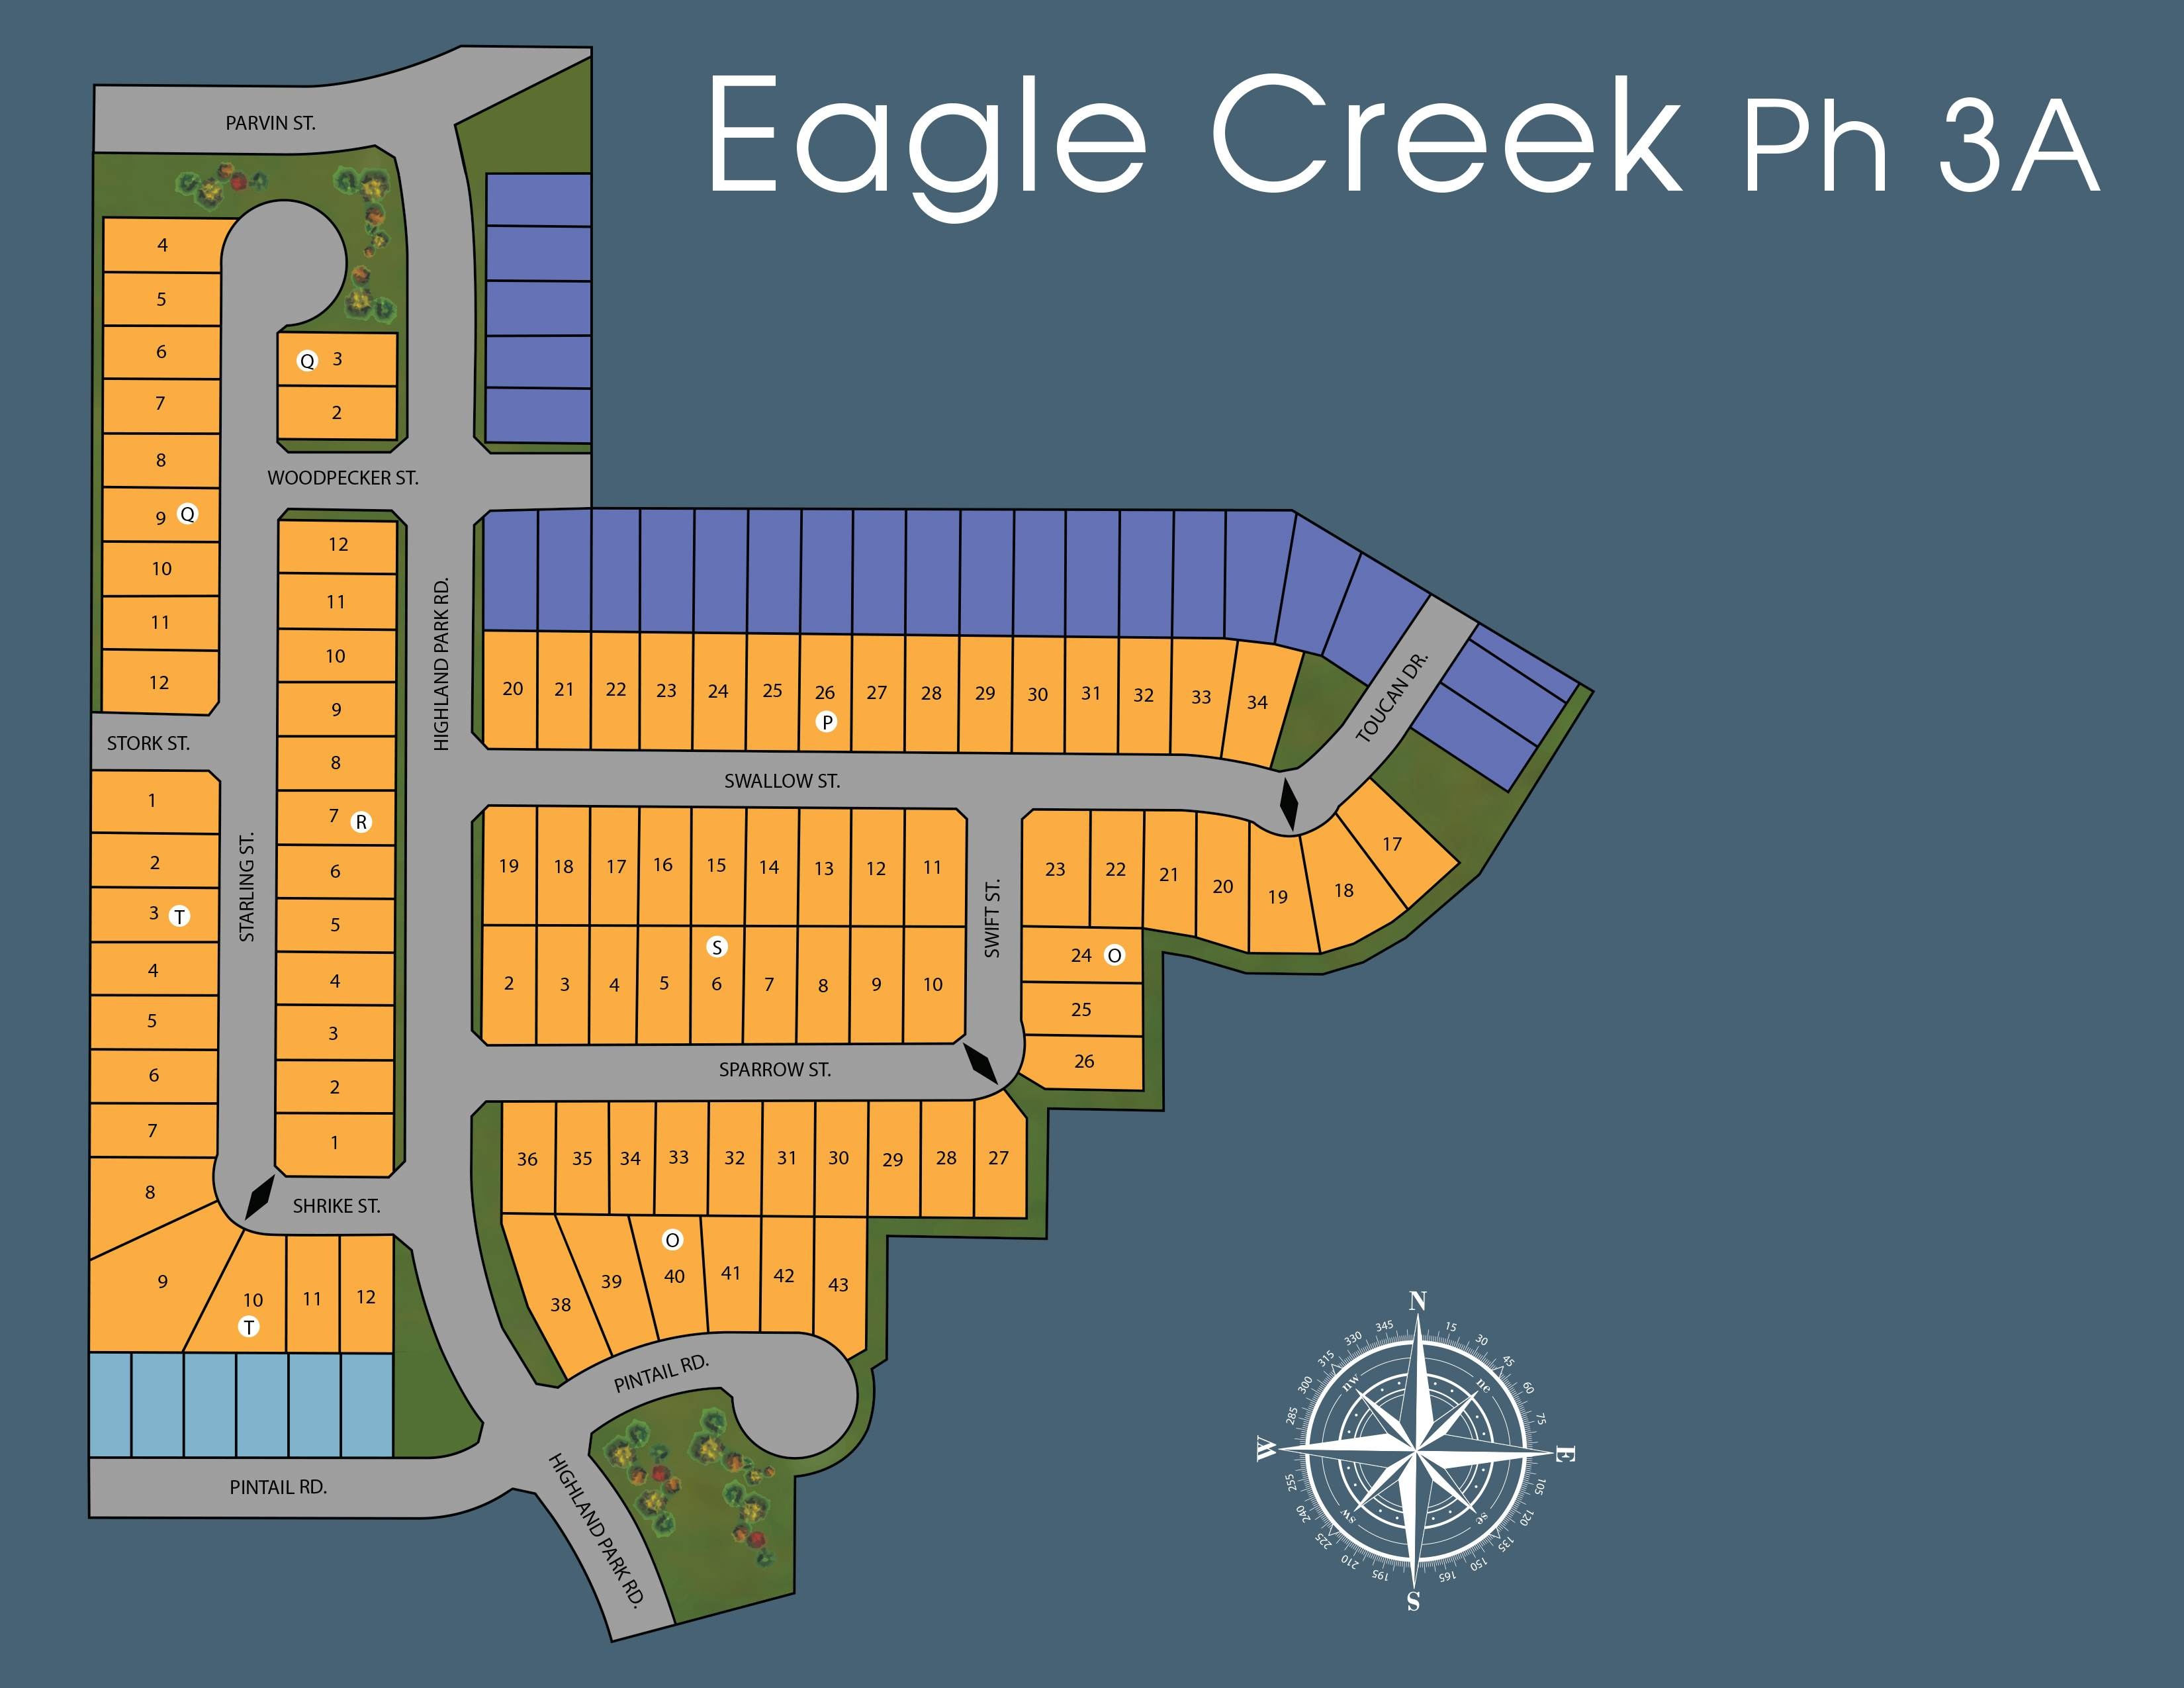
Site Plan
Home designs (12)
19 Quick Move-In lots across 11 plans — open Quick Move-In.
Carousel — use arrows to browse images for this design, or tap the photo to open the floor plan.
Quick Move-InFargo Plan
From$359,9904 Beds2 Baths2 Car garage1,666+ sq ftSingle-family at Eagle Creek. 2 Quick Move-In homes in this plan — ask the sales team about finishes and closing timelines.
Carousel — use arrows to browse images for this design, or tap the photo to open the floor plan.
Quick Move-InTexas Cali Plan
From$368,9904 Beds2 Baths2 Car garage1,798+ sq ftSingle-family at Eagle Creek. 1 Quick Move-In home in this plan — ask the sales team about finishes and closing timelines.
Carousel — use arrows to browse images for this design, or tap the photo to open the floor plan.
Quick Move-InKingston Plan
From$381,9904 Beds2 Baths2 Car garage2,034+ sq ftSingle-family at Eagle Creek. 2 Quick Move-In homes in this plan — ask the sales team about finishes and closing timelines.
Carousel — use arrows to browse images for this design, or tap the photo to open the floor plan.
Ready to BuildLakeway Plan
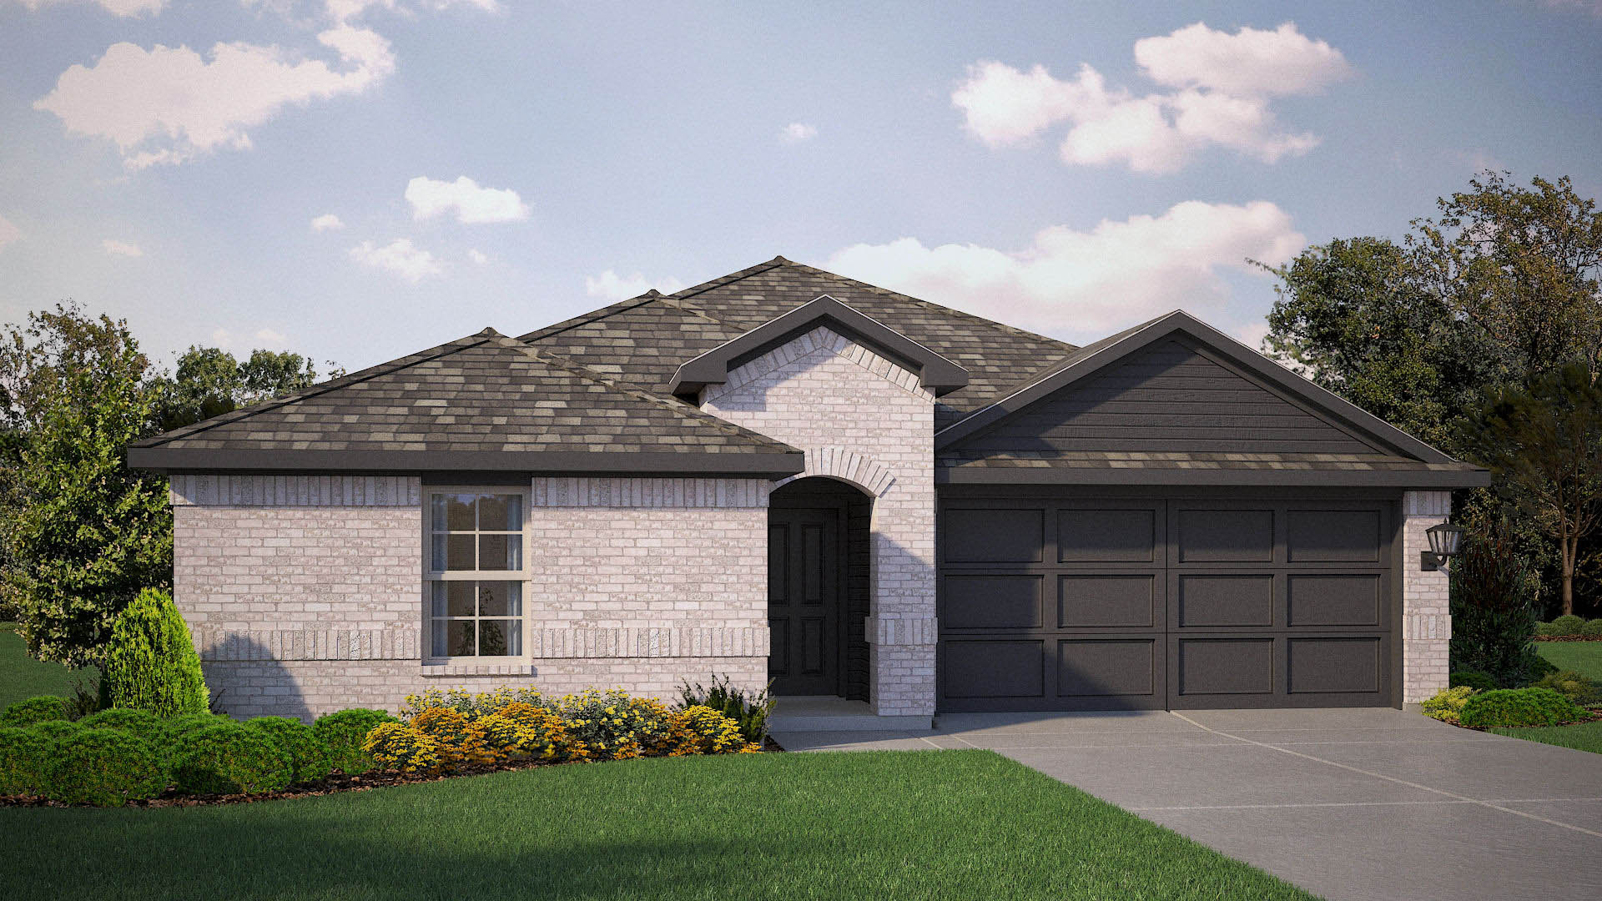
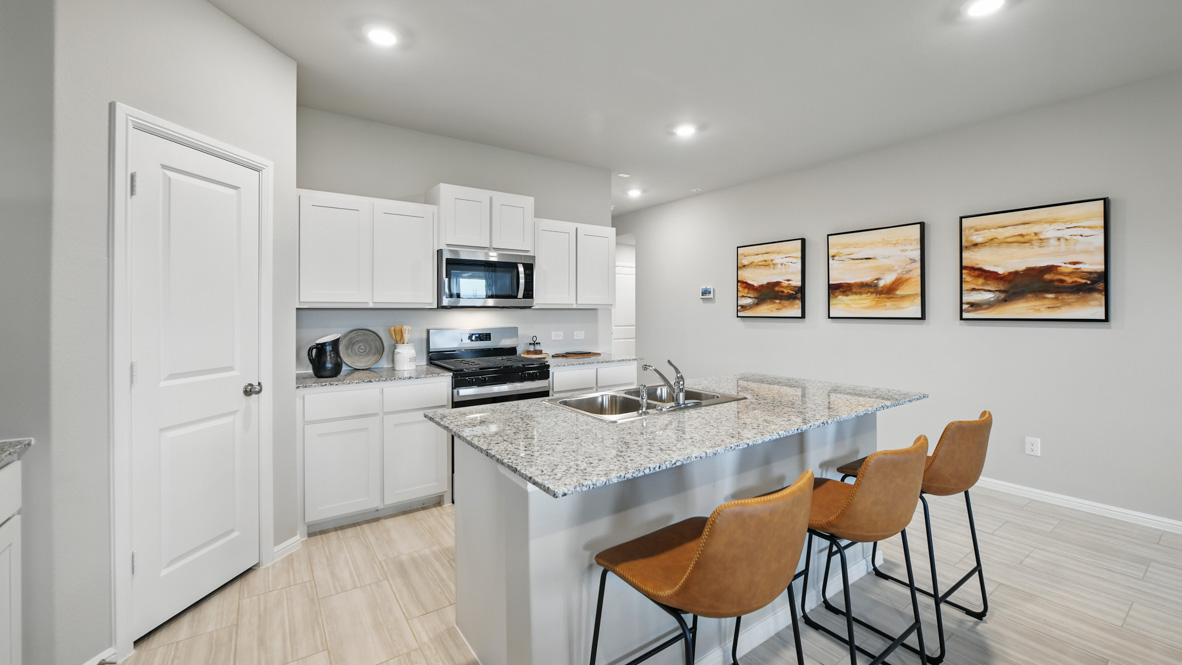
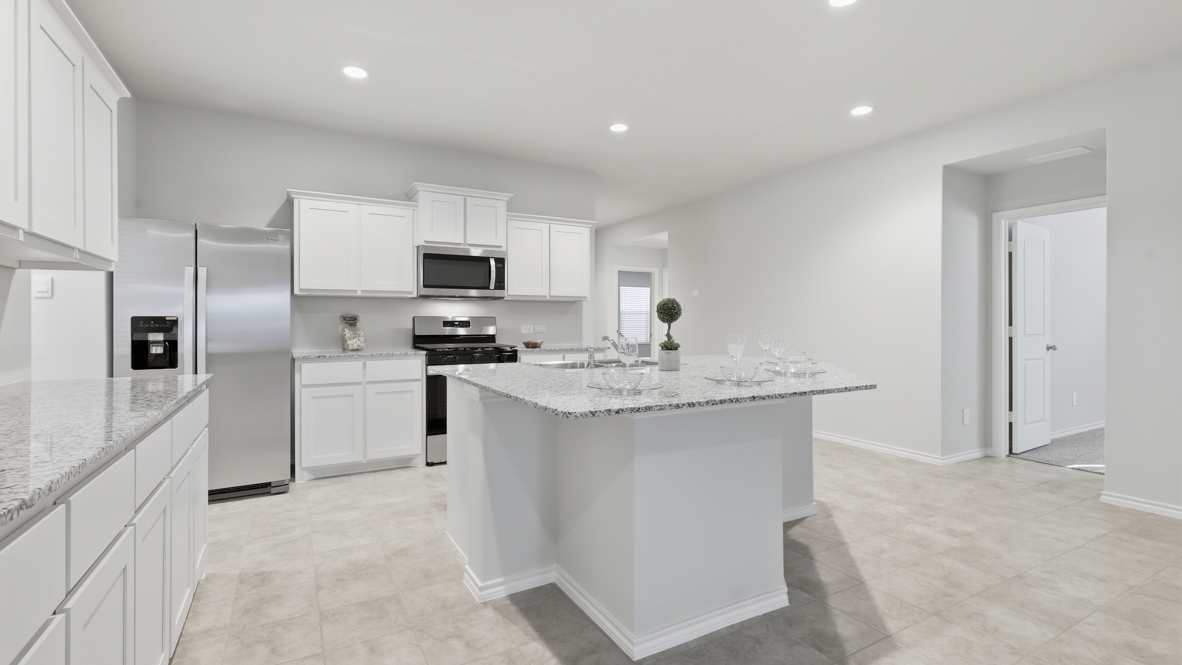
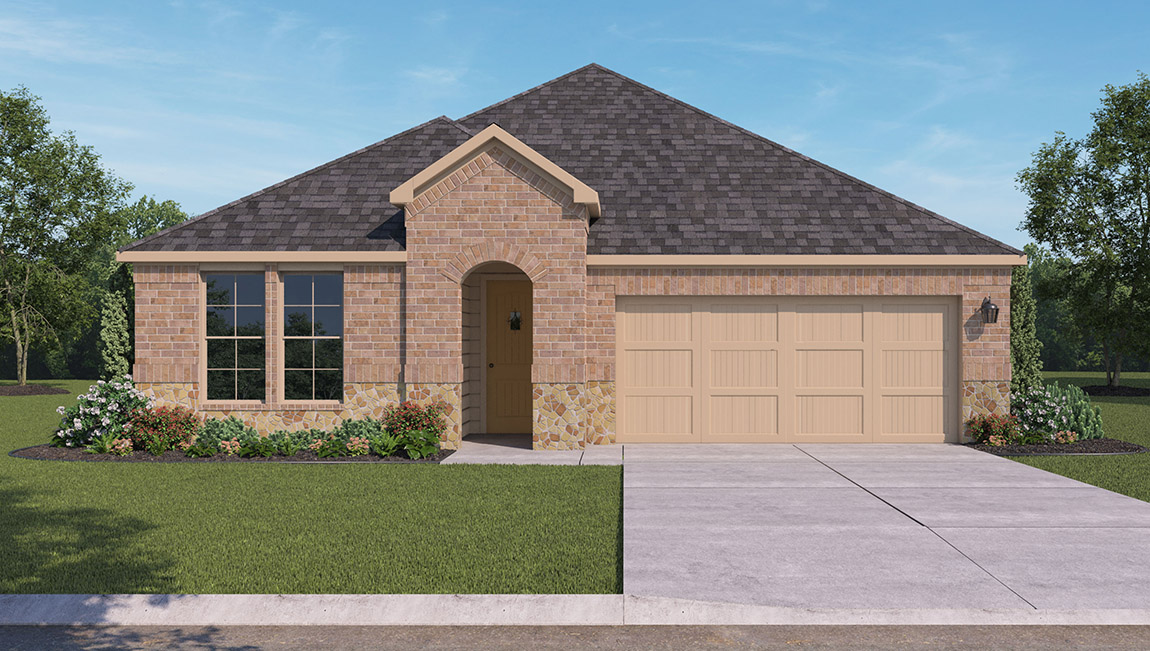
From$394,9904 Beds3 Baths2 Car garage2,043+ sq ftThe Lakeway is a spacious and thoughtfully designed single-story home offering approximately 2,043 sq. ft. of living space with 4 bedrooms, 3 bathrooms, a study, and a 2-car garage. A welcoming front porch opens into a defined foyer that leads into an open-concept layout where the kitchen, dining area, and family room come together in one bright, connected living space—ideal for both everyday living and entertaining. The kitchen features stainless steel appliances, generous counter space, a centrally located island overlooking the family room, and a walk-in pantry for added storage. The adjacent dining area flows seamlessly into the expansive family room, creating a comfortable central gathering space. The private primary suite is located toward the rear of the home and includes a spacious bedroom, a walk-in closet, and a full ensuite bath. Three additional bedrooms are thoughtfully arranged along the opposite side of the home, including one with convenient access to a nearby full bath—perfect for guests or multigenerational living. A dedicated study offers flexible space for working from home or quiet reading. A centrally located laundry room, hallway storage, and direct access to the two-car garage adds to everyday convenience. A covered rear patio completes the design, extending your living space outdoors and providing a relaxing place to unwind. With its versatile layout, multiple full bathrooms, and generous living areas, the Lakeway offers comfort, functionality, and flexibility for a wide range of lifestyles. Photos shown here may not depict the specified home and features and are included for illustration purposes only. Elevations, exterior/interior colors, options, available upgrades, and standard features will vary by community and may change without notice. May include options, elevations, and upgrades (such as patio covers, front porches, stone options, and lot premiums) that require an additional charge. Landscaping and furnishings are décor items and are not included in the purchase price.
Carousel — use arrows to browse images for this design, or tap the photo to open the floor plan.
Quick Move-InTexas Mockingbird Plan
From$407,9904 Beds2 Baths2 Car garage1,788+ sq ftSingle-family at Eagle Creek. 1 Quick Move-In home in this plan — ask the sales team about finishes and closing timelines.
Carousel — use arrows to browse images for this design, or tap the photo to open the floor plan.
Quick Move-InFalcon Plan
From$415,9904 Beds2 Baths2 Car garage1,665+ sq ftSingle-family at Eagle Creek. 2 Quick Move-In homes in this plan — ask the sales team about finishes and closing timelines.
Carousel — use arrows to browse images for this design, or tap the photo to open the floor plan.
Quick Move-InOzark Plan
From$416,9904 Beds3 Baths2 Car garage2,483+ sq ftSingle-family at Eagle Creek. 1 Quick Move-In home in this plan — ask the sales team about finishes and closing timelines.
Carousel — use arrows to browse images for this design, or tap the photo to open the floor plan.
Quick Move-InParrot Plan
From$416,9904 Beds2 Baths2 Car garage1,743+ sq ftSingle-family at Eagle Creek. 2 Quick Move-In homes in this plan — ask the sales team about finishes and closing timelines.
Carousel — use arrows to browse images for this design, or tap the photo to open the floor plan.
Quick Move-InKingbird Plan
From$422,9904 Beds2–2.5 Baths2 Car garage2,024+ sq ftSingle-family at Eagle Creek. 3 Quick Move-In homes in this plan — ask the sales team about finishes and closing timelines.
Carousel — use arrows to browse images for this design, or tap the photo to open the floor plan.
Quick Move-InBlue Jay Plan
From$433,9904 Beds2.5 Baths2 Car garage2,089+ sq ftSingle-family at Eagle Creek. 3 Quick Move-In homes in this plan — ask the sales team about finishes and closing timelines.
Carousel — use arrows to browse images for this design, or tap the photo to open the floor plan.
Quick Move-InLark Plan
From$433,9905 Beds3 Baths2 Car garage2,045+ sq ftSingle-family at Eagle Creek. 1 Quick Move-In home in this plan — ask the sales team about finishes and closing timelines.
Carousel — use arrows to browse images for this design, or tap the photo to open the floor plan.
Quick Move-InMallard Plan
From$488,9904–5 Beds3.5 Baths2 Car garage2,781+ sq ftSingle-family at Eagle Creek. 1 Quick Move-In home in this plan — ask the sales team about finishes and closing timelines.
Media
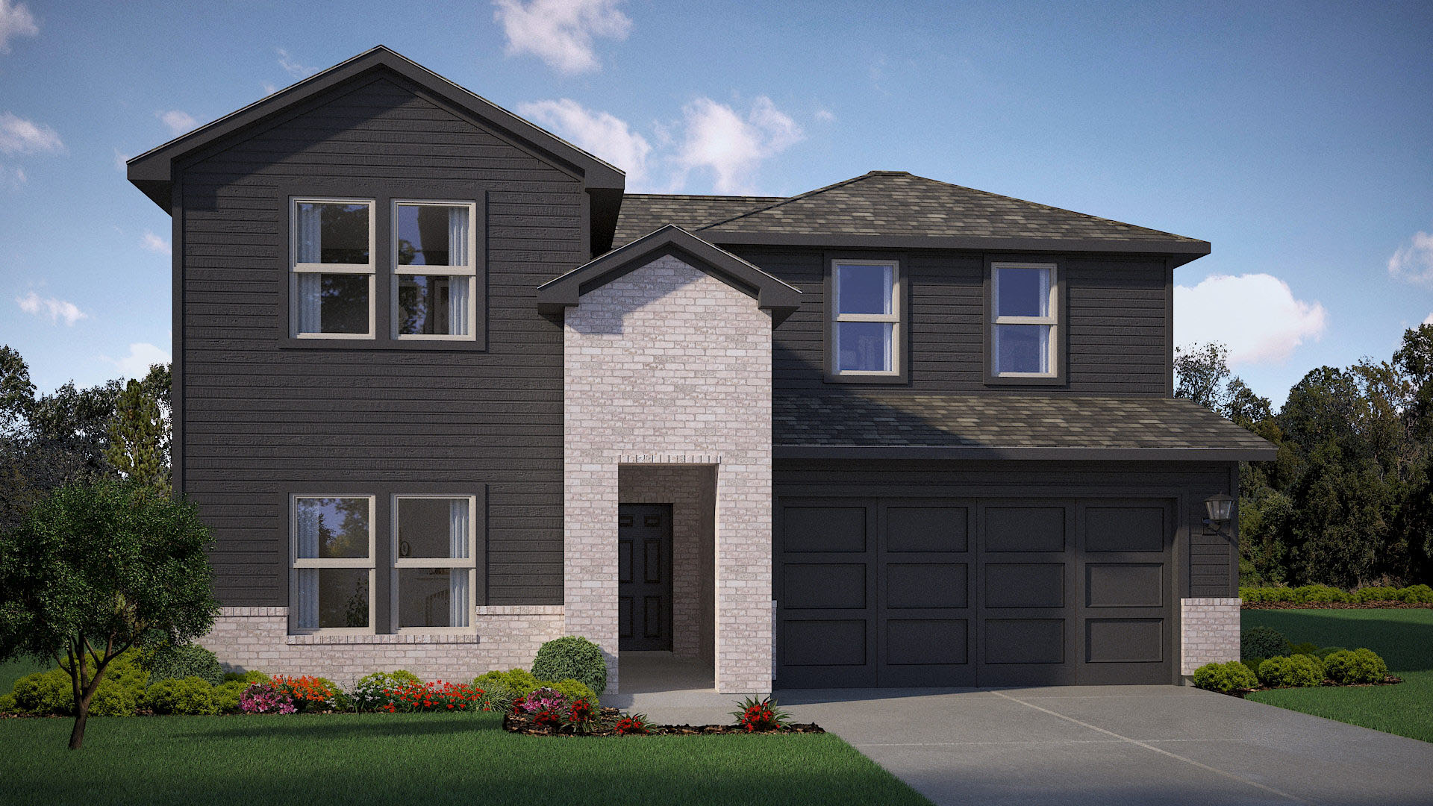
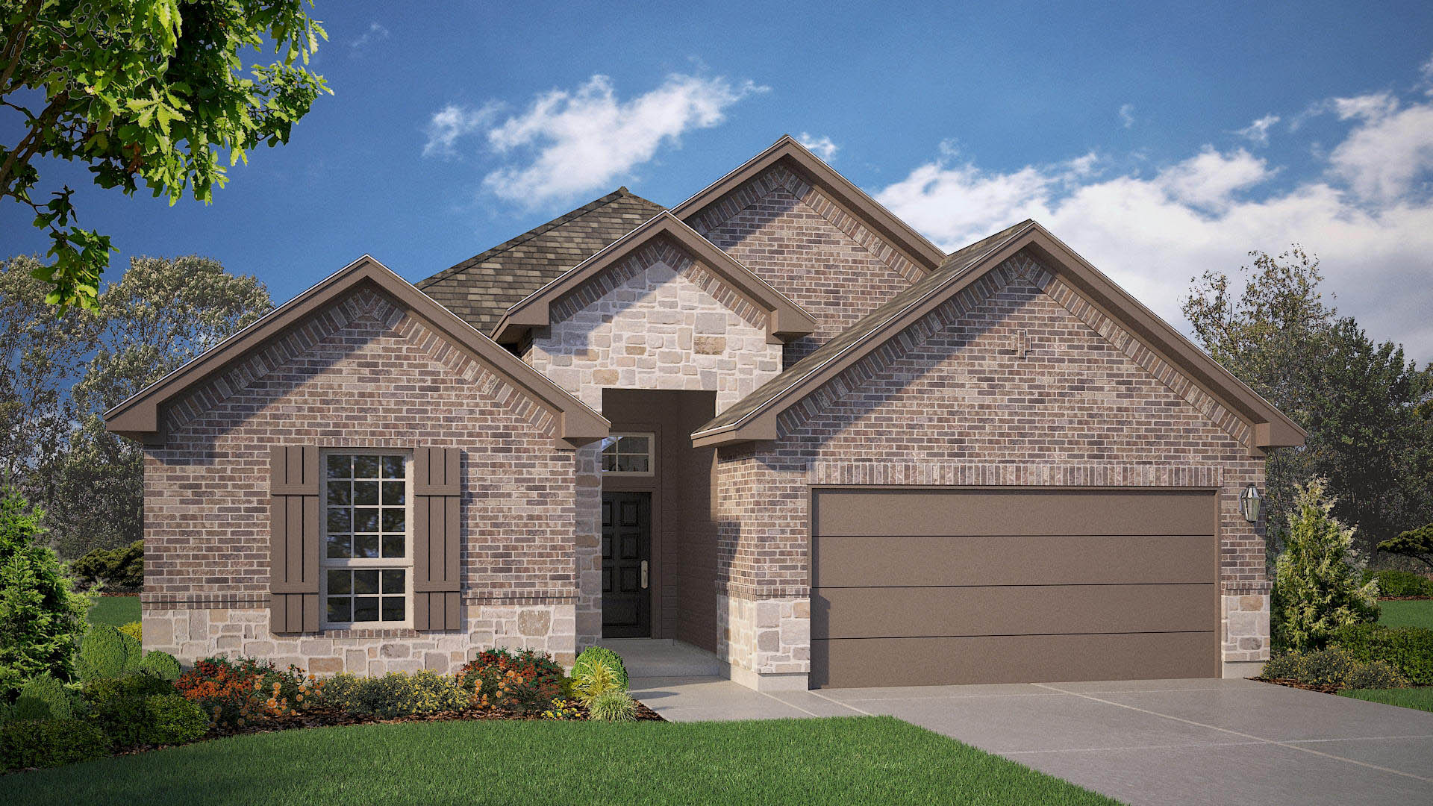
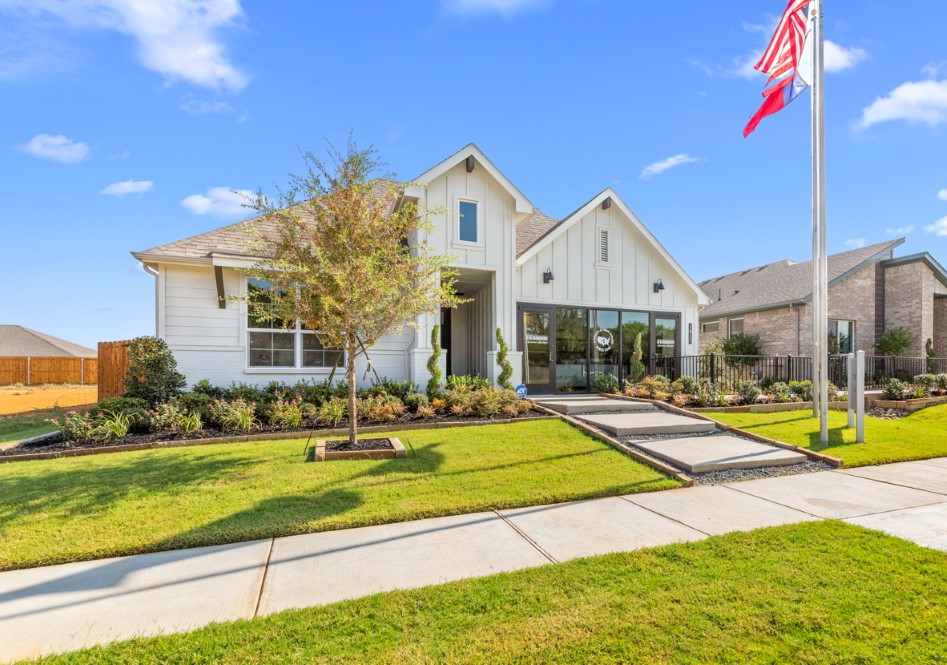
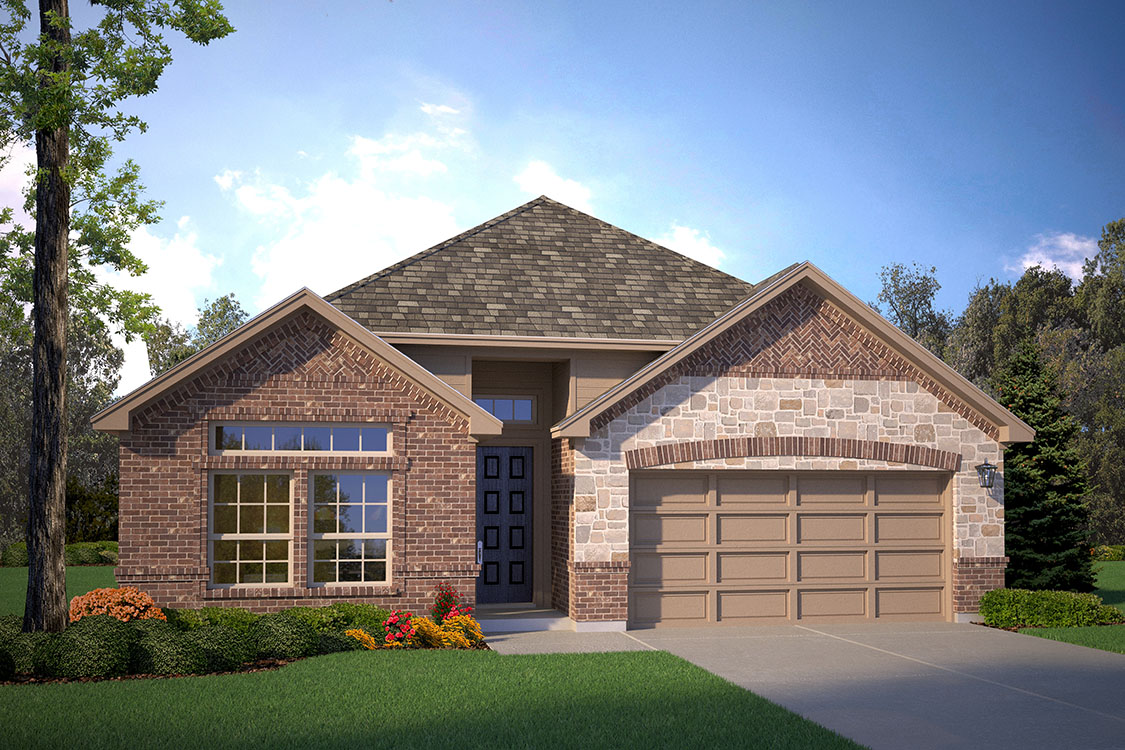
Project photo gallery
Click the large photo or a thumbnail to open the gallery viewer.
Prices and features may vary and are subject to change. Photos are for illustrative purposes only. Legal disclaimers.