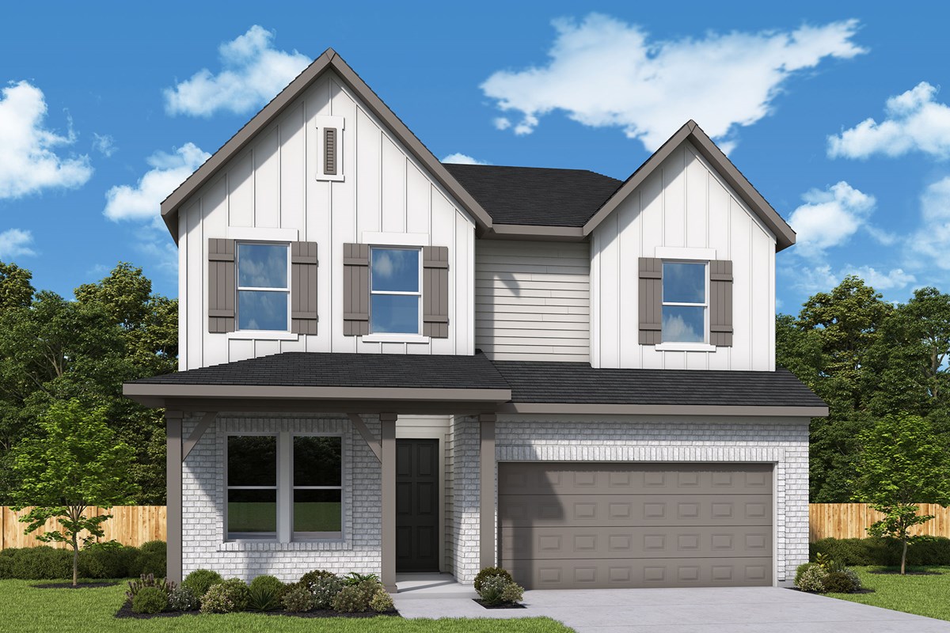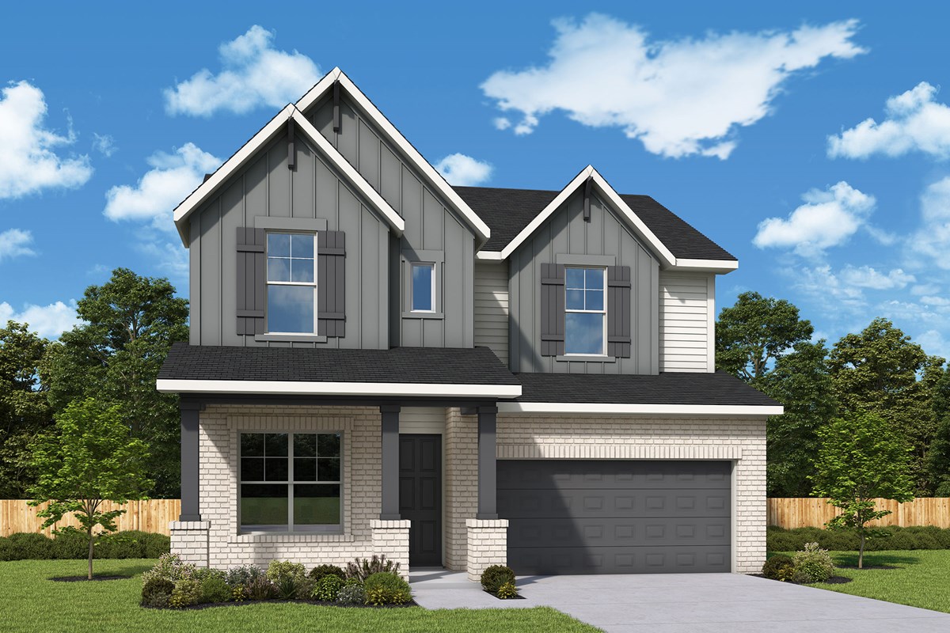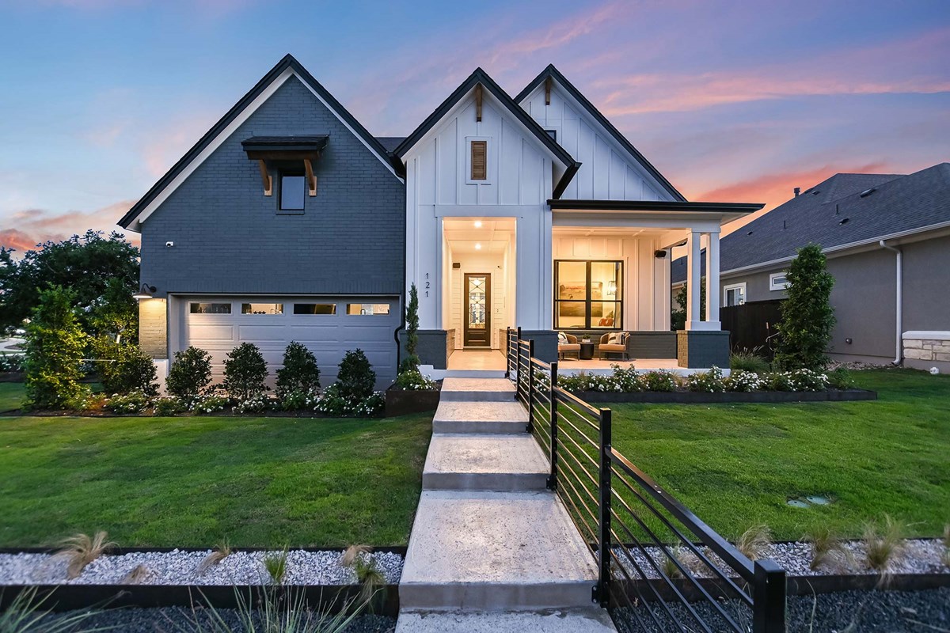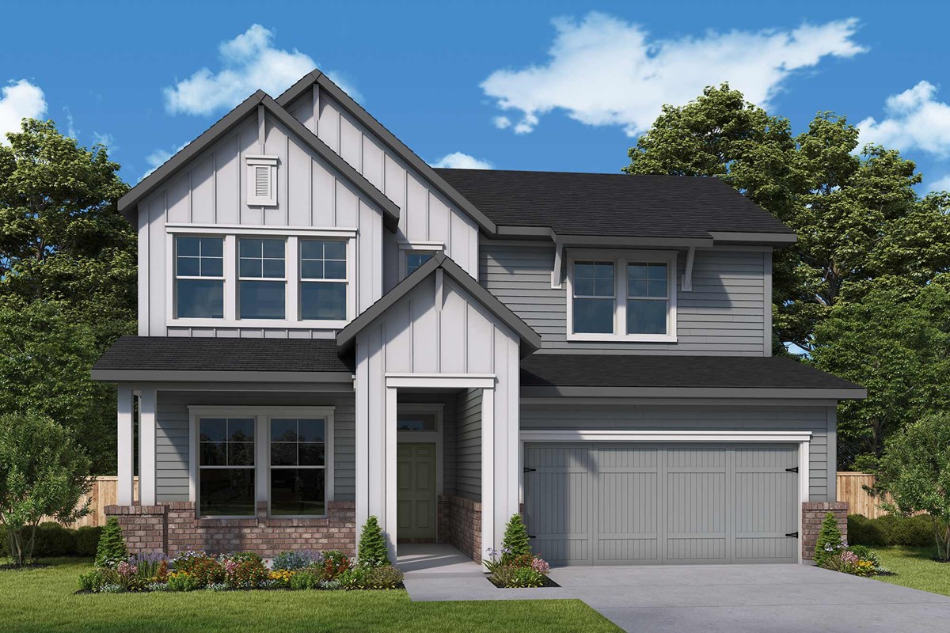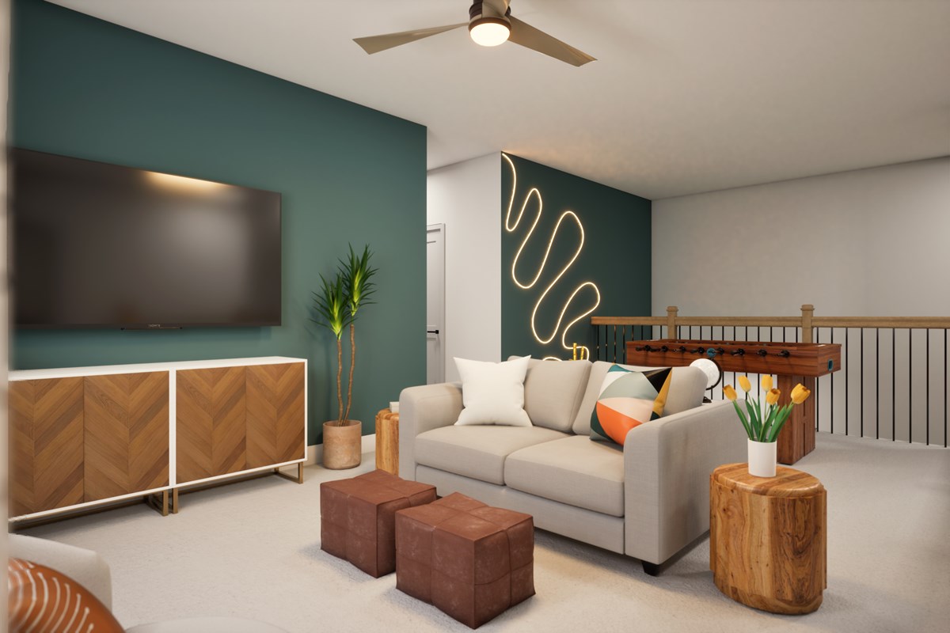

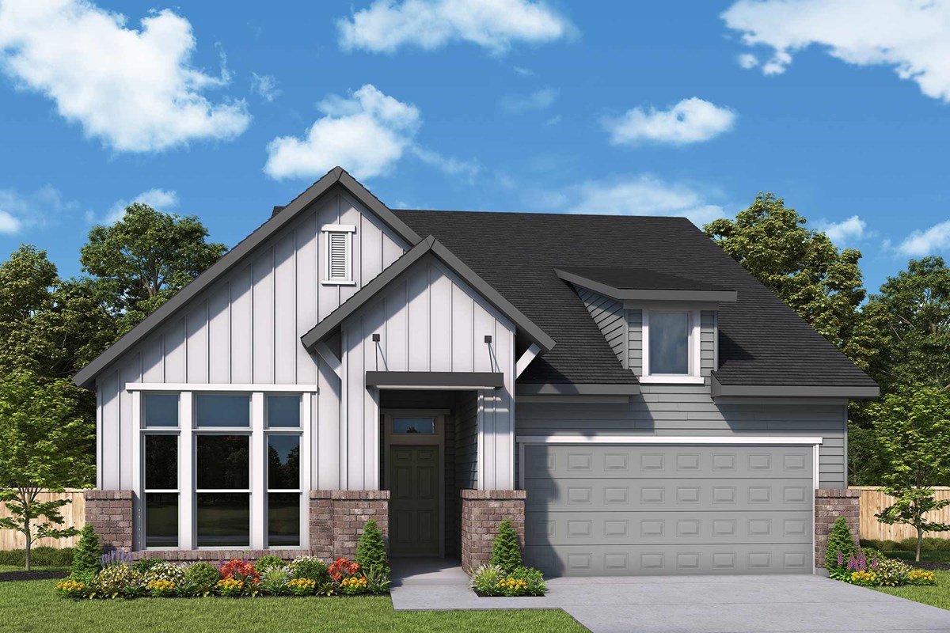
Under Construction

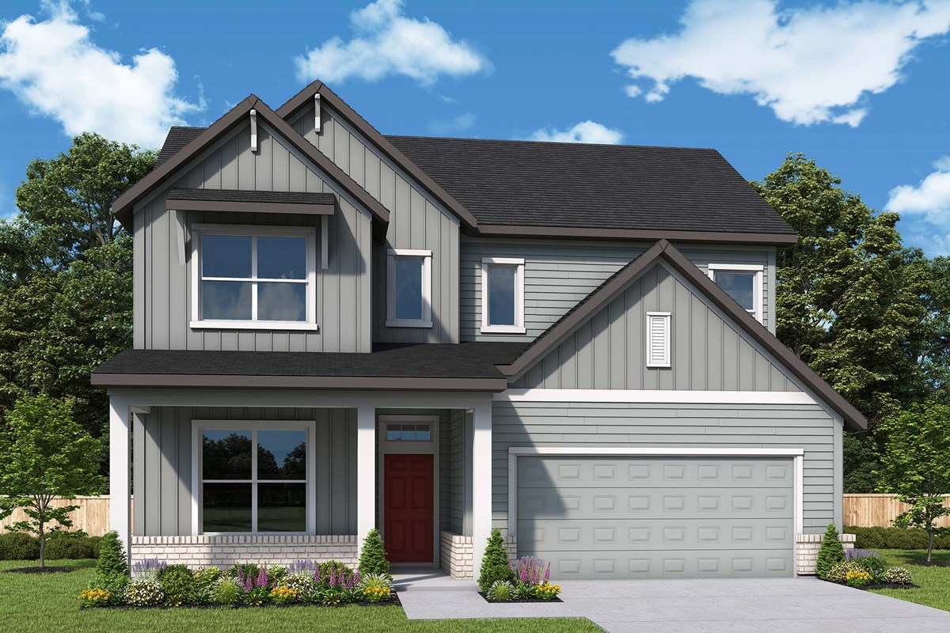
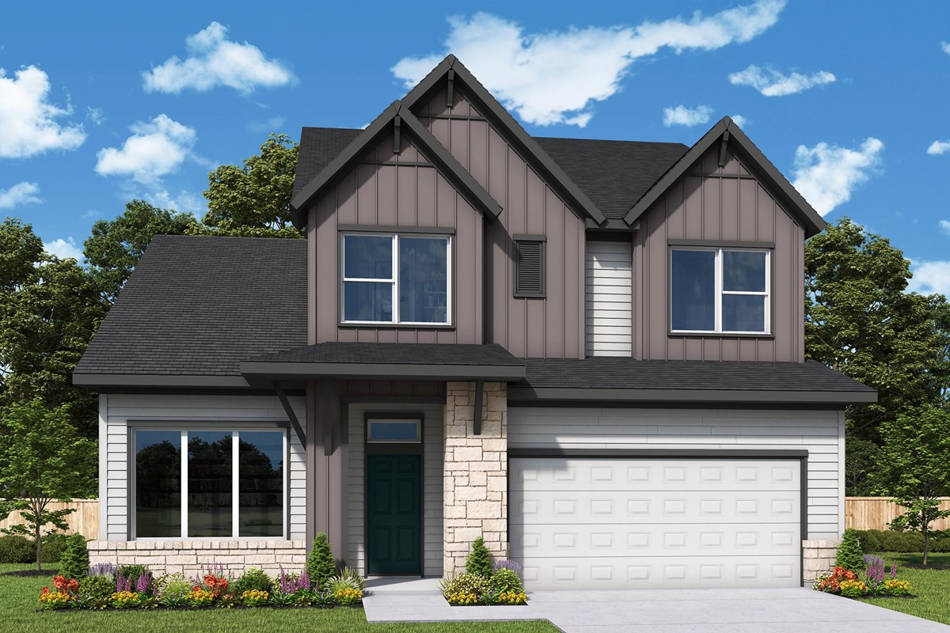
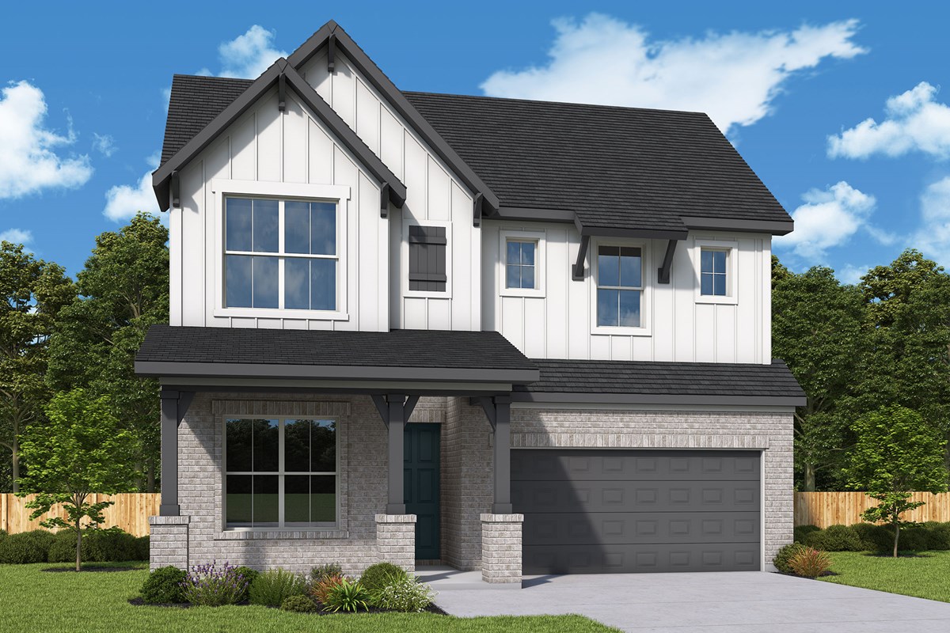
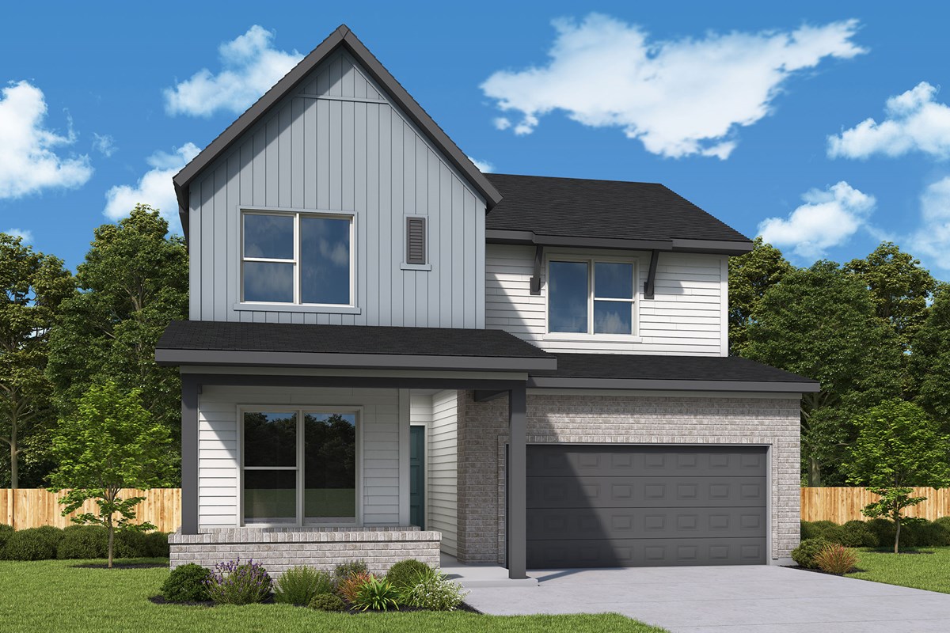
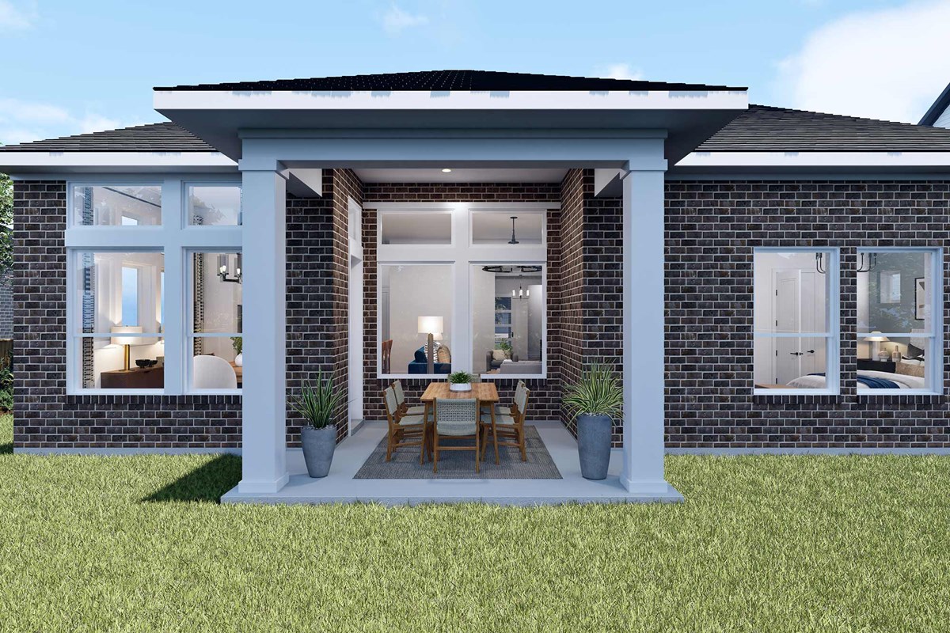
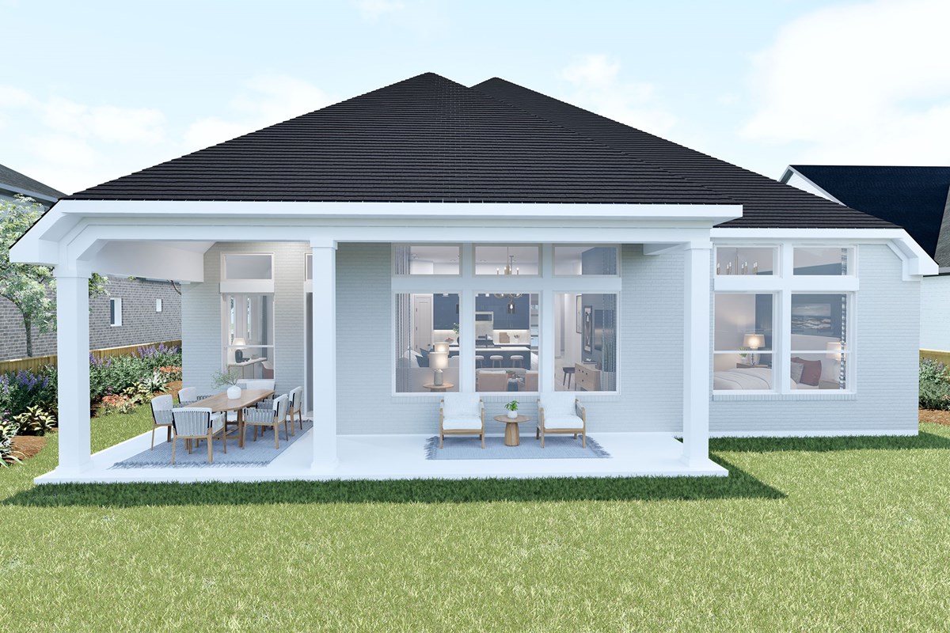
Discover the charm of Dripping Springs with the exquisite Headwaters project by David Weekley Homes, featuring fantastic amenities like a park, parking, wifi, fitness center, and a refreshing swimming pool!

We are now building exceptional homes in the Dripping Springs community of Headwaters! Located on more than 1,000 acres of beautiful Texas Hill Country, this master-planned community features award-winning floor plans situated on 50-foot homesites nearby shopping, dining and entertainment options for all ages. In Headwaters, you’ll also enjoy:

  • Amenity center with resort-style, split-level pool, Wi-Fi café, fitness center, yoga room and onsite lifestyle director
  • Award-winning Dripping Springs ISD schools
  • Green space, miles of hike and bike trails, and a 22,800-square-foot sports field and track
  • Convenient access to Austin
  • Proximity to shopping, dining, parks and entertainment

Amenities

Park
Parking
Wifi
Fitness
Swimming Pool
Walking Trails

Collections (2)

Headwaters 50' - Executive Series — collection image
$622,990+
2,431+ sq ft
Beds 4–5
Baths 2.5–4

Headwaters 50' - Executive Series

Custom Classics are now available in Headwaters! Located in Dripping Springs, an easy commute away from the vibrant city of Austin, this beautiful master-planned community is spread out over 1,000 acres of beautiful Texas Hill Country and features 80-foot, estate-sized homesites. In Headwaters, you’ll enjoy the best in Design, Choice and Service, as well as these amazing amenities: Miles of gorgeous Texas Hill Country views Award-winning Dripping Springs ISD schools Scenic hiking and biking trails, green space and
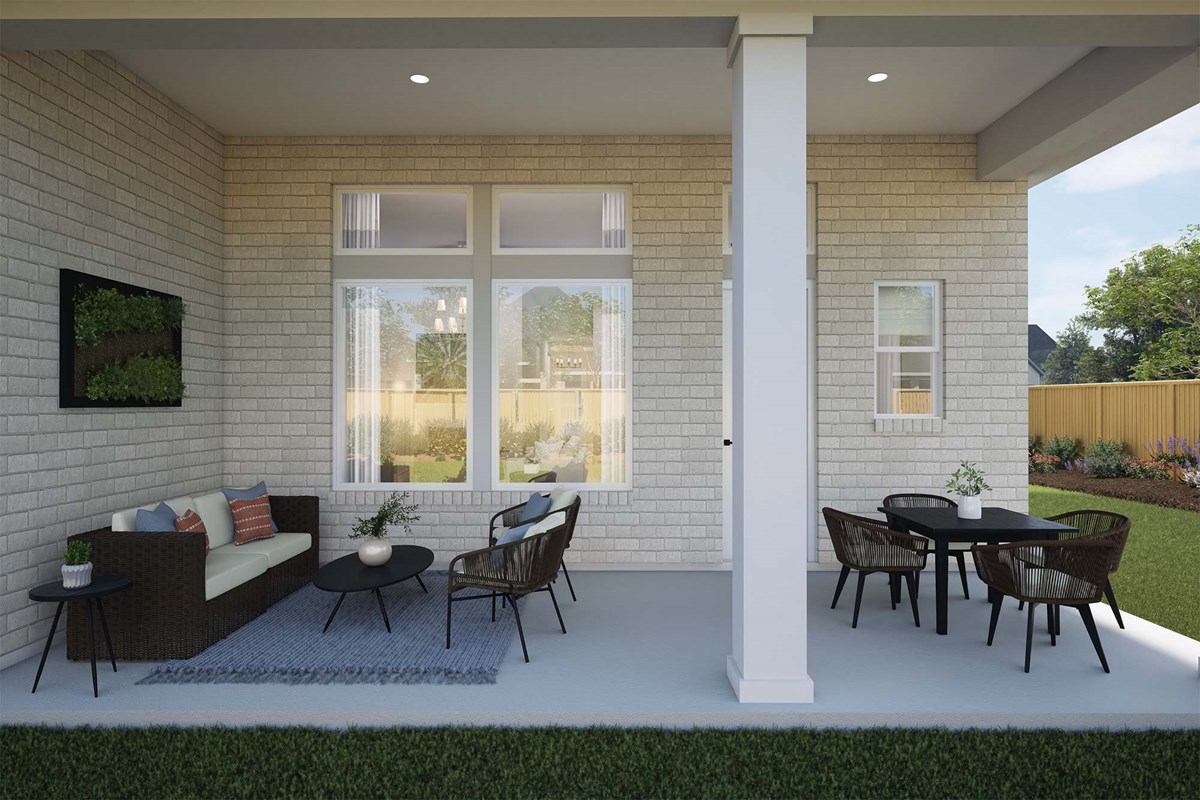
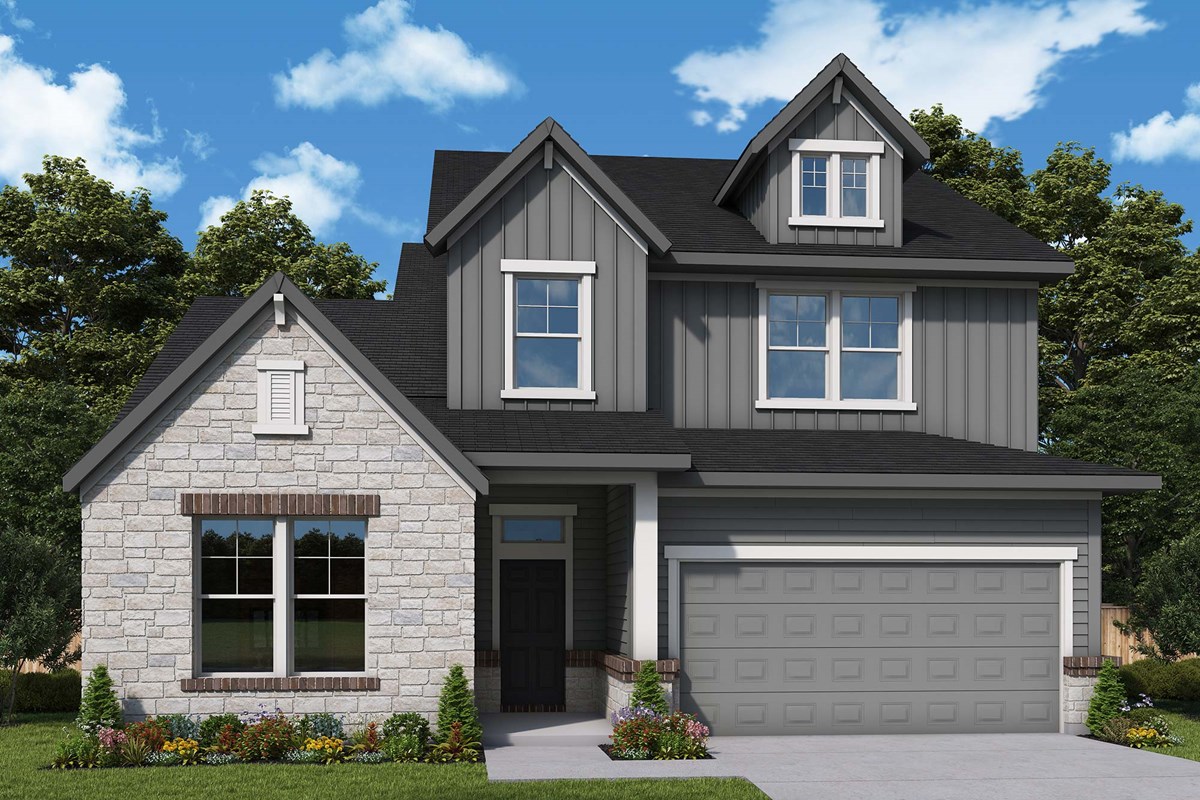
Headwaters 60' - Executive Series — collection image
$609,990+
2,008+ sq ft
Beds 3–5
Baths 2–3.5

Headwaters 60' - Executive Series

David Weekley Homes is building beautiful new homes in the master-planned community of Headwaters 60' – Executive Series! Here, you'll discover the home of your dreams situated on a 60-foot homesite in Dripping Springs, Texas. This family-friendly community spread out over 1,000 acres of Texas Hill Country features high-quality craftsmanship from a top Austin home builder with 50 years of experience, as well as: Amenity center with resort-style, split-level pool, WiFi Café, fitness center, yoga room and on-site lif

Home designs (16)

2 Quick Move-In lots across 1 plan — open Quick Move-In.

  • Single-family

    Carousel — use arrows to browse images for this design, or tap the photo to open the floor plan.

    Ready to Build

    The Zinnia

    Inquire
    5 Beds3–4 Baths3 Car garage3,026+ sq ft

    Overview Design expertise and a dedication to craftsmanship inform every inch of The Zinnia by David Weekley Homes floor plan. Hosting holiday gatherings and relaxing into quiet evenings in will both be impressive in the beautiful family and dining spaces. Effortless style and elegant design pair perfectly with your culinary masterpieces in the tasteful kitchen. The Owner’s Retreat provides a glamorous place to begin and end each day with an en suite bathroom and walk-in closet. The front bedroom provides plenty of privacy for out-of-town guests while a trio of upstairs bedrooms make it easy for everyone to make a space uniquely their own. Spend time together or enjoy individual pursuits in the front study, upstairs retreat and spacious covered porch.

    View floor plan
  • Single-family

    Carousel — use arrows to browse images for this design, or tap the photo to open the floor plan.

    Ready to Build

    The Violet

    From$622,990
    4–5 Beds3.5–4.5 Baths2 Car garage2,431+ sq ft

    Overview Comfort and luxury inspire every lifestyle refinement of The Violet floor plan by David Weekley Homes. A multi-function island and expansive view of the sunny living and dining spaces contribute to the culinary layout of the glamorous kitchen. Refresh and relax in the Owner’s Retreat, complete with an en suite Owner’s Bath and walk-in closet. A main-level guest room and a pair of upstairs bedrooms provide ample privacy and individual appeal. Create great places for hobbies, work, school and entertainment in the upstairs retreat and front study. The private covered porch offers a peaceful place to enjoy quiet evenings and added space to play host.

    View floor plan
  • Single-family

    Carousel — use arrows to browse images for this design, or tap the photo to open the floor plan.

    Quick Move-In

    The Bluebonnet

    From$632,990
    4–5 Beds3.5–4.5 Baths2 Car garage2,605+ sq ft

    Single-family at Headwaters. 1 Quick Move-In home in this plan — ask the sales team about finishes and closing timelines.

    View floor plan
  • Single-family

    Carousel — use arrows to browse images for this design, or tap the photo to open the floor plan.

    Ready to Build

    The Camellia

    From$657,990
    4 Beds3.5 Baths2 Car garage2,700+ sq ft

    Overview Explore the superb balance of energy-efficiency, individual privacy and elegant gathering spaces in The Camellia floor plan by David Weekley Homes in Dripping Springs, Texas. The open-concept gathering spaces offer elegant opportunities to apply your interior décor style. Culinary masterpieces and quick, easy meals are equally suited to the gourmet kitchen, which includes a center island overlooking the home’s sunny living area. A family game room, hobby workshop, or home office will be right at home in the upstairs retreat and welcoming study. Two large secondary bedrooms and a guest suite are each designed with individual privacy and unique personalities in mind. Your sensational Owner’s Retreat includes an en suite Owner’s Bath and a large walk-in closet on the first floor.

    View floor plan
  • Single-family

    Carousel — use arrows to browse images for this design, or tap the photo to open the floor plan.

    Ready to Build

    The San Marcos

    From$684,990
    4 Beds2.5 Baths3 Car garage2,988+ sq ft

    Overview A strong sense of connection carries through The San Marcos floor plan by David Weekley Homes in Headwaters. The family and dining areas create a welcoming first impression for guests and a lovely atmosphere for each day’s little joys. The showcase kitchen’s cabinetry extends into an out-of-sight prep area and walk-in pantry, making it easy to maintain style and connection without sacrificing culinary convenience. The front study, covered back porch and upstairs retreat offer ideal spaces to achieve your goals, celebrate your achievements, host birthday parties, or merely relax with those who matter most. The Owner’s Retreat is designed to make coming home the best part of each day with a refined Owner’s Bath and walk-in closet. Secondary bedrooms rest on the upper level, optimizing privacy and comfort for everyone.

    View floor plan
  • Single-family

    Carousel — use arrows to browse images for this design, or tap the photo to open the floor plan.

    Ready to Build

    The Mcallen

    From$685,990
    5 Beds4 Baths2 Car garage2,772+ sq ft

    Overview Invite elegant style and streamlined comforts to your life with The Mcallen floor plan by David Weekley Homes in Headwaters. Show off your style in the elegant family and dining spaces, offering exquisite views extending from the front door to the backyard. A presentation island anchors the elegant kitchen to create a place equally suited to easy snacks and holiday feasts. Begin and end each day in the spectacular Owner’s Retreat, which features an en suite Owner’s Bath and walk-in closet. The main-level guest room and trio of upstairs bedrooms provide plenty of space for everyone. The study, upstairs retreat and covered porch provide versatile spaces to help you balance productivity and relaxation.

    View floor plan
  • Single-family

    Carousel — use arrows to browse images for this design, or tap the photo to open the floor plan.

    Ready to Build

    The Plano

    From$686,990
    5 Beds3 Baths2 Car garage2,909+ sq ft

    Overview Thoughtful design and bright, open living spaces shape the welcoming character of The Plano floor plan by David Weekley Homes in Headwaters. From the entryway, the dining and family areas unfold in a spacious, connected layout that’s ideal for both relaxed evenings and lively gatherings. At the heart of the home, the kitchen offers a central island, ample storage and prep spaces, and open sight lines throughout the gathering areas. A versatile study with added storage and an sprawling upstairs retreat create great places for practical and pastime activities. The Owner’s Retreat provides a serene getaway with a large walk-in closet and a serene Owner’s Bath. Four secondary bedrooms are spread out across two levels to give everyone a great place to make their own.

    View floor plan
  • Single-family

    Carousel — use arrows to browse images for this design, or tap the photo to open the floor plan.

    Ready to Build

    The Mansfield

    From$689,990
    4 Beds3.5 Baths3 Car garage2,828+ sq ft

    Overview Your décor style and the new memories you create will look splendid in The Mansfield floor plan by David Weekley Homes in Headwaters. A streamlined kitchen with a corner pantry and a center island rests at the heart of this home. Sunshine shines on the open concept family and dining spaces thanks to the soaring ceiling and expertly proportioned windows overlooking the covered porch. A more relaxed gathering space rests at the top of the stairs, creating a great place for games, movies, reading and chatting. The trio of upstairs bedrooms provide an abundance of comforts for growing residents. The spacious Owner’s Retreat makes it easy to rest and refresh at the end of each day with a pamper-ready Owner’s Bath and a walk-in closet.

    View floor plan
  • Single-family

    Carousel — use arrows to browse images for this design, or tap the photo to open the floor plan.

    Ready to Build

    The Lavender

    From$702,990
    4–5 Beds3 Baths3 Car garage2,859+ sq ft

    Overview Exceptional craftsmanship and sophistication combine with genuine comforts to make each day delightful in The Lavender floor plan by David Weekley Homes in Headwaters. Flex your interior design skills in the limitless lifestyle potential of the sunny family and dining area. Birthday cakes, impressive dinners, and shared memories of holiday treats all begin in the tasteful kitchen nestled at the heart of this home. Craft an inviting lounge in the upstairs and achieve new goals in the front study. A pair of upstairs bedrooms and a first-floor guest room provide wonderful spaces for growing residents to thrive. Retire to the sanctuary of your private Owner’s Retreat, which includes a contemporary en suite Owner’s Bath and walk-in closet.

    View floor plan
  • Single-family

    Carousel — use arrows to browse images for this design, or tap the photo to open the floor plan.

    Ready to Build

    The Primrose

    From$705,990
    5 Beds4 Baths4 Car garage3,073+ sq ft

    Overview Elegance and genuine comforts combine to make each day delightful in The Primrose by David Weekley floor plan. Sunlight shines on the open and inviting family and dining areas. The chef’s kitchen provides a dine-up island and plenty of storage and prep space. A covered porch, sunlit study and upstairs retreat add great places to spend time together and pursue individual activities. Begin and end each day in the paradise of your Owner’s Retreat, which features an en suite Owner’s Bath and walk-in closet. Two junior bedrooms and two guest rooms grace both of this home.

    View floor plan
  • Single-family

    Carousel — use arrows to browse images for this design, or tap the photo to open the floor plan.

    Ready to Build

    The Wildflower

    From$609,990
    3 Beds2 Baths2 Car garage2,008+ sq ft

    Overview Timeless and inventive design combine to create The Wildflower floor plan by David Weekley Homes in Headwaters. At the heart of the home, the kitchen shines with a spacious island and corner pantry, flowing seamlessly into the dining and family areas. A covered porch extends your entertaining space outdoors, ideal for weekend barbecues or quiet evenings. Your Owner’s Retreat is a private sanctuary tucked away at the back of the home, featuring a spa-inspired Owner’s Bath and a generous walk-in closet. Two additional bedrooms provide comfort for family or guests, complemented by a shared retreat that adapts easily to a playroom, media space, or homework hub. A private study offers a dedicated area for work, hobbies or entertainment.

    View floor plan
  • Single-family

    Carousel — use arrows to browse images for this design, or tap the photo to open the floor plan.

    Ready to Build

    The Rose

    From$624,990
    4 Beds3 Baths2 Car garage2,212+ sq ft

    Single-family layout at Headwaters. Explore elevations, included features, and personalization options with our sales team.

    View floor plan
  • Single-family

    Carousel — use arrows to browse images for this design, or tap the photo to open the floor plan.

    Ready to Build

    The Chamomile

    From$679,990
    4 Beds3 Baths3 Car garage2,421+ sq ft

    Build your future with the top-quality comforts and craftsmanship of The Chamomile floor plan by David Weekley Homes in The West Austin area. The family room and dining area flow effortlessly from the kitchen, where a spacious island and walk-in pantry keep everything within reach. A covered porch extends your living space outdoors, offering a perfect spot to relax or entertain. The Owner’s Retreat is tucked at the back of the home for privacy, featuring a spa-inspired Owner’s Bath and an expansive walk-in closet. Three secondary bedrooms, each with access to their own baths, provide comfort and convenience for family or overnight guests. A front study gives you the flexibility to work from home or enjoy a quiet retreat, while a three-car garage offers extra space for storage and hobbies.

    View floor plan
  • Single-family

    Carousel — use arrows to browse images for this design, or tap the photo to open the floor plan.

    Ready to Build

    The Lavender

    From$729,990
    4–5 Beds3 Baths3 Car garage2,859+ sq ft

    Single-family layout at Headwaters. Explore elevations, included features, and personalization options with our sales team.

    View floor plan
  • Single-family

    Carousel — use arrows to browse images for this design, or tap the photo to open the floor plan.

    Ready to Build

    The Snapdragon

    From$749,990
    4 Beds3.5 Baths4 Car garage2,914+ sq ft

    Step into The Snapdragon, a two-story home where thoughtful design brings comfort and style together. A welcoming front study offers a quiet spot for work or reading, while the open-concept kitchen, dining, and family room create a seamless flow for entertaining and daily living. The kitchen’s oversized island anchors the space, making it easy to gather and connect with family and friends. A covered porch extends your living area outdoors, perfect for relaxed evenings or weekend cookouts. Your Owner’s Retreat is a private haven on the first floor, complete with a spa-inspired Owner’s Bath and a generous walk-in closet designed to keep everything beautifully organized. Upstairs, a versatile retreat provides the perfect hub for movie nights, game days, or homework sessions. Three secondary bedrooms each offer unique character and comfort, with two full baths adding convenience for family and guests. A four-car garage completes the plan, offering plenty of room for storage and hobbies. Backed by David Weekley Homes’ commitment to quality craftsmanship and an industry-leading warranty, The Snapdragon is designed to fit the way you live today and for years to come.

    View floor plan
  • Single-family

    Carousel — use arrows to browse images for this design, or tap the photo to open the floor plan.

    Ready to Build

    The Zinnia

    From$769,990
    5 Beds3–4 Baths3 Car garage3,026+ sq ft

    Overview Design expertise and a dedication to craftsmanship inform every inch of The Zinnia floor plan by David Weekley Homes in Dripping Springs, Texas. Hosting holiday gatherings and relaxing evenings will both be impressive in the beautiful family and dining spaces. Effortless style and elegant design pair perfectly with your culinary masterpieces in the tasteful kitchen. The Owner’s Retreat provides a glamorous place to begin and end each day with an en suite bathroom and walk-in closet. The front bedroom provides plenty of privacy for out-of-town guests while a trio of upstairs bedrooms make it easy for everyone to make a space uniquely their own. Spend time together or enjoy individual pursuits in the front study retreat and spacious covered porch.

    View floor plan

Media

Project photo gallery

Click the large photo or a thumbnail to open the gallery viewer.

Is this your project?

Take control of your project page, add direct contact details, keep information updated, unlock performance insights, and increase visibility with agents and buyers actively looking for new construction homes.

Grocery Stores

No nearby places found in this category.

Coffee Shops

No nearby places found in this category.

Restaurants

No nearby places found in this category.

Shopping

No nearby places found in this category.

Prices and features may vary and are subject to change. Photos are for illustrative purposes only. Legal disclaimers.