

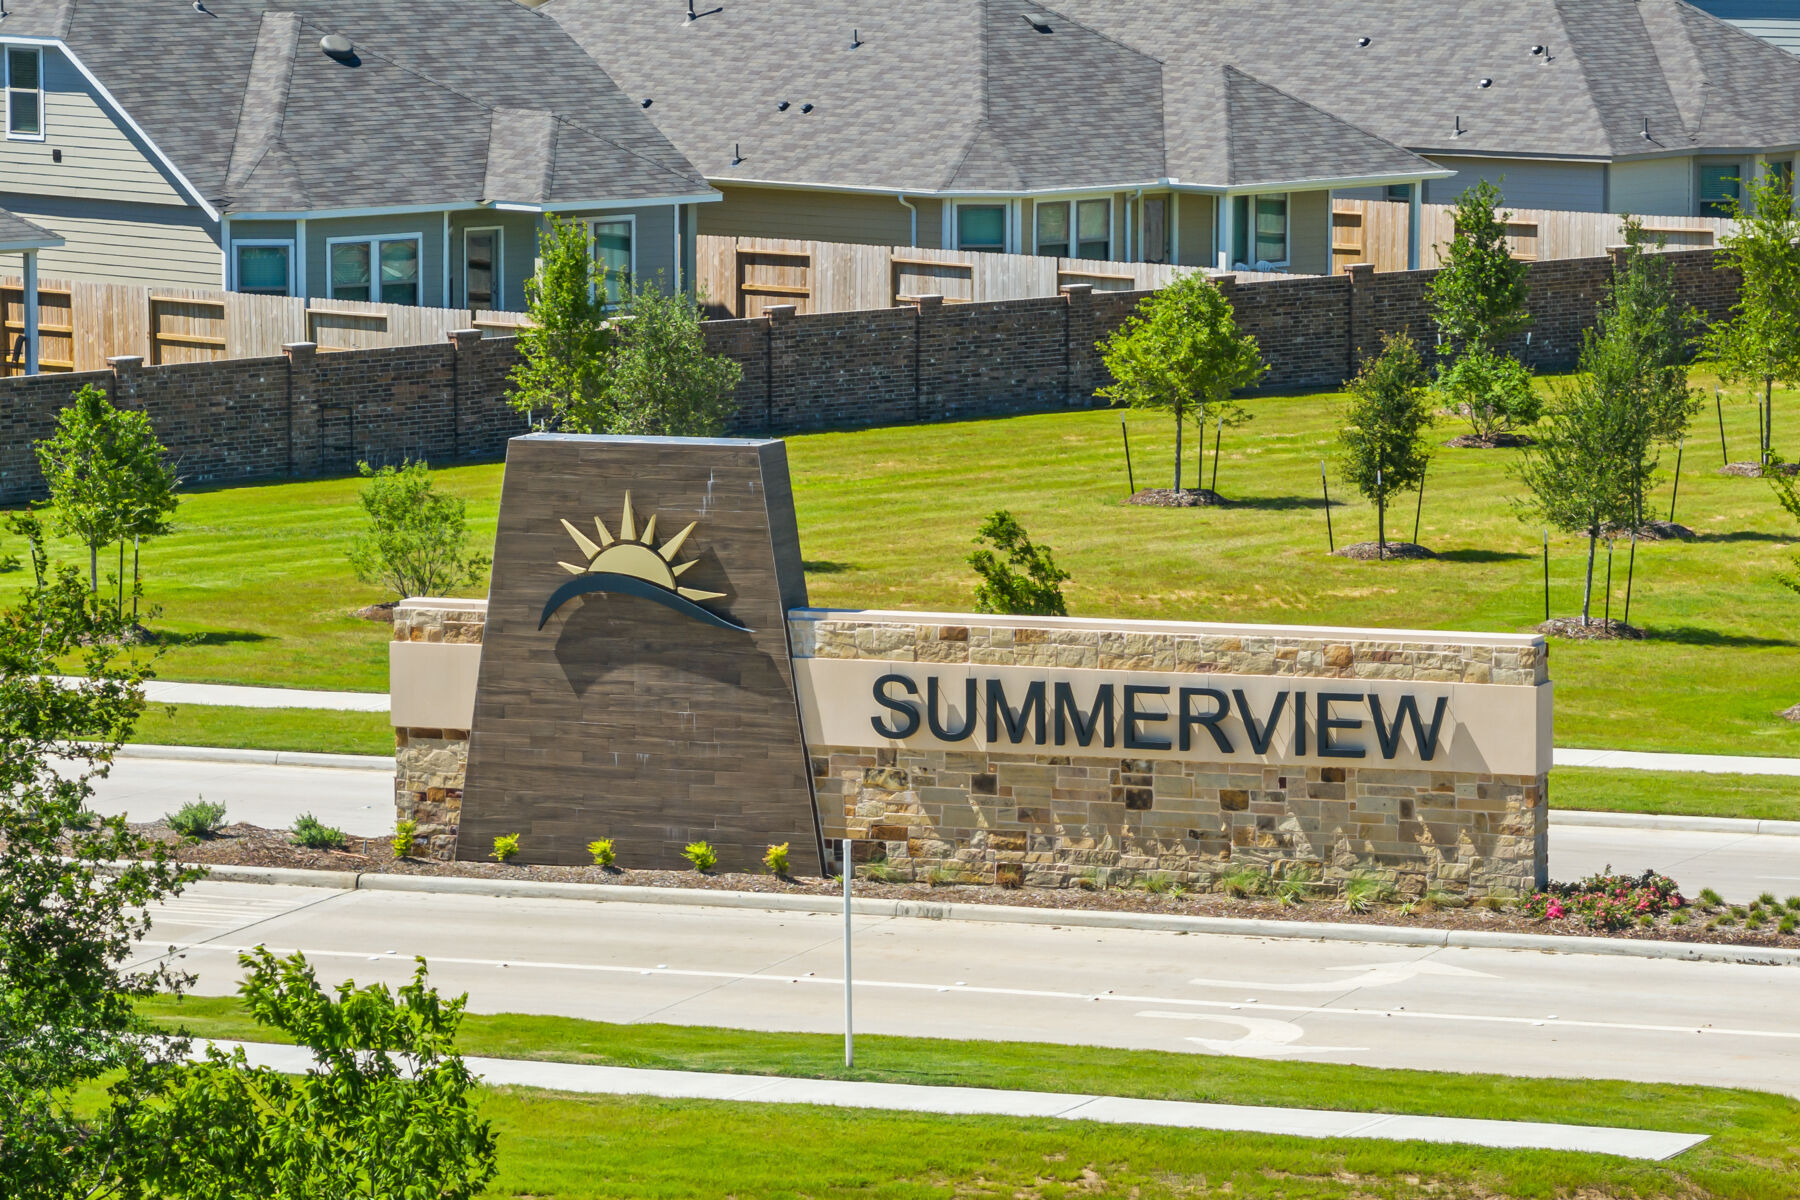
Summerview

Total Units
181
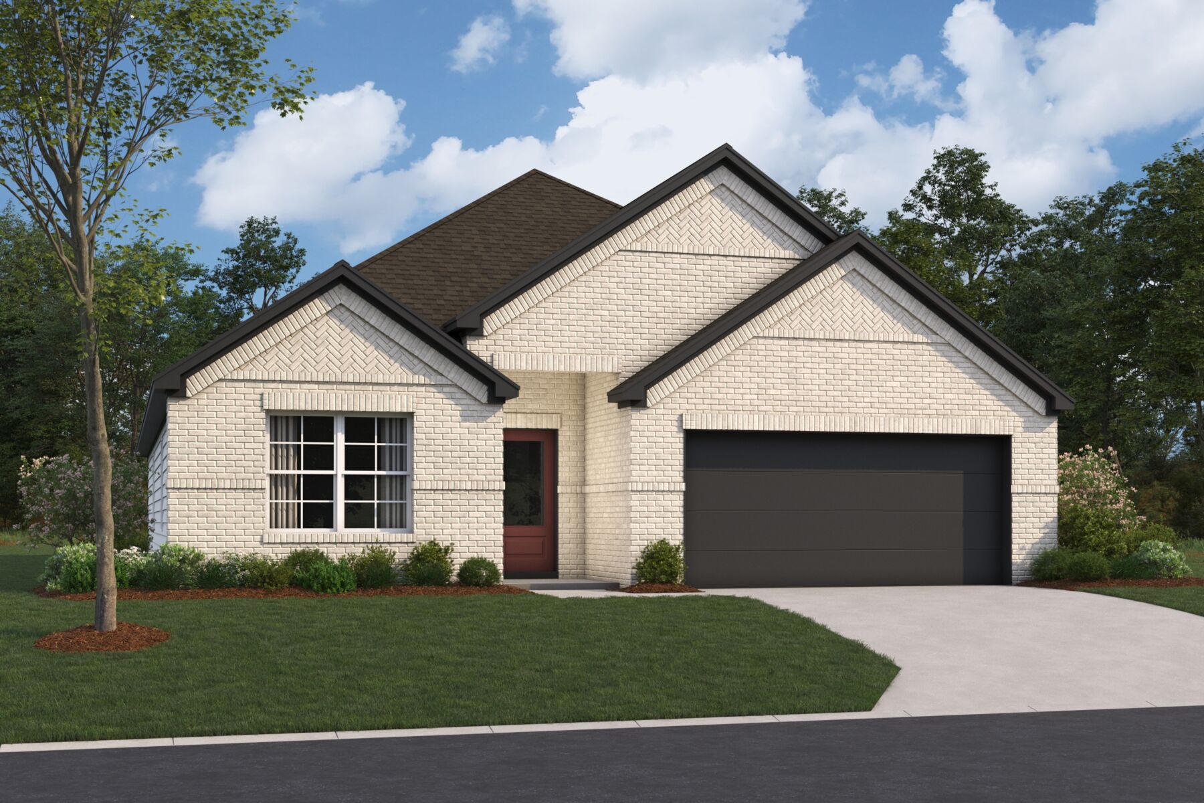
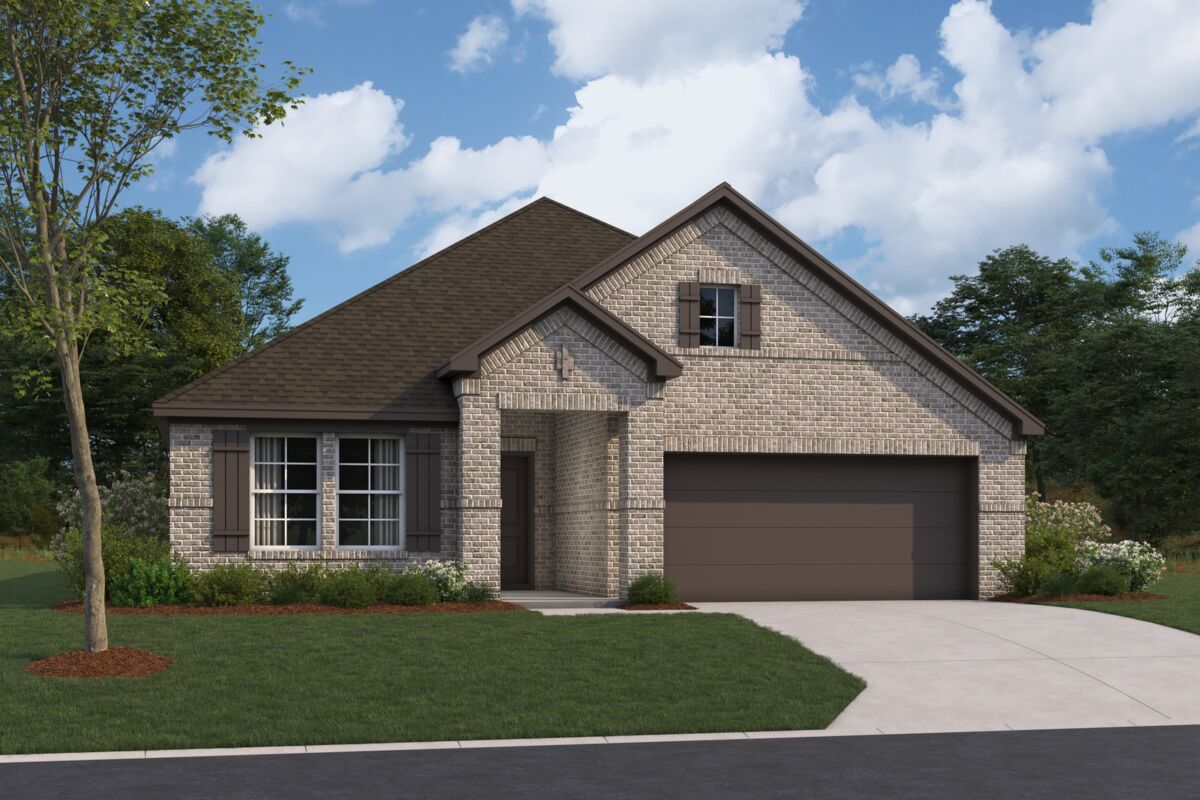
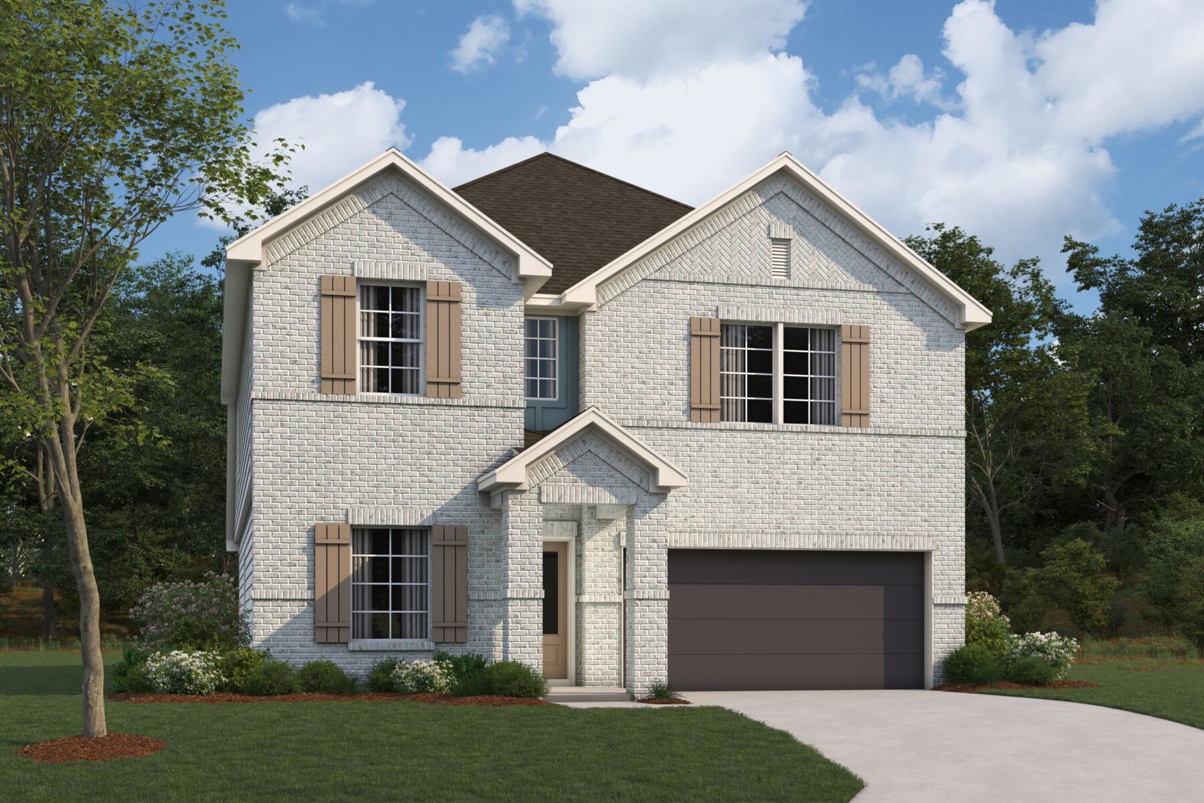
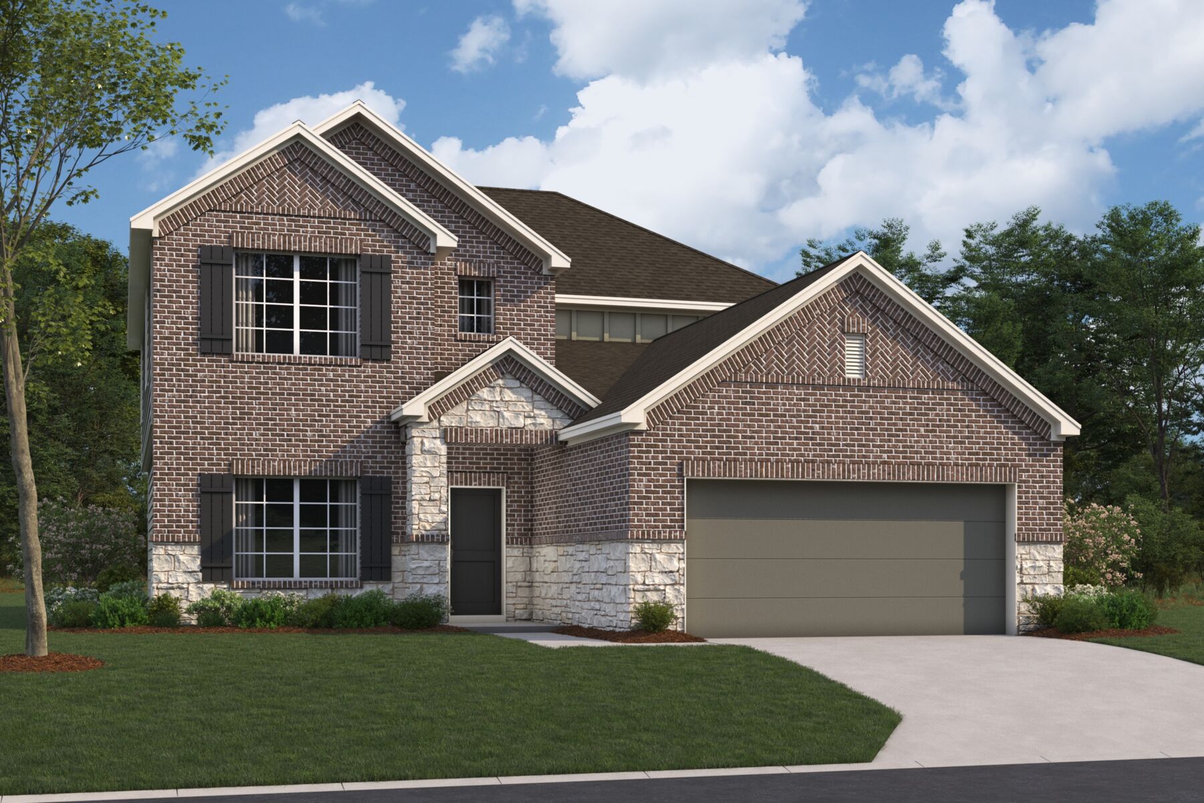
Discover the charm of Fulshear with M/I Homes' stunning Summerview project, featuring delightful amenities like a park, playground, and scenic walking/biking trails!
New Homes in Fulshear, TX
Say hello to Summerview, a community of new construction homes nestled in Fulshear’s vibrant landscape! This amenity-rich community offers an exceptional living experience with homes starting in the high $200s. Perfectly situated off FM-359 and just minutes from I-10, your commute to Houston will be a breeze.
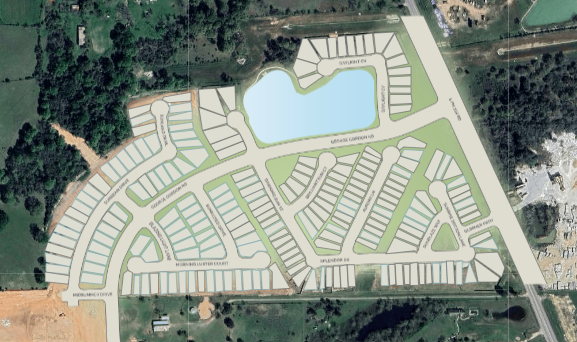
Enjoy the planned amenities, including scenic walking trails encircling a tranquil pond, a delightful playground for children, and a refreshing splash pad. Plus, Katy’s rich array of entertainment options is only a 15-minute drive away.
Discover everything Summerview has to offer and schedule your appointment with us today.
About Our New Homes in Fulshear, TX
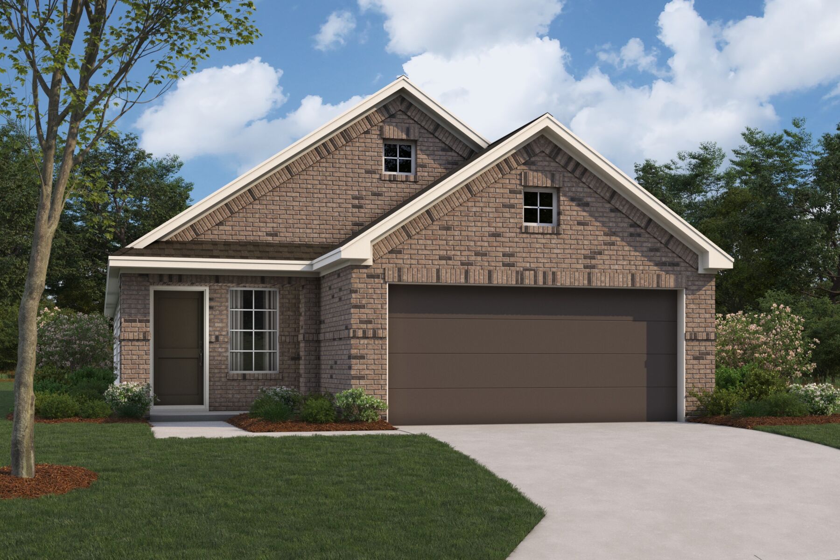
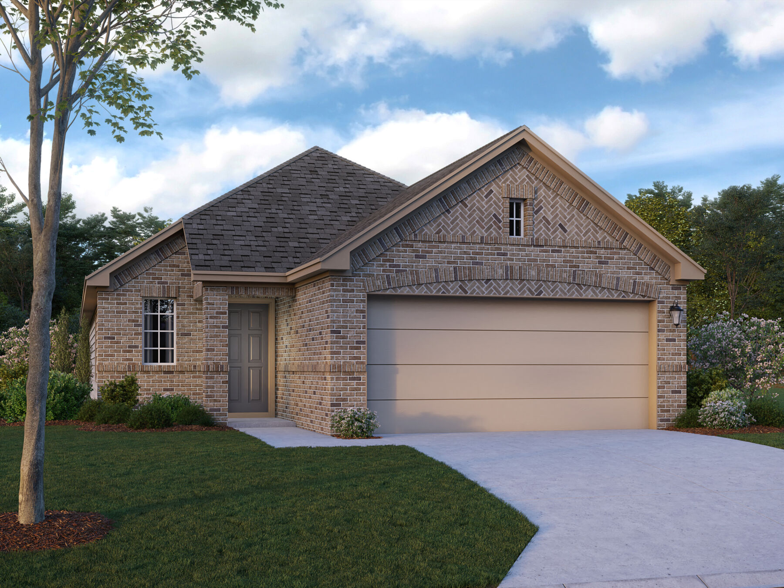
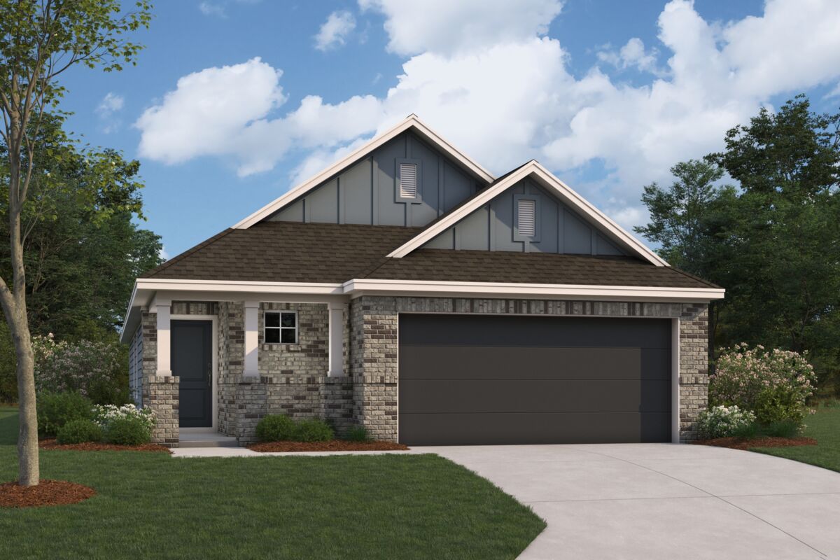
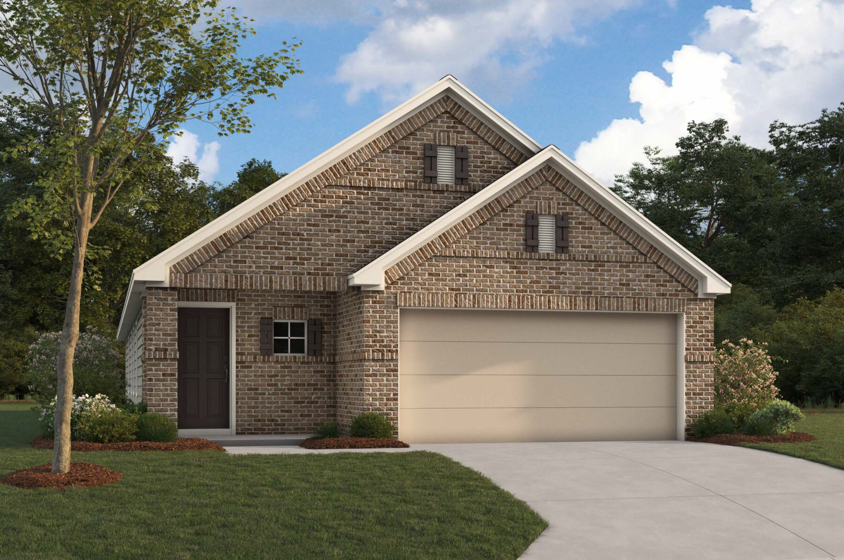
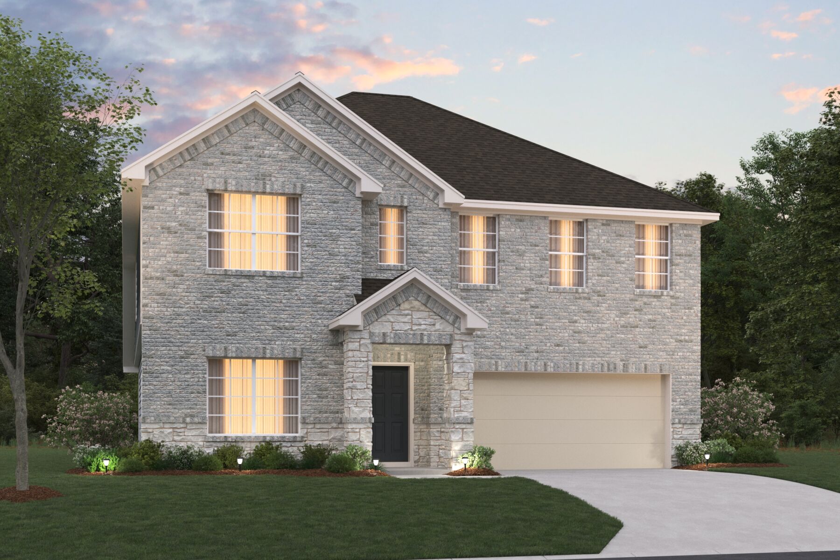
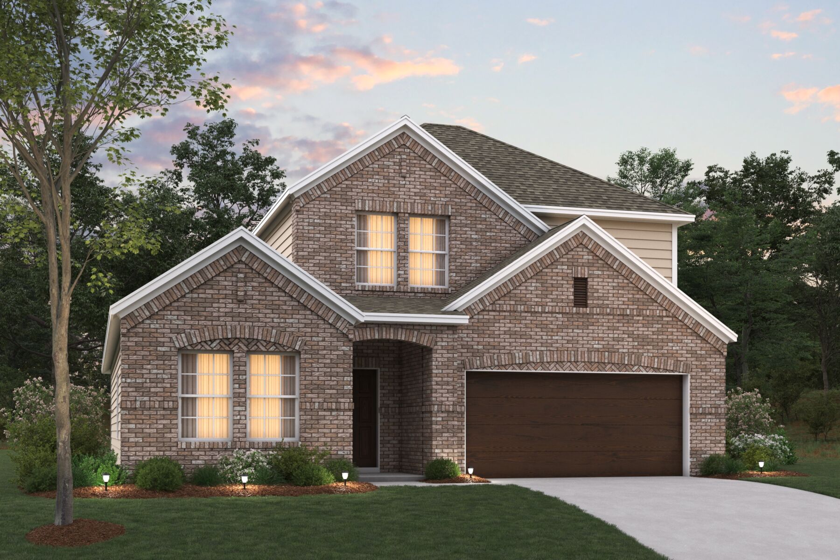
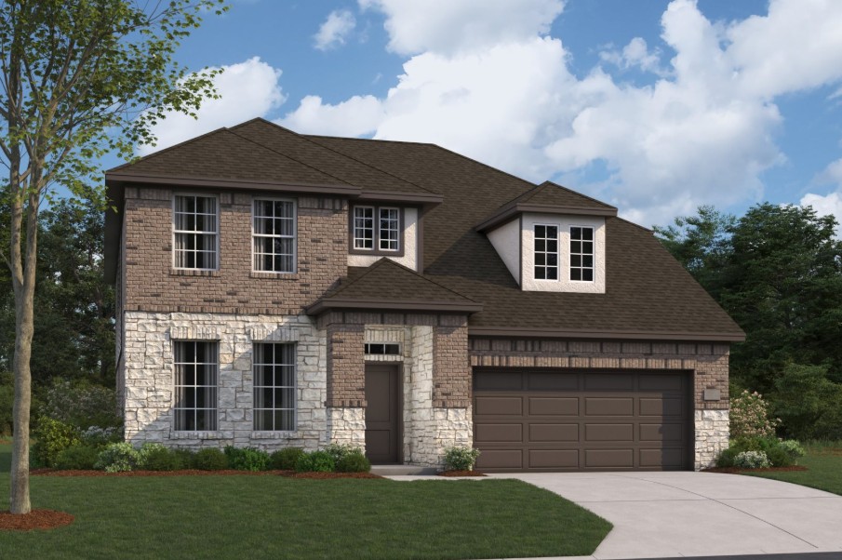
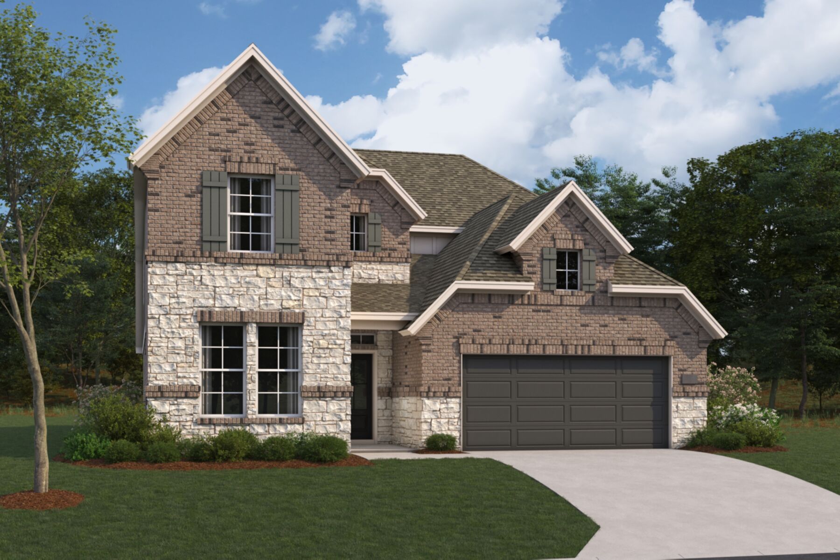
We're building our popular Smart Series floorplans on spacious 40' and 50' homesites. Choose from 20+ floorplans ranging from 1,295–2,825+ square feet, 3–5 bedrooms, and offering 1- to 2- stories.
Our Smart Series homes feature professionally curated design packages to make choosing your interior selections easy, stress-free, and affordable. Choose from one of several packages, all of which showcase the latest trends, designs, and styles.
Living in Fulshear Brings You Close to Everything You Need
You'll love the peace and quiet of this charming town while having the conveniences of Katy just a short drive away. Whether you're looking for shopping, well-rated restaurants, parks, entertainment, or more, you can find it all nearby!
Summerview is a short drive away from the following:
- 15 minutes from Katy Mills
- 15 minutes from Houston Executive Airport
- 20 minutes from Exploration Park
- 20 minutes from Typhoon Texas Waterpark
- 25 minutes from Texas Children's Hospital
- 30 minutes from CityCentre
- 40 minutes from Downtown Houston
Summerview Located in A-Rated Lamar Consolidated Independant School District
You can feel comfortable knowing that your children will be attending A-rated Lamar Consolidated Independant School District. Schools zoned to this community include Morgan Elementary School, Roberts Middle School, Leaman Junior High School, and Fulshear High School, which offers a variety of extracurricular activities and AP classes for advanced students to make their college application stand out.
Make a Splash at Typhoon Texas Waterpark
Voted as Houston's best waterpark, you're sure to love Typhoon Texas! With an abundance of slides, attractions, events, and food to choose from, the whole family is guaranteed a great time.
Go Horseback Riding in Fulshear
There are many outdoor activities surrounding Summerview. You'll relish being close to rural towns where you can enjoy horseback riding and more. Don't worry if you don't have experience, Southern Star Farm happily provides lessons!
Grab a Drink With Friends at a Local Brewery
There are many local breweries nearby but Project Halo Brewing is one of the best! This family-owned business has a wide selection of beers and is just 1 minute down the road.
Grab Some Produce at The Farmer's Market
Fresh produce is the key to delicious recipes and a healthy diet, which will be easier than ever to get with the Fulshear Farmers' Market nearby. Open every Saturday, this beloved market sells locally grown products including meat, bread, jams, and so much more!
Shop 'Til You Drop at Katy Mills
Whether you're looking for a last-minute outfit, a gift, or the latest trends, you can find everything you need at one of the 175 stores in Katy Mills. Don't forget to grab a bite at the foot court!
Promotions & offers
Current offers from the builder. Terms, eligibility and availability are set by the builder.
Home Sweet Savings
The season of savings has arrived, and so has your opportunity to move into a new home before the end of the year.
View offerLower Payments with 2/1 Buydown
Featuring 1st-year as low as 3.25 Rate*/ 6.06% APR* on a 30-year fixed FHA loan through M/I Financial, LLC.
View offerSales office
- Mon-Sat 10am-6pm; Sun 12pm-6pm
CST (UTC-6)
Sales agent: Karen Schieb
Amenities
Site Plan
Home designs (26)
11 Quick Move-In lots across 7 plans — open Quick Move-In.
Carousel — use arrows to browse images for this design, or tap the photo to open the floor plan.
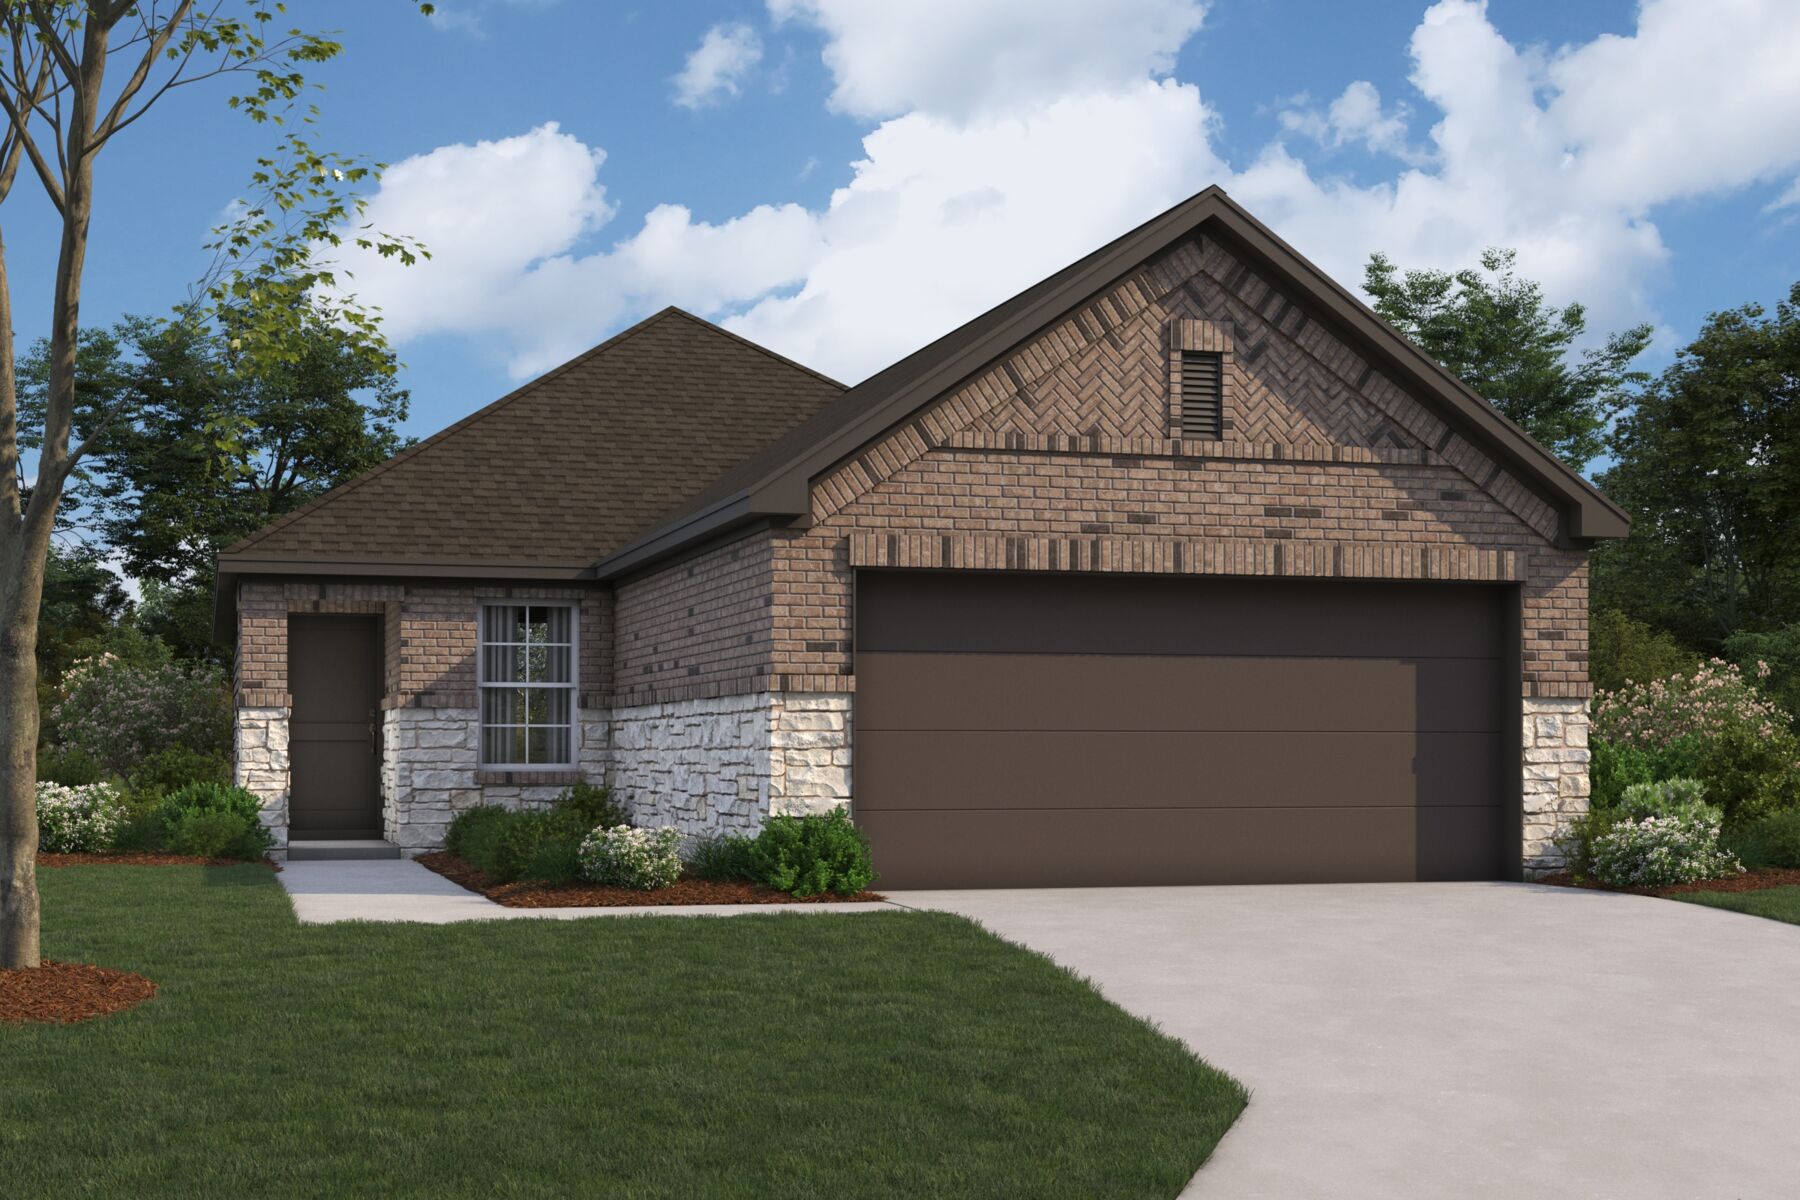
Ready to BuildPrimrose
From$270,4903 Beds2 Baths2 Car garage1,295+ sq ftWelcome to the Primrose, a charming one-story home offering between 1,295 and 1,342 square feet of functional living space, with 3 bedrooms, 2 bathrooms, and an option for a 2- or 3-car garage.
Carousel — use arrows to browse images for this design, or tap the photo to open the floor plan.
Quick Move-InAzalea
From$283,4903 Beds2 Baths2 Car garage1,451+ sq ftSingle-family at Summerview. 1 Quick Move-In home in this plan — ask the sales team about finishes and closing timelines.
Carousel — use arrows to browse images for this design, or tap the photo to open the floor plan.
Quick Move-InMagnolia
From$285,9903 Beds2 Baths2 Car garage1,510+ sq ftSingle-family at Summerview. 1 Quick Move-In home in this plan — ask the sales team about finishes and closing timelines.
Carousel — use arrows to browse images for this design, or tap the photo to open the floor plan.
Now BuildingBoxwood
From$294,9903 Beds2–2.5 Baths2 Car garage1,633+ sq ftSingle-family at Summerview. 1 home is now building — ask the sales team for timelines and personalization options.
Carousel — use arrows to browse images for this design, or tap the photo to open the floor plan.
Quick Move-InAster
From$297,9903 Beds2 Baths2 Car garage1,577+ sq ftSingle-family at Summerview. 2 Quick Move-In homes in this plan — ask the sales team about finishes and closing timelines.
Carousel — use arrows to browse images for this design, or tap the photo to open the floor plan.
Ready to BuildPeriwinkle
From$305,4904 Beds2 Baths2 Car garage1,689+ sq ftThe Periwinkle plan provides a well-designed layout that flexes for your lifestyle
Carousel — use arrows to browse images for this design, or tap the photo to open the floor plan.
Ready to BuildDawson
From$310,4903 Beds2 Baths2 Car garage1,485+ sq ftThe Dawson is a beautifully crafted single-story home plan offering 1,485 to 1,589 square feet of functional living space, featuring 3 spacious bedrooms, 2 full bathrooms, and a convenient 2-car garage.
Carousel — use arrows to browse images for this design, or tap the photo to open the floor plan.
Ready to BuildPolo
From$317,4903 Beds2 Baths2 Car garage1,545+ sq ftWelcome to the Polo floorplan by M/I Homes. This 1-story home plan is part of our Smart Series and features 3 bedrooms and 2 bathrooms. In addition, this plan comes with a 2-car garage as standard, with the option to upgrade to a 3-car garage if you wish. This plan is approximately 1,500 sqft depending on options.
Carousel — use arrows to browse images for this design, or tap the photo to open the floor plan.
Quick Move-InFreestone
From$325,9904 Beds2 Baths2 Car garage1,693+ sq ftSingle-family at Summerview. 1 Quick Move-In home in this plan — ask the sales team about finishes and closing timelines.
Carousel — use arrows to browse images for this design, or tap the photo to open the floor plan.
Ready to BuildDesoto
From$326,4903 Beds2 Baths2 Car garage1,703+ sq ftThe charming Desoto is a single-story home that boasts 1,703 square feet, 3 spacious bedrooms, 2 full bathrooms, and a 2-car garage.
Carousel — use arrows to browse images for this design, or tap the photo to open the floor plan.
Quick Move-InSanpiper
From$326,9904 Beds2.5 Baths2 Car garage2,107+ sq ftSingle-family at Summerview. 1 Quick Move-In home in this plan — ask the sales team about finishes and closing timelines.
Carousel — use arrows to browse images for this design, or tap the photo to open the floor plan.
Quick Move-InMoscoso
From$333,4904 Beds2 Baths2 Car garage1,840+ sq ftSingle-family at Summerview. 1 Quick Move-In home in this plan — ask the sales team about finishes and closing timelines.
Carousel — use arrows to browse images for this design, or tap the photo to open the floor plan.
Now BuildingDogwood
From$333,7404 Beds2.5 Baths2 Car garage2,310+ sq ftSingle-family at Summerview. 3 homes are now building — ask the sales team for timelines and personalization options.
Carousel — use arrows to browse images for this design, or tap the photo to open the floor plan.
Ready to BuildBoone
From$339,9904 Beds2 Baths2 Car garage1,945+ sq ftThe Boone is a 1-story home that boasts 1,975 square feet, and features 3 bedrooms, 2 bathrooms, and a 2-car garage.
Carousel — use arrows to browse images for this design, or tap the photo to open the floor plan.
Now BuildingGardenia
From$341,7404 Beds3 Baths2 Car garage2,318+ sq ftSingle-family at Summerview. 5 homes are now building — ask the sales team for timelines and personalization options.
Carousel — use arrows to browse images for this design, or tap the photo to open the floor plan.
Now BuildingRosemary
From$346,9904 Beds3 Baths2–2.5 Car garage2,357+ sq ftSingle-family at Summerview. 2 homes are now building — ask the sales team for timelines and personalization options.
Carousel — use arrows to browse images for this design, or tap the photo to open the floor plan.
Quick Move-InPizarro
From$348,9903–4 Beds2–3 Baths2 Car garage2,040+ sq ftSingle-family at Summerview. 1 Quick Move-In home in this plan — ask the sales team about finishes and closing timelines.
Carousel — use arrows to browse images for this design, or tap the photo to open the floor plan.
Ready to BuildHarrison
From$365,2404 Beds2.5 Baths2 Car garage2,452+ sq ftWelcome to the Harrison floorplan by M/I Homes. This 2-story home plan is part of our Smart Series and features 4 bedrooms & 2 bathrooms as standard, with the option to adapt to 5 bedrooms & 3 bathrooms. This plan starts at 2,450 sqft, making it an excellent choice for growing families who value space, quality, style and affordability.
Carousel — use arrows to browse images for this design, or tap the photo to open the floor plan.
Ready to BuildBalboa
From$365,9904 Beds3 Baths2 Car garage2,211+ sq ftThe Balboa is an elegant, award-winning home. Starting at 2,211 square feet, its standard layout includes 4 bedrooms, 3 full bathrooms, a game room, a flex room, and an enormous open concept kitchen and family room, with a 2-car garage.
Carousel — use arrows to browse images for this design, or tap the photo to open the floor plan.
Ready to BuildEsparanza
From$367,9904 Beds3 Baths2 Car garage2,117+ sq ftThis single-story home offers open spaces, smart design, and flexible options to fit your lifestyle. From the welcoming great room to the private owner’s suite, the Esperanza makes everyday living feel effortless and inviting.
Carousel — use arrows to browse images for this design, or tap the photo to open the floor plan.
Now BuildingArmstrong
From$370,2404–5 Beds2.5–3 Baths2 Car garage2,579+ sq ftSingle-family at Summerview. 2 homes are now building — ask the sales team for timelines and personalization options.
Carousel — use arrows to browse images for this design, or tap the photo to open the floor plan.
Ready to BuildMagellan
From$381,7404 Beds2.5 Baths2 Car garage2,648+ sq ftThe Magellan is an incredibly spacious home, starting at 2,601 square feet with its standard layout containing 4 bedrooms, 2 bathrooms, a flex room, a game room, and a 2-car garage.
Carousel — use arrows to browse images for this design, or tap the photo to open the floor plan.
Now BuildingColumbus
From$383,2404–5 Beds2.5–4 Baths2 Car garage2,847+ sq ftSingle-family at Summerview. 1 home is now building — ask the sales team for timelines and personalization options.
Carousel — use arrows to browse images for this design, or tap the photo to open the floor plan.
Ready to BuildBarbosa
From$384,2404 Beds3 Baths2 Car garage2,353+ sq ftThis 2-story home plan is part of our Smart Series and features up to 4 bedrooms, 2.5 bathrooms, and a 2-car garage as standard, with the option to increase to enough space for 3 cars. It can reach over 2,400 sqft.
Carousel — use arrows to browse images for this design, or tap the photo to open the floor plan.
Now BuildingWhitley
From$425,9904 Beds3.5 Baths2 Car garage2,791+ sq ftSingle-family at Summerview. 1 home is now building — ask the sales team for timelines and personalization options.
Carousel — use arrows to browse images for this design, or tap the photo to open the floor plan.
Now BuildingBalcones
From$441,9904 Beds3 Baths2 Car garage2,874+ sq ftSingle-family at Summerview. 2 homes are now building — ask the sales team for timelines and personalization options.
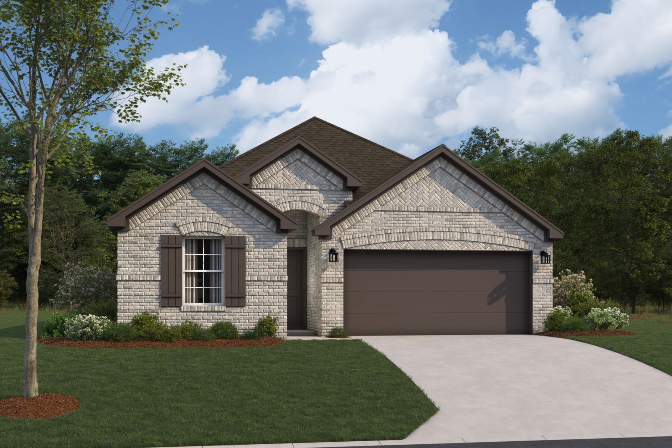
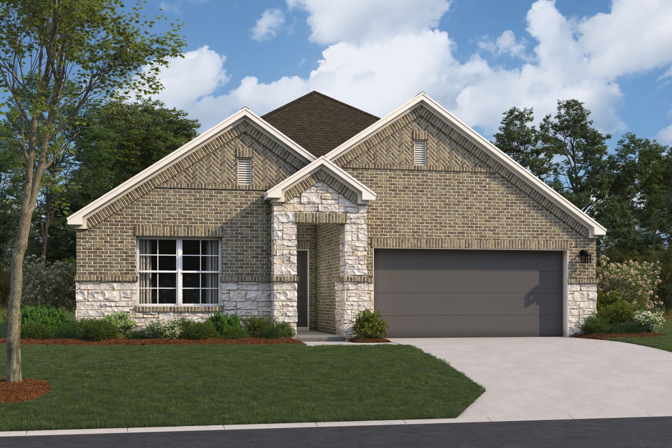
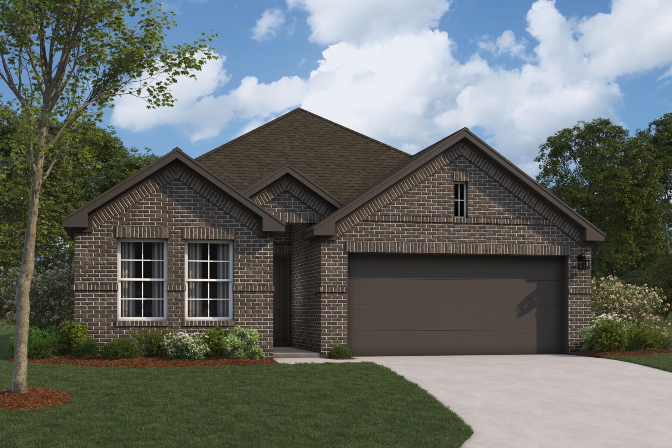
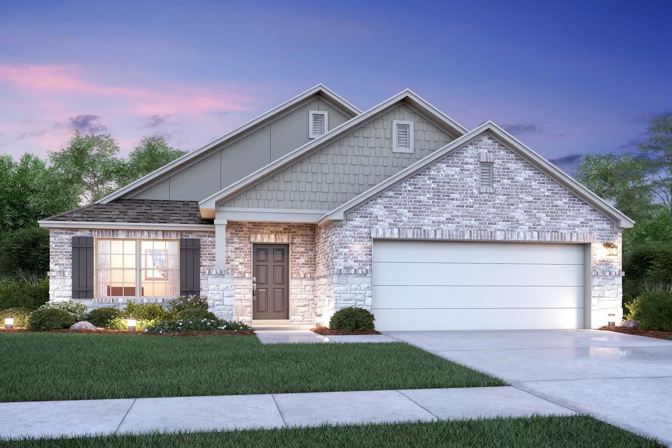
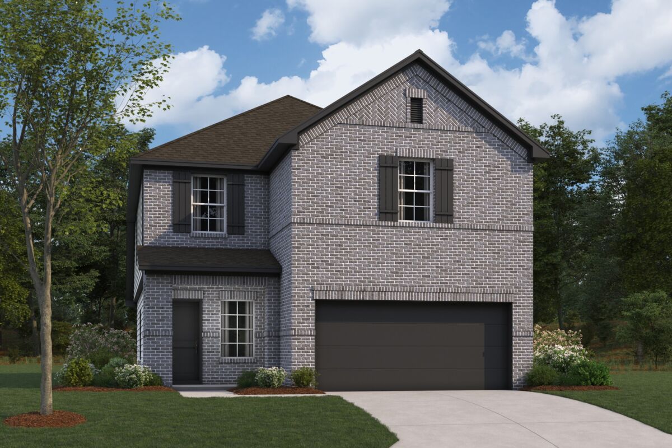
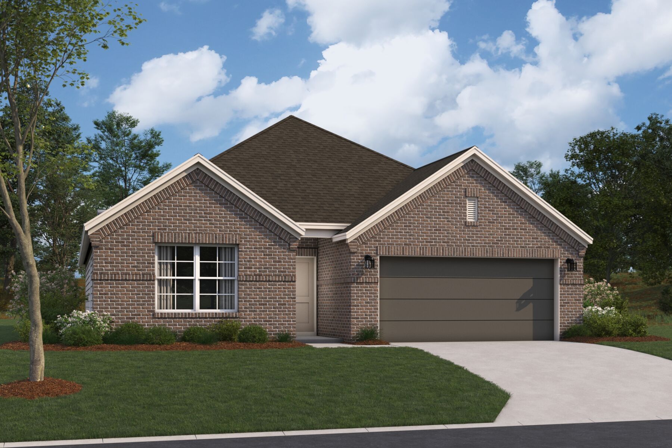
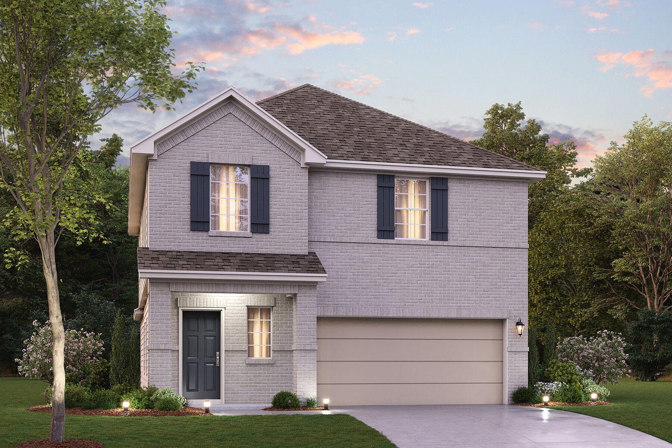
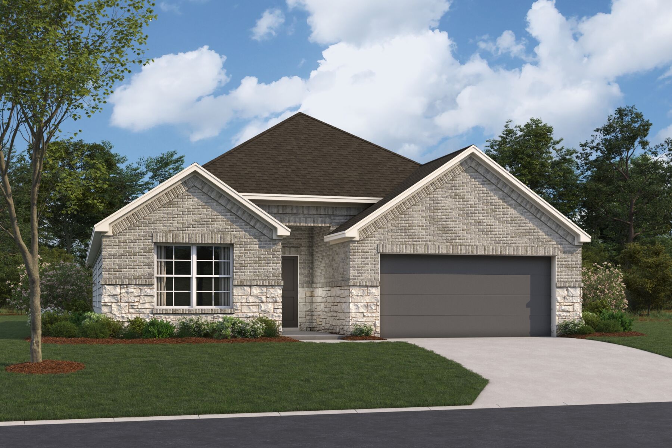
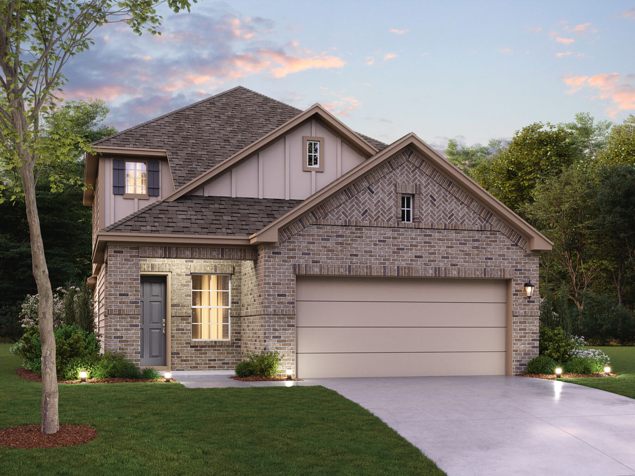
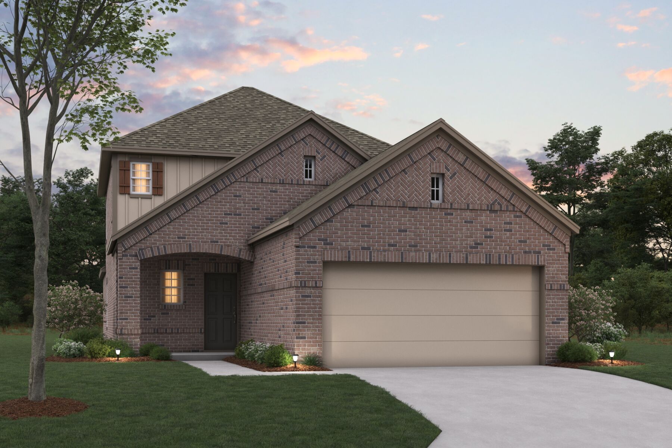
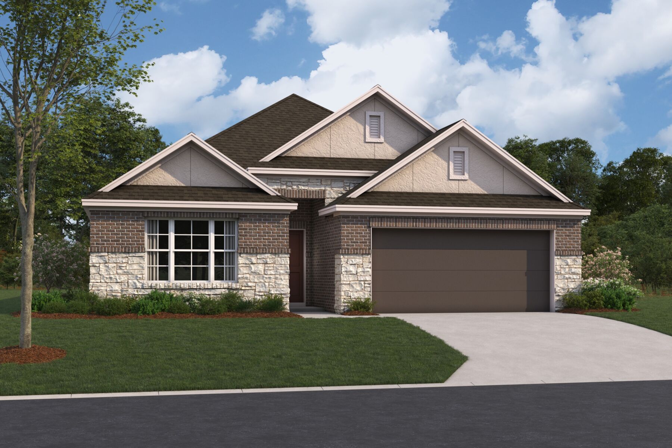
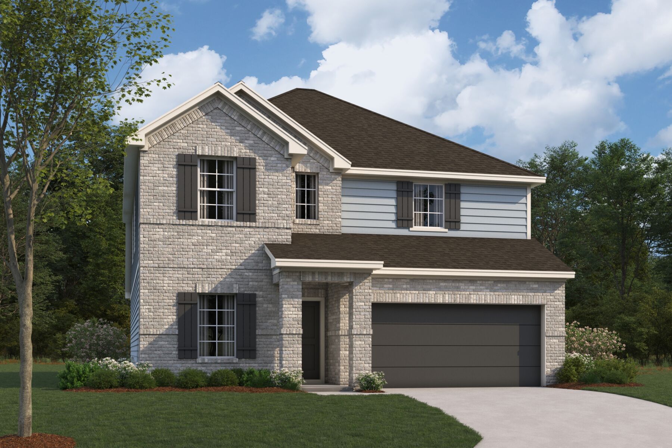
Media
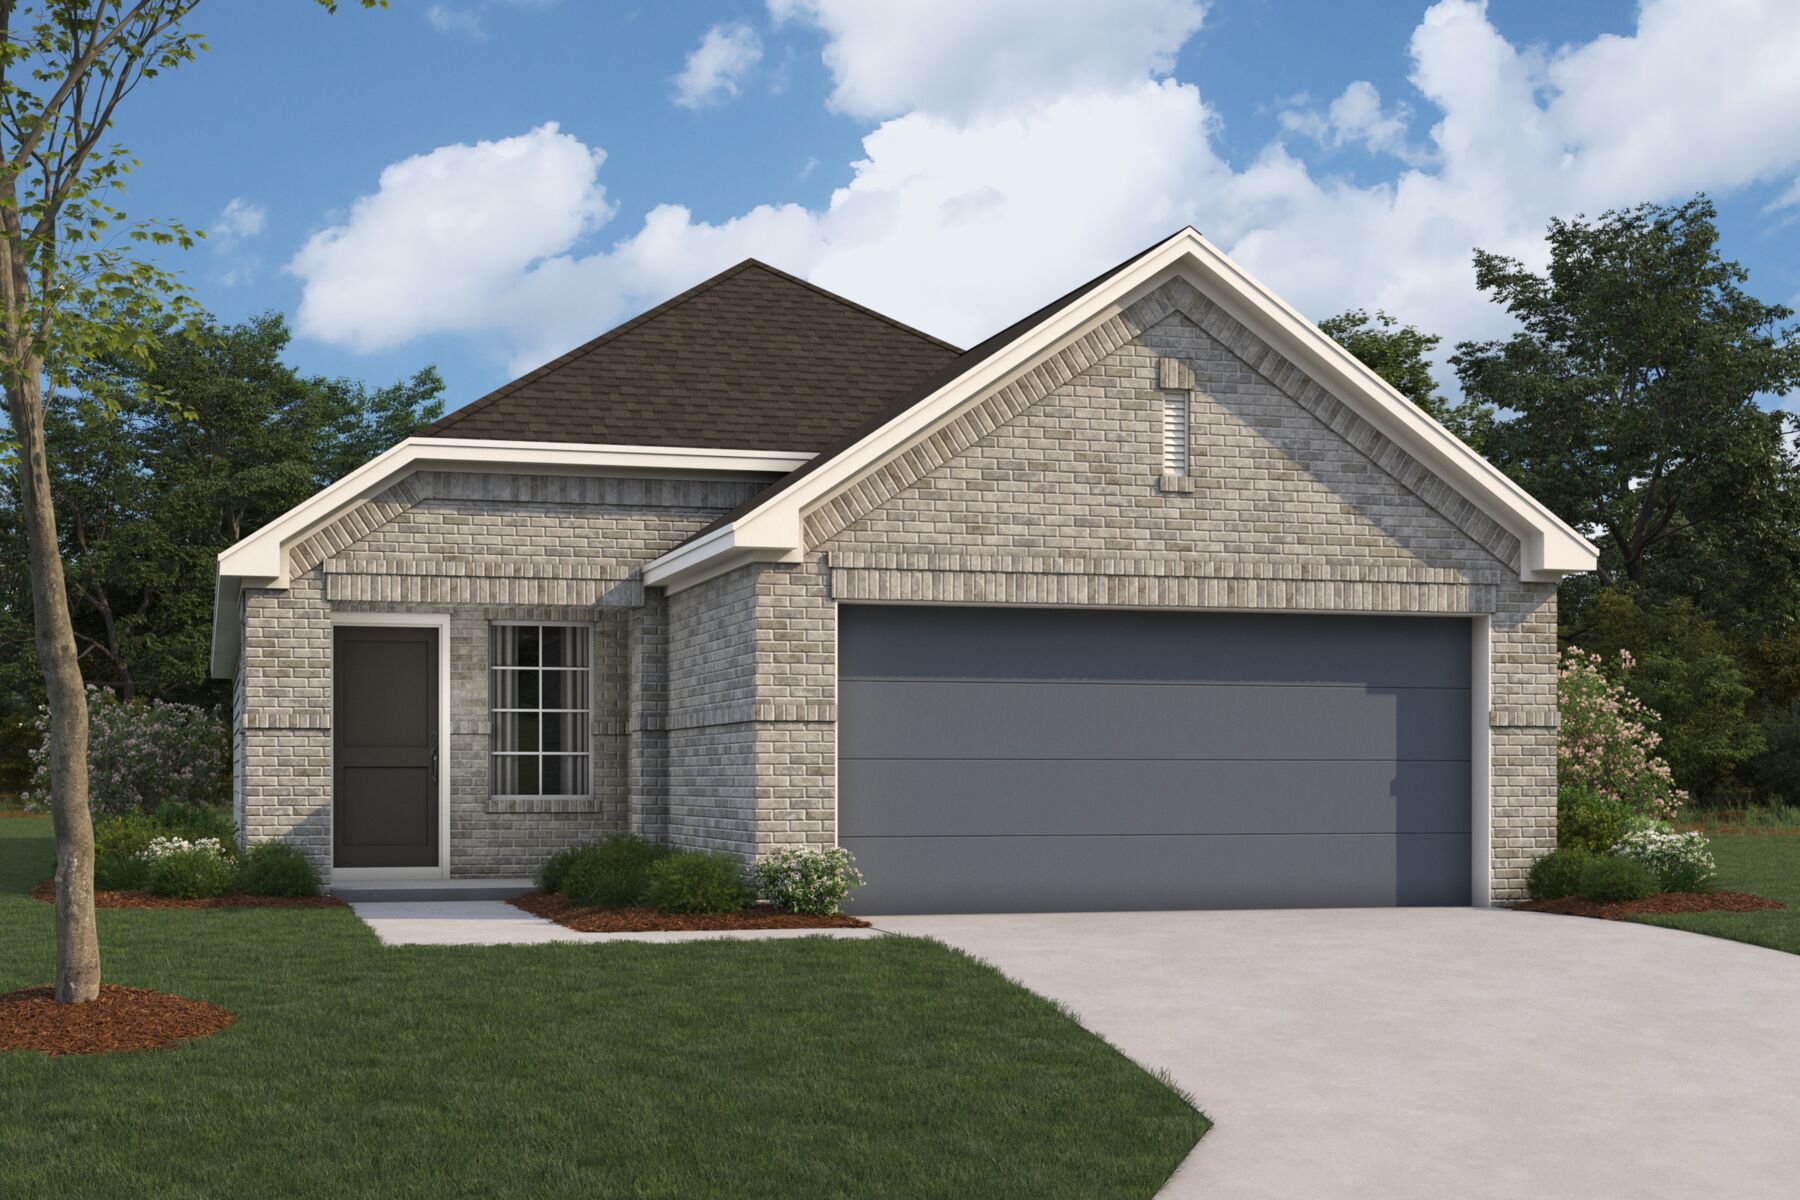
Project photo gallery
Click the large photo or a thumbnail to open the gallery viewer.
Prices and features may vary and are subject to change. Photos are for illustrative purposes only. Legal disclaimers.