

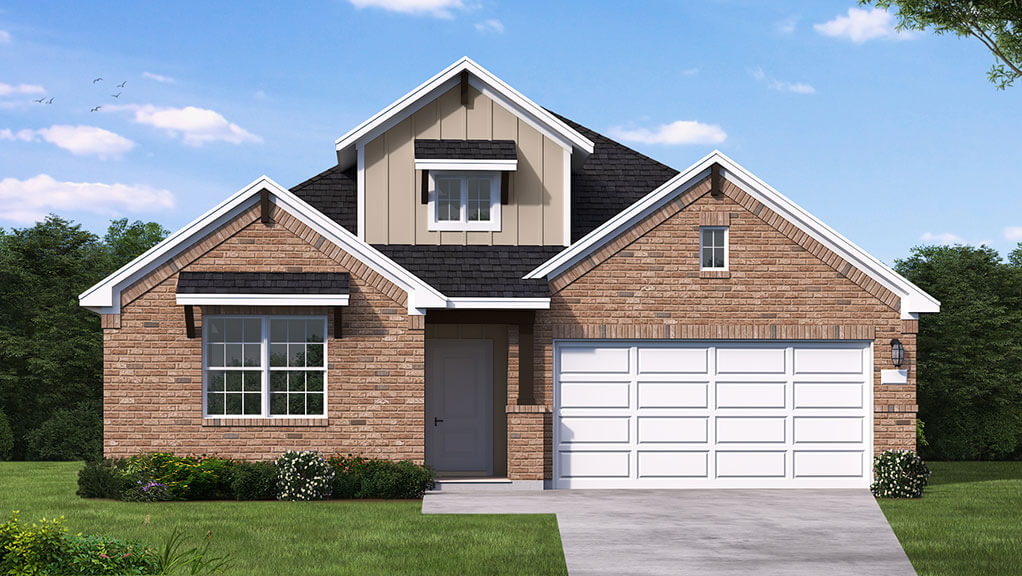
Highland Village

Total Units
286
Discover the charm of Georgetown with Coventry Homes' stunning Highland Village, featuring fantastic amenities like bocce ball courts, walking and biking trails, a playground, event spaces, and a serene lake.
Community Insights
Highland Village, a Georgetown community, is the perfect place to enjoy the stunning Texas Hill Country with easy access to big city attractions.
Located between Interstate 35 North and Highway 183 near Ronald Reagan Boulevard, Highland Village is approximately 30 minutes from employers like Dell Technologies, Emerson Automation Solutions, and IBM. Just a little farther down the road, you’ll find Apple, Samsung, and Tesla.
When it comes to fun, you can swim, sail, paddleboard, and more on Lake Georgetown. Golfers are less than five minutes from Cowan Creek Golf Club. Prefer to shop ‘til you drop? Stop by Wolf Ranch Towne Center or visit the Round Rock Premium Outlets. Wine-tasting rooms, concerts, and restaurants are located in historic Georgetown.
Spend your weekends enjoying the community’s numerous amenities, including taking the kids to the playground or a tranquil afternoon stroll along the scenic nature trails. Sports enthusiasts will love the sports courts and soccer field.
Students will receive a strong educational foundation at highly regarded Georgetown ISD schools.
Amenities
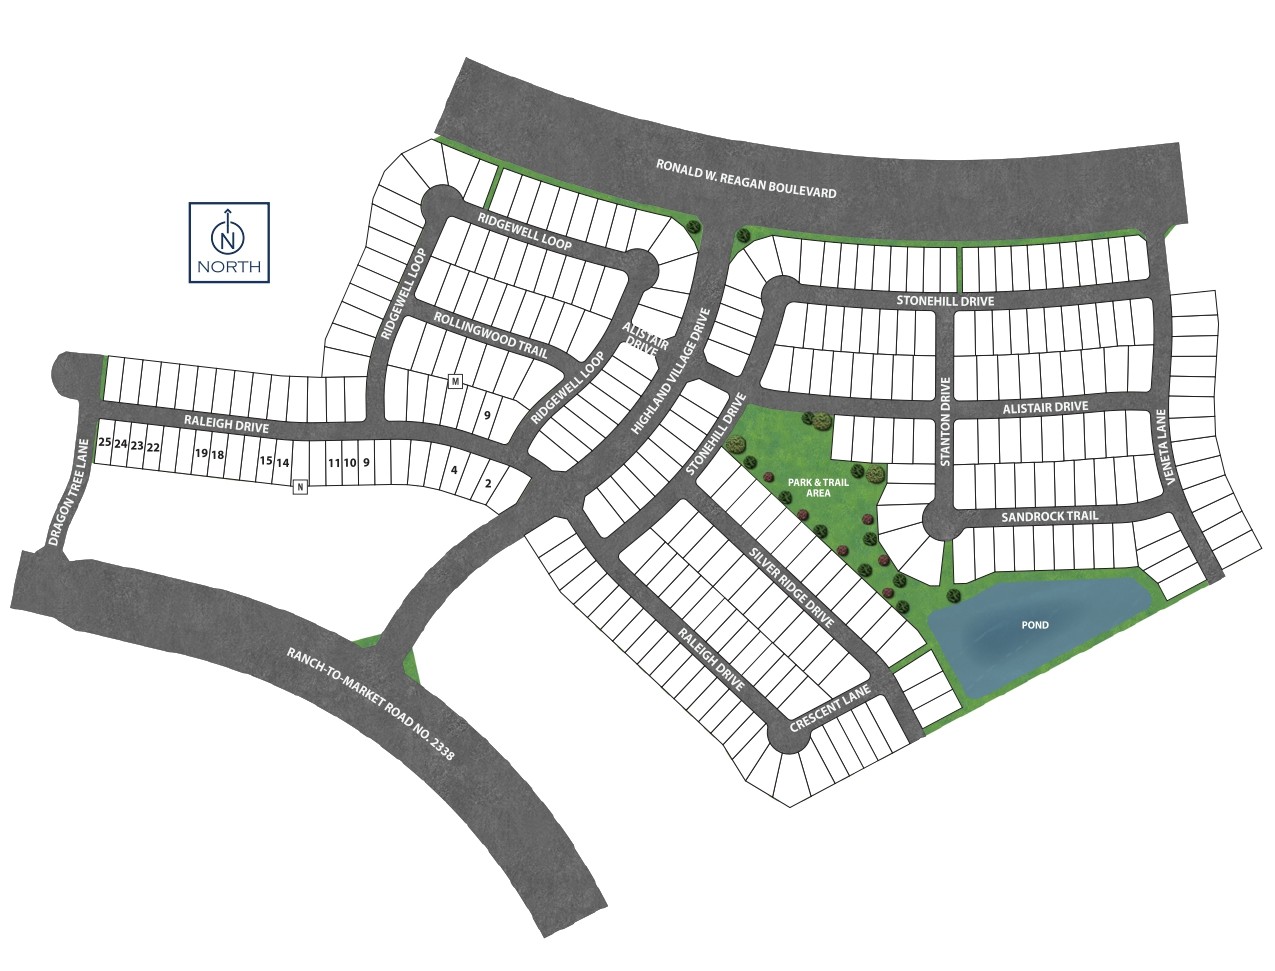
Site Plan
Home designs (2)
1 Quick Move-In lot across 1 plan — open Quick Move-In.
Carousel — use arrows to browse images for this design, or tap the photo to open the floor plan.
Ready to BuildDelta
Inquire4 Beds3 Baths2 Car garage2,825+ sq ftSUMMARY The Delta floor plan is a versatile two-story design that offers a harmonious blend of comfort and functionality. With four bedrooms and three bathrooms, this layout caters to a variety of lifestyle needs, making it perfect for families or those who love to host guests. The open-concept first floor connects the main living spaces, including a welcoming family room, a thoughtfully designed kitchen with ample counter space, and a cozy dining area, all fostering seamless interaction and entertaining. Upstairs, the spacious bedrooms ensure everyone has their own retreat, with the primary suite providing an en-suite bathroom and a walk-in closet for a touch of luxury. Additional bedrooms are strategically placed for privacy, while an extra bathroom supports busy mornings. The two-car garage offers convenience and additional storage solutions, making this home as practical as it is stylish. The Delta floor plan is an ideal choice for those seeking a balance of modern design and everyday functionality.
Carousel — use arrows to browse images for this design, or tap the photo to open the floor plan.
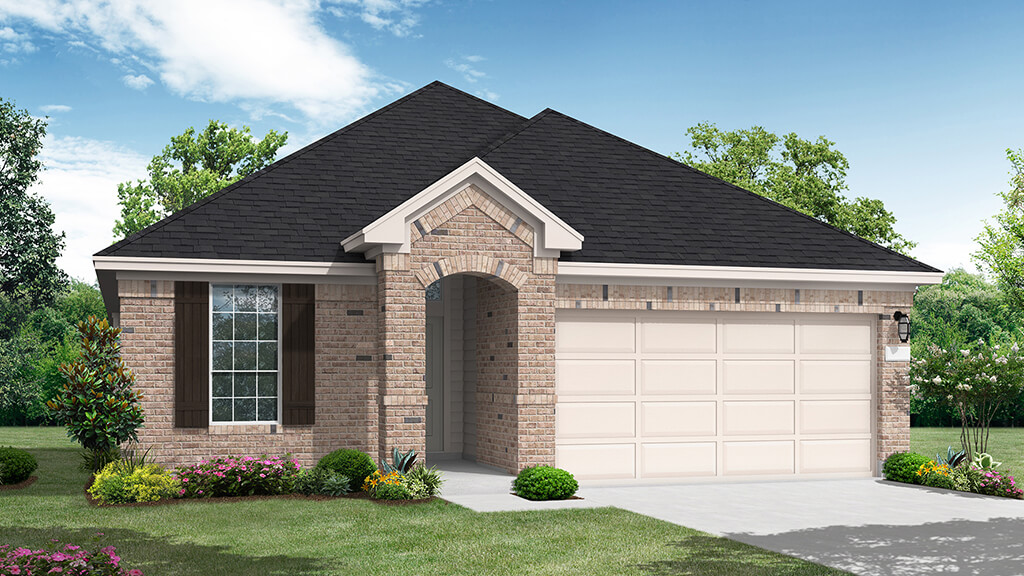
Quick Move-InTroy
Inquire4 Beds2.5 Baths2 Car garage1,992+ sq ftSingle-family at Highland Village. 1 Quick Move-In home in this plan — ask the sales team about finishes and closing timelines.
Media
Project photo gallery
Click the large photo or a thumbnail to open the gallery viewer.
Is this your project?
Take control of your project page, add direct contact details, keep information updated, unlock performance insights, and increase visibility with agents and buyers actively looking for new construction homes.
Prices and features may vary and are subject to change. Photos are for illustrative purposes only. Legal disclaimers.