


Crosswinds

Total Units
117
Discover the vibrant community of Crosswinds in Kyle, brought to life by Pulte Homes, featuring fantastic amenities like a park, playground, dog park, and a refreshing swimming pool!
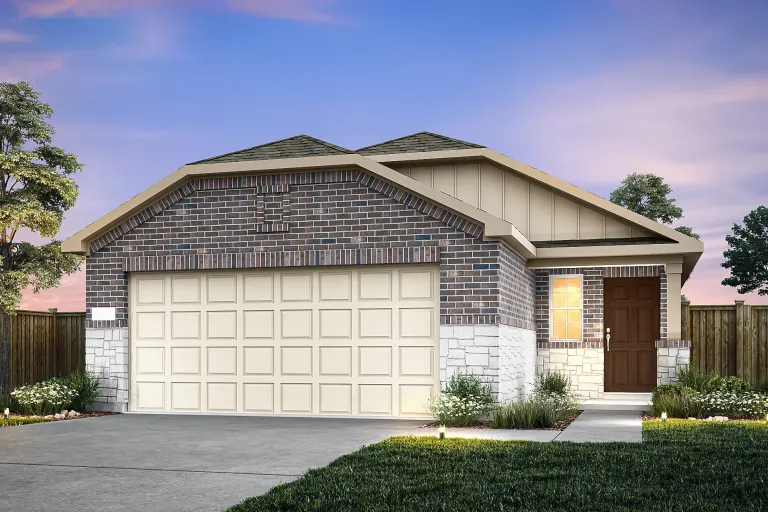
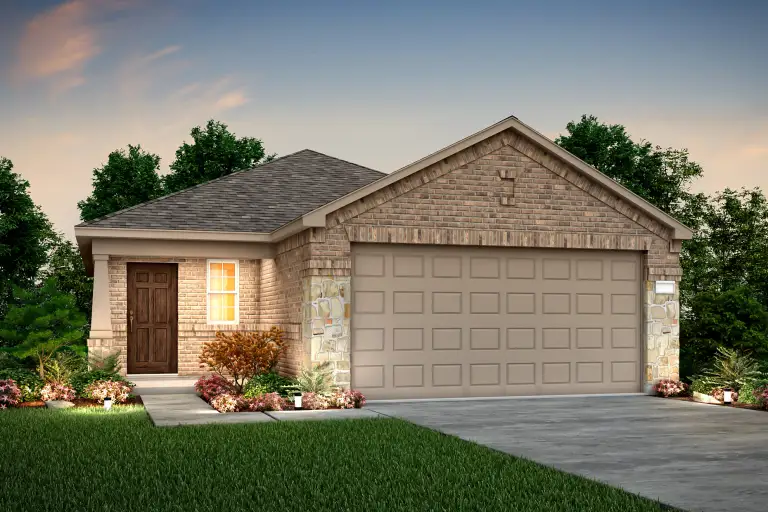
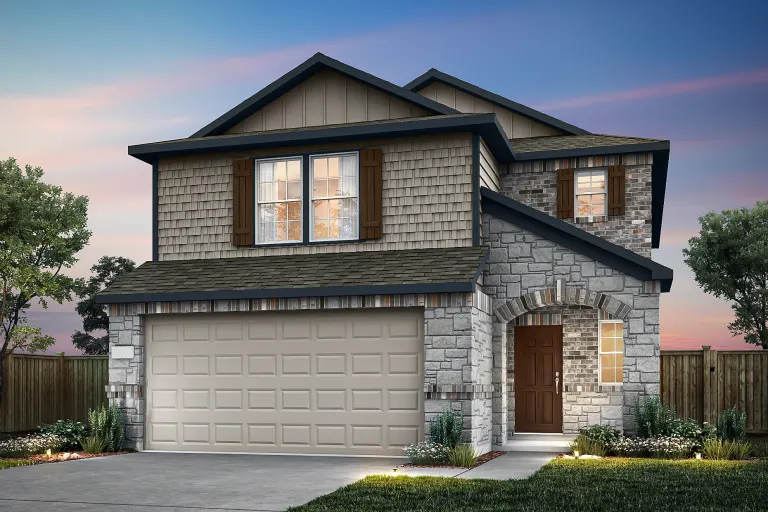
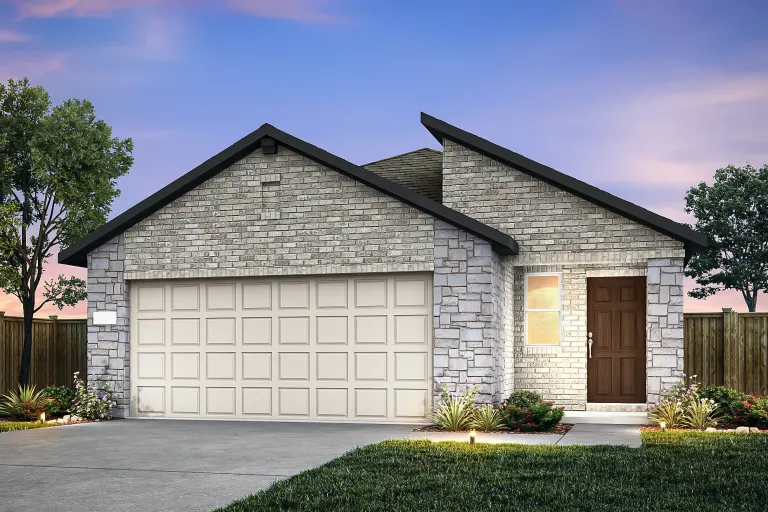
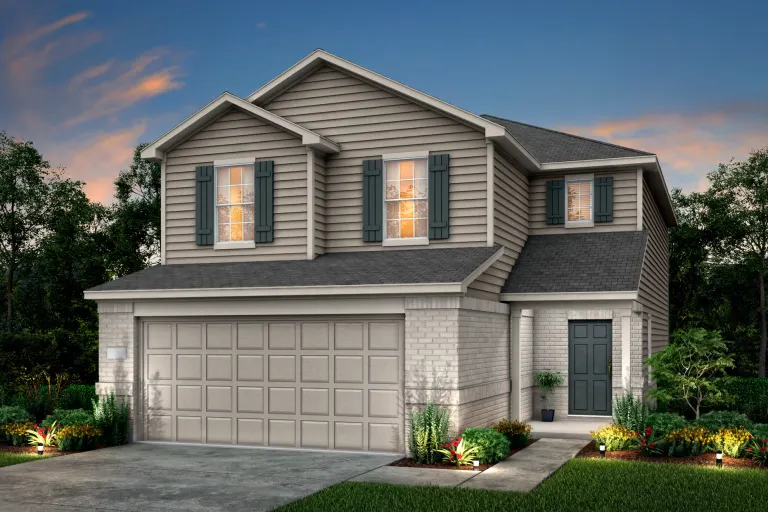
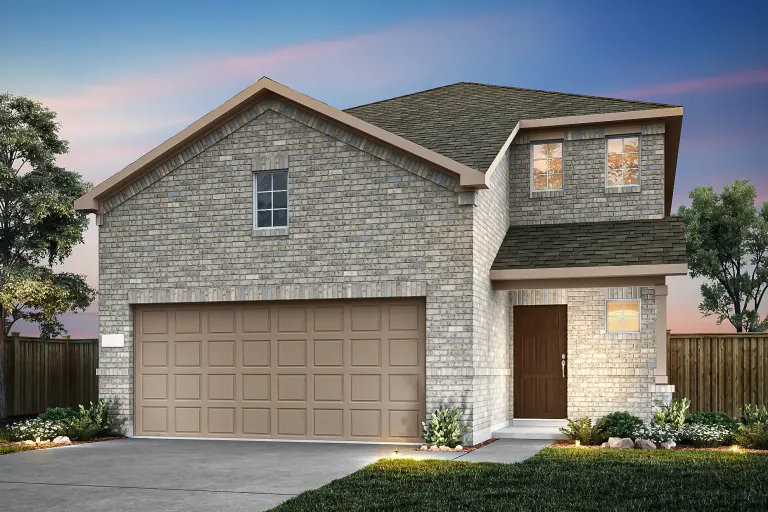
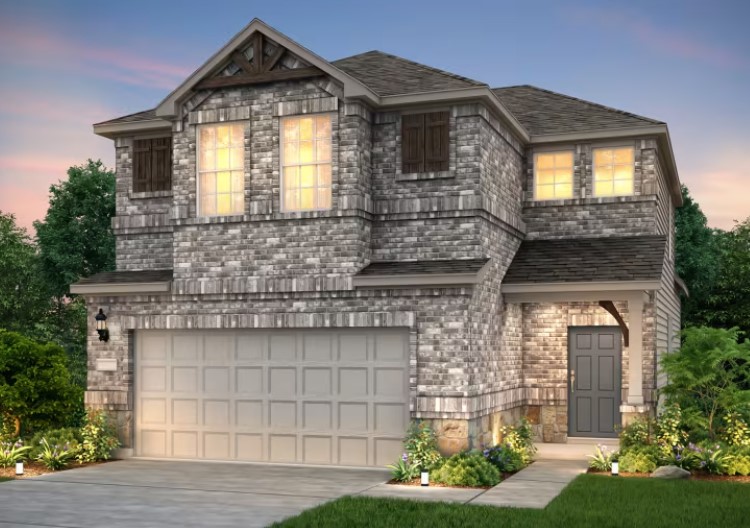

Crosswinds provides residents with an outdoor lifestyle where community can be family. Lush with 130 acres of open space, Crosswinds boasts six parks with trails, multiple playscapes, an amenity center and a community pool that features a tot pool and splash pad. New construction plans offer open concept styles with flexible living spaces in charming Kyle, Texas.
Amenities/Features
- 130 Acres of Green Space
- Multiple Playground Areas with Playscapes
- Extensive Trail System
- Windy Point Amenity Center
- Dog Park
- Swimming Pool
- Splash Pad
- Sport Court with Pickleball
- Grilling & Picnic Areas
Amenities
Interactive Site Plan
Home designs (8)
5 Quick Move-In lots across 4 plans — open Quick Move-In.
Carousel — use arrows to browse images for this design, or tap the photo to open the floor plan.
Quick Move-InBeeville
From$301,9903 Beds2 Baths2 Car garage1,580+ sq ftSingle-family at Crosswinds. 1 Quick Move-In home in this plan — ask the sales team about finishes and closing timelines.
Carousel — use arrows to browse images for this design, or tap the photo to open the floor plan.
Quick Move-InTaft
From$304,9903 Beds2 Baths2 Car garage1,512+ sq ftSingle-family at Crosswinds. 1 Quick Move-In home in this plan — ask the sales team about finishes and closing timelines.
Carousel — use arrows to browse images for this design, or tap the photo to open the floor plan.
Ready to BuildCoolidge
From$308,9904 Beds3 Baths2 Car garage2,029+ sq ftThe Coolidge offers a well-designed first floor with an open living area and a guest suite with a full bath, perfect for new construction homes in Kyle, Texas. Upstairs, you’ll discover generous closet space in the bedrooms, a game room for family fun, and a spacious owner’s suite that provides comfort and convenience for modern living. It's in the Details The Coolidge offers a well-designed first floor with an open living area and a guest suite with a full bath, perfect for new construction homes in Kyle, Texas. Upstairs, you’ll discover generous closet space in the bedrooms, a game room for family fun, and a spacious owner’s suite that provides comfort and convenience for modern living. Features Interior First floor guest bedroom Second floor laundry Private owner's suite with bath and walk-in closet
Carousel — use arrows to browse images for this design, or tap the photo to open the floor plan.
Quick Move-InAfton
From$317,9904 Beds2 Baths2 Car garage1,777+ sq ftSingle-family at Crosswinds. 1 Quick Move-In home in this plan — ask the sales team about finishes and closing timelines.
Carousel — use arrows to browse images for this design, or tap the photo to open the floor plan.
Ready to BuildCamelia
From$341,9903 Beds2.5 Baths2 Car garage2,041+ sq ftThe Camelia is renowned for its expansive kitchen and living area, providing more space where you need it most. This new construction home in Kyle, Texas, offers ample storage throughout, ensuring maximum organization. You can also transform your owner's bath into a luxurious oasis with various bath options to suit your style.
Carousel — use arrows to browse images for this design, or tap the photo to open the floor plan.
Ready to BuildMonroe
From$351,9904 Beds3 Baths2 Car garage2,353+ sq ftThe Monroe showcases a first-floor gathering room that overlooks the kitchen and café, creating an ideal entertaining space. A secondary bedroom and bath serve as the perfect guest suite. Upstairs, you'll discover a loft and three bedrooms, including a private owner's suite designed for relaxation and comfort, making this home perfect for families. Features Interior The Monroe connects large with a spacious gathering room overlooking the kitchen and dining areas. Plus, an upstairs loft adds additional space for game night or a retreat for the kids. Enjoy the outdoors and entertain on the uncovered back patio.
Carousel — use arrows to browse images for this design, or tap the photo to open the floor plan.
Ready to BuildNelson
From$387,9903–4 Beds2.5 Baths2 Car garage2,061+ sq ftThe Nelson features a unique rounded island in the kitchen, which overlooks the spacious café dining area and the gathering room. A walk-in pantry provides extra storage space. Flexible living space easily becomes an additional bedroom or an office, with additional closet space. The second floor features a loft with an optional rooftop balcony. This home is ideal for those who entertain. It's in the Details The Nelson is known for the unique rounded island in the kitchen overlooking the dining space and gathering room. Beautiful cabinets and granite countertops further enhance the elegant open kitchen. The second floor balcony option is a unique way to add outdoor space. Convert the flexible living space to a study for a home office. Features Interior First Floor Laundry Room Gathering Area Open to Above Powder Room at Foyer Entrance Two Upstairs Bedrooms Oversized Kitchen Pantry Foyer Opens Up to Gathering Room Owner's Suite Adjacent to Kitchen Spacious Cafe Area Next to Kitchen Upstairs Flex Space The Nelson is known for the unique rounded island in the kitchen overlooking the dining space and gathering room. The second floor balcony option is a unique way to add outdoor space. Convert the flexible living space to a study for a home office.
Carousel — use arrows to browse images for this design, or tap the photo to open the floor plan.
Quick Move-InBurnet
From$389,6523–4 Beds2–3 Baths2 Car garage1,755+ sq ftSingle-family at Crosswinds. 1 Quick Move-In home in this plan — ask the sales team about finishes and closing timelines.
Media
Project photo gallery
Click the large photo or a thumbnail to open the gallery viewer.
Prices and features may vary and are subject to change. Photos are for illustrative purposes only. Legal disclaimers.