

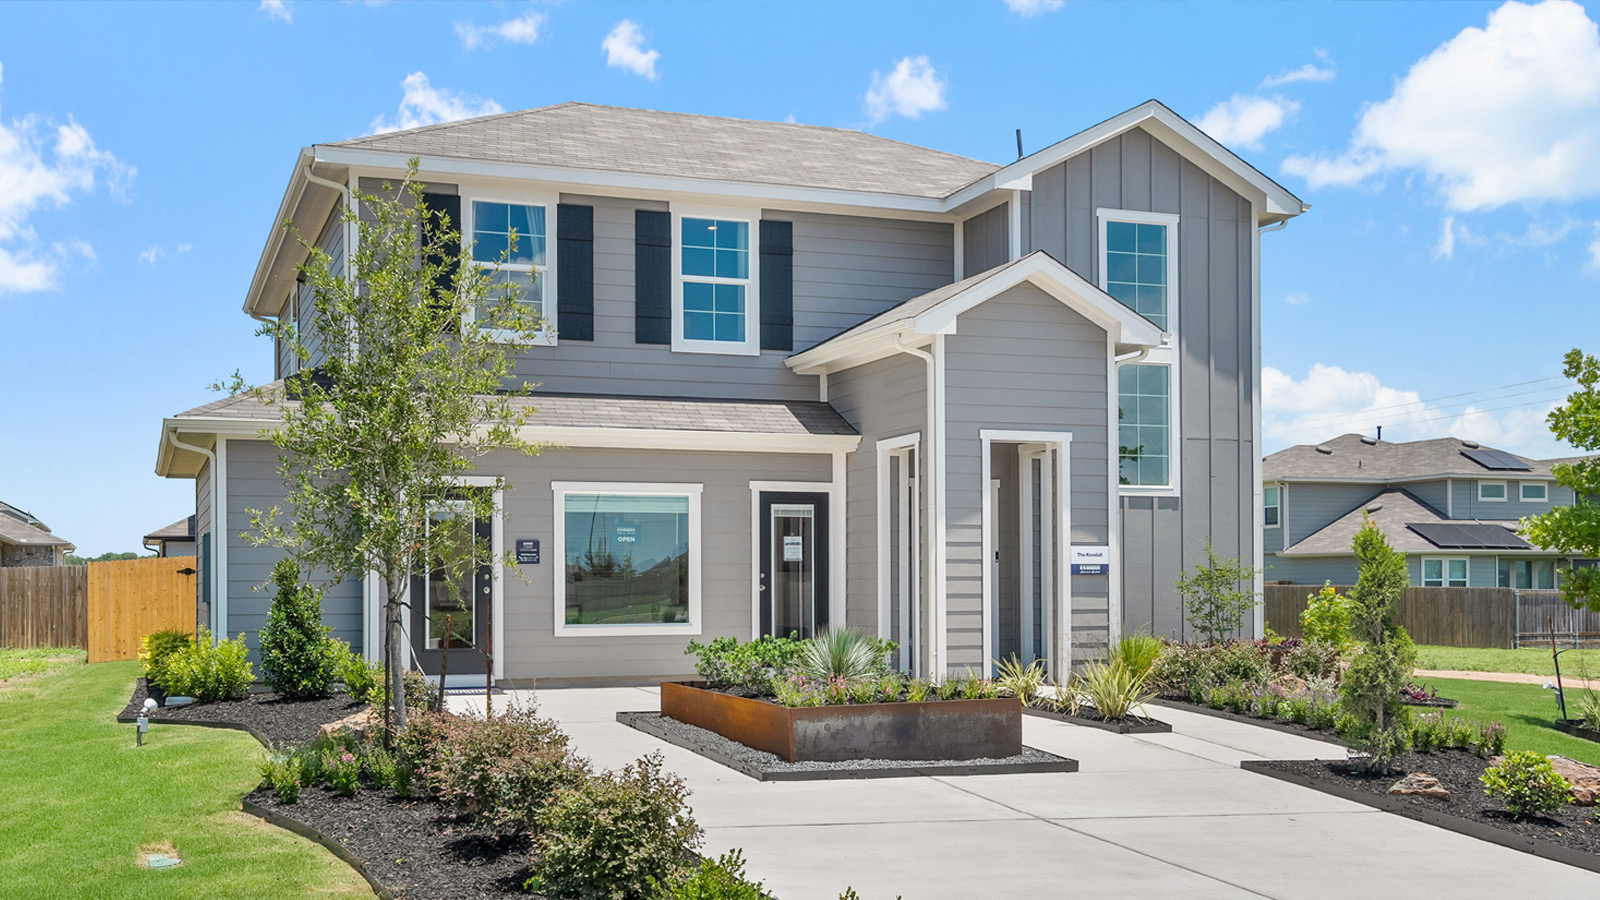
Talavera

Discover the vibrant community of Talavera in Kyle, brought to life by DR Horton, where you can enjoy a variety of amenities including a park, playground, dog park, and scenic walking and biking trails!
About our community
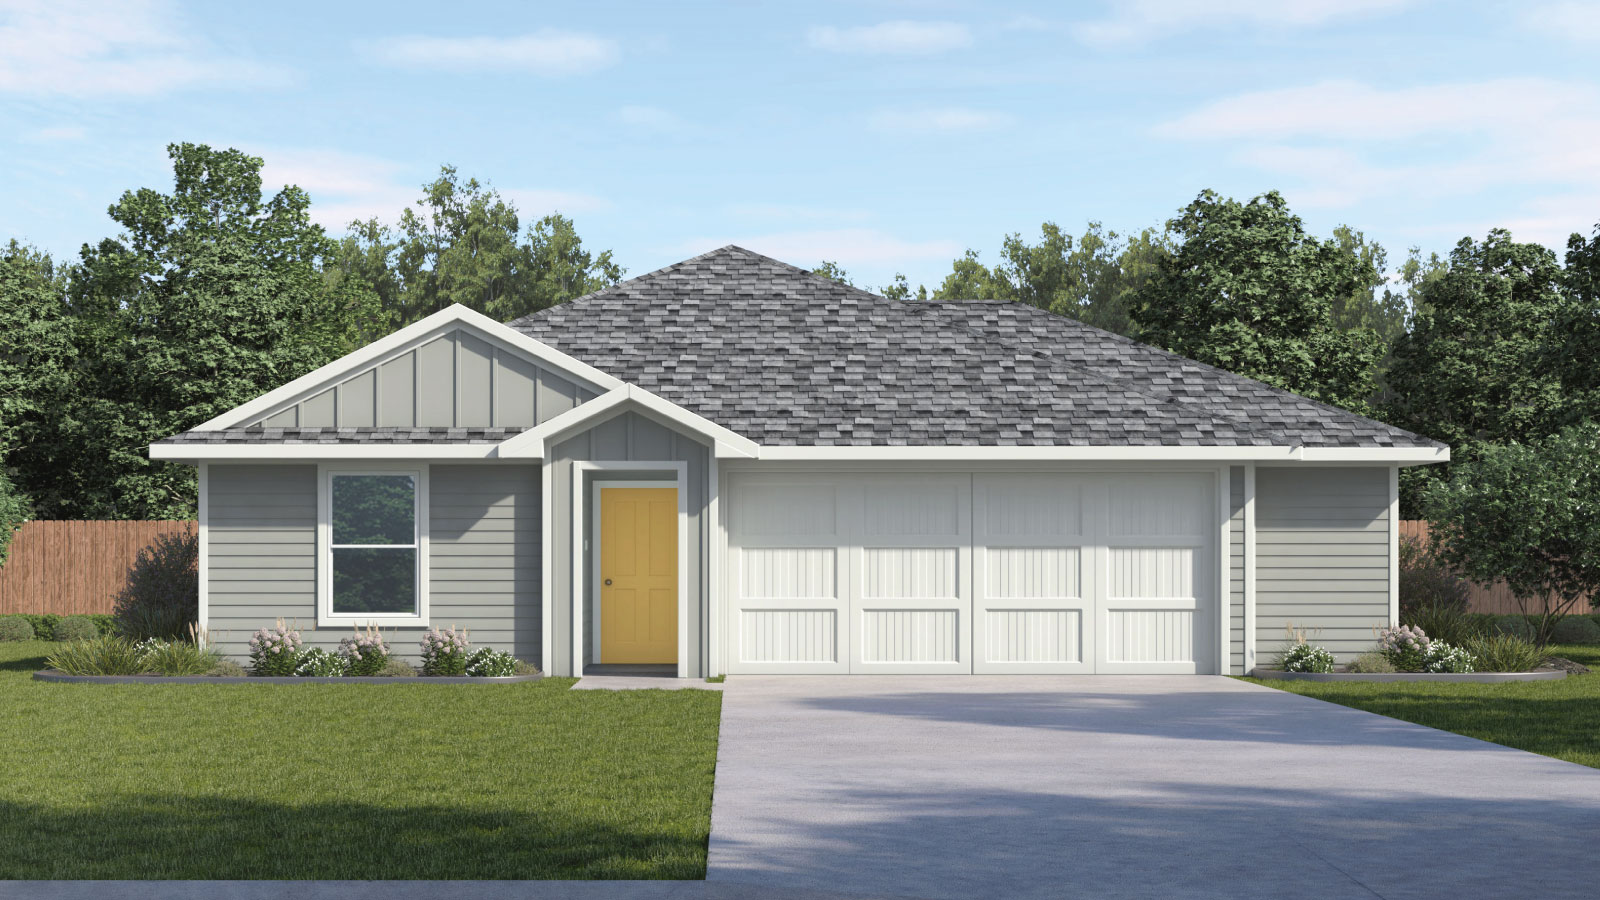
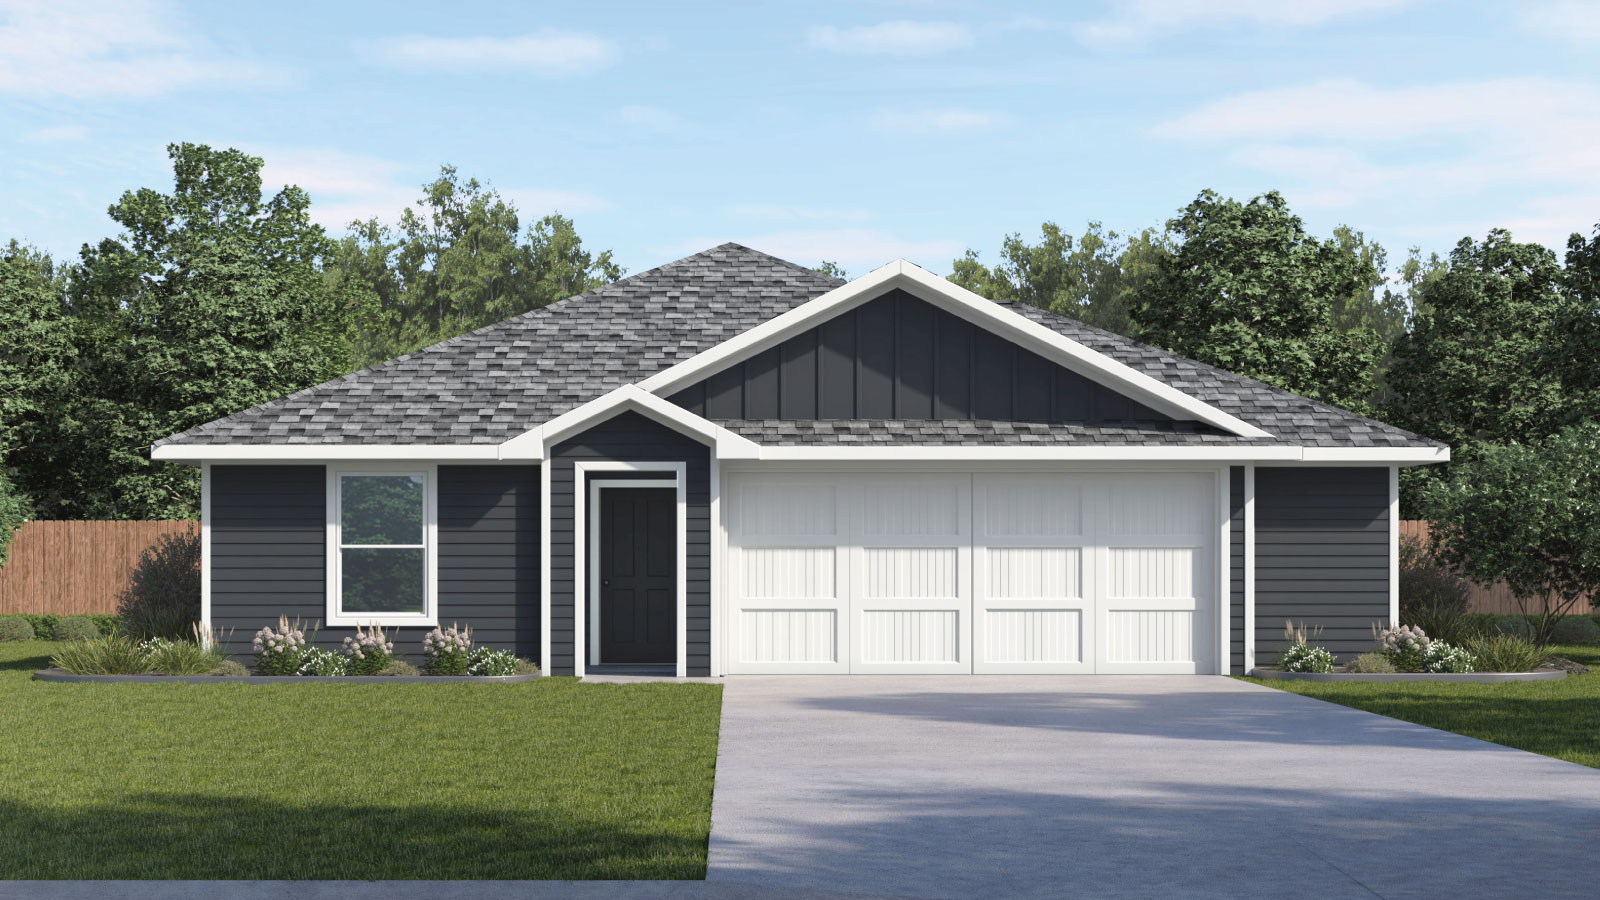
Introducing Talavera, a wonderful new home community located in Kyle, TX. Currently offering 12 open-concept floorplans, you’re sure to find the perfect home to fit your lifestyle. Explore homes ranging from single to two-stories, 2 to 5 bedrooms, up to 3 bathrooms, and 2 car garages with extra storage space.
- Playground
- Walking - Nature Trails
- HOA
Amenities
Home designs (8)
6 Quick Move-In lots across 4 plans — open Quick Move-In.
Carousel — use arrows to browse images for this design, or tap the photo to open the floor plan.
Quick Move-InThe Anderson
From$269,9903 Beds2 Baths2 Car garage1,325+ sq ftSingle-family at Talavera. 1 Quick Move-In home in this plan — ask the sales team about finishes and closing timelines.
Carousel — use arrows to browse images for this design, or tap the photo to open the floor plan.
Quick Move-InThe Baylor
From$279,9904 Beds2 Baths2 Car garage1,470+ sq ftSingle-family at Talavera. 2 Quick Move-In homes in this plan — ask the sales team about finishes and closing timelines.
Carousel — use arrows to browse images for this design, or tap the photo to open the floor plan.
Ready to BuildThe Abbot
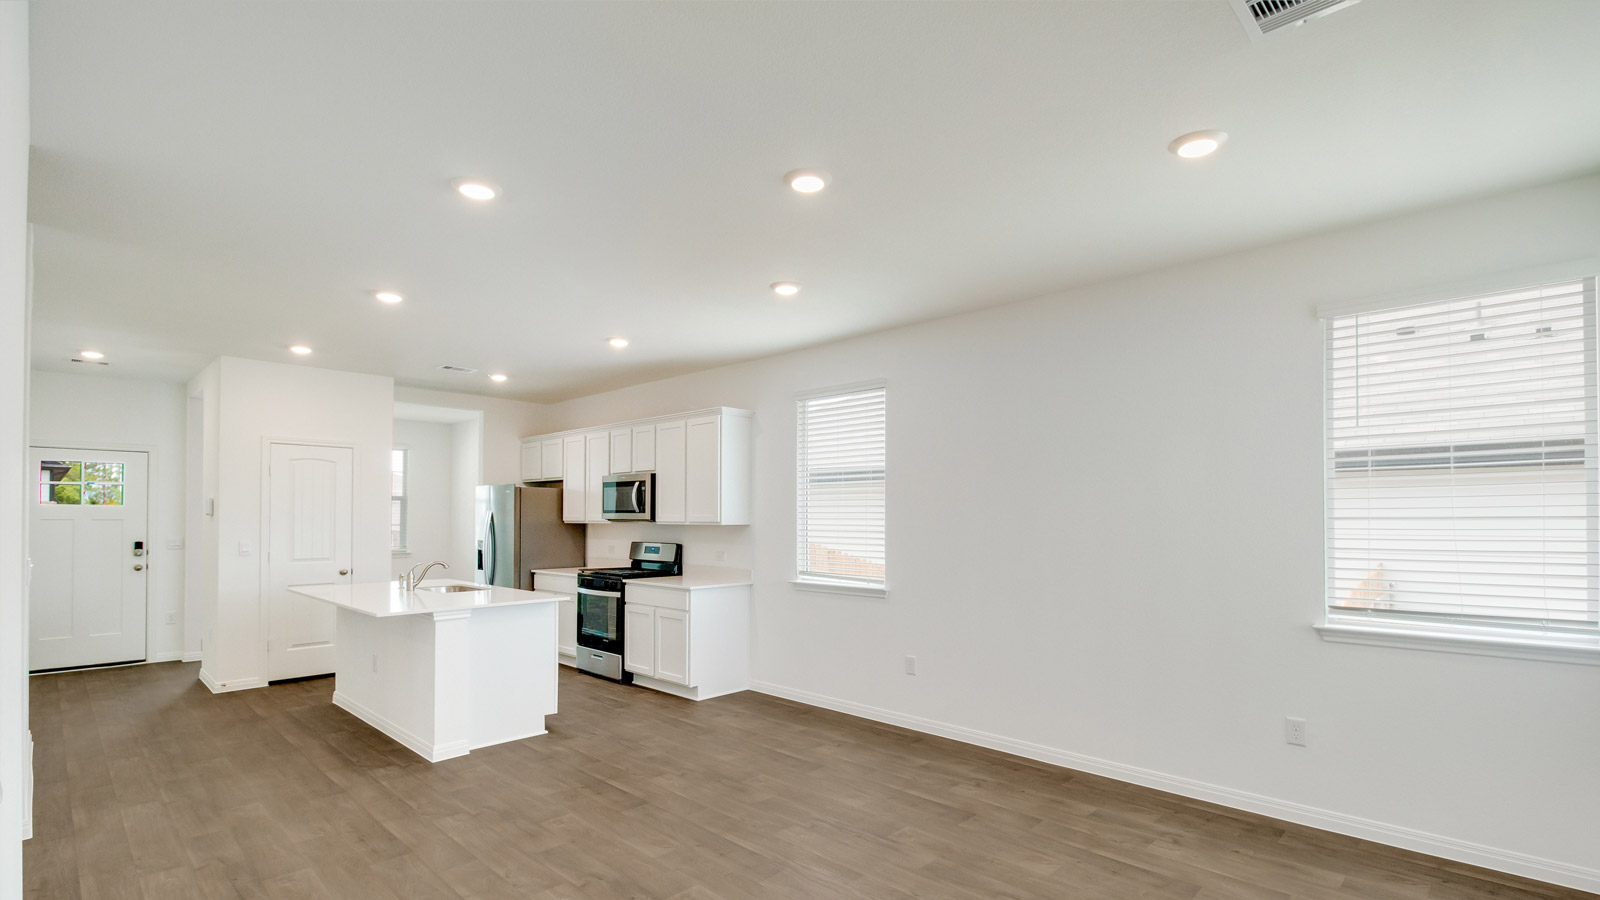
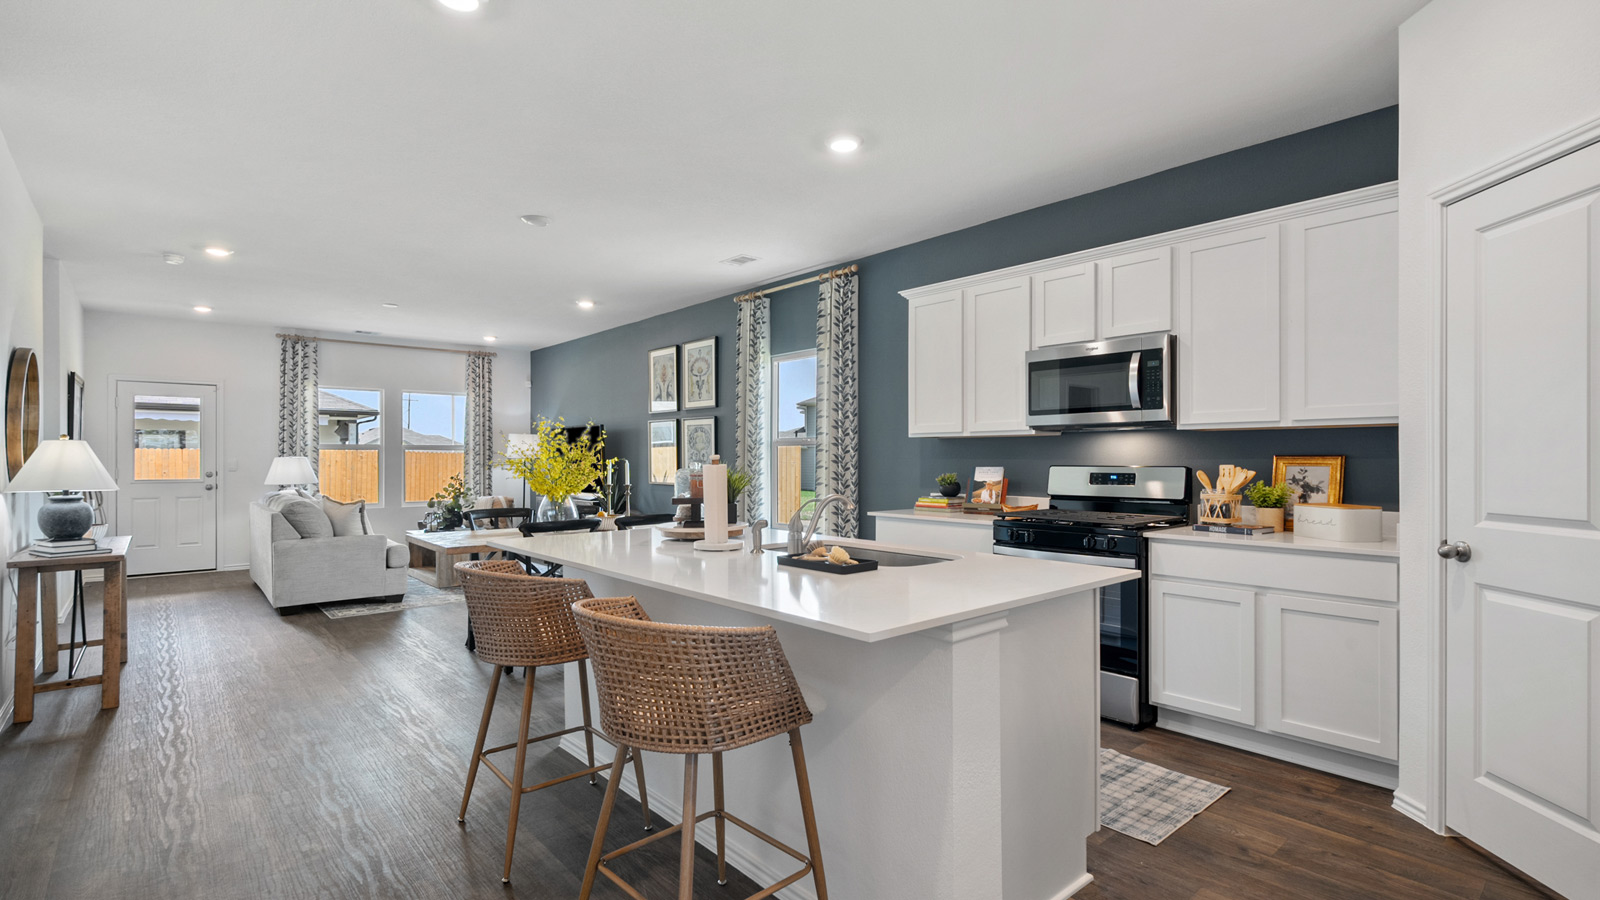
From$290,9903 Beds2 Baths2 Car garage1,291+ sq ftAbout this floorplan Step into the Abbot at Talavera in Kyle, TX, one of our floorplans featuring a seamless open concept design. The Abbot offers 1,291 square feet of living space across 3 bedrooms, 2 bathrooms, and a 2-car garage. This floorplan has 2 modern farmhouse exterior to choose from. As you enter the home, you are greeted by the open kitchen and living area with windows that let in plenty of natural light. The kitchen features quartz countertops, recessed lighting, and a large kitchen island. Off the kitchen towards the front of the home if the inviting dining room. The 2 secondary bedrooms and a full bathroom are located off the kitchen. Making your way into the living room you will find the main bedroom, bedroom 1, located off the family room and features an adjoined bathroom with a double vanity sink, luxurious walk-in shower, and a walk-in closet. This home comes included with a professionally designed landscape package and a full irrigation system as well as our Home is Connected® base package that offers devices such as offers devices such as the Amazon Echo Pop, a Video Doorbell, Deako Smart Light Switch, a Honeywell Thermostat, and more.
Carousel — use arrows to browse images for this design, or tap the photo to open the floor plan.
Ready to BuildThe Caden
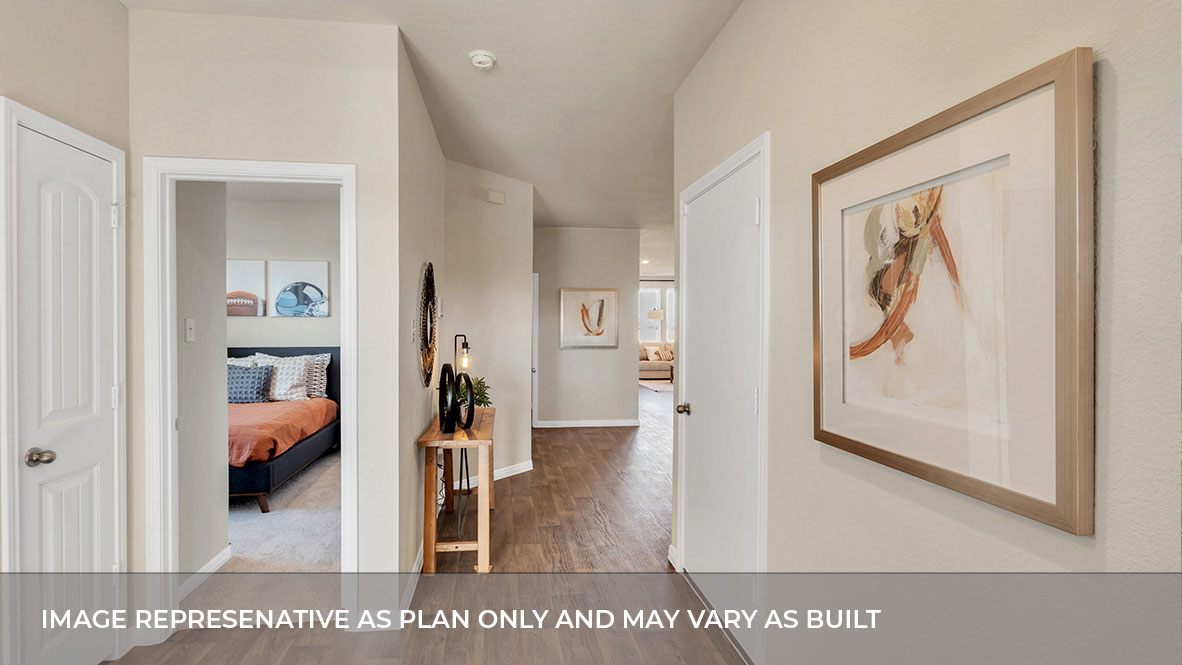
From$299,9903 Beds2 Baths2 Car garage1,595+ sq ftAbout this floorplan Step into the Caden at Talavera in Kyle, TX, one of our floorplans featuring a seamless open concept design. The Caden offers 1,595 square feet of living space across 3 bedrooms, 2 bathrooms, and a 2-car garage. This floorplan has 2 modern farmhouse exterior to choose from. As you enter the home, the 2 secondary bedrooms and a full bathroom are located near the front of the home. Making your way down the foyer, you'll enter the open kitchen and living area with windows that let in plenty of natural light. The kitchen features quartz countertops, recessed lighting, and a large kitchen island. The main bedroom, bedroom 1, is located off the family room and features an adjoined bathroom with a double vanity sink, luxurious walk-in shower, and a walk-in closet. This home comes included with a professionally designed landscape package and a full irrigation system as well as our Home is Connected® base package that offers devices such as offers devices such as the Amazon Echo Pop, a Video Doorbell, Deako Smart Light Switch, a Honeywell Thermostat, and more.
Carousel — use arrows to browse images for this design, or tap the photo to open the floor plan.
Quick Move-InThe Easton
From$309,9904 Beds2 Baths2 Car garage1,680+ sq ftSingle-family at Talavera. 2 Quick Move-In homes in this plan — ask the sales team about finishes and closing timelines.
Carousel — use arrows to browse images for this design, or tap the photo to open the floor plan.
Ready to BuildThe Gaven
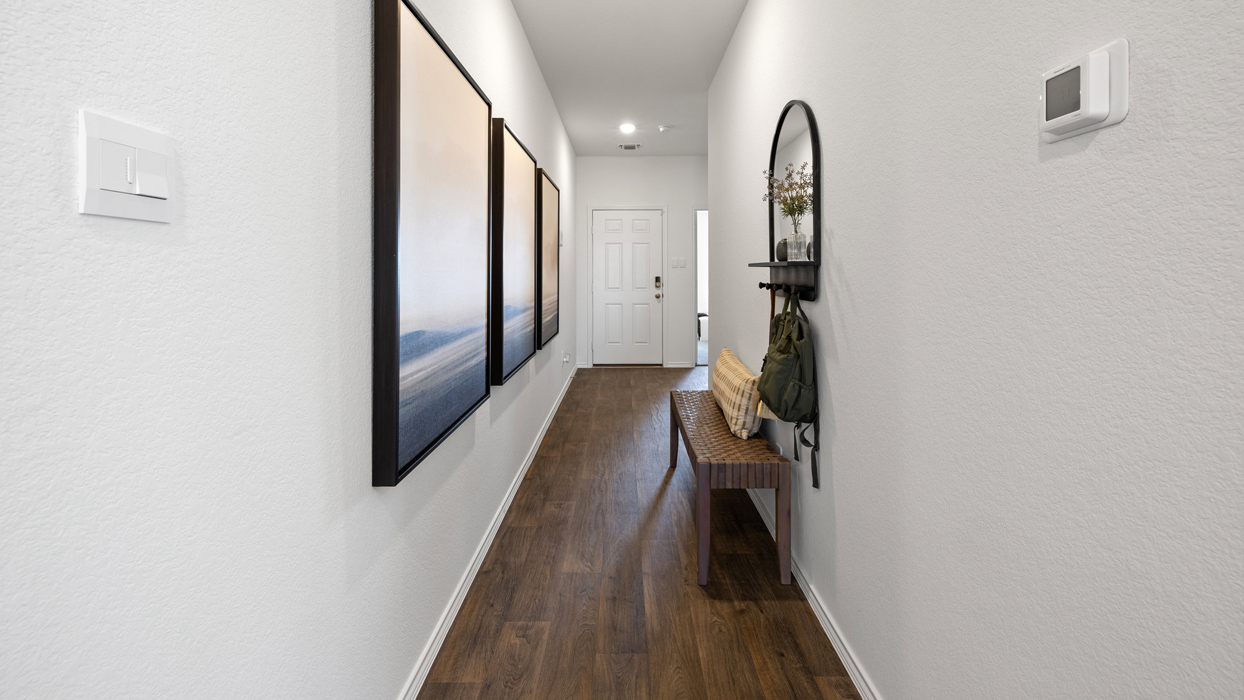
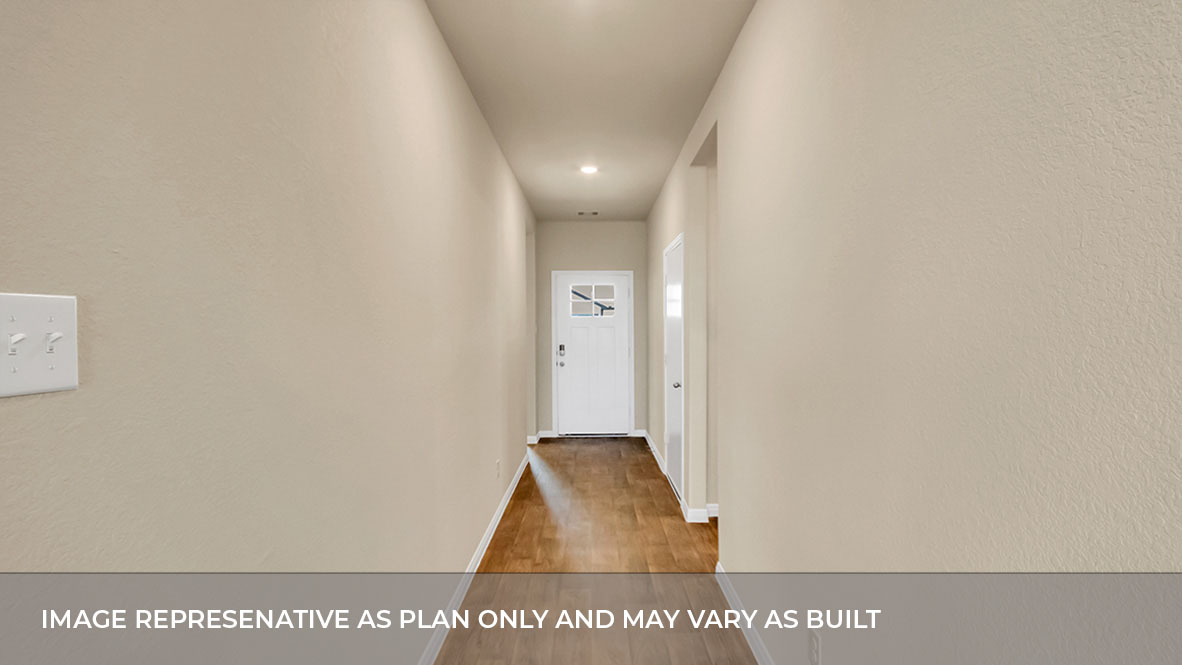
From$319,9904 Beds2 Baths2 Car garage1,772+ sq ftAbout this floorplan Take a tour of the Gaven, one of our floorplans at Talavera in Kyle, TX. This home offers 1,772 square feet of living space across 4 bedrooms, 2 bathrooms, and a 2- car garage. This floorplan has 2 modern farmhouse exterior to choose from. As you enter the home, the first thing you'll notice is the long foyer and the two secondary bedrooms and full bathroom located off the entryway. Each bedroom includes carpeted floors and a closet. Continuing down the hall, you will approach the gourmet kitchen featuring stainless steel appliances, quartz countertops, and a large kitchen island perfect for entertaining or meal prep. The main bedroom, bedroom 1, is located off the spacious living room and features a beautiful bathroom with a double vanity sink, walk-in shower, and walk-in closet. This home comes included with a professionally designed landscape package and a full irrigation system as well as our Home is Connected® base package that offers devices such as offers devices such as the Amazon Echo Pop, a Video Doorbell, Deako Smart Light Switch, a Honeywell Thermostat, and more.
Carousel — use arrows to browse images for this design, or tap the photo to open the floor plan.
Ready to BuildThe Kendall
From$339,9904 Beds2.5 Baths2 Car garage2,093+ sq ftAbout this floorplan The Kendall is a beautiful two story home offered at our Talavera community in Kyle, TX. This plan features 2,093 square feet of living space across 4 bedrooms, 2.5 bathrooms, and a 2-car garage. This floorplan has 2 modern farmhouse exterior to choose from. The large kitchen is open to the dining area and spacious family room. The kitchen features quartz countertops, stainless steel appliances and a large kitchen island. The main bedroom, bedroom 1, is located downstairs and features a large walk in shower and spacious walk in closet. Upstairs you will find a large game room along with three secondary bedrooms. This home comes included with a professionally designed landscape package and a full irrigation system as well as our Home is Connected® base package that offers devices such as offers devices such as the Amazon Echo Pop, a Video Doorbell, Deako Smart Light Switch, a Honeywell Thermostat, and more.
Carousel — use arrows to browse images for this design, or tap the photo to open the floor plan.
Quick Move-InThe Mitchell
From$349,9904 Beds3 Baths2 Car garage2,239+ sq ftSingle-family at Talavera. 1 Quick Move-In home in this plan — ask the sales team about finishes and closing timelines.
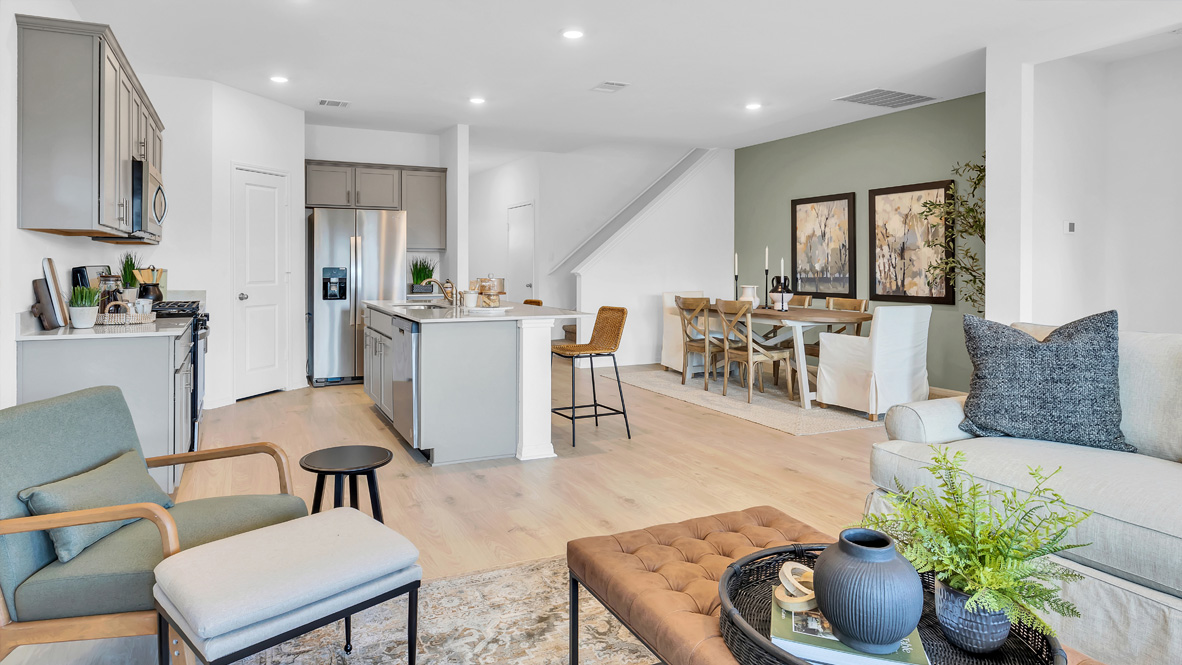
Media
Project photo gallery
Click the large photo or a thumbnail to open the gallery viewer.
Prices and features may vary and are subject to change. Photos are for illustrative purposes only. Legal disclaimers.