


The Colony

LGI Homes is bringing a touch of luxury to Bastrop with their latest project, The Colony, which features amenities like a park, parking, playground, dog park, and is pet-friendly.
Brand-new Luxury Homes in Bastrop
The Colony is an incredible, master-planned community located in the serene riverside city of Bastrop, Texas. Located just southeast of Austin near Highway 71 and Highway 21, this new home neighborhood offers a variety of single-family luxury homes outfitted with designer upgrades, a host of impressive community amenities and quick access to the major area employers, a plethora of local parks and more. Continue reading to learn more about this breathtaking community and the new homes available here.
Amazing Amenities
The Colony has been designed to exceed your greatest expectations. Enjoy a host of incredible community amenities right at your door step. Inside this master-planned community, residents enjoy multiple swimming pools and state-of-the-art fitness centers, tennis courts, pickleball courts, a pond, playgrounds, picnic areas and so much more.
Community Features:
- Luxury, upgraded homes
- Multiple swimming pools
- Fitness center
- Tennis and pickleball courts
- Community pond
- Children's playground
- Dog park
- Builder paid closing costs
New Homes For Sale in Bastrop
Far enough removed from the hustle and bustle of downtown Austin, but close enough to still relish the entertainment is the master-planned community, The Colony. Conveniently located near Highway 71 and 21, residents of this community enjoy the convenience of being able to go anywhere you need or want to go quickly. In addition, residents are just minutes from local schools, great shopping and dining opportunities and more.
Your Dream Lifestyle
Disconnect and enjoy the great outdoors living at The Colony. Perfectly located in the rolling hills where the Colorado River meets the piney woods of Texas, you’ll find the balance you desire here. Residents can explore nearby McKinney Roughs Nature Park, where there are miles of hike and bike trails as well as horseback riding trails. If you feel free on the water, spend the day canoeing or kayaking down the Colorado River. Enjoy friendly competition? Take to the greens at one of the many nearby golf courses. Whatever outdoor activity you enjoy, there is something for you near The Colony.
Amenities
Home designs (7)
No Quick Move-In lots in these results; each plan's pill reflects primary availability from listings.
Carousel — use arrows to browse images for this design, or tap the photo to open the floor plan.
Ready to BuildKendall
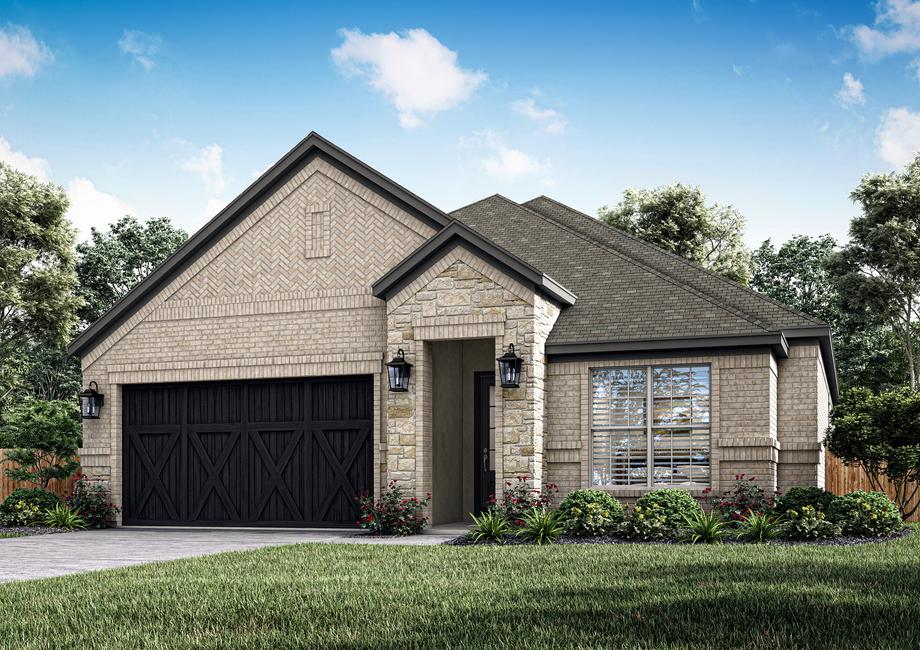
From$399,9004 Beds2 Baths2 Car garage1,896+ sq ftThe inviting Kendall plan is now available in the serene masterplan community of The Colony. When stepping into the Kendall, you are welcomed with a long entryway with three bedrooms splitting off. As you make your way into the heart of the home, you are greeted with the open design of the kitchen overlooking the family room. Designed to impress, the kitchen showcases a large island with extensive counterspace and walk-in pantry. Providing peace and tranquility, the primary suite is tucked away in a corner of the home, with windows looking out to the back yard. Floor Plan Features: Open-concept layout Welcoming front porch Inviting family room Impressive kitchen Walk-in pantry Large kitchen island Private master retreat Covered back patio Attached two-car garage Welcome Home Feel at ease as you step into the Kendall, gliding down the entryway into the spacious family room, the perfect backdrop for hosting your next get-together. Whatever the occasion, you are sure to be the envy of the neighborhood. Bon Appétit Preparing meals has never been more desirable than when cooking in the kitchen of the Kendall. Extensive countertop space, including a large island, gives you room to chop, slice and dice as needed without feeling cramped. The oversized kitchen sink makes filling pots and kettles with water easier than ever, along with clean up after. Privacy and Peace The Kendall features a private primary suite, tucked away from the noise and movement of everyday life. The spacious bedroom showcases large windows overlooking the back yard that allow natural light to flow through. An attached bathroom includes a two-sink vanity, soaking tub, walk-in shower, and private restroom, along with a large walk-in closet.
Carousel — use arrows to browse images for this design, or tap the photo to open the floor plan.
Ready to BuildSterling
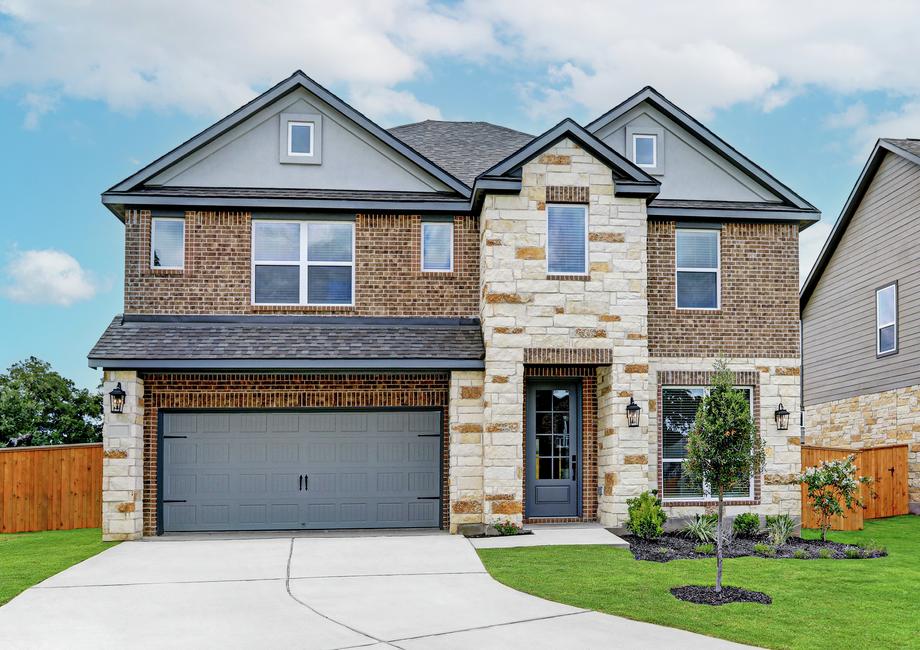
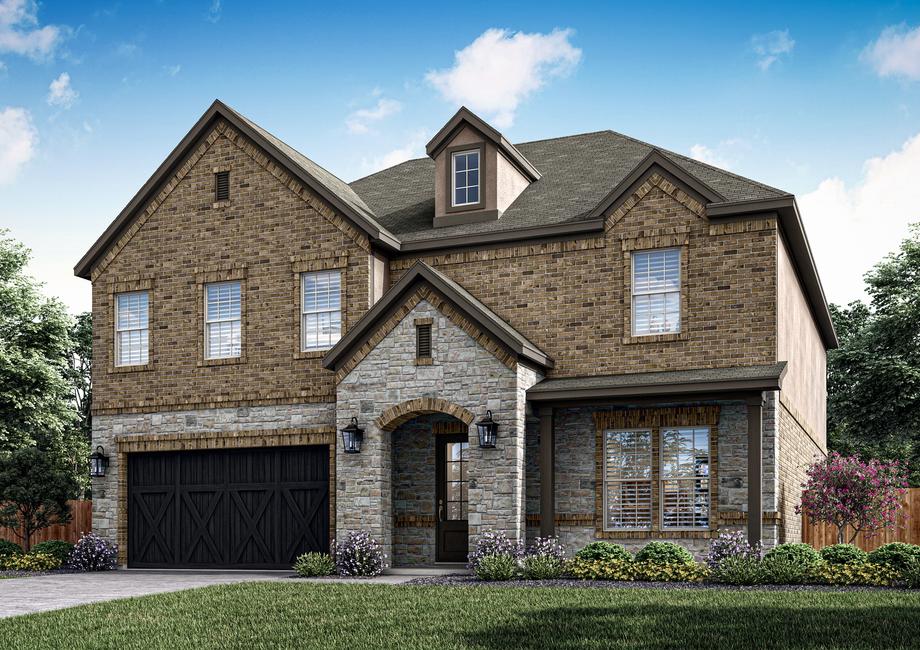
From$424,9004 Beds2.5 Baths2 Car garage2,392+ sq ftThe beautiful Sterling plan combines the space you desire and the upgrades you love. This remarkable two-story home offers four bedrooms, two-and-a-half baths, a huge family room, chef-ready kitchen, upstairs game room, covered back patio and more. Located within the master-planned community, The Colony, residents enjoy access to impressive community amenities such as a dog park, resort-style swimming pool, playgrounds and more. Floor Plan Features: Chef-ready kitchen Spacious family room Formal dining room Added study Remarkable master retreat Generously sized bedrooms Upstairs game room Covered back patio Incredible curb appeal Thoughtfully Designed For Your Family The Sterling plan offers a functional layout, perfect for your family. You will love the added space of the main floor study that can be used as a home office or secondary sitting area, with peaceful front yard views. Upstairs, enjoy the large game room that’s perfect for a play room or a secondary sitting area to watch the big game or a movie with your family. Outdoor Relaxation Love the outdoors? The Sterling plan offers the covered back patio of your dreams. Enjoy relaxing on the shaded back patio while watching your kids or pets play freely in the comfort of the back yard. This space is perfect for those who enjoy the outdoors. Remarkable Upgrades and Interior Features Every detail of the Sterling plan has been carefully designed with your desires in mind. This spectacular home showcases a host of exciting features and upgrades included at no additional cost to you. A full suite of stainless steel kitchen appliances, including the refrigerator, granite countertops, oversized wood cabinets with crown molding, blinds throughout and luxurious vinyl-plank flooring are just a sampling of the remarkable upgrades found in the Sterling plan by Terrata Homes.
Carousel — use arrows to browse images for this design, or tap the photo to open the floor plan.
Ready to BuildBrazos
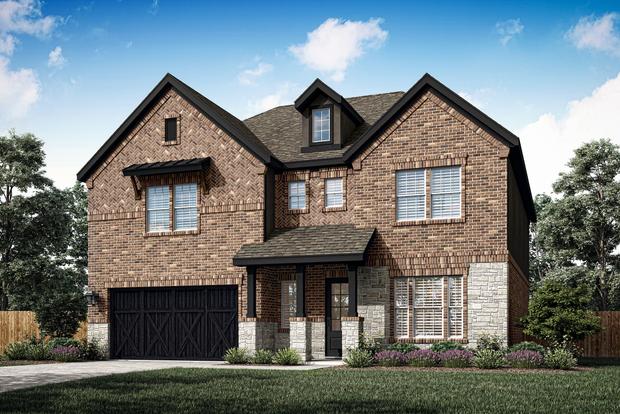
From$424,9005 Beds3.5 Baths2 Car garage2,370+ sq ftThe spacious Brazos plan is for sale within the master-planned community, The Colony. This stunning, two-story home offers five bedrooms, three-and-a-half baths, an open family room, added study, covered outdoor spaces and more. Located in Bastrop within the family-friendly community, The Colony, residents will enjoy access to exciting neighborhood amenities, major Austin area employers, local schools and great shopping and dining. Floor Plan Features: Chef-ready kitchen Stainless steel kitchen appliances Butler’s pantry Breakfast area Formal dining room Open family room Stunning master suite Study Covered porch and patio Time To Eat! Whether it’s a quick meal, formal dinner, or a celebration, the Brazos plan offers dining areas to accommodate your desires. Enjoy a charming breakfast area that is open to the kitchen and offers brilliant back yard views. The formal dining room of this home is a major focal point, open to the kitchen, allowing for seamless entertaining. Functional Layout For Your Family This premier two-story home has been designed with your family in mind. Enjoy plenty of space for your family to spread out, relax and grow. On the main floor, this home offers the added space of a formal dining room and a study. Additionally, this home has a highly desirable open-concept layout and a huge covered back patio, perfect for those who enjoy entertaining! Designer Upgrades, All Included All upgrades come completely included at no additional cost within the Brazos plan by Terrata Homes. Inside this home, you’ll love the thoughtful designer details featured such as stainless steel kitchen appliances, gorgeous luxury vinyl-plank flooring, designer light fixtures and more. All of these upgrades and more come completely included at no additional cost to you, further adding to the design and value of this new construction home.
Carousel — use arrows to browse images for this design, or tap the photo to open the floor plan.
Ready to BuildNaomi
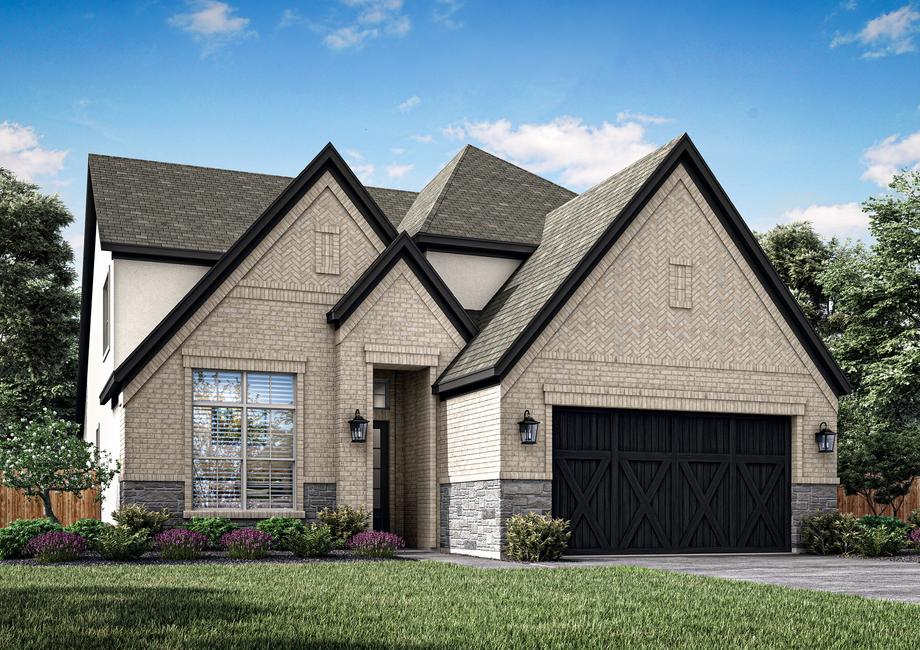
From$449,9004 Beds3 Baths2 Car garage2,223+ sq ftThe Naomi plan pulls you in with gorgeous exterior features, including a covered front porch, designer coach lights, and stunning large windows. As you step through the foyer, you are greeted by the open layout of the dining area, great room and modern kitchen. The kitchen offers an oversized island, extensive countertop space, a large gas cooktop, and walk‐in pantry with shelving. At the end of the day, retreat to the impressive primary suite with large windows, creating a bright, open space. Generously‐sized secondary bedrooms, both downstairs and upstairs, provide a space for family and friends alike to spread out comfortably. Additionally, there is no shortage of storage with multiple storage closets throughout, ensuring that your new home doesn’t feel cluttered. Floor Plan Features: Gorgeous exterior finishes Covered front porch Abundant storage space Bright, open layout Modern kitchen design Inviting great room Impressive primary suite Walk-in closets throughout Mudroom with bench Sought‐after Layout The Naomi floor plan has a spacious, open layout that has been thoughtfully designed with your needs in mind. The gorgeous chef‐ready kitchen is open to the dining area and family room, creating a seamless open layout for entertaining and everyday convenience. Additionally, this home has outdoor covered living areas so the party and conversation can continue outside. Dreamy Master Retreat Tucked away from the additional bedrooms, the primary suite boasts two large windows that bring in plenty of natural light with views into the large back yard. The en‐suite master bath features a gorgeous dual‐sink vanity, glass‐enclosed shower, a stunning free‐standing tub and access to the expansive walk-in closet with shelving. The master retreat of the Naomi plan is the perfect space to begin and end each day. Unmatched Upgraded, All Included The Naomi plan by Terrata Homes comes outfitted with a host of designer‐selected upgrades and elegant features at no additional cost to you. Inside every new construction homes at The Colony, you will find a full suite of stainless steel kitchen appliances, including the refrigerator, sprawling granite countertops, oversized cabinetry with crown molding, gorgeous flooring, blinds throughout and more.
Carousel — use arrows to browse images for this design, or tap the photo to open the floor plan.
Ready to BuildWelch
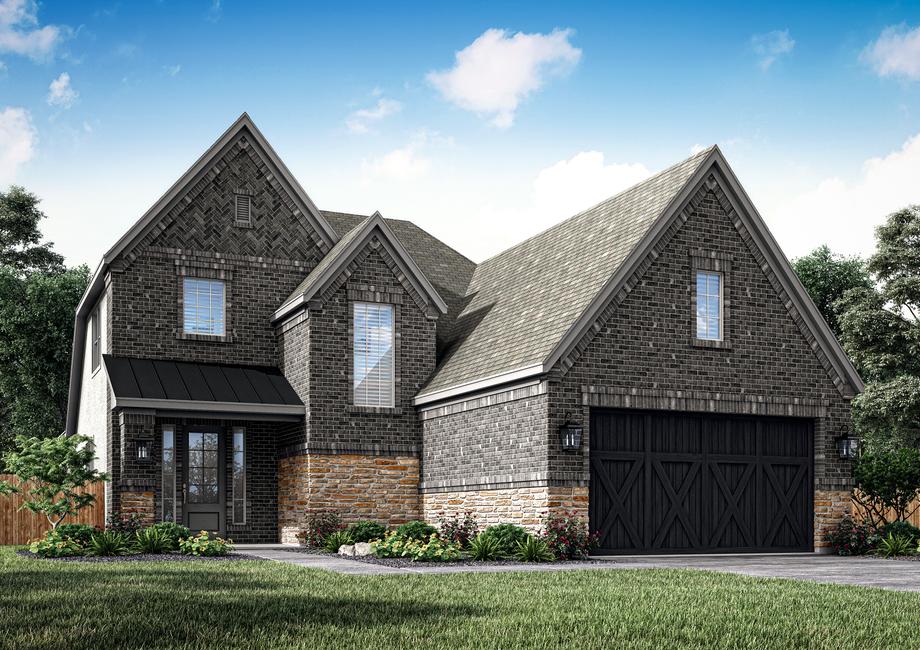
From$474,9004 Beds3 Baths2 Car garage2,544+ sq ftThe breathtaking Welch plan by Terrata Homes provides charm, comfort, and convenient living. As you walk through the entry, the spacious layout opens up and invites you in. The dining area greets you and overlooks the family room and designer kitchen. Fall in love with cooking on the oversized granite island, a full suite of stainless-steel appliances including a gas cooktop, and expansive counterspace. Large windows line the family room, creating a bright, open space with a fireplace in the corner of the room. A spacious primary suite and generously sized secondary bedrooms provide space to live comfortably for everyone, providing peace and privacy. An upstairs loft creates an additional space to lounge, do homework, or have a space for hobbies. Floor Plan Features: Inviting foyer Open-concept layout Designer kitchen Spacious family room with fireplace Impressive primary suite Abundant storage space Upstairs loft with closet Mudroom with storage Breathtaking exterior finishes Inviting foyer Open-concept layout Designer kitchen Spacious family room with fireplace Impressive primary suite Abundant storage space Upstairs loft with closet Mudroom with storage Breathtaking exterior finishes Modern Two-Story Home The Welch was designed to give you options when hosting family and friends, or simply enjoying family time at home. The covered front porch and inviting foyer open to a spacious, family room that is located directly off the stunning kitchen. The corner fireplace is the focal point of this inviting space, adding warmth to the overall feel. All Upgrades Included The Welch plan at The Colony features today’s most popular upgrades at no added cost to you. A full suite of stainless-steel appliances, sparkling countertops, 42” upper wood cabinets with crown molding, blinds throughout, a covered outdoor patio and gorgeous wood floors are just a few of the desirable upgrades that come standard in the Welch. Style and Function The well-equipped kitchen of the Welch features stainless steel appliances, 42” upper cabinets with crown molding and sprawling granite countertops. Enhanced by a large center island, this chef-ready kitchen includes plenty of counter and cabinet space.
Carousel — use arrows to browse images for this design, or tap the photo to open the floor plan.
Ready to BuildWilson
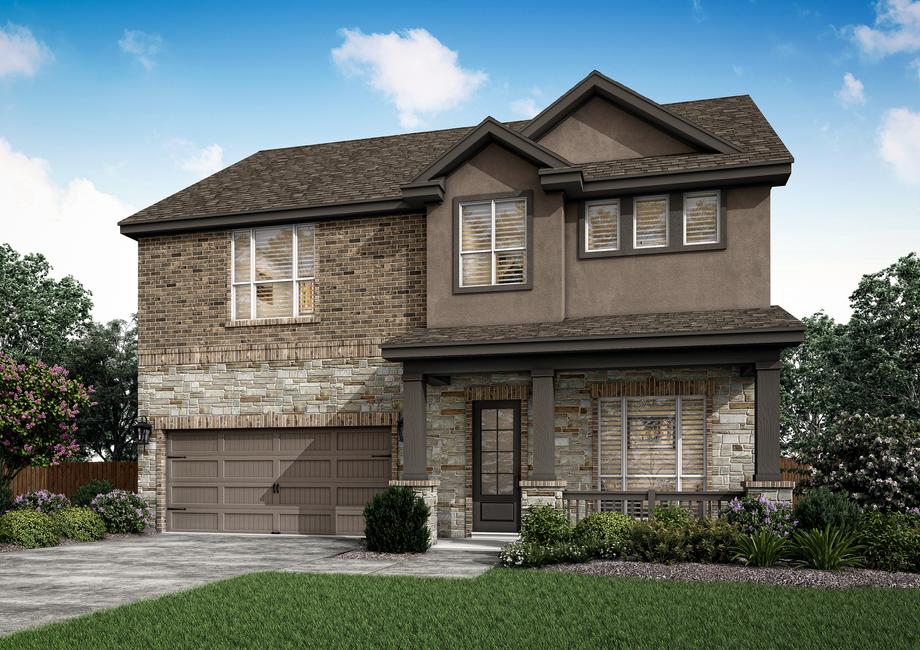
From$489,9004 Beds3.5 Baths2 Car garage3,083+ sq ftLocated in the peaceful, hill country community of The Colony, the Wilson plan offers spacious, comfortable living with hand-selected designer interiors. A large covered front porch, perfect for sipping coffee in a rocking chair, greets you as you make your way up the driveway. A study located off the front entry provides the perfect spot for working from home or to serve as a reading room. As you continue on, the home opens up to the fully-equipped kitchen, showcasing an oversized granite island, sprawling countertops, a full suite of stainless steel appliances, and a large walk-in pantry. Both the family room and dining area peer into the back yard and overflow with natural light as the sun rises. Upstairs, the impressive master retreat awaits, showcasing an expansive bedroom with a huge walk-in closet with shelving. Generously sized secondary bedrooms and a large game room provide space for everyone to spread out and enjoy themselves. Floor Plan Features: Welcoming front porch Study off of entry Fully-equipped kitchen Oversized granite island Large walk-in pantry Spacious, open layout Abundant storage space Impressive master suite Upstairs loft with storage Expansive covered back patio Welcome Home The Wilson showcases an incredible layout allowing you to easily flow from room to room. The large family room is located at the heart of the home offering the ideal space for gathering with friends and family. Large windows along the back of the home offer views of the covered outdoor living area and your large back yard. You will love having the inviting front porch to relax after a long day, or to catch up with your neighbors! Relaxing Master Retreat Homeowners will appreciate the spacious master bedroom, large enough to accommodate your entire bedroom suite, as well as the beautifully designed bathroom featuring a dual-sink vanity, a relaxing soaker tub and an impressive shower. Additionally, a huge walk-in closet provides enough room to store your entire wardrobe. Popular Upgrades at No Extra Cost to You The Wilson floor plan was designed to surpass expectations with a host of impressive upgrades included at no extra cost to you. A full suite of stainless-steel kitchen appliances, gorgeous granite countertops, 42” upper wood cabinets with crown molding, wood flooring, programmable thermostats, blinds throughout and professionally designed front yard landscaping are a sampling of the upgrades you will find in the Wilson.
Carousel — use arrows to browse images for this design, or tap the photo to open the floor plan.
Ready to BuildYale
From$529,9004 Beds3.5 Baths2 Car garage3,112+ sq ftThe Yale plan at The Colony has the space and upgrades you’ve been searching for! This gorgeous two-story home showcases four bedrooms, three-and-a-half bathrooms, an open downstairs layout, a study off of the entry, and an upstairs game room. An expansive covered back porch allows you to enjoy a breath of fresh air in the comfort of your own back yard. The Yale plan was designed to exceed all expectations and a place where memories begin. Floor Plan Features: Open-concept layout Spacious family room Fully-equipped kitchen Oversized granite island Large dining area Study off of entry Mud room with storage Upstairs game room Walk-in closest throughout
Media
Project photo gallery
Click the large photo or a thumbnail to open the gallery viewer.
Is this your project?
Take control of your project page, add direct contact details, keep information updated, unlock performance insights, and increase visibility with agents and buyers actively looking for new construction homes.
Prices and features may vary and are subject to change. Photos are for illustrative purposes only. Legal disclaimers.